
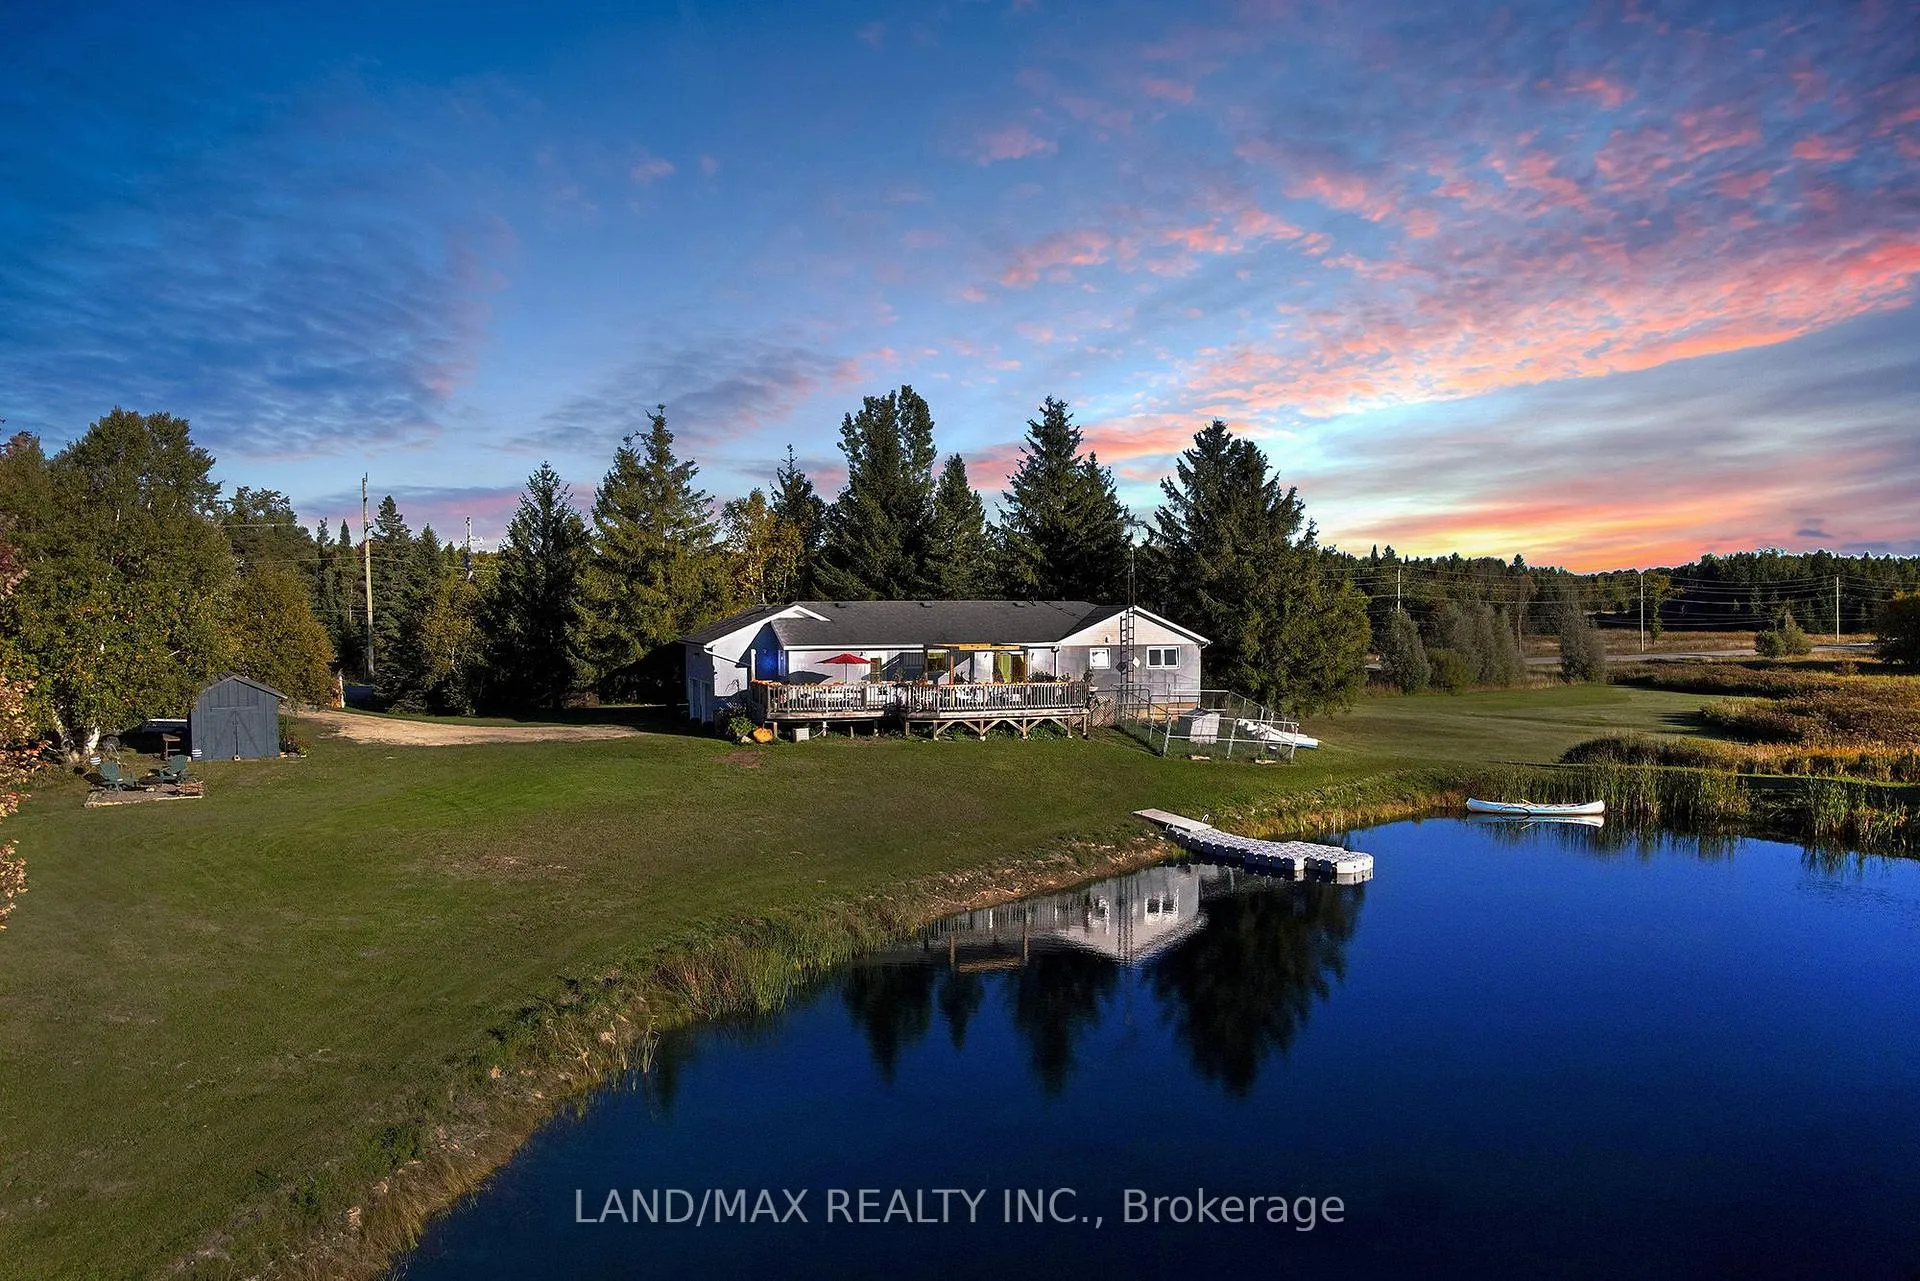
516236 County Rd 124
Melancthon (Rural Melancthon), ON L9V 1V1
- 3+1Bedrooms
- 2Bathrooms
- 2Garage
- 1100–1500Sq Ft
- $4,270Tax
- 1,787×417 ftLot Size
 Estimated Value:$985,500See Free Estimate Report

Property not available for sale or for rent.
HOMEH One: full-service selling for a 1% listing fee. The buyer's agent commission is separate.
Free Home EvaluationHow Much Is My Home Worth?Homes for Sale NearbySale & Price History for 516236 County Rd 124, Melancthon, Rural Melancthon
| Start Date | End Date | Price | Event | MLS# |
|---|---|---|---|---|
| 2025-04-22 | 2025-11-07 | Login to See Prices | Sold | x12096956 |
Real estate boards require you to or to see the full details of this property.
*Sold prices and complete sale & price history are regulated data. Under the Trust in Real Estate Services Act, 2002 (TRESA) and the rules of the Real Estate Council of Ontario (RECO), and pursuant to the Multiple Listing Service® rules of the Canadian Real Estate Association (CREA) and the Toronto Regional Real Estate Board (TRREB), this information may be shown only to registered users who have agreed to the applicable terms of use (a Virtual Office Website, or "VOW," arrangement). HOMEH Inc., Brokerage therefore provides it to signed-in members only. Creating an account is free and takes under a minute.
About 516236 County Rd 124, Melancthon, Rural Melancthon
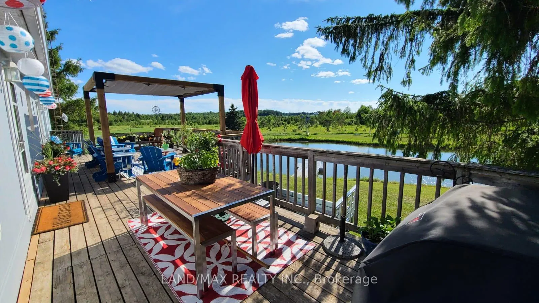
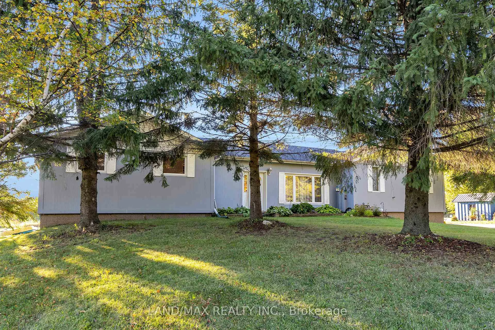
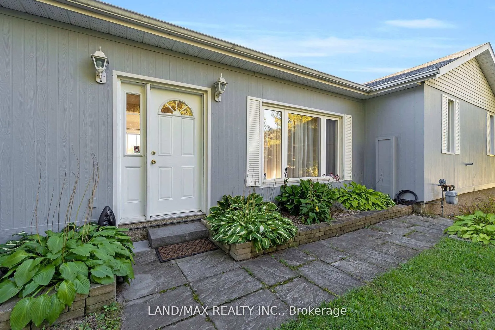
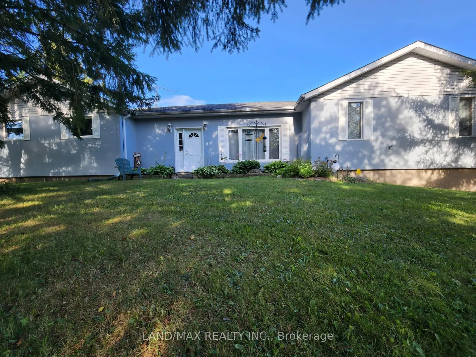
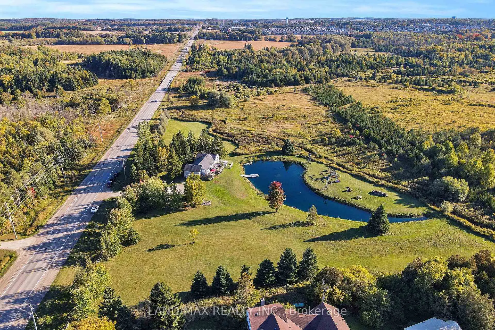
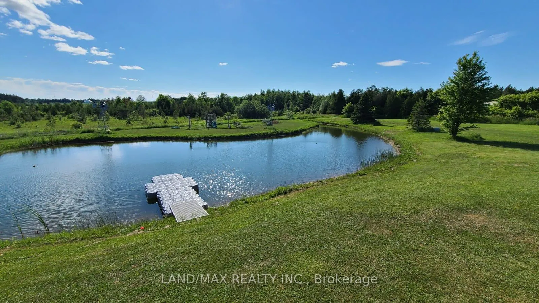
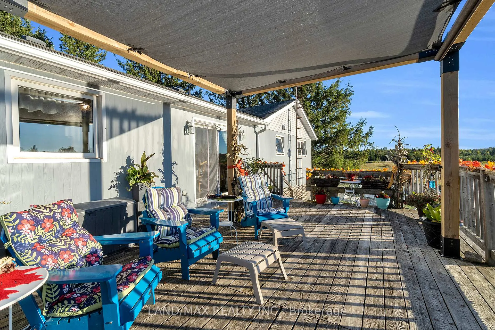
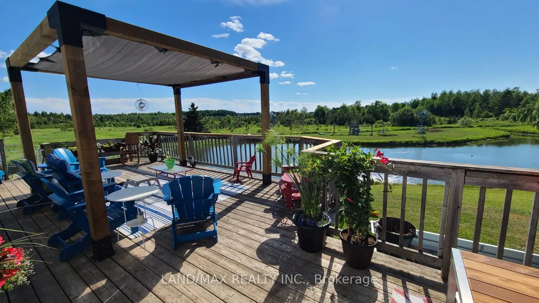
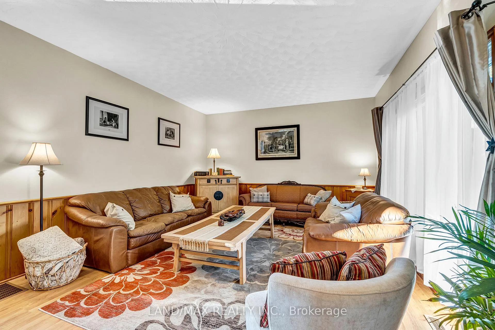
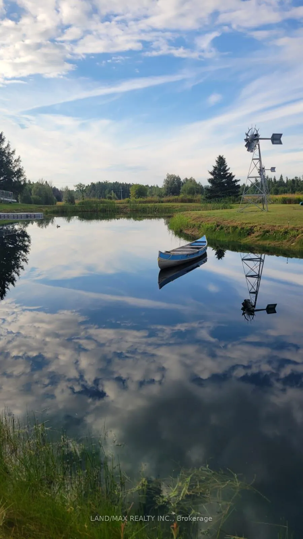
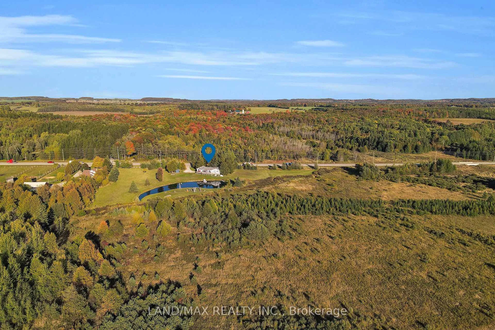
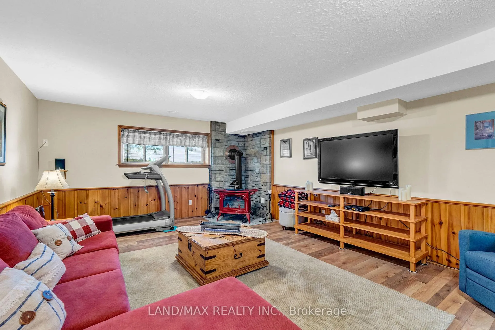
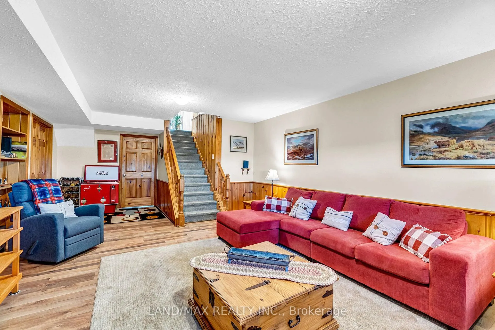
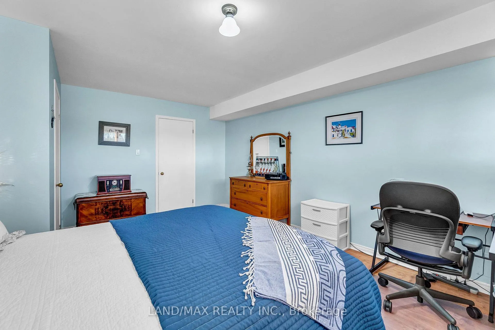
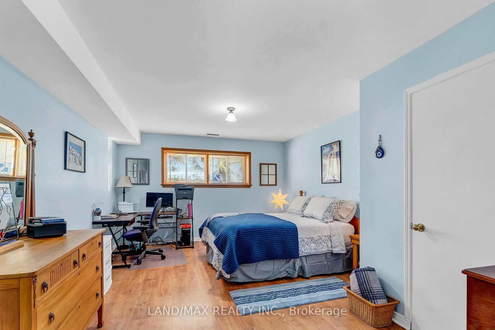
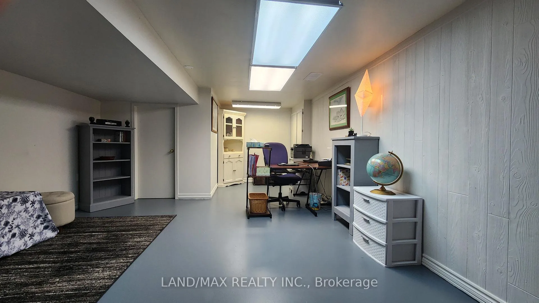
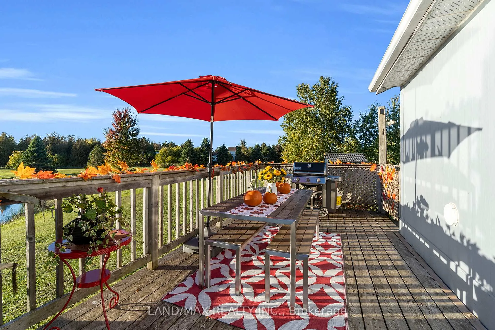
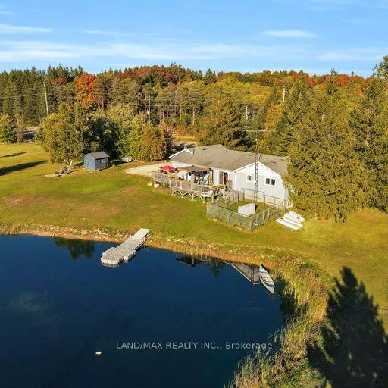
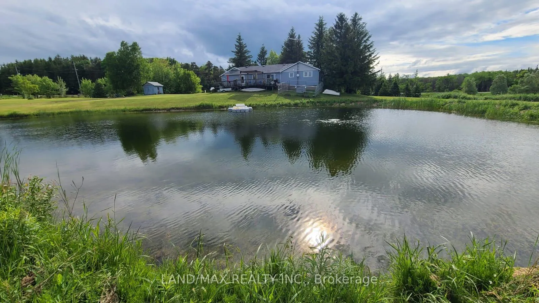
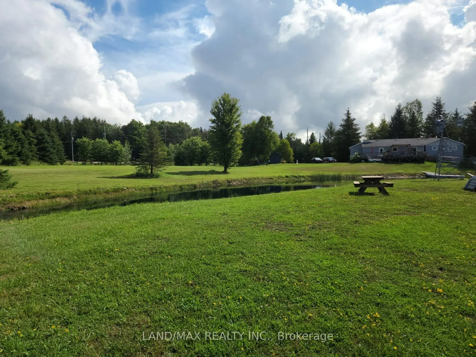
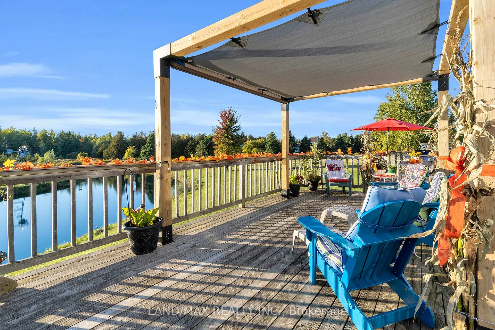
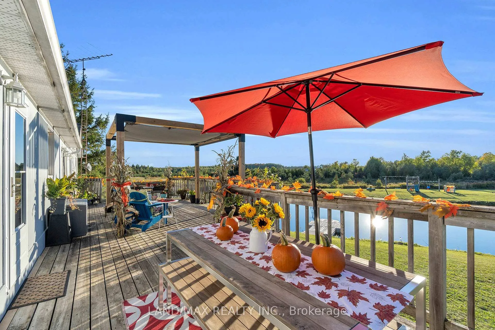
Escape The City To The Tranquility Of 16+ Acres Of Breathtaking Natural Beauty. A Sanctuary Where You Can Hike, Snowshoe, Or Snowmobile Right On Your Own Property As Well As Exploring Many Nearby Trails At Your Leisure. This Meticulously Maintained 3+1 Bdrms And 2 Bath. The Sunken Living Room With Large Front Window and Beautiful High Ceilings Creates An Inviting Ambiance, Perfect For Relaxation Or Entertaining. Cozy Up Next To The Vermont Casting Gas Fireplace In The Finished Basement That's Large Enough For The Whole Family. Large Above Ground Windows In The Rec Area As Well As The Extra Large 4th Bedroom. In Need Of An Office? No Problem, Use Your Imagination To Set Up An Awesome Office Space For Yourself Or To Share As There Is Plenty of Room. This Summer Entertain Friends And Family With Ease On The Expansive Party-Sized Deck, Ideal For Hosting Unforgettable BBQ Gatherings, While Watching The Kind Of Sunsets You Only See On Southern Vacations. The Kids Will Never Be Bored Canoeing, Swimming In Their Very Own Pond And Their Playground. Set Up The Side Field For a Game Of Soccer, Baseball, Volleyball As There's Plenty of Room. Don't Be Deceived By Its Exterior; This Home Is Larger Than It Looks, Offering Ample Space For All Your Needs As Well As High Speed Fibre Internet Up To 1GB Speed For Remote Work From Home. There's Truly Nothing Left To Do But Move In And Start Living Your Best Life In This Idyllic Retreat. And It's Literally Minutes From Shopping, Restaurants, Schools, Rec Centre, Library, Shelburne. Only A 15-Minute Drive To Orangeville And 45 Minutes To Brampton, Blue Mountain, And Wasaga Beach.
Key Facts & Features
Property Costs
- Annual Property Tax Amount
- $4,270
- Land Transfer Tax Fee
- $21,981
Rental Items
- Rental Equipment
- N/A
- Basement Type
- Finished, Full
Interior Features
- Laundry Level
- Main Level
- Interior Extras
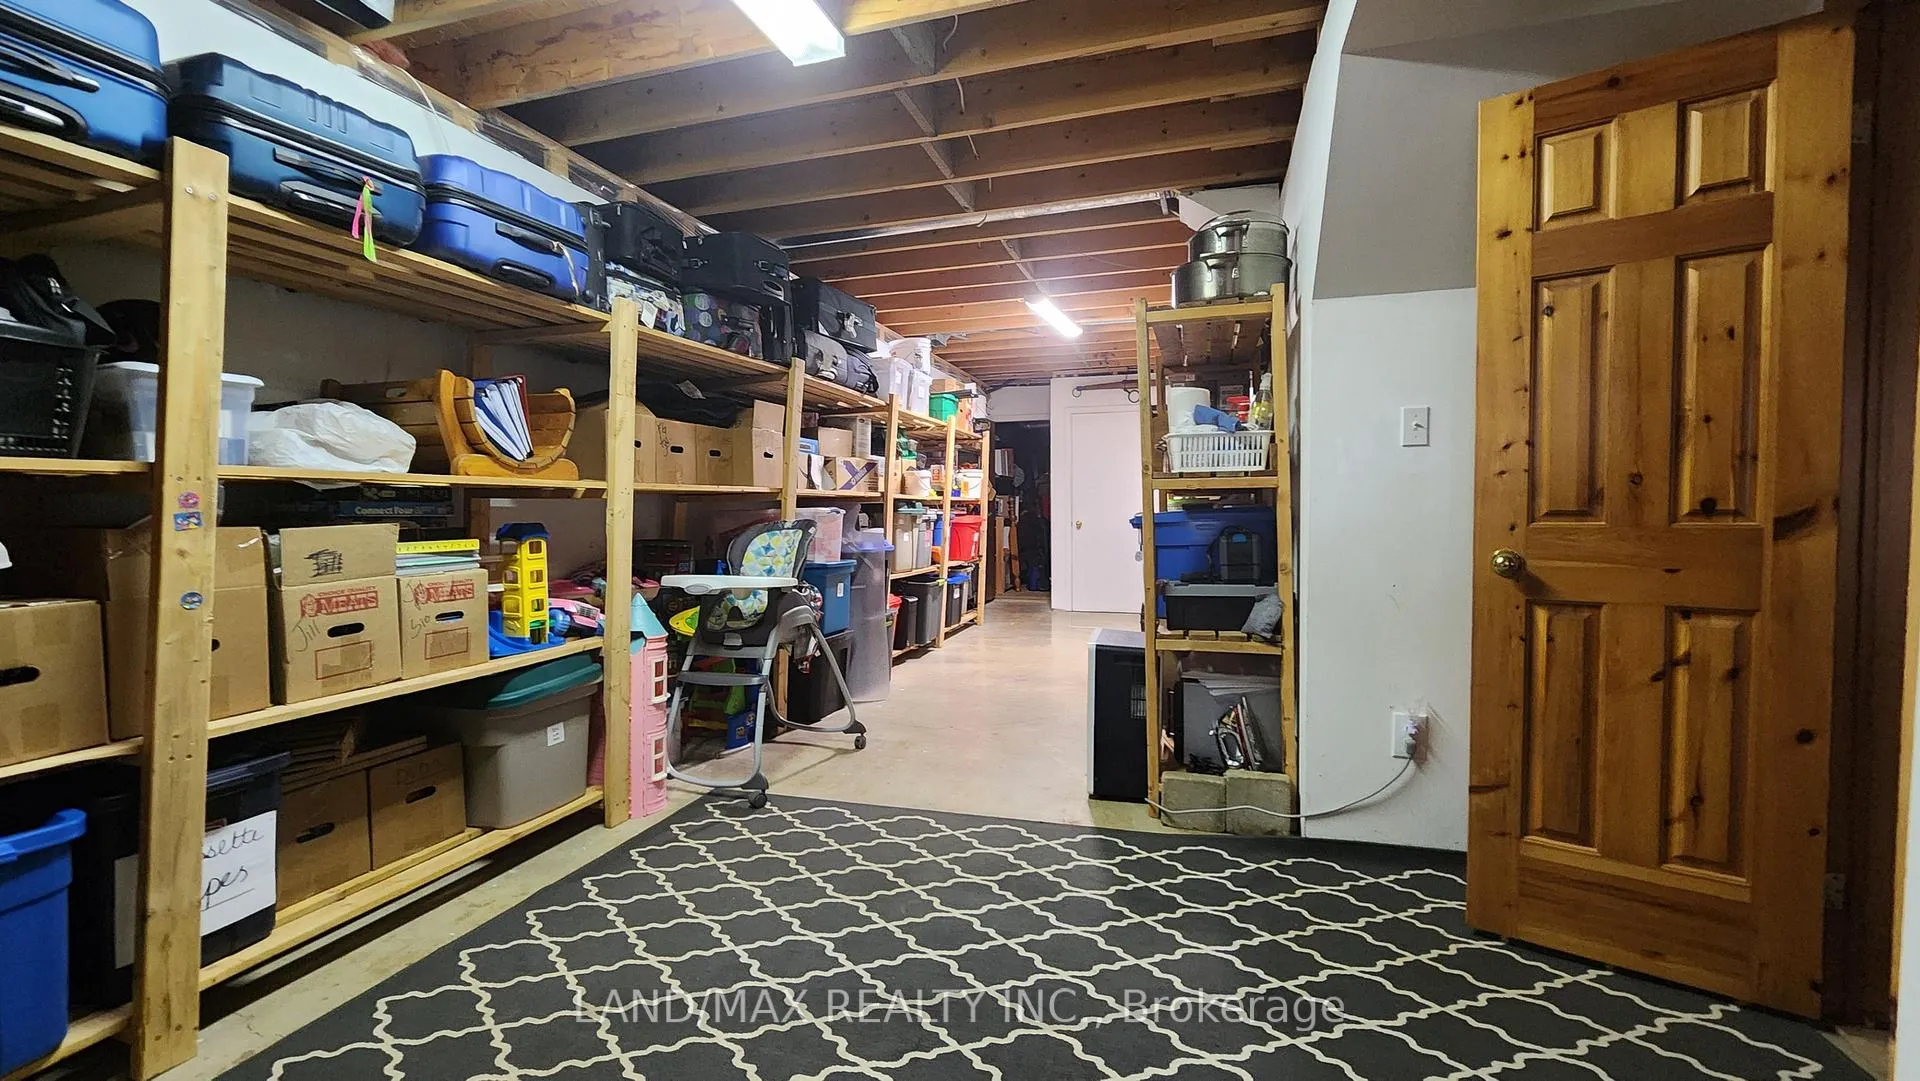
- Water Softener, Water Purifier, Water Heater Owned, Bar Fridge, Carpet Free, Primary Bedroom - Main Floor, Storage
- View
- Clear, Pond, Trees/Woods, Creek/Stream
- Fireplace/Stove
- Yes
- Fireplace Features
- Natural Gas
- Elevator
- No
Exterior Features
- Exterior Extras
- Deck, Private Pond
- Pool
- None
- Property Features
- Rec./Commun.Centre, School Bus Route, Library, Clear View, Golf, Lake/Pond
- Accessibility Features
- Shower Stall
- Other Structures
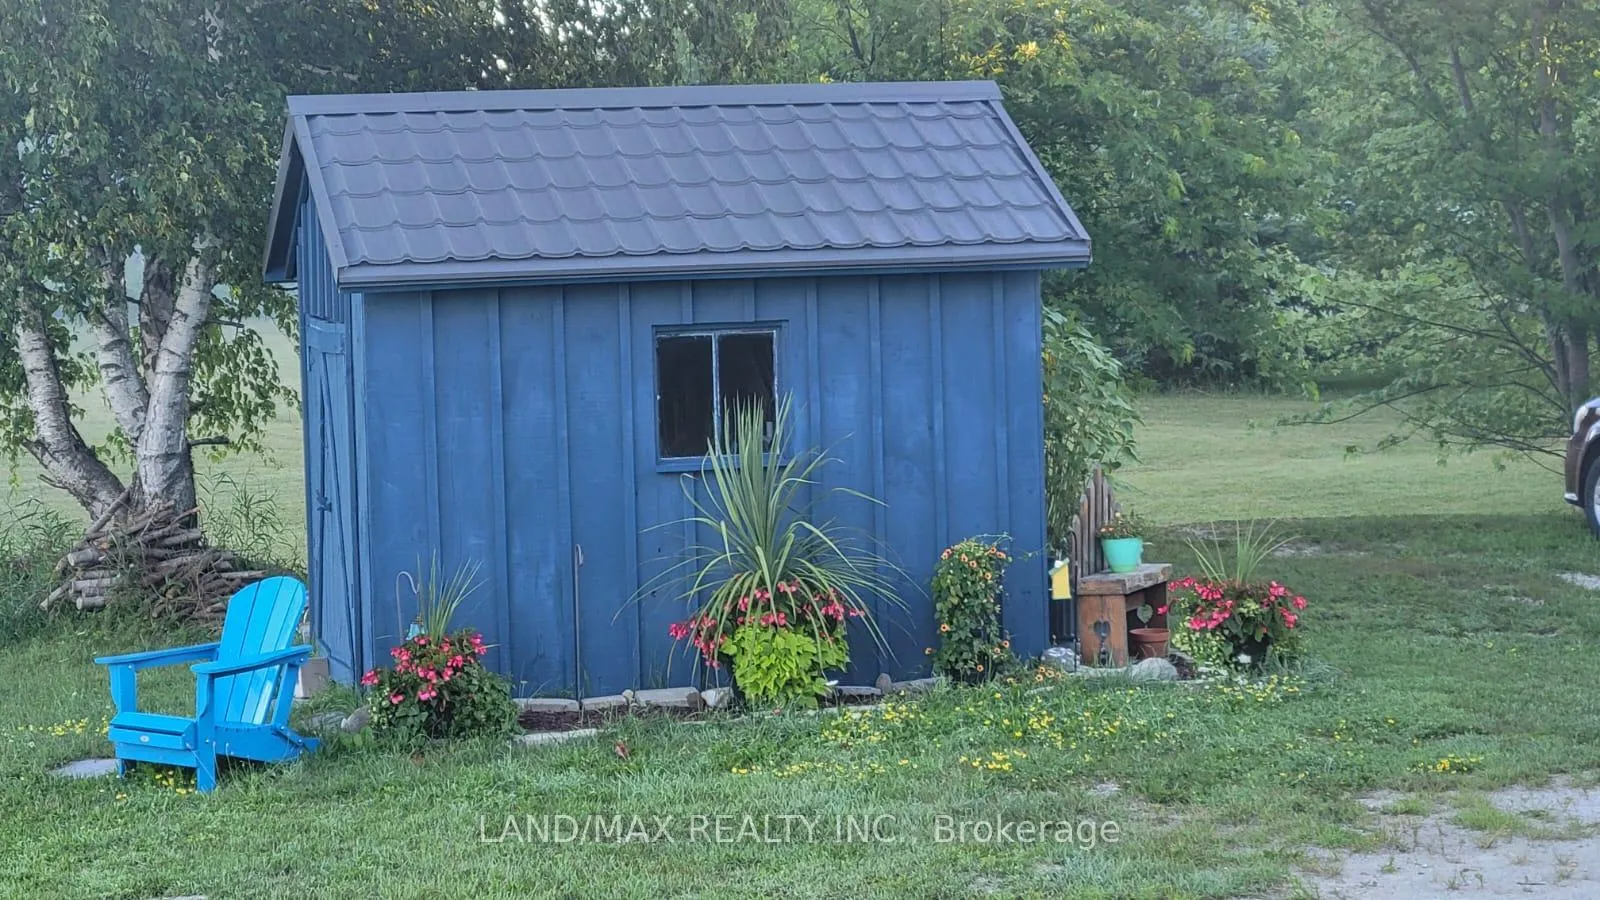
- Garden Shed
Building
- Building Type
- Detached
- Building Style
- Bungalow
Construction
- Exterior Finish
- Other
- Roof
- Fibreglass Shingle
- Foundation Details
- Unknown
- Special Designation
- Unknown
Lot
- Lot Front
- 1786.55 ft
- Lot Depth
- 417.11 ft
Inclusions
- Inclusions
- Fridge, Stove, B/I Dishwasher, B/I Microwave, Washer, Dryer, All Electric Light Fixtures, Pergola, Pond Dock
Exclusions
- Exclusions
- Lawn Tractor, And Hot Tub May Be Negotiated
Parking & Garages
- Garage Type
- Attached
- Garage Spaces
- 2
- Parking Spaces
- 12
- Total Garage And Parking Spaces
- 14
Heating & Cooling
- Heat Source
- Gas
- Heat Type
- Forced Air
- Air Conditioning
- Central Air
- Water
- Well
- Sewers
- Septic
- Natural Gas
- Yes
- Bedrooms
- 3 + 1
- Washrooms
- 2
- Kitchens
- 1
Room sizes
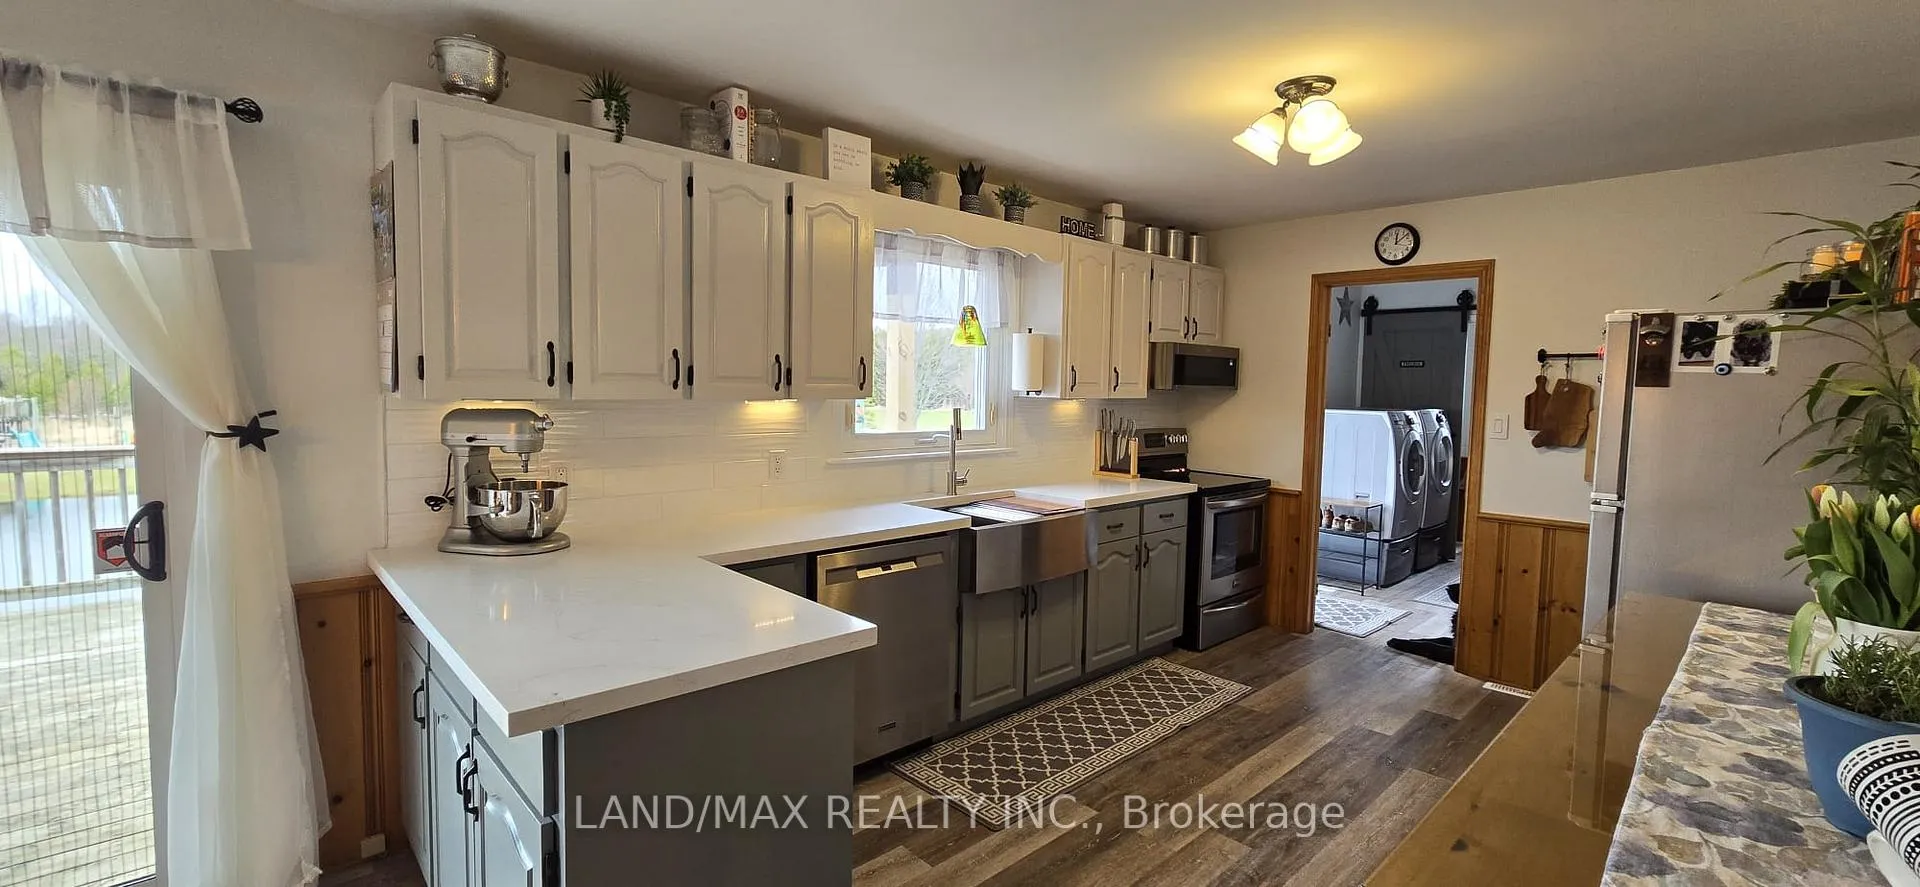
- Kitchen—Main level, Quartz Counter, Ceramic Backsplash, B/I Dishwasher
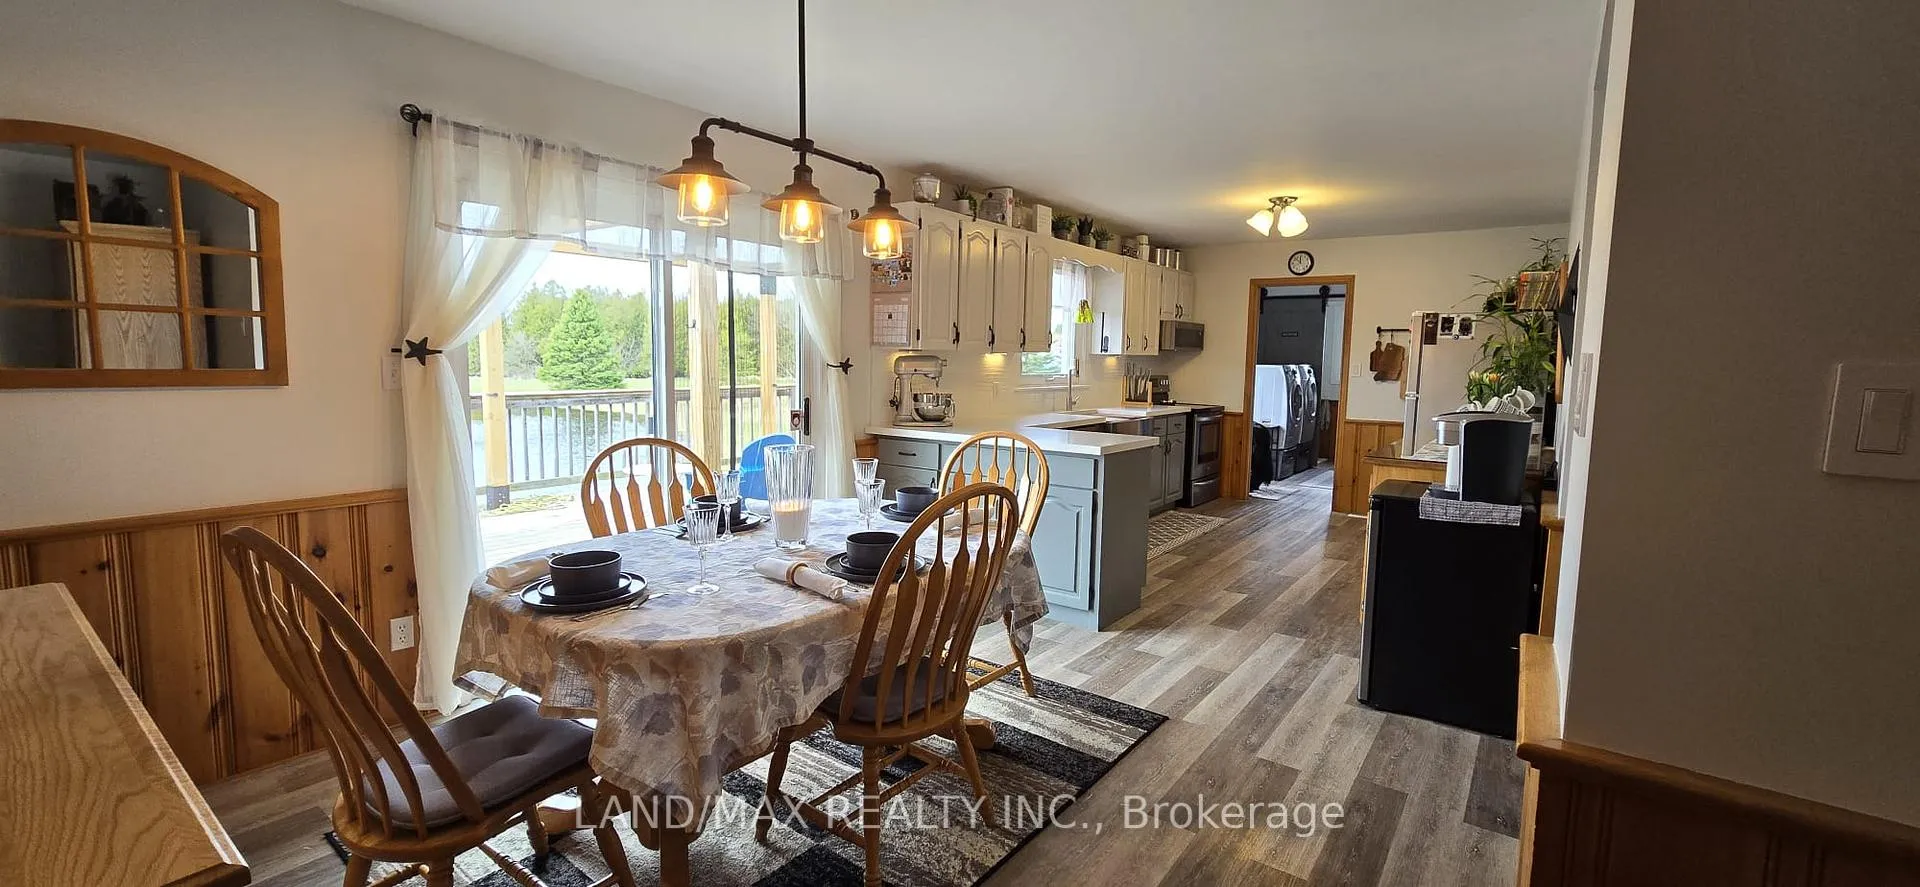
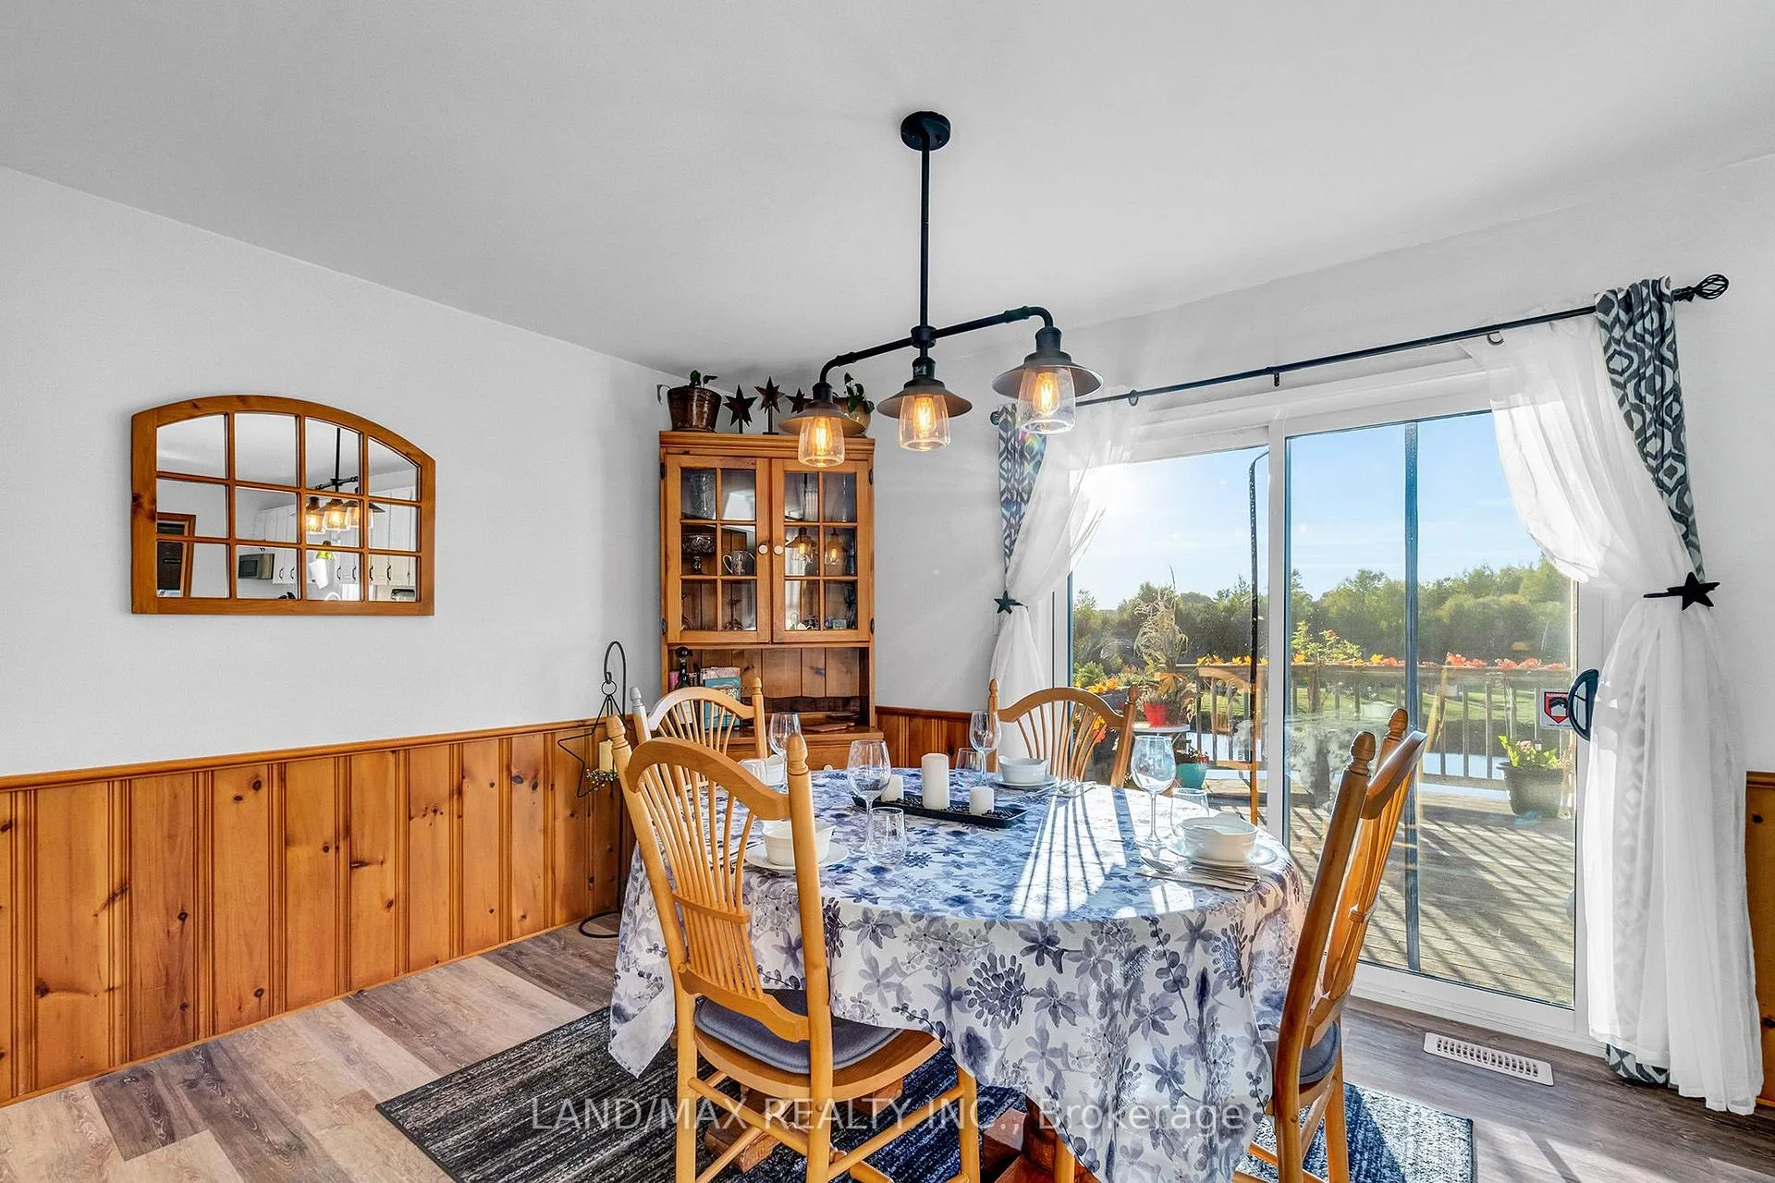
- Dining Room—Main level, W/O To Deck, Sliding Doors, Combined w/Kitchen
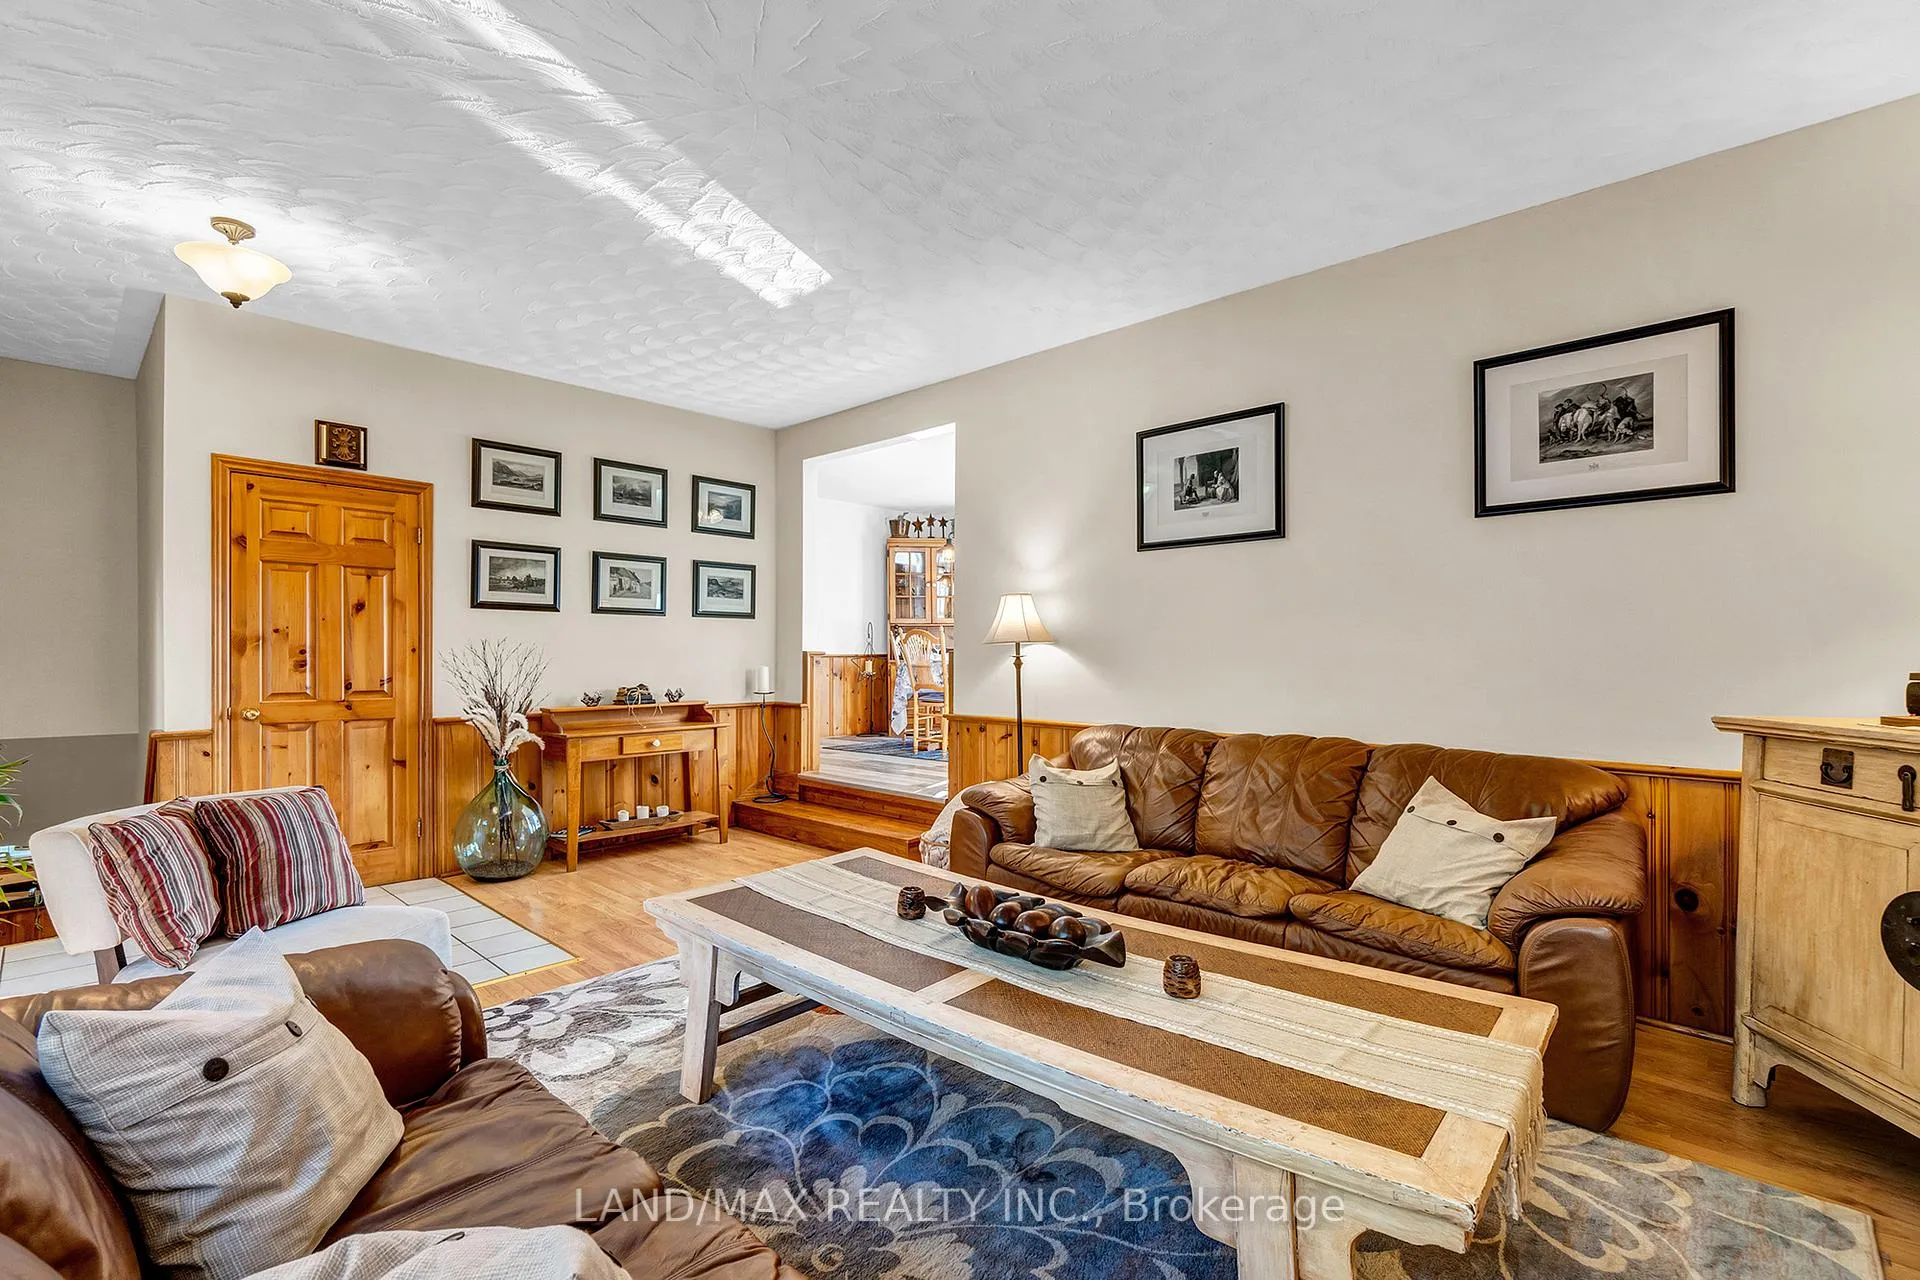
- Living Room—In Between level, Sunken Room, Hardwood Floor, Picture Window
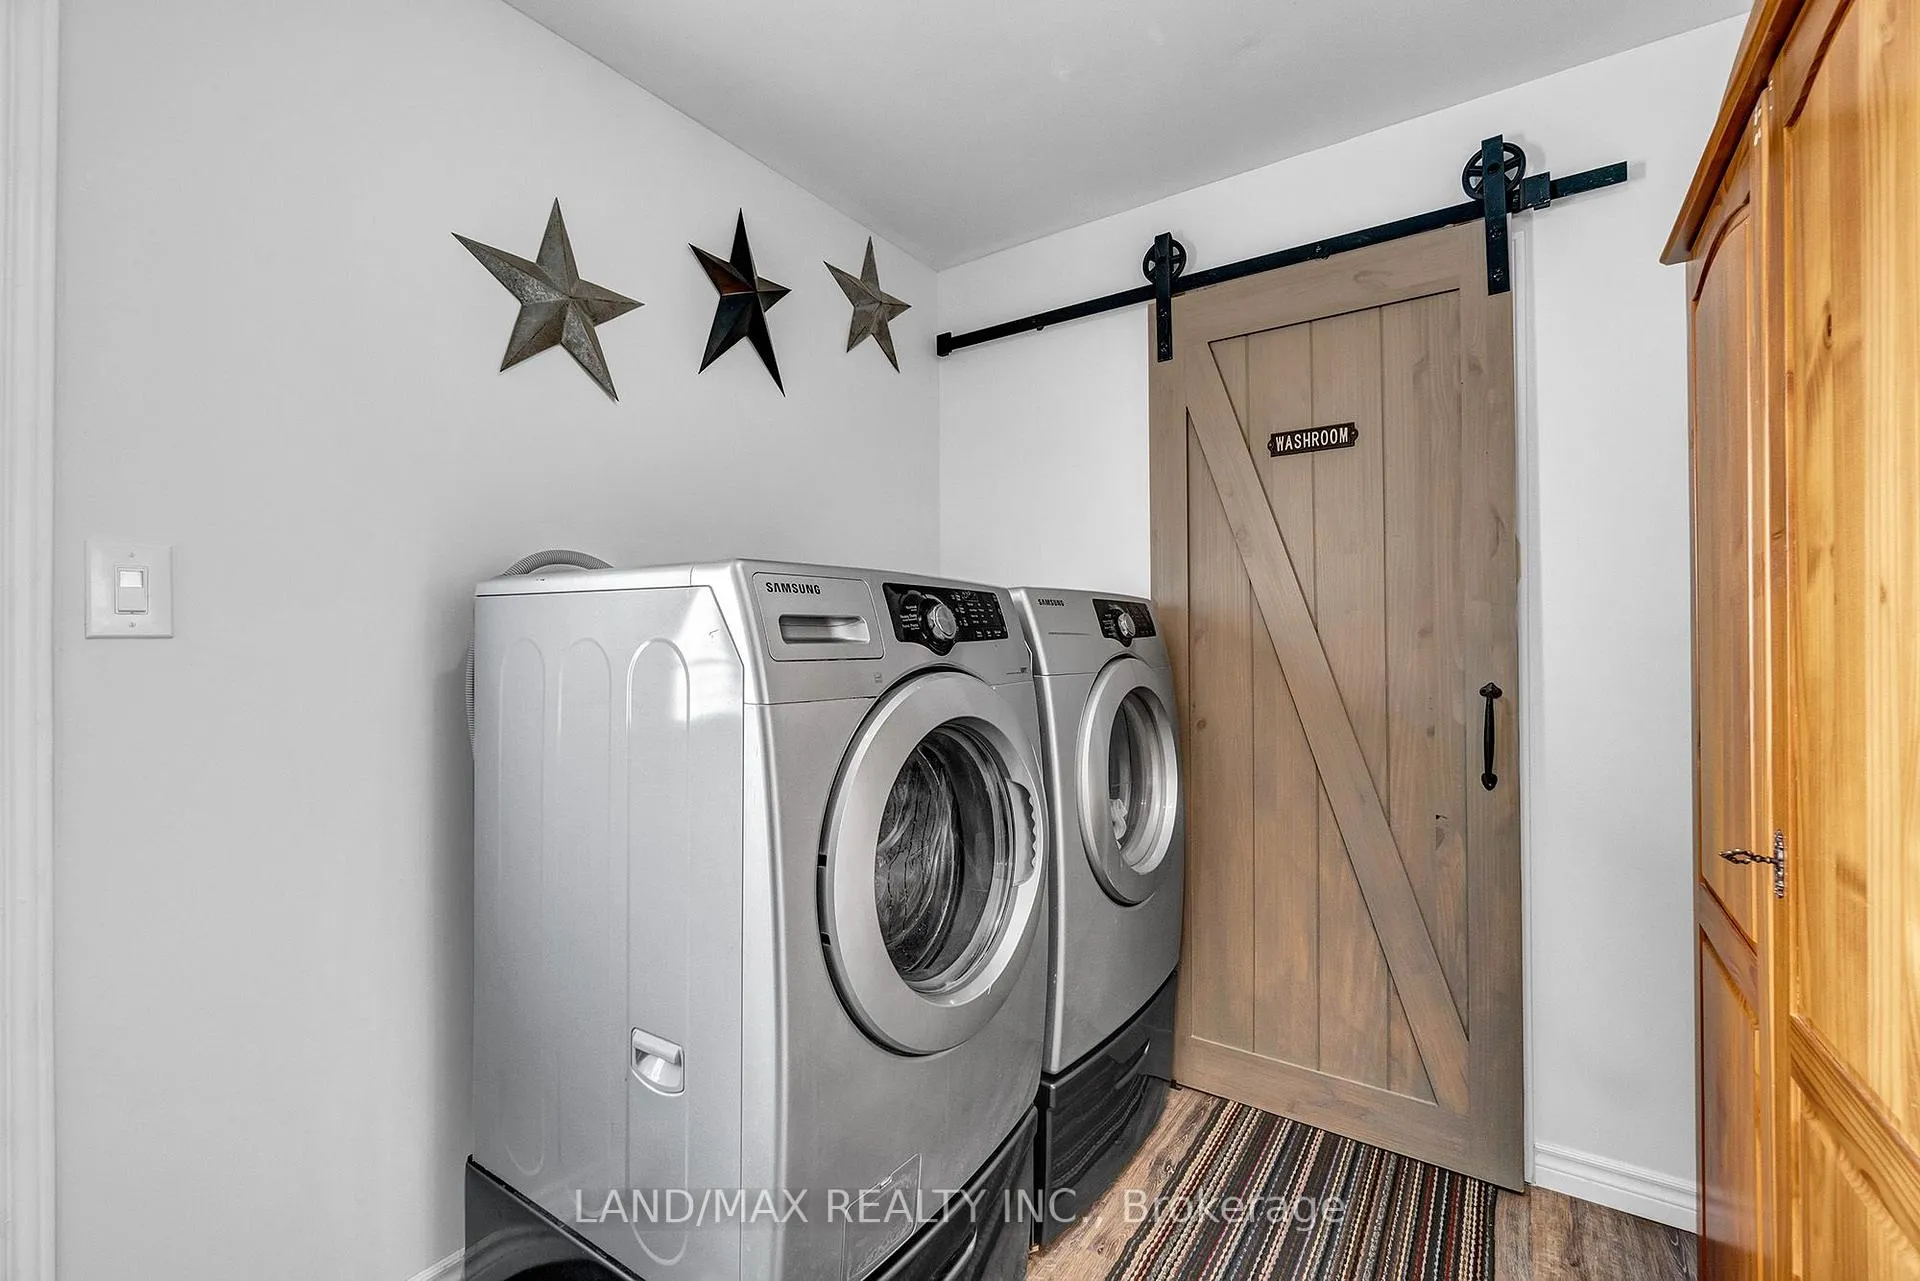
- Laundry—Main level, Access To Garage, Side Door
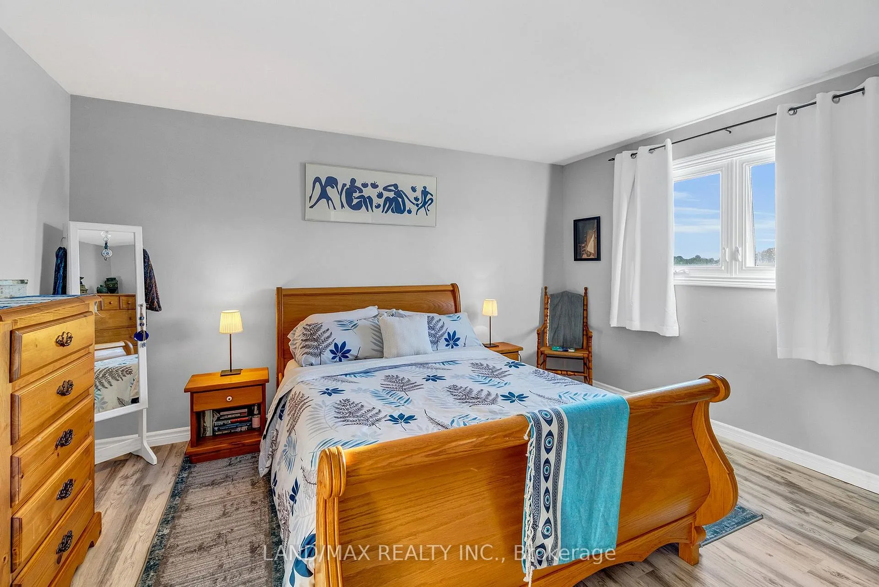
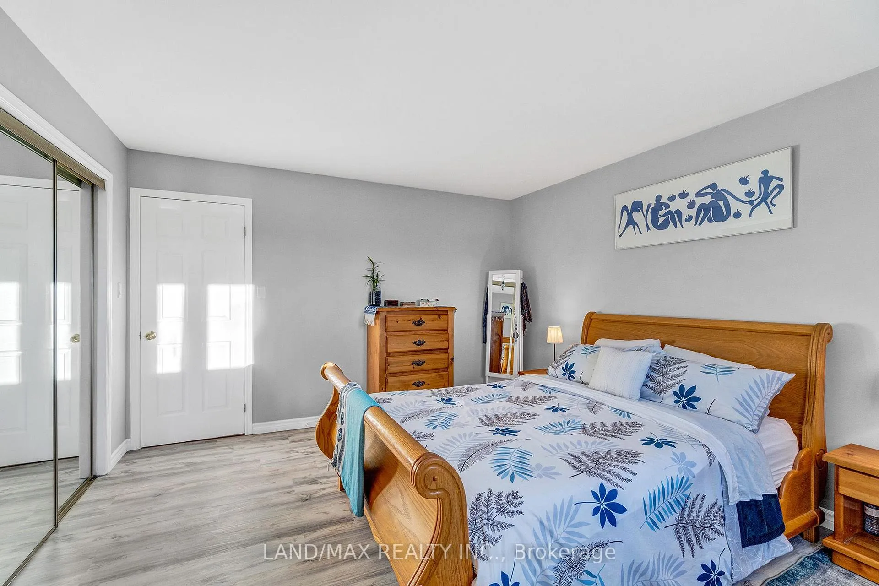
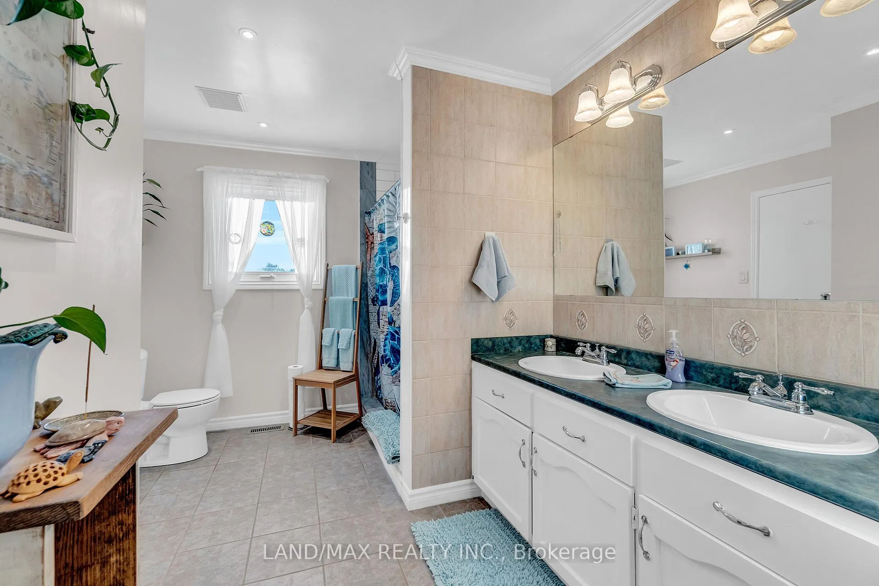
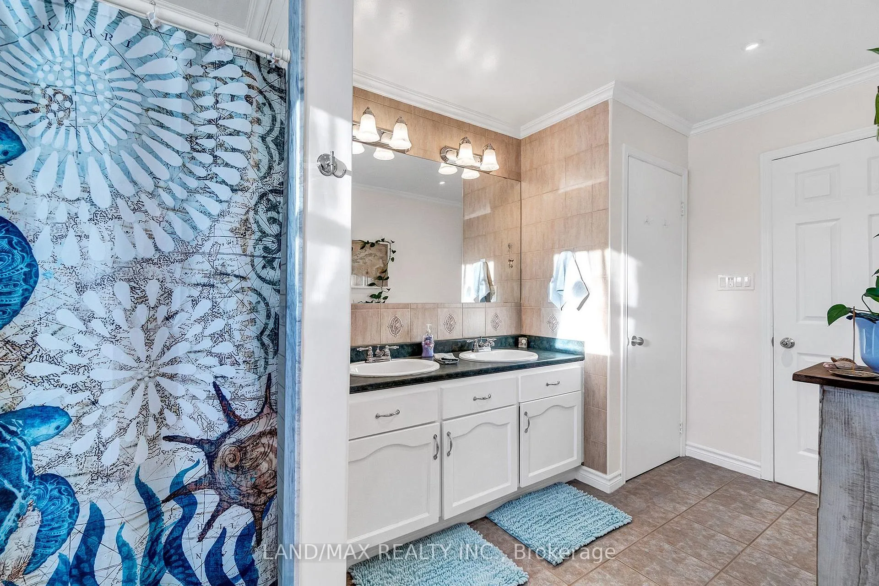
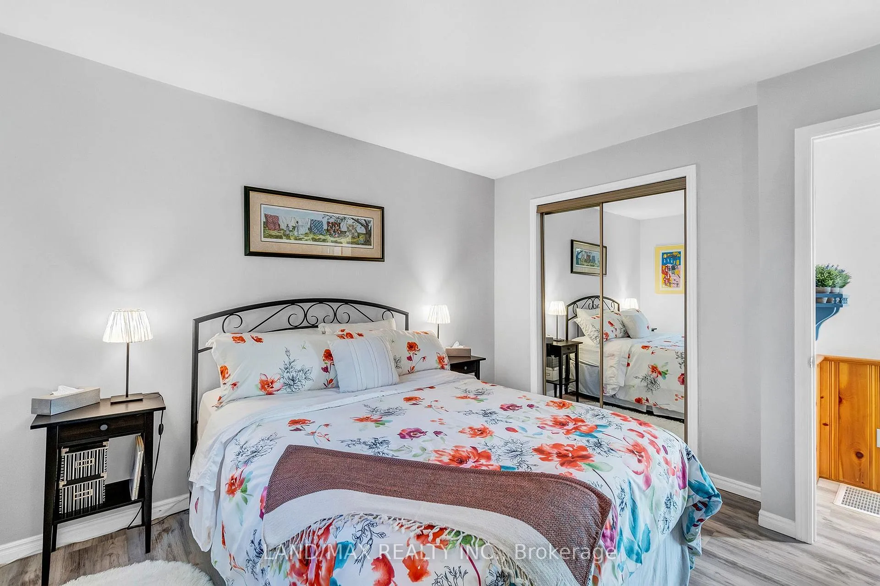
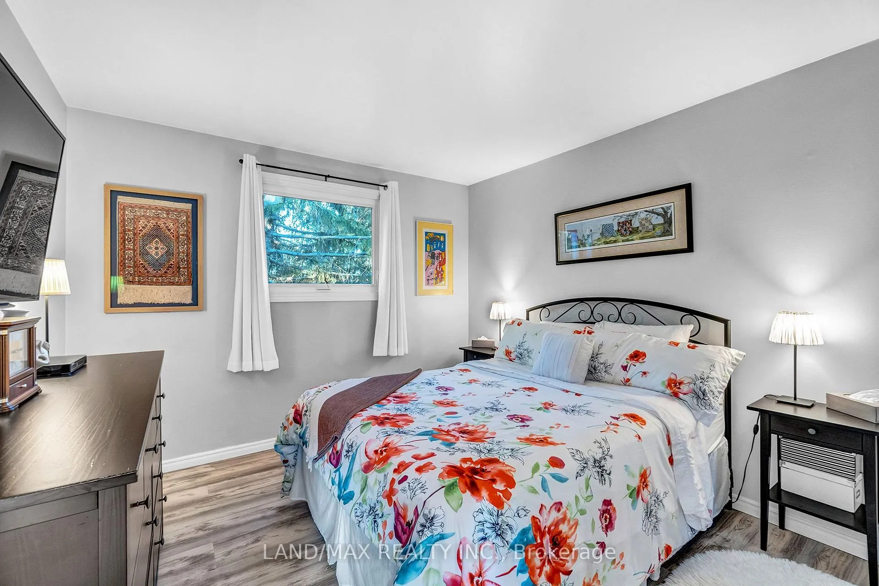
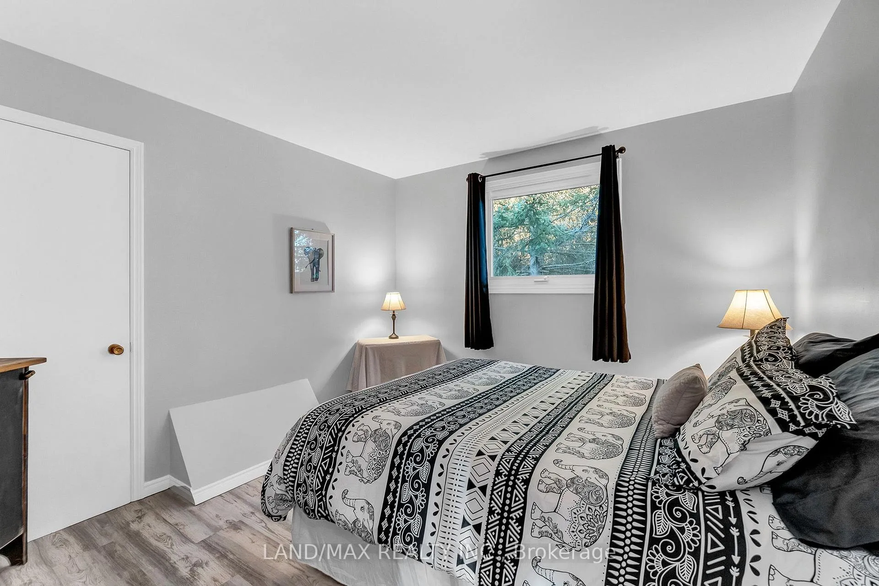
- Primary Bedroom—Main level, Closet, Large Window, Semi Ensuite
- Bedroom 2—Main level, Closet, Window
- Bedroom 3—Main level, Closet, Window
- Recreation—Basement level, Gas Fireplace, Large Window
- Bedroom 4—Basement level, Large Window
- Office—Basement level
- Room—
Washrooms
- 3-piece, Main
- 2-piece
- Municipality
- Melancthon
- Neighbourhood
- Rural Melancthon
- Main cross streets
- Hwy 89 and Hwy 124
- Zoning
- OS2-A1
- Directions
- Hwy 10 North, West on Hwy 89, North on Hwy 124
- Waterfront
- Direct
- MLS® number
- X12096956
- Data source
- Toronto Regional Real Estate Board
- Status change
- 2025-11-07
- Listed on
- 2025-04-22
- Days on market
- 199 days
- Possession type
- Flexible
- Co-op commission
- 2.5% + Hst With Thanks
- Seller
- Listed by
- LAND/MAX REALTY INC.
Home Market Value
Current home valuation for 516236 County Rd 124, Melancthon, Rural Melancthon, Melancthon, ON. Listed for $1,275,275
HOMEH Estimate
$985,500
Estimated Sales Range
$753,856 - $1,217,144
HOMEH Estimate for 516236 County Rd 124, Melancthon, Rural Melancthon
Calculated with a real agent's CMA method — 45+ years of experience, codified. Not an AI guess.
For the owner
Is this your home? Track its value.
Get this home's HOMEH Estimate by email once a month, with how many homes are for sale around you.
Mortgage Payment Calculator
Compare up to 4 down payment scenarios
5% on first $500K + 10% on $775,275 over $500K
$102,528
| Scenario 1 | Scenario 2 | Scenario 3 | Scenario 4 | |
|---|---|---|---|---|
−Down payment | % $ | % $ | % $ | % $ |
+CMHC insurance | $46,879 | $35,580 | $30,352 | $0 |
=Total mortgage | $1,218,857 | $1,183,327 | $1,114,336 | $1,020,220 |
Amortization | ||||
Mortgage rate | % | % | % | % |
| Payment frequency | ||||
=Mortgage payment | $5,951monthly | $5,778monthly | $5,441monthly | $4,981monthly |
Land Transfer Tax
$21,981
$21,981
Around this home
No schools found nearby
Data provided by OpenStreetMap & Fraser Institute School Rankings
Ask HOMEH
New!Hi there!
👋Text or call (416) 301-9001
Recommended for you
Based on homes you've looked at.
No recommended properties found.
Nearby similar homes
No nearby properties found.
More real estate resources
Other homes nearby
Explore this area
No nearby listings available.