
665221 20 Sideroad
Melancthon (Rural Melancthon), ON L9V 1Z7
- 4Bedrooms
- 4Bathrooms
- 2Garage
- 1500–2000Sq Ft
- $3,900Tax
- 280×560 ftLot Size
 Estimated Value:$719,790See Free Estimate Report

Sale & Price History for 665221 20 Sideroad, Melancthon, Rural Melancthon
| Start Date | End Date | Price | Event | MLS# |
|---|---|---|---|---|
| No listing history available | ||||
Real estate boards require you to or to see the full details of this property.
*Sold prices and complete sale & price history are regulated data. Under the Trust in Real Estate Services Act, 2002 (TRESA) and the rules of the Real Estate Council of Ontario (RECO), and pursuant to the Multiple Listing Service® rules of the Canadian Real Estate Association (CREA) and the Toronto Regional Real Estate Board (TRREB), this information may be shown only to registered users who have agreed to the applicable terms of use (a Virtual Office Website, or "VOW," arrangement). HOMEH Inc., Brokerage therefore provides it to signed-in members only. Creating an account is free and takes under a minute.
About 665221 20 Sideroad, Melancthon, Rural Melancthon
Summarized Description
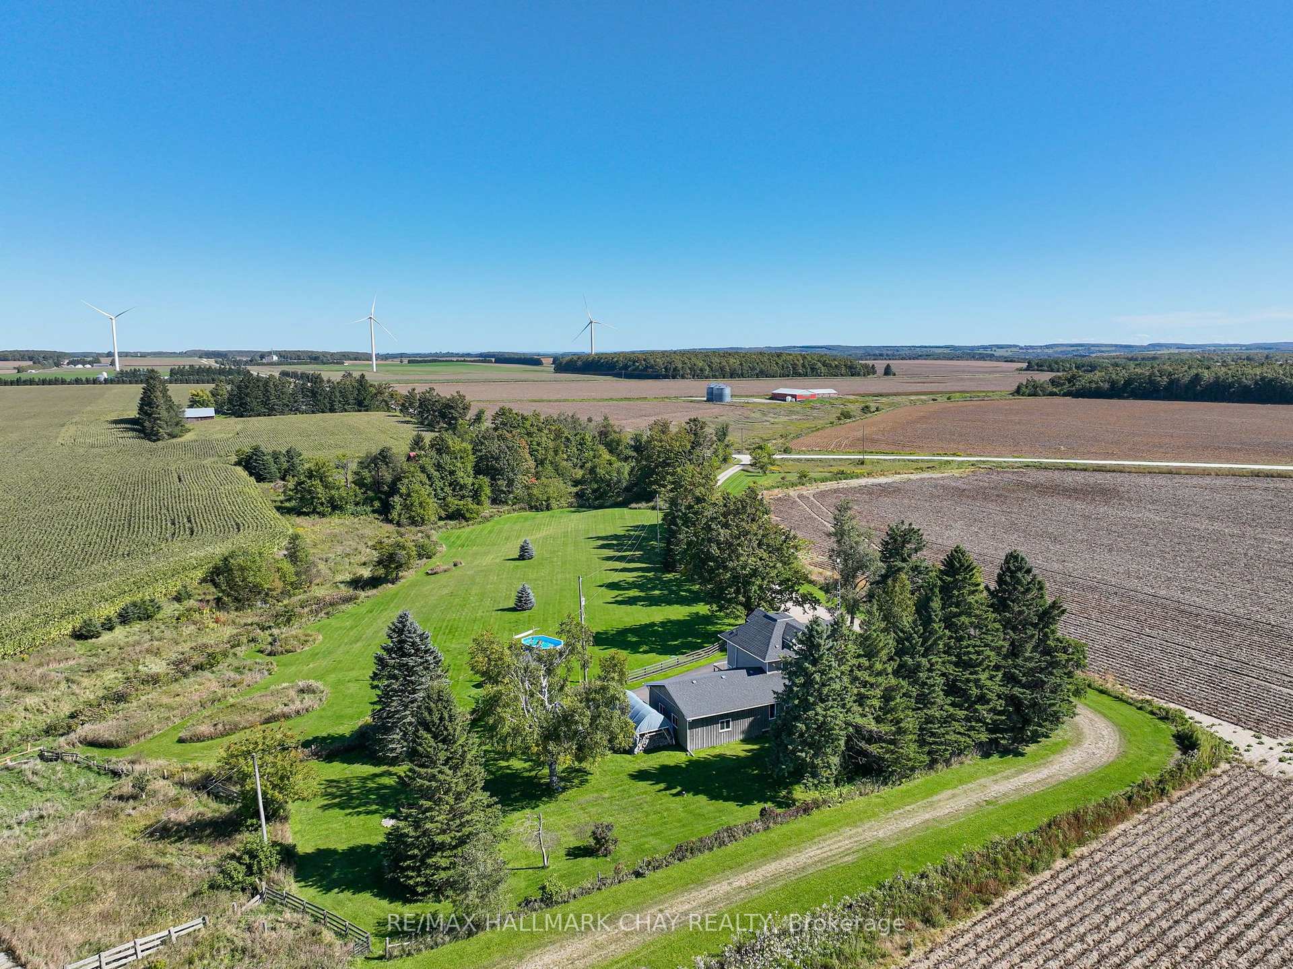
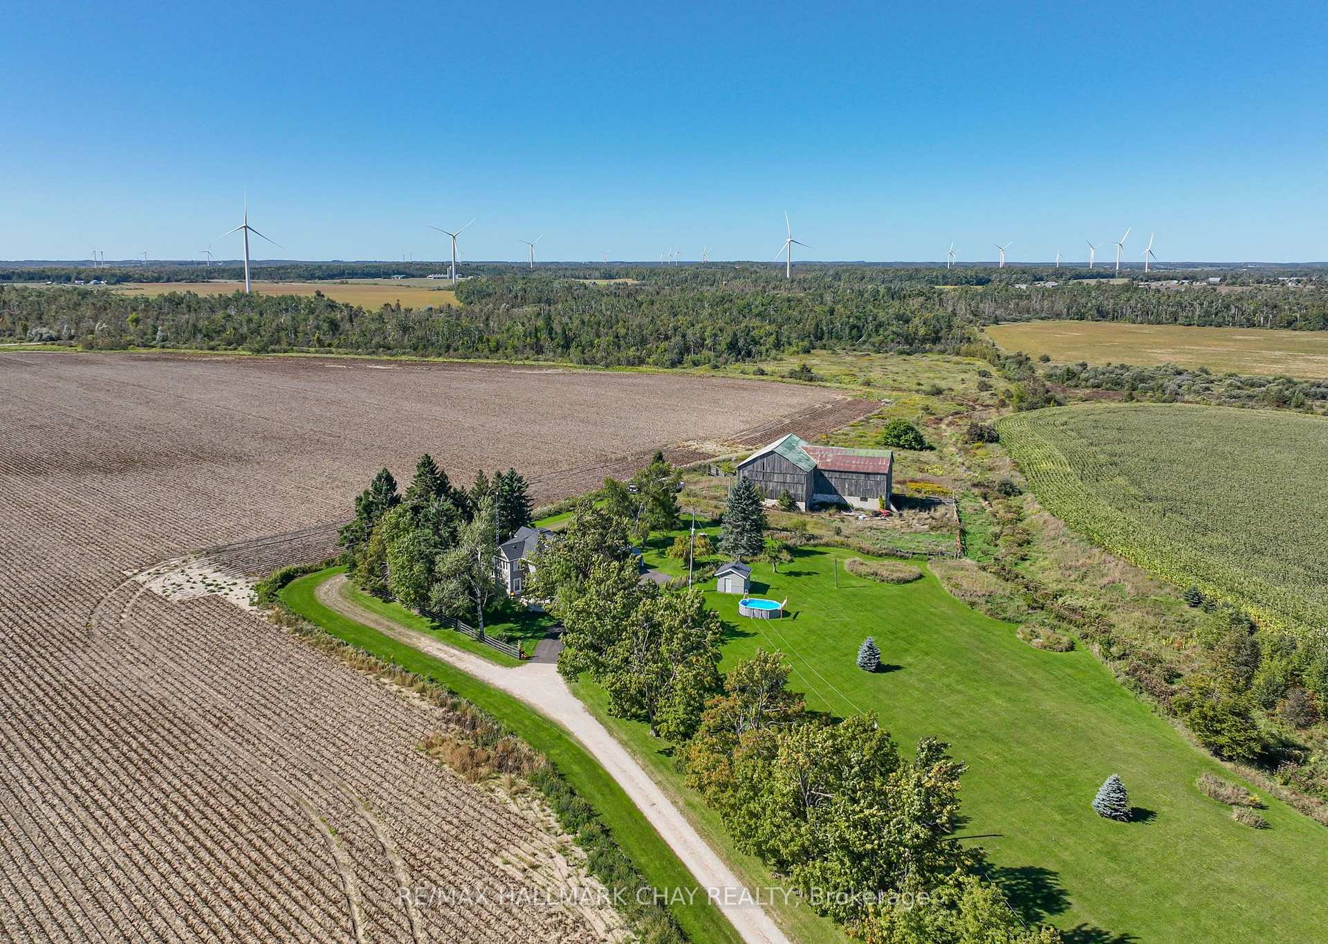
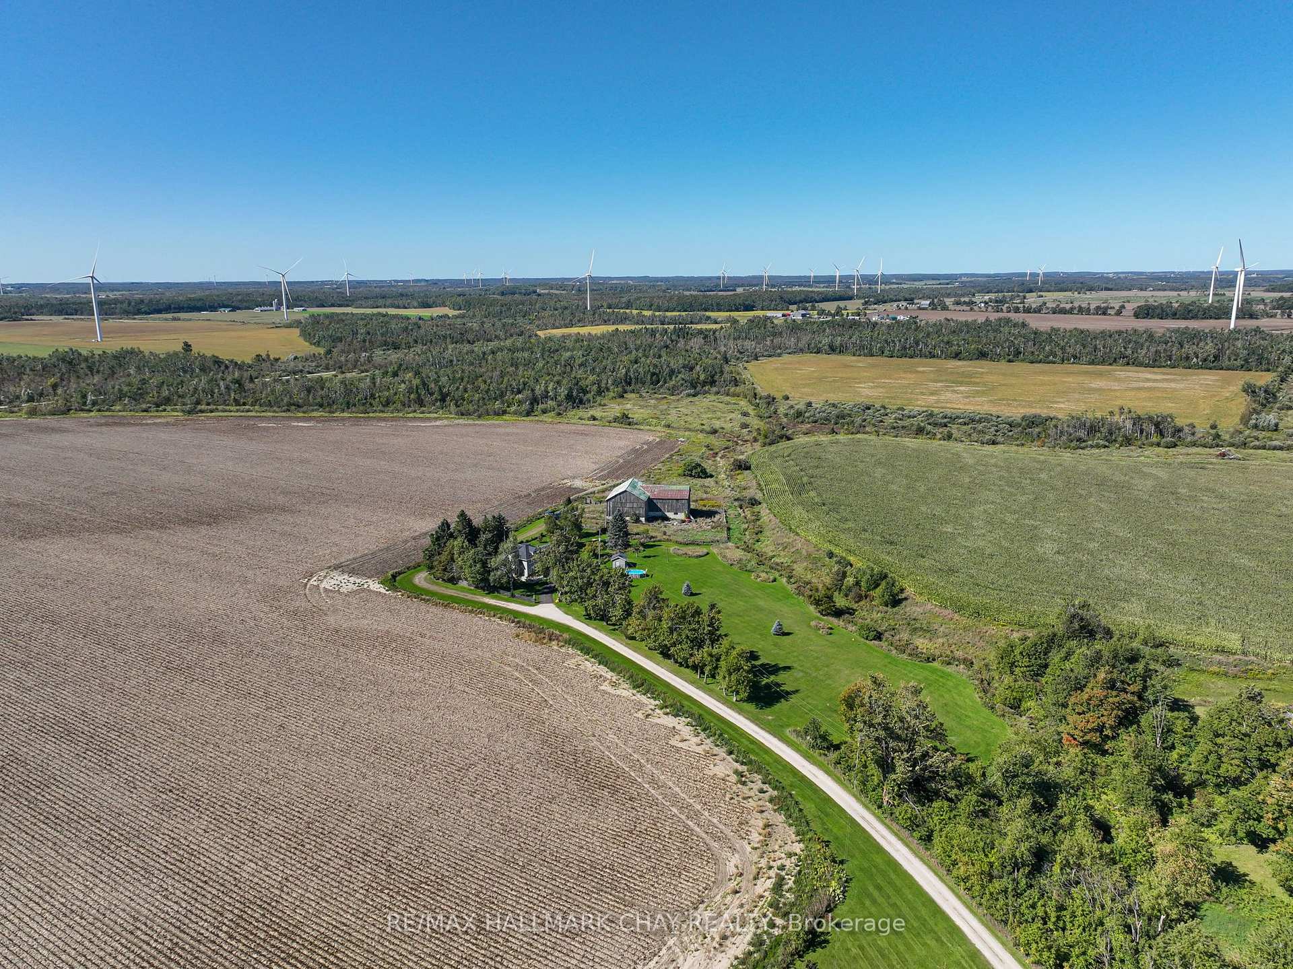
- Beautifully updated home on 3.14 acres.
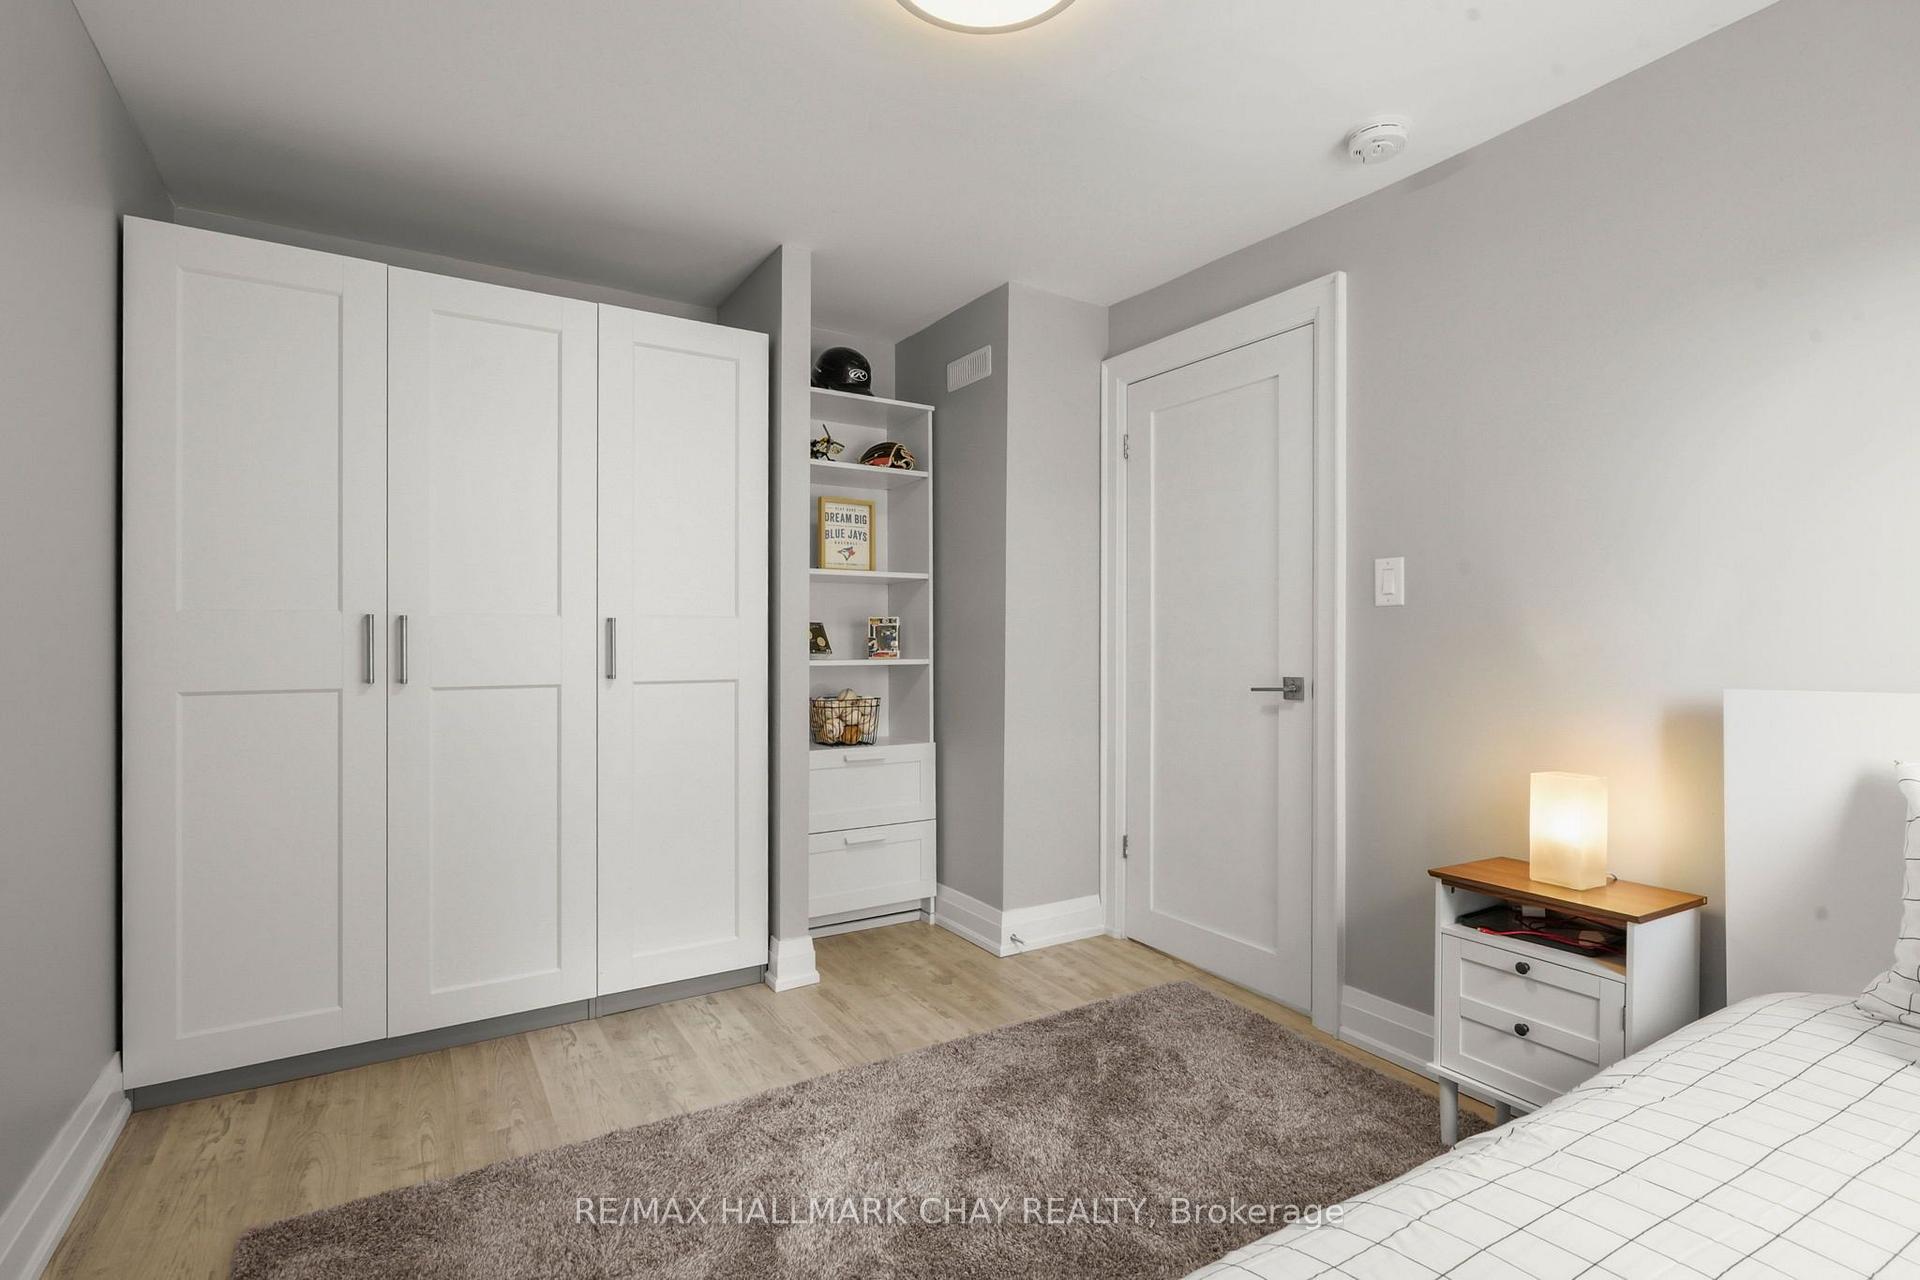
- Fully renovated with modern upgrades throughout.
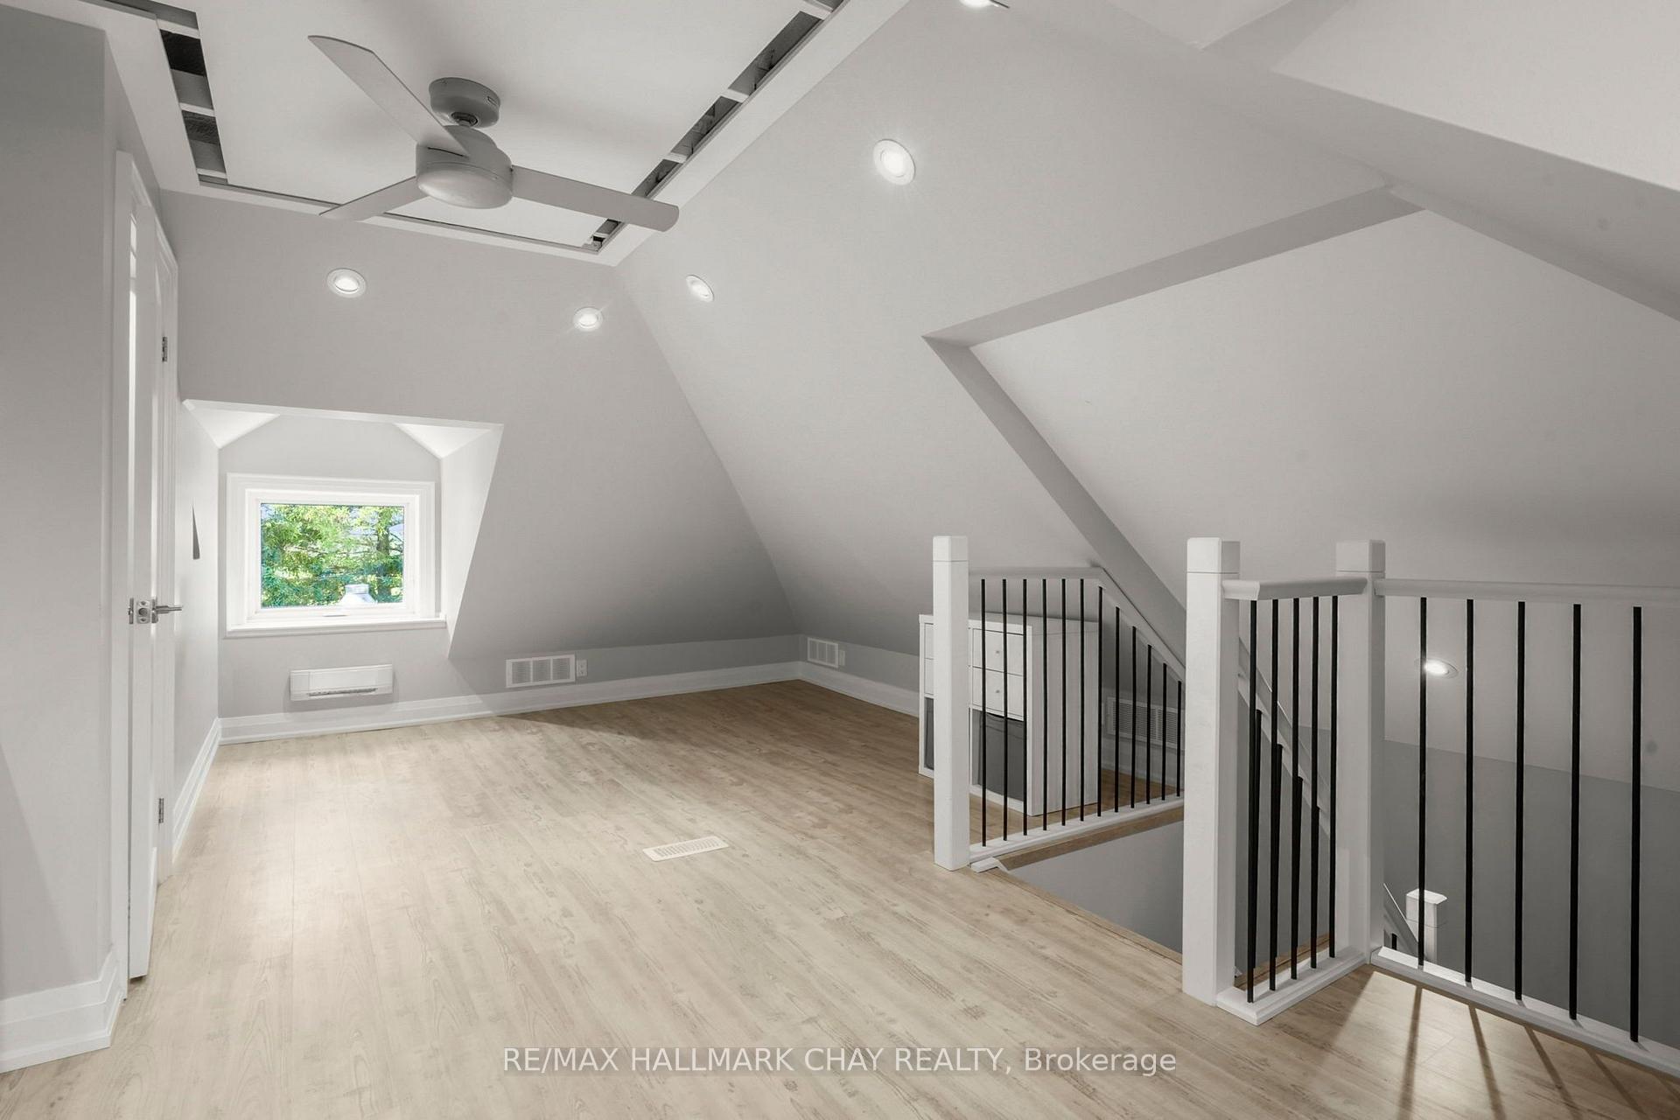
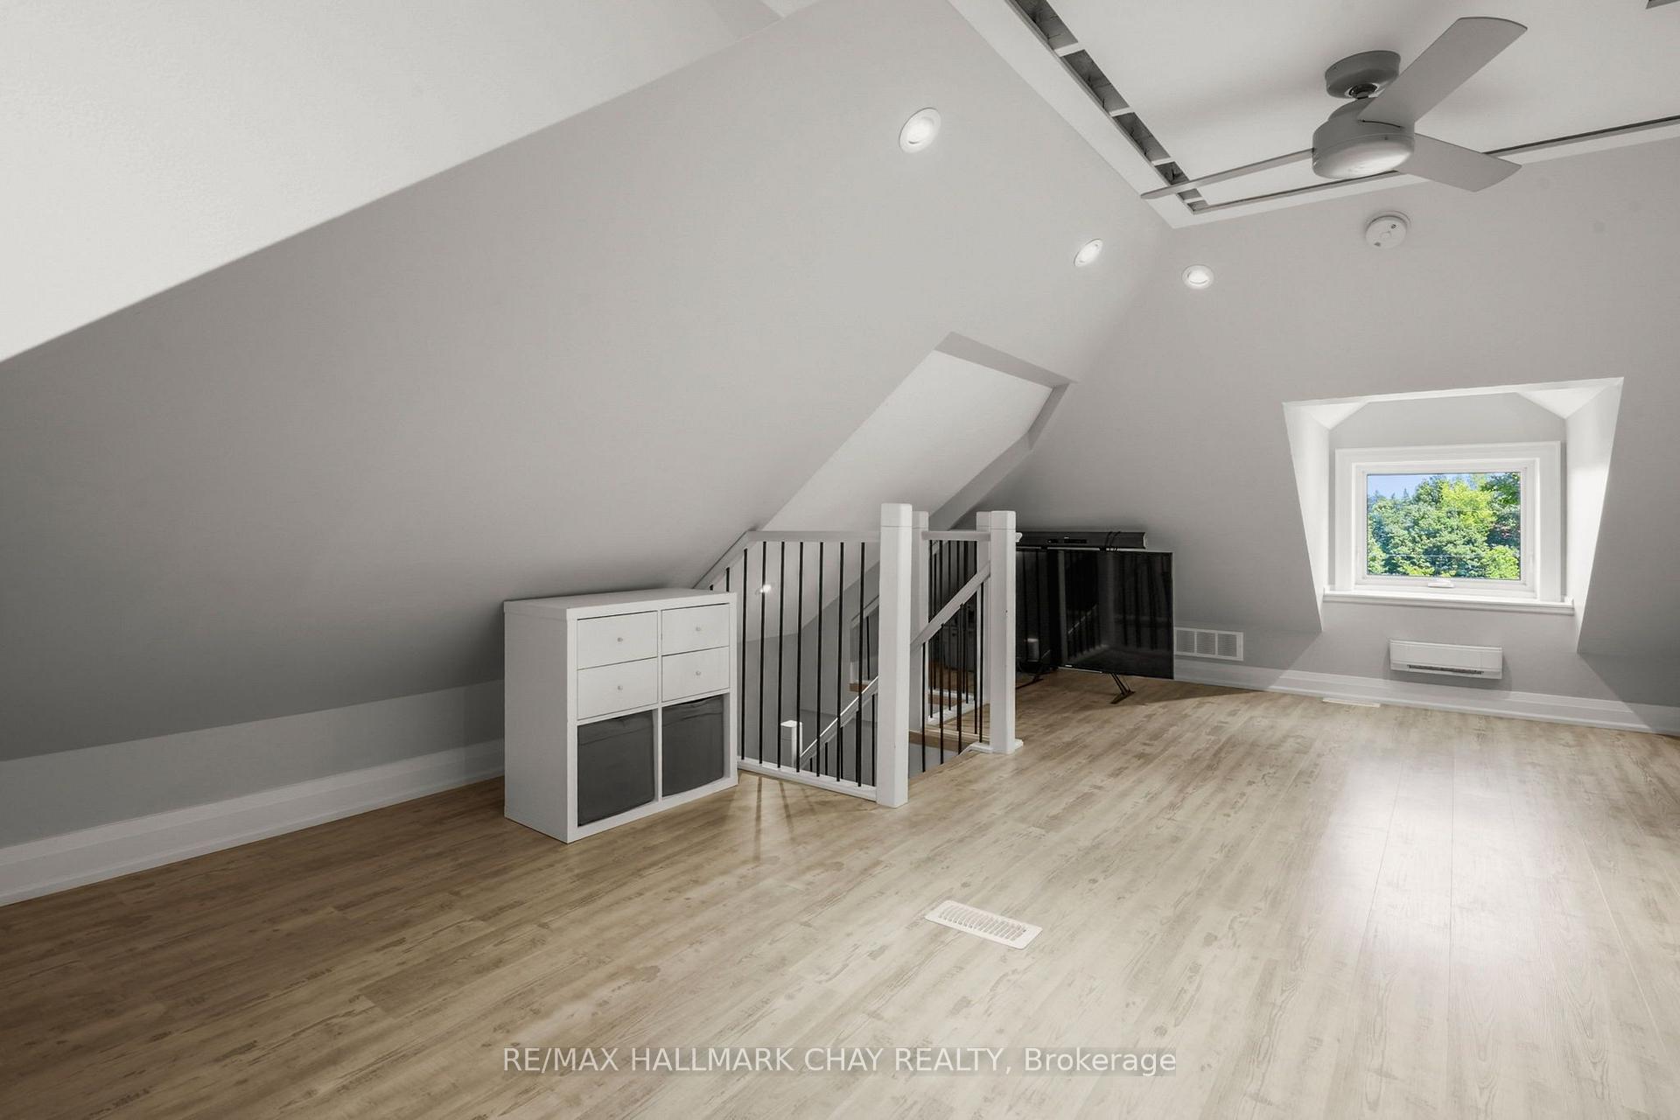
- Move-in ready with finished loft space.
- In-floor heating for added comfort.
- Smart home features for convenience.
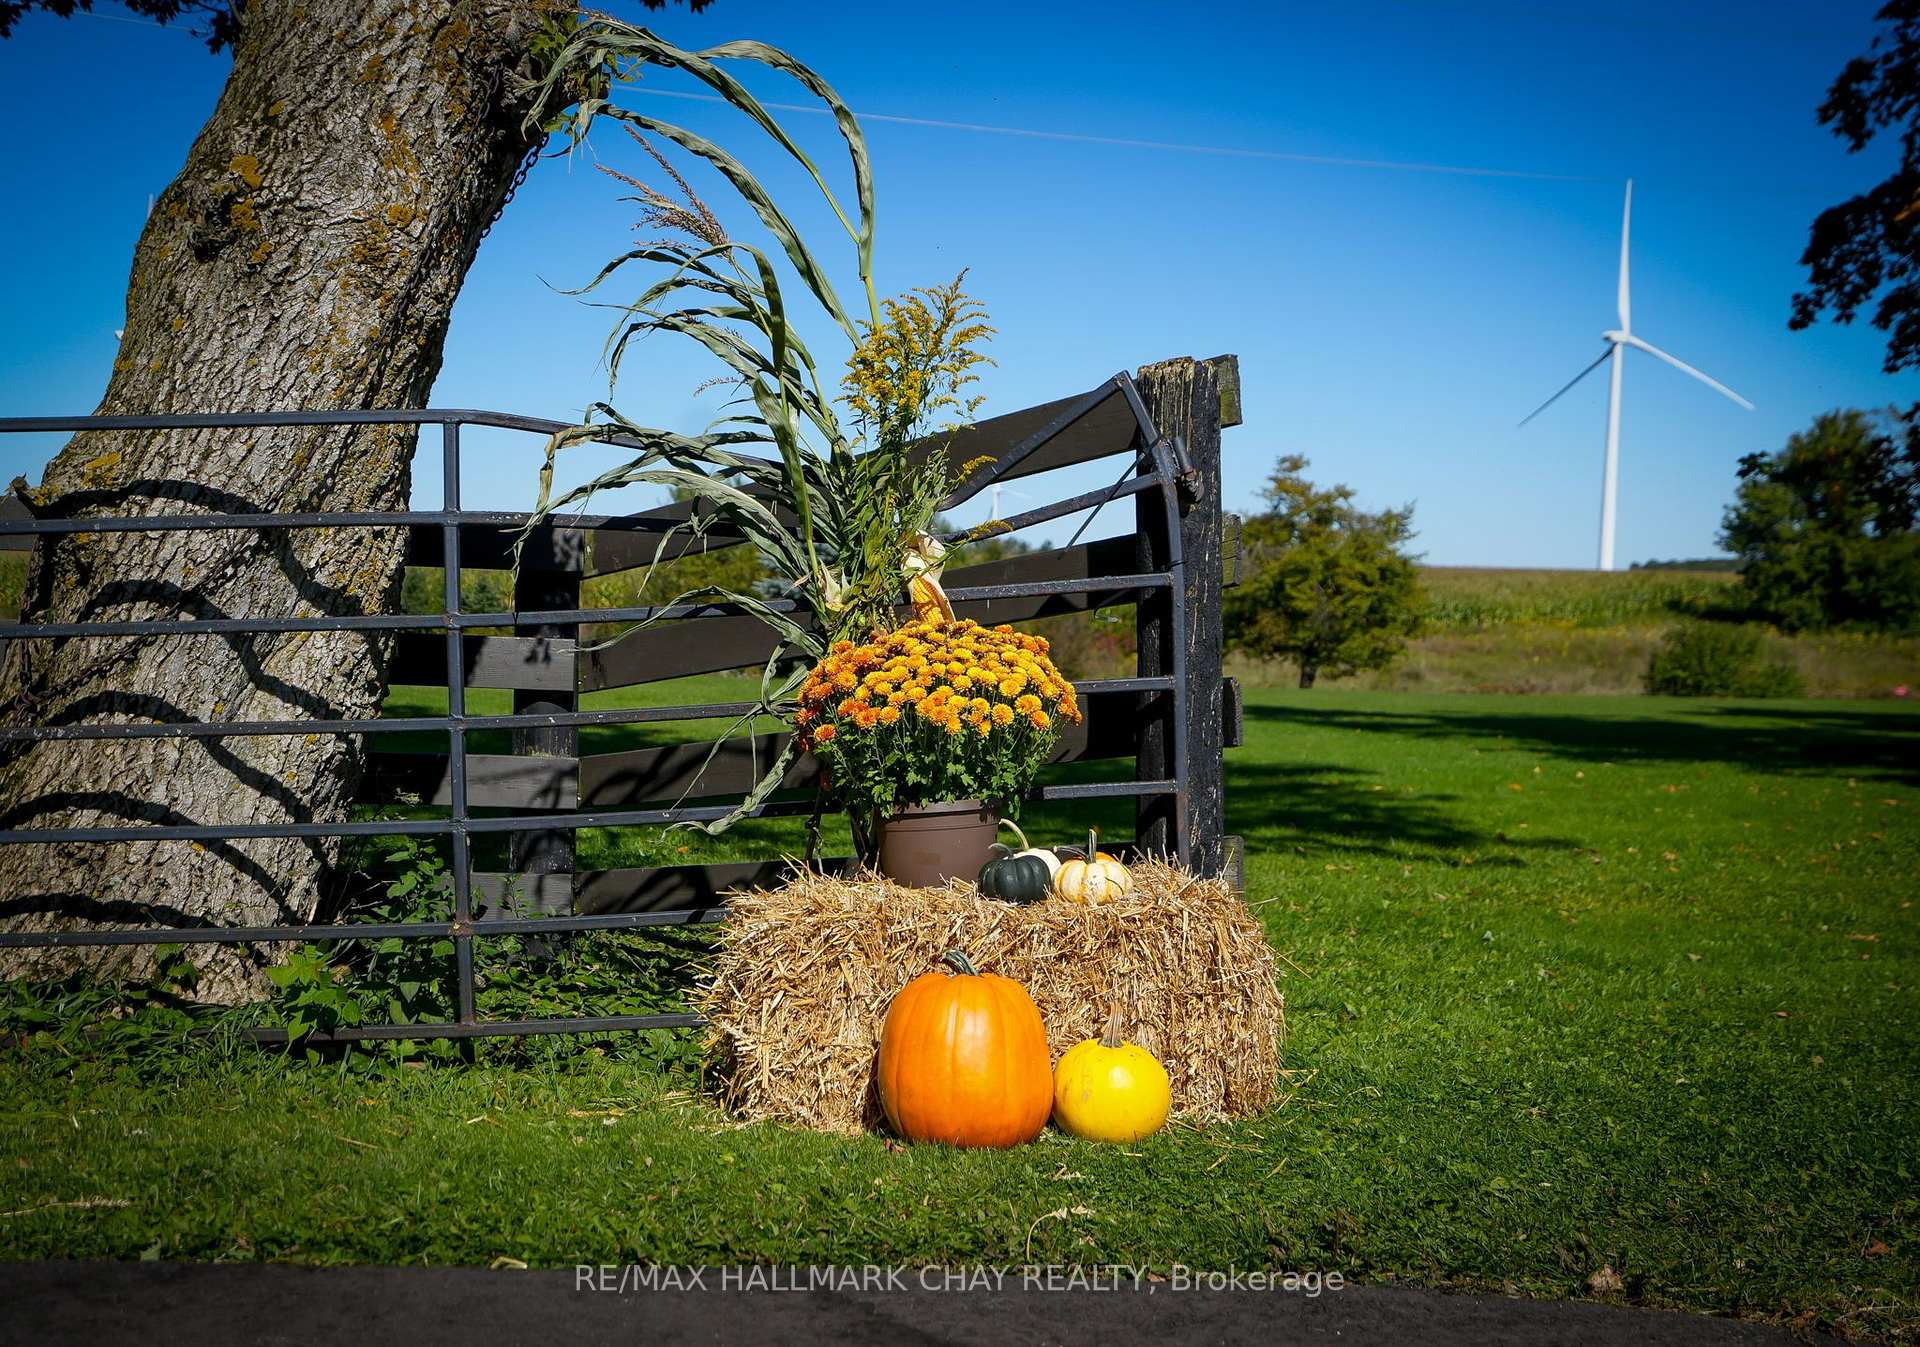
- Picturesque views and quiet setting.
- Newly paved driveway enhances curb appeal.
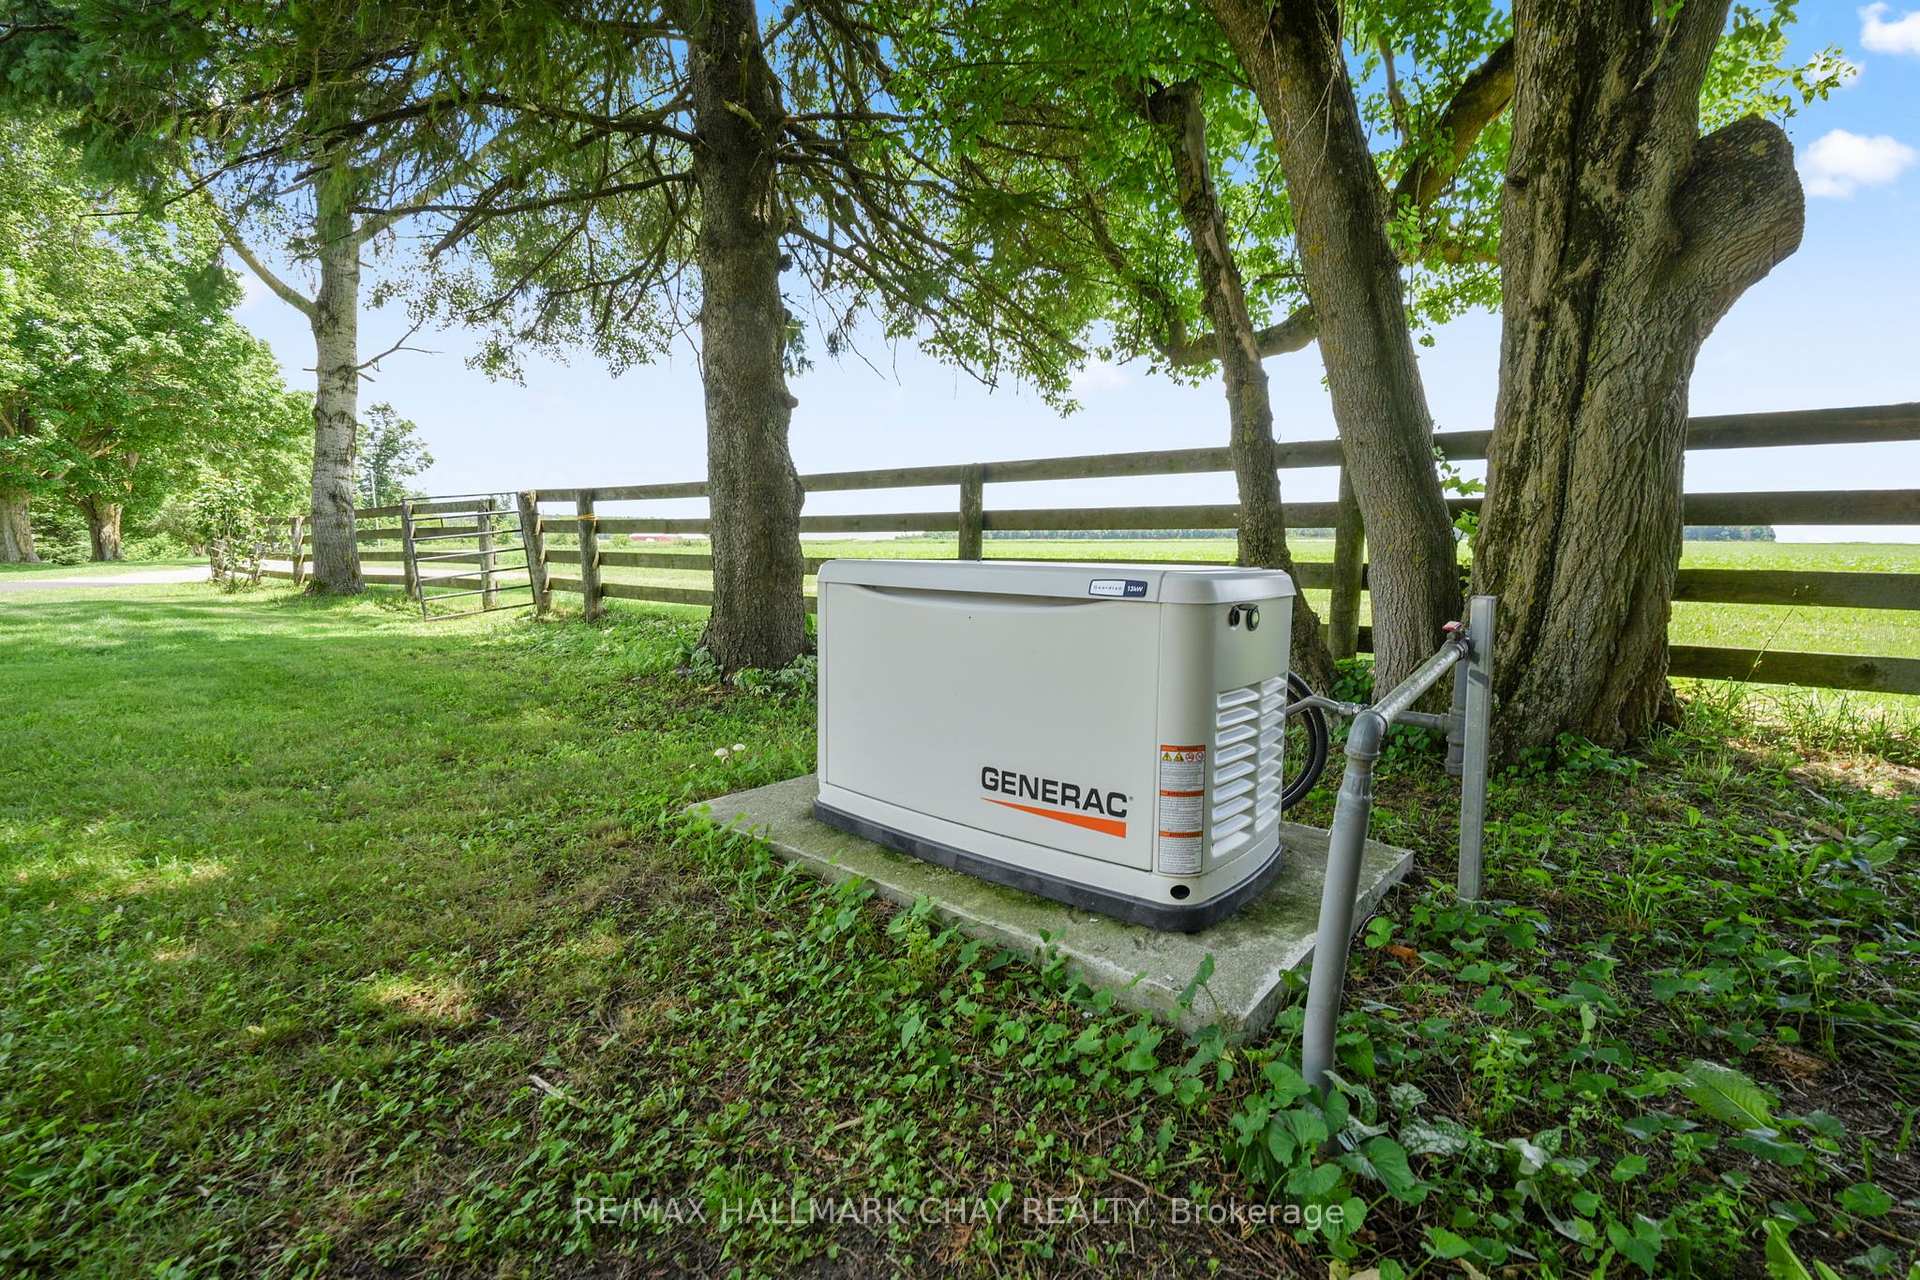
- Generac generator for peace of mind.
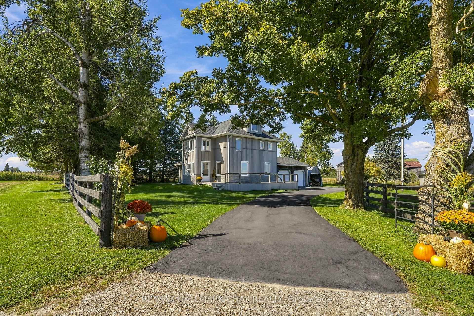
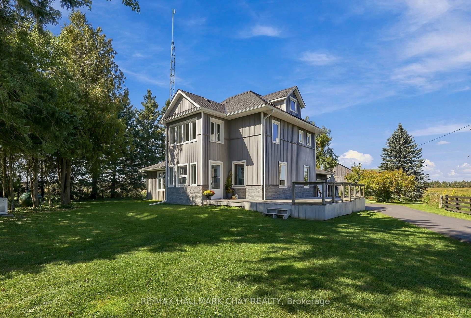
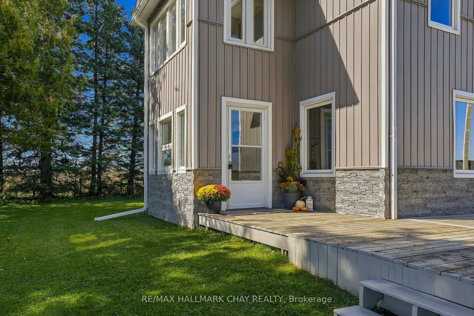
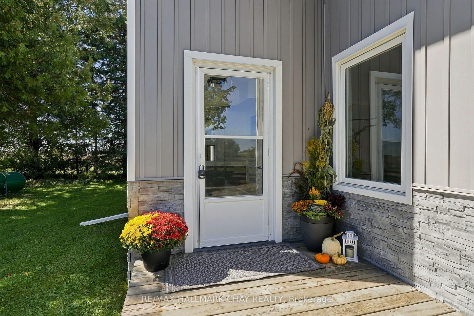
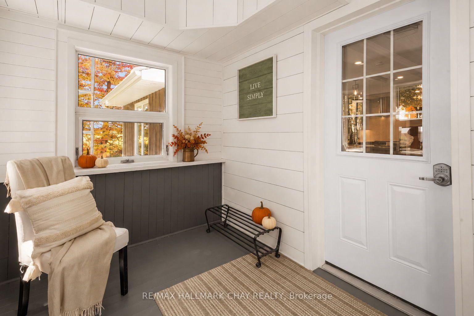
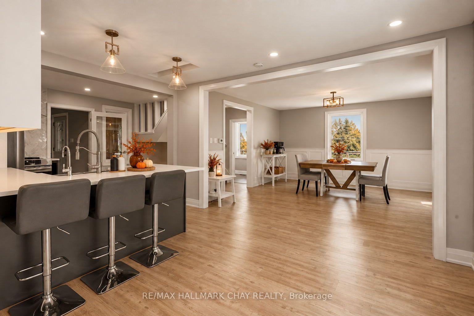
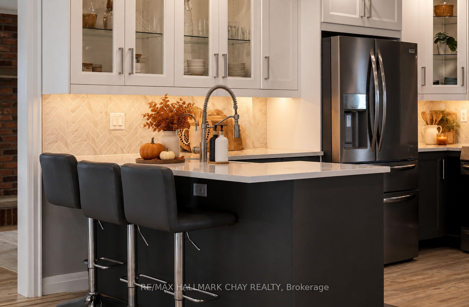
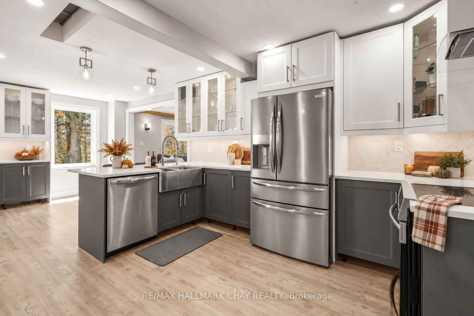
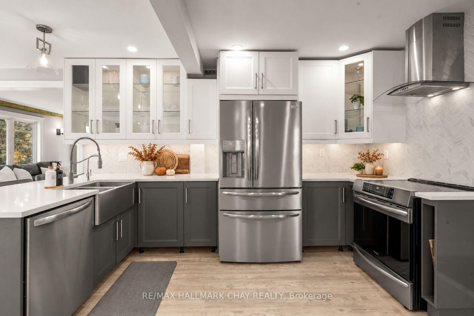
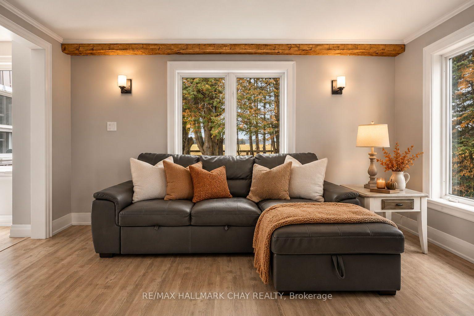
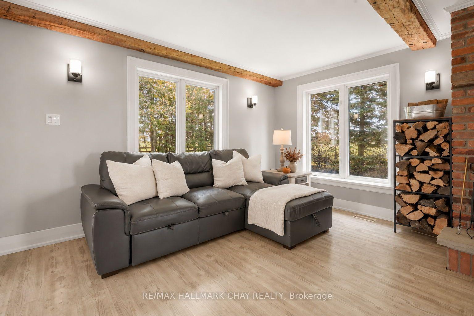
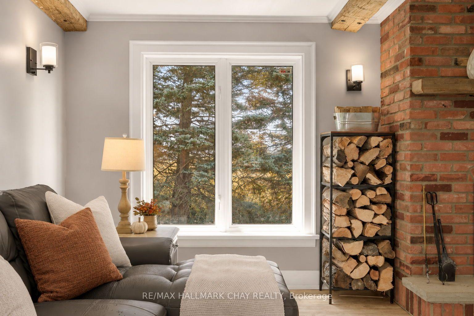
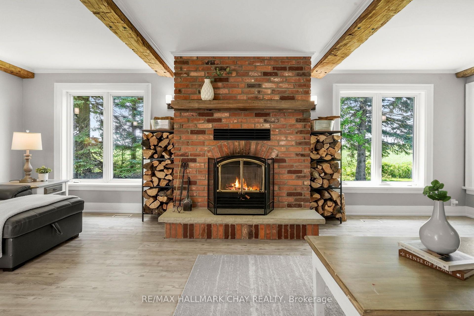
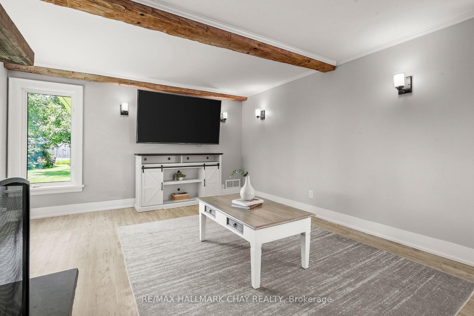
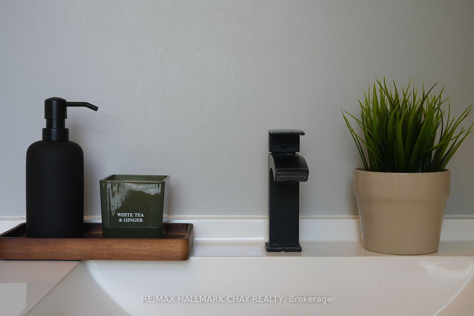
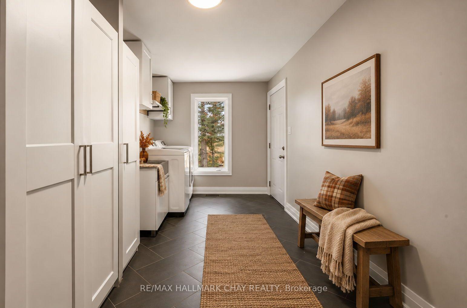
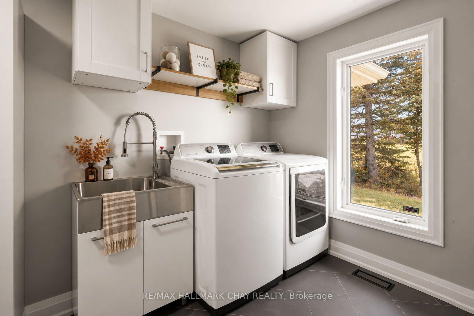
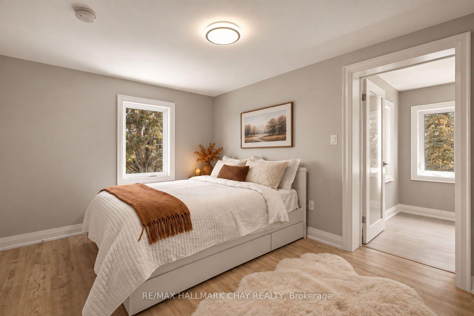
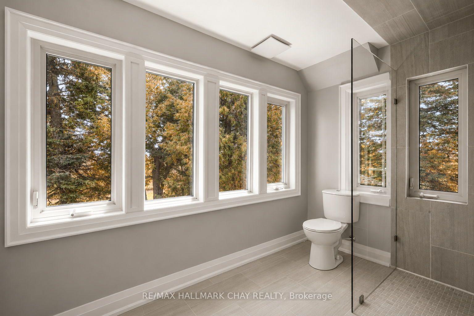
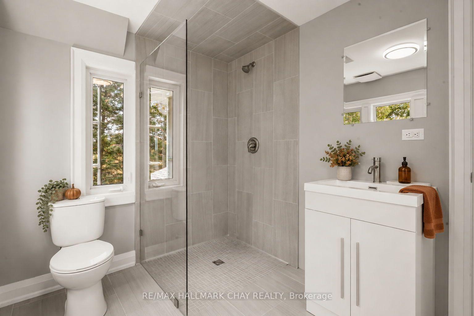
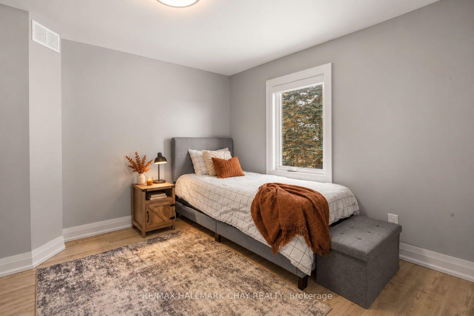
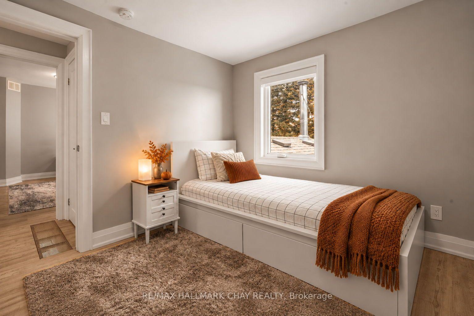
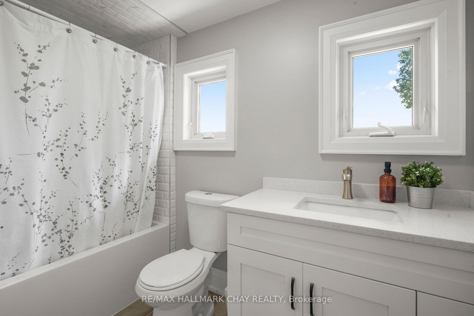
This beautifully updated home offers true country living with the convenience of being close to town! Set on a picturesque 3.14 acres with really nice views, a quiet setting, a gentle breeze, stream, and a tree-lined driveway, it delivers the peaceful lifestyle buyers are looking for, with a home that is totally move in ready. The home has been fully renovated from top to bottom, including the kitchen, flooring, bathrooms, mudroom, paint, and finished loft. All new interior doors add a fresh, modern feel throughout. The main entrance door was replaced in 2023, while most windows and frames were replaced in 2021, with the ensuite windows replaced in 2025. Comfort and convenience continue with in-floor heating in the powder room and ensuite, connected and hardwired smoke alarms, smart switches for the pool pump and soffit lighting, and a 13kW Generac standby generator with transfer switch for added peace of mind. The property also features a newly paved asphalt driveway.A rare opportunity to enjoy acreage living in a fully updated home with stunning surroundings and modern upgrades throughout.
Key Facts & Features
Property Costs
- Annual Property Tax Amount
- $3,900
- Land Transfer Tax Fee
- $14,955
Rental Items
- Rental Equipment
- Propane Tank, Reverse Osmosis
- Basement Type
- Unfinished, Walk-Up
Interior Features
- Laundry Level
- Main Level
- Interior Extras
- Sump Pump
- Fireplace/Stove
- Yes
- Elevator
- No
Exterior Features
- Exterior Extras
- Landscaped, Deck
- Pool
- On Ground
- Property Features
- Clear View, Golf, Greenbelt/Conservation, School Bus Route, Skiing
- Other Structures
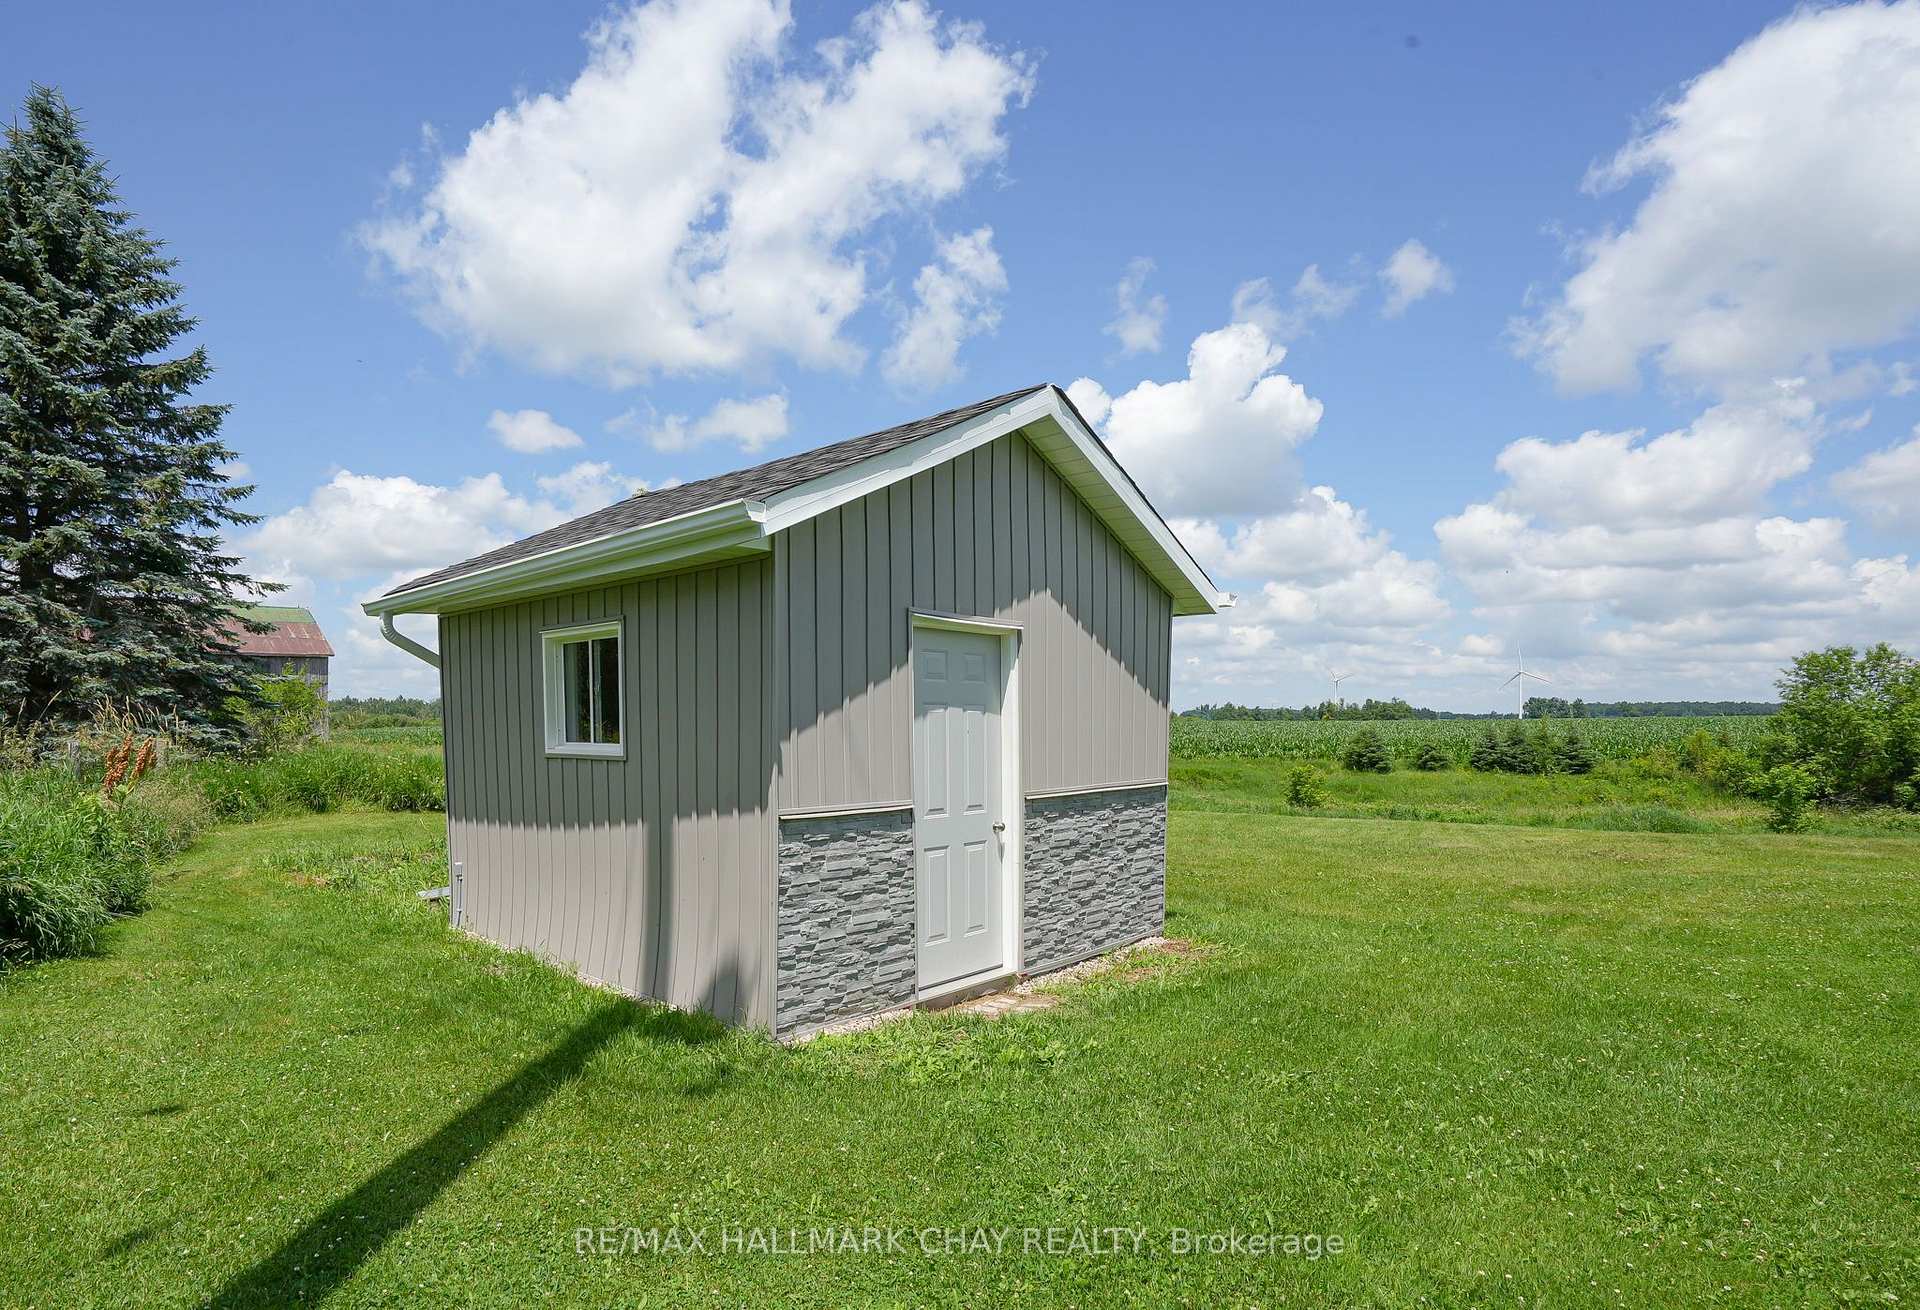
- Garden Shed
Building
- Building Type
- Detached
- Building Style
- 2-Storey
Construction
- Exterior Finish
- Aluminum Siding, Board & Batten
- Roof
- Asphalt Shingle
- Foundation Details
- Poured Concrete
- Special Designation
- Unknown
Lot
- Lot Front
- 280.31 ft
- Lot Depth
- 559.57 ft
- Lot Size
- 3.14
- Lot Size Code
- 3.14 x 0.00 Acres (Legal Continued: Except Rdal S/Tmf197142)
Inclusions
- Inclusions
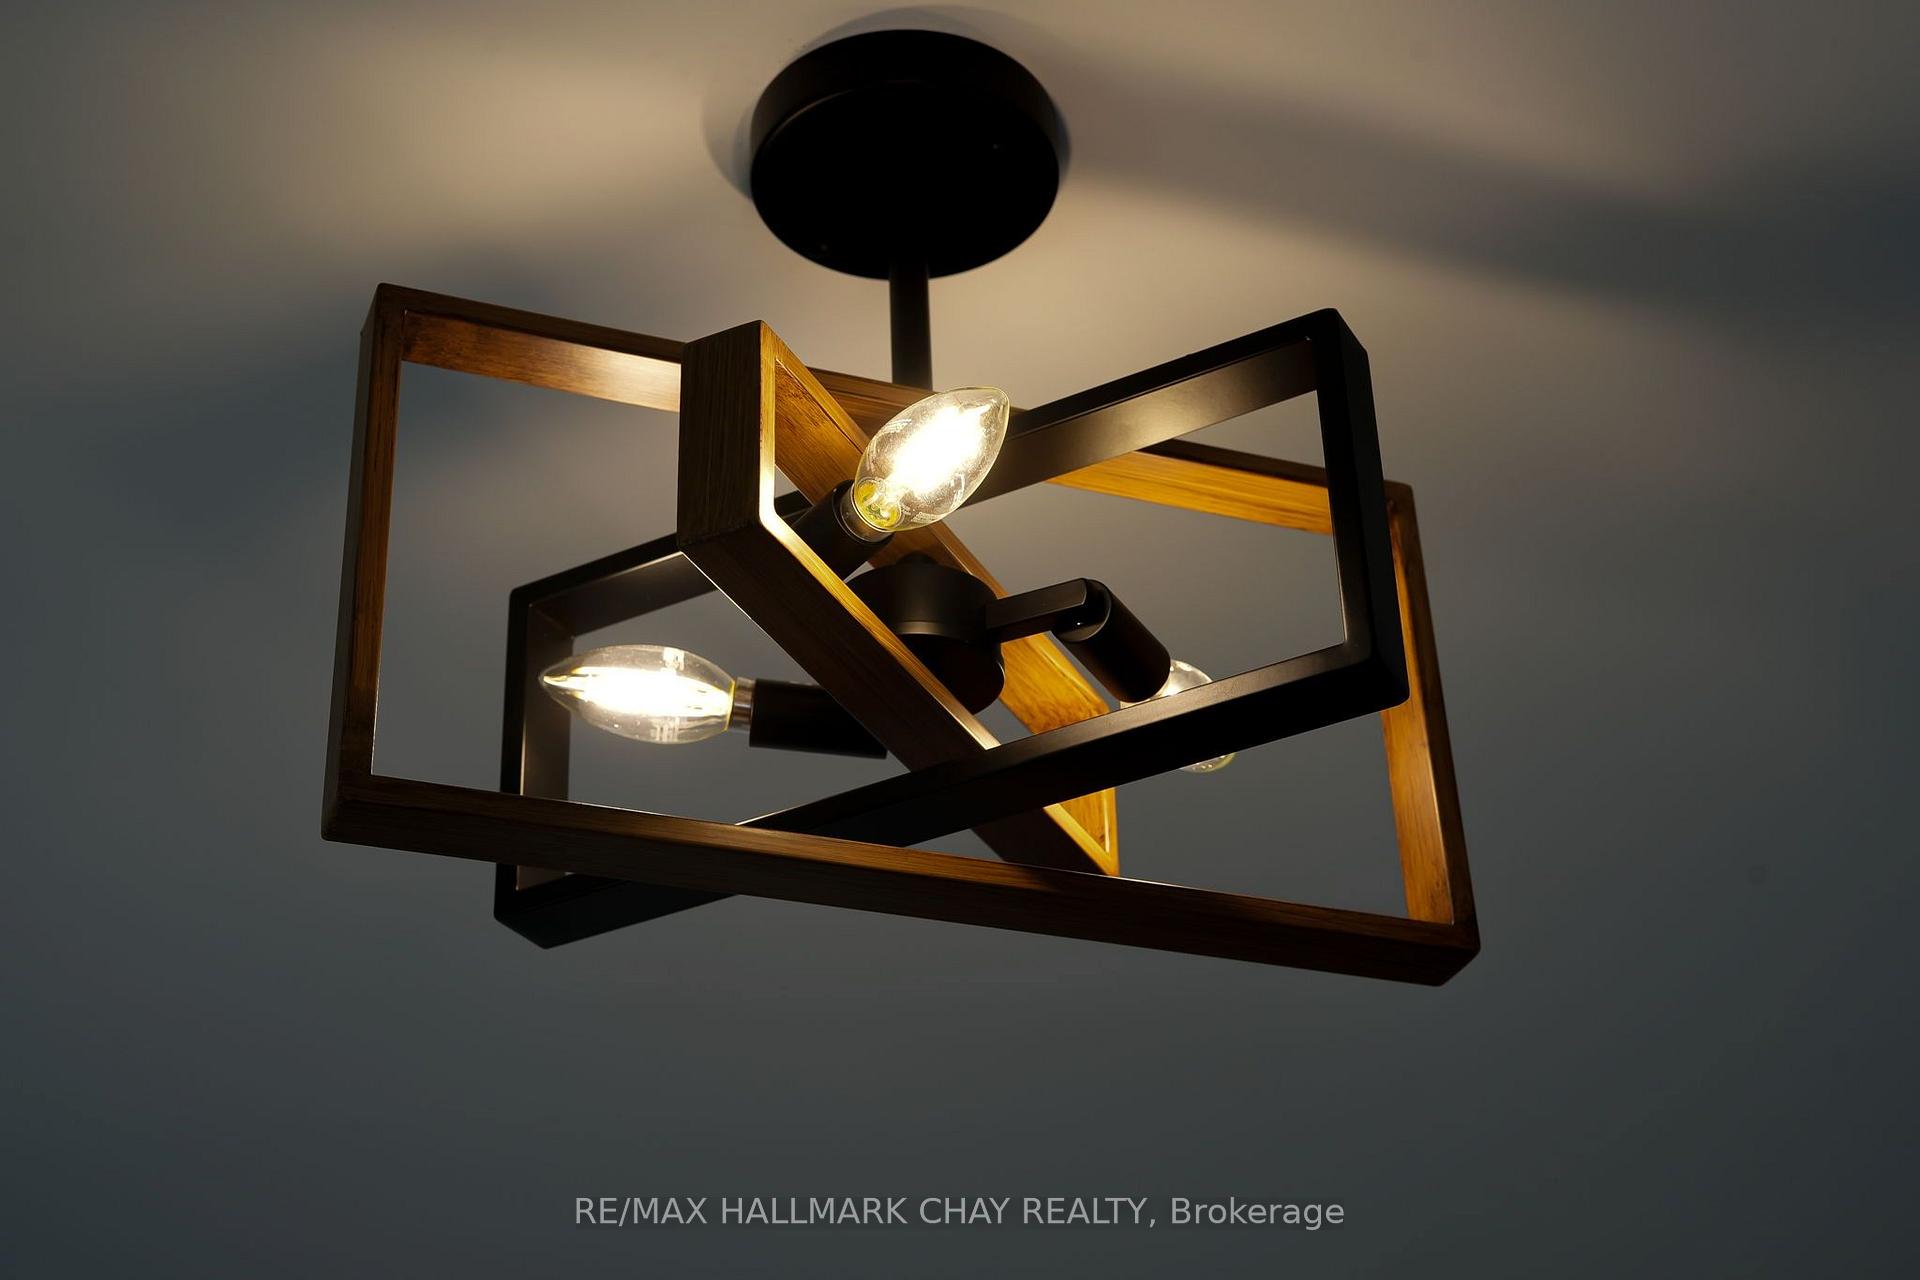
- Existing Fridge, Stove, Dishwasher. Washer & Dryer. All Existing Light Fixtures. All Existing Window Coverings. Pool with Pump, Generator, Shelter Logic Canvas Shed with Stacked Firewood, TV Mount in Addition/Fireplace Room
Exclusions
- Exclusions
- 2 White "Gondola Style" Shelving units in Garage, John Deere 140 Lawn Tractor, Kubota L2950 Tractor w/ Snow Blower, 2 tire racks in the garage
Parking & Garages
- Garage Type
- Attached
- Garage Spaces
- 2
- Parking Spaces
- 6
- Total Garage And Parking Spaces
- 8
Heating & Cooling
- Heat Source
- Propane
- Heat Type
- Forced Air
- Air Conditioning
- None
- Water
- Well
- Sewers
- Septic
- Natural Gas
- No
- Hydro
- Yes
- Cable
- No
- Telephone
- Available
- Bedrooms
- 4
- Washrooms
- 4
- Kitchens
- 1
Room sizes
- Bathroom—Third level, 2 Pc Bath
- Mud Room—Main level
- Bathroom—Second level, 3 Pc Bath
- Bedroom—Second level
- Loft—Third level
- Primary Bedroom—Second level, 3 Pc Bath
- Dining Room—Main level
- Bathroom—Main level, 2 Pc Bath
- Living Room—Main level
- Kitchen—Main level
- Bathroom—Second level, 3 Pc Bath, Combined w/Primary
- Laundry—Main level
- Bedroom 2—Second level
Washrooms
- 2-piece, Main
- 3-piece, Second
- 3-piece, Second
- 2-piece, Third
- Area
- Melancthon
- Municipality
- Melancthon
- Neighbourhood
- Rural Melancthon
- Main cross streets
- 20 Side Road/3rd Line
- Directions
- 3rd Line to 20 Side Road
- MLS® number
- X13828180
- Data source
- Toronto Regional Real Estate Board
- Listed on
- 2026-09-25
- Updated on
- 2026-09-25
- Days on market
- 20 days
- Possession type
- Flexible
- Co-op commission
- 2.5%
- Seller
- Listed by
- RE/MAX HALLMARK CHAY REALTY
Home Market Value
Current home valuation for 665221 20 Sideroad, Melancthon, Rural Melancthon, Melancthon, ON. Listed for $924,000
HOMEH Estimate
$719,790
Estimated Sales Range
$561,622 - $1,013,530
HOMEH Estimate for 665221 20 Sideroad, Melancthon, Rural Melancthon
Calculated with a real agent's CMA method — 45+ years of experience, codified. Not an AI guess.
For the owner
Is this your home? Track its value.
Get this home's HOMEH Estimate by email once a month, with how many homes are for sale around you.
Mortgage Payment Calculator
Compare up to 4 down payment scenarios
5% on first $500K + 10% on $424,000 over $500K
$67,400
| Scenario 1 | Scenario 2 | Scenario 3 | Scenario 4 | |
|---|---|---|---|---|
−Down payment | % $ | % $ | % $ | % $ |
+CMHC insurance | $34,262 | $25,780 | $21,991 | $0 |
=Total mortgage | $890,810 | $857,380 | $807,391 | $739,200 |
Amortization | ||||
Mortgage rate | % | % | % | % |
| Payment frequency | ||||
=Mortgage payment | $4,349monthly | $4,186monthly | $3,942monthly | $3,609monthly |
Land Transfer Tax
$14,955
$14,955
Around this home
No schools found nearby
Data provided by OpenStreetMap & Fraser Institute School Rankings
Ask HOMEH
New!Hi there!
👋Text or call (416) 301-9001
Recommended for you
Based on homes you've looked at.
No recommended properties found.
Nearby similar homes
No nearby properties found.
More real estate resources
Other homes nearby
Explore this area
No nearby listings available.