
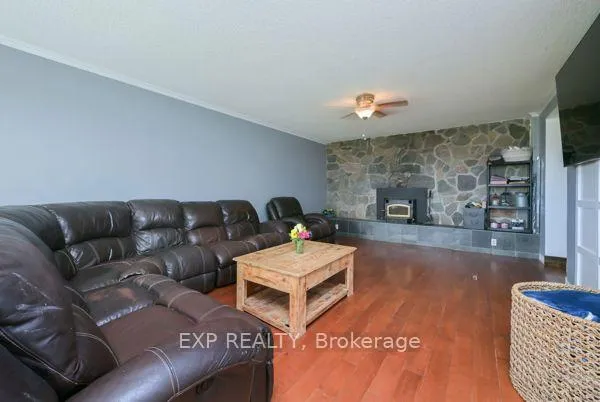
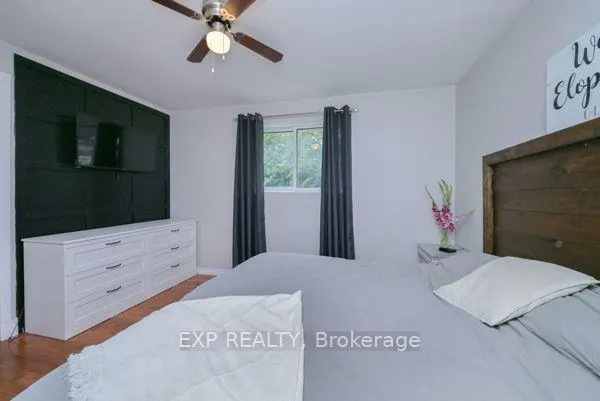
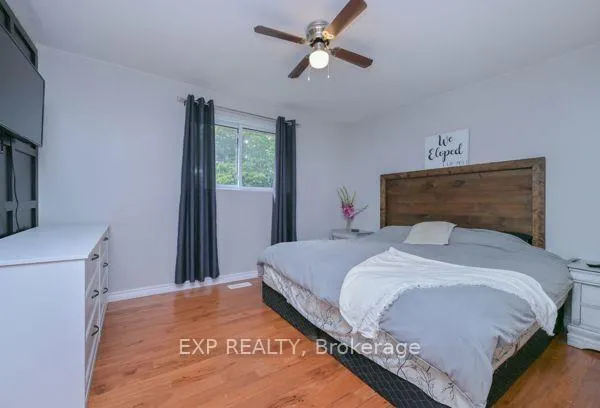
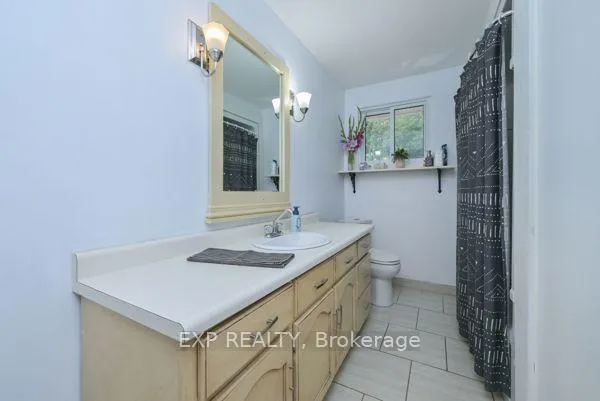
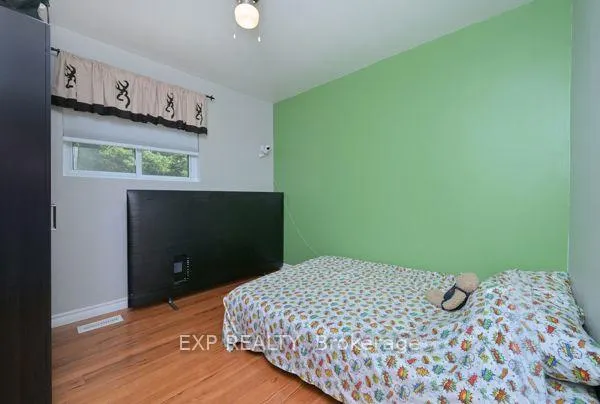
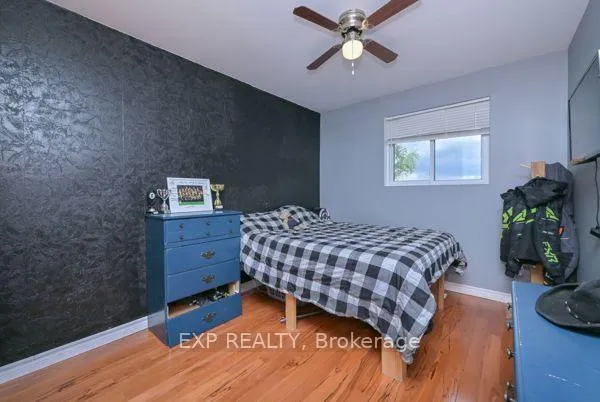
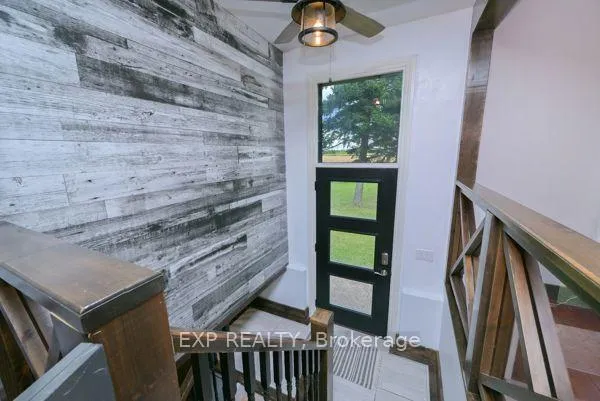
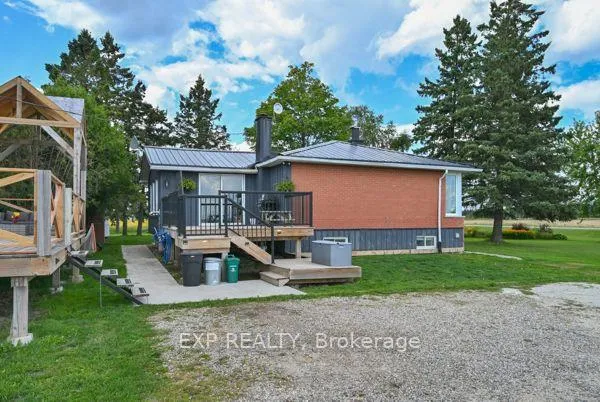
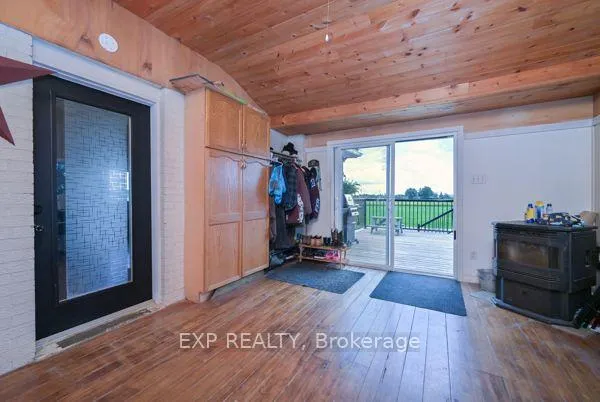
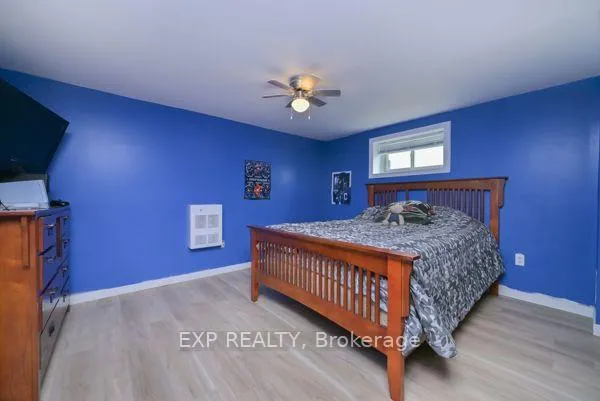
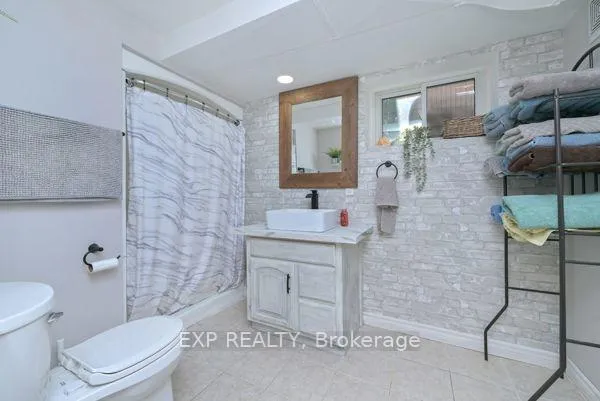
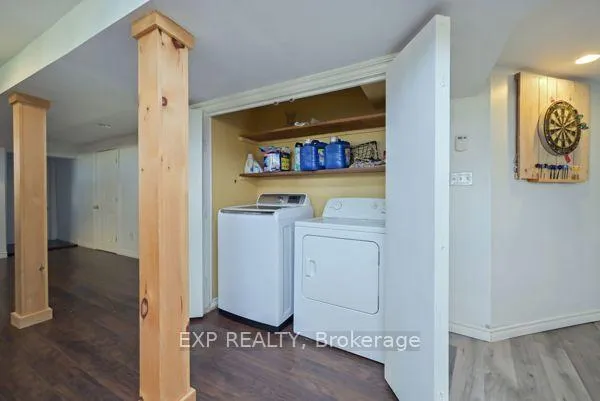
77384 7th Line S
Melancthon (Rural Melancthon), ON L9V 2B5
- 3+2Bedrooms
- 2Bathrooms
- 2Garage
- 1500–2000Sq Ft
- $3,474Tax
- 384×384 ftLot Size
 Estimated Value:$803,518See Free Estimate Report

Sale & Price History for 77384 7th Line S, Melancthon, Rural Melancthon
| Start Date | End Date | Price | Event | MLS# |
|---|---|---|---|---|
| No listing history available | ||||
Real estate boards require you to or to see the full details of this property.
*Sold prices and complete sale & price history are regulated data. Under the Trust in Real Estate Services Act, 2002 (TRESA) and the rules of the Real Estate Council of Ontario (RECO), and pursuant to the Multiple Listing Service® rules of the Canadian Real Estate Association (CREA) and the Toronto Regional Real Estate Board (TRREB), this information may be shown only to registered users who have agreed to the applicable terms of use (a Virtual Office Website, or "VOW," arrangement). HOMEH Inc., Brokerage therefore provides it to signed-in members only. Creating an account is free and takes under a minute.
About 77384 7th Line S, Melancthon, Rural Melancthon
Summarized Description
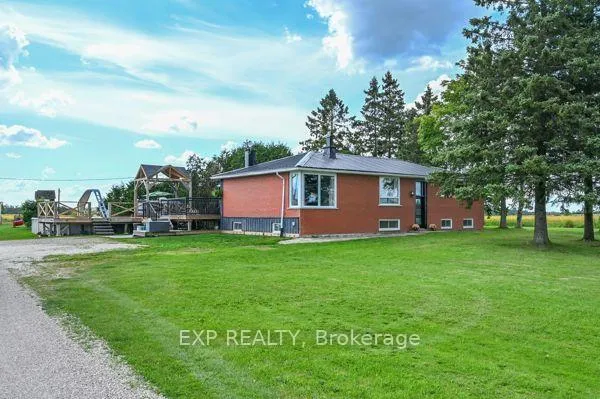
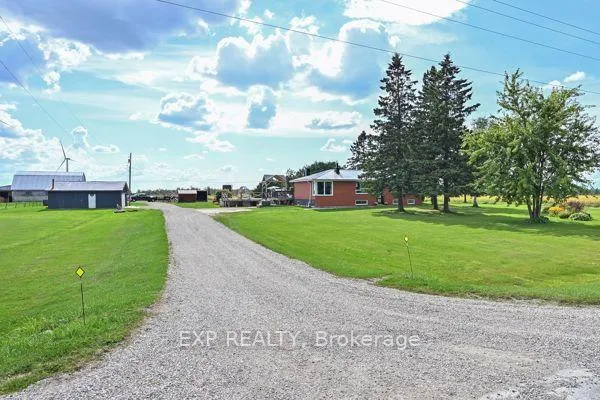
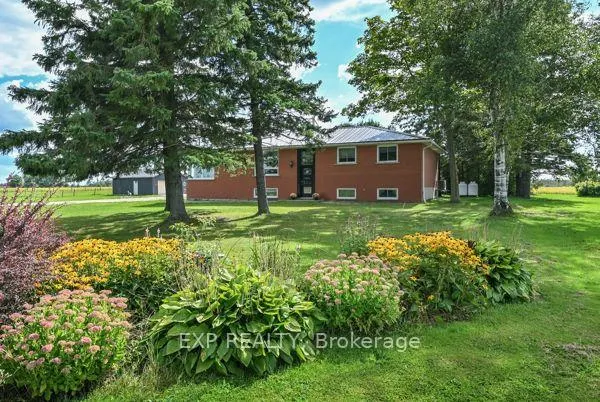
- Stunning bungalow on three private acres.
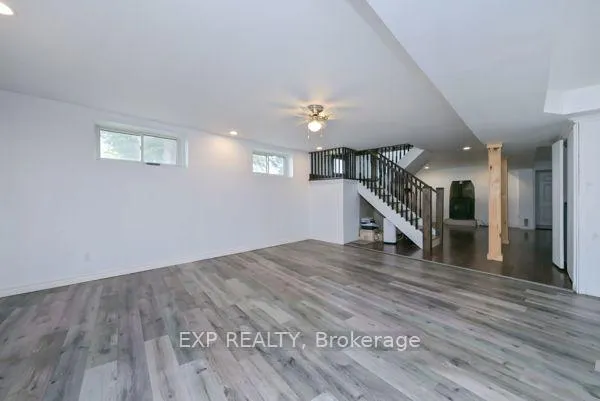
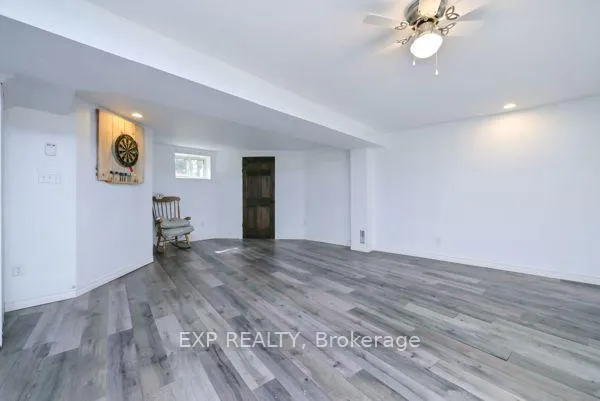
- Five bedrooms with a fully finished basement.
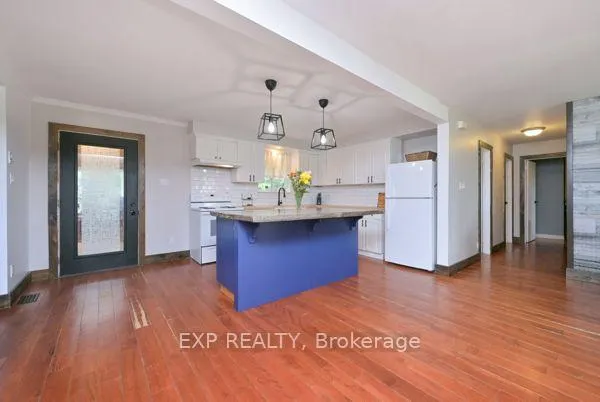
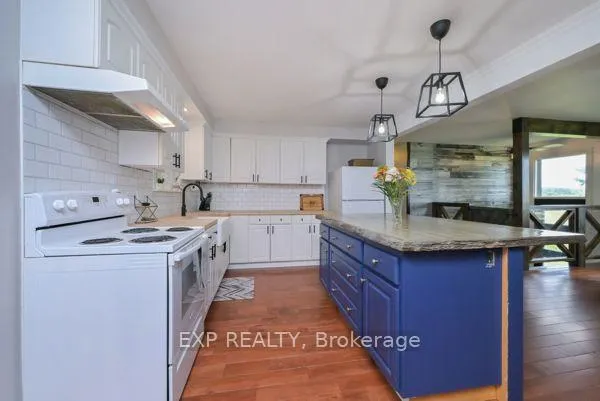
- Upgraded kitchen ideal for family gatherings.
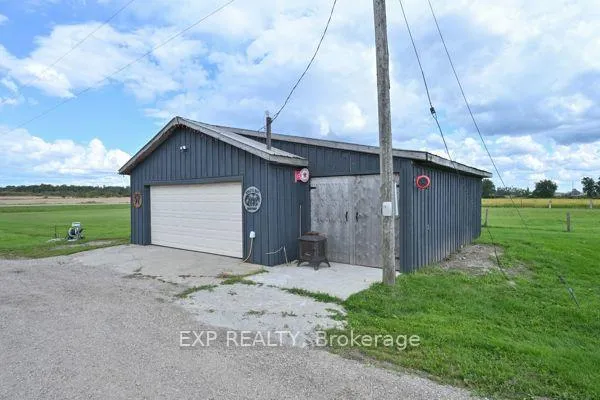
- Dedicated workshop for personal projects.
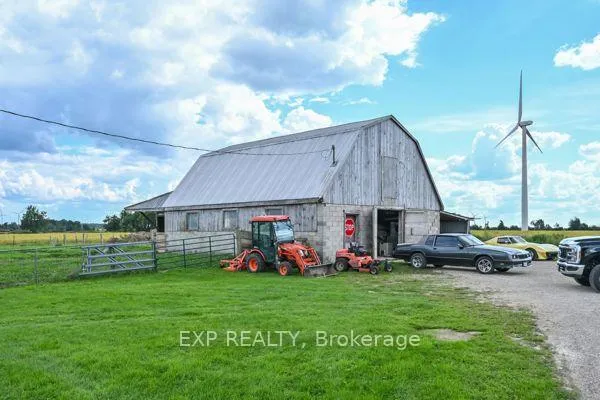
- Barn ready for hobbies or livestock.
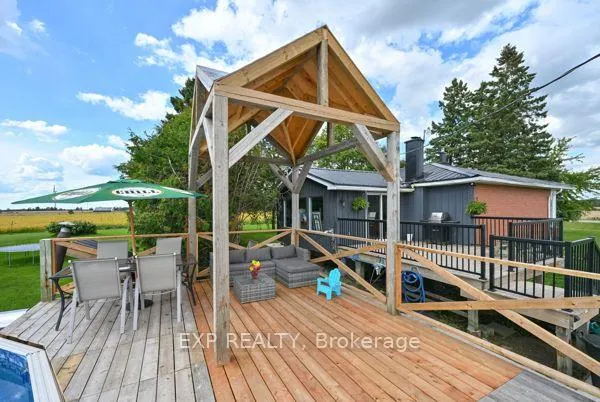
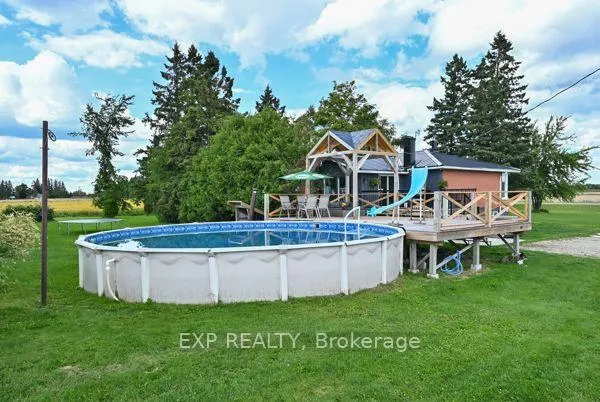
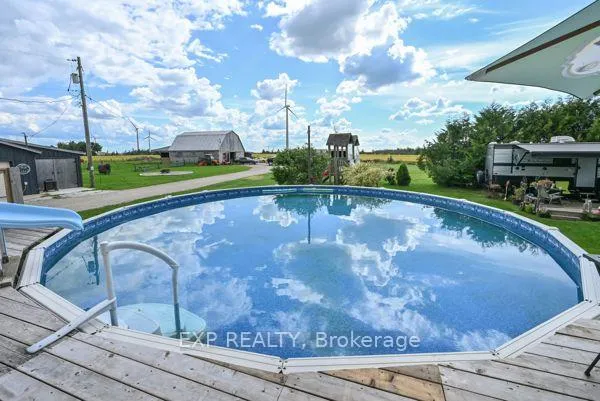
- Pool perfect for sunny afternoons.
- Energy-efficient heat pump system.
- Located in beautiful Ontario countryside.
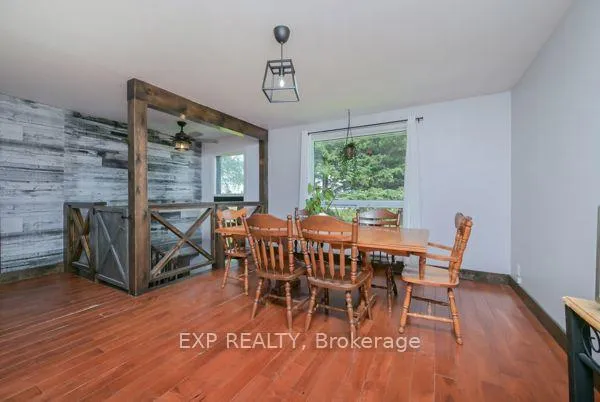
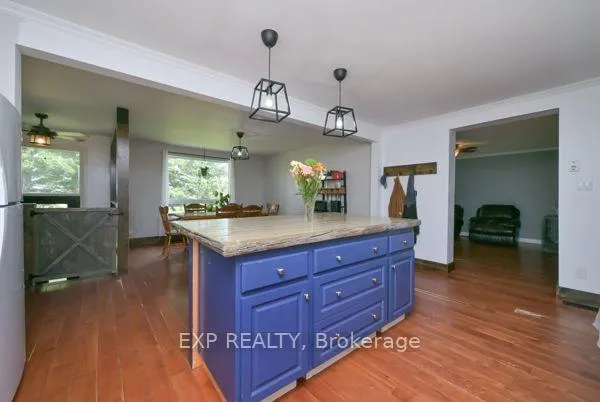
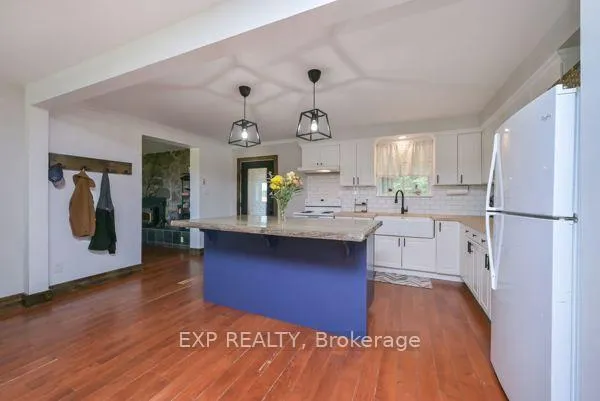
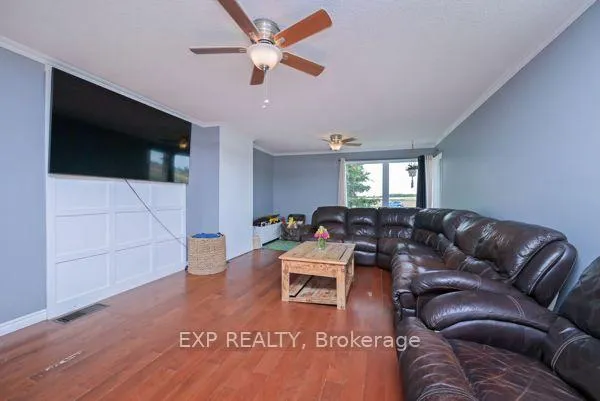
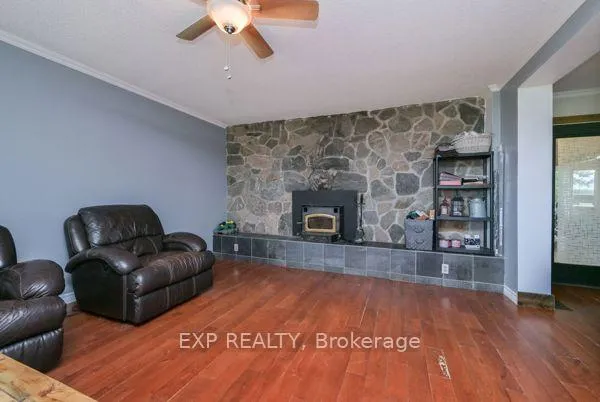
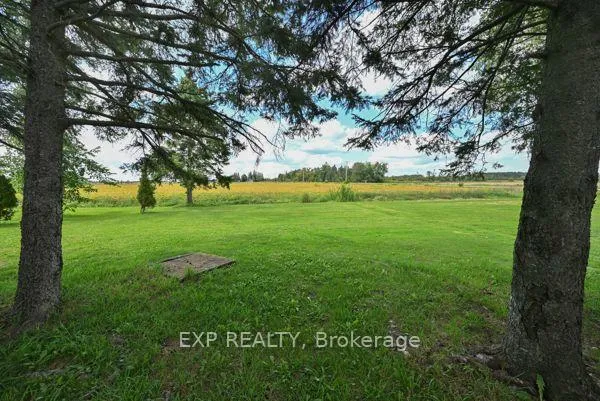
The Life You Kept Saying "One Day" To? It's For Sale. You know the feeling. Another weekend trapped in a subdivision, the kids bouncing off walls, your half-finished projects crammed into a garage that was never really yours. You've been scrolling listings for months looking for something that actually feels like an escape - not just a different address. This is that listing. Set on three private acres of true Ontario countryside, this stunning 3+2 bedroom bungalow with fully finished basement was built for families who are done compromising. The upgraded kitchen isn't just large - it's the kind of space that turns cooking into an event, where homework gets done at the island while dinner fills the house with something worth coming home to. The finished basement means the kids disappear downstairs and suddenly the living room is yours again. Step outside and the property earns its keep in every direction. The pool catches the afternoon sun and holds it until the sky turns amber and the day finally slows down. The dedicated workshop is the one you've been dreaming about - proper space, your tools, your projects, your rules. The barn is ready for your first flock of chickens, your weekend hobby, or whatever the country life inspires next. And when winter arrives the way it does up here? The upgraded steel roof doesn't flinch. The heat pump with propane backup keeps the whole family warm without keeping the bills high. This home was built to be lived in hard and maintained easily. Three acres. Five bedrooms. One workshop. One barn. One pool. Zero reasons to wait. Come see what you've been missing.
Key Facts & Features
Property Costs
- Annual Property Tax Amount
- $3,474
- Land Transfer Tax Fee
- $15,975
- Basement Type
- Finished
Interior Features
- Laundry Level
- Lower Level
- Interior Extras
- Other
- Fireplace/Stove
- Yes
- Fireplace Features
- Wood Stove
- Elevator
- No
Exterior Features
- Pool
- Above Ground
- Other Structures
- Barn
Building
- Building Type
- Detached
- Building Style
- Bungalow
Construction
- Exterior Finish
- Brick
- Roof
- Metal
- Foundation Details
- Concrete
- Special Designation
- Unknown
Lot
- Lot Front
- 383.86 ft
- Lot Depth
- 384.00 ft
Exclusions
- Exclusions
- Shop tools, Farm Tractors and Implements, Lawn Equipment, Any and all recreational vehicles, Travel Trailer and related equipment.
Parking & Garages
- Garage Type
- Detached
- Garage Spaces
- 2
- Parking Spaces
- 10
- Total Garage And Parking Spaces
- 12
Heating & Cooling
- Heat Source
- Propane
- Heat Type
- Heat Pump
- Air Conditioning
- Other
- Water
- Well
- Sewers
- Septic
- Bedrooms
- 3 + 2
- Washrooms
- 2
- Kitchens
- 1
- Family / bonus room
- Yes
Room sizes
- Kitchen—Main level
- Living Room—Main level
- Dining Room—Main level
- Primary Bedroom—Main level
- Bedroom—Main level
- Bedroom—Main level
- Sunroom—Main level
- Bathroom—Lower level
- Bedroom—Lower level
- Bedroom—Lower level
- Recreation—Lower level
- Cold Room/Cantina—Lower level
- Bathroom—Main level
Washrooms
- 4-piece, Upper
- 3-piece, Lower
- Municipality
- Melancthon
- Neighbourhood
- Rural Melancthon
- Main cross streets
- Hwy 89 & 7th Line
- Directions
- North of 89 on 7th Line
- Waterfront
- None
- MLS® number
- X13215950
- Data source
- Toronto Regional Real Estate Board
- Listed on
- 2026-05-29
- Updated on
- 2026-09-22
- Days on market
- 141 days
- Possession date
- 2026-07-31
- Possession type
- 30-59 days
- Co-op commission
- 2% + hst
- Seller
- Listed by
- eXp Realty
Home Market Value
Current home valuation for 77384 7th Line S, Melancthon, Rural Melancthon, Melancthon, ON. Listed for $975,000
HOMEH Estimate
$803,518
Estimated Sales Range
$634,779 - $972,257
HOMEH Estimate for 77384 7th Line S, Melancthon, Rural Melancthon
Calculated with a real agent's CMA method — 45+ years of experience, codified. Not an AI guess.
For the owner
Is this your home? Track its value.
Get this home's HOMEH Estimate by email once a month, with how many homes are for sale around you.
Mortgage Payment Calculator
Compare up to 4 down payment scenarios
5% on first $500K + 10% on $475,000 over $500K
$72,500
| Scenario 1 | Scenario 2 | Scenario 3 | Scenario 4 | |
|---|---|---|---|---|
−Down payment | % $ | % $ | % $ | % $ |
+CMHC insurance | $36,075 | $27,203 | $23,205 | $0 |
=Total mortgage | $937,950 | $904,703 | $851,955 | $780,000 |
Amortization | ||||
Mortgage rate | % | % | % | % |
| Payment frequency | ||||
=Mortgage payment | $4,580monthly | $4,417monthly | $4,160monthly | $3,808monthly |
Land Transfer Tax
$15,975
$15,975
Around this home
No schools found nearby
Data provided by OpenStreetMap & Fraser Institute School Rankings
Ask HOMEH
New!Hi there!
👋Text or call (416) 301-9001
Recommended for you
Based on homes you've looked at.
No recommended properties found.
Nearby similar homes
No nearby properties found.
More real estate resources
Other homes nearby
Explore this area
No nearby listings available.