
332 Gemmell Road
Merrickville-Wolford (Merrickville/Wolford Twp), ON K0G 1G0
- 2+1Bedrooms
- 2Bathrooms
- 1Garage
- 1100–1500Sq Ft
- $3,834Tax
- 227 ftLot frontage
 Estimated Value:$840,041See Free Estimate Report

This home has sold. It is no longer available.
Property not available for sale or for rent.
Sale & Price History for 332 Gemmell Road, Merrickville-Wolford, Merrickville/Wolford Twp
| Start Date | End Date | Price | Event | MLS# |
|---|---|---|---|---|
| 2026-09-15 | 2026-10-18 | Login to See Prices | Sold Conditional Escape | x13786818 |
Real estate boards require you to or to see the full details of this property.
*Sold prices and complete sale & price history are regulated data. Under the Trust in Real Estate Services Act, 2002 (TRESA) and the rules of the Real Estate Council of Ontario (RECO), and pursuant to the Multiple Listing Service® rules of the Canadian Real Estate Association (CREA) and the Toronto Regional Real Estate Board (TRREB), this information may be shown only to registered users who have agreed to the applicable terms of use (a Virtual Office Website, or "VOW," arrangement). HOMEH Inc., Brokerage therefore provides it to signed-in members only. Creating an account is free and takes under a minute.
About 332 Gemmell Road, Merrickville-Wolford, Merrickville/Wolford Twp
Summarized Description
- Custom-built home with unique design features.
- Hardwood flooring throughout main living areas.
- New quartz countertops and newer appliances.
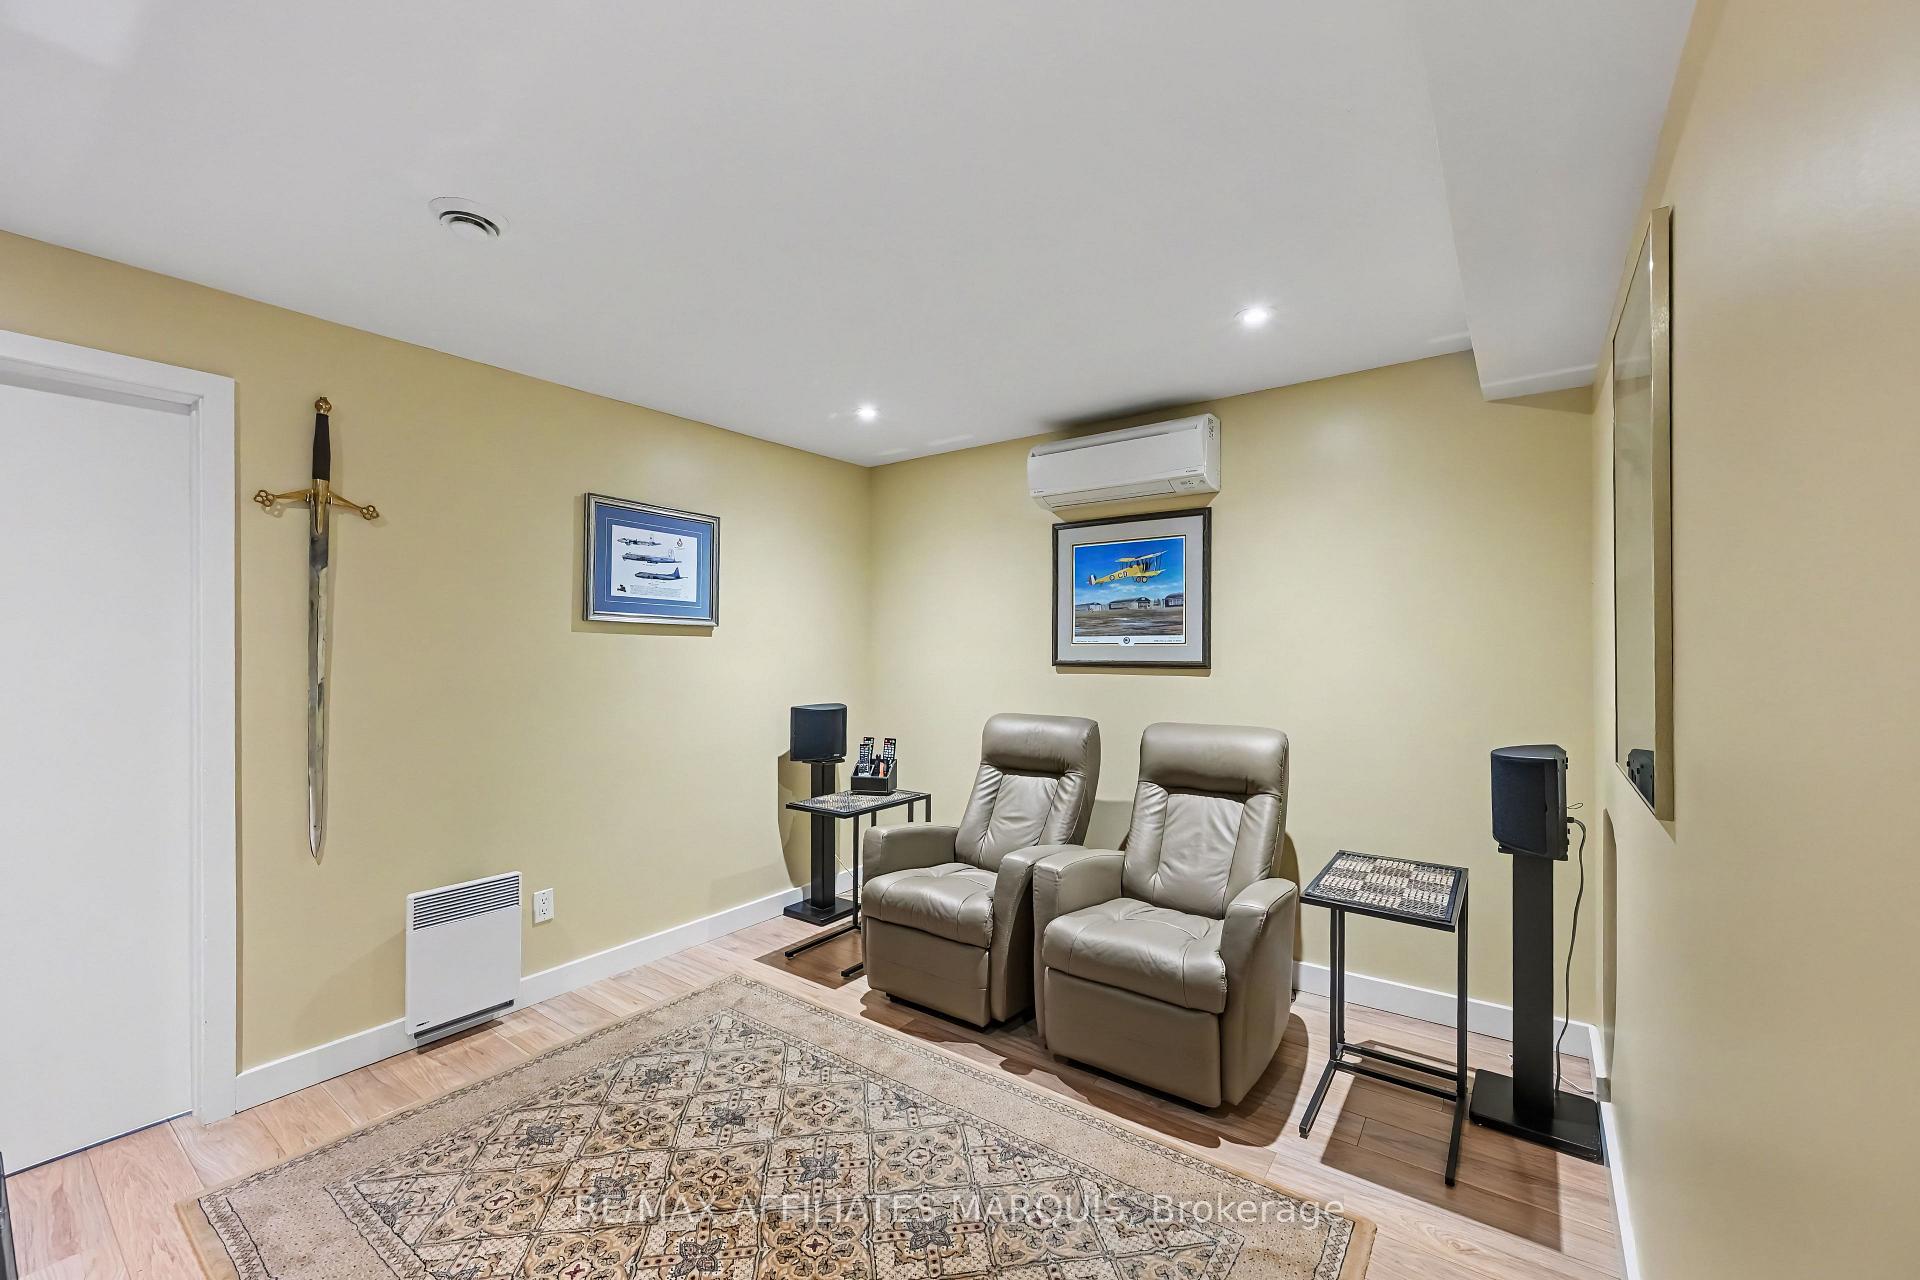
- Includes a rec room and additional bedrooms.
- Hot tub added in 2022 for relaxation.
- New workshop and storage shed in the backyard.
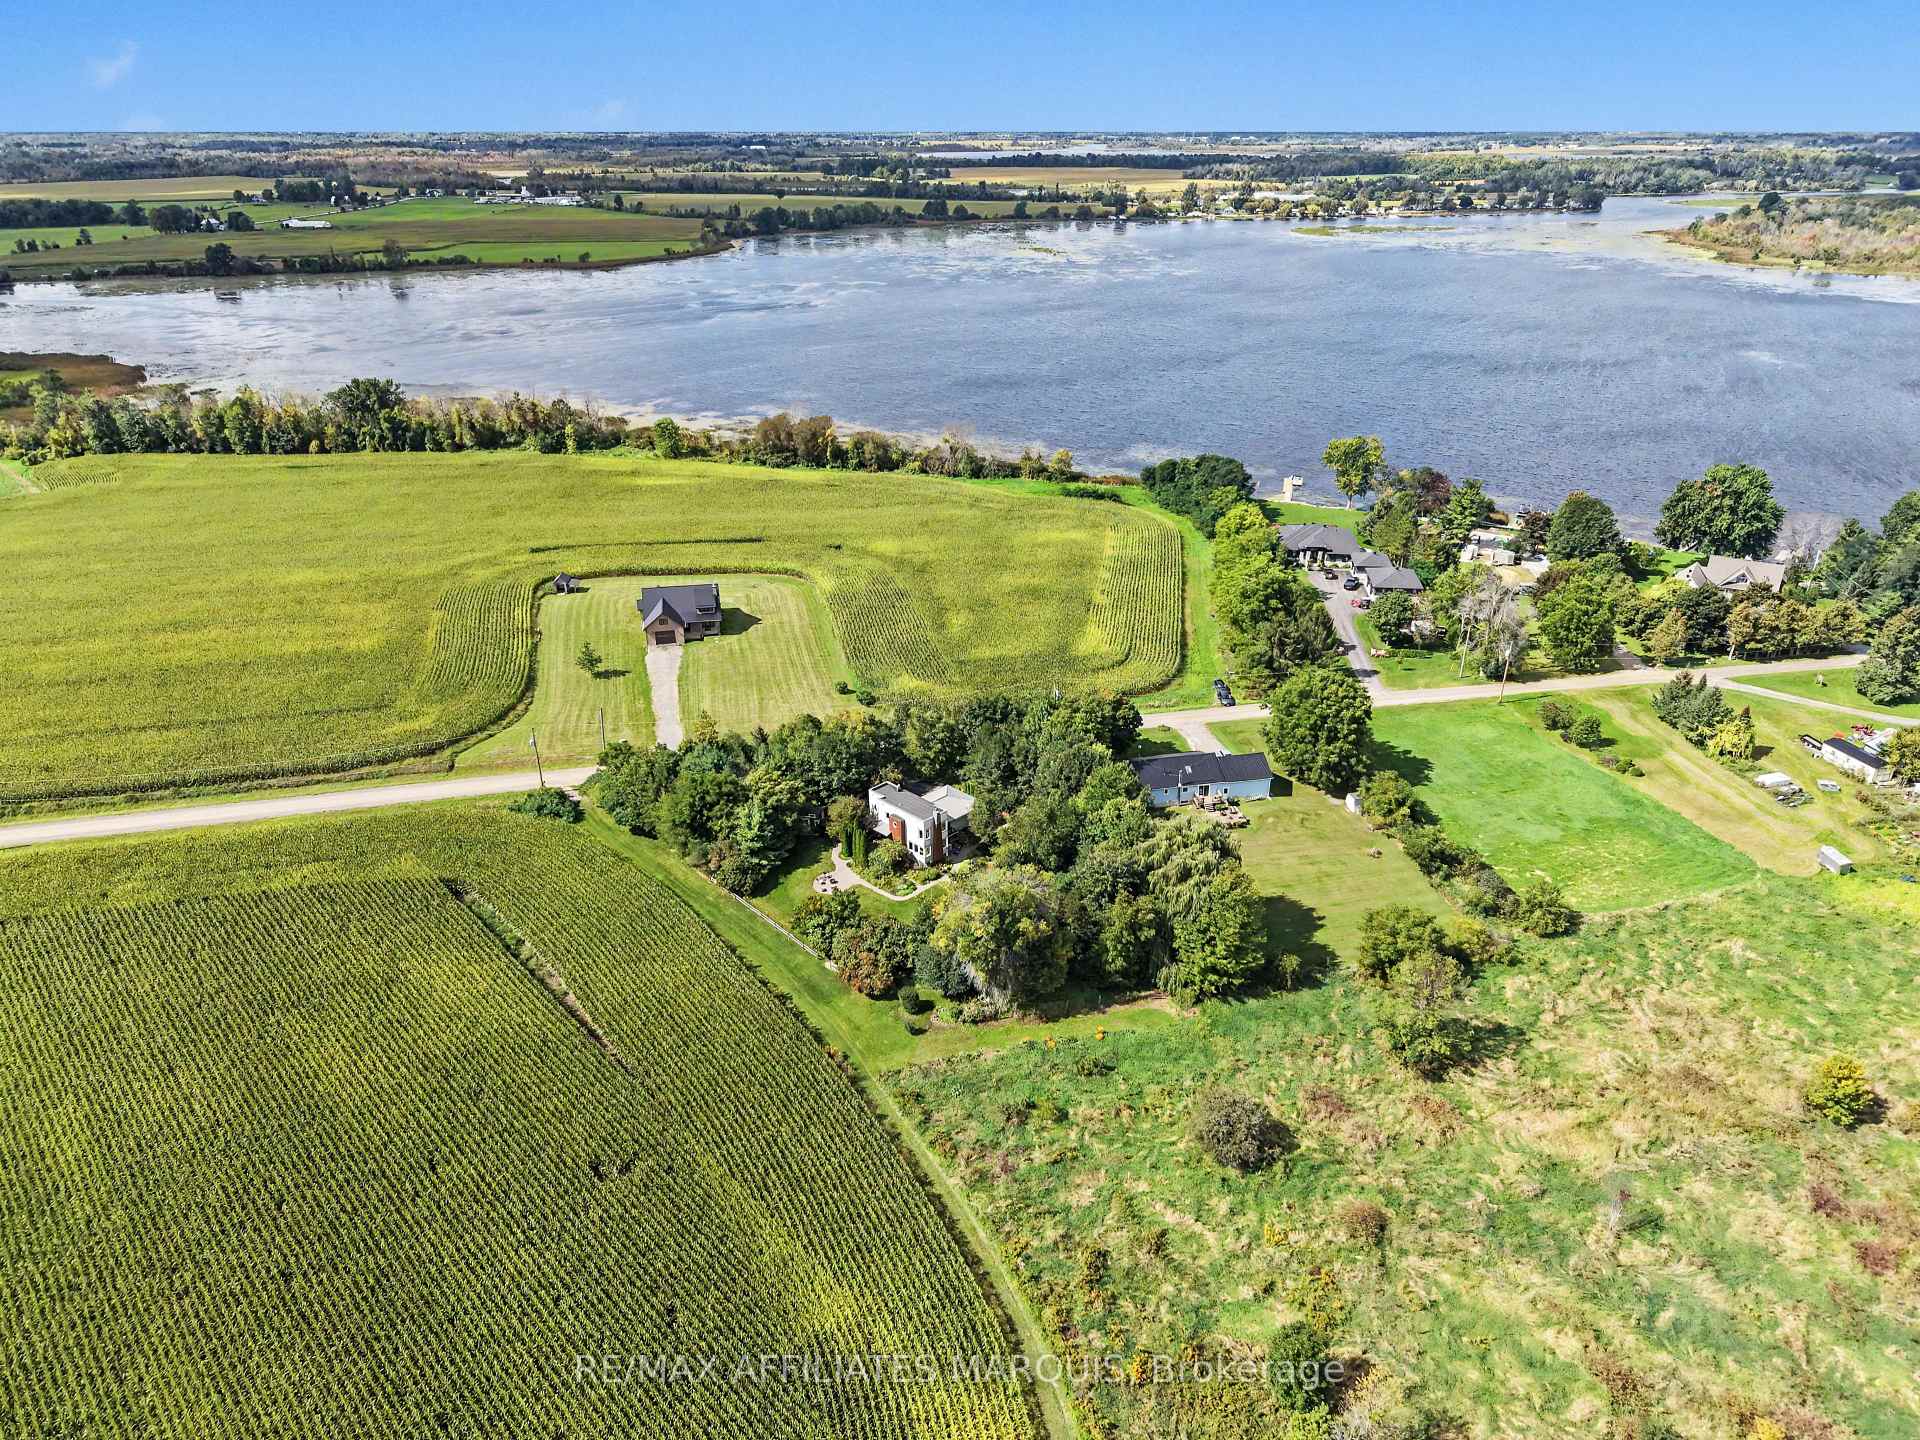
- Quiet location, yet close to amenities.
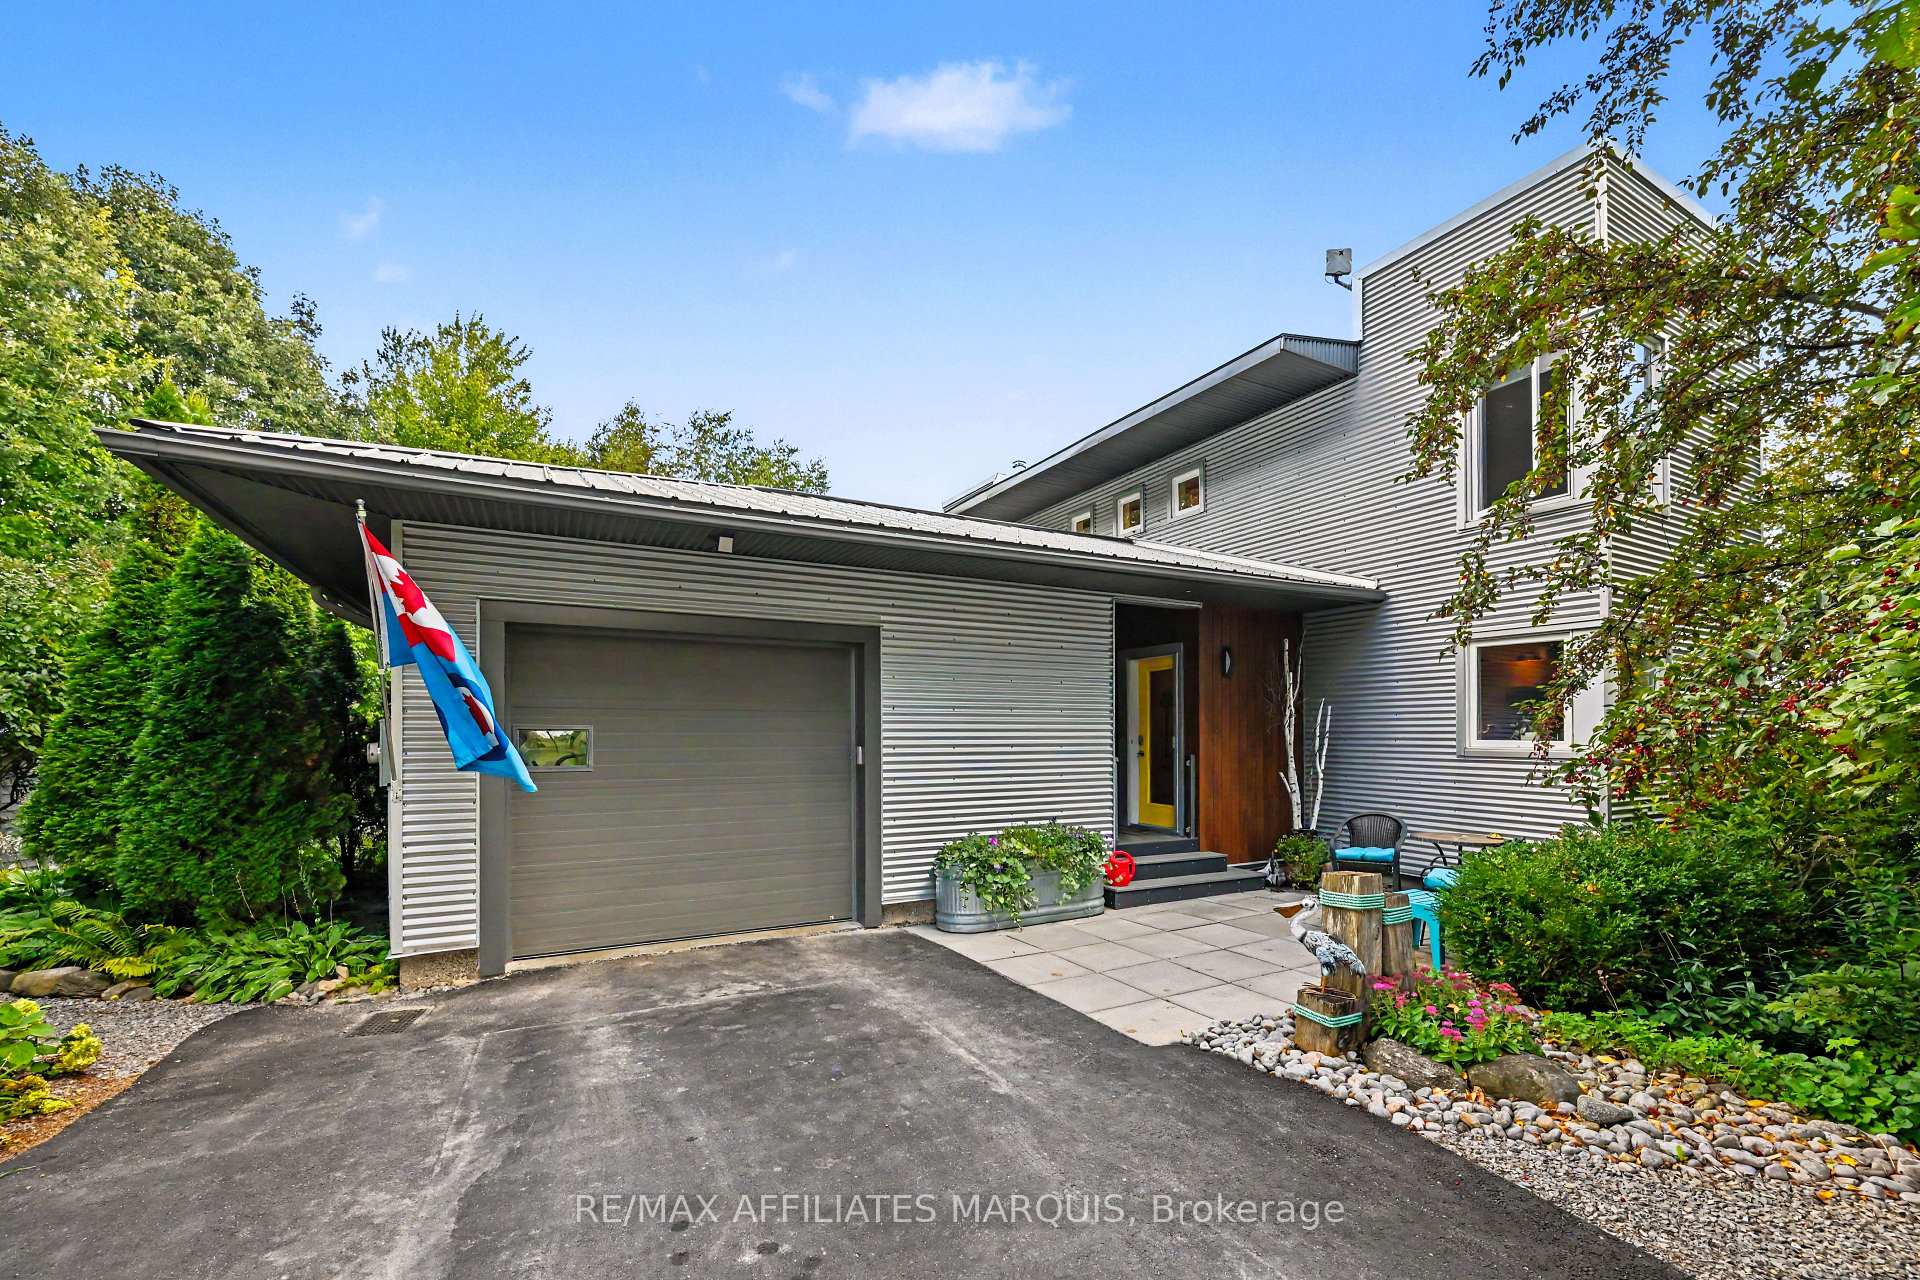
- Recently paved driveway and maintenance-free siding.
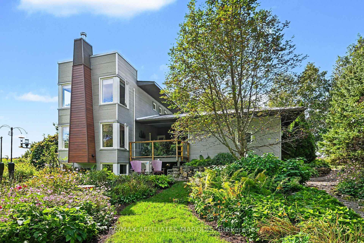
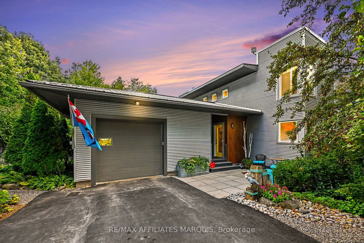
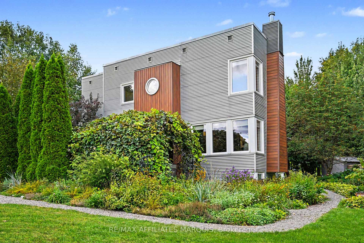
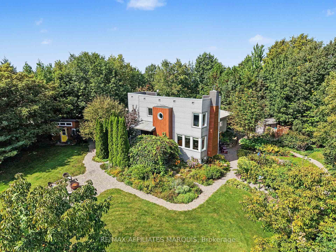
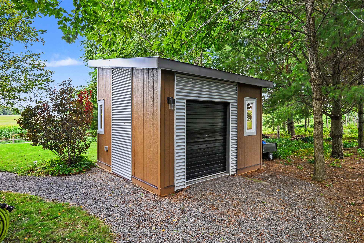
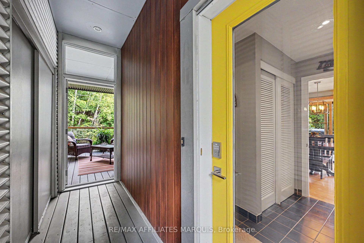
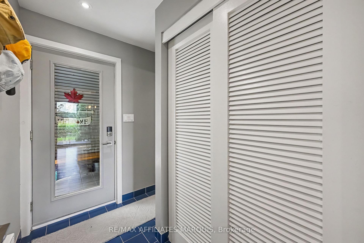
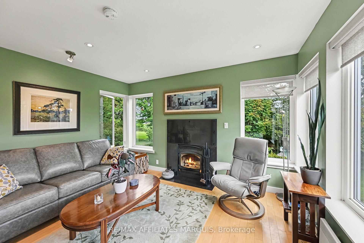
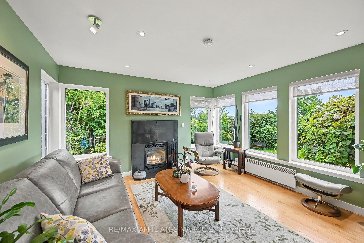
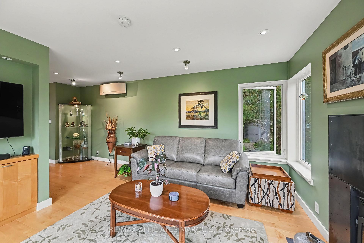
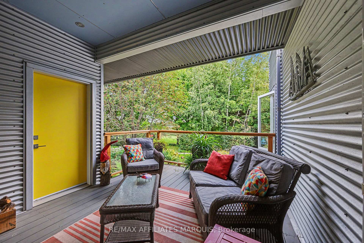
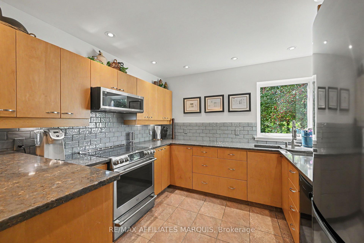
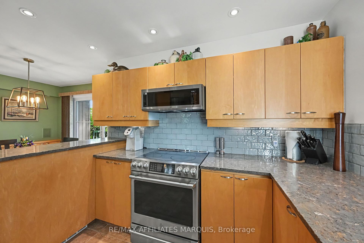
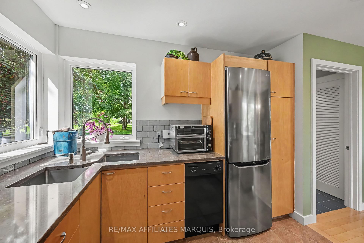
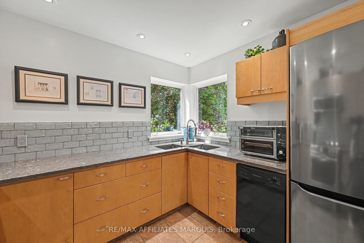
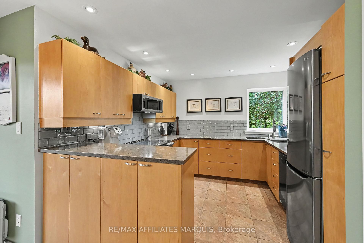
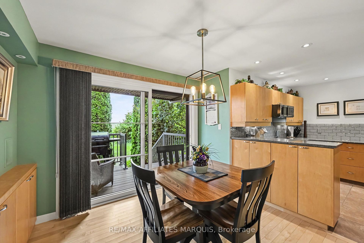
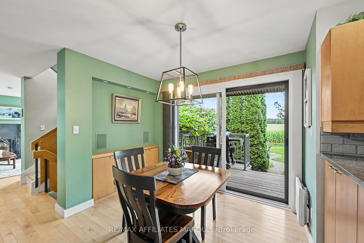
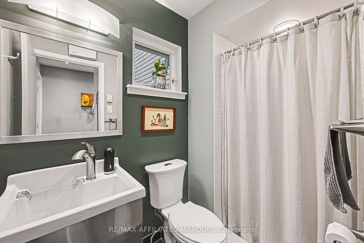
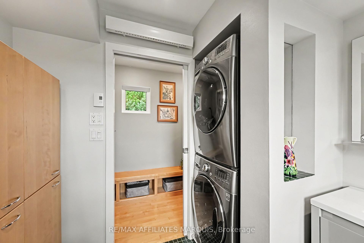
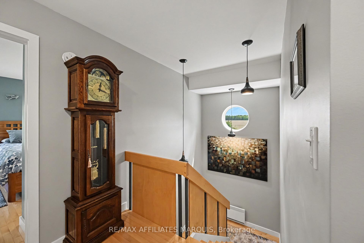
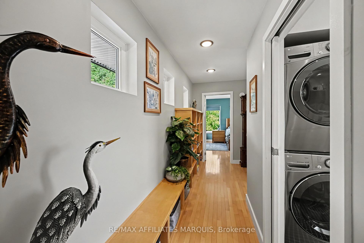
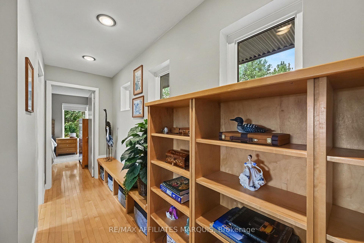
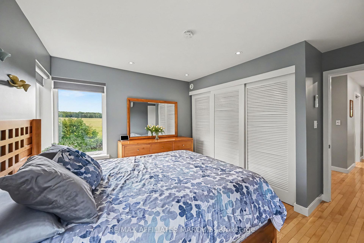
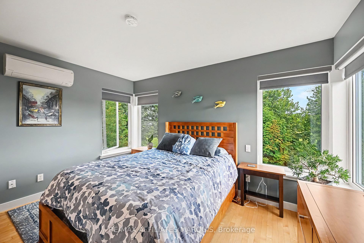
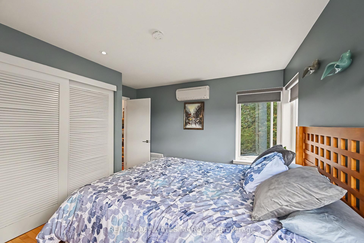
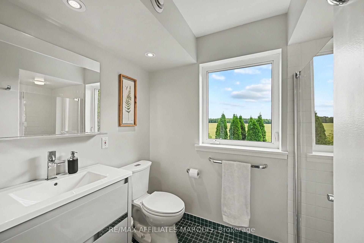
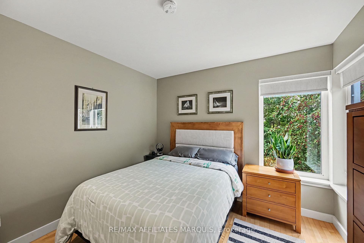
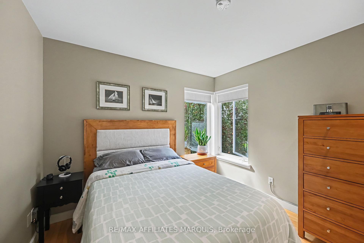
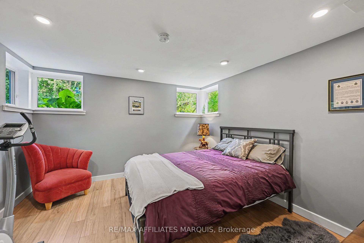
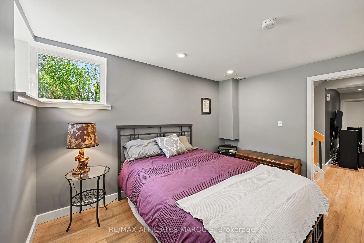
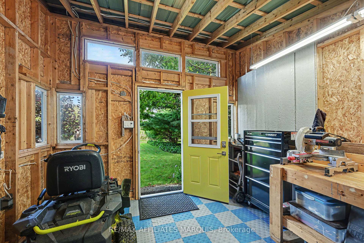
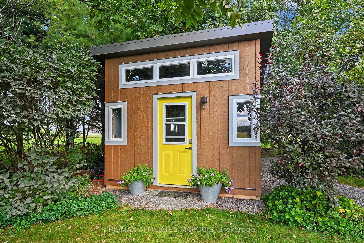
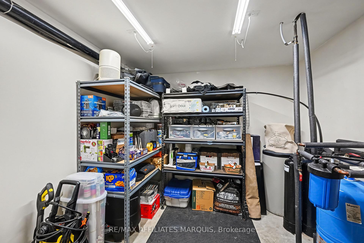
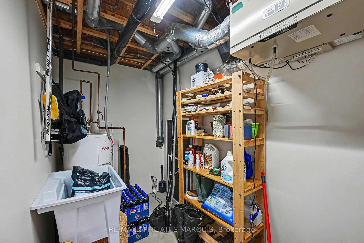
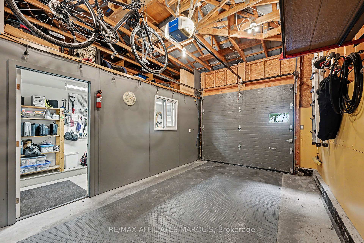
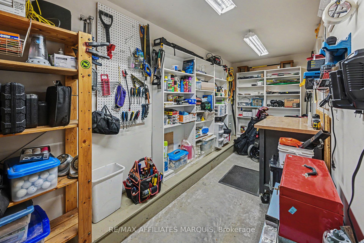
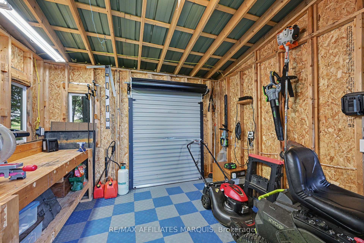
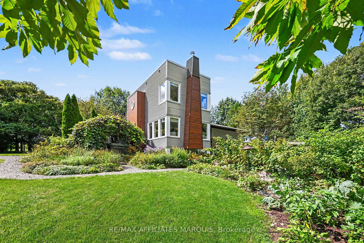
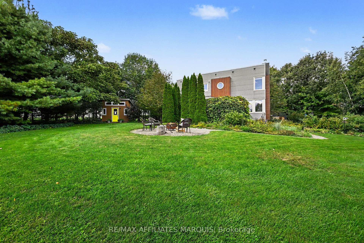
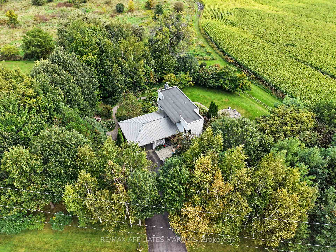
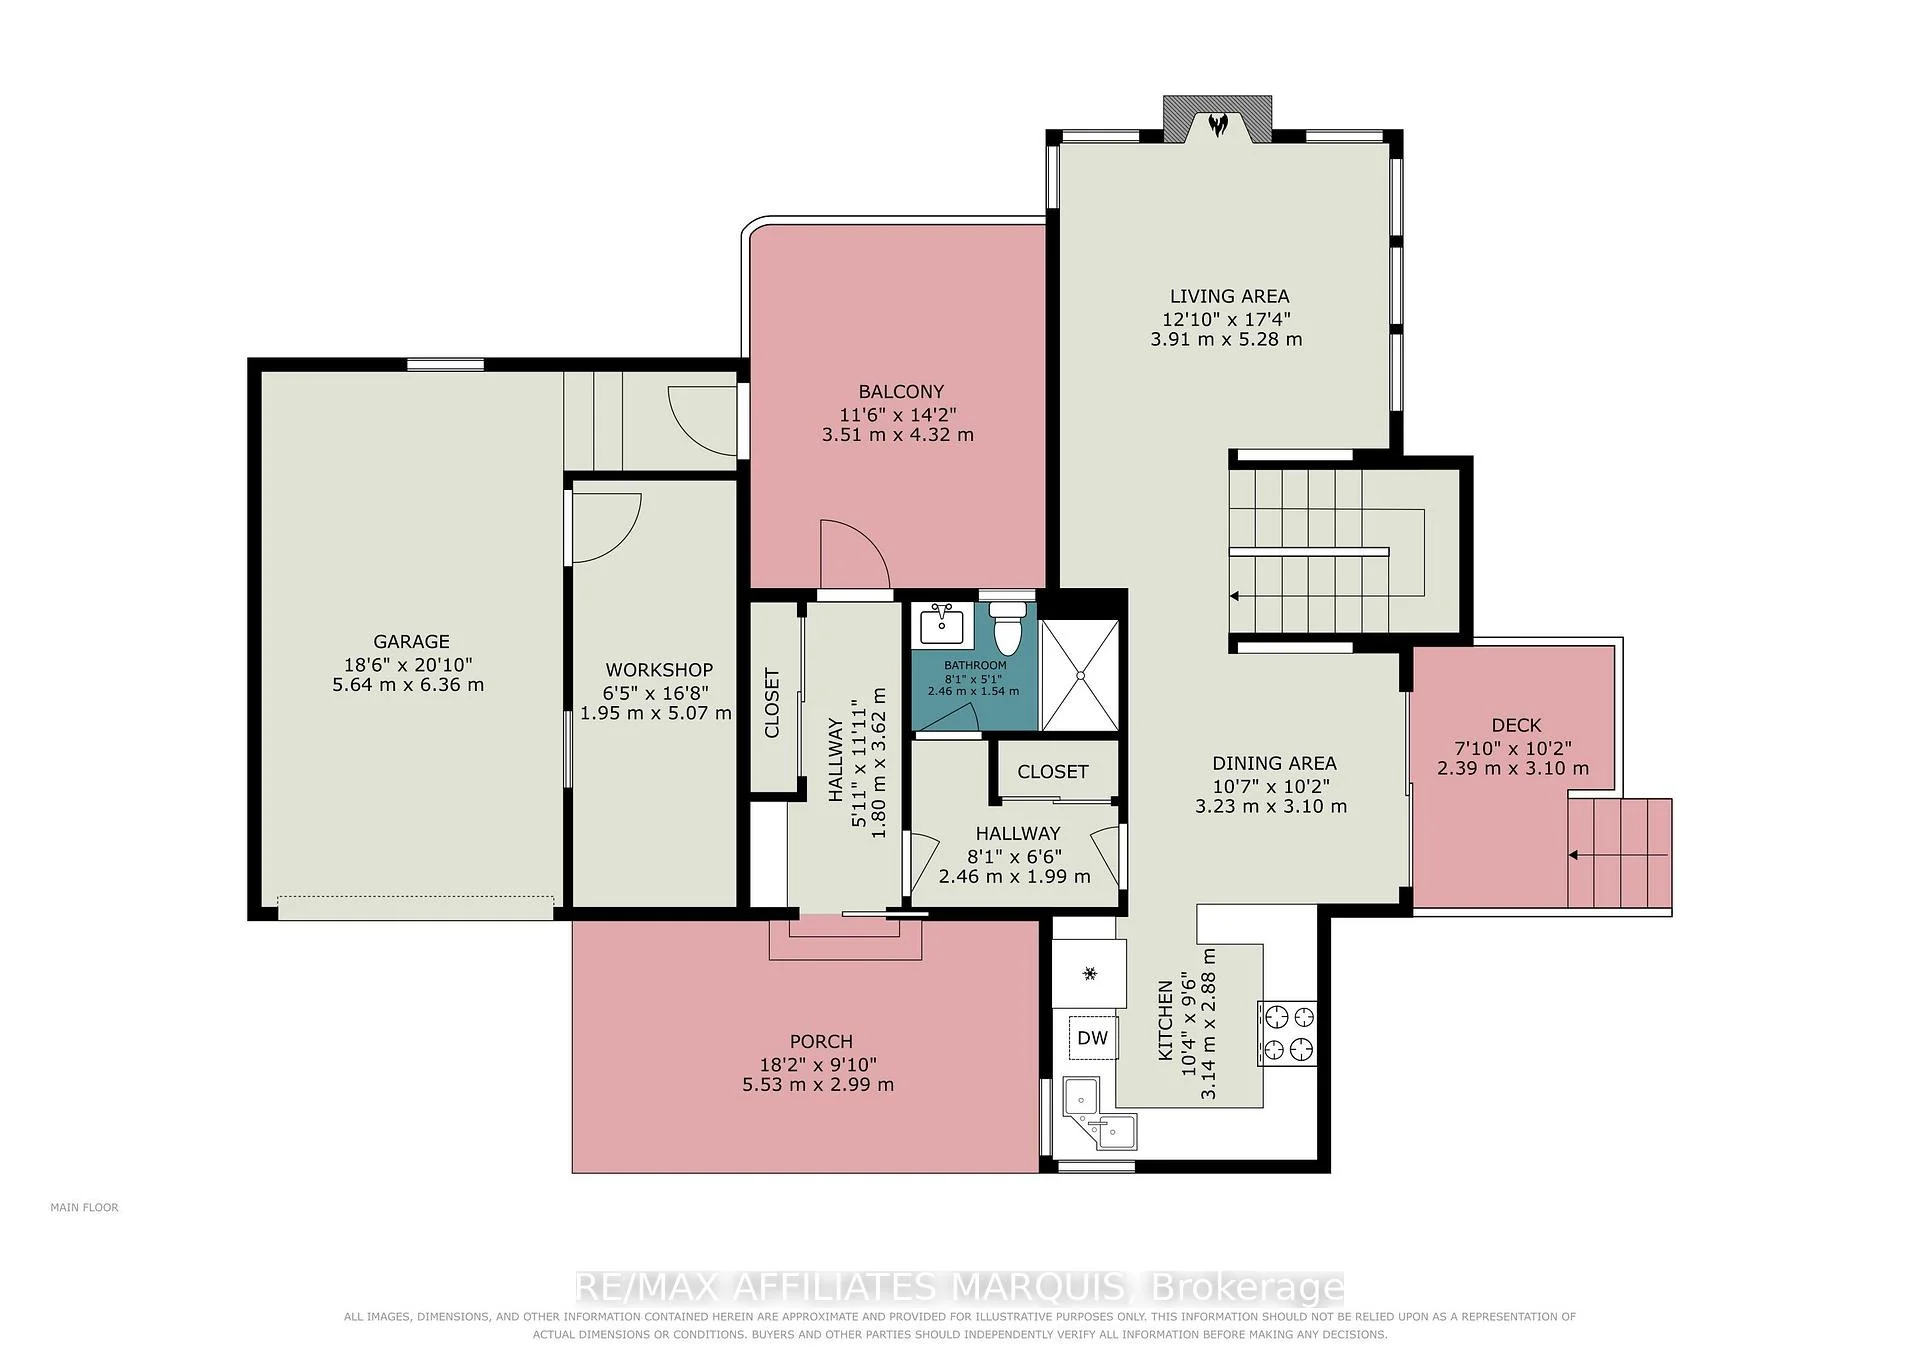
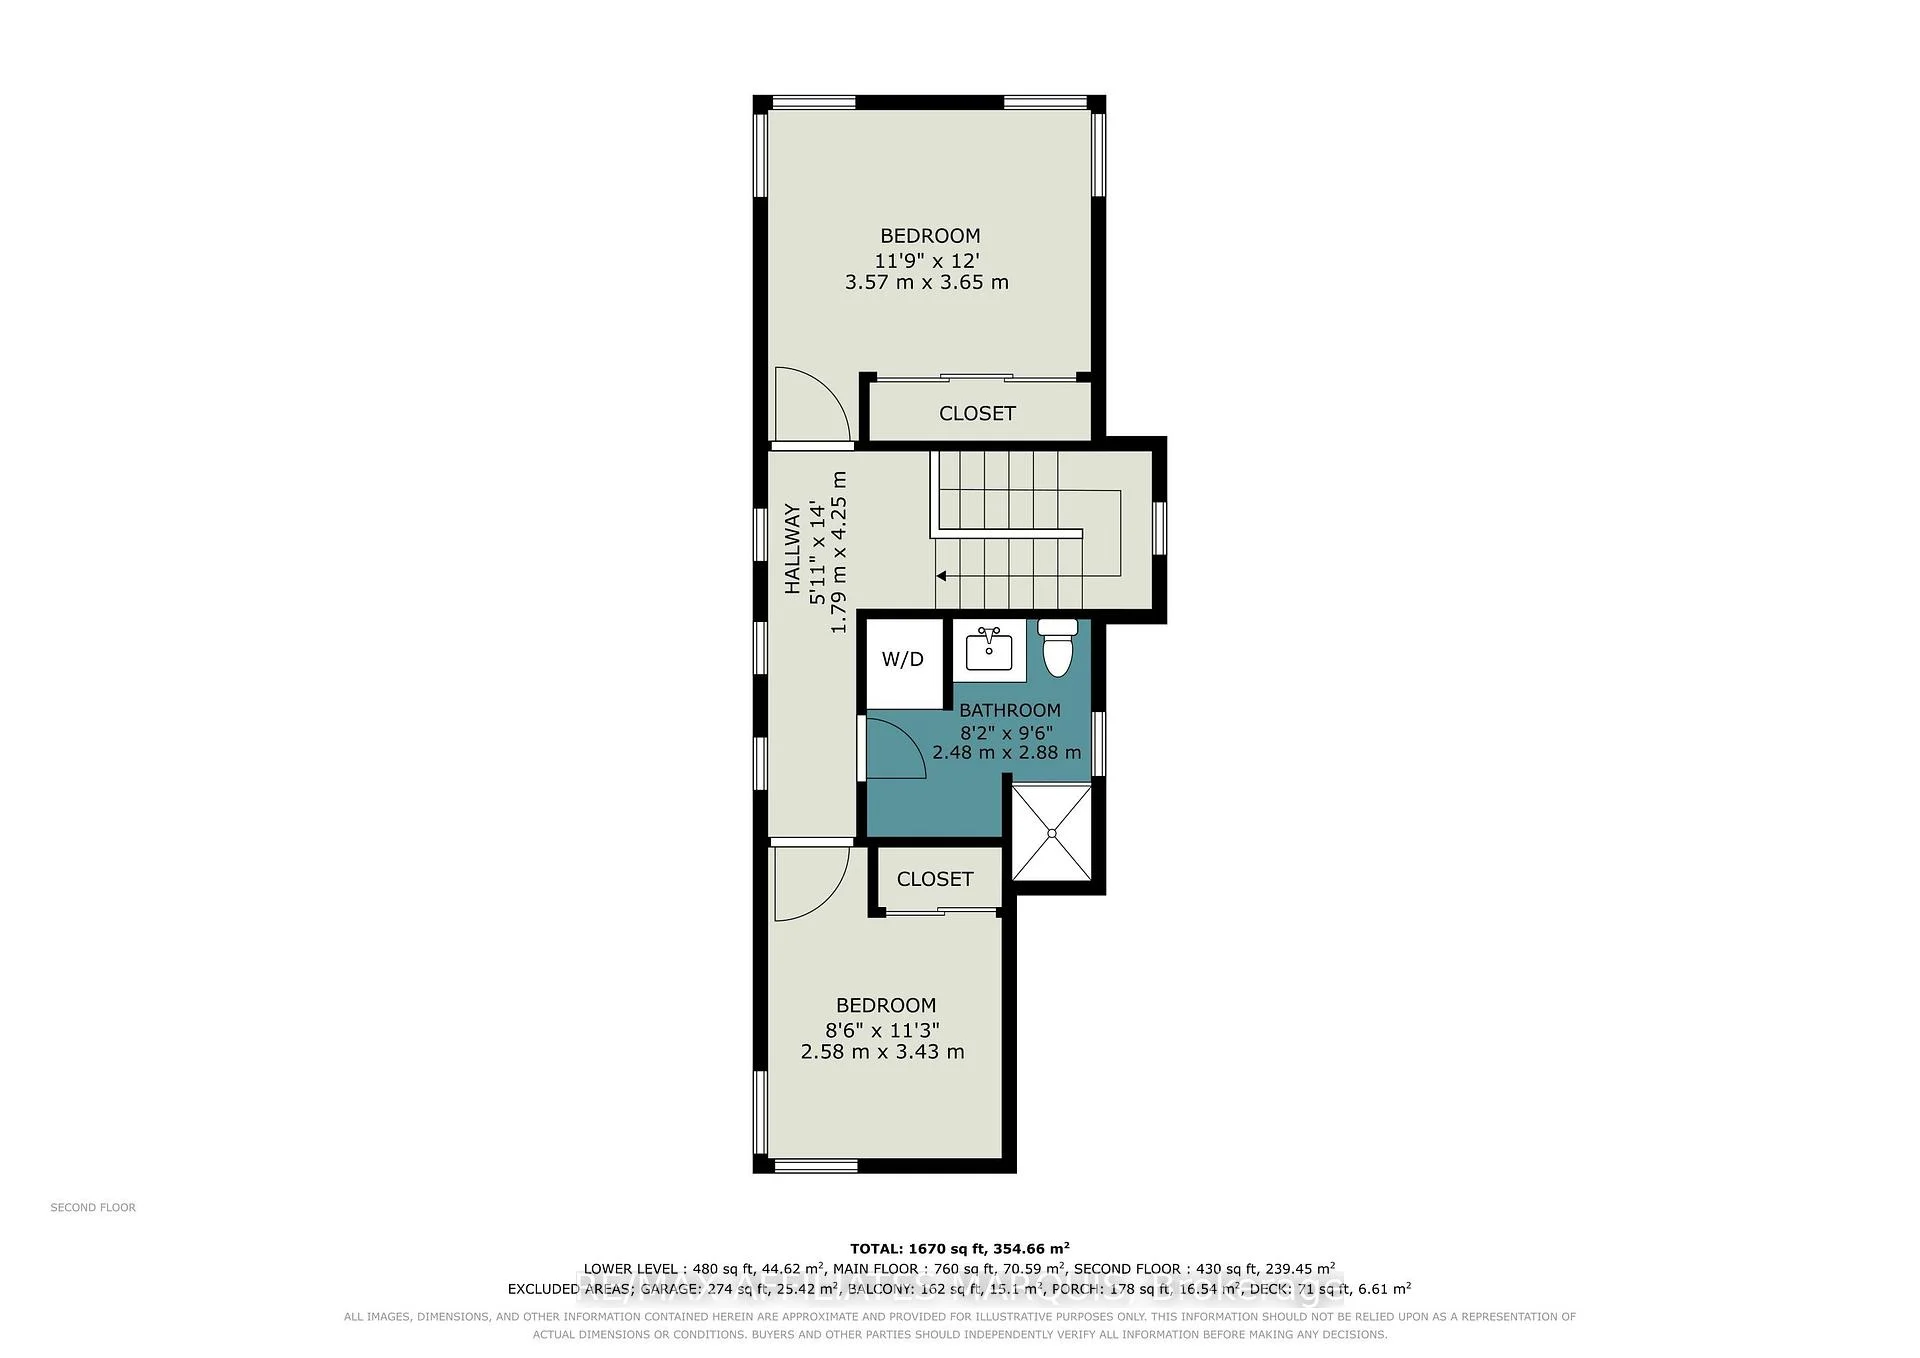
Here is a custom-built home that stands out as a well designed, well built unique opportunity. Tucked away on a quiet road yet minutes to amenities. Offering a comfortable living room with hardwood flooring and a wood fireplace. The kitchen has new quartz countertop and backsplash plus tile flooring. Newer appliances including 2 fridges (one is older), induction oven, microwave hood-fan, dishwasher, washer and dryer. The dining room and hallway also has hardwood flooring. There is a 3-piece bathroom. Upstairs includes a 3-piece main bathroom with convenient laundry facilities, a generous master bedroom plus a second bedroom. The lower level adds a rec room, a utility room, storage plus a third bedroom. There is an attached 1 car garage (20ft x 19ft) with a covered breezeway between. Outside is a new 12 ft x 12 ft workshop for those projects to be done and also a garden storage shed. For outdoor enjoyment there is a sitting patio off the dining room, a side sitting deck, a hot tub (2022) and fire pit sitting area to enjoy. Lovely gardens, a variety of trees, producing grape vines and walking pathways. Newly paved driveway (2023). Maintenance free steel siding. Heated by a heat pump with 3 wall units, providing both air conditioning and extra heat, backed up with electric baseboards or fire up the wood fireplace on the cold days. 200-amp breaker panel with a generator sub panel and plug-in facility (optional portable generator). An owned water softener and hot water tank. A different style of home flows well and makes good use of every inch. hydro past year $2397. Septic pumped in 2025, no issues. Energy efficient ICF foundation. Worth exploring.
Key Facts & Features
Property Costs
- Annual Property Tax Amount
- $3,834
- Land Transfer Tax Fee
- $8,473
- Basement Type
- Full, Finished
Interior Features
- Interior Extras
- Water Heater Owned
- Fireplace/Stove
- Yes
- Fireplace Features
- Wood
- Elevator
- No
Exterior Features
- Exterior Extras
- Deck
- Pool
- None
- Property Features
- Cul de Sac/Dead End
- Other Structures
- Workshop, Storage
Building
- Building Type
- Detached
- Building Style
- 2-Storey
- Approx Age
- 16-30
Construction
- Exterior Finish
- Metal/Steel Siding
- Roof
- Metal
- Foundation Details
- Insulated Concrete Form
- Special Designation
- Unknown
Lot
- Lot Front
- 227.19 ft
Parking & Garages
- Garage Type
- Attached
- Garage Spaces
- 1
- Parking Spaces
- 4
- Total Garage And Parking Spaces
- 5
Heating & Cooling
- Heat Source
- Electric
- Heat Type
- Baseboard
- Air Conditioning
- Other, Wall Unit(s)
- Water
- Well
- Sewers
- Septic
- Hydro
- Yes
- Telephone
- Yes
- Bedrooms
- 2 + 1
- Washrooms
- 2
- Kitchens
- 1
- Family / bonus room
- Yes
Room sizes
- Foyer—Main level
- Utility Room—Lower level
- Living Room—Main level
- Other—Lower level
- Kitchen—Main level
- Dining Room—Main level
- Bedroom 3—Lower level
- Primary Bedroom—Second level
- Bedroom 3—Lower level
- Recreation—Lower level
- Bedroom—Second level
Washrooms
- 3-piece, Main
- 4-piece, Second
- Municipality
- Merrickville-Wolford
- Neighbourhood
- Merrickville/Wolford Twp
- Main cross streets
- From Merrickville take CNTY RD 16, turn right on Roses Bridge RD, turn right on Gemmell, veer to the left to stay on Gemmell Rd.
- Zoning
- Residential
- Directions
- From Smiths Falls head south on Cty Rd 17, left on Kilmarnock Rd then right onto Rosses Bridge Rd and left onto Gemmell Rd. Follow to #332
- MLS® number
- X13786818
- Data source
- Toronto Regional Real Estate Board
- Status change
- 2026-10-18
- Listed on
- 2026-09-15
- Days on market
- 33 days
- Possession type
- Flexible
- Co-op commission
- 2.0%
- Seller
- Listed by
- RE/MAX AFFILIATES MARQUIS
Home Market Value
Current home valuation for 332 Gemmell Road, Merrickville-Wolford, Merrickville/Wolford Twp, Merrickville-Wolford, ON. Listed for $599,900
HOMEH Estimate
$840,041
Estimated Sales Range
$545,361 - $944,544
HOMEH Estimate for 332 Gemmell Road, Merrickville-Wolford, Merrickville/Wolford Twp
Calculated with a real agent's CMA method — 45+ years of experience, codified. Not an AI guess.
For the owner
Is this your home? Track its value.
Get this home's HOMEH Estimate by email once a month, with how many homes are for sale around you.
Mortgage Payment Calculator
Compare up to 4 down payment scenarios
5% on first $500K + 10% on $99,900 over $500K
$34,990
| Scenario 1 | Scenario 2 | Scenario 3 | Scenario 4 | |
|---|---|---|---|---|
−Down payment | % $ | % $ | % $ | % $ |
+CMHC insurance | $22,580 | $16,737 | $14,278 | $0 |
=Total mortgage | $587,086 | $556,647 | $524,193 | $479,920 |
Amortization | ||||
Mortgage rate | % | % | % | % |
| Payment frequency | ||||
=Mortgage payment | $2,866monthly | $2,718monthly | $2,559monthly | $2,343monthly |
Land Transfer Tax
$8,473
$8,473
Around this home
No schools found nearby
Data provided by OpenStreetMap & Fraser Institute School Rankings
Ask HOMEH
New!Hi there!
👋Text or call (416) 301-9001
Recommended for you
Based on homes you've looked at.
No recommended properties found.
Nearby similar homes
No nearby properties found.
More real estate resources
Other homes nearby
Nearby neighbourhoods
No nearby listings available.