
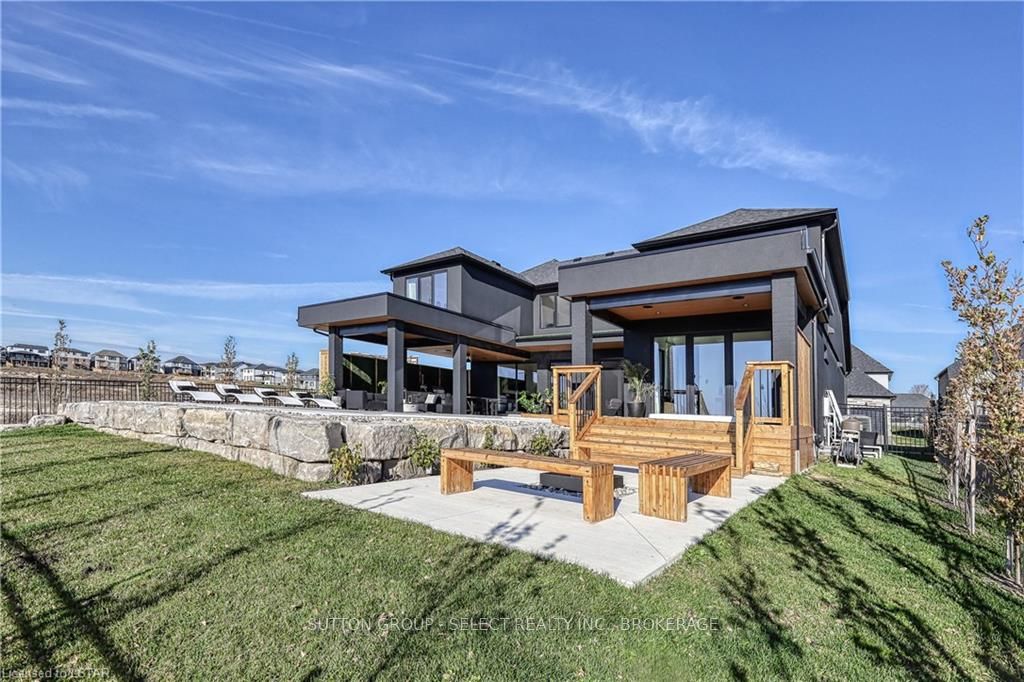
105 Edgewater Boulevard
Middlesex Centre (Rural Middlesex Centre), ON N0L 1R0
- 3+1Bedrooms
- 5Bathrooms
- 2Garage
- 2500–3000Sq Ft
- $6,306Tax
- 66×125 ftLot Size
 Estimated Value:$1,408,338See Free Estimate Report

Property not available for sale or for rent.
HOMEH One: full-service selling for a 1% listing fee. The buyer's agent commission is separate.
Free Home EvaluationHow Much Is My Home Worth?Homes for Sale NearbySale & Price History for 105 Edgewater Boulevard, Middlesex Centre, Rural Middlesex Centre
| Start Date | End Date | Price | Event | MLS# |
|---|---|---|---|---|
| 2024-01-24 | 2025-04-21 | Login to See Prices | Terminated | x8193196 |
| 2024-03-11 | 2025-01-17 | Login to See Prices | Expired | X8285380 |
Real estate boards require you to or to see the full details of this property.
*Sold prices and complete sale & price history are regulated data. Under the Trust in Real Estate Services Act, 2002 (TRESA) and the rules of the Real Estate Council of Ontario (RECO), and pursuant to the Multiple Listing Service® rules of the Canadian Real Estate Association (CREA) and the Toronto Regional Real Estate Board (TRREB), this information may be shown only to registered users who have agreed to the applicable terms of use (a Virtual Office Website, or "VOW," arrangement). HOMEH Inc., Brokerage therefore provides it to signed-in members only. Creating an account is free and takes under a minute.
About 105 Edgewater Boulevard, Middlesex Centre, Rural Middlesex Centre
This custom home, with over 4000 sq ft of living space was designed with entertaining in mind. Glass walls with oversized sliding doors keep you always connected to the outdoors. Generous custom kitchen cabinets offer storage and integrated appliances. Quartz counters & backsplash are durable and sleek. Two workstation sinks for easy cleanup. Don’t miss the hidden pantry that will make your storage dreams come true. In the mood to cook outdoors? The cantilever roofs provide outdoor covered living space which include another chefs kitchen. Grill poolside with gas BBQ & burner, green egg smoker, bar fridge & outdoor sink. The yard offers both a gas fire pit or wood burning, a in-ground heated saltwater pool with coverstar automated safety cover, a hot tub and plenty of privacy. Armour stone, iron fence and landscaping leave nothing more to do but enjoy your backyard retreat. A full bathroom is located off of the pool. The corner glass office with sunset views will be a favourite place to work.Upstairs you will find 3 primary suites all featuring their own walk in closet and ensuites. The primary bedroom features a walk-in his & hers shower and a dressing closet with built-in cabinetry. To finish off this well thought out home the lower level provides a large family room with built-in bar and beverage fridge. There’s also a 4th bedroom & an additional full bathroom. Even the garage boasts epoxy flooring, built-in wall storage system and central vac! Come explore why you deserve to live in this exceptional home.
Key Facts & Features
Property Costs
- Annual Property Tax Amount
- $6,306
- Land Transfer Tax Fee
- $40,200
Rental Items
- Under Contract
- On Demand Water Heater
- Basement Type
- Finished, Full
Interior Features
- Interior Extras
- Workbench, Sump Pump, Central Vacuum
- Security Features
- Alarm System
- Fireplace/Stove
- Yes
- Fireplace Features
- Electric
- Elevator
- No
Exterior Features
- Exterior Extras
- Deck, Hot Tub
- Pool
- Inground
Building
- Building Type
- Detached
- Building Style
- 2-Storey
- Approx Age
- 0-5
Construction
- Exposure
- South
- Exterior Finish
- Metal/Steel Siding, Stucco (Plaster)
- Roof
- Asphalt Shingle
- Foundation Details
- Poured Concrete
- Special Designation
- Unknown
Lot
- Lot Front
- 66.00 ft
- Lot Depth
- 125.00 ft
- Lot Size
- 125 x 66
- Lot Size Code
- 125 x 66
Inclusions
- Inclusions
- Built-in Microwave, Carbon Monoxide Detector, Central Vacuum, Dishwasher, Dryer, Garage Door Opener, Hot Tub, Hot Tub Equipment, Pool Equipment, RangeHood, Refrigerator, Smoke Detector, Stove, Washer, Window Coverings
Parking & Garages
- Garage Type
- Attached
- Garage Spaces
- 2
- Parking Spaces
- 4
- Total Garage And Parking Spaces
- 6
Heating & Cooling
- Heat Source
- Gas
- Heat Type
- Forced Air
- Air Conditioning
- Central Air
- Water
- Municipal
- Sewers
- Sewer
- Bedrooms
- 3 + 1
- Washrooms
- 5
- Kitchens
- 1
- Municipality
- Middlesex Centre
- Neighbourhood
- Rural Middlesex Centre
- Main cross streets
- JEFFRIES RD SOUTH OF GLENDON DR TO WESTBROOK DR, TURN LEFT ONTO EDGEWATER BLVD
- Zoning
- UR1
- Directions
- JEFFRIES RD SOUTH OF GLENDON DR TO WESTBROOK DR, TURN LEFT ONTO EDGEWATER BLVD
- Waterfront
- None
- MLS® number
- X8193196
- Data source
- itso
- Status change
- 2025-04-21
- Listed on
- 2024-01-24
- Days on market
- 453 days
- Possession type
- Flexible
- Co-op commission
- 2% PLUS HST
- Seller
- Listed by
- SUTTON GROUP - SELECT REALTY INC., BROKERAGE
Home Market Value
Current home valuation for 105 Edgewater Boulevard, Middlesex Centre, Rural Middlesex Centre, Middlesex Centre, ON. Listed for $2,149,000
HOMEH Estimate
$1,408,338
Estimated Sales Range
$1,112,587 - $1,704,089
HOMEH Estimate for 105 Edgewater Boulevard, Middlesex Centre, Rural Middlesex Centre
Calculated with a real agent's CMA method — 45+ years of experience, codified. Not an AI guess.
For the owner
Is this your home? Track its value.
Get this home's HOMEH Estimate by email once a month, with how many homes are for sale around you.
Mortgage Payment Calculator
Compare up to 4 down payment scenarios
20% required for homes $1.5M or more
$429,800
| Scenario 1 | Scenario 2 | Scenario 3 | Scenario 4 | |
|---|---|---|---|---|
−Down payment | % $ | % $ | % $ | % $ |
+CMHC insurance | $0 | $0 | $0 | $0 |
=Total mortgage | $1,719,200 | $1,611,750 | $1,504,300 | $1,396,850 |
Amortization | ||||
Mortgage rate | % | % | % | % |
| Payment frequency | ||||
=Mortgage payment | $8,394monthly | $7,869monthly | $7,345monthly | $6,820monthly |
Land Transfer Tax
$40,200
$40,200
Around this home
Data provided by OpenStreetMap & Fraser Institute School Rankings
Ask HOMEH
New!Hi there!
👋Text or call (416) 301-9001
Recommended for you
Based on homes you've looked at.
No recommended properties found.
Nearby similar homes
No nearby properties found.
More real estate resources
Other homes nearby
Explore this area
Nearby neighbourhoods
No nearby listings available.