
10608 Longwoods Road
Middlesex Centre (Rural Middlesex Centre), ON N0L 1E0
- 7Bedrooms
- 3Bathrooms
- 2Garage
- 3000–3500Sq Ft
- $11,465Tax
- 75×1,346 ftLot Size
 Estimated Value:$2,553,500See Free Estimate Report

Property not available for sale or for rent.
HOMEH One: full-service selling for a 1% listing fee. The buyer's agent commission is separate.
Free Home EvaluationHow Much Is My Home Worth?Homes for Sale NearbySale & Price History for 10608 Longwoods Road, Middlesex Centre, Rural Middlesex Centre
Real estate boards require you to or to see the full details of this property.
*Sold prices and complete sale & price history are regulated data. Under the Trust in Real Estate Services Act, 2002 (TRESA) and the rules of the Real Estate Council of Ontario (RECO), and pursuant to the Multiple Listing Service® rules of the Canadian Real Estate Association (CREA) and the Toronto Regional Real Estate Board (TRREB), this information may be shown only to registered users who have agreed to the applicable terms of use (a Virtual Office Website, or "VOW," arrangement). HOMEH Inc., Brokerage therefore provides it to signed-in members only. Creating an account is free and takes under a minute.
About 10608 Longwoods Road, Middlesex Centre, Rural Middlesex Centre
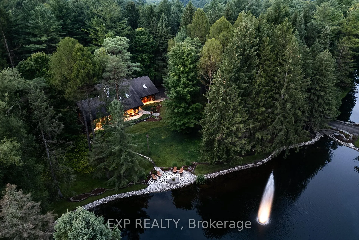
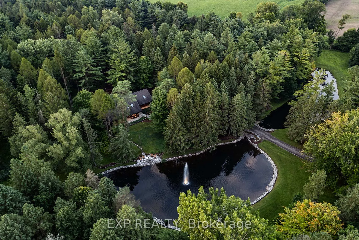
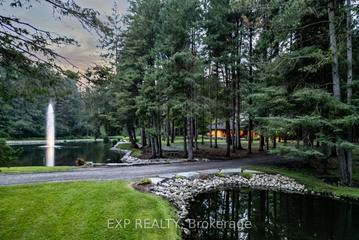
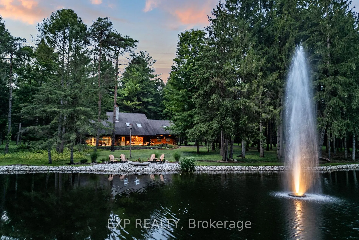
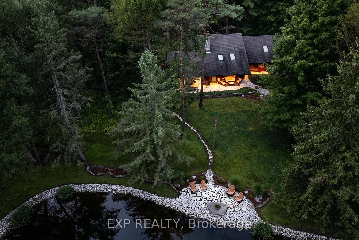
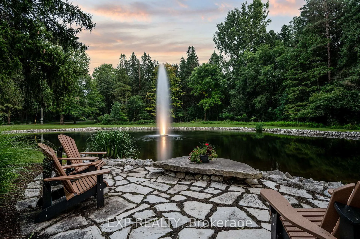
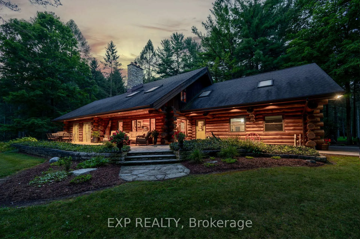
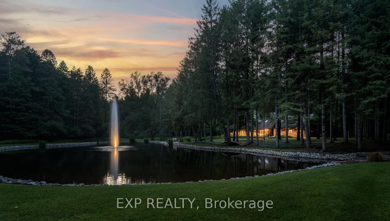
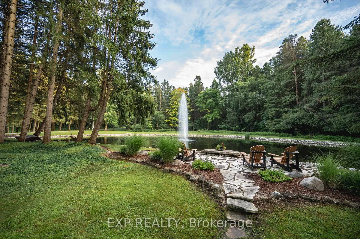
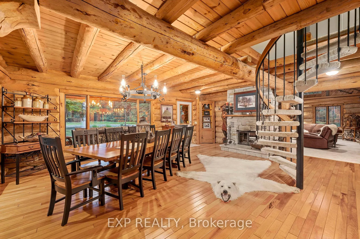
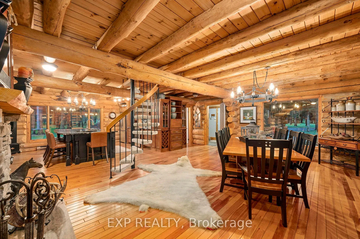
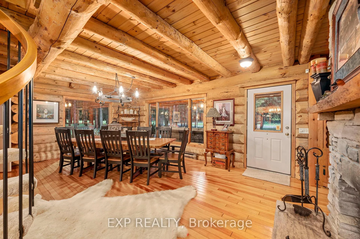
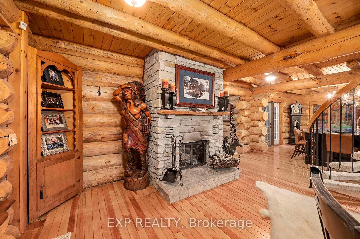
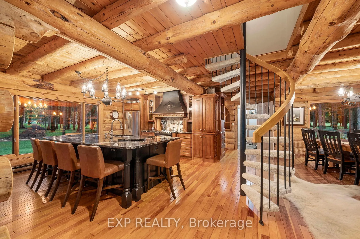
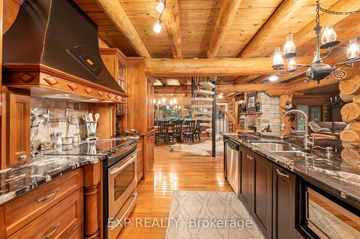
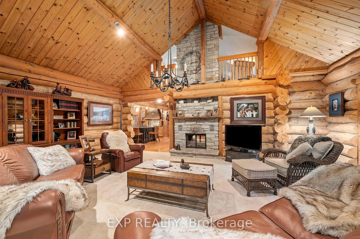
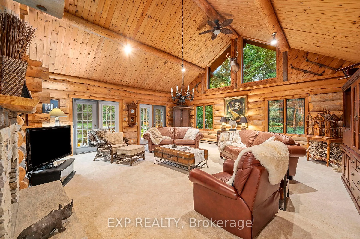
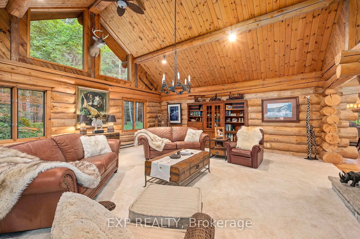
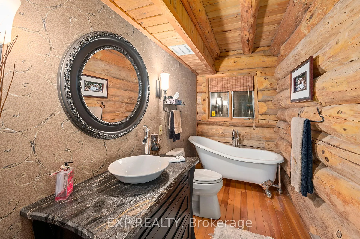
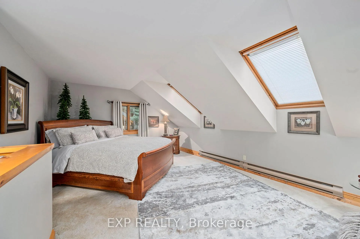
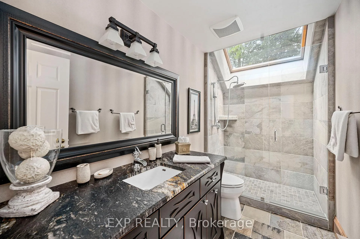
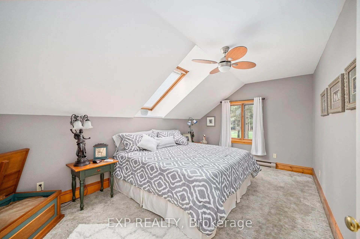
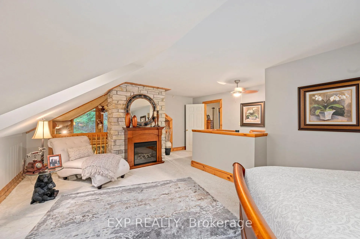
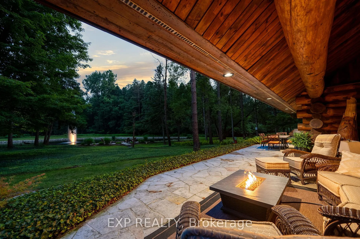
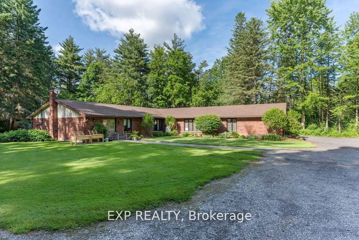
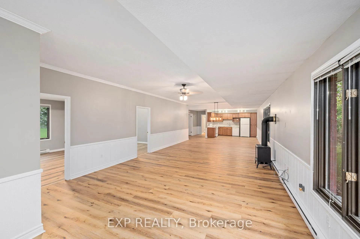
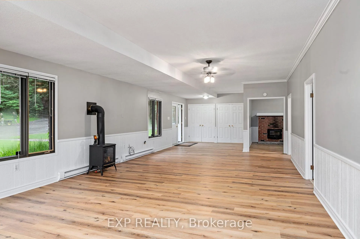
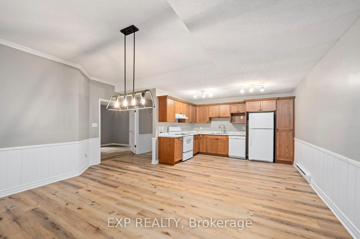
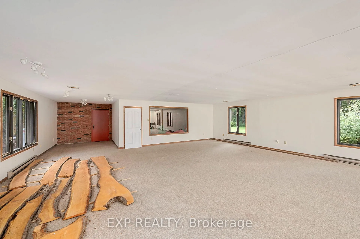
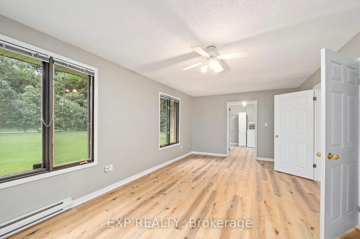
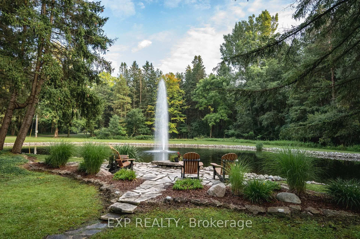
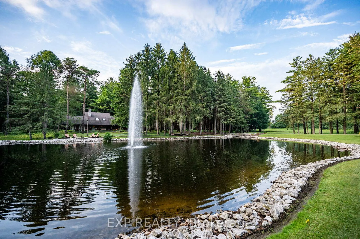
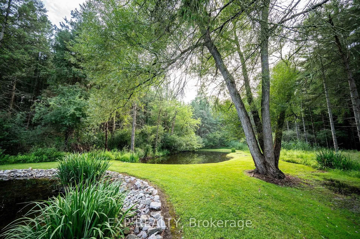
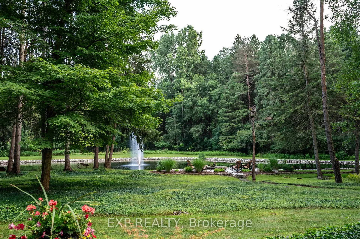
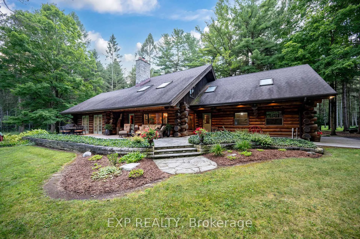
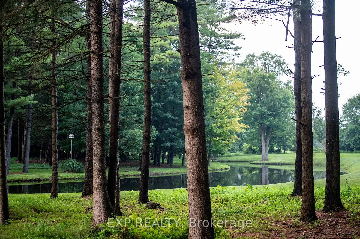
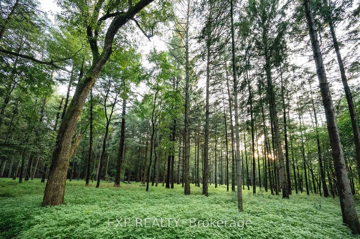
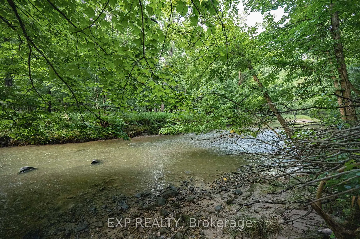
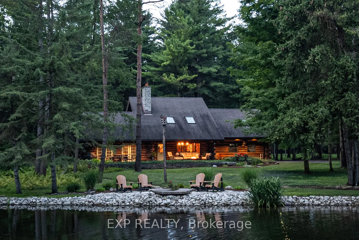
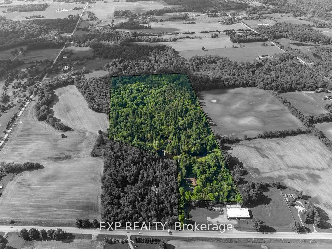
Hidden down a private tree-lined driveway deep in the Carolinian forest on the edge of London and minutes from Delaware, this one-of-a-kind property offers TWO HOMES with a combined 6,300 sq. ft. of finished space. Situated on 42.4 acres of private bush and lush forests, the property features interconnecting trails that lead down a ravine to Dingman Creek. At the back of the property, a magnificent log home overlooks various ponds with a stunning fountain that glows at night. Every window offers priceless views, and the front of the home provides peaceful tranquility. The log home is exceptionally well-built, featuring two staircases and a vaulted two-story great room with a mirrored fireplace into the formal dining room. The kitchen has been tastefully redesigned with beautiful wood cabinets and granite countertops. The second level offers three spacious bedrooms and a versatile primary suite with a dressing room that could be converted into a fourth bedroom, walk-in closet, or ensuite.The home at the front of the property is separated into two parts: one side is a sprawling ranch-style home with three bedrooms potential for a 4th and a private patio, while the other side offers a separate space with endless potential. This first home is completely hidden from the back home, set off to the side and surrounded by lush forest. This property feels like another world, with deer spotted several times a day, wild turkeys that roam and graze, and flying squirrels gliding from branch to branch. The trails, beautifully maintained, run all the way down to the river. There is even a fully finished hunting shack, high up on posts and lined with cedar and wood floors, perfect for wildlife watching or hunting. There is a look-out point at the back of the property with breathtaking views of the river. Situated on the edge of London and Delaware, this location cannot be beat and is extremely hard to come by. (Both houses, bedrooms and bathrooms are combined)
Key Facts & Features
Property Costs
- Annual Property Tax Amount
- $11,465
- Land Transfer Tax Fee
- $73,950
- Basement Type
- Crawl Space, Unfinished
Interior Features
- Laundry Level
- Lower Level
- Interior Extras
- Auto Garage Door Remote, In-Law Capability
- Fireplace/Stove
- Yes
- Elevator
- No
Exterior Features
- Exterior Extras
- Fishing, Landscape Lighting, Private Pond, Year Round Living, Security Gate, Landscaped, Backs On Green Belt
- Pool
- None
- Property Features
- Golf, River/Stream, School, School Bus Route
- Other Structures
- Aux Residences, Kennel
Building
- Building Type
- Detached
- Building Style
- 2-Storey
Construction
- Exterior Finish
- Board & Batten , Log
- Roof
- Asphalt Shingle
- Foundation Details
- Poured Concrete
- Special Designation
- Unknown
Lot
- Lot Front
- 75.00 ft
- Lot Depth
- 1346.10 ft
- Lot Shape
- Irregular
Inclusions
- Inclusions
- WATER HEATER, PROPANE TANK, BAR FRIDGE IN GARAGE, WASHER/DRYER (X2) FRIDGE 2X, STOVE 2X, DISHWASHER 2X
Parking & Garages
- Garage Type
- Attached
- Garage Spaces
- 2
- Parking Spaces
- 150
- Total Garage And Parking Spaces
- 152
Heating & Cooling
- Heat Source
- Electric
- Heat Type
- Baseboard
- Air Conditioning
- Window Unit(s)
- Water
- Well
- Sewers
- Septic
- Natural Gas
- Available
- Hydro
- Yes
- Bedrooms
- 7
- Washrooms
- 3
- Kitchens
- 2
- Family / bonus room
- Yes
Room sizes
- Living Room—Main level
- Dining Room—Main level
- Kitchen—Main level
- Bathroom—Main level, 4 Pc Bath
- Laundry—Main level
- Primary Bedroom—Second level
- Sitting—Second level
- Bathroom—Second level, 4 Pc Bath
- Bedroom 2—Second level
- Bedroom 3—Second level
- Other—Basement level
Washrooms
- 4-piece, Main
- 4-piece, Second
- 4-piece, Main
- Municipality
- Middlesex Centre
- Neighbourhood
- Rural Middlesex Centre
- Main cross streets
- CARRIAGE ROAD
- Zoning
- A1
- Directions
- CARRIAGE ROAD
- Waterfront
- None
- MLS® number
- X12236931
- Data source
- Toronto Regional Real Estate Board
- Status change
- 2025-12-27
- Listed on
- 2025-06-20
- Days on market
- 190 days
- Possession type
- 90+ days
- Co-op commission
- 1.5% + HST (SEE FORM 244)
- Seller
- Listed by
- eXp Realty
Home Market Value
Current home valuation for 10608 Longwoods Road, Middlesex Centre, Rural Middlesex Centre, Middlesex Centre, ON. Listed for $3,499,000
HOMEH Estimate
$2,553,500
Estimated Sales Range
$1,787,450 - $3,319,550
HOMEH Estimate for 10608 Longwoods Road, Middlesex Centre, Rural Middlesex Centre
Calculated with a real agent's CMA method — 45+ years of experience, codified. Not an AI guess.
For the owner
Is this your home? Track its value.
Get this home's HOMEH Estimate by email once a month, with how many homes are for sale around you.
Mortgage Payment Calculator
Compare up to 4 down payment scenarios
20% required for homes $1.5M or more
$699,800
| Scenario 1 | Scenario 2 | Scenario 3 | Scenario 4 | |
|---|---|---|---|---|
−Down payment | % $ | % $ | % $ | % $ |
+CMHC insurance | $0 | $0 | $0 | $0 |
=Total mortgage | $2,799,200 | $2,624,250 | $2,449,300 | $2,274,350 |
Amortization | ||||
Mortgage rate | % | % | % | % |
| Payment frequency | ||||
=Mortgage payment | $13,667monthly | $12,813monthly | $11,959monthly | $11,105monthly |
Land Transfer Tax
$73,950
$73,950
Around this home
Data provided by OpenStreetMap & Fraser Institute School Rankings
Ask HOMEH
New!Hi there!
👋Text or call (416) 301-9001
Recommended for you
Based on homes you've looked at.
No recommended properties found.
Nearby similar homes
No nearby properties found.
More real estate resources
Other homes nearby
Explore this area
Nearby neighbourhoods
No nearby listings available.