
119 Harris Road
Middlesex Centre (Delaware Town), ON N0L 1E0
- 3+1Bedrooms
- 4Bathrooms
- 3Garage
- 3000–3500Sq Ft
- $8,662Tax
- 79×167 ftLot Size
 Estimated Value:$1,846,721See Free Estimate Report

Property not available for sale or for rent.
HOMEH One: full-service selling for a 1% listing fee. The buyer's agent commission is separate.
Free Home EvaluationHow Much Is My Home Worth?Homes for Sale NearbySale & Price History for 119 Harris Road, Middlesex Centre, Delaware Town
| Start Date | End Date | Price | Event | MLS# |
|---|---|---|---|---|
| 2026-05-19 | 2026-08-22 | Login to See Prices | Sold | x13143344 |
Real estate boards require you to or to see the full details of this property.
*Sold prices and complete sale & price history are regulated data. Under the Trust in Real Estate Services Act, 2002 (TRESA) and the rules of the Real Estate Council of Ontario (RECO), and pursuant to the Multiple Listing Service® rules of the Canadian Real Estate Association (CREA) and the Toronto Regional Real Estate Board (TRREB), this information may be shown only to registered users who have agreed to the applicable terms of use (a Virtual Office Website, or "VOW," arrangement). HOMEH Inc., Brokerage therefore provides it to signed-in members only. Creating an account is free and takes under a minute.
About 119 Harris Road, Middlesex Centre, Delaware Town
Summarized Description
- Stunning 2-storey home with refined craftsmanship.
- Soaring ceilings enhance spaciousness and elegance.
- Fully finished basement ideal for recreation.
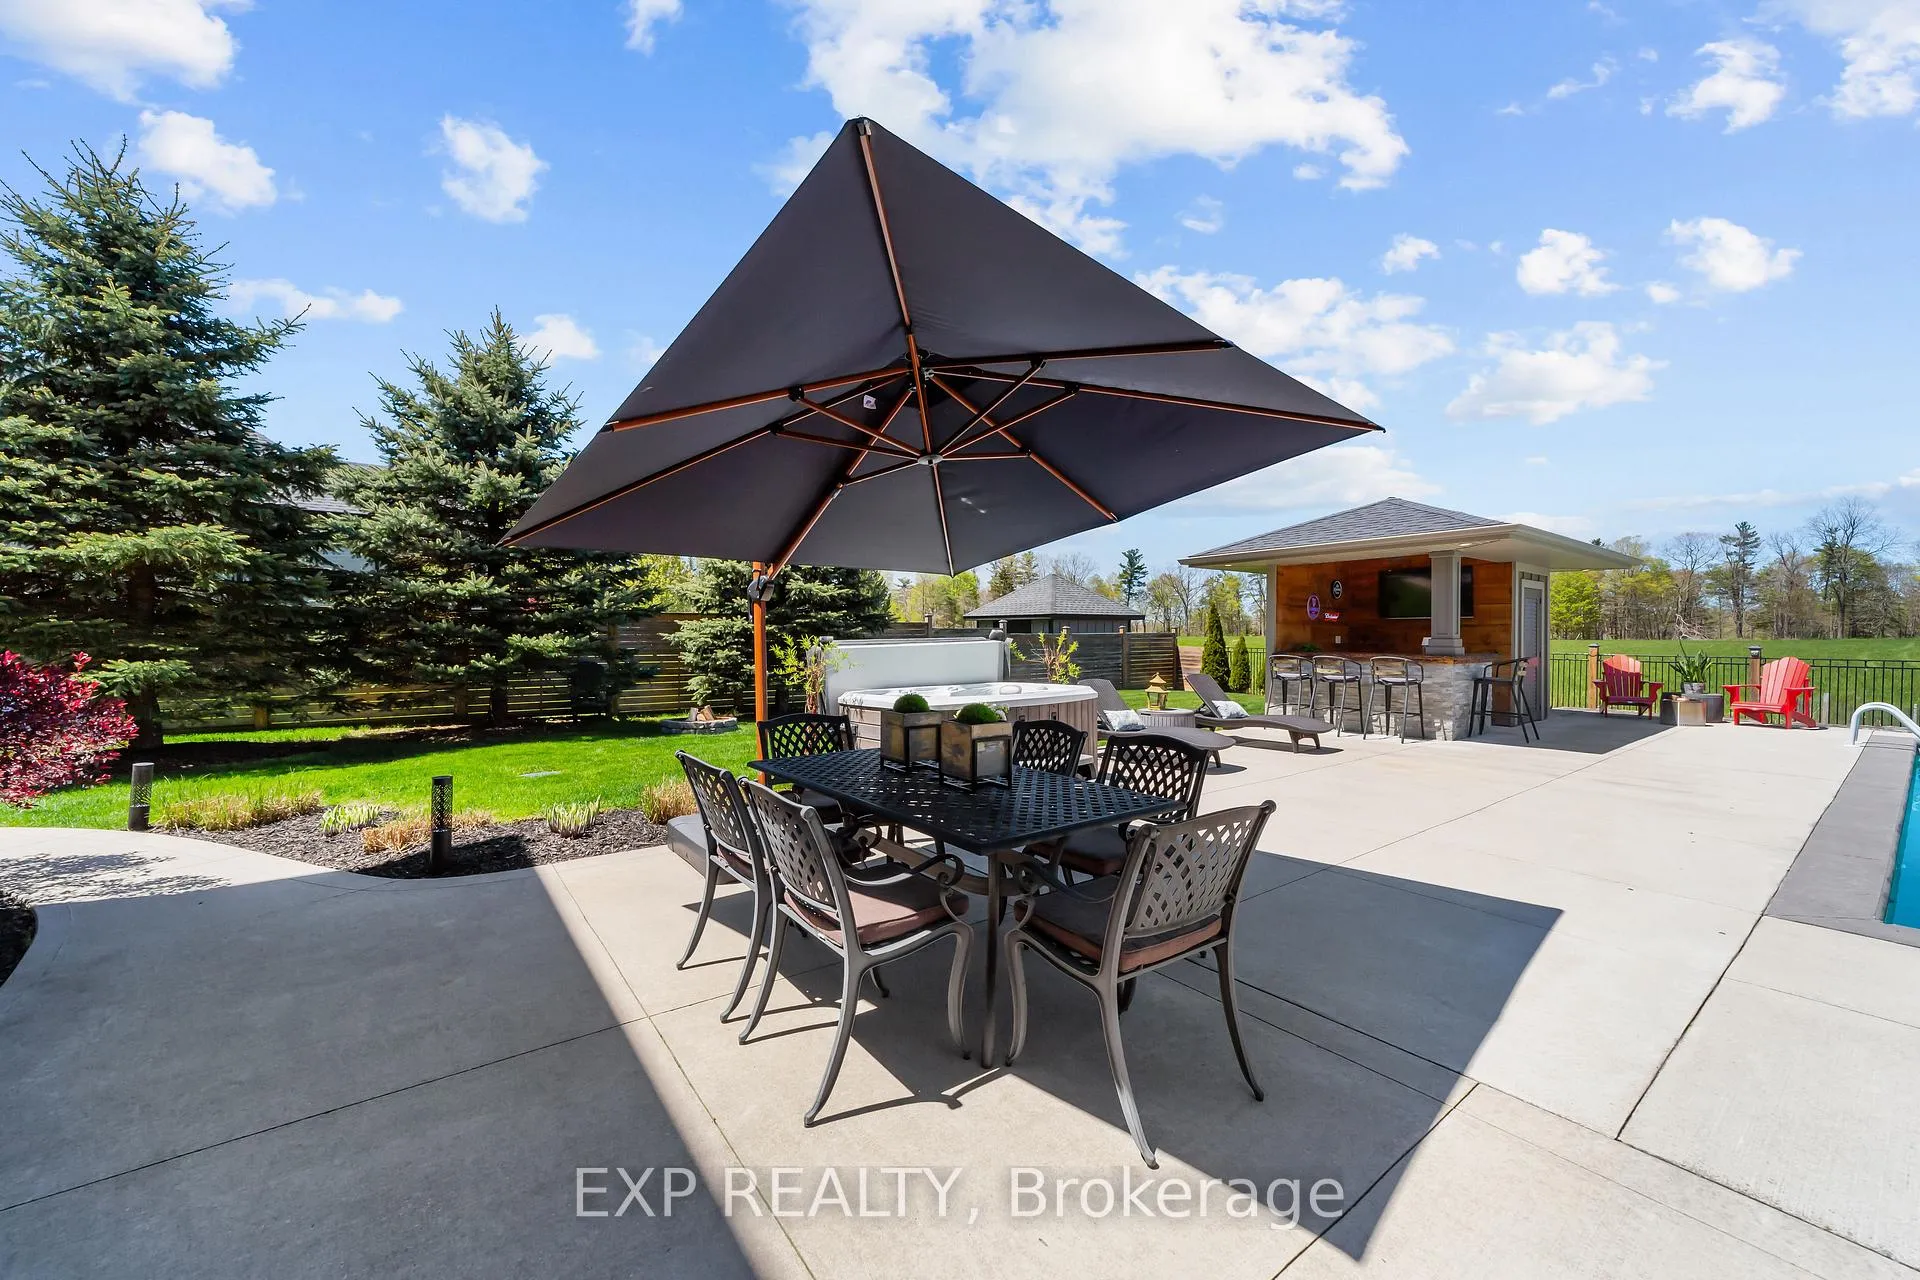
- Saltwater inground pool with LED lighting.
- High-end kitchen appliances and finishes.
- 3.5-car garage with ample parking.
- Minutes from Highway 402 and local amenities.
- Close to top schools and small-town charm.
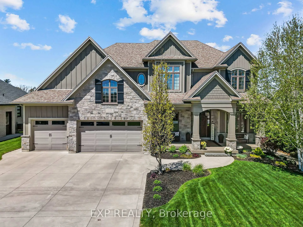
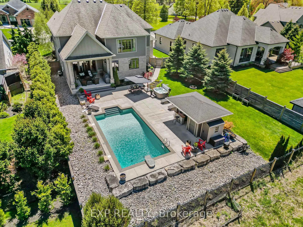
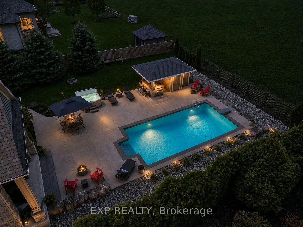
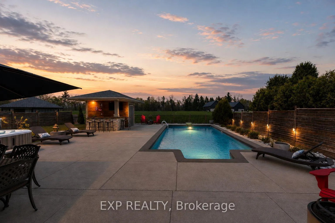
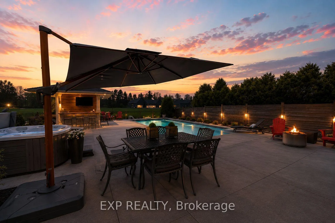
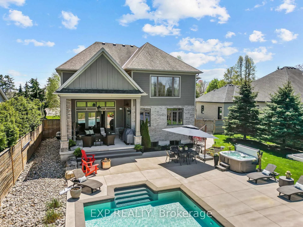
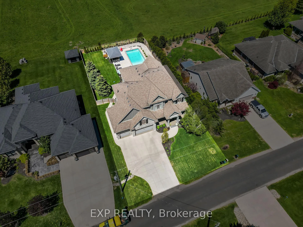
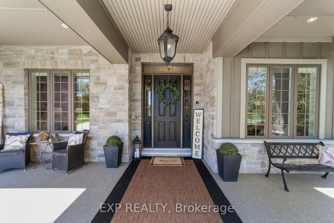
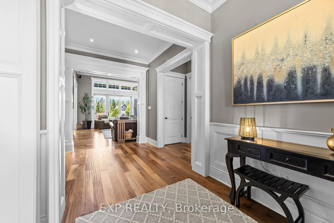
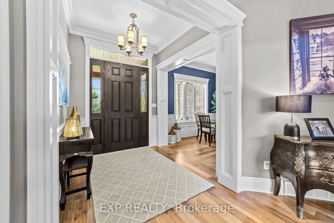
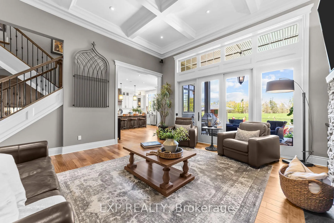
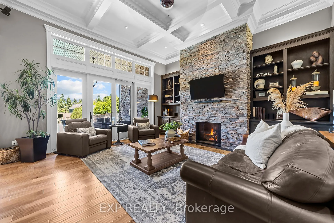
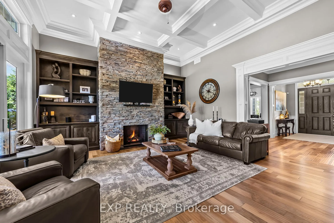
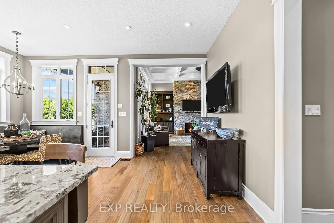
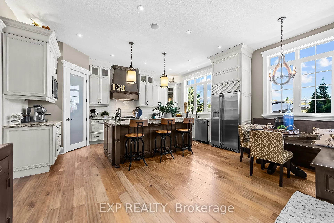
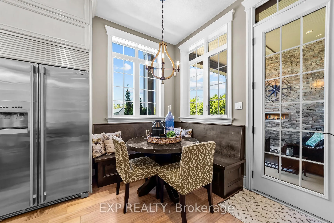
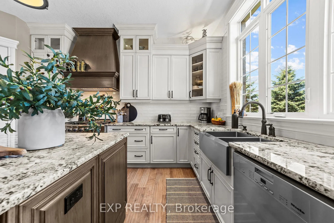
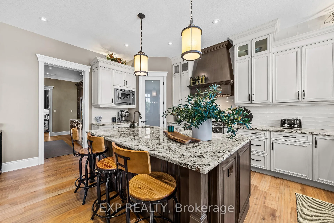
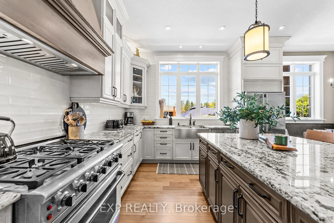
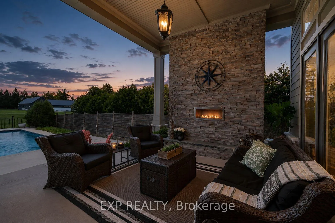
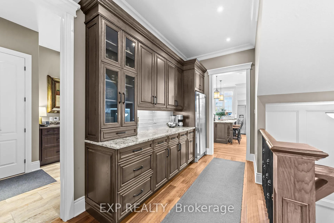
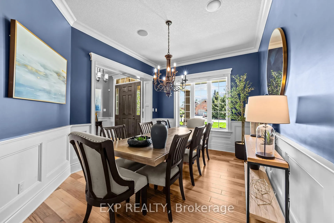
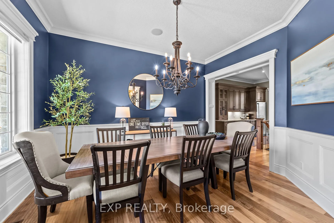
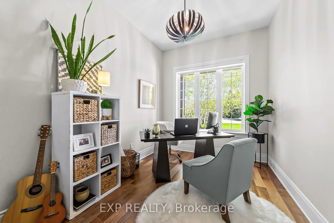
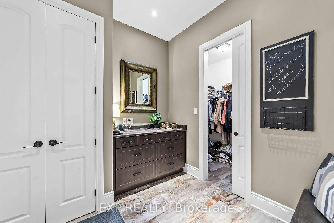
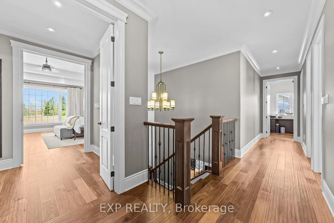
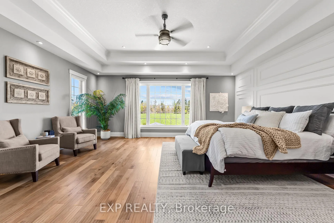
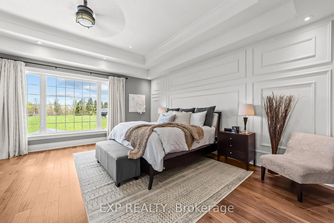
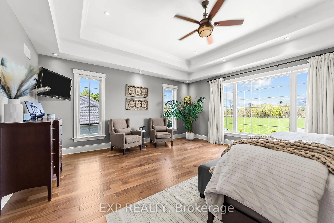
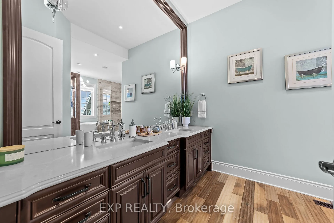
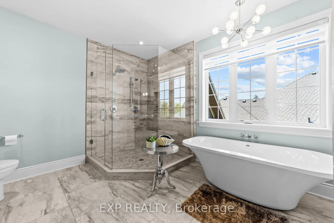
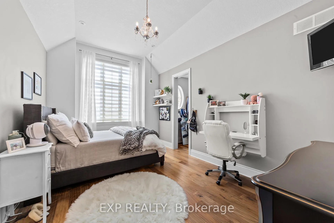
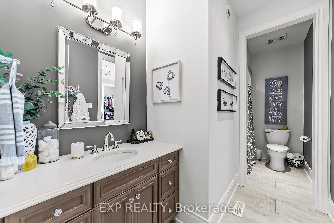
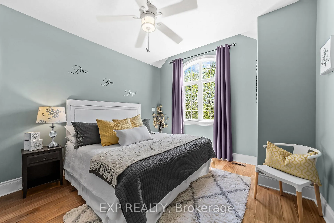
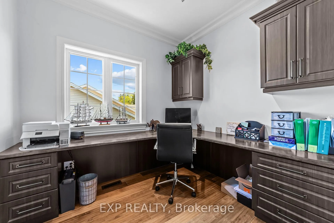
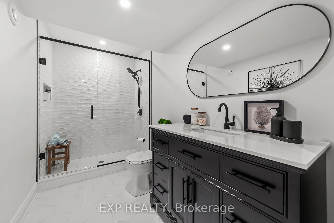
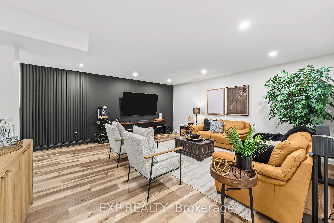
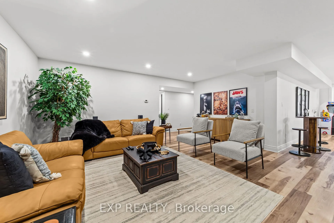
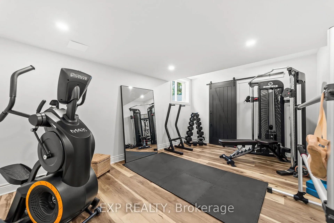
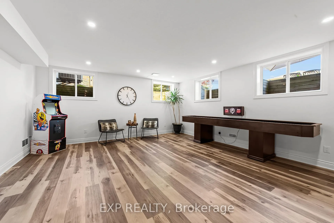
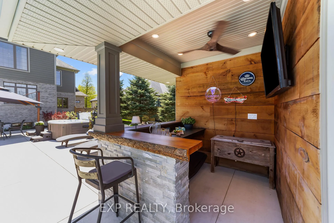
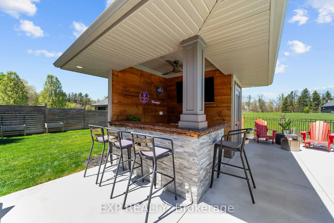
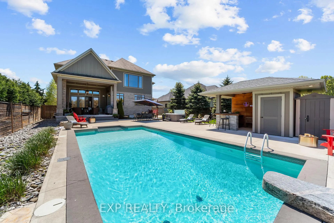
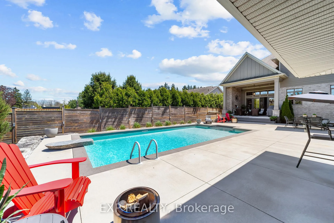
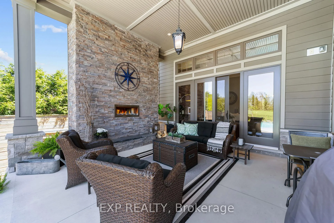
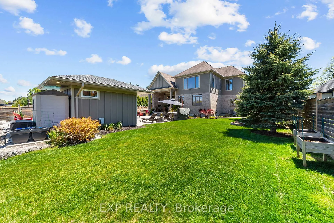
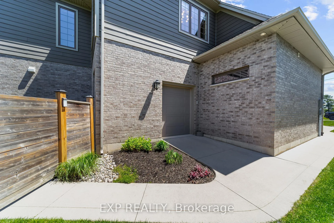
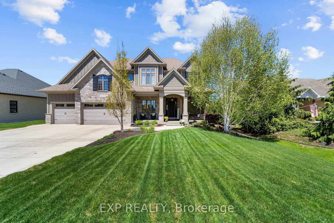
Built with intention and loved deeply, this stunning 2-storey home in the heart of Delaware Town is a rare offering where refined craftsmanship meets an effortless connection to nature. The James Hardie and stone exterior, landscape lighting, and manicured grounds set the tone before you even step inside. With 4 bedrooms, multiple living areas, and a fully finished basement, there is room here for every stage of family life. Soaring 10, 12, and 14-foot ceilings on the main floor, 9 and 10-foot coffered ceilings on the second, and walnut hardwood throughout give every room a sense of quality that is immediately felt. The great room anchors the main floor beneath a 14-foot coffered ceiling with one of two gas fireplaces, alongside formal living and dining areas and a dedicated office. Extensive millwork and trim, in-ceiling speakers, and soundproofing between floors and bedrooms reflect the level of intention behind every detail. Every exterior door is a minimum 8 feet tall with Safe and Sound construction and dual deadbolts. The kitchen features a large stainless farm sink, industrial 36-inch range, high-end appliances, and a Miele dishwasher. Upstairs, the generous primary suite offers a walk-in closet, heated bathroom floors, and convenient upper-level laundry nearby. The finished lower level, new in 2024, adds a recreation room and games room perfect for movie nights and entertaining. Step outside to a 20x20 covered patio with its own gas fireplace, a 16x32 saltwater inground pool with Hayward controls and LED lighting, a cabana with bathroom, and sweeping views of open fields and mature trees. The 3.5-car garage includes a side garage door, with 10 total parking spaces. A 3-zone HVAC system, Lennox variable speed furnace, HRV, inground sprinkler system, security system, and municipal water complete the package. Minutes to Highway 402 and 20 minutes to London, with BJ's Market, top schools, and small-town charm all within walking distance.
Key Facts & Features
Property Costs
- Annual Property Tax Amount
- $8,662
- Land Transfer Tax Fee
- $36,375
Rental Items
- Rental Equipment
- None.
- Under Contract
- None
- Basement Type
- Finished, Full
Interior Features
- Laundry Level
- Upper Level
- Interior Extras
- Air Exchanger, Central Vacuum, Countertop Range, Separate Heating Controls, Sump Pump, Water Heater Owned, Auto Garage Door Remote
- Fireplace/Stove
- Yes
- Fireplace Features
- Natural Gas, Family Room
- Elevator
- No
Exterior Features
- Exterior Extras
- Landscaped, Lawn Sprinkler System, Landscape Lighting, Patio, Privacy
- Pool
- Inground
- Property Features
- Golf, Library, Park, Rec./Commun.Centre, School Bus Route, Wooded/Treed
- Other Structures
- Garden Shed
Building
- Building Type
- Detached
- Building Style
- 2-Storey
- Approx Age
- 6-15
Construction
- Exterior Finish
- Stone, Board & Batten
- Roof
- Shingles
- Foundation Details
- Concrete
- Special Designation
- Other
Lot
- Lot Front
- 78.74 ft
- Lot Depth
- 167.32 ft
- Lot Size
- 0.304
- Lot Shape
- Rectangular
Inclusions
- Inclusions
- Fridge, Stove, Dishwasher, Washer, Dryer, Hot Tub.
Parking & Garages
- Garage Type
- Attached
- Garage Spaces
- 3
- Parking Spaces
- 6
- Total Garage And Parking Spaces
- 10
Heating & Cooling
- Heat Source
- Gas
- Heat Type
- Forced Air
- Air Conditioning
- Central Air
- Water
- Municipal
- Sewers
- Septic
- Bedrooms
- 3 + 1
- Washrooms
- 4
- Kitchens
- 1
- Family / bonus room
- Yes
Room sizes
- Kitchen—Main level, Pantry, Open Concept, Window
- Breakfast—Main level, Open Concept, Window
- Dining Room—Main level, Overlooks Frontyard, Window
- Living Room—Main level, Window, Fireplace, Overlooks Backyard
- Living Room—Main level
- Other—Main level, Walk-In Closet(s)
- Primary Bedroom—Second level, 5 Pc Ensuite, Walk-In Closet(s)
- Bedroom—Second level, Closet
- Bedroom—Second level, Walk-In Closet(s)
- Office—Second level
- Laundry—Second level
- Recreation—Basement level
- Game Room—Basement level
- Bedroom—Basement level
- Utility Room—Basement level
- Other—Basement level
Washrooms
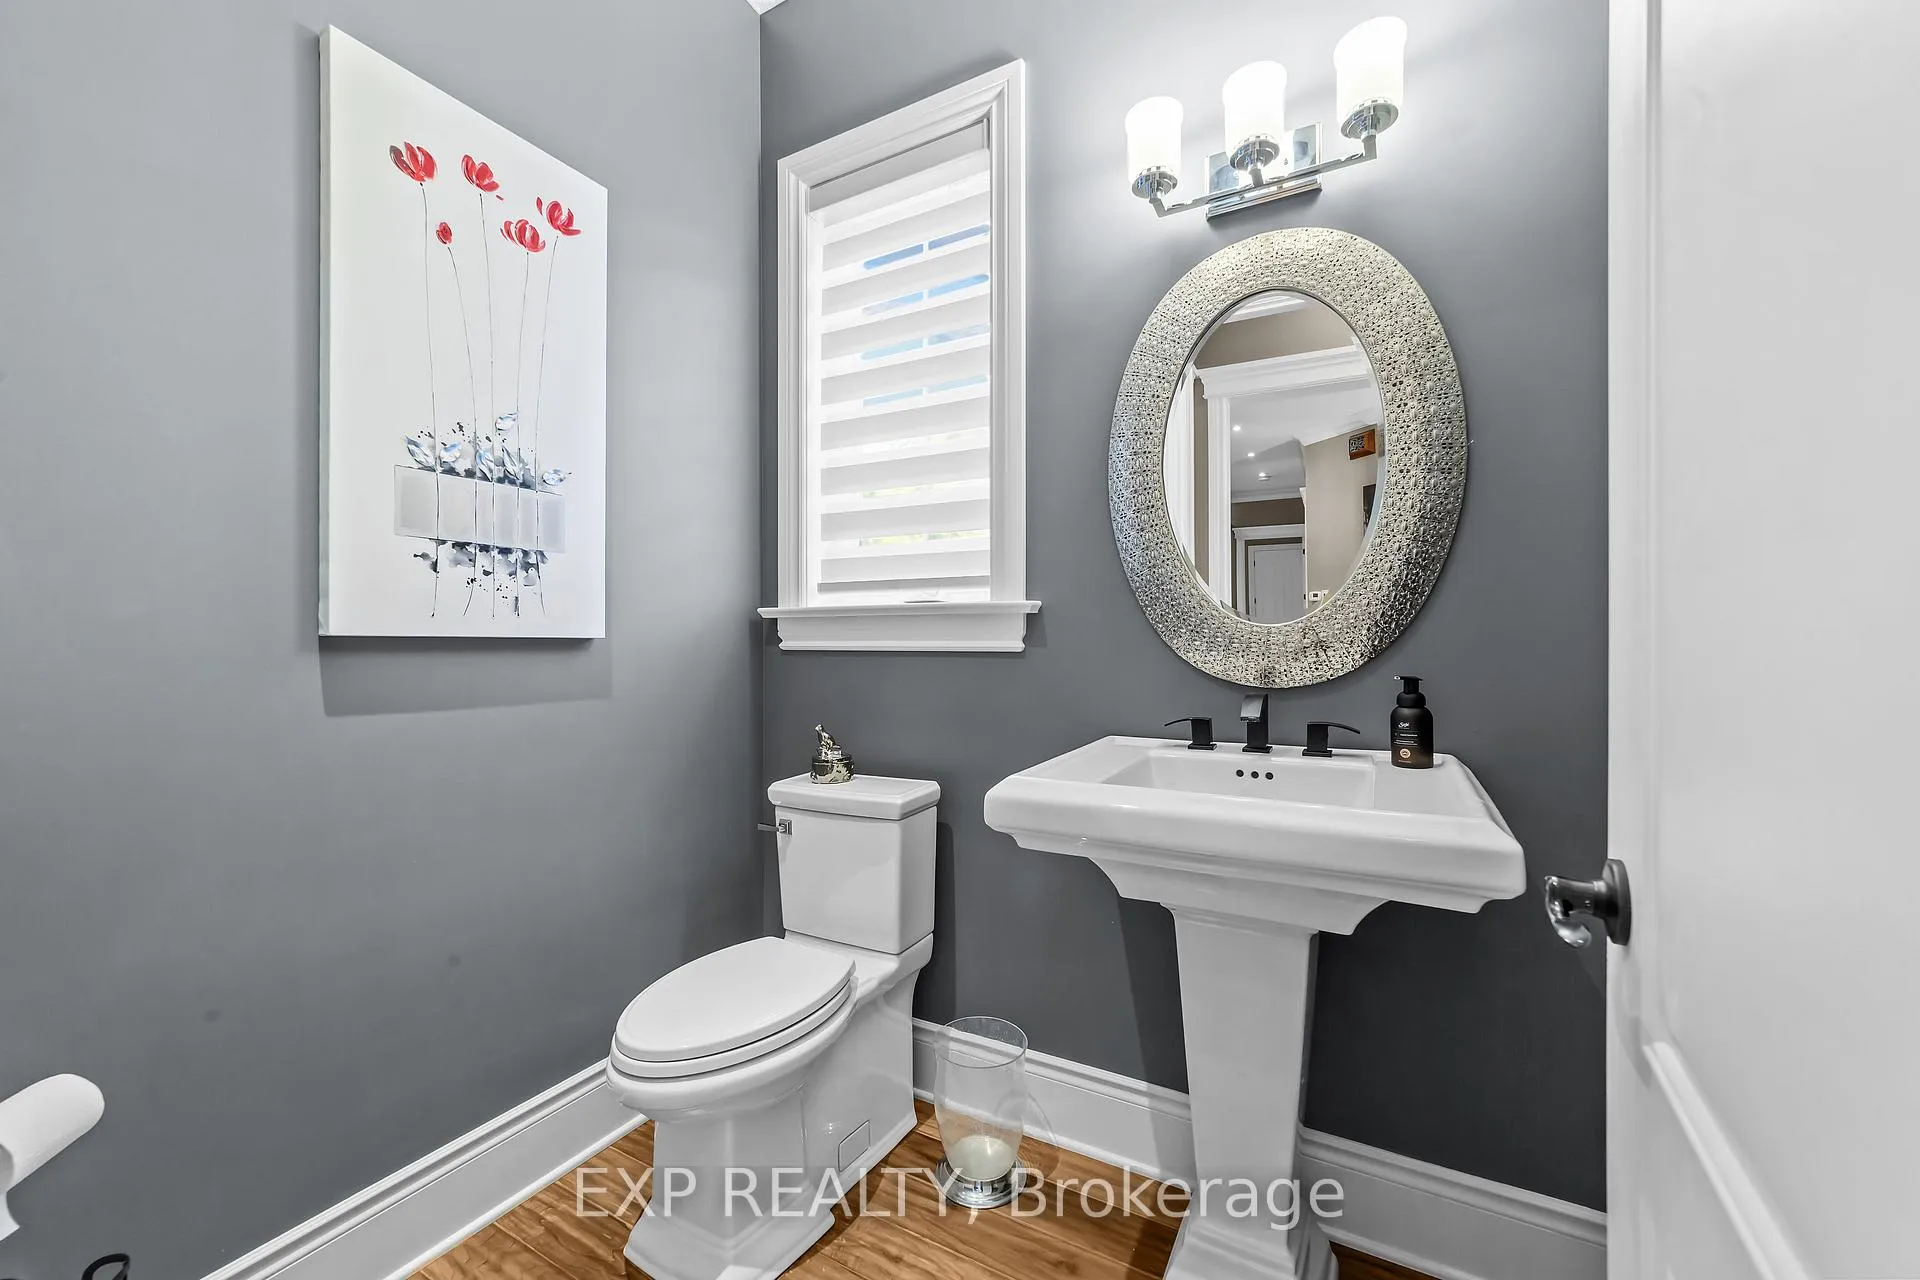
- 2-piece, Main
- 4-piece, Second
- 5-piece, Second
- 3-piece, Basement
- Municipality
- Middlesex Centre
- Neighbourhood
- Delaware Town
- Main cross streets
- Carriage Rd/Harris Rd
- Zoning
- CR-1
- Directions
- Carriage Rd/Harris Rd
- MLS® number
- X13143344
- Data source
- Toronto Regional Real Estate Board
- Status change
- 2026-08-22
- Listed on
- 2026-05-19
- Days on market
- 95 days
- Possession type
- Flexible
- Co-op commission
- 2% + HST.
- Seller
- Listed by
- eXp Realty
Home Market Value
Current home valuation for 119 Harris Road, Middlesex Centre, Delaware Town, Middlesex Centre, ON. Listed for $1,995,000
HOMEH Estimate
$1,846,721
Estimated Sales Range
$1,292,705 - $2,400,737
HOMEH Estimate for 119 Harris Road, Middlesex Centre, Delaware Town
Calculated with a real agent's CMA method — 45+ years of experience, codified. Not an AI guess.
Mortgage Payment Calculator
Compare up to 4 down payment scenarios
20% required for homes $1.5M or more
$399,000
| Scenario 1 | Scenario 2 | Scenario 3 | Scenario 4 | |
|---|---|---|---|---|
−Down payment | % $ | % $ | % $ | % $ |
+CMHC insurance | $0 | $0 | $0 | $0 |
=Total mortgage | $1,596,000 | $1,496,250 | $1,396,500 | $1,296,750 |
Amortization | ||||
Mortgage rate | % | % | % | % |
| Payment frequency | ||||
=Mortgage payment | $7,792monthly | $7,305monthly | $6,818monthly | $6,331monthly |
Land Transfer Tax
$36,375
$36,375
Around this home
Data provided by OpenStreetMap & Fraser Institute School Rankings
Ask HOMEH
New!Hi there!
👋Text or call (416) 301-9001
Recommended for you
Based on homes you've looked at.
No recommended properties found.
Nearby similar homes
No nearby properties found.
More real estate resources
Other homes nearby
Explore this area
Nearby neighbourhoods
No nearby listings available.