
15233 Medway Road
Middlesex Centre (Ballymote), ON N0M 1C0
- 4Bedrooms
- 2Bathrooms
- 2Garage
- 1500–2000Sq Ft
- $4,167Tax
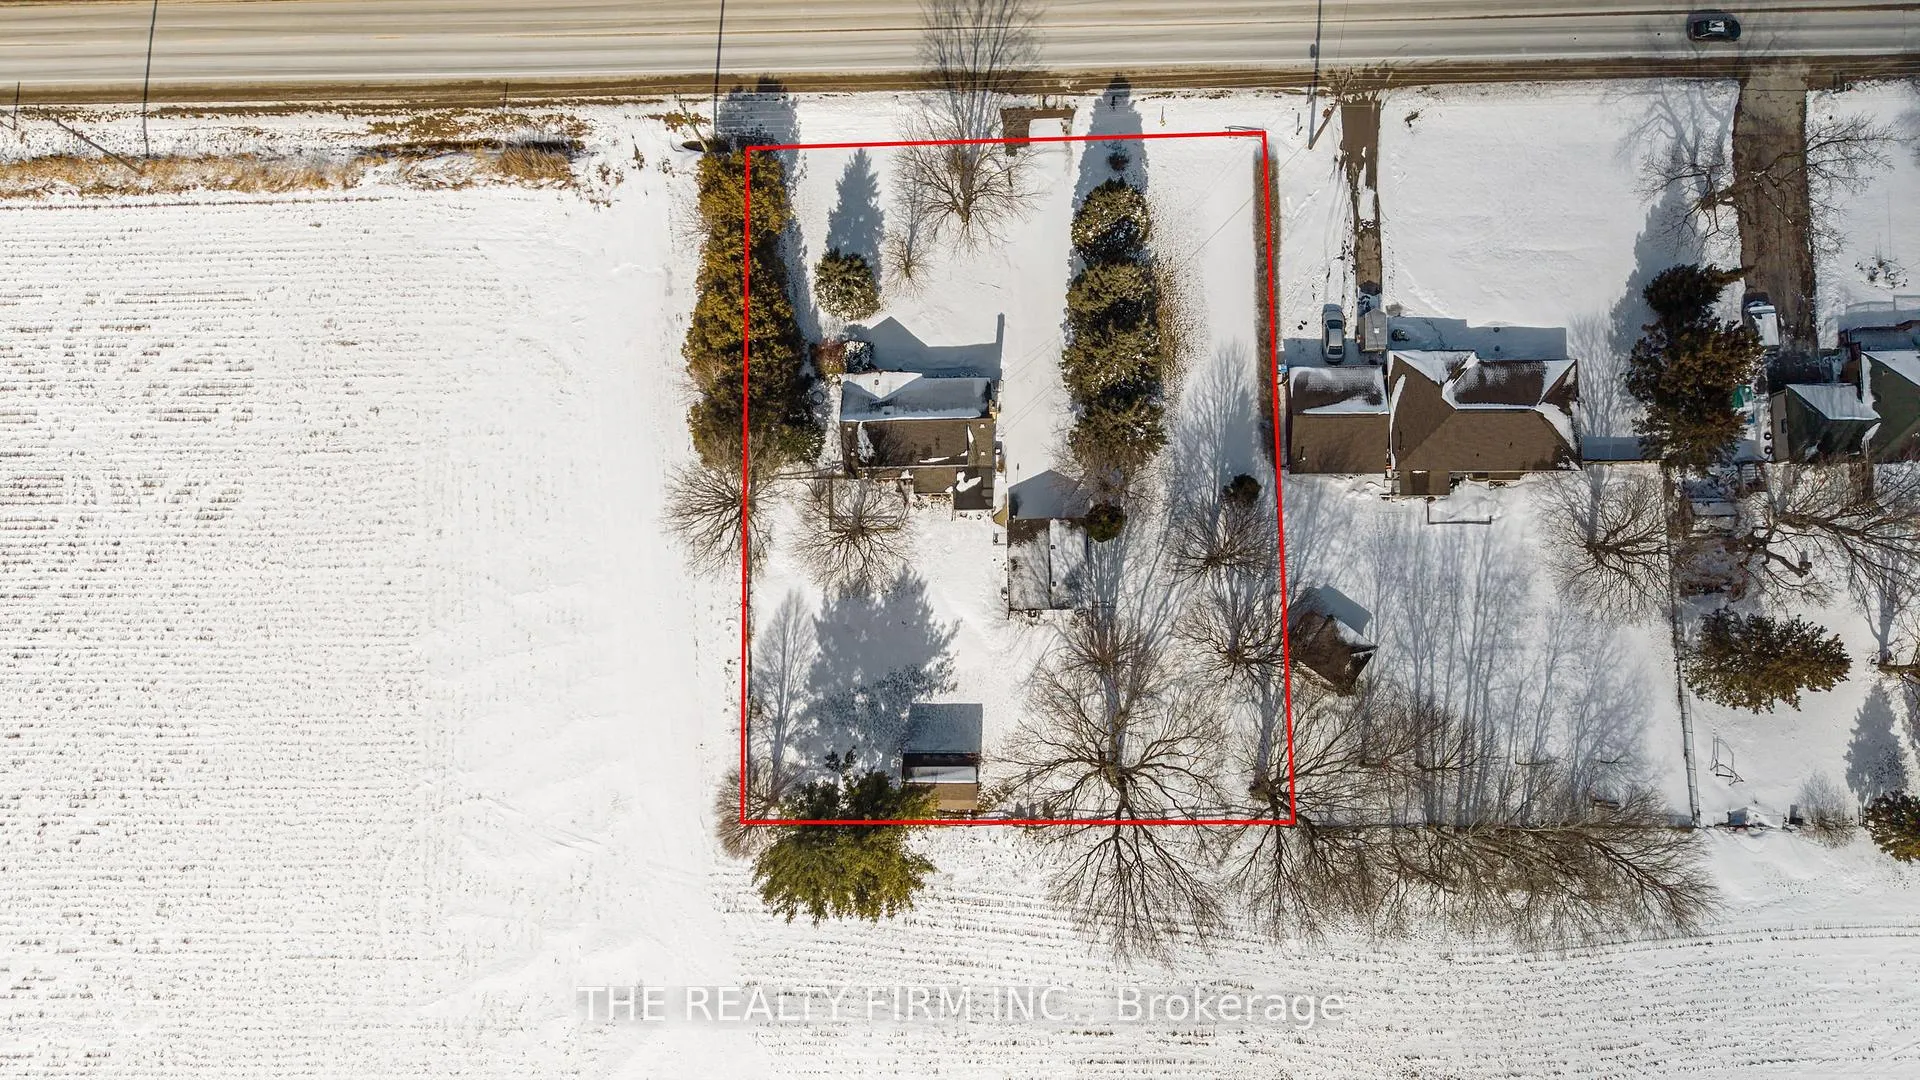
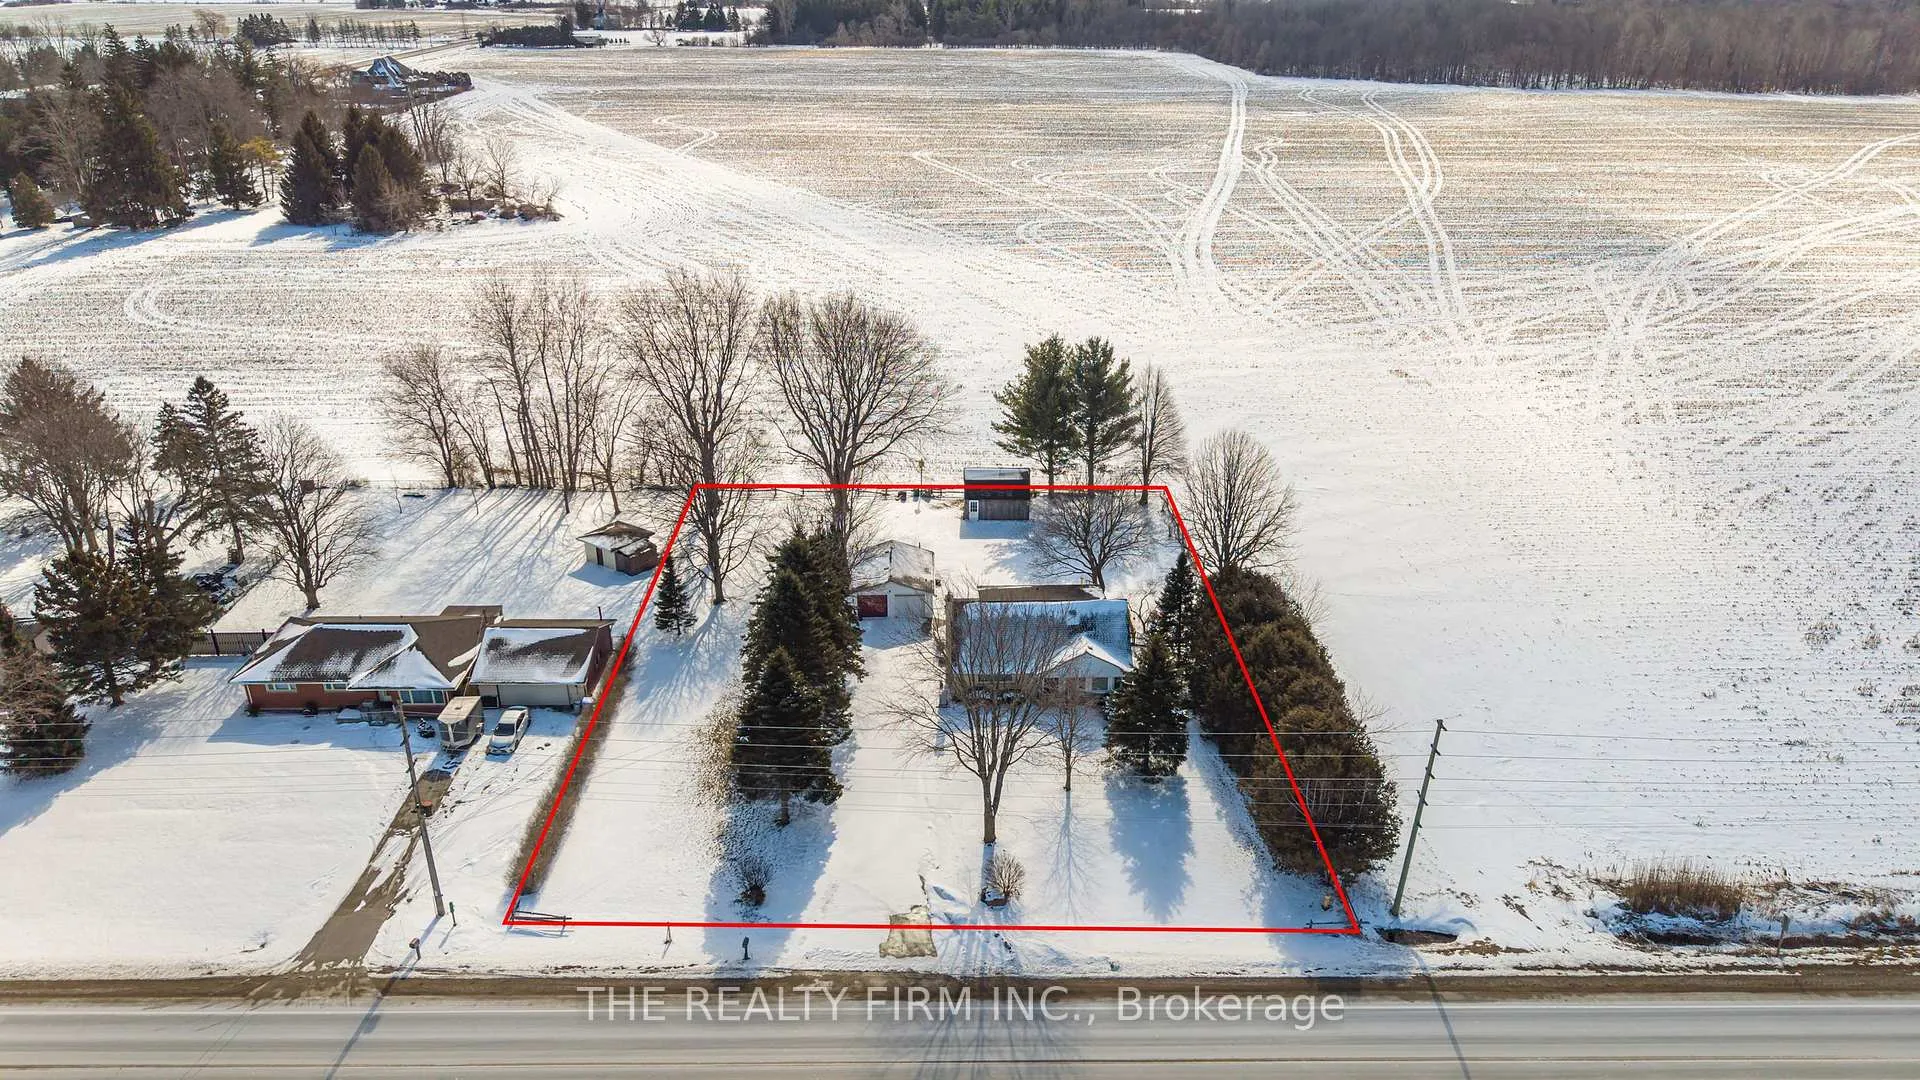
- 154×191 ftLot Size
 Estimated Value:$672,331See Free Estimate Report

Property not available for sale or for rent.
HOMEH One: full-service selling for a 1% listing fee. The buyer's agent commission is separate.
Free Home EvaluationHow Much Is My Home Worth?Homes for Sale NearbySale & Price History for 15233 Medway Road, Middlesex Centre, Ballymote
| Start Date | End Date | Price | Event | MLS# |
|---|---|---|---|---|
| 2026-03-09 | 2026-03-23 | Login to See Prices | Sold | x12861148 |
Real estate boards require you to or to see the full details of this property.
*Sold prices and complete sale & price history are regulated data. Under the Trust in Real Estate Services Act, 2002 (TRESA) and the rules of the Real Estate Council of Ontario (RECO), and pursuant to the Multiple Listing Service® rules of the Canadian Real Estate Association (CREA) and the Toronto Regional Real Estate Board (TRREB), this information may be shown only to registered users who have agreed to the applicable terms of use (a Virtual Office Website, or "VOW," arrangement). HOMEH Inc., Brokerage therefore provides it to signed-in members only. Creating an account is free and takes under a minute.
About 15233 Medway Road, Middlesex Centre, Ballymote
Summarized Description
- Rare find on .7 acre veteran's lot near London.
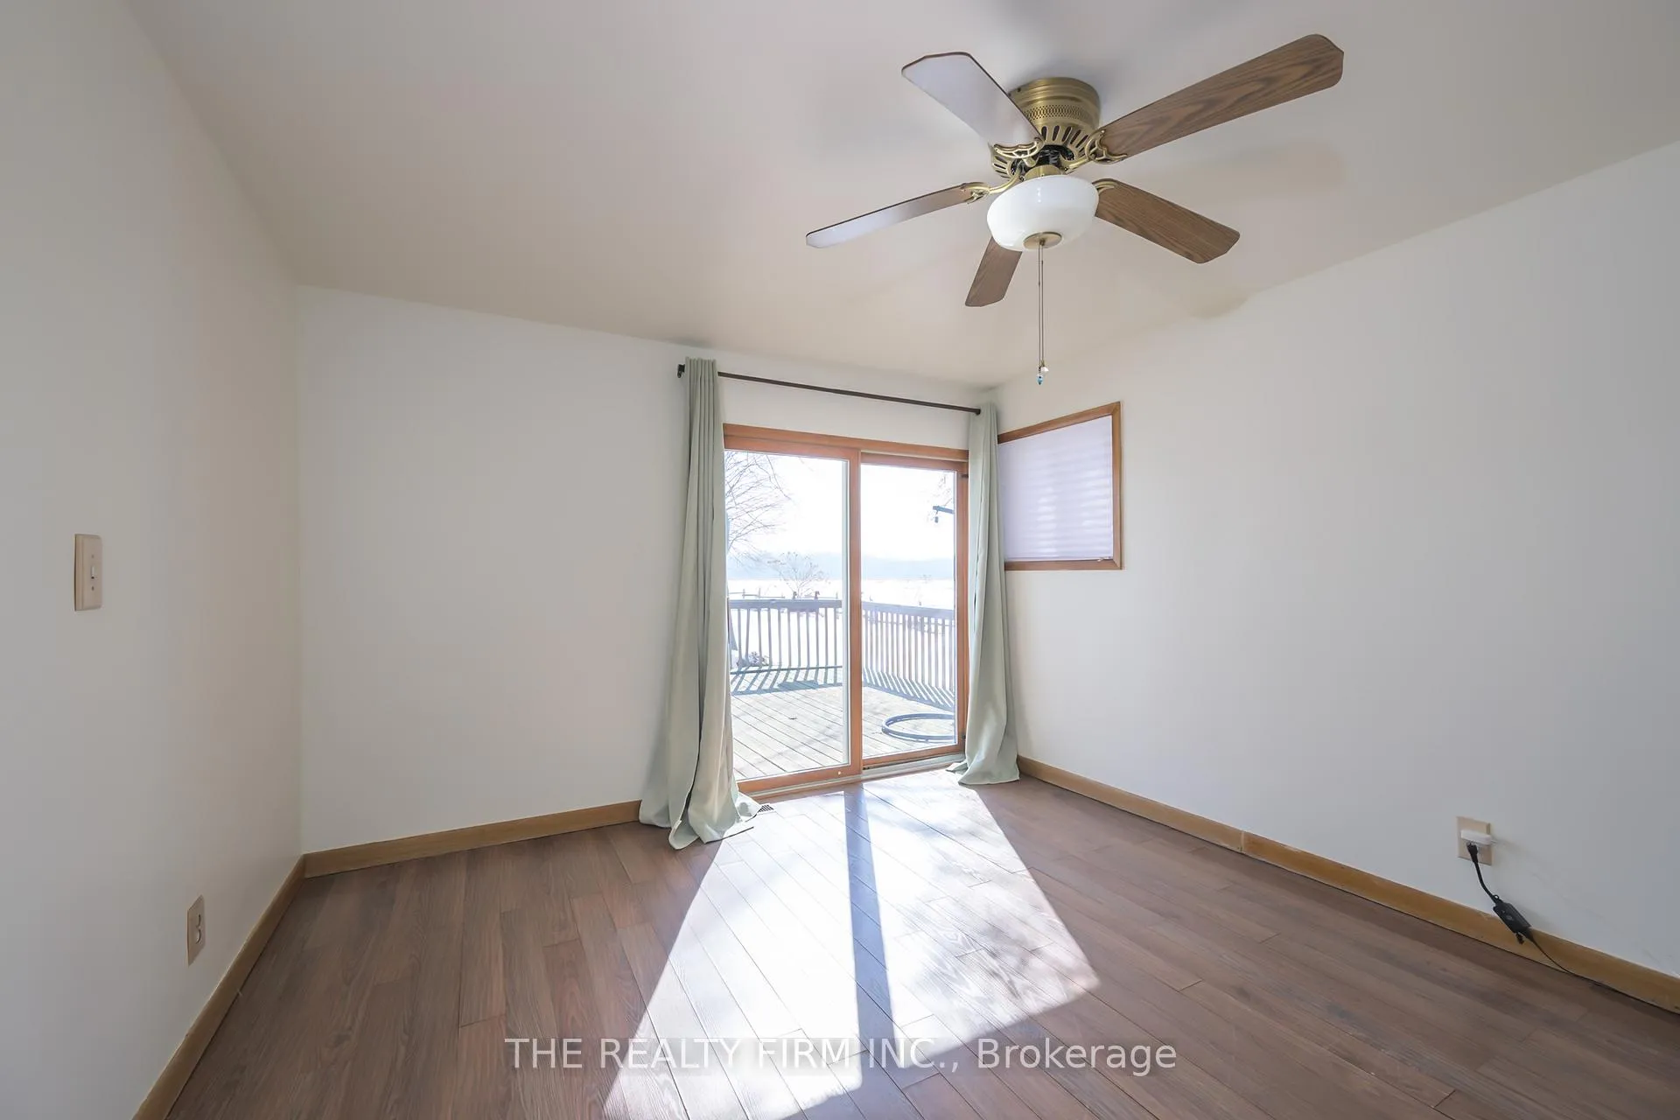
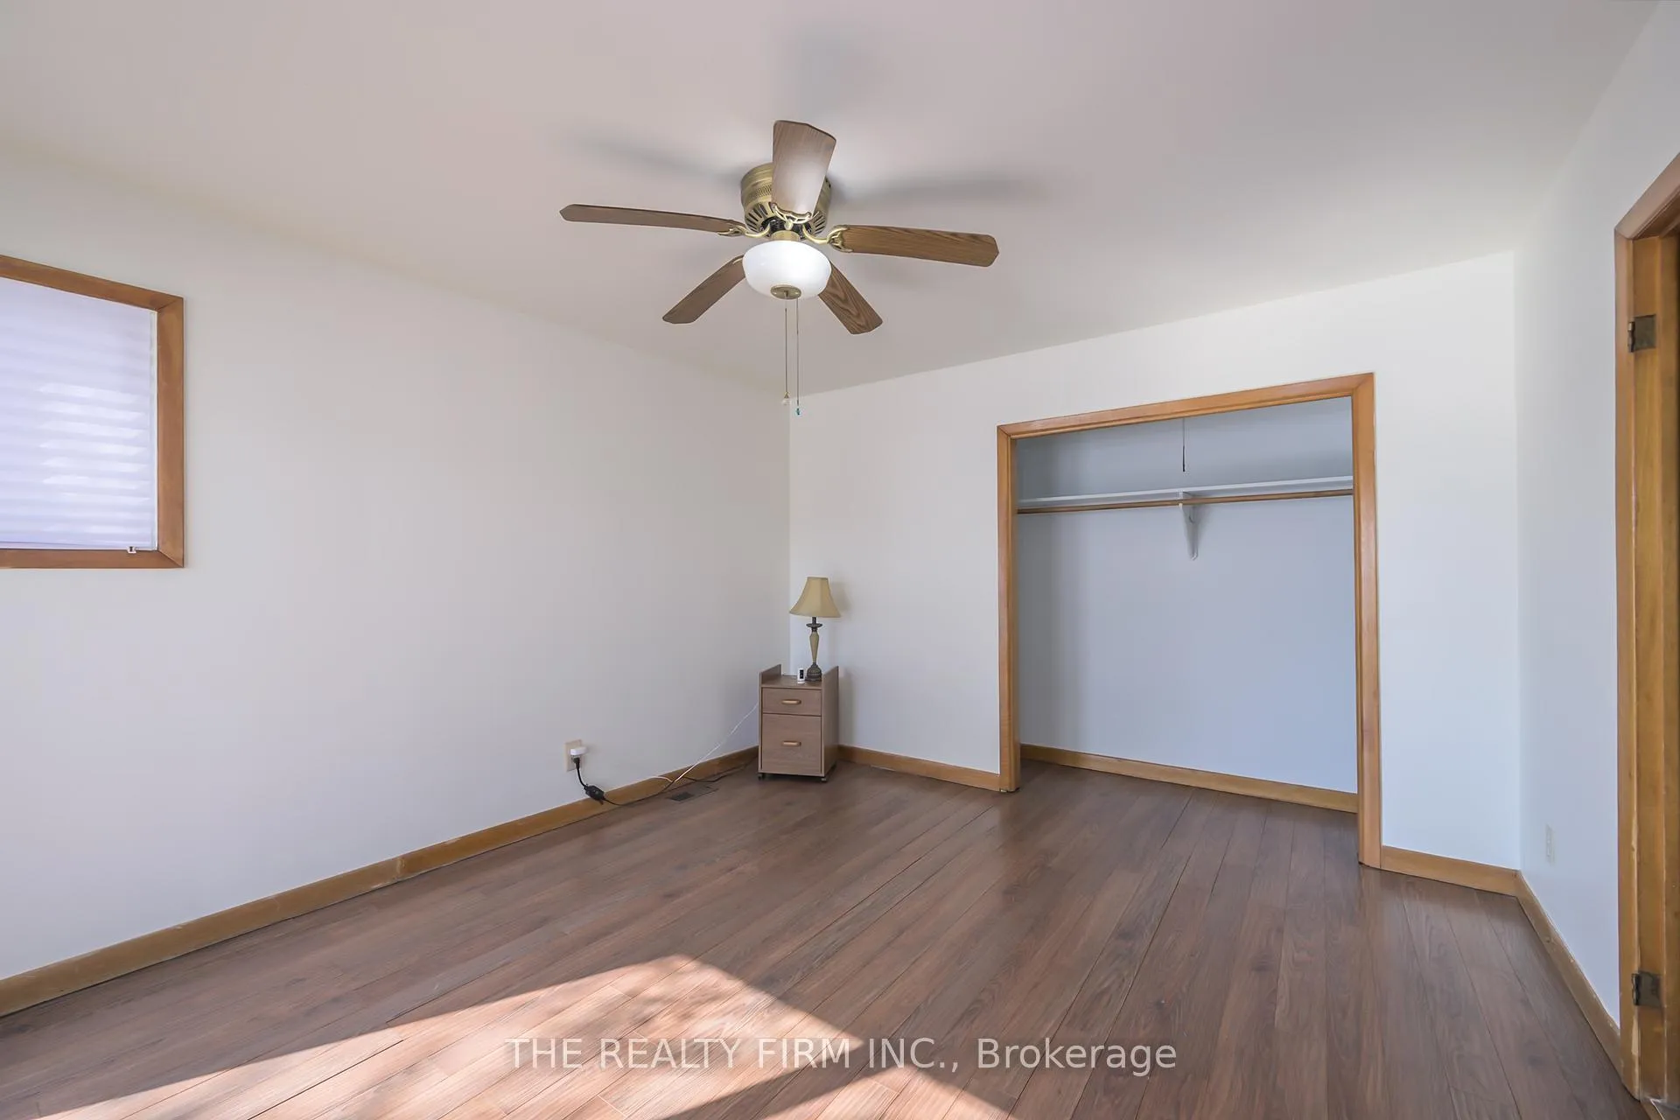
- Oversized primary bedroom with deck access.
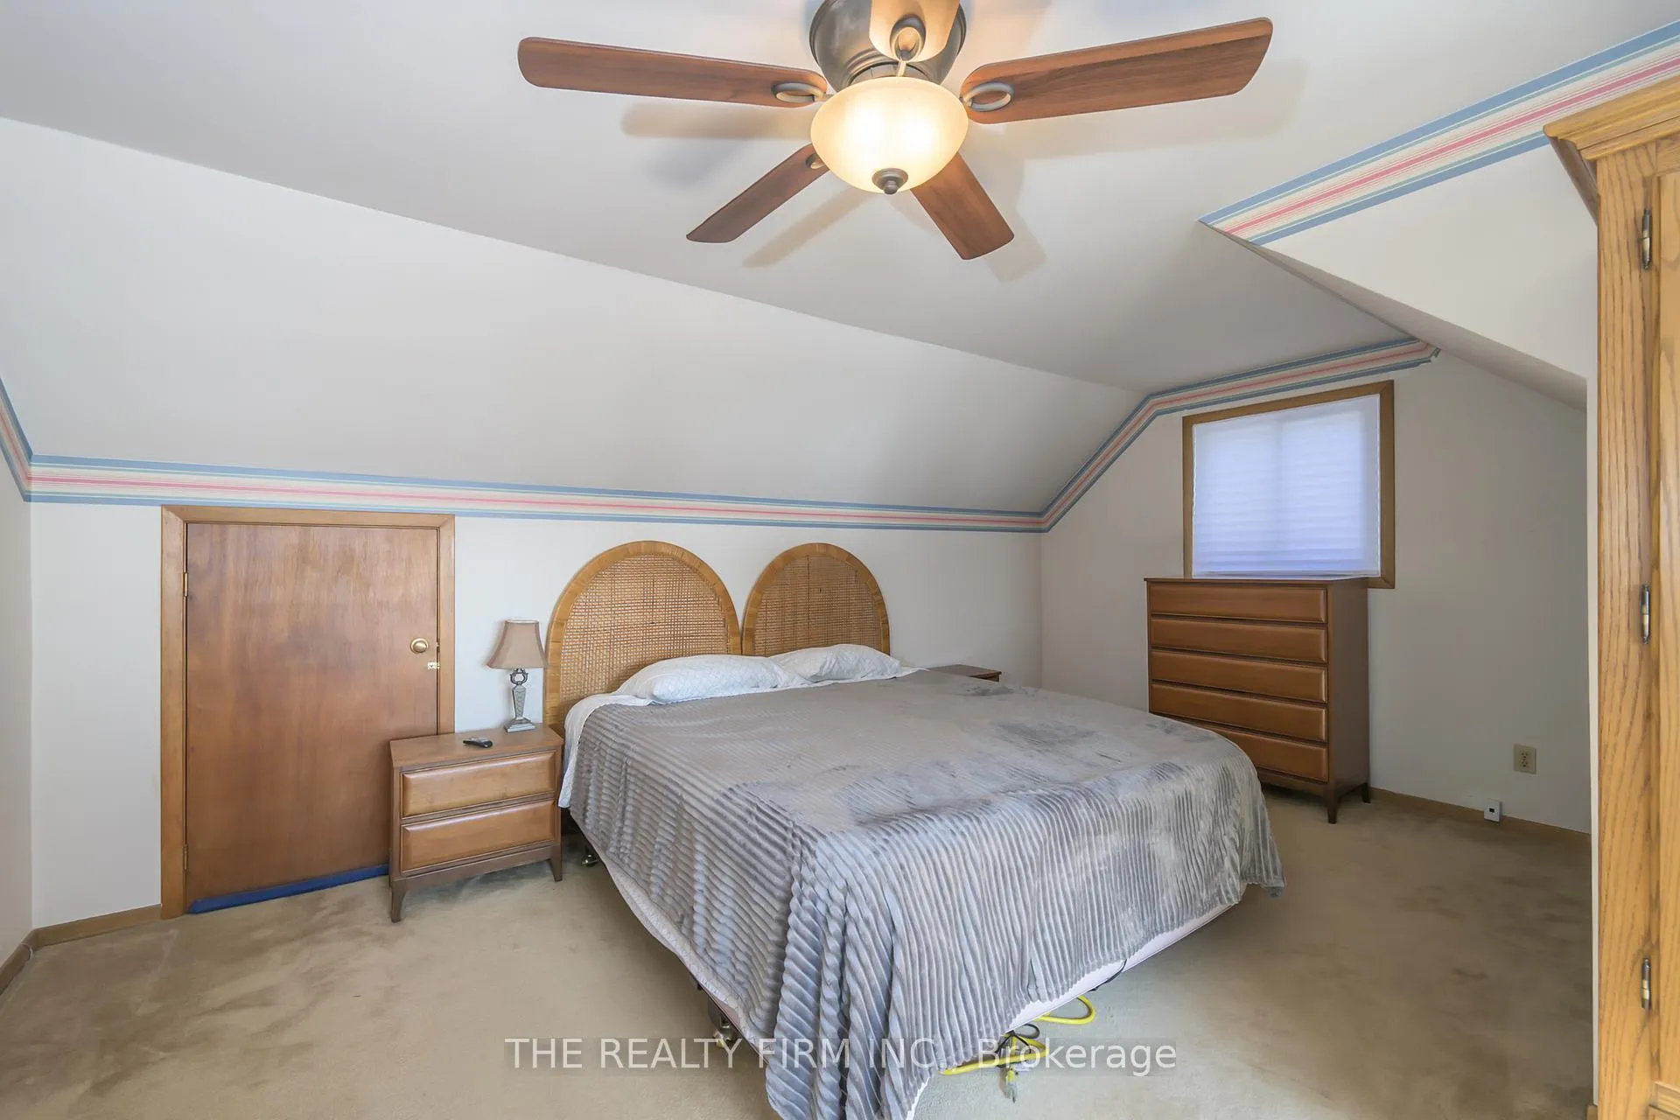
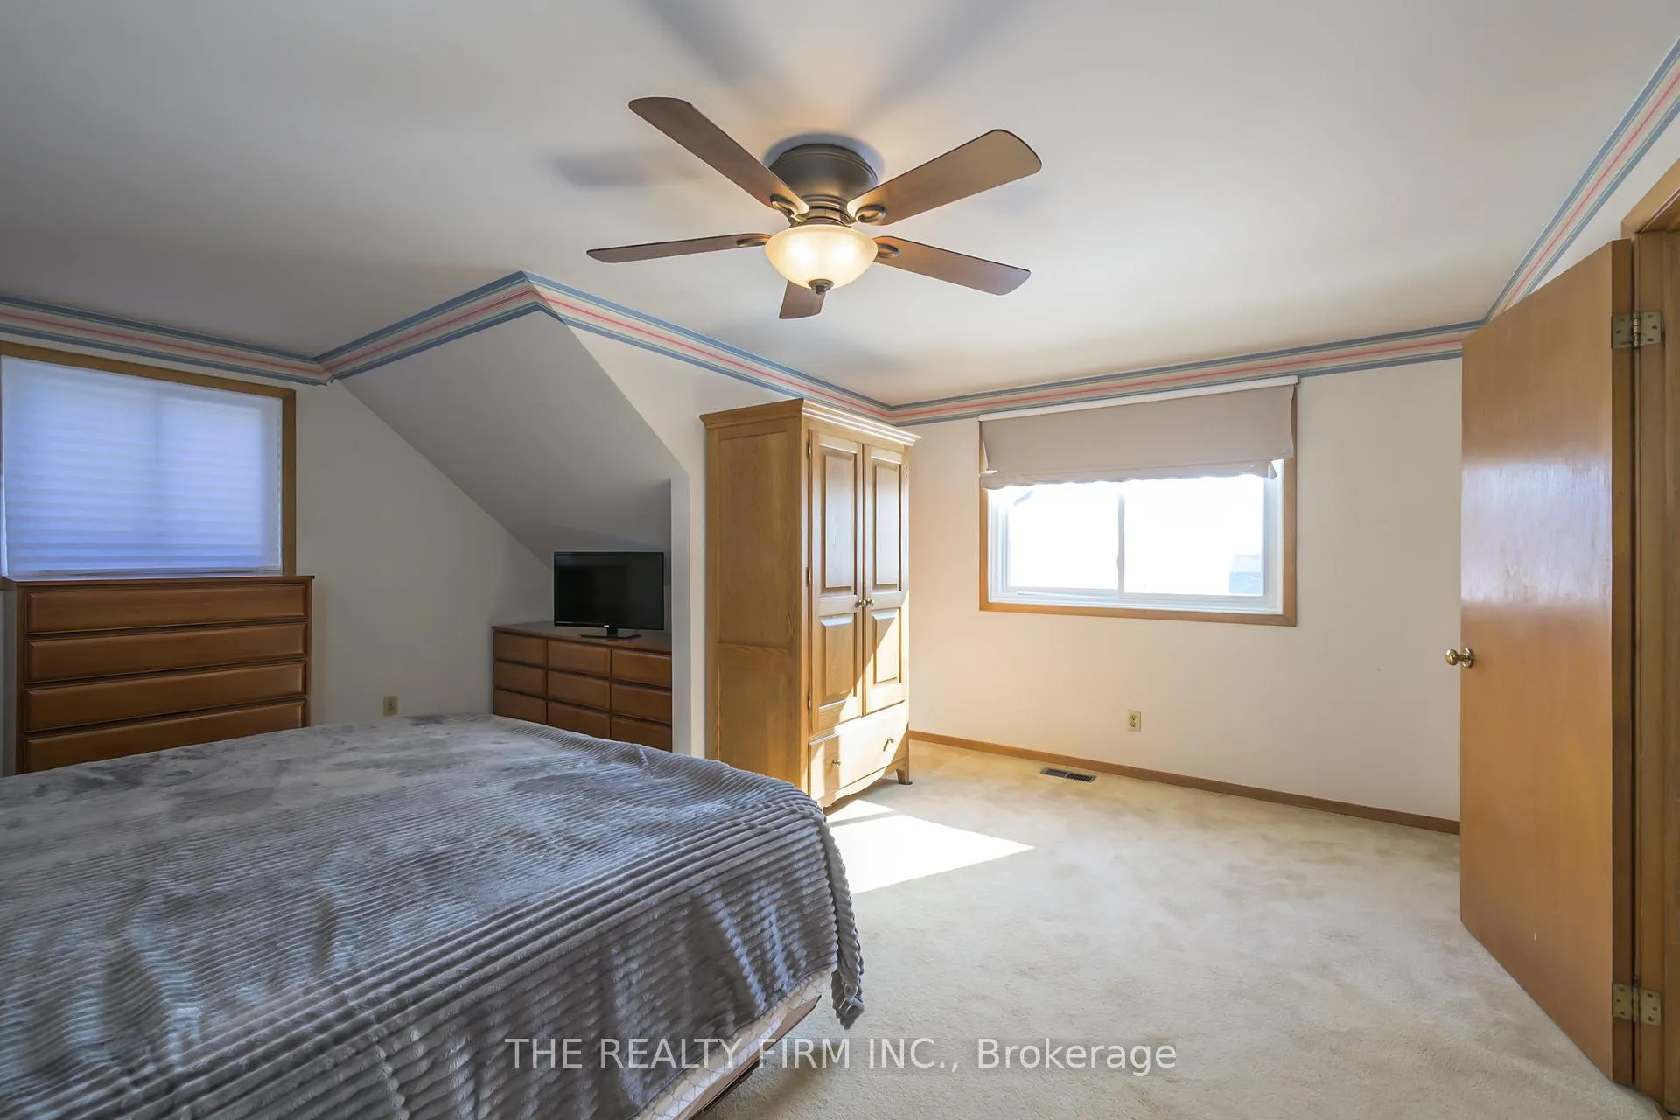
- Sweeping views from upper bedrooms.
- Turnkey condition, ready for new owners.
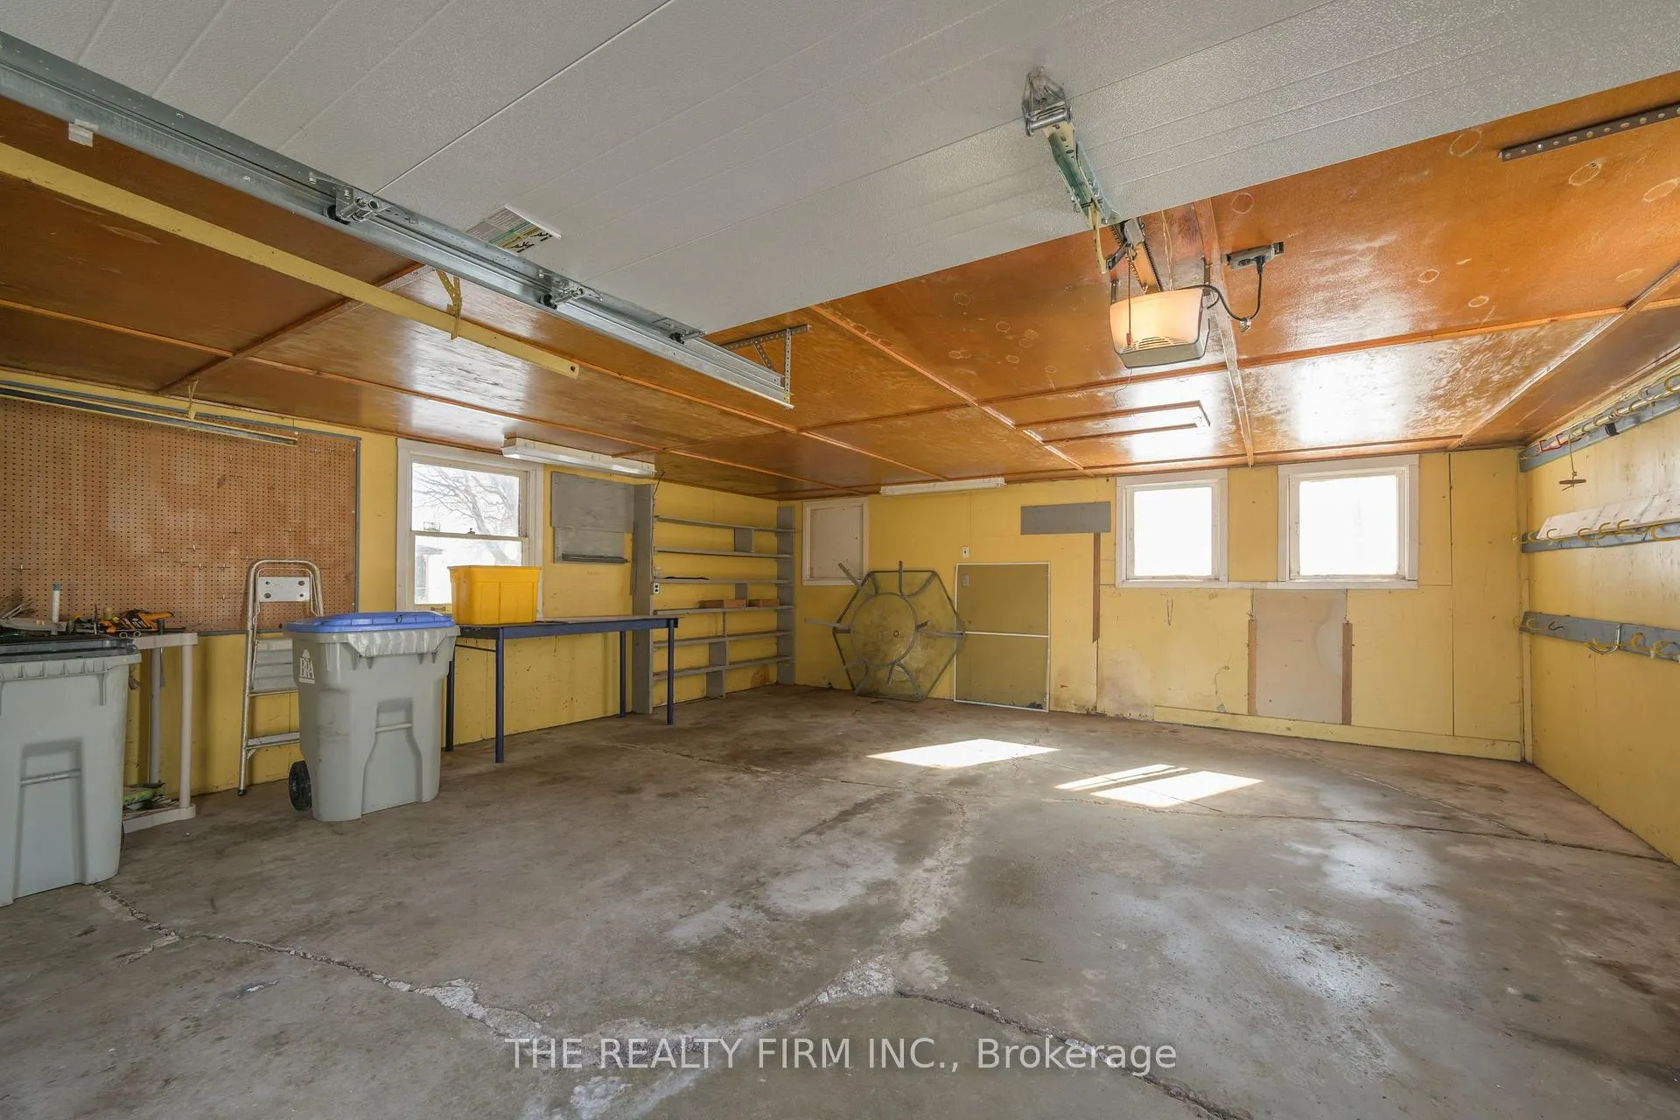
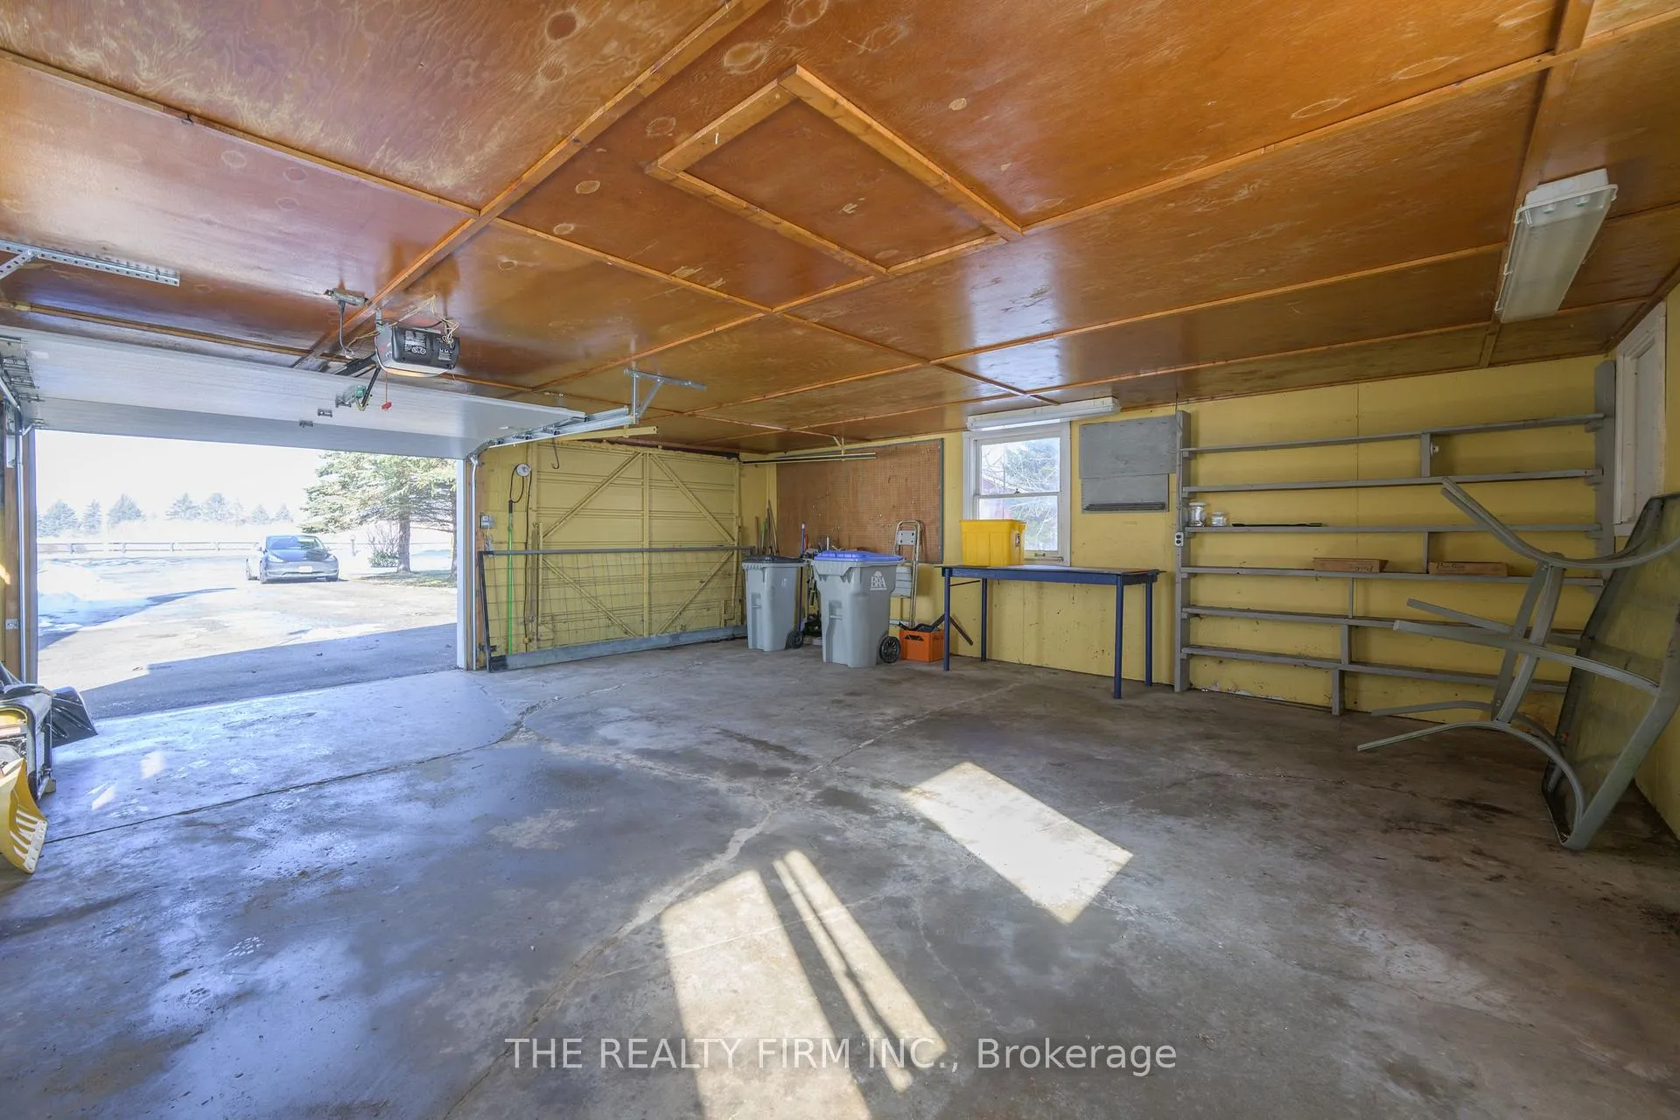
- Detached double car garage with workshop space.
- Cozy den for relaxation or entertainment.
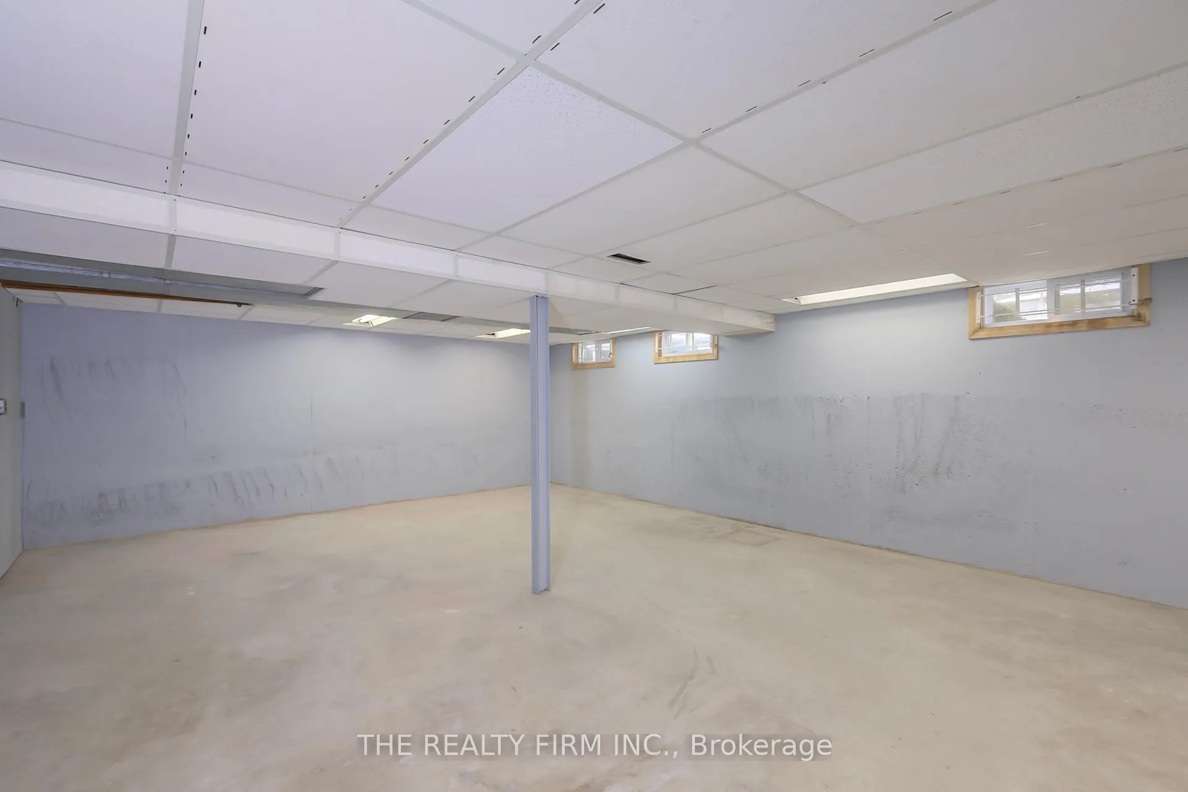
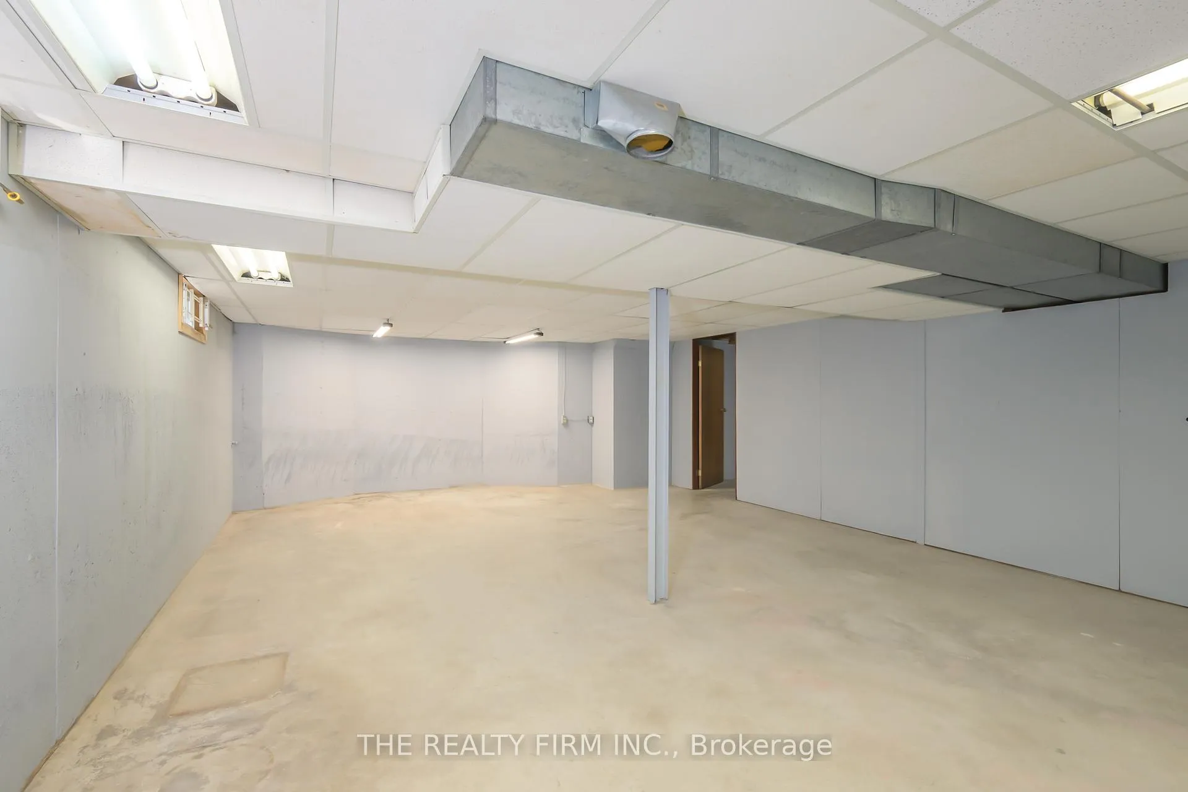
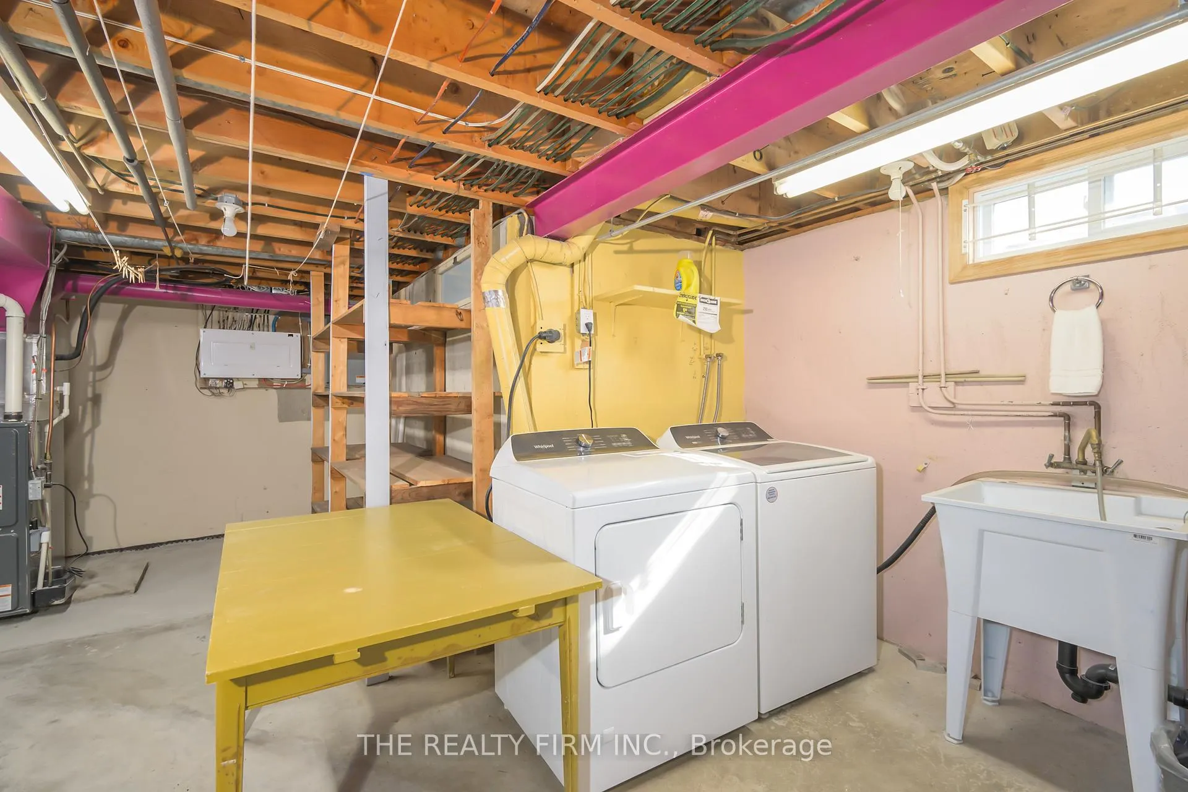
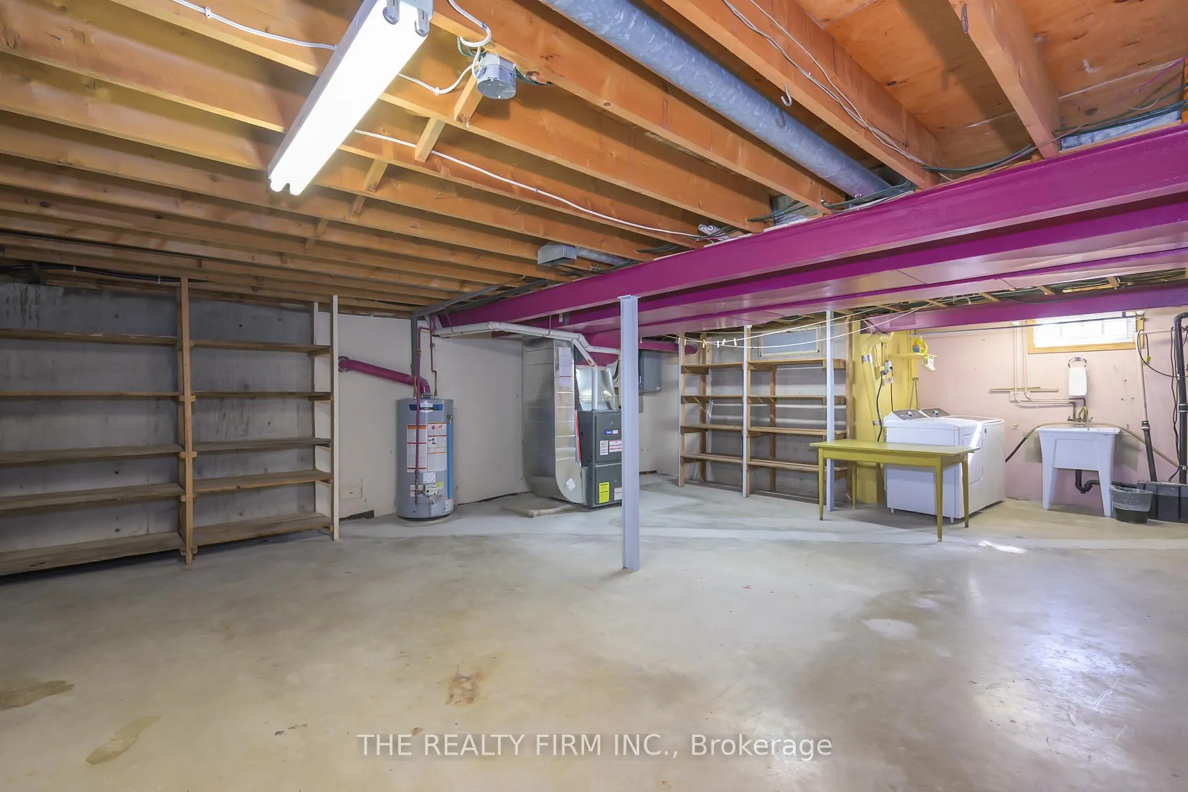
- Blank canvas basement for customization.
- Four season back room for versatile use.
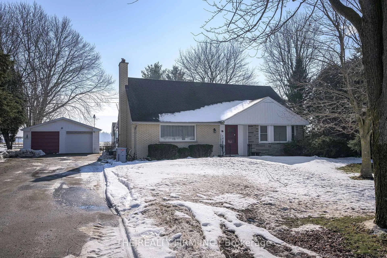
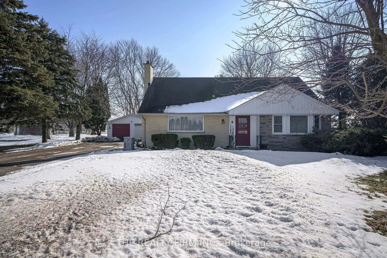
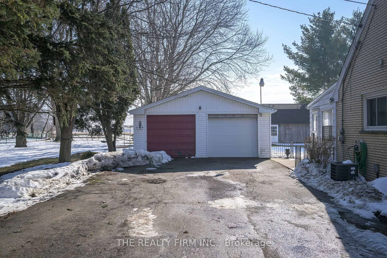
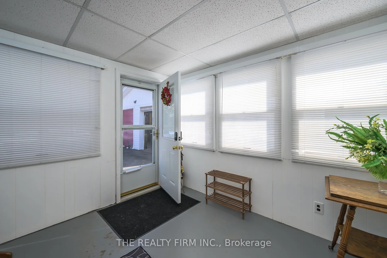
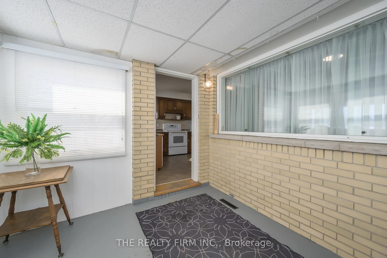
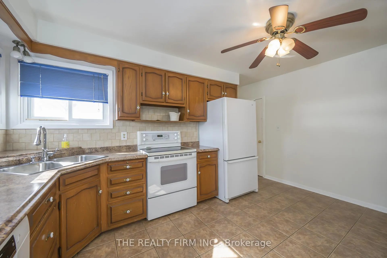
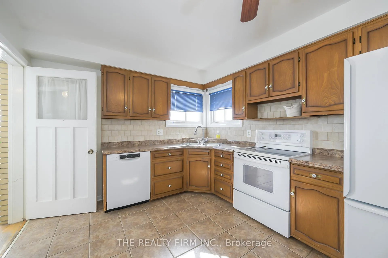
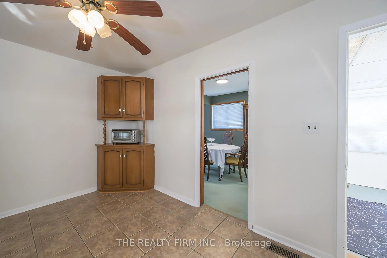
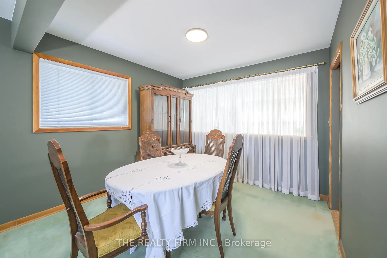
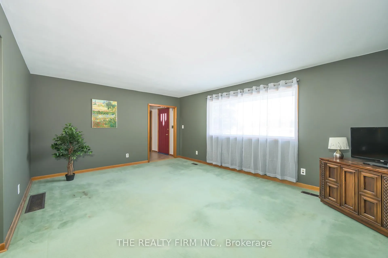
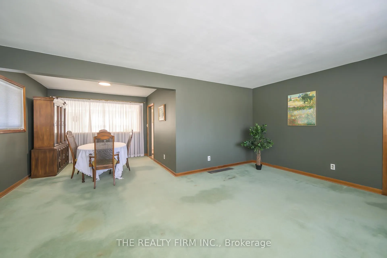
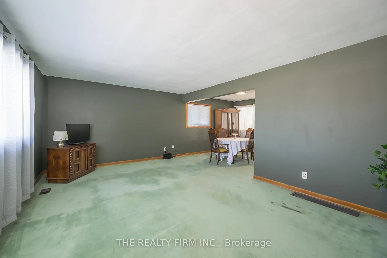
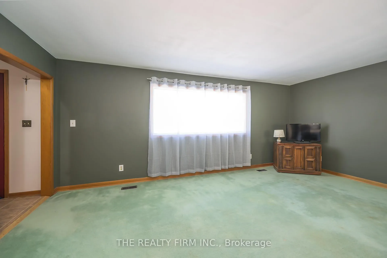
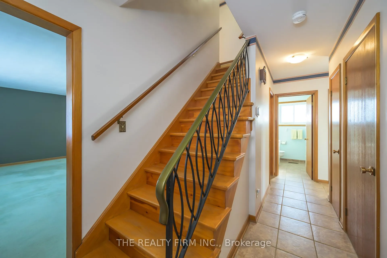
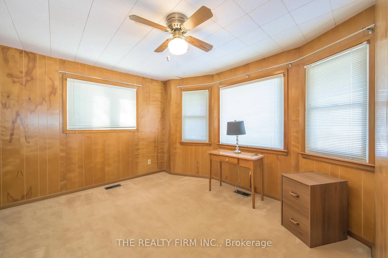
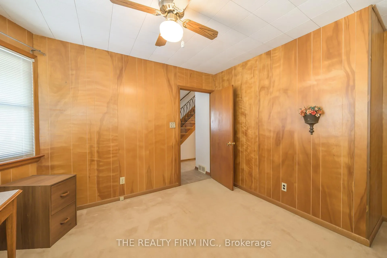
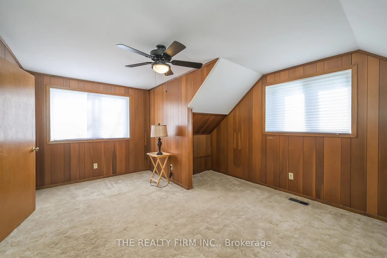
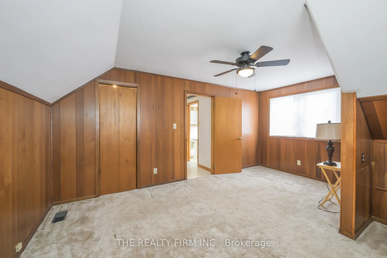
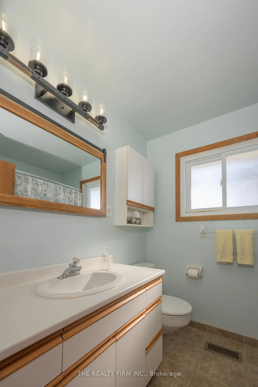
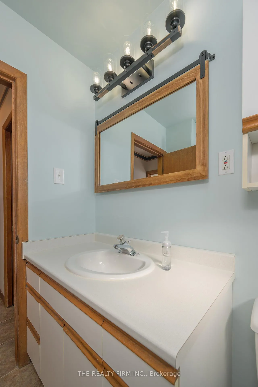
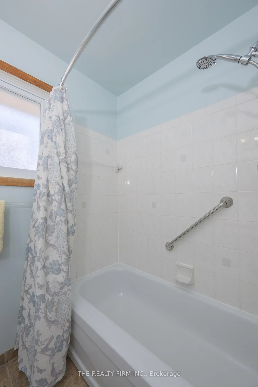
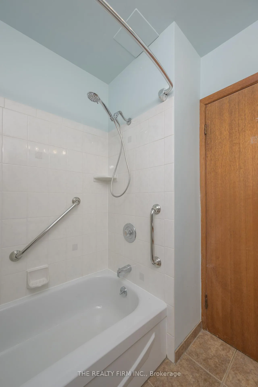
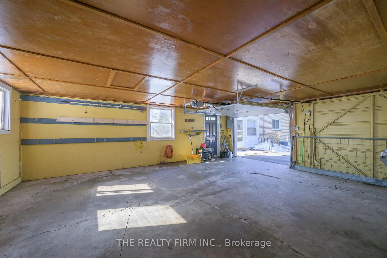
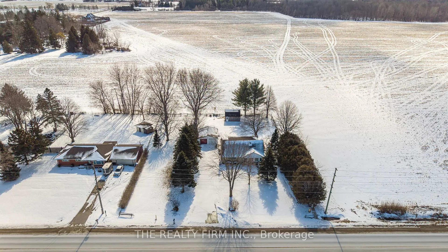
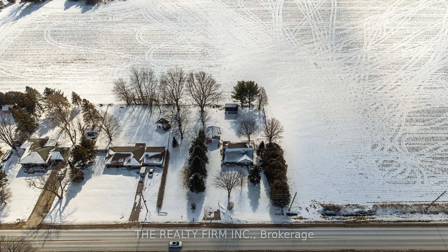
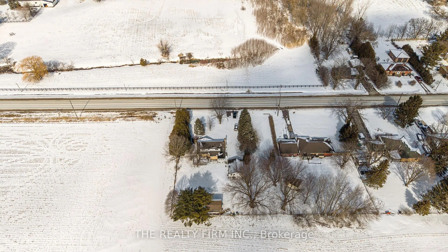
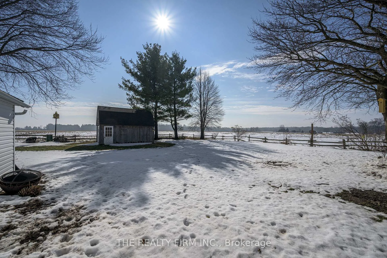
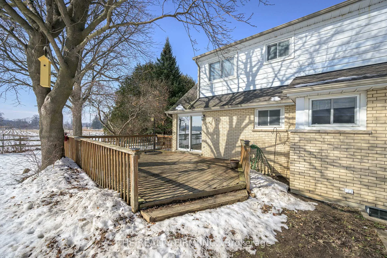
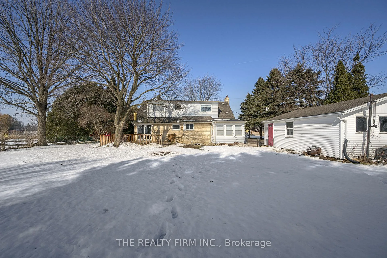
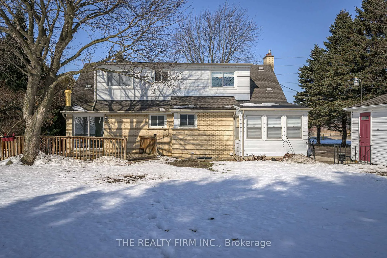
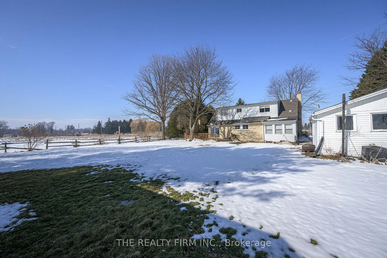
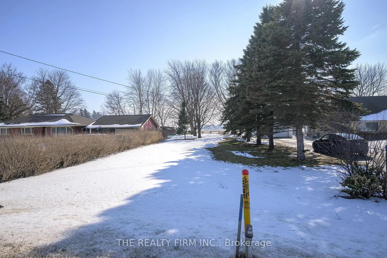
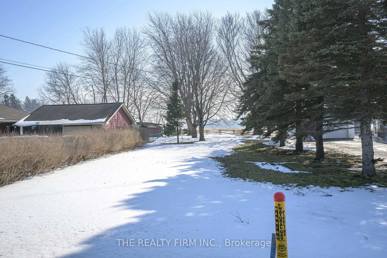
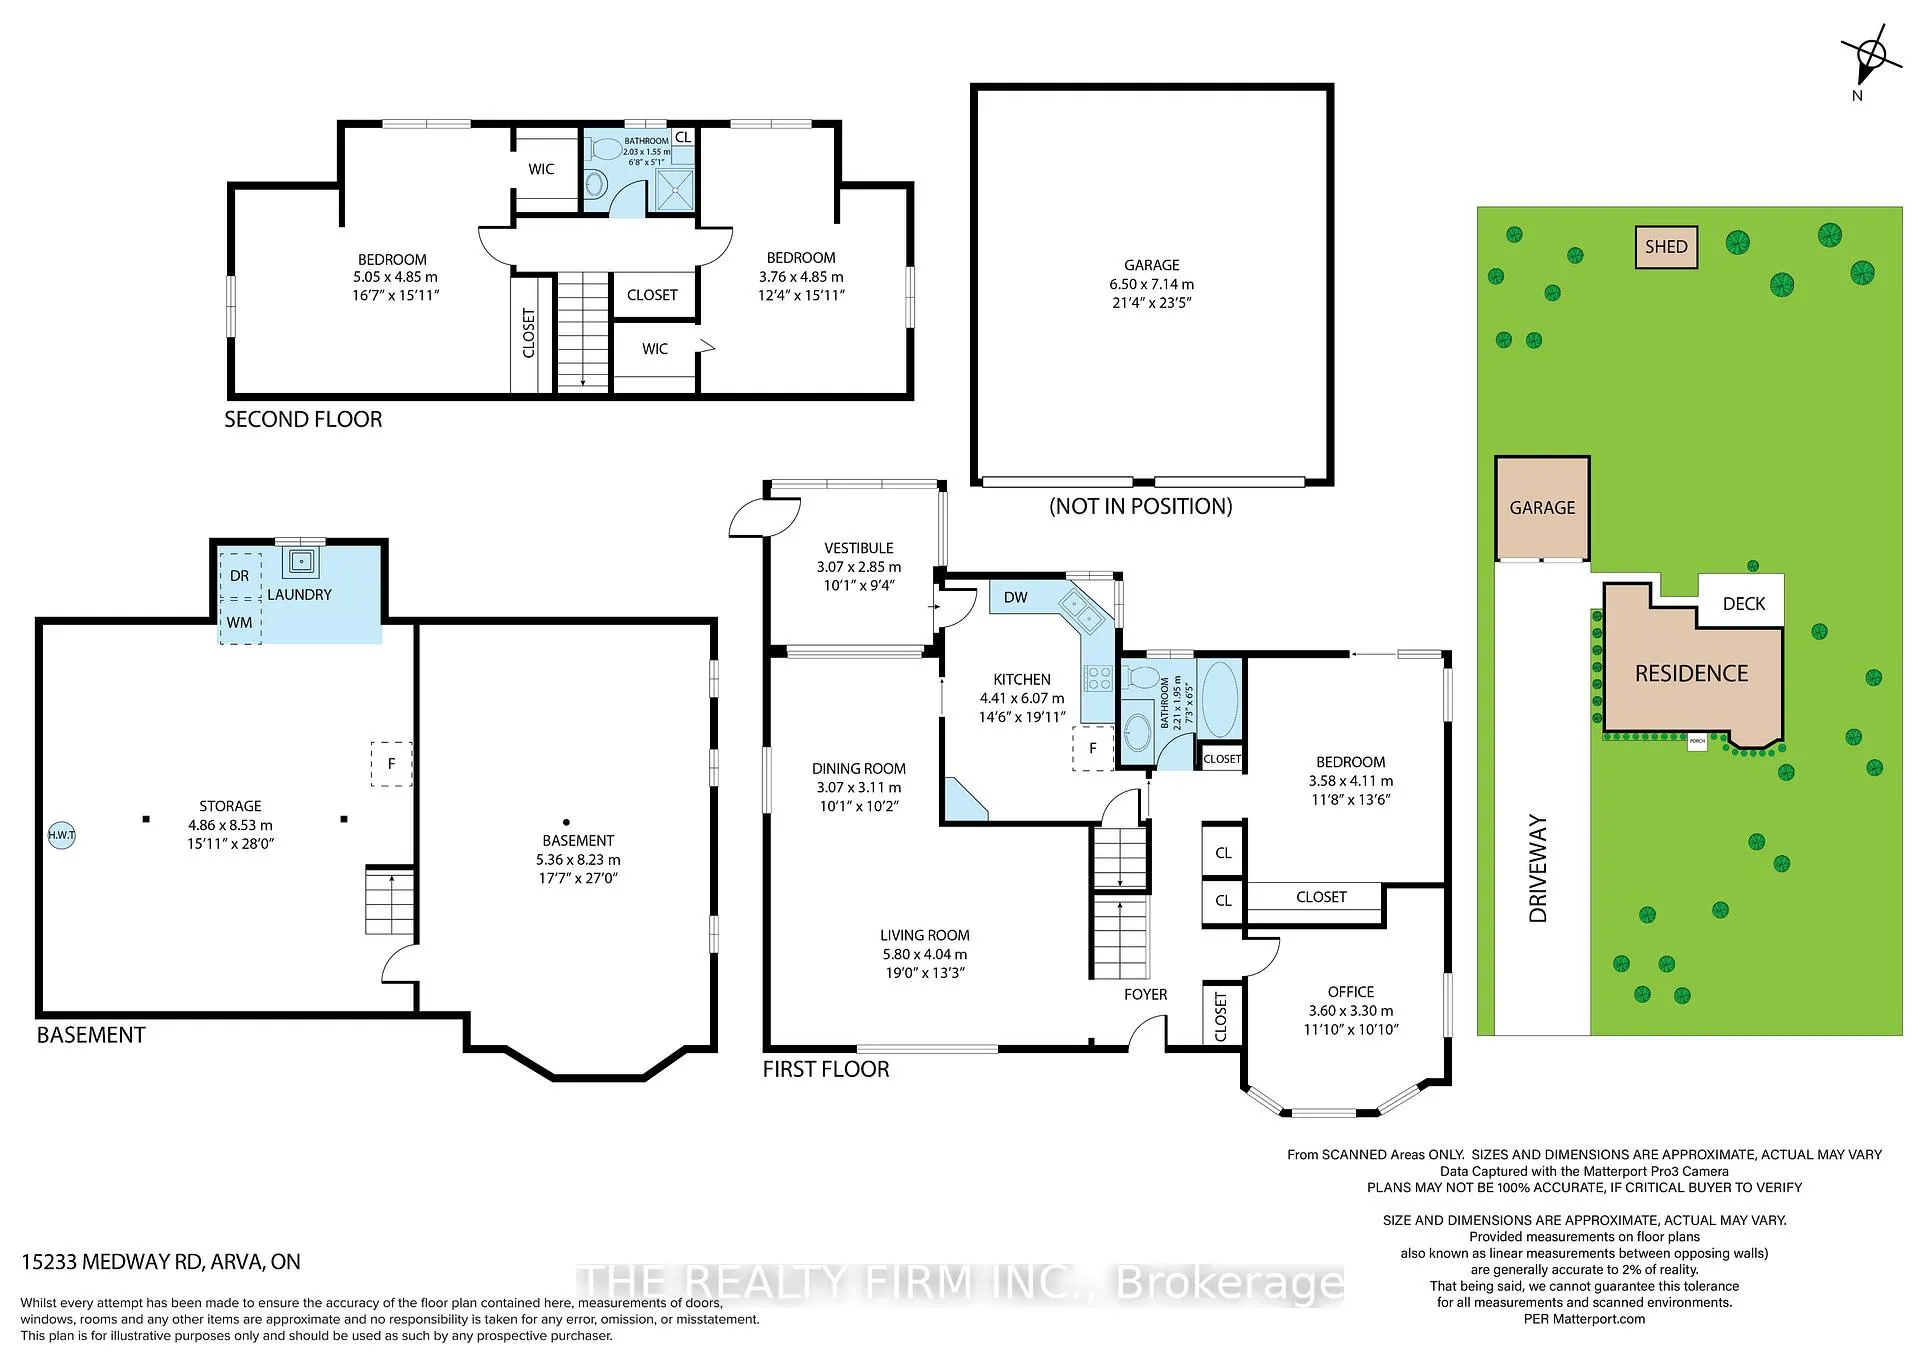
In real estate lingo we often refer to this type of property as - "Often sought, seldom found." 15223 Medway Road is indeed a rare find. This home was lovingly conceived and built on an approximate.7 acre veteran's lot just minutes from London. The thoughtful design is classic comfort which offers rooms that are both functional, yet aesthetically pleasing. This has been a lifetime home for this family since 1963. The eat- in kitchen is cozy and adequately equipped. There is an oversized main floor primary bedroom with easy access to a deck - a perfect escape for a quiet moment of reflection with your coffee in the early morning or a glass of wine before retiring for the evening.The traditional living/dining room is perfect for large family gatherings or entertaining friends. There is a rough in for a future fireplace.There is a beautifully panelled main floor den for TV nights or just cozying up with your favourite book. Upstairs offers another two spacious bedrooms plus a retrofitted 3 piece bath. That plus the main floor 4 piece bath ensures no line ups and bathroom comfort for the whole family. The views from the upper bedrooms are second to none - offering sweeping views of farmland and distant wood lots.The basement once housed an incredible train set. This has been removed; so the basement is now a blank canvas. There is an add on four season back room; a perfect refuge for boots and coats or just hanging out on a rainy day.The oversized detached double car garage is an added bonus - ample room for cars and a workshop. Last but not least there is a small hip roofed barn/shed for storage. I can envision a child's playhouse or even an art studio or gardening workshop.The house has been stewarded with pride over the last six decades; it is certainly turnkey. It is now ready for new owners and a new vision. Some sweat and equity could certainly make this your forever home.
Key Facts & Features
Property Costs
- Annual Property Tax Amount
- $4,167
- Land Transfer Tax Fee
- $9,473
Rental Items
- Rental Equipment
- None
- Basement Type
- Development Potential, Unfinished, Full
Interior Features
- Interior Extras
- Auto Garage Door Remote, Generator - Full, Primary Bedroom - Main Floor, Storage, Sump Pump, Water Heater Owned
- View
- Pasture
- Security Features
- Carbon Monoxide Detectors, Cold Alarm, Smoke Detector
- Fireplace/Stove
- Yes
- Fireplace Features
- Roughed In
- Elevator
- No
Exterior Features
- Exterior Extras
- Deck, Privacy, Porch Enclosed
- Pool
- None
- Property Features
- Golf, Hospital, Park, Place Of Worship, School Bus Route, School
- Other Structures
- Out Buildings, Workshop
Building
- Building Type
- Detached
- Building Style
- 1 1/2 Storey
- Approx Age
- 51-99
Construction
- Exterior Finish
- Aluminum Siding, Brick
- Roof
- Asphalt Shingle
- Foundation Details
- Concrete
- Special Designation
- Unknown
Lot
- Lot Front
- 154.00 ft
- Lot Depth
- 191.07 ft
- Lot Size
- 679
- Lot Shape
- Rectangular
Inclusions
- Inclusions
- All appliances
Exclusions
- Exclusions
- None
Parking & Garages
- Garage Type
- Detached
- Garage Spaces
- 2
- Parking Spaces
- 6
- Total Garage And Parking Spaces
- 8
Heating & Cooling
- Heat Source
- Gas
- Heat Type
- Forced Air
- Air Conditioning
- Central Air
- Water
- Municipal
- Sewers
- Septic
- Natural Gas
- Yes
- Hydro
- Yes
- Cable
- Yes
- Telephone
- Yes
- Bedrooms
- 4
- Washrooms
- 2
- Kitchens
- 1
- Family / bonus room
- Yes
Room sizes
- Living Room—Main level
- Dining Room—Main level
- Den—Main level
- Kitchen—Main level
- Primary Bedroom—Main level
- Foyer—Main level
- Bedroom 2—Second level
- Bedroom 3—Second level
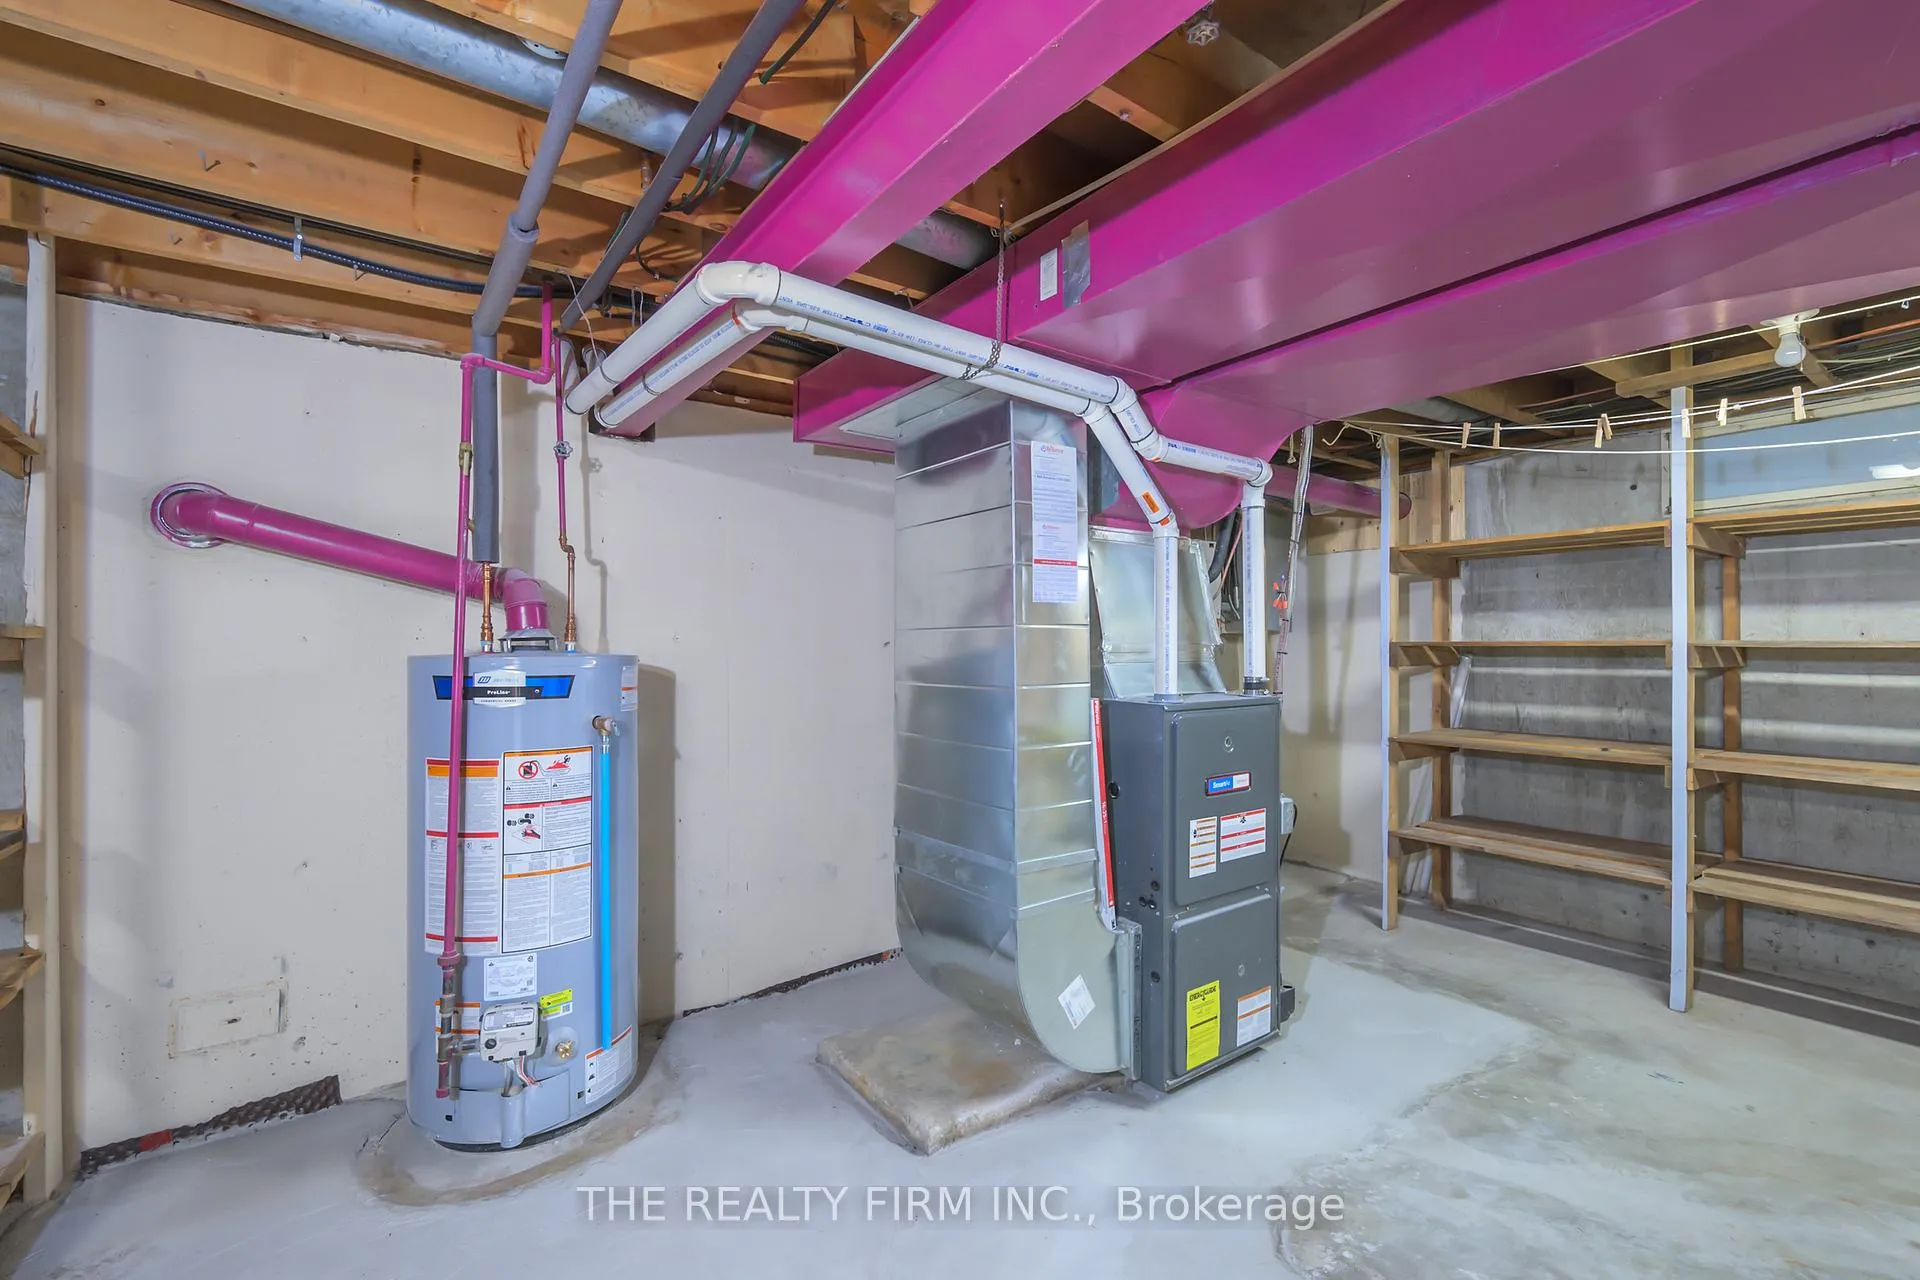
- Utility Room—Basement level
Washrooms
- 4-piece, Main
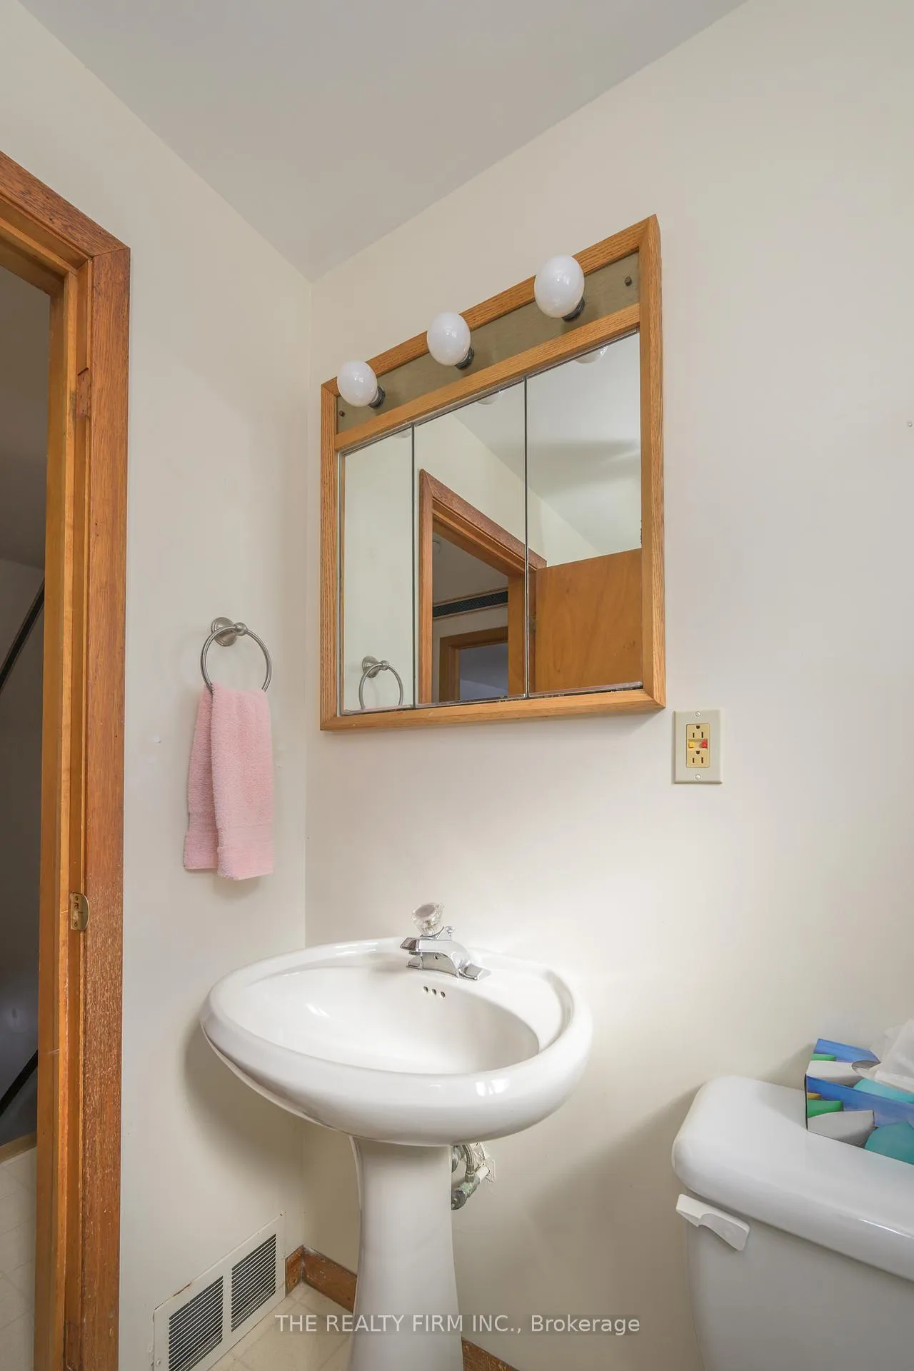
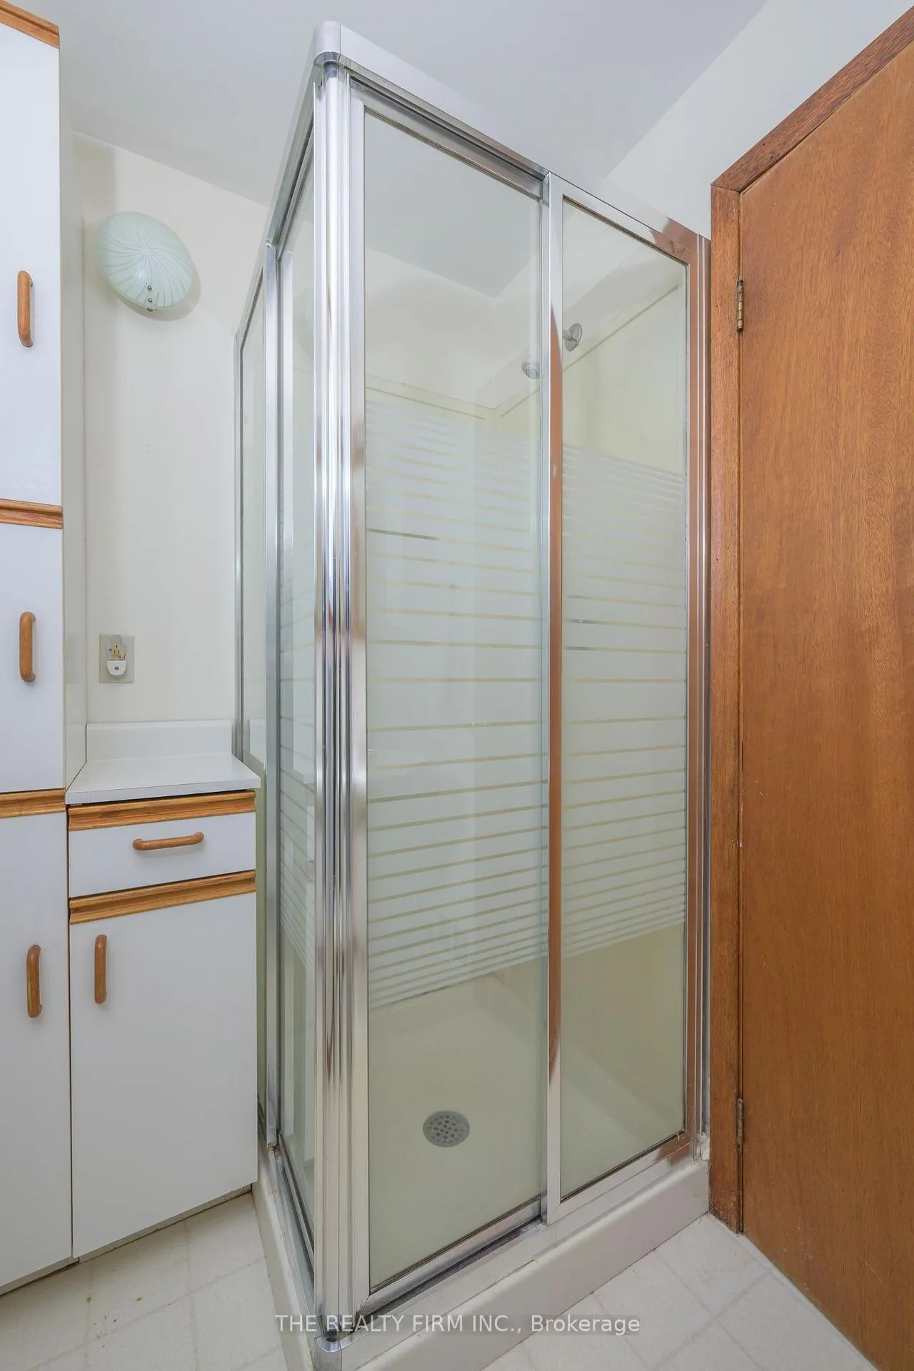
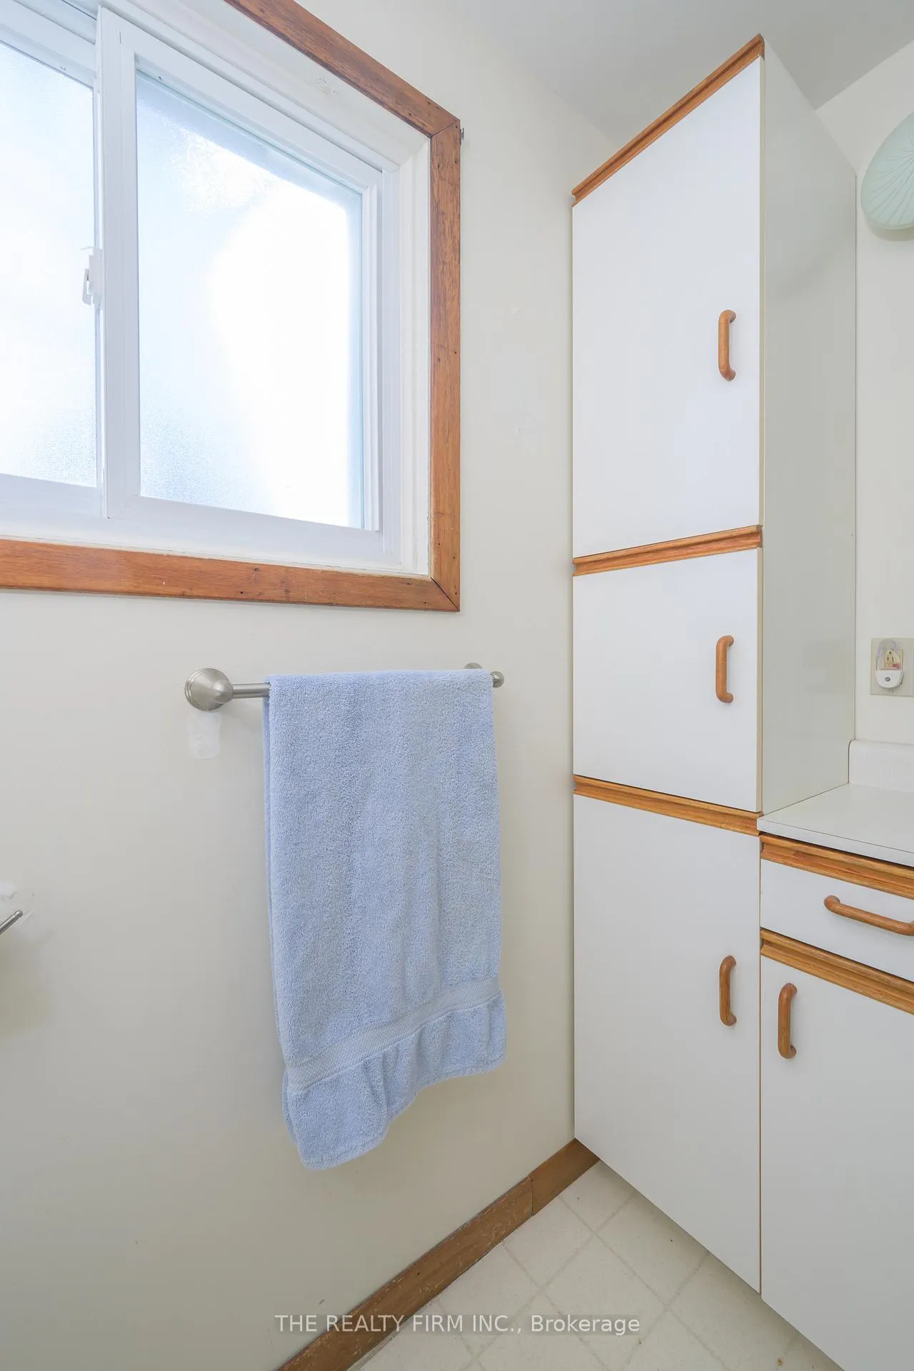
- 3-piece, Upper
- Municipality
- Middlesex Centre
- Neighbourhood
- Ballymote
- Main cross streets
- Highbury Ave N
- Zoning
- HR1
- Directions
- Highbury N to Medway Rd/ County Rd 28 to Arva
- MLS® number
- X12861148
- Data source
- Toronto Regional Real Estate Board
- Status change
- 2026-03-23
- Listed on
- 2026-03-09
- Days on market
- 14 days
- Possession type
- Immediate
- Co-op commission
- 2%
- Seller
- Listed by
- THE REALTY FIRM INC.
Home Market Value
Current home valuation for 15233 Medway Road, Middlesex Centre, Ballymote, Middlesex Centre, ON. Listed for $649,900
HOMEH Estimate
$672,331
Estimated Sales Range
$470,632 - $874,030
HOMEH Estimate for 15233 Medway Road, Middlesex Centre, Ballymote
Calculated with a real agent's CMA method — 45+ years of experience, codified. Not an AI guess.
For the owner
Is this your home? Track its value.
Get this home's HOMEH Estimate by email once a month, with how many homes are for sale around you.
Mortgage Payment Calculator
Compare up to 4 down payment scenarios
5% on first $500K + 10% on $149,900 over $500K
$39,990
| Scenario 1 | Scenario 2 | Scenario 3 | Scenario 4 | |
|---|---|---|---|---|
−Down payment | % $ | % $ | % $ | % $ |
+CMHC insurance | $24,384 | $18,132 | $15,468 | $0 |
=Total mortgage | $633,990 | $603,042 | $567,883 | $519,920 |
Amortization | ||||
Mortgage rate | % | % | % | % |
| Payment frequency | ||||
=Mortgage payment | $3,095monthly | $2,944monthly | $2,773monthly | $2,539monthly |
Land Transfer Tax
$9,473
$9,473
Around this home
No schools found nearby
Data provided by OpenStreetMap & Fraser Institute School Rankings
Ask HOMEH
New!Hi there!
👋Text or call (416) 301-9001
Recommended for you
Based on homes you've looked at.
No recommended properties found.
Nearby similar homes
No nearby properties found.
More real estate resources
Other homes nearby
Explore this area
Nearby neighbourhoods
No nearby listings available.