
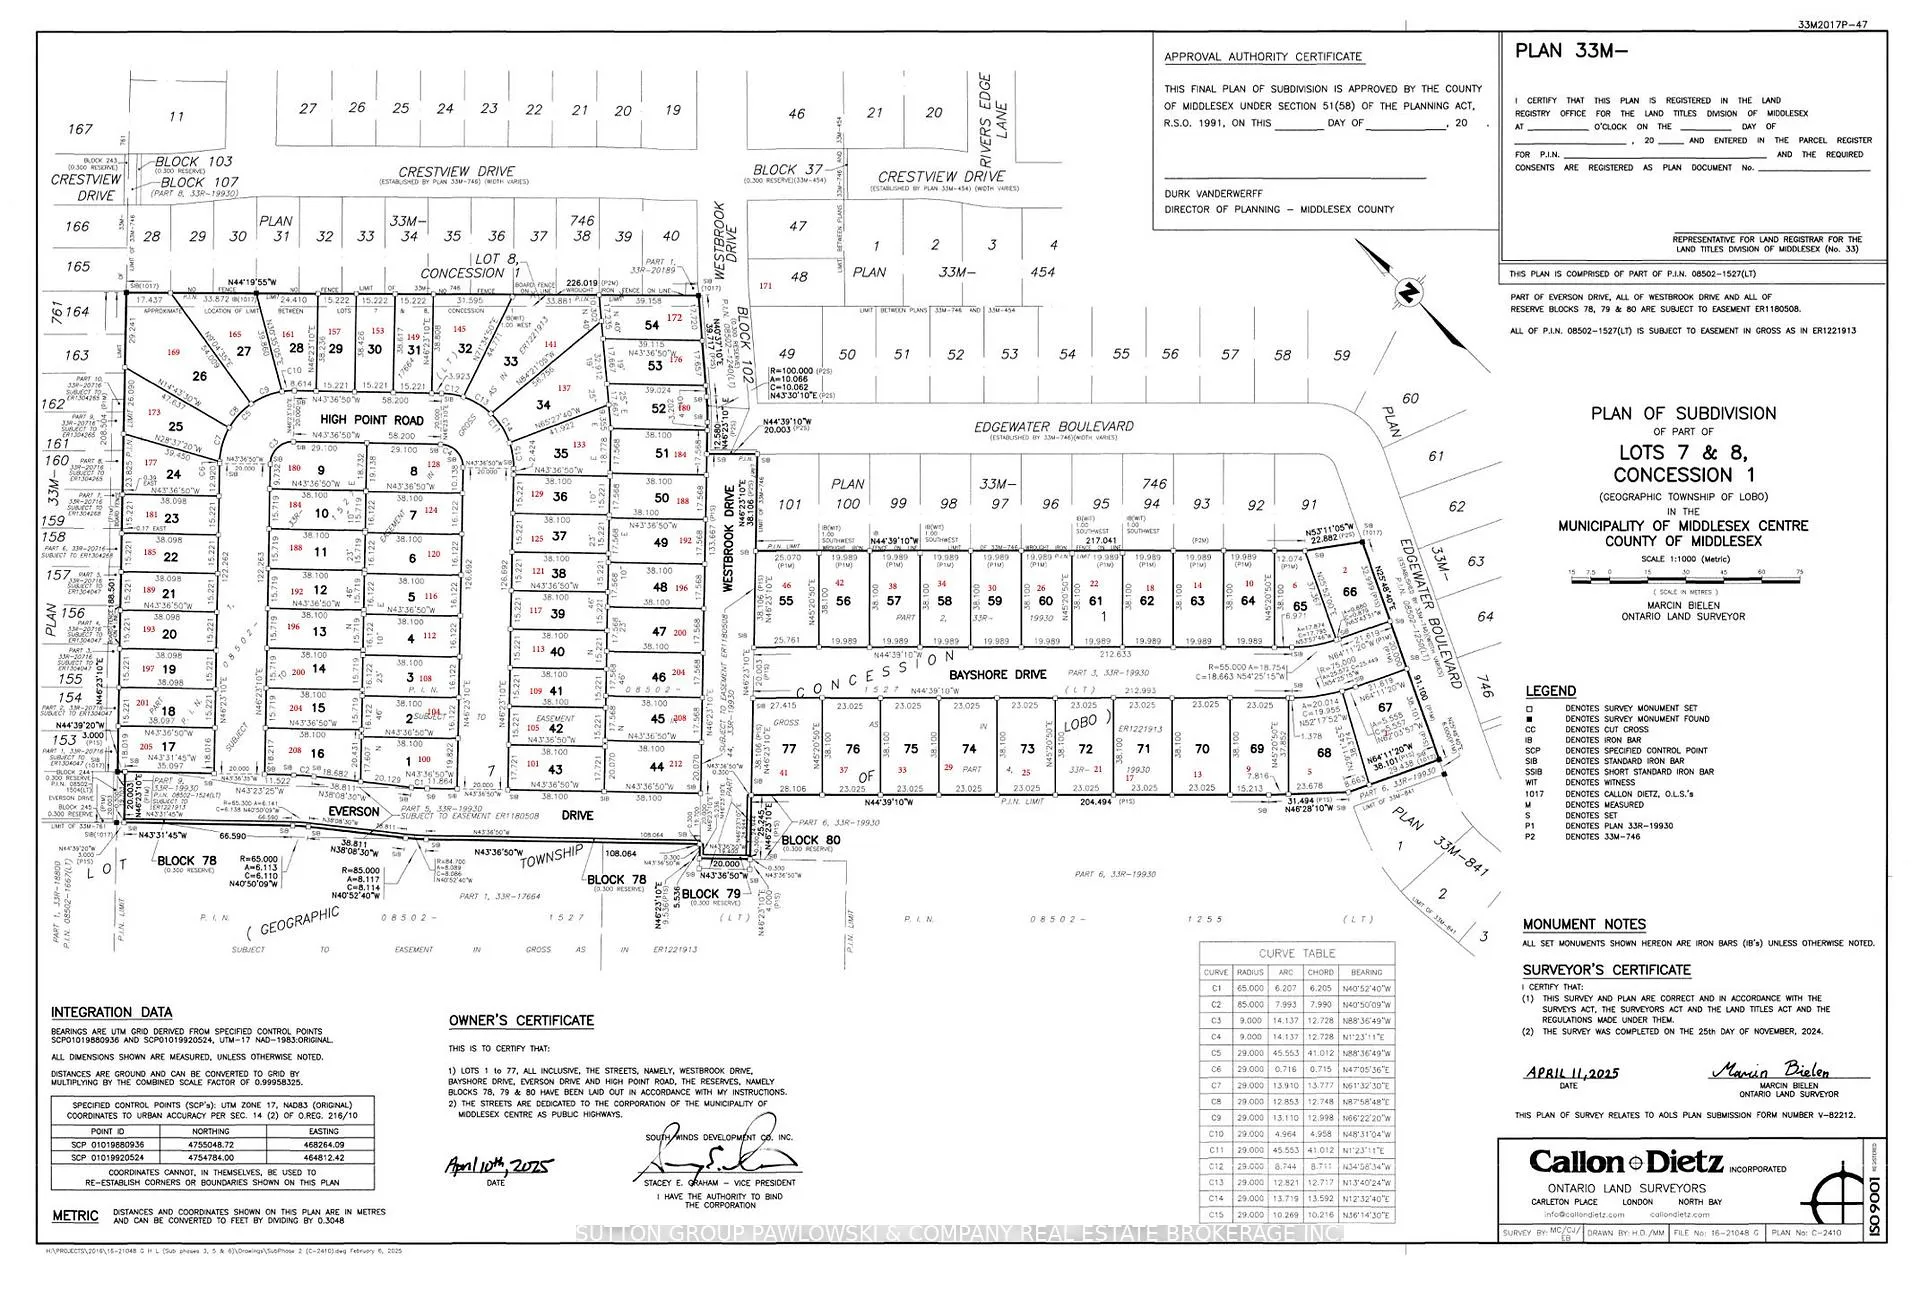
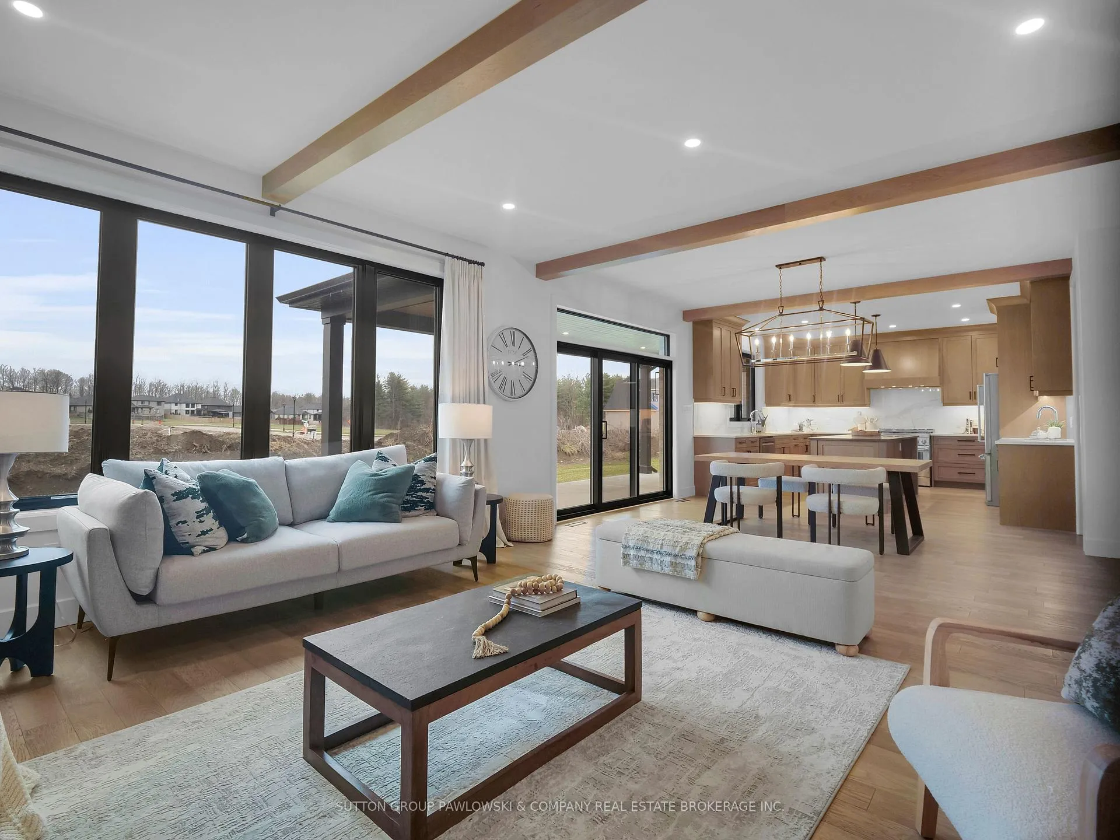
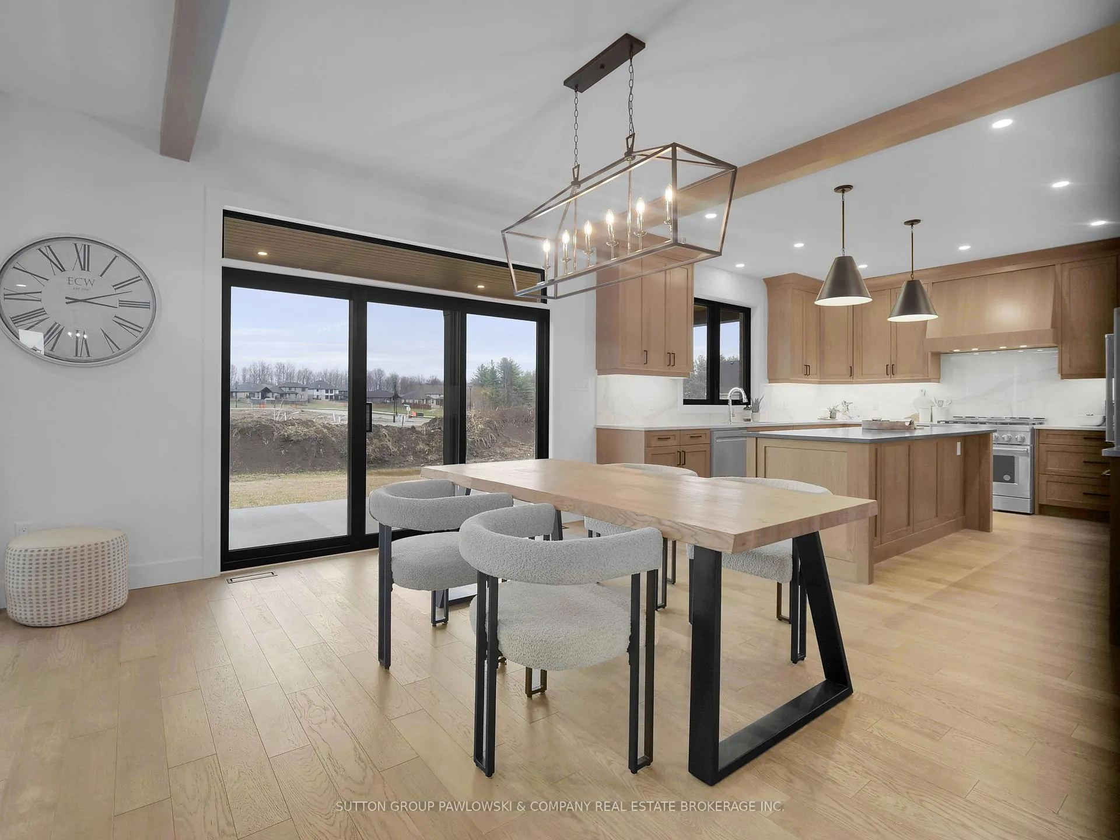
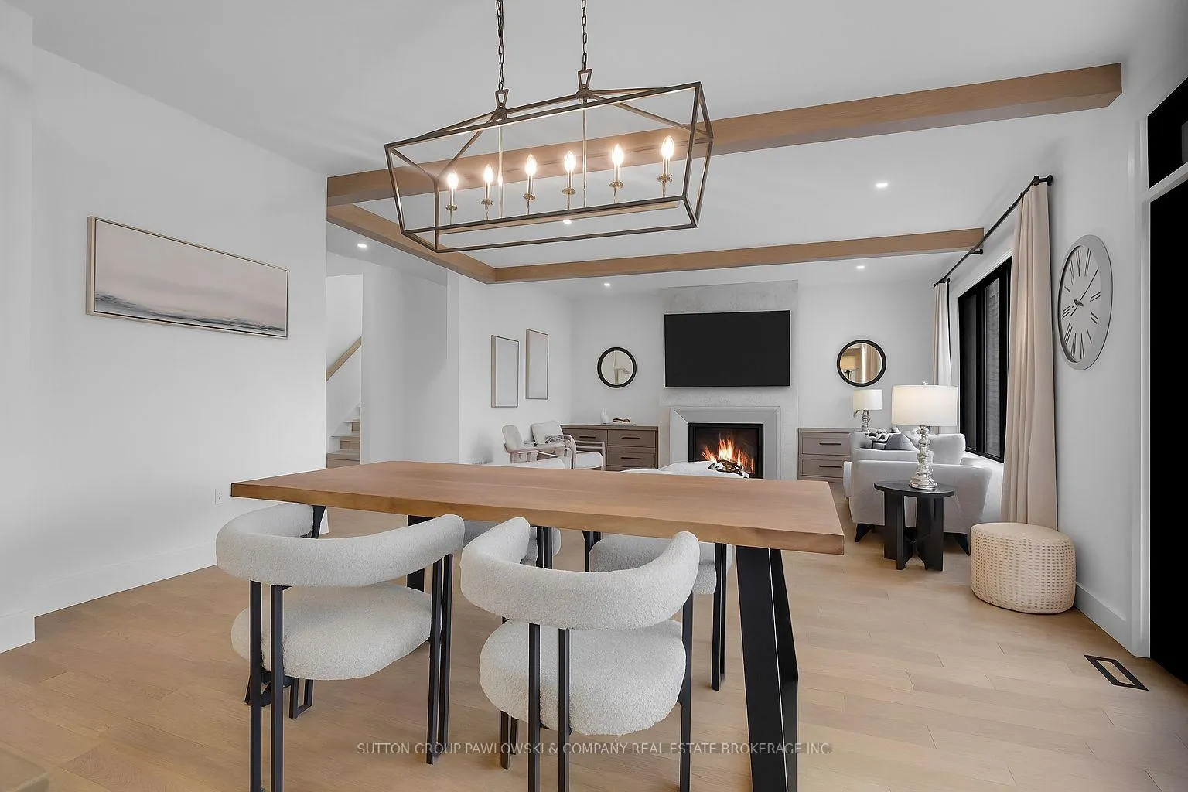
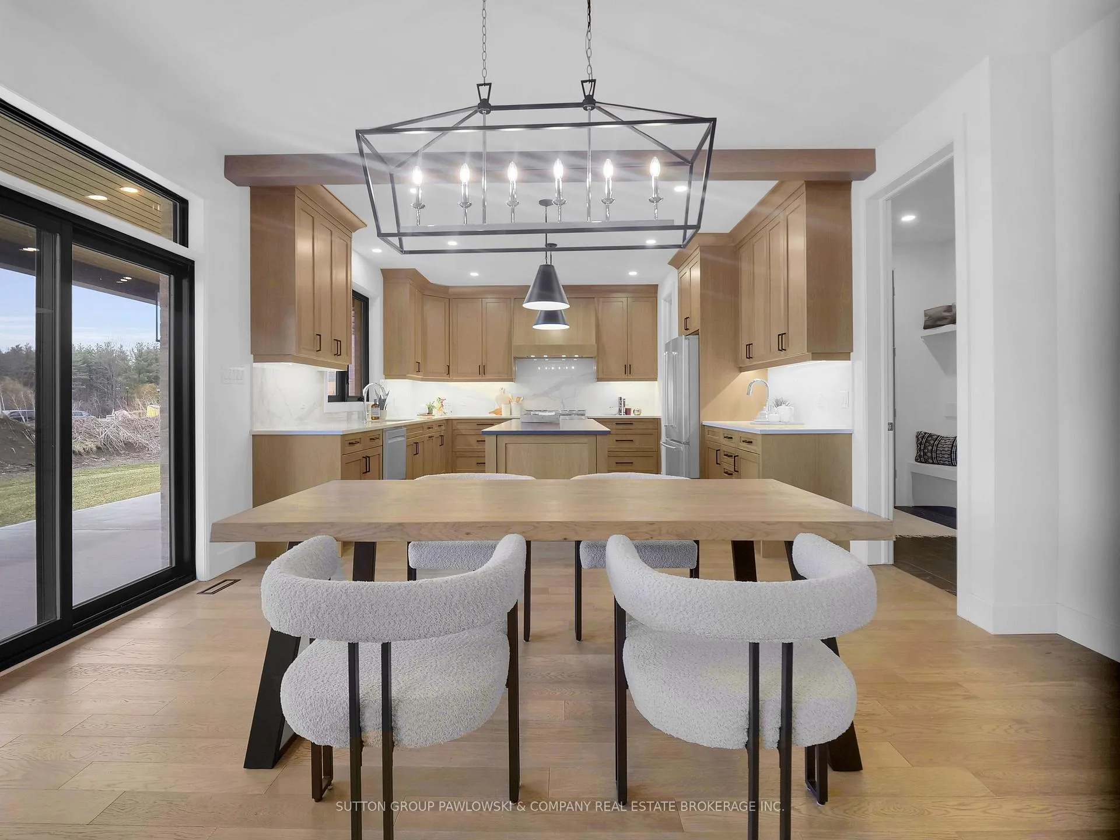
Unit LOT #51, 184 Westbrook Drive
Middlesex Centre (Rural Middlesex Centre), ON N0L 1R0
- 4Bedrooms
- 3Bathrooms
- 2Garage
- 2500–3000Sq Ft
- —Tax
- 57×125 ftLot Size
 Estimated Value:$1,018,021See Free Estimate Report

Property not available for sale or for rent.
HOMEH One: full-service selling for a 1% listing fee. The buyer's agent commission is separate.
Free Home EvaluationHow Much Is My Home Worth?Homes for Sale NearbySale & Price History for Unit LOT #51, 184 Westbrook Drive, Middlesex Centre, Rural Middlesex Centre
| Start Date | End Date | Price | Event | MLS# |
|---|---|---|---|---|
| 2026-05-08 | 2026-07-19 | Login to See Prices | Terminated | x13106098 |
Real estate boards require you to or to see the full details of this property.
*Sold prices and complete sale & price history are regulated data. Under the Trust in Real Estate Services Act, 2002 (TRESA) and the rules of the Real Estate Council of Ontario (RECO), and pursuant to the Multiple Listing Service® rules of the Canadian Real Estate Association (CREA) and the Toronto Regional Real Estate Board (TRREB), this information may be shown only to registered users who have agreed to the applicable terms of use (a Virtual Office Website, or "VOW," arrangement). HOMEH Inc., Brokerage therefore provides it to signed-in members only. Creating an account is free and takes under a minute.
About Unit LOT #51, 184 Westbrook Drive, Middlesex Centre, Rural Middlesex Centre
Summarized Description
- Build a custom luxury residence in EdgeWater Estates.
- Expansive homesites with serene natural settings.
- Exceptional craftsmanship and timeless architecture.
- Convenient access to Hyde Park amenities.
- Protected green space and peaceful river walks.
- Limited homesites available in a coveted community.
- Work directly with Melchers for tailored designs.
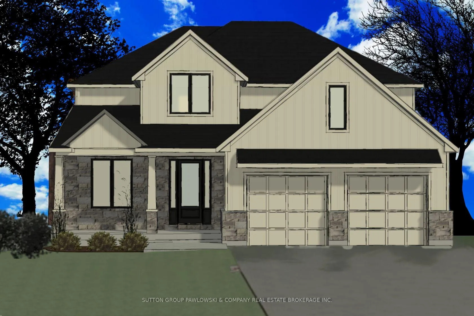
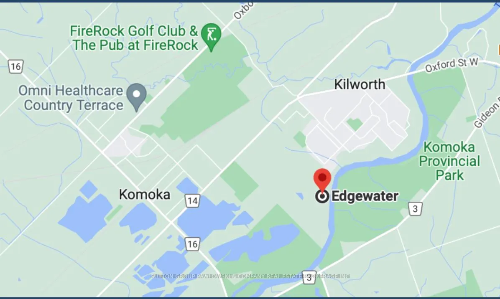
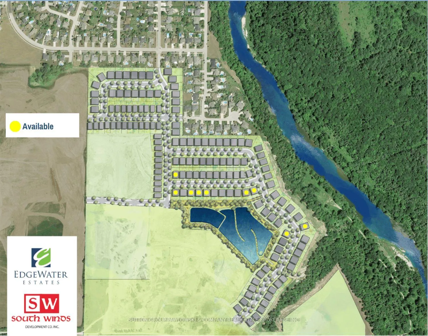
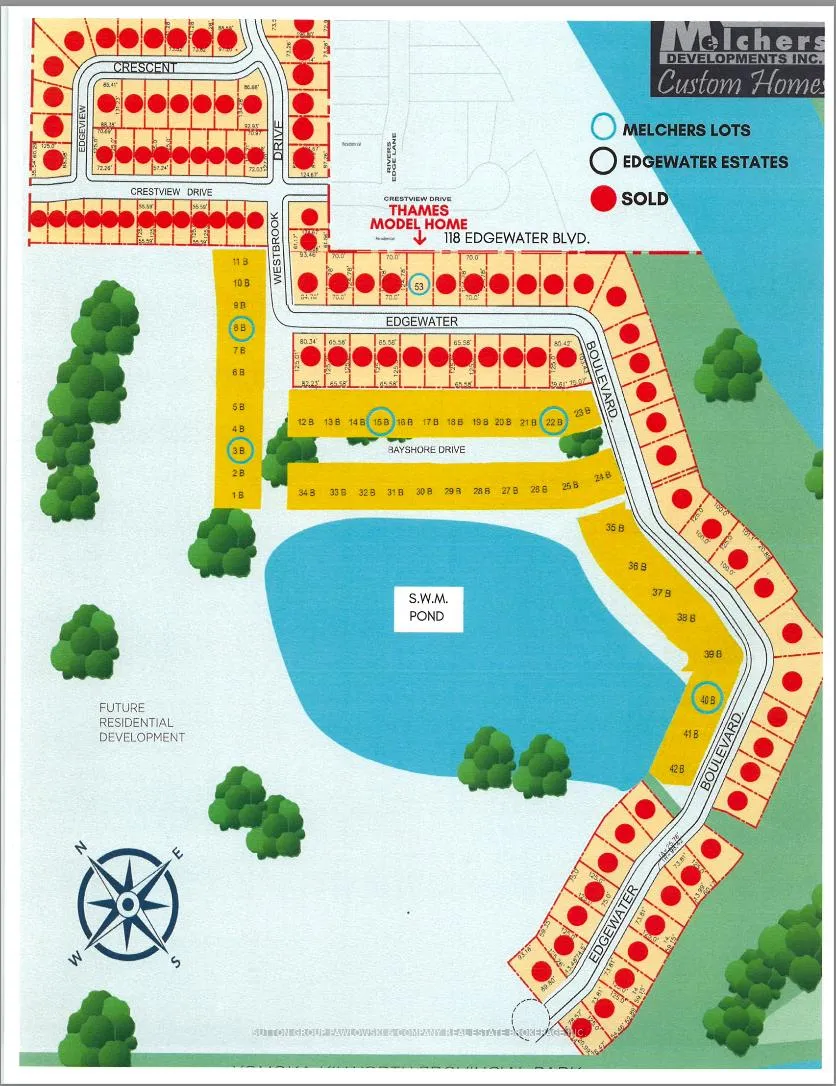
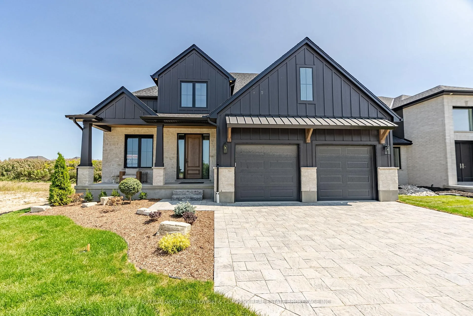
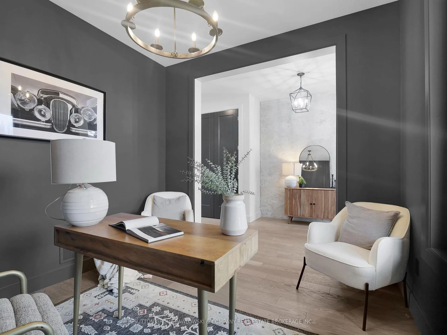
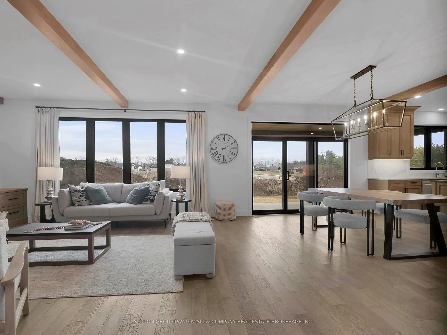
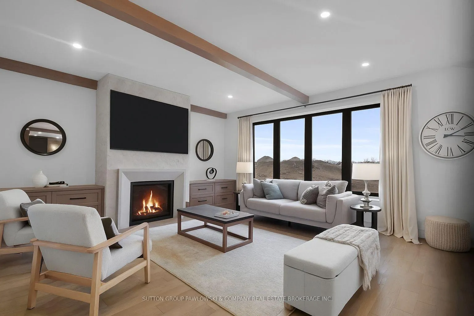
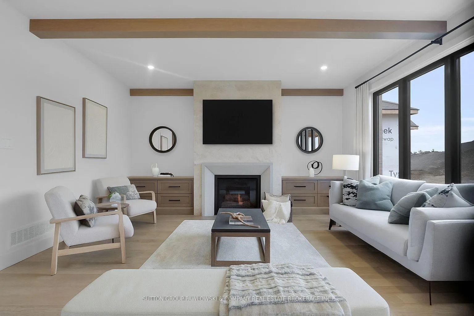
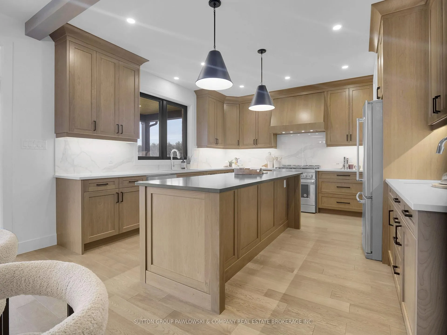
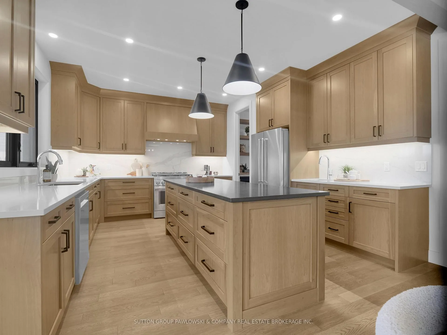
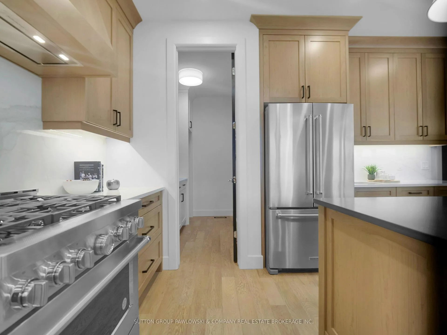
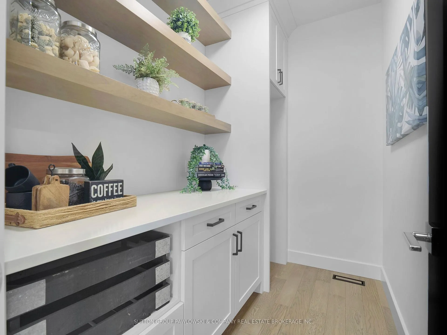
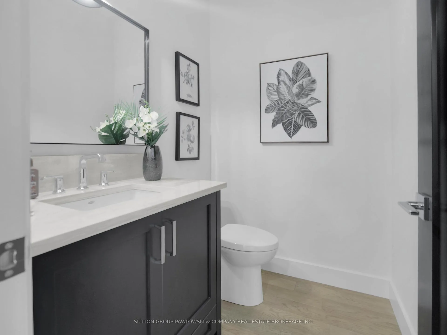
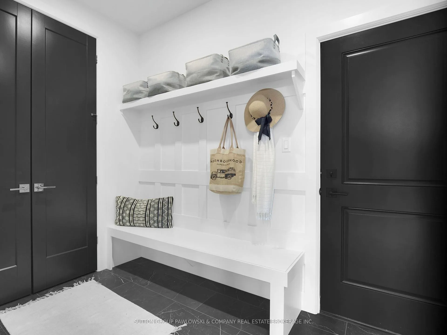
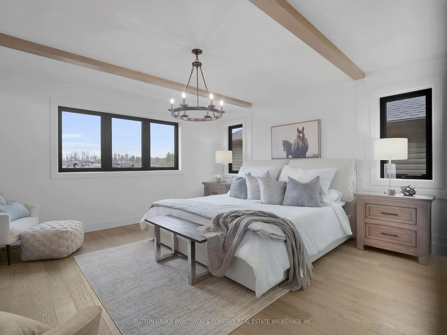
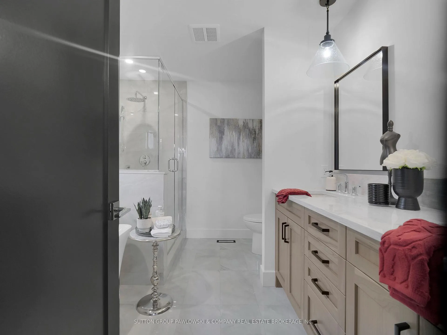
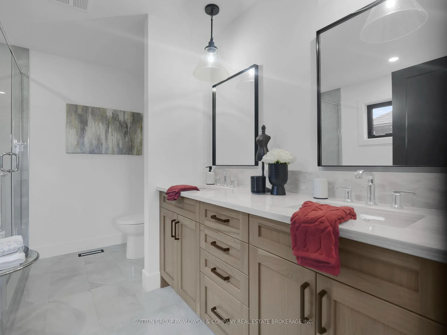
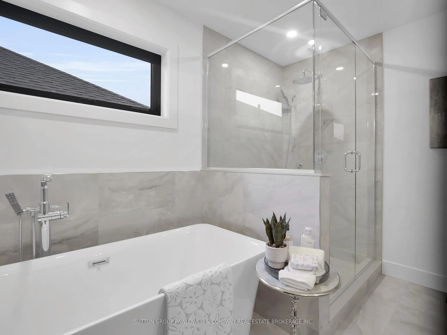
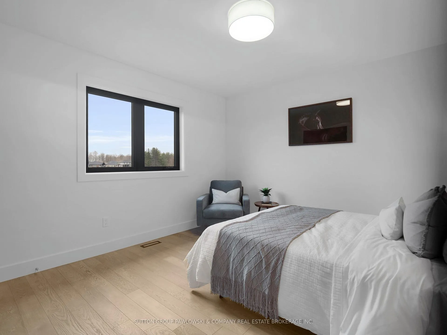
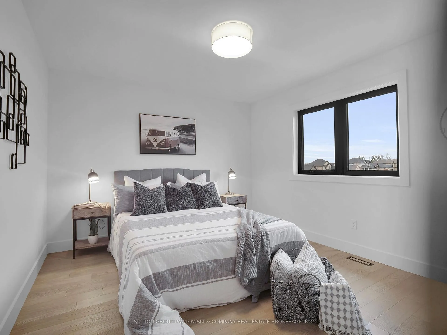
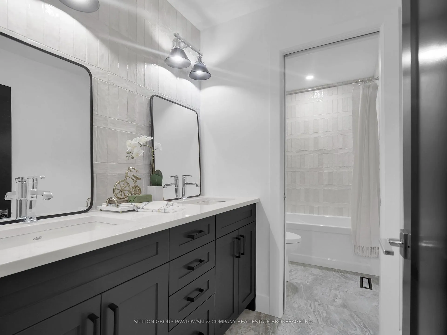
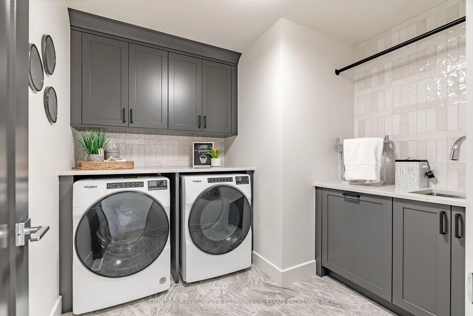
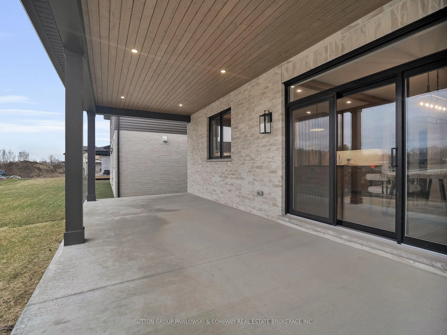
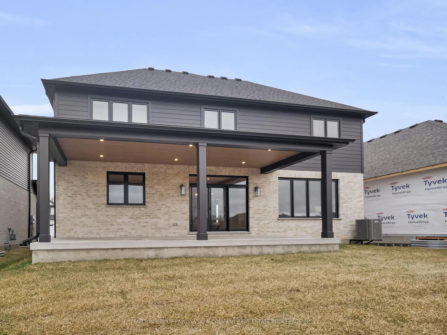
HUGE INCENTIVE ALERT!! For A Limited Time, You Save the Government HST, for Qualified Buyers! NOW AVAILABLE in EdgeWater Estates, Kilworth - an exclusive opportunity to build a custom luxury residence with Melchers Developments Inc., one of the community's select builders.Nestled along the Thames River in one of Middlesex Centre's most distinguished enclaves, EdgeWater Estates offers expansive homesites, tree-lined streets, and a serene natural setting just minutes from London. This thoughtfully planned neighbourhood is designed for those who value architectural integrity, privacy, and refined living. Here, peaceful river walks, sunset views, and protected green space create a lifestyle rarely found this close to the city. TO BE BUILT. Work directly with the Melchers team to design a residence tailored to your vision. Choose from signature floor plans or collaborate on a fully customized design. Known for exceptional craftsmanship, timeless architecture, and a hands-on building experience, Melchers delivers homes defined by character, quality, and enduring value.EdgeWater Estates offers the rare combination of tranquil country living with convenient access to Hyde Park amenities, Western University, major hospitals, Highway 402, and fibre-optic connectivity. Generous lot sizes provide space, privacy, and flexibility for luxury outdoor living.Limited homesites remain available. Secure your place in one of Kilworth's most coveted communities and build a home that reflects both your lifestyle and your legacy. Visit our model homes at 110 Timberwalk Trail in Ilderton, 44 Benner Blvd in Kilworth Heights West & Lot #25 - 29 Dearing Dr. Grand Bend, open most Saturdays and Sundays 2-4 p.m. Note: Photos are from a previous model home and may show upgrades not included in the price and are for reference only.
Key Facts & Features
Property Costs
- Annual Property Tax Amount
- $0
- Land Transfer Tax Fee
- $19,633
Rental Items
- Rental Equipment
- Hot Water Heater
- Under Contract
- Hot Water Heater
- Basement Type
- Unfinished
Interior Features
- Laundry Level
- Upper Level
- Interior Extras
- Sump Pump, Auto Garage Door Remote, ERV/HRV, Upgraded Insulation
- Security Features
- Carbon Monoxide Detectors, Smoke Detector
- Fireplace/Stove
- Yes
- Fireplace Features
- Natural Gas
- Elevator
- No
Exterior Features
- Pool
- None
- Property Features
- Library, Park, Place Of Worship, Rec./Commun.Centre, School Bus Route
Building
- Building Type
- Detached
- Building Style
- 2-Storey
- Approx Age
- New
Construction
- Exterior Finish
- Brick, Stone
- Roof
- Asphalt Shingle
- Foundation Details
- Poured Concrete
- Special Designation
- Unknown
Lot
- Lot Front
- 57.00 ft
- Lot Depth
- 125.00 ft
- Lot Size
- 109 x 53
- Lot Size Code
- 109 x 53
Parking & Garages
- Garage Type
- Attached
- Garage Spaces
- 2
- Parking Spaces
- 2
- Total Garage And Parking Spaces
- 4
Heating & Cooling
- Heat Source
- Gas
- Heat Type
- Forced Air
- Air Conditioning
- Central Air
- Water
- Municipal
- Sewers
- Sewer
- Natural Gas
- Yes
- Hydro
- Yes
- Bedrooms
- 4
- Washrooms
- 3
- Kitchens
- 1
- Family / bonus room
- Yes
Room sizes
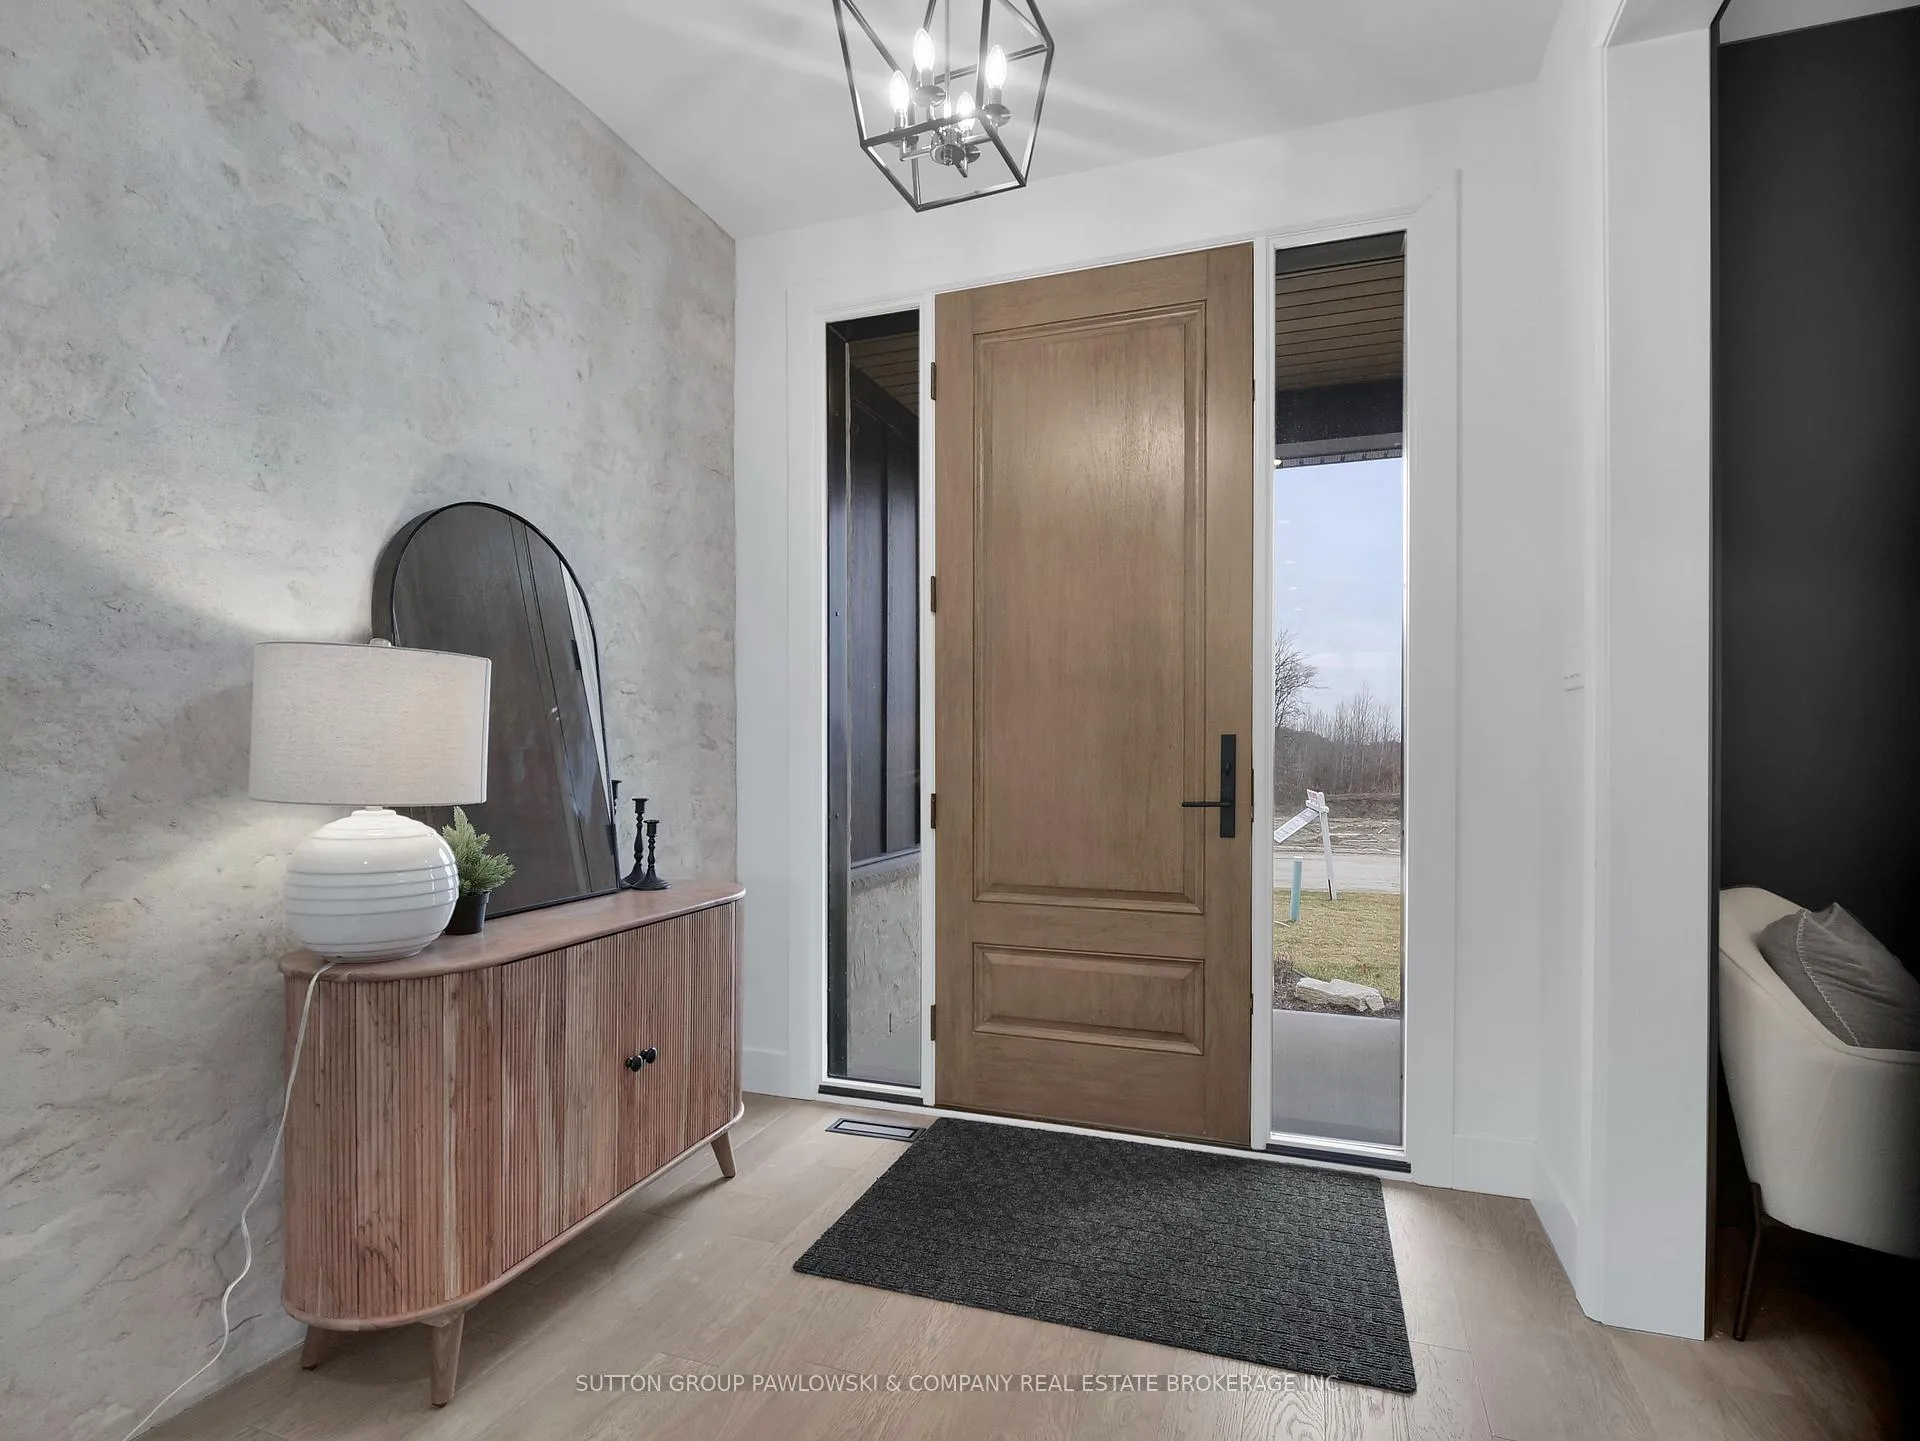
- Foyer—Main level, Hardwood Floor
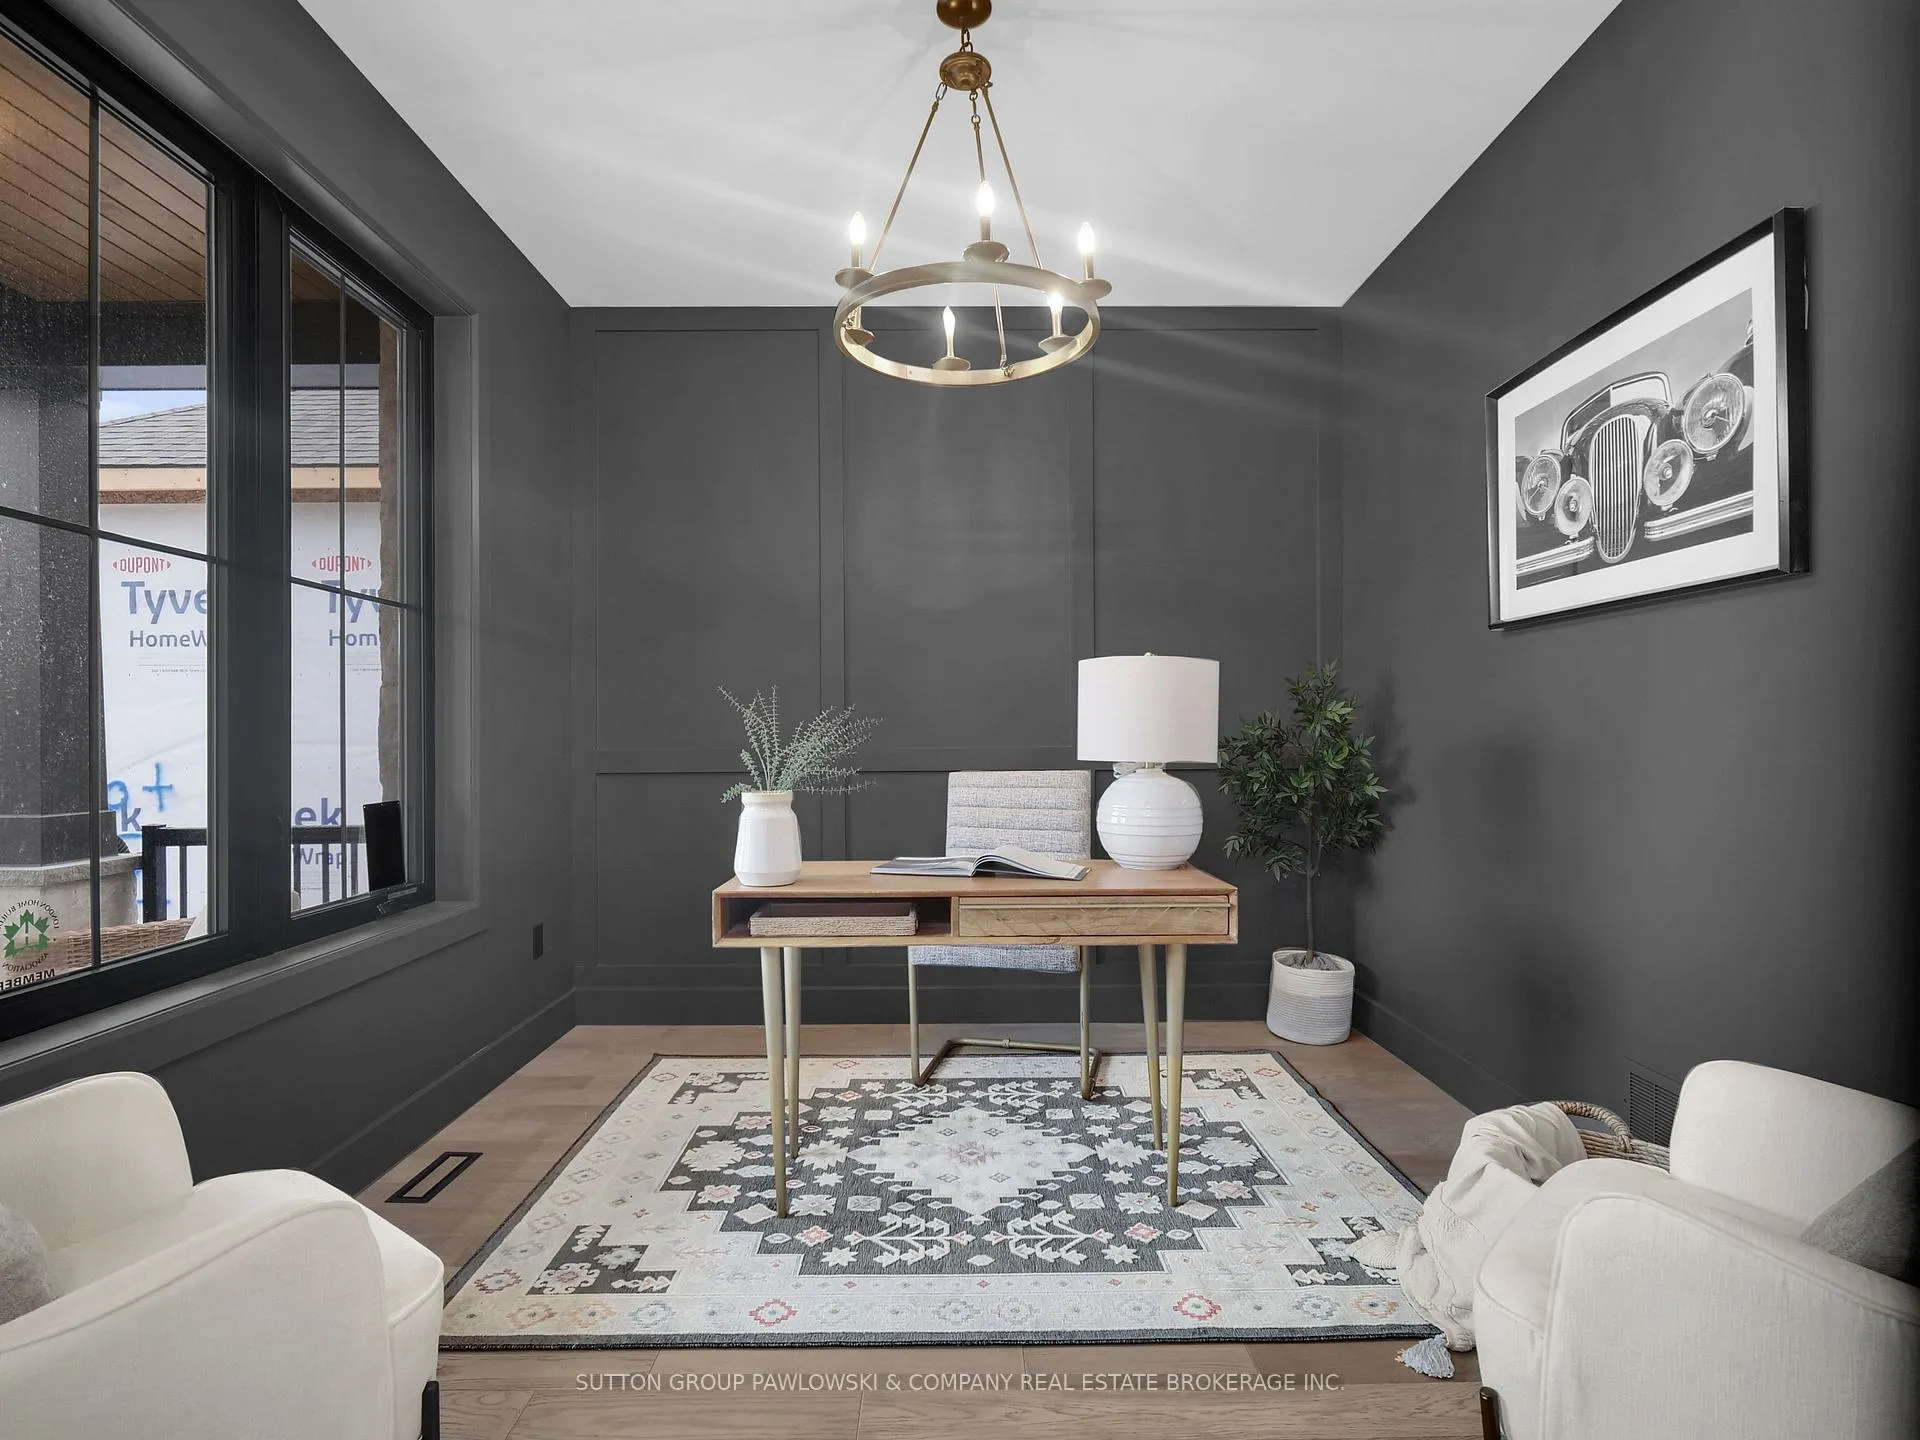
- Study—Main level, Hardwood Floor
- Great Room—Main level, Hardwood Floor, Gas Fireplace, Open Concept
- Kitchen—Main level, Hardwood Floor, Open Concept, Pantry
- Pantry—Main level, Hardwood Floor
- Dining Room—Main level, Hardwood Floor, Open Concept, Sliding Doors
- Mud Room—Main level
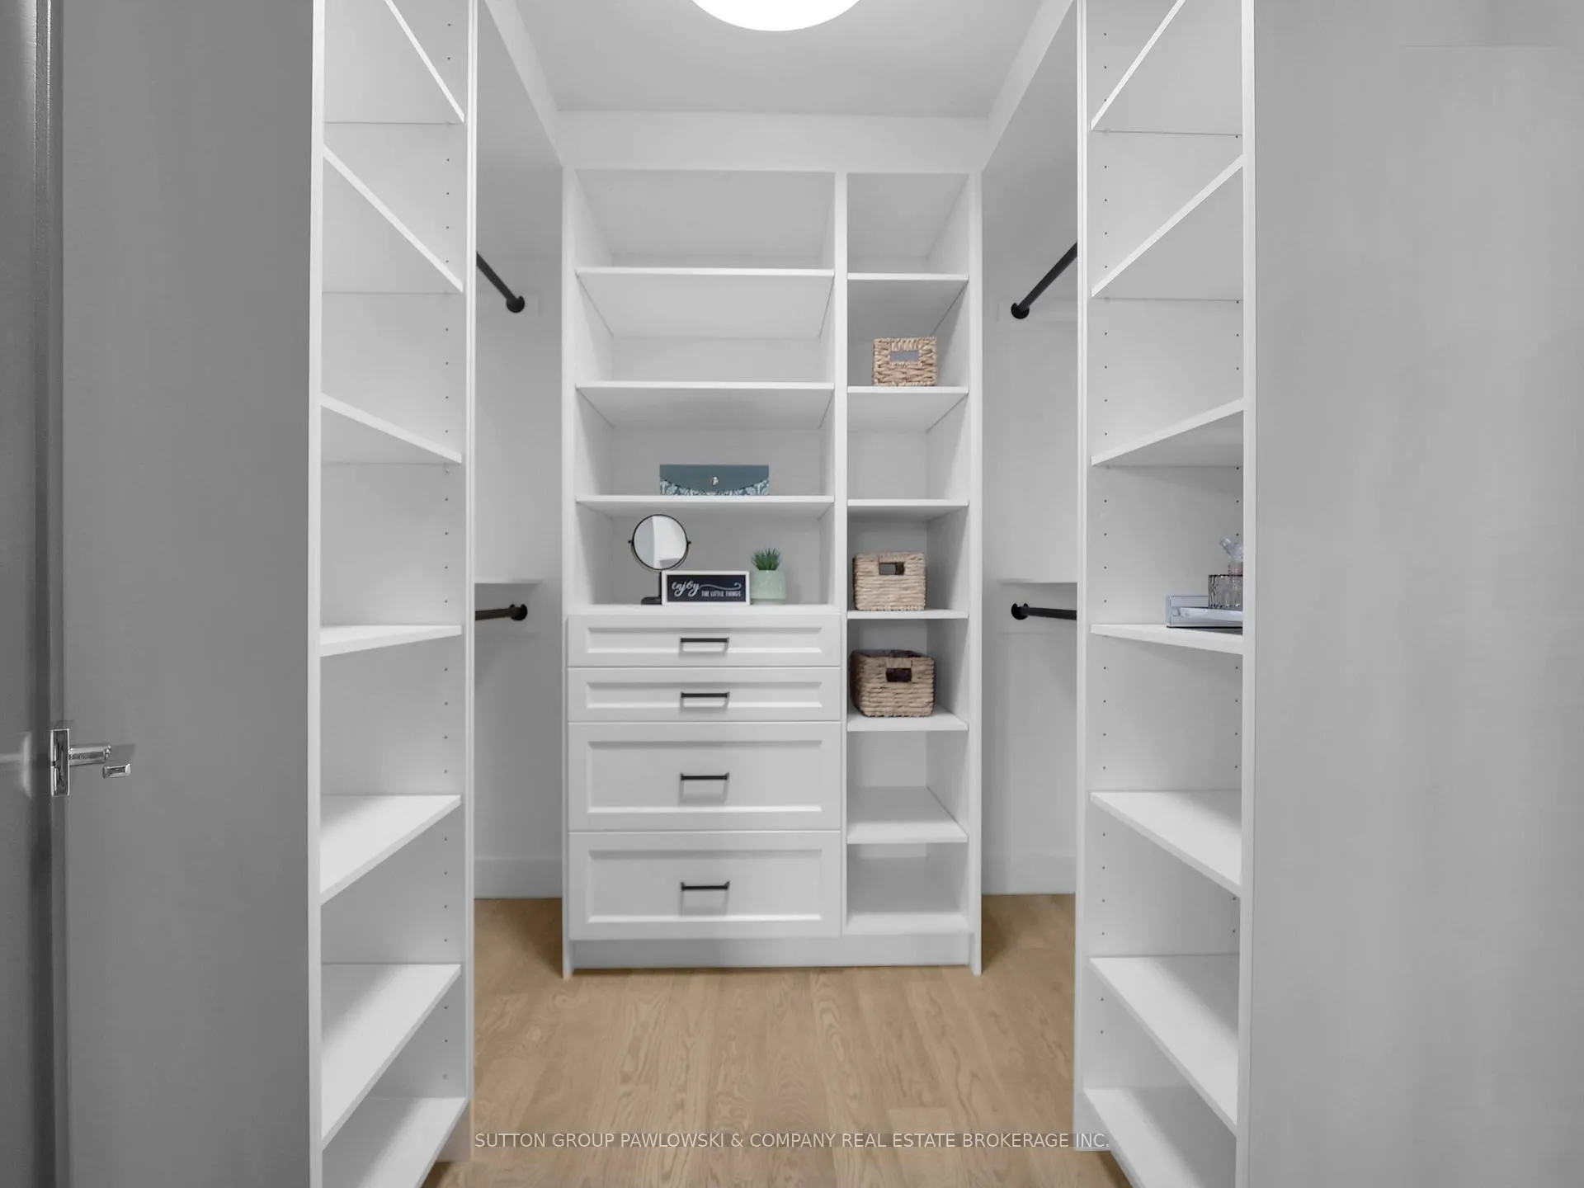
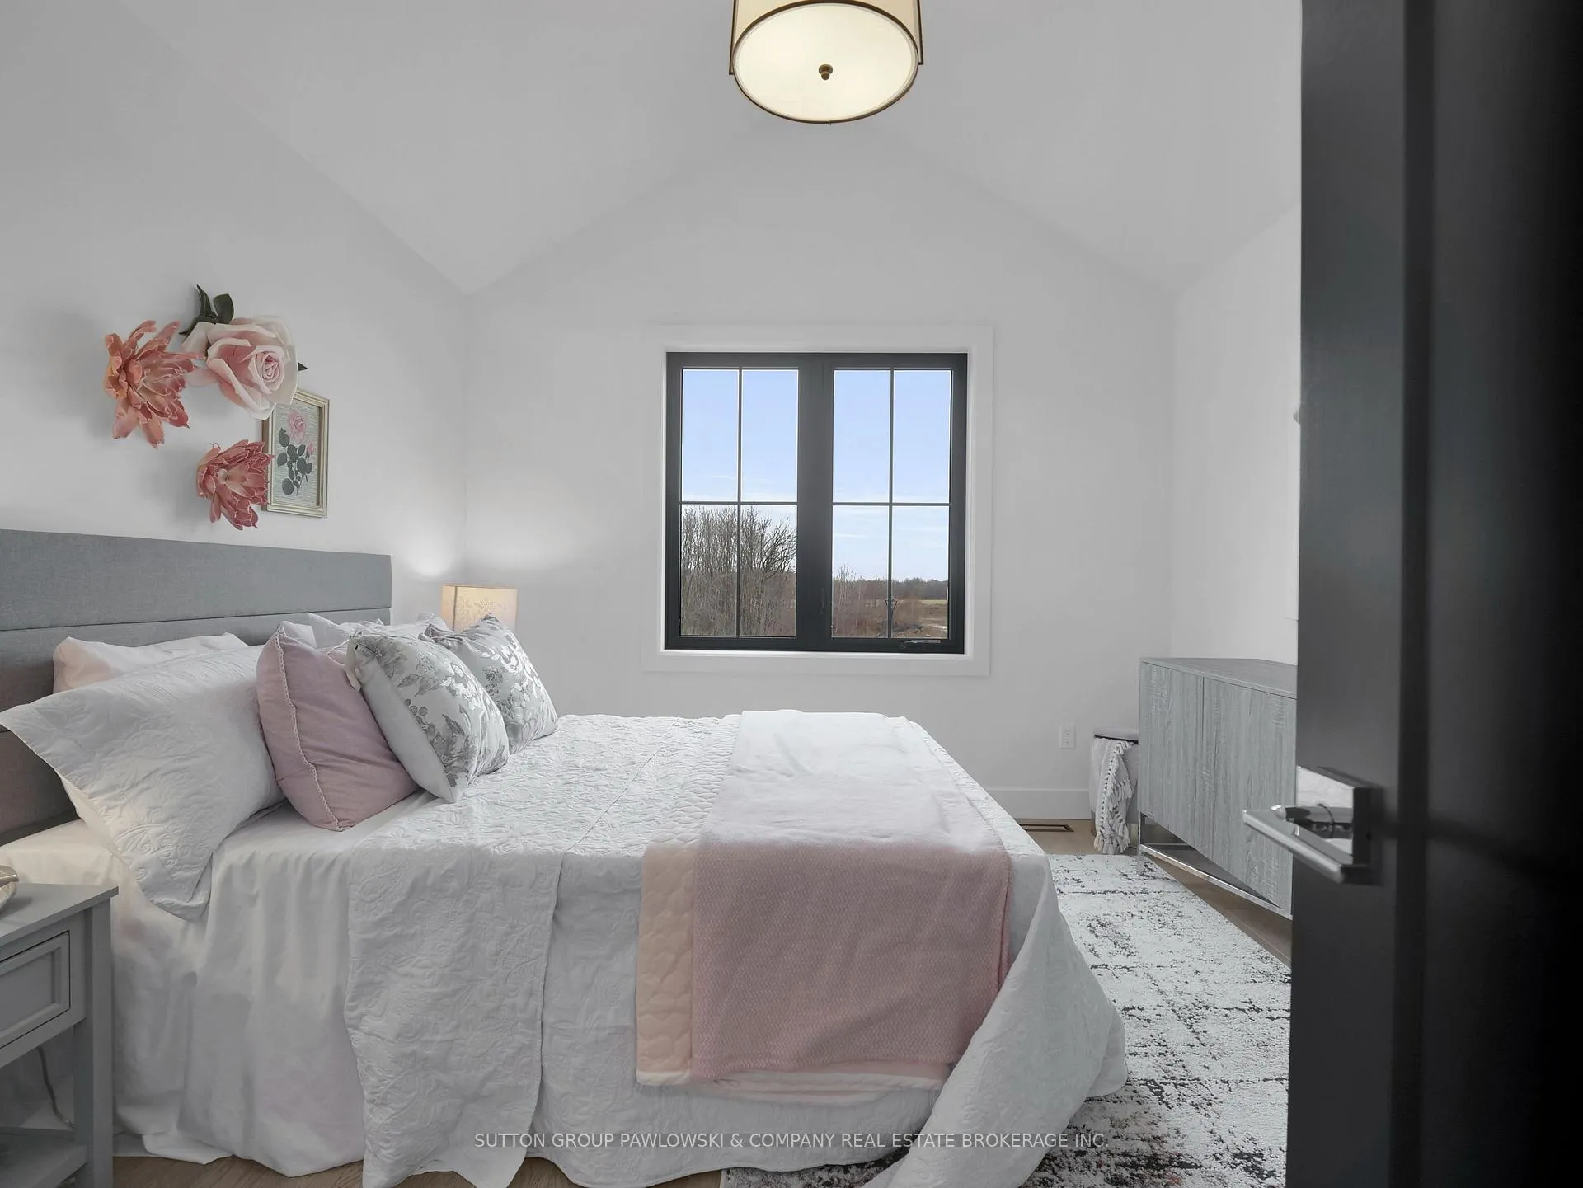
- Primary Bedroom—Second level, 5 Pc Ensuite, Walk-In Closet(s)
- Bedroom—Second level
- Bedroom 2—Second level
- Bedroom 3—Second level
- Laundry—Second level, Laundry Sink
Washrooms
- 2-piece, Main
- 5-piece, Second
- Municipality
- Middlesex Centre
- Neighbourhood
- Rural Middlesex Centre
- Main cross streets
- Edgewater Blvd
- Directions
- .
- MLS® number
- X13106098
- Data source
- Toronto Regional Real Estate Board
- Status change
- 2026-07-19
- Listed on
- 2026-05-08
- Days on market
- 72 days
- Possession type
- 90+ days
- Co-op commission
- 2% Net HST
- Seller
- Listed by
- SUTTON GROUP PAWLOWSKI & COMPANY REAL ESTATE BROKERAGE INC.
Home Market Value
Current home valuation for Unit LOT #51, 184 Westbrook Drive, Middlesex Centre, Rural Middlesex Centre, Middlesex Centre, ON. Listed for $1,157,900
HOMEH Estimate
$1,018,021
Estimated Sales Range
$804,237 - $1,231,805
HOMEH Estimate for Unit LOT #51, 184 Westbrook Drive, Middlesex Centre, Rural Middlesex Centre
Calculated with a real agent's CMA method — 45+ years of experience, codified. Not an AI guess.
For the owner
Is this your home? Track its value.
Get this home's HOMEH Estimate by email once a month, with how many homes are for sale around you.
Mortgage Payment Calculator
Compare up to 4 down payment scenarios
5% on first $500K + 10% on $657,900 over $500K
$90,790
| Scenario 1 | Scenario 2 | Scenario 3 | Scenario 4 | |
|---|---|---|---|---|
−Down payment | % $ | % $ | % $ | % $ |
+CMHC insurance | $42,657 | $32,305 | $27,558 | $0 |
=Total mortgage | $1,109,083 | $1,074,415 | $1,011,773 | $926,320 |
Amortization | ||||
Mortgage rate | % | % | % | % |
| Payment frequency | ||||
=Mortgage payment | $5,415monthly | $5,246monthly | $4,940monthly | $4,523monthly |
Land Transfer Tax
$19,633
$19,633
Around this home
Data provided by OpenStreetMap & Fraser Institute School Rankings
Ask HOMEH
New!Hi there!
👋Text or call (416) 301-9001
Recommended for you
Based on homes you've looked at.
No recommended properties found.
Nearby similar homes
No nearby properties found.
More real estate resources
Other homes nearby
Explore this area
Nearby neighbourhoods
No nearby listings available.