
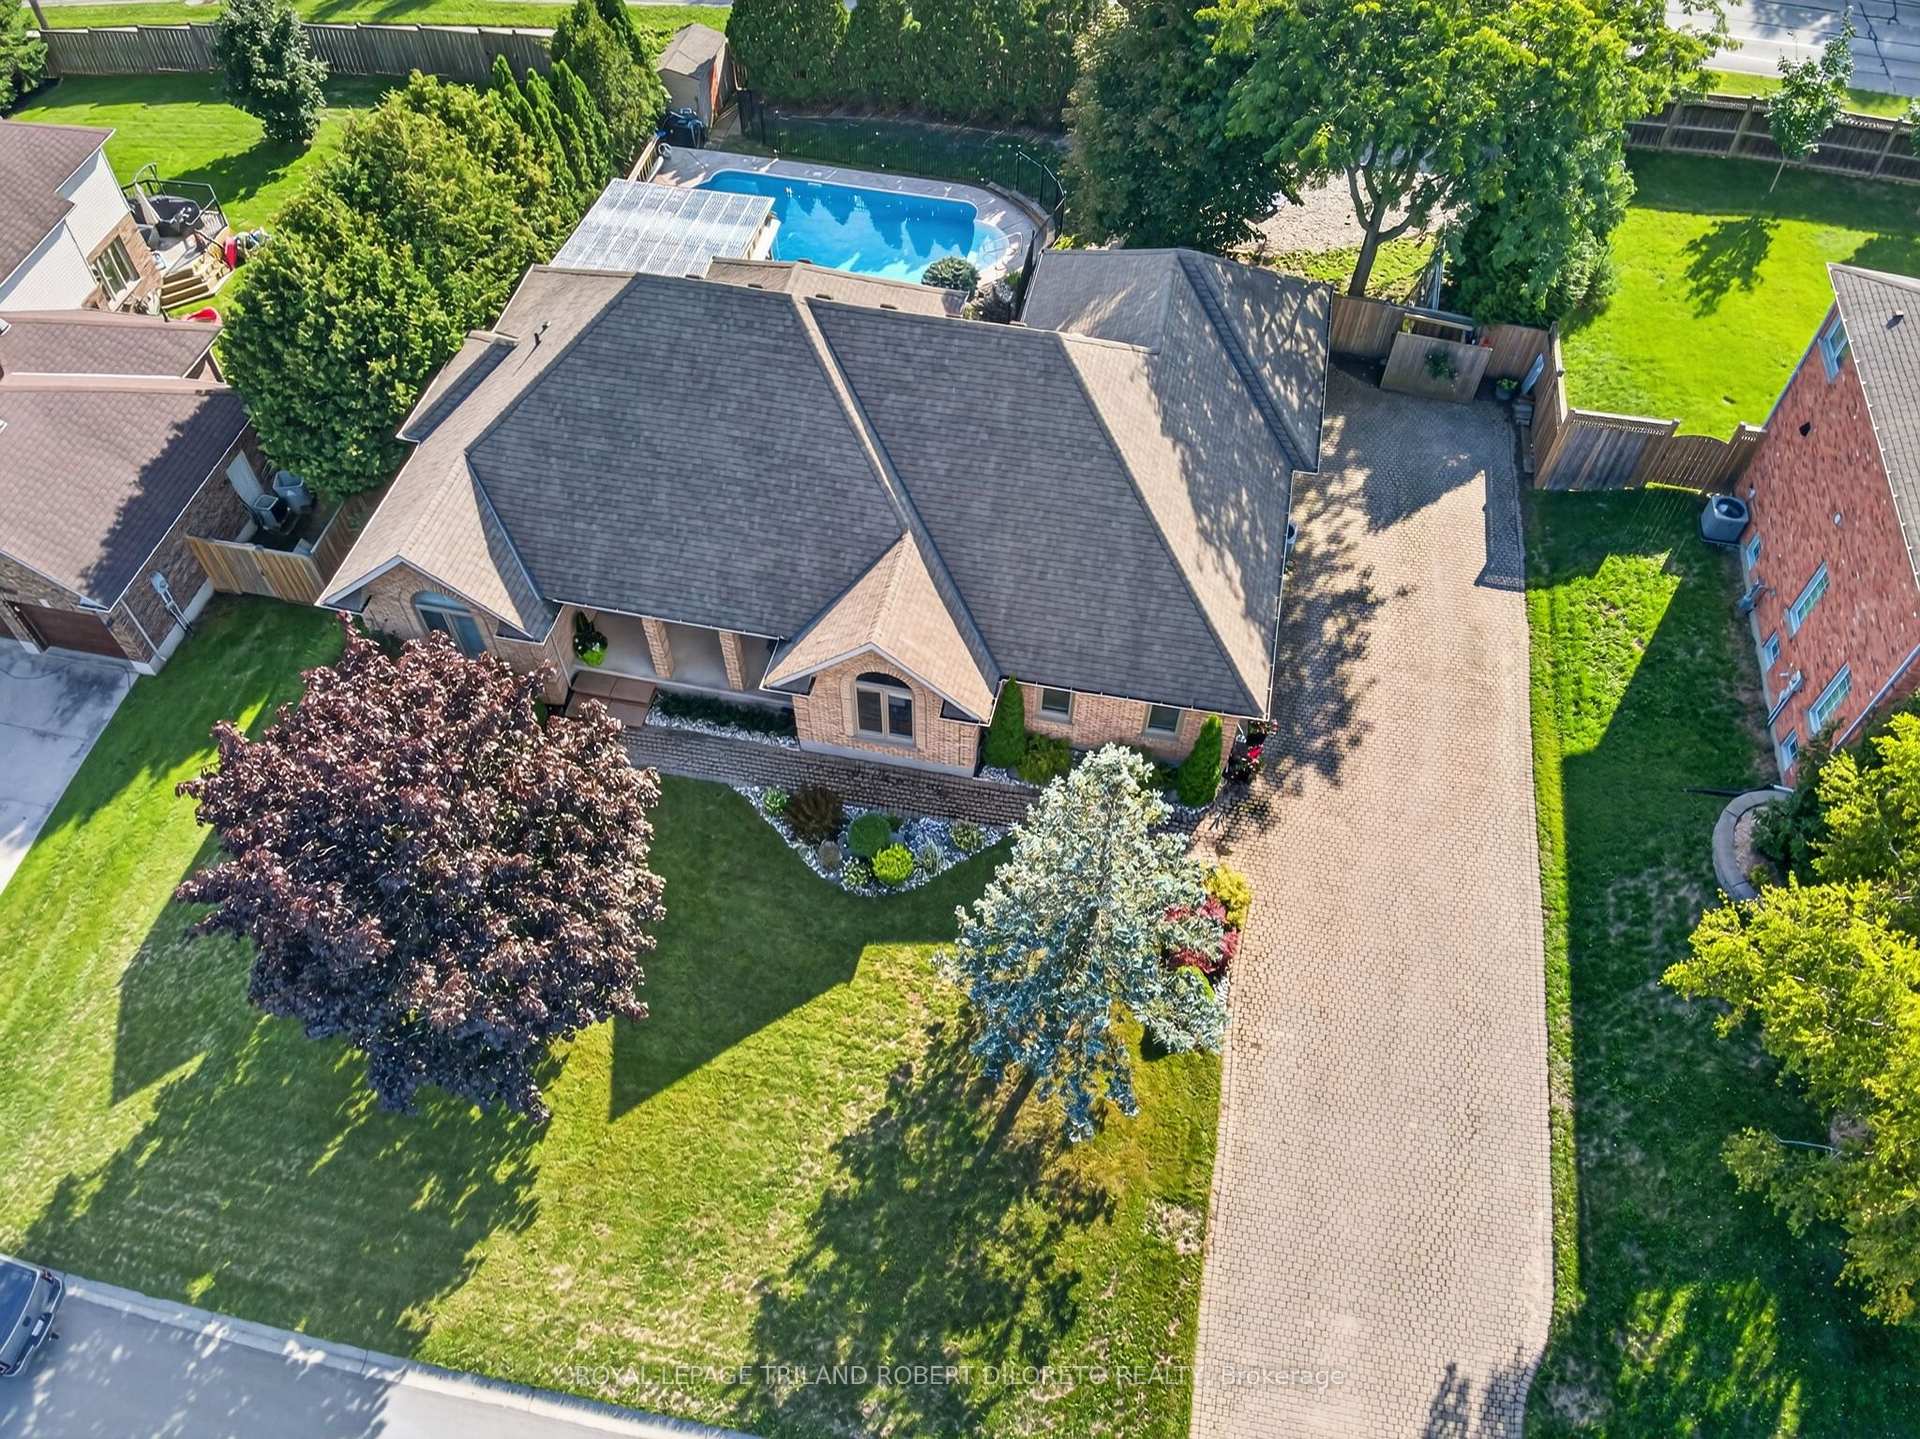


19 Woodland Drive
Middlesex Centre (Kilworth), ON N0L 1R0
- 3+1Bedrooms
- 3Bathrooms
- 2Garage
- 1500–2000Sq Ft
- $6,047Tax
- 100×124 ftLot Size
 Estimated Value:$898,117See Free Estimate Report

Sale & Price History for 19 Woodland Drive, Middlesex Centre, Kilworth
| Start Date | End Date | Price | Event | MLS# |
|---|---|---|---|---|
| No listing history available | ||||
Real estate boards require you to or to see the full details of this property.
*Sold prices and complete sale & price history are regulated data. Under the Trust in Real Estate Services Act, 2002 (TRESA) and the rules of the Real Estate Council of Ontario (RECO), and pursuant to the Multiple Listing Service® rules of the Canadian Real Estate Association (CREA) and the Toronto Regional Real Estate Board (TRREB), this information may be shown only to registered users who have agreed to the applicable terms of use (a Virtual Office Website, or "VOW," arrangement). HOMEH Inc., Brokerage therefore provides it to signed-in members only. Creating an account is free and takes under a minute.
About 19 Woodland Drive, Middlesex Centre, Kilworth
Summarized Description
- Spacious 3+1 bedroom, 3 bath all brick home
- Rare 100x124ft lot in Kilworth neighbourhood
- Move-in ready with elegant finishes
- Finished lower level with extra living space
- Private yard featuring in-ground pool
- Renovated ensuite and family bath
- Walking distance to shopping and parks
- Double garage and multi-car driveway
Convenience of Executive one floor living on super rare 100x124ft lot in desireable & established executive KILWORTH neighbourhood! Sprawling, spacious & totally move-in ready 3+1 bedroom, 3 bath all brick home with finished lower and awesome private yard with in-ground pool! Features: attractive curb appeal with multi-car drive, double garage and covered front porch; welcoming foyer; elegant neutral decor, high ceilings with crown moulding, ample oversized windows with transoms & beautiful hardwood flooring; large great room with gas fireplace & access to covered deck is open to formal dining area; lovely kitchen w/plenty of timeless white cabinetry, stone countertops, peninsula with breakfast bar, all appliances approx 5 years new & fantastic breakfast area w/partial vaulted ceiling and oversized circle top window; 3 spacious main floor bedrooms and 2 baths boast gorgeous primary with stunning full reno ensuite (2024) + additional reno'd family bath (2025); need more space? then check out the huge lower level with neutral decor & plush carpeting, family room, games area, bedroom/office with private 3pc ensuite and tons of extra potential living space if needed! The awesome west facing private rear yard features covered deck, patio and delightful heated in-ground pool (pool pump & liner-approx 2yrs, filter-approx 5yrs, heater-approx 7 yrs); more highlights: furnace & AC-approx 2016, owned hot water heater, roof shingles-approx 2016, C/VAC & much more. One floor homes of this size and on a lot this size are rarely found anywhere and this one is a gem. Great area within walking distance to shopping, park & tennis courts, restaurants and short drive to Komoka hockey arenas + awesome area golf courses!
Key Facts & Features
Property Costs
- Annual Property Tax Amount
- $6,047
- Land Transfer Tax Fee
- $16,055
Rental Items
- Rental Equipment
- None
- Under Contract
- None
- Basement Type
- Full, Partially Finished
Interior Features
- Laundry Level
- Main Level
- Interior Extras
- Primary Bedroom - Main Floor, Water Heater Owned, Central Vacuum, Sump Pump
- Fireplace/Stove
- Yes
- Fireplace Features
- Living Room
- Elevator
- No
Exterior Features
- Exterior Extras
- Deck, Landscaped, Patio
- Pool
- Inground
- Property Features
- Park, Other, Fenced Yard
- Other Structures
- Garden Shed
Building
- Building Type
- Detached
- Building Style
- Bungalow
Construction
- Exterior Finish
- Brick
- Roof
- Shingles
- Foundation Details
- Concrete
- Special Designation
- Unknown
Lot
- Lot Front
- 100.07 ft
- Lot Depth
- 124.02 ft
Inclusions
- Inclusions
- Refrigerator, stove, dishwasher, Microwave, window coverings, pool equipment
Exclusions
- Exclusions
- Front load washer & dryer; top load washer; chain link fence panels
Parking & Garages
- Garage Type
- Attached
- Garage Spaces
- 2
- Parking Spaces
- 6
- Total Garage And Parking Spaces
- 8
Heating & Cooling
- Heat Source
- Gas
- Heat Type
- Forced Air
- Air Conditioning
- Central Air
- Water
- Municipal
- Sewers
- Sewer
- Bedrooms
- 3 + 1
- Washrooms
- 3
- Kitchens
- 1
Room sizes
- Bedroom—Main level
- Living Room—Main level
- Bedroom—Main level
- Recreation—Basement level
- Utility Room—Basement level
- Dining Room—Main level
- Other—Basement level
- Foyer—Main level
- Primary Bedroom—Main level, 3 Pc Ensuite, Walk-In Closet(s)
- Kitchen—Main level
- Bedroom—Basement level, 3 Pc Ensuite
- Breakfast—Main level
- Laundry—Main level, W/O To Yard
Washrooms
- 3-piece, Main
- 4-piece, Main
- 3-piece, Basement
- Municipality
- Middlesex Centre
- Neighbourhood
- Kilworth
- Main cross streets
- Birchcrest Drive
- Directions
- Glendon Drive west to Kilworth Park Drive. south on Kilworth Park. East on Birchcrest and follow through to Woodland Drive. South on Woodland to property on west side.
- MLS® number
- X13740472
- Data source
- Toronto Regional Real Estate Board
- Listed on
- 2026-09-03
- Updated on
- 2026-10-05
- Days on market
- 42 days
- Possession type
- Flexible
- Co-op commission
- 2% + hst
- Seller
- Listed by
- ROYAL LEPAGE TRILAND ROBERT DILORETO REALTY
Home Market Value
Current home valuation for 19 Woodland Drive, Middlesex Centre, Kilworth, Middlesex Centre, ON. Listed for $979,000
HOMEH Estimate
$898,117
Estimated Sales Range
$709,512 - $1,086,722
HOMEH Estimate for 19 Woodland Drive, Middlesex Centre, Kilworth
Calculated with a real agent's CMA method — 45+ years of experience, codified. Not an AI guess.
Mortgage Payment Calculator
Compare up to 4 down payment scenarios
5% on first $500K + 10% on $479,000 over $500K
$72,900
| Scenario 1 | Scenario 2 | Scenario 3 | Scenario 4 | |
|---|---|---|---|---|
−Down payment | % $ | % $ | % $ | % $ |
+CMHC insurance | $36,223 | $27,314 | $23,300 | $0 |
=Total mortgage | $941,798 | $908,414 | $855,450 | $783,200 |
Amortization | ||||
Mortgage rate | % | % | % | % |
| Payment frequency | ||||
=Mortgage payment | $4,598monthly | $4,435monthly | $4,177monthly | $3,824monthly |
Land Transfer Tax
$16,055
$16,055
Around this home
No schools found nearby
Data provided by OpenStreetMap & Fraser Institute School Rankings
Ask HOMEH
New!Hi there!
👋Text or call (416) 301-9001
Recommended for you
Based on homes you've looked at.
No recommended properties found.
Nearby similar homes
No nearby properties found.
More real estate resources
Other homes nearby
Explore this area
Nearby neighbourhoods
No nearby listings available.