
22 Periwinkle Drive
Middlesex Centre (Ilderton), ON N0M 2A0
- 4Bedrooms
- 4Bathrooms
- 2Garage
- 1500–2000Sq Ft
- $4,862Tax
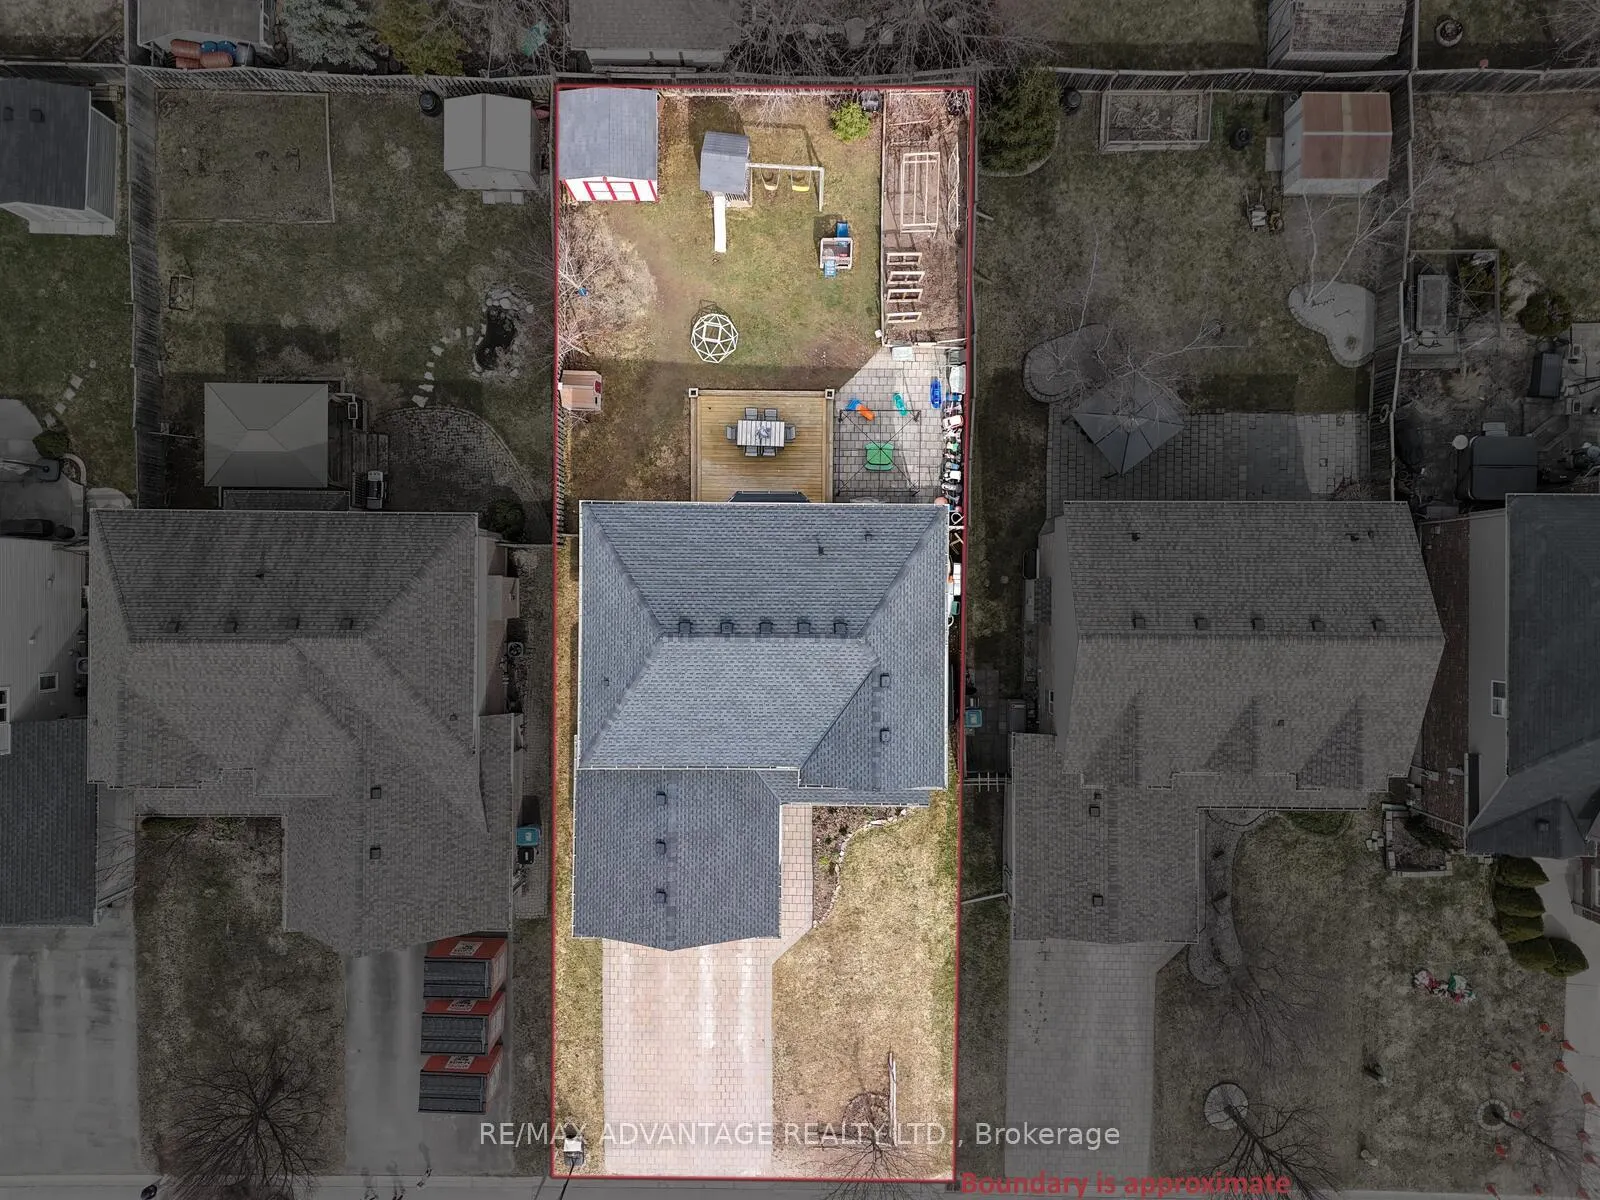
- 50×120 ftLot Size
 Estimated Value:$691,500See Free Estimate Report

Property not available for sale or for rent.
HOMEH One: full-service selling for a 1% listing fee. The buyer's agent commission is separate.
Free Home EvaluationHow Much Is My Home Worth?Homes for Sale NearbySale & Price History for 22 Periwinkle Drive, Middlesex Centre, Ilderton
| Start Date | End Date | Price | Event | MLS# |
|---|---|---|---|---|
| 2026-04-01 | 2026-05-04 | Login to See Prices | Sold | x12947524 |
Real estate boards require you to or to see the full details of this property.
*Sold prices and complete sale & price history are regulated data. Under the Trust in Real Estate Services Act, 2002 (TRESA) and the rules of the Real Estate Council of Ontario (RECO), and pursuant to the Multiple Listing Service® rules of the Canadian Real Estate Association (CREA) and the Toronto Regional Real Estate Board (TRREB), this information may be shown only to registered users who have agreed to the applicable terms of use (a Virtual Office Website, or "VOW," arrangement). HOMEH Inc., Brokerage therefore provides it to signed-in members only. Creating an account is free and takes under a minute.
About 22 Periwinkle Drive, Middlesex Centre, Ilderton
Summarized Description
- Beautifully maintained two-storey home in Ilderton
- Refreshed kitchen with custom pantry shelving
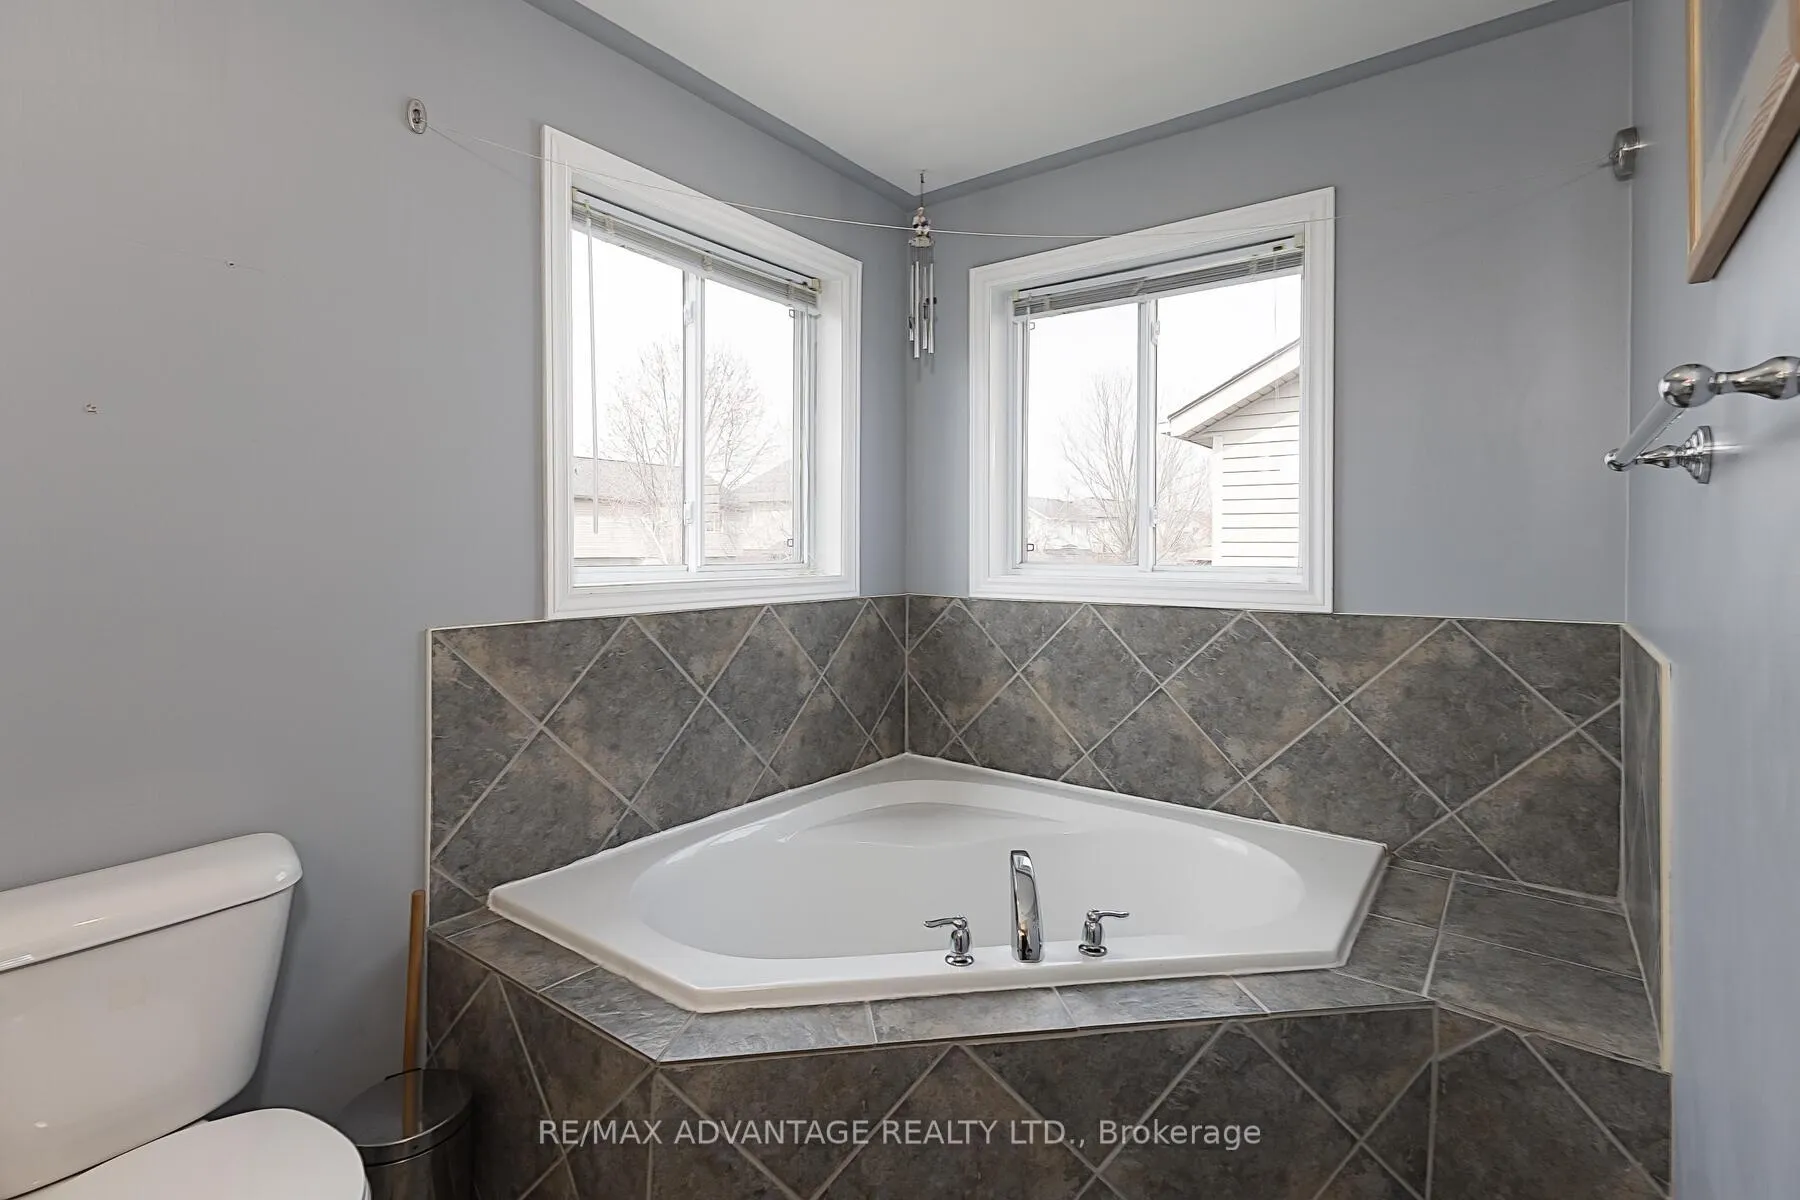
- Luxurious primary suite with vaulted ceiling
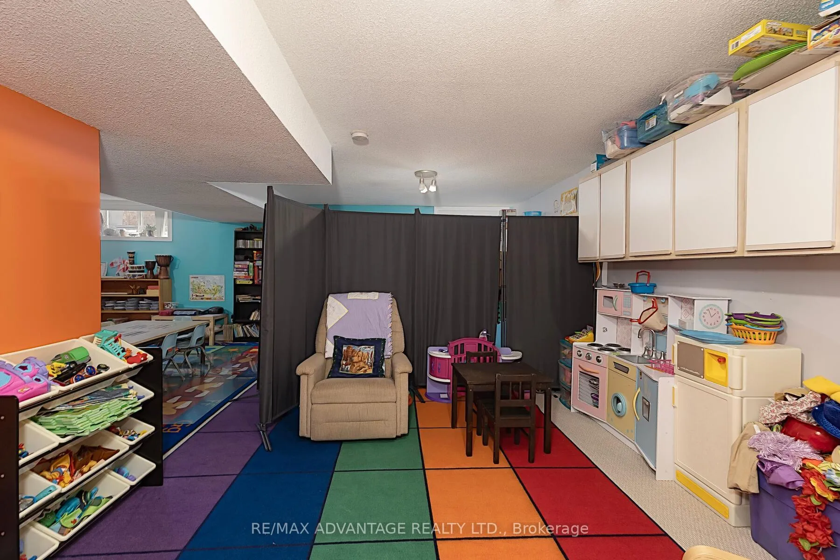
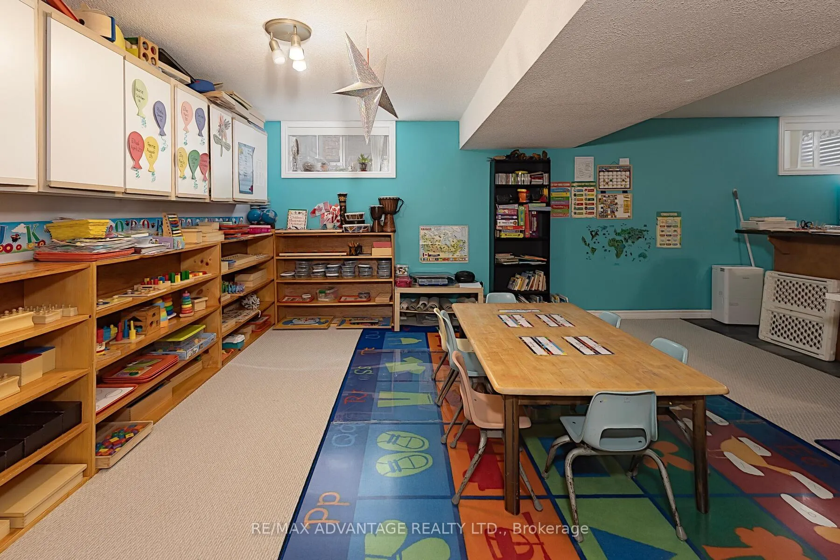
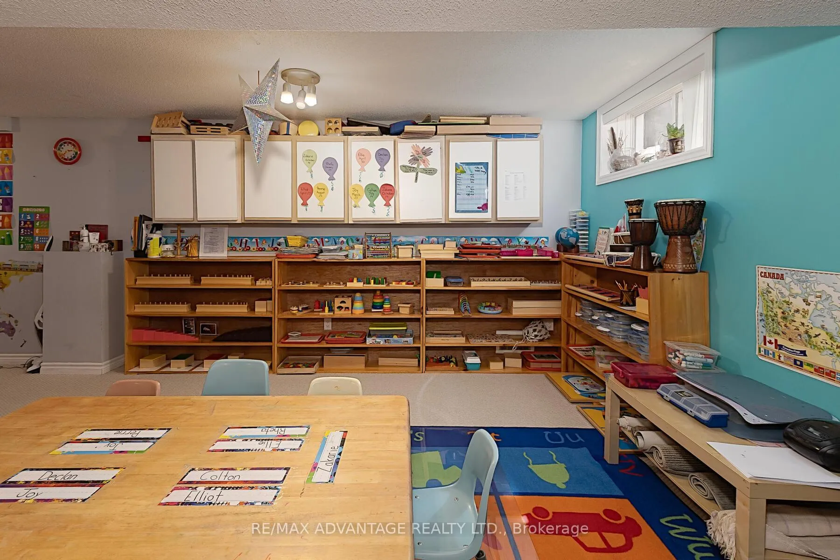
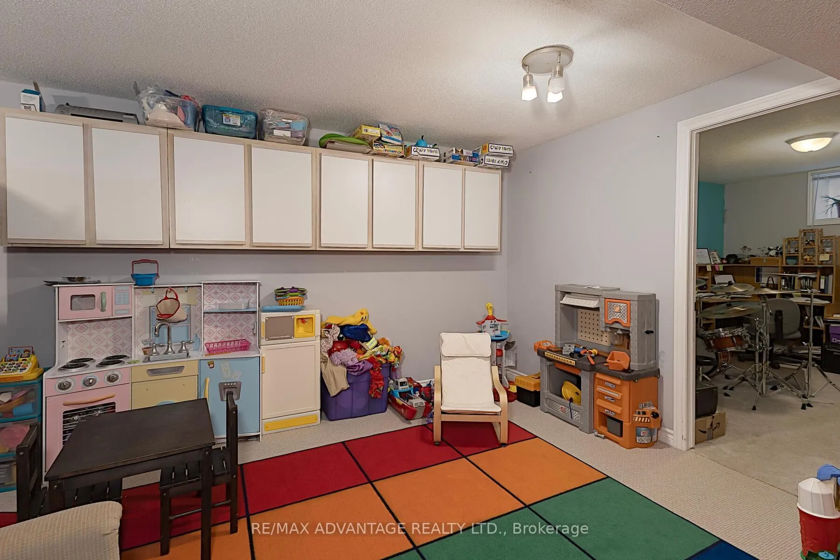
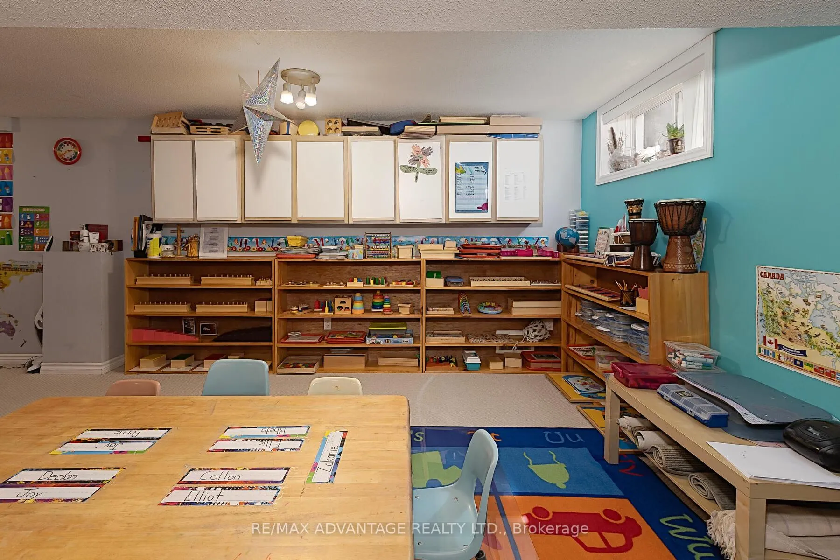
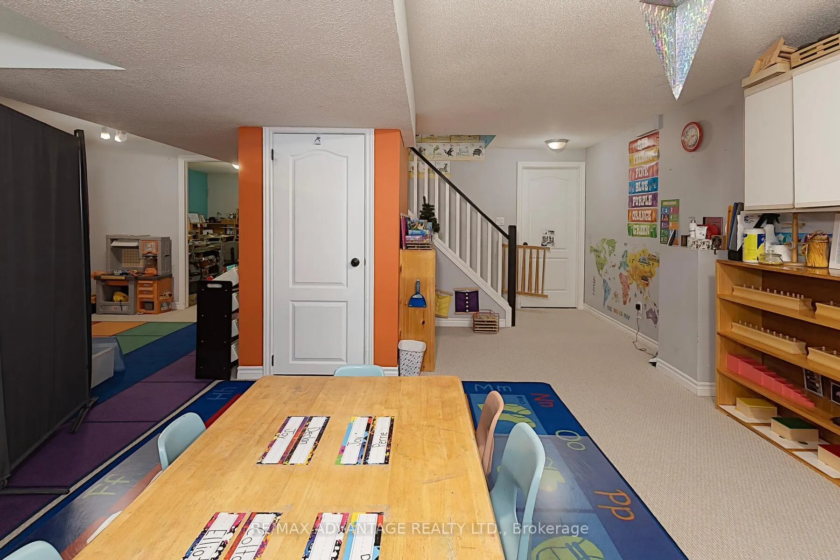
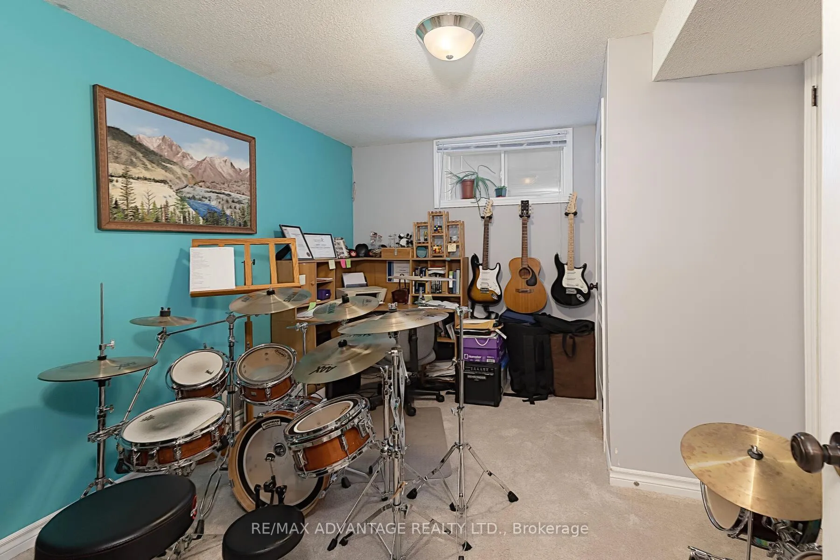
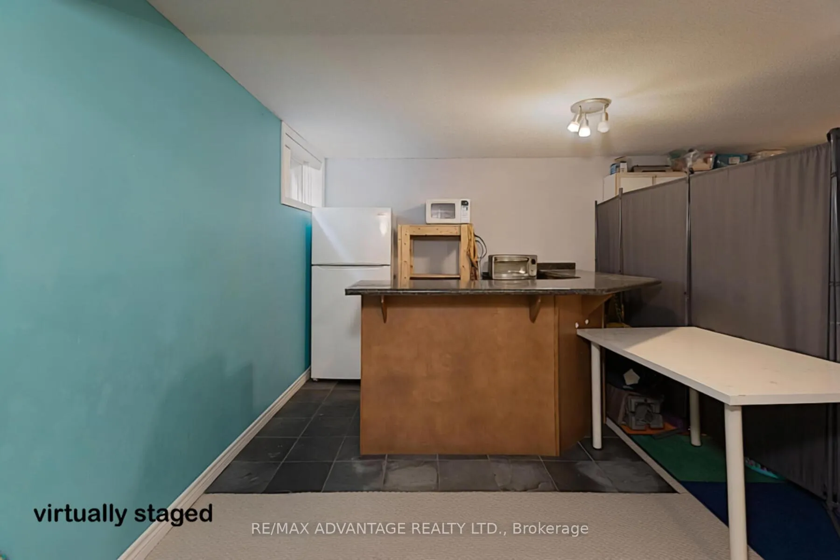
- Finished lower level with recreation room and wet-bar
- Newer roof and brand-new furnace and AC
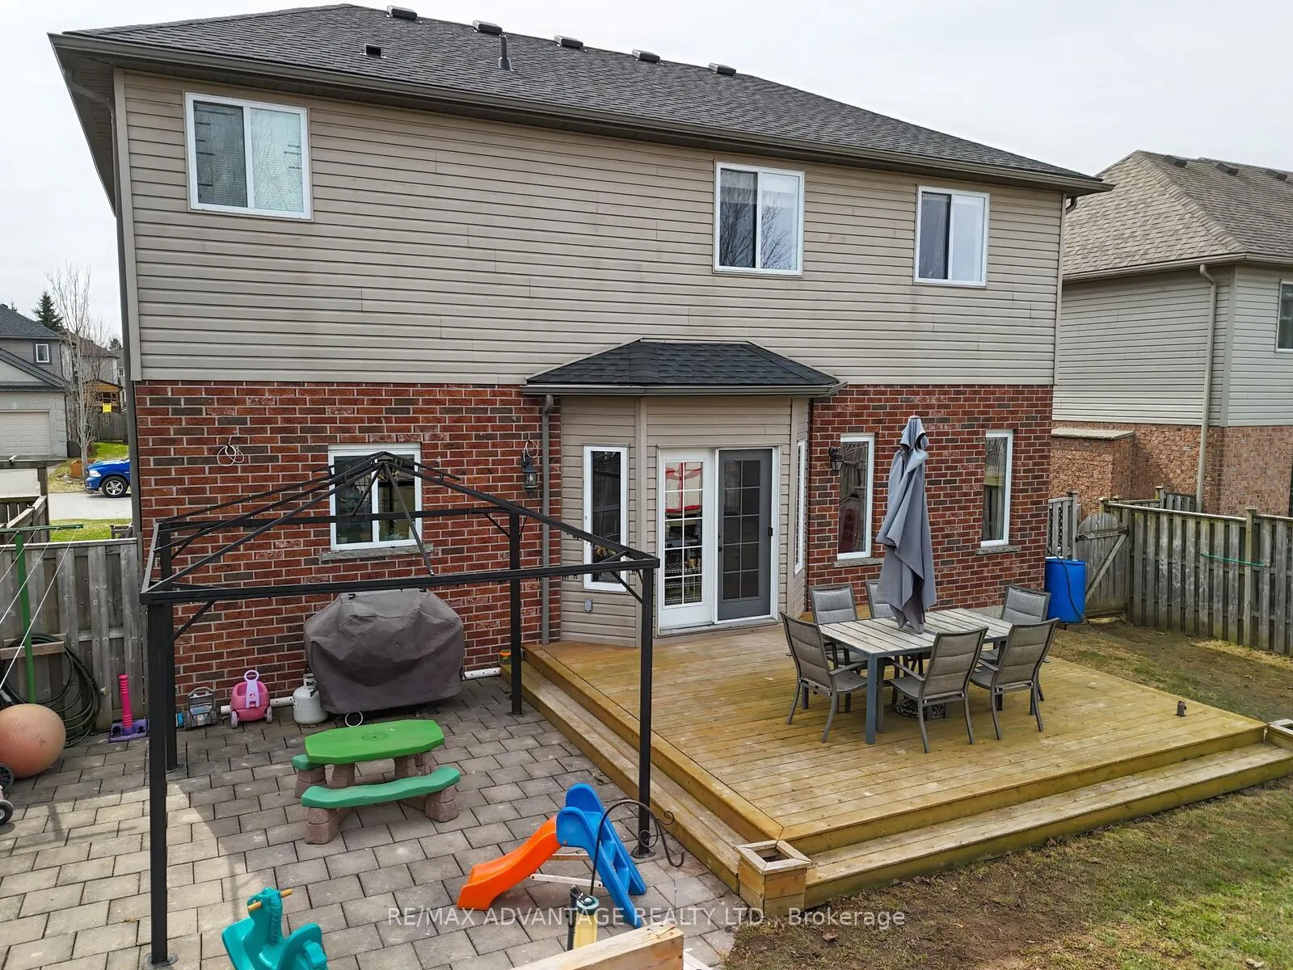
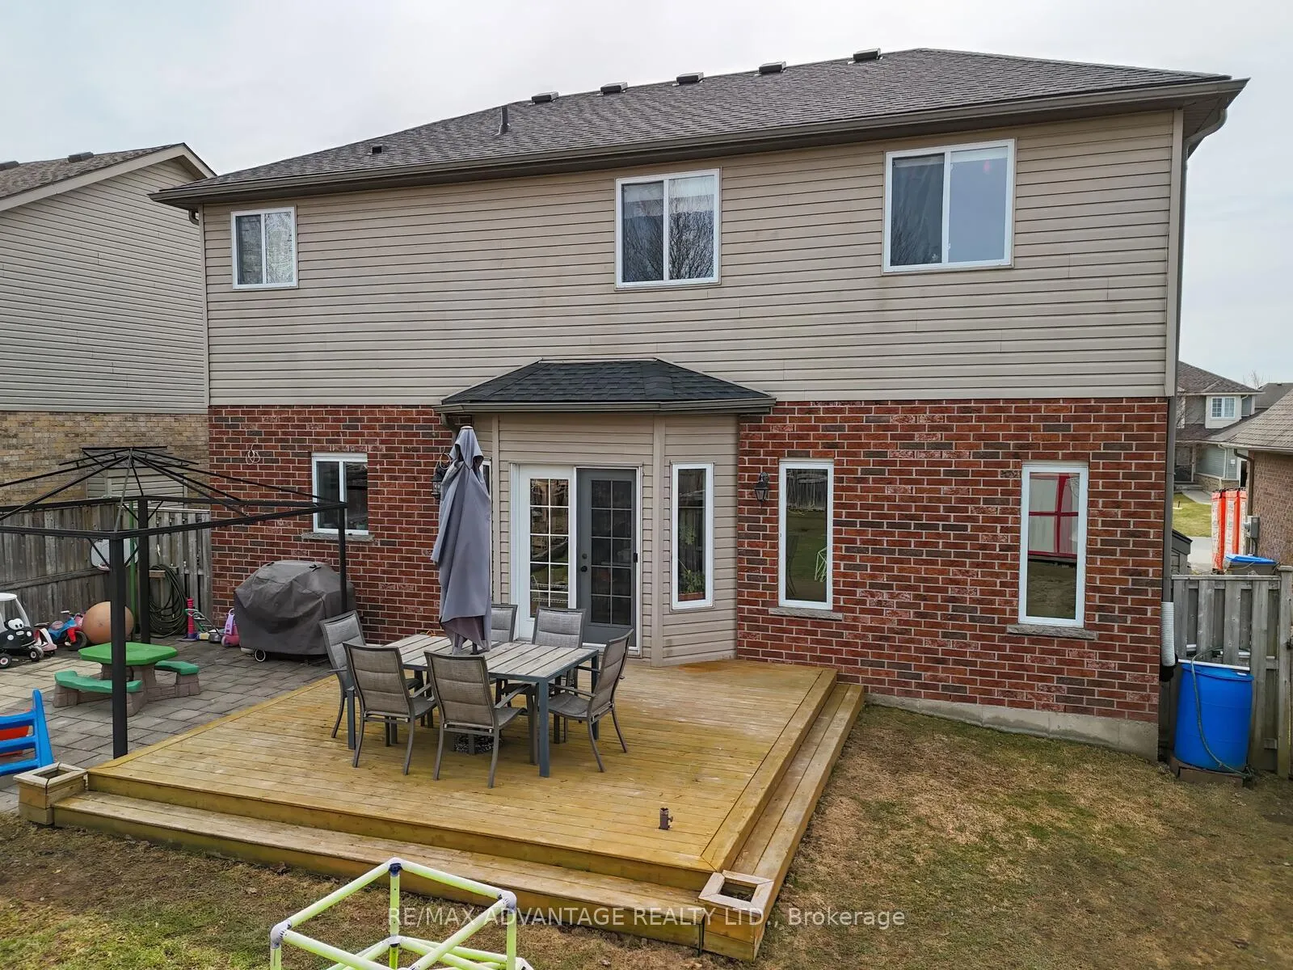
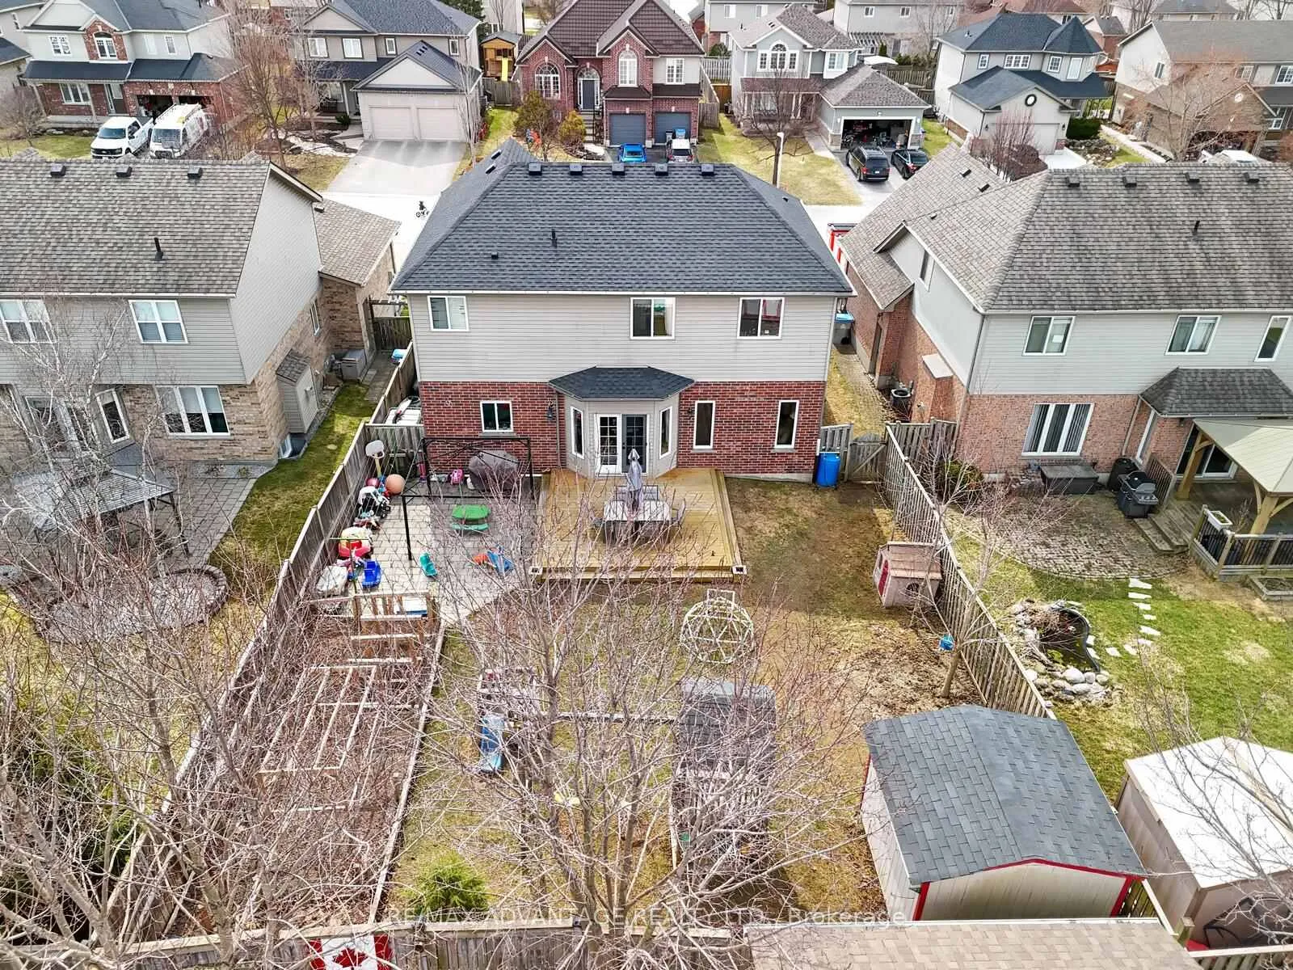
- Fully fenced yard with back deck
- Conveniently located near parks and community amenities
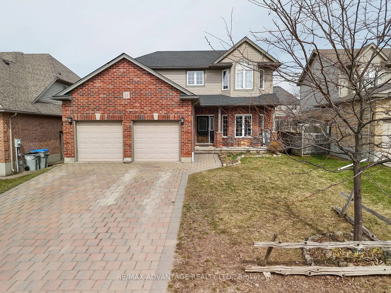
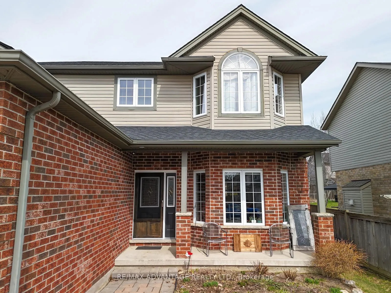
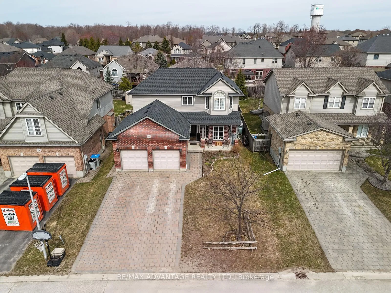
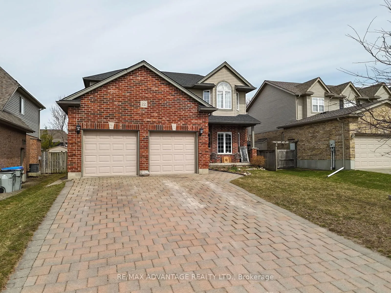
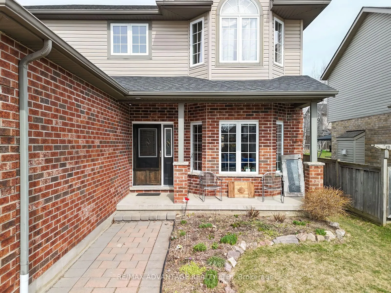
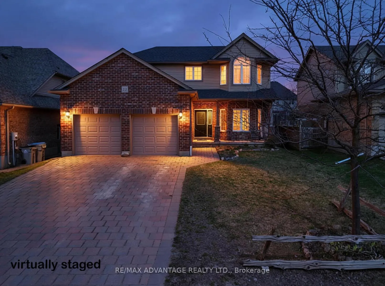
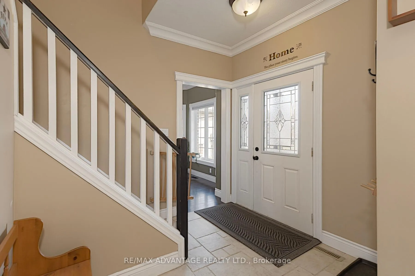
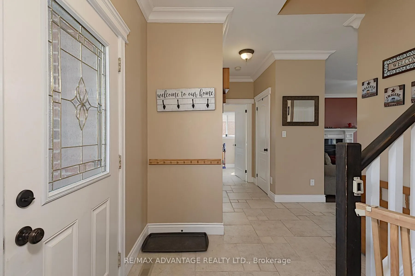
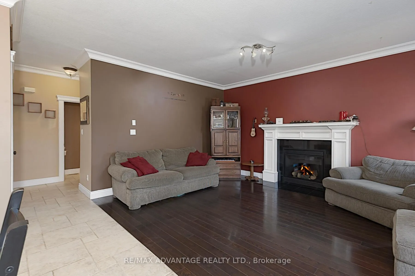
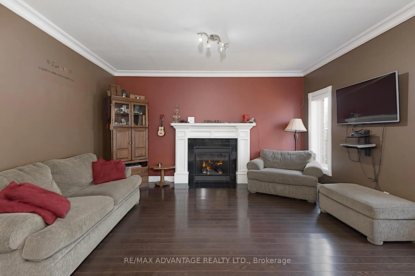
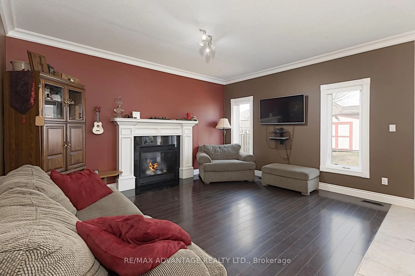
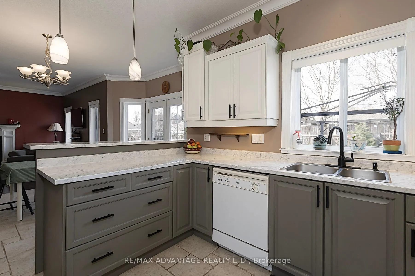
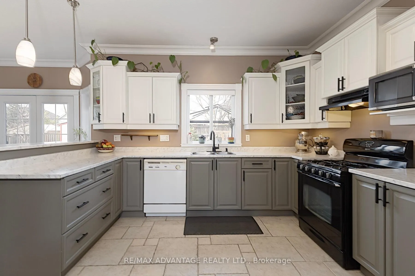
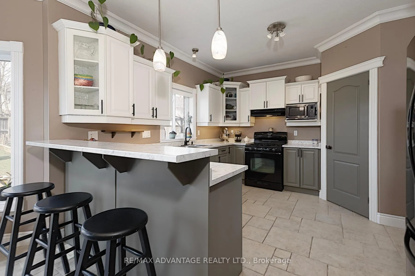
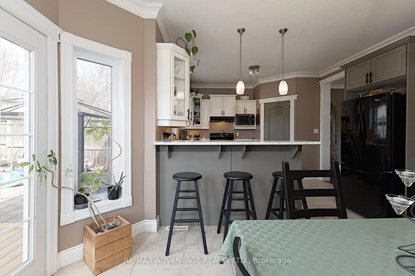
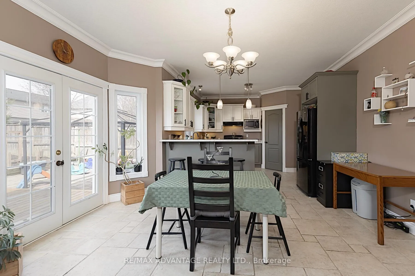
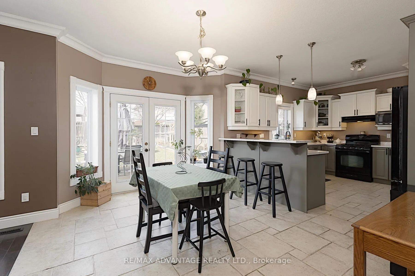
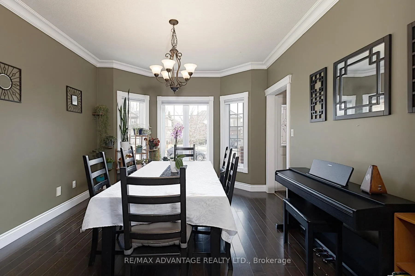
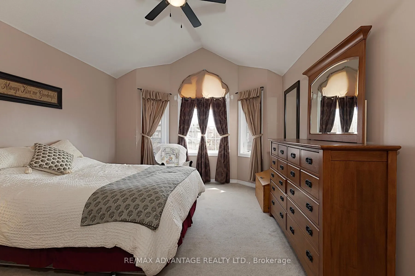
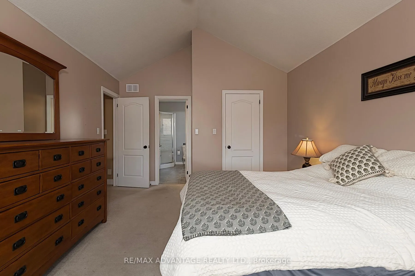
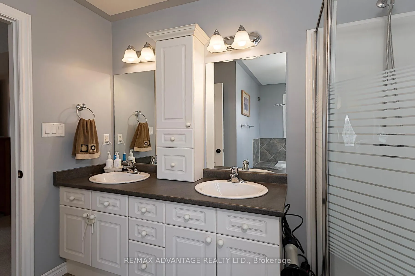
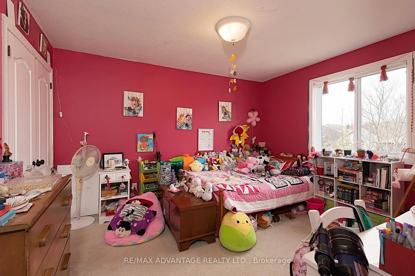
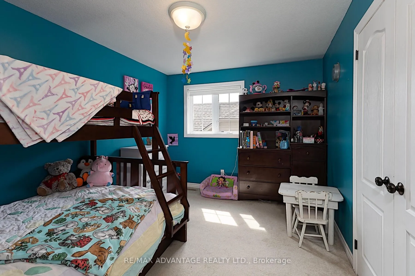
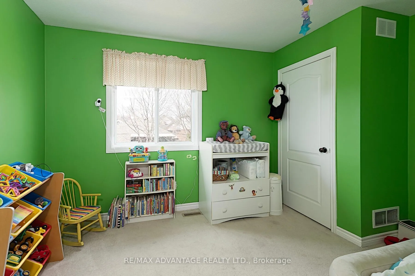
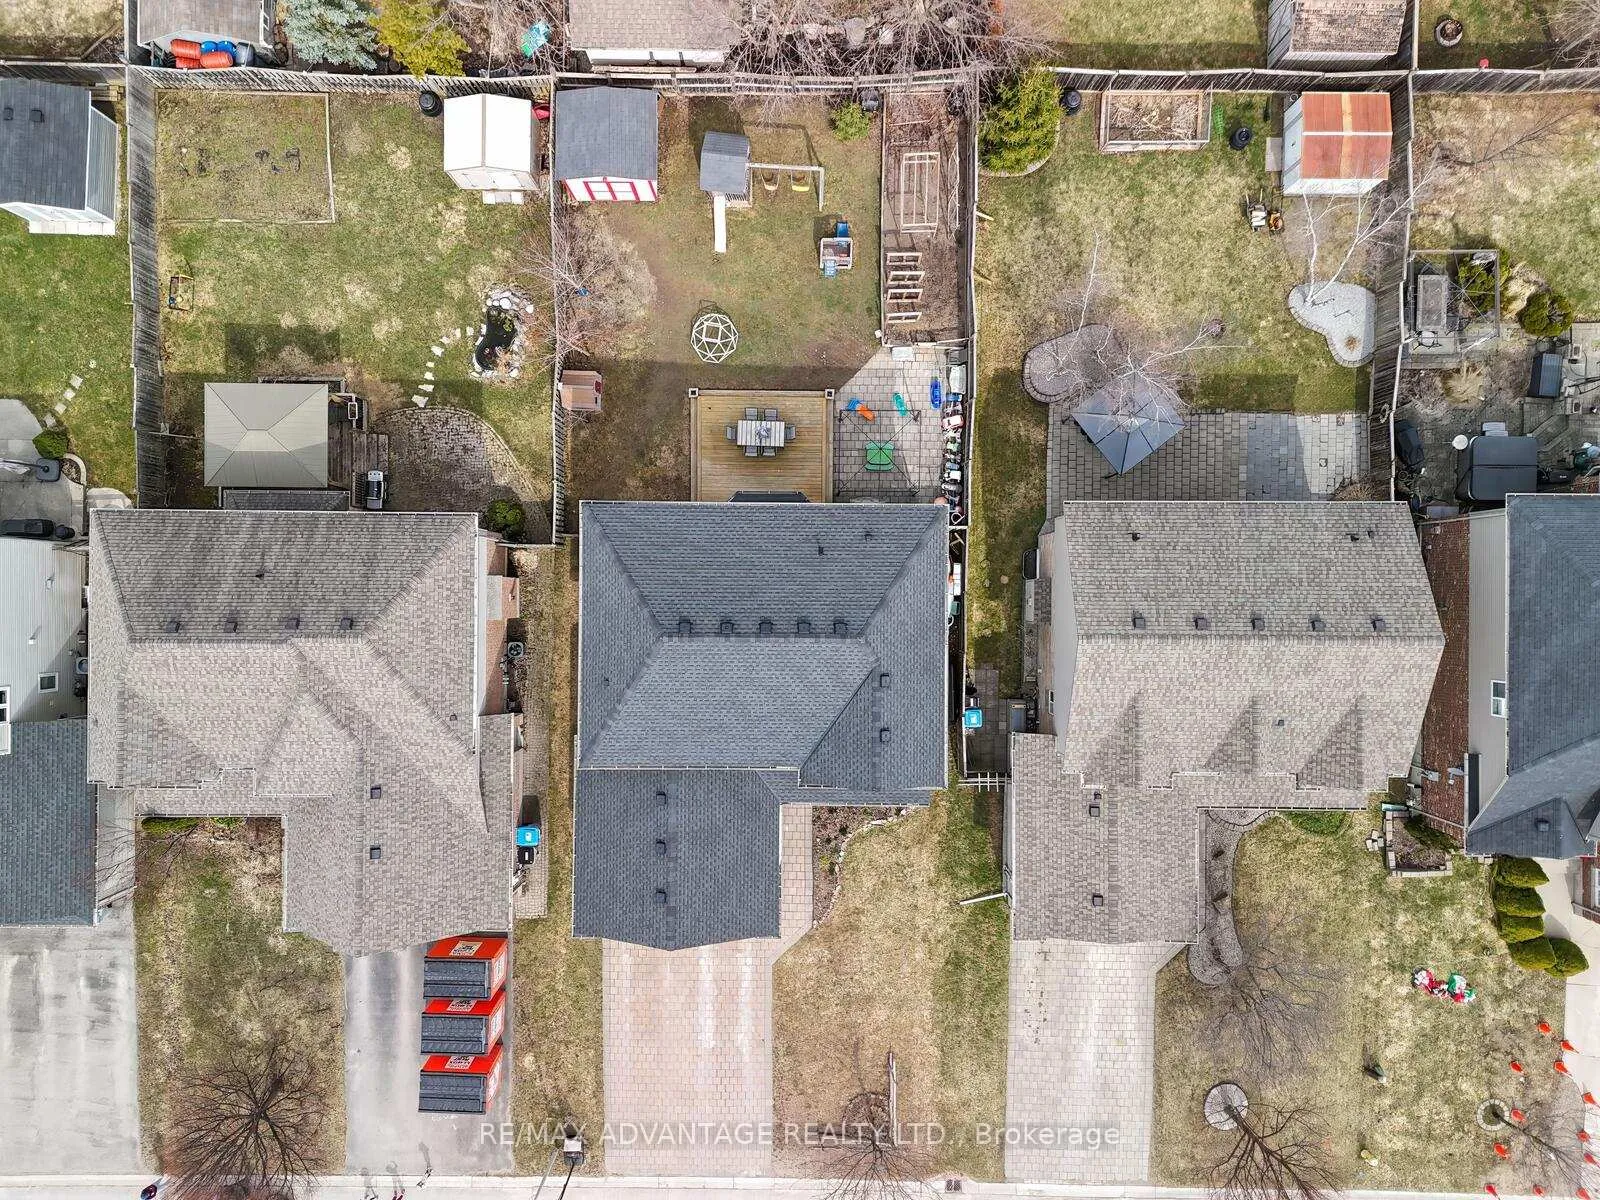
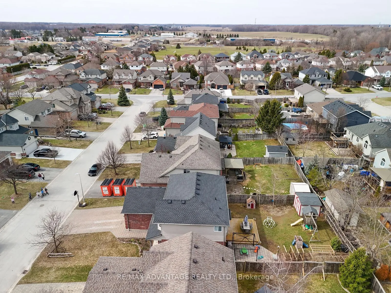
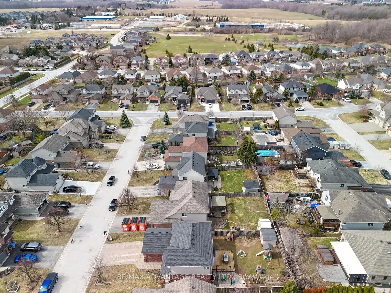
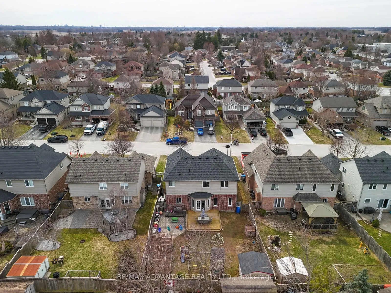
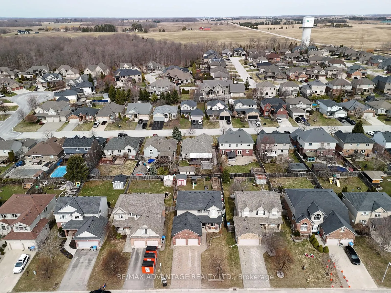
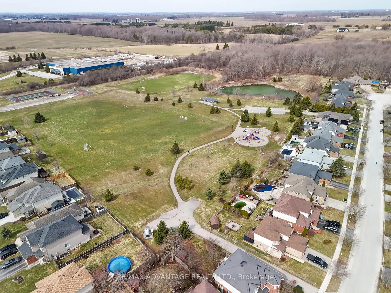
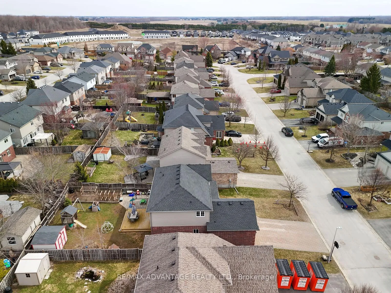
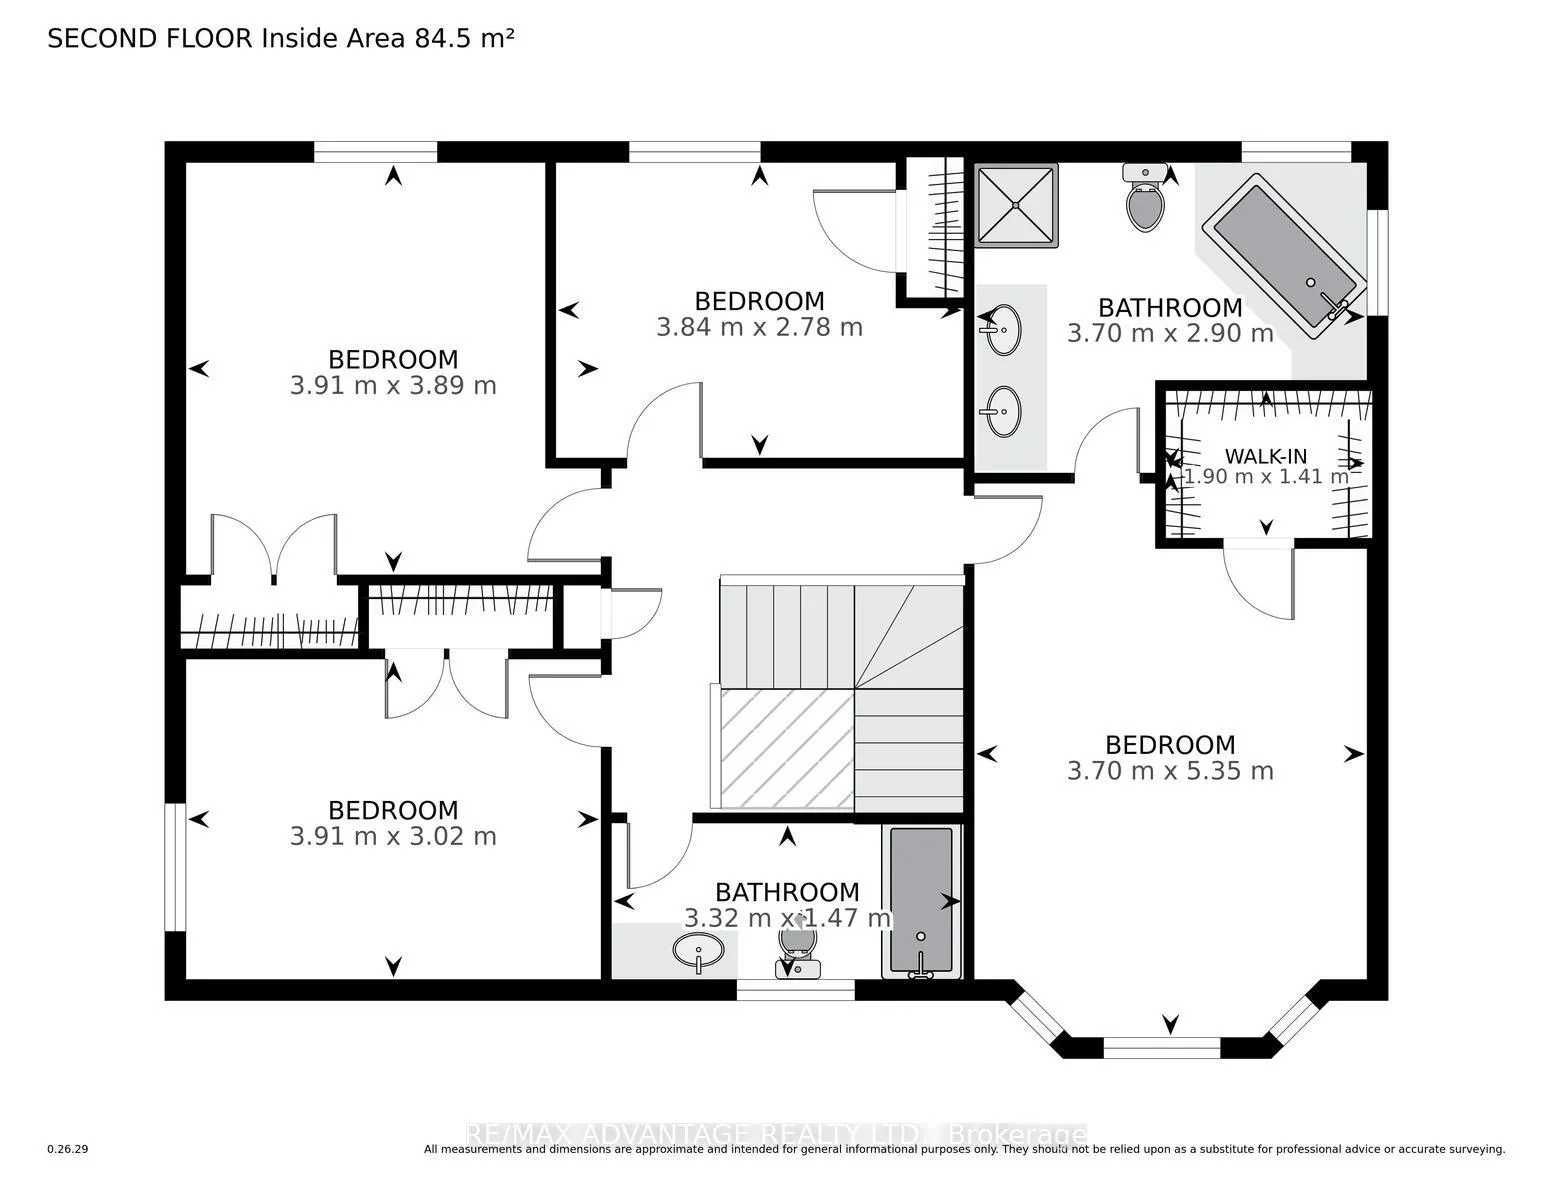
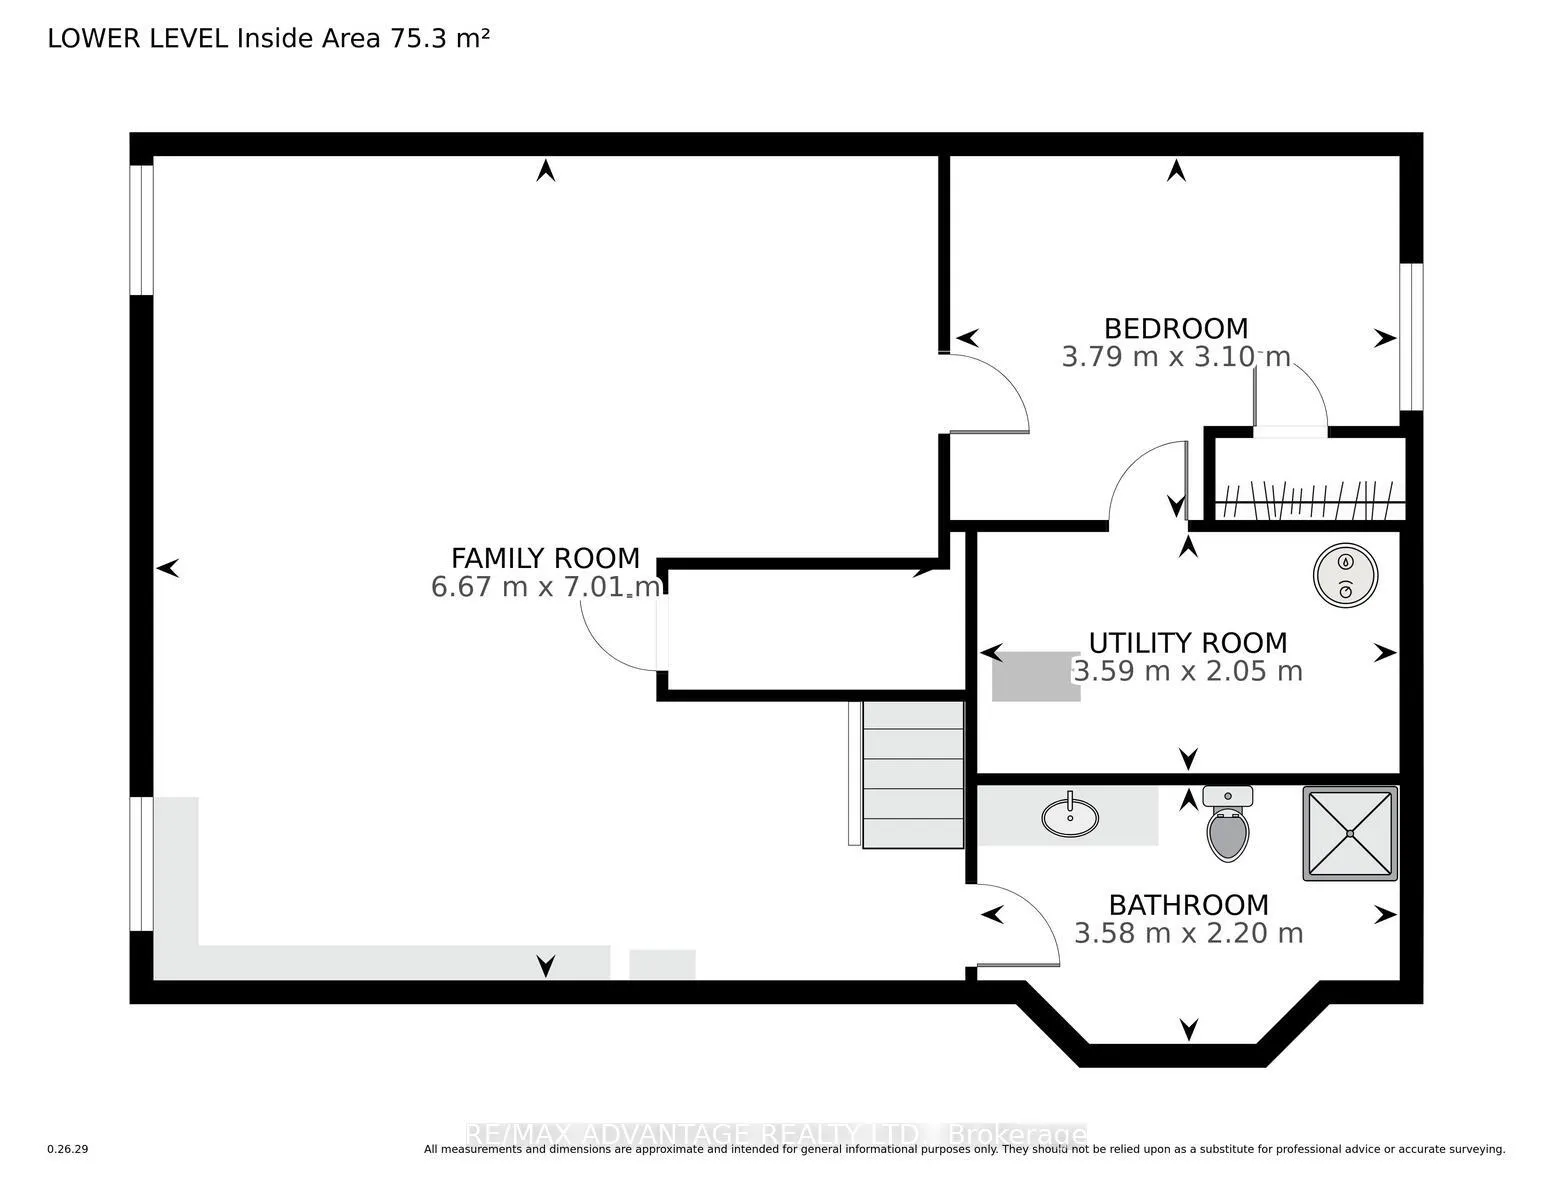
Welcome to Ilderton! This beautifully maintained two-storey home at 22 Periwinkle Dr is the perfect fit for a growing family seeking excellent value and a strong sense of community. The main floor features a spacious family room anchored by a cozy gas fireplace, flowing into a refreshed kitchen with newly painted cabinets, new pulls, updated countertops (2025), and custom shelving in the pantry. The bright eating area overlooks the deep backyard, complete with a 10 x 10 foot shed and gazebo. Upstairs, you'll find four generous bedrooms, including a primary suite with vaulted ceiling, walk-in closet and a luxurious 5-piece ensuite featuring a soaker tub. The finished lower level adds valuable living space with a large recreation room featuring a wet-bar and an additional bathroom. Enjoy summer days on the back deck (2020) overlooking the fully fenced yard. Peace of mind comes standard with a newer roof (2022) and a brand-new furnace and AC (January 2026, rented).Experience the best of Middlesex Centre with local shops, restaurants, and the arena / community centre just minutes away. Steps from Deer Haven Optimist Park, with the convenience of London just a short drive away. Your family's Ilderton lifestyle starts here!
Key Facts & Features
Property Costs
- Annual Property Tax Amount
- $4,862
- Land Transfer Tax Fee
- $11,175
Rental Items
- Rental Equipment
- Furnace, A.C., Water Heater
- Basement Type
- Full, Finished
Interior Features
- Interior Extras
- Sump Pump
- Security Features
- Smoke Detector
- Fireplace/Stove
- Yes
- Fireplace Features
- Living Room, Natural Gas
- Elevator
- No
Exterior Features
- Exterior Extras
- Deck, Porch
- Pool
- None
- Other Structures
- Shed
Building
- Building Type
- Detached
- Building Style
- 2-Storey
- Approx Age
- 16-30
Construction
- Exterior Finish
- Brick, Vinyl Siding
- Roof
- Shingles
- Foundation Details
- Concrete
- Special Designation
- Unknown
Lot
- Lot Front
- 50.35 ft
- Lot Depth
- 120.08 ft
Inclusions
- Inclusions
- Kitchen Fridge, Stove, Dishwasher, Microwave, Clothes Washer & Dryer, Central Vacuum Hose, Wood Play Structure, Sand Box, Metal Frame Gazebo, Clothes Line
Exclusions
- Exclusions
- Cabinets and bookshelves in the basement, Wooden Garden Trellis's, Freezer, Basement Fridge, Baby Gates, Media unit shelf below T.V., Wall Decor / Wall Shelving, Johnny Cabinet Powder Room, Child Coat Rack (Lower one, by front door).
Parking & Garages
- Garage Type
- Attached
- Garage Spaces
- 2
- Parking Spaces
- 4
- Total Garage And Parking Spaces
- 6
Heating & Cooling
- Heat Source
- Gas
- Heat Type
- Forced Air
- Air Conditioning
- Central Air
- Water
- Municipal
- Sewers
- Sewer
- Bedrooms
- 4
- Washrooms
- 4
- Kitchens
- 1
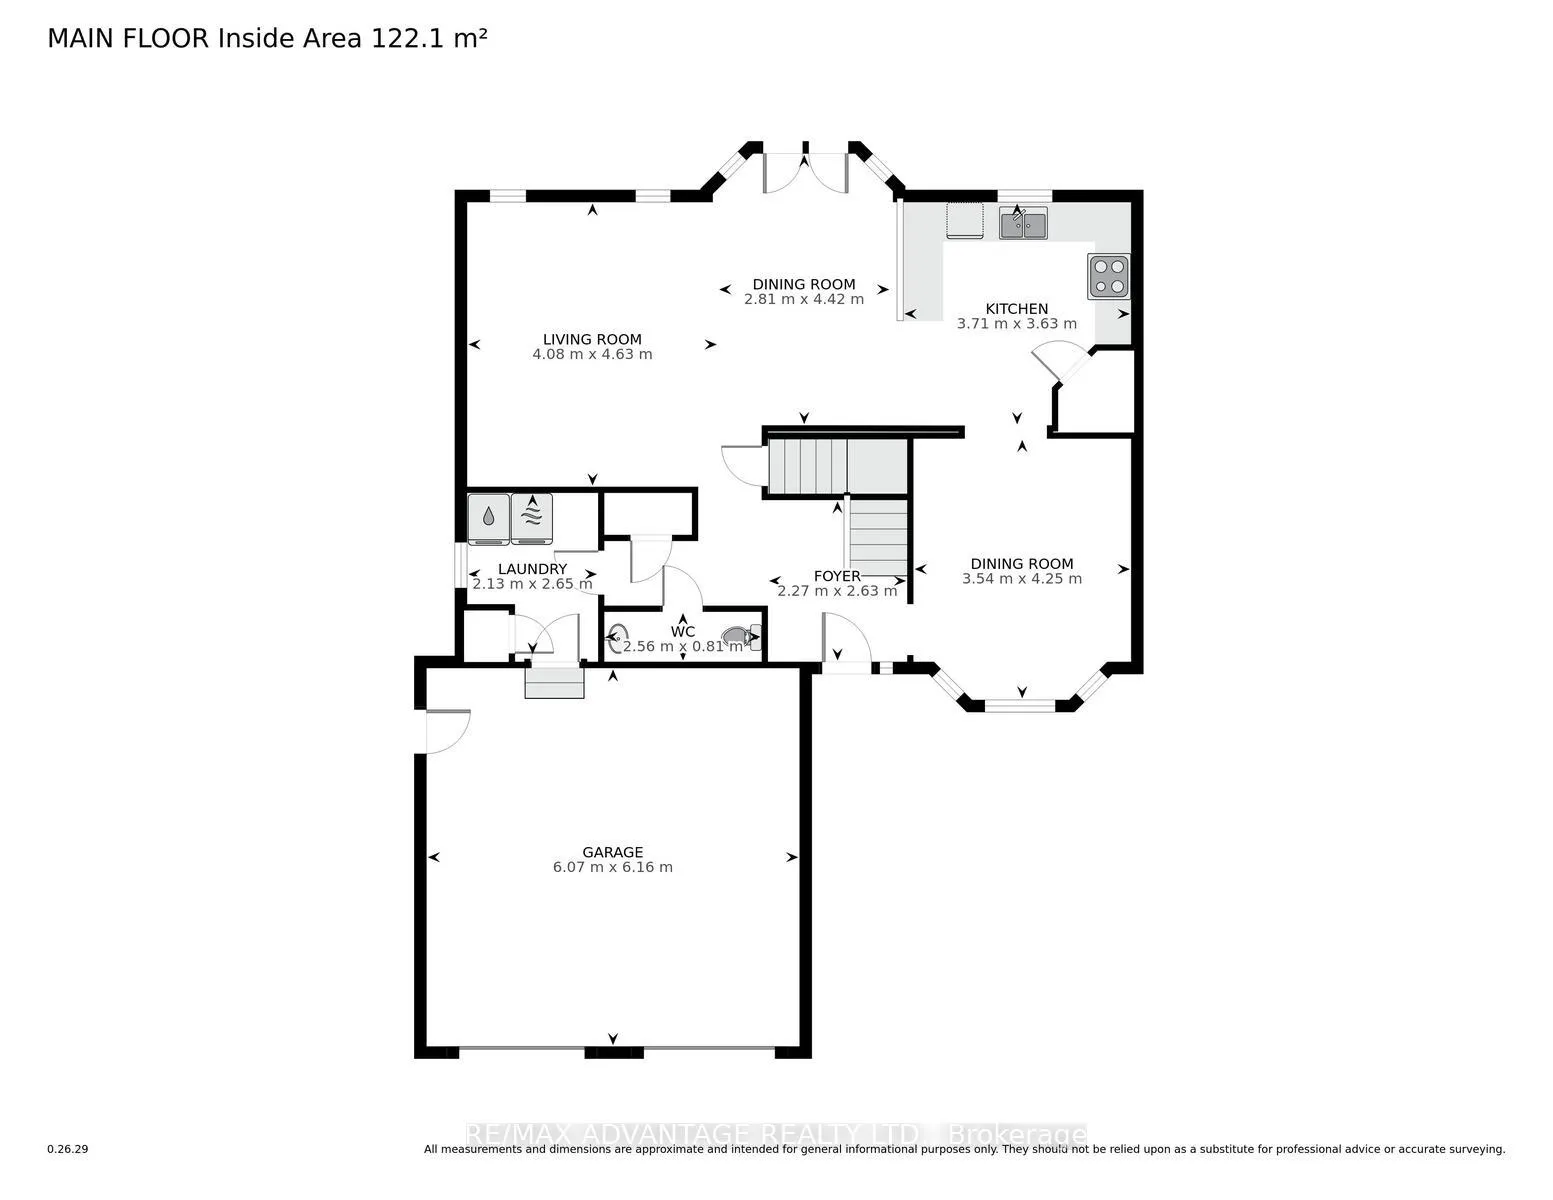
Room sizes
- Foyer—Main level
- Dining Room—Main level
- Living Room—Main level
- Laundry—Main level
- Bathroom—Main level
- Bedroom 2—Second level
- Bedroom 3—Second level
- Bathroom—Second level
- Utility Room—Basement level
- Bathroom—Basement level
- Family Room—Basement level
- Bedroom 4—Second level
- Bathroom—Second level
- Breakfast—Main level
- Bedroom—Second level
- Den—Basement level
Washrooms
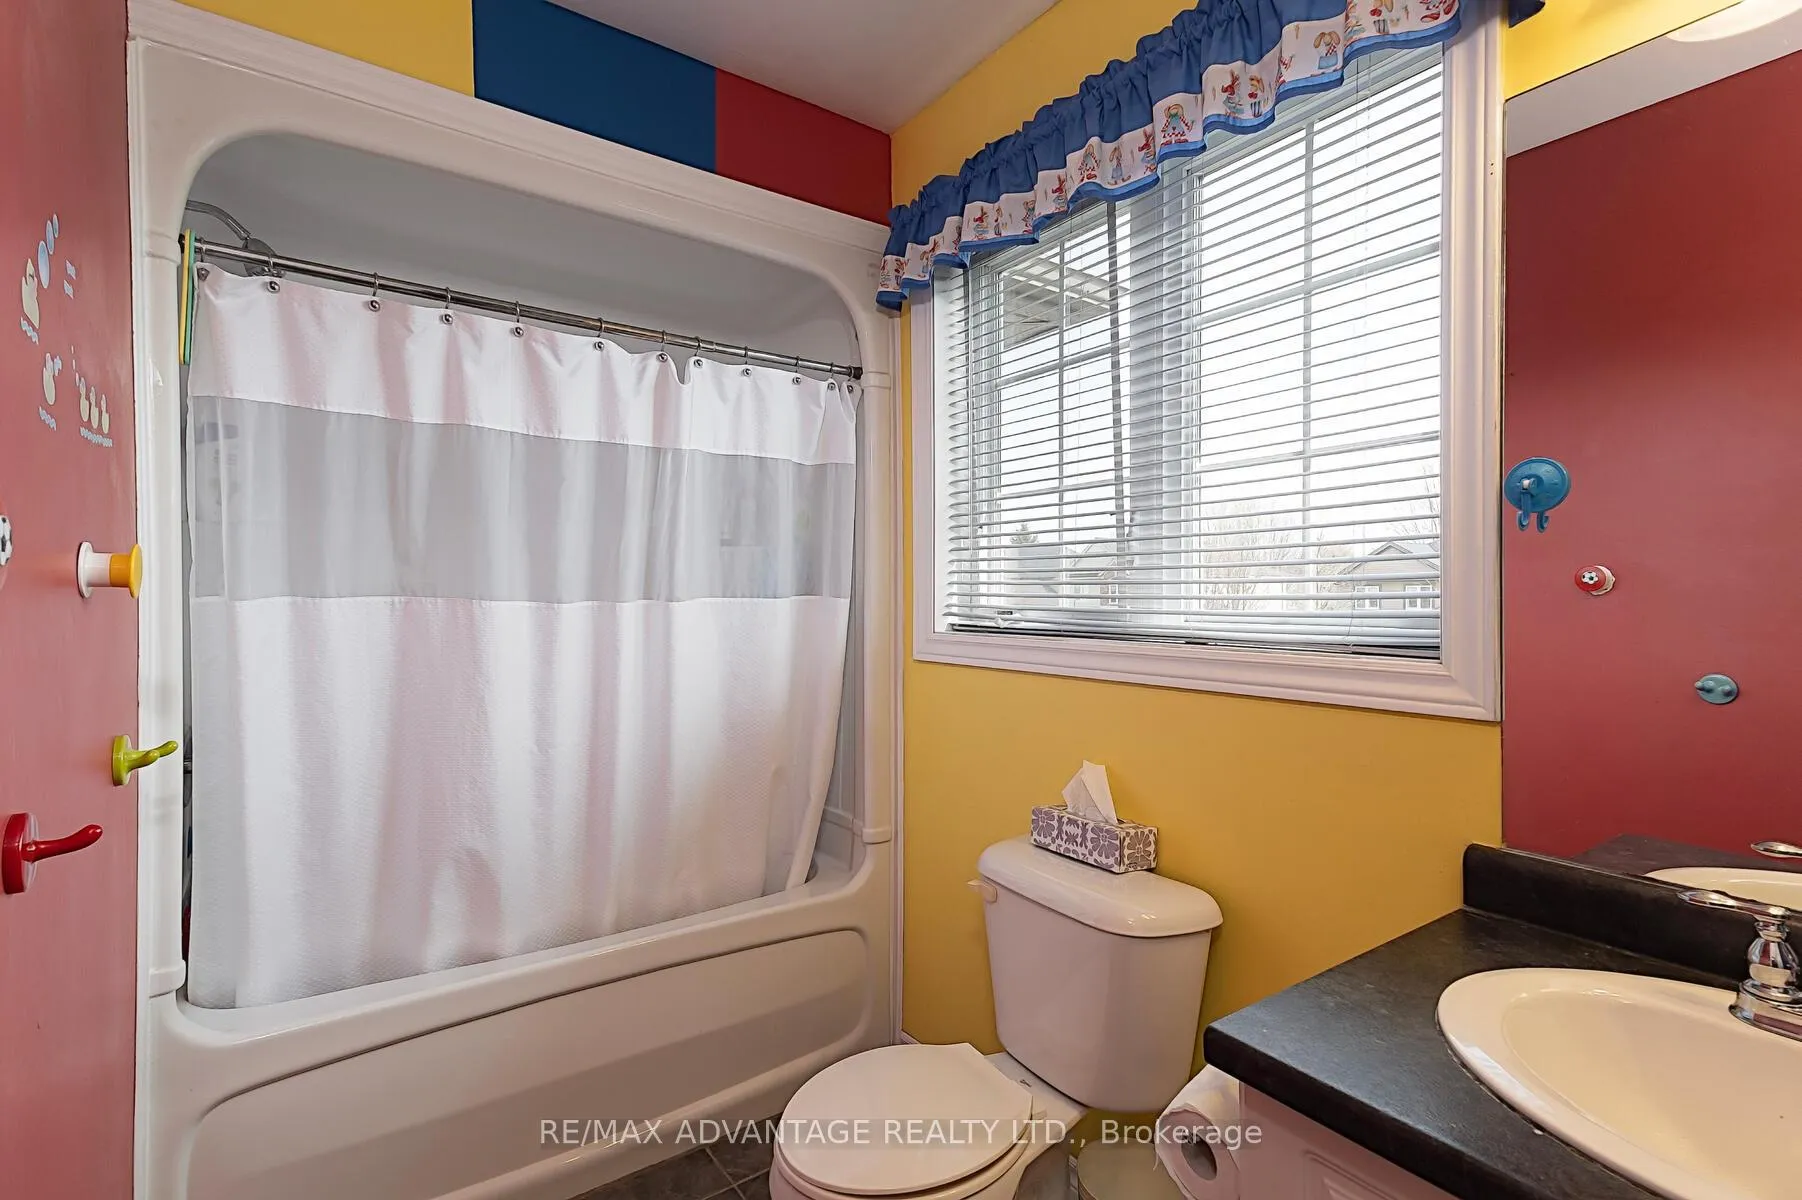
- 4-piece, Second
- 5-piece, Second
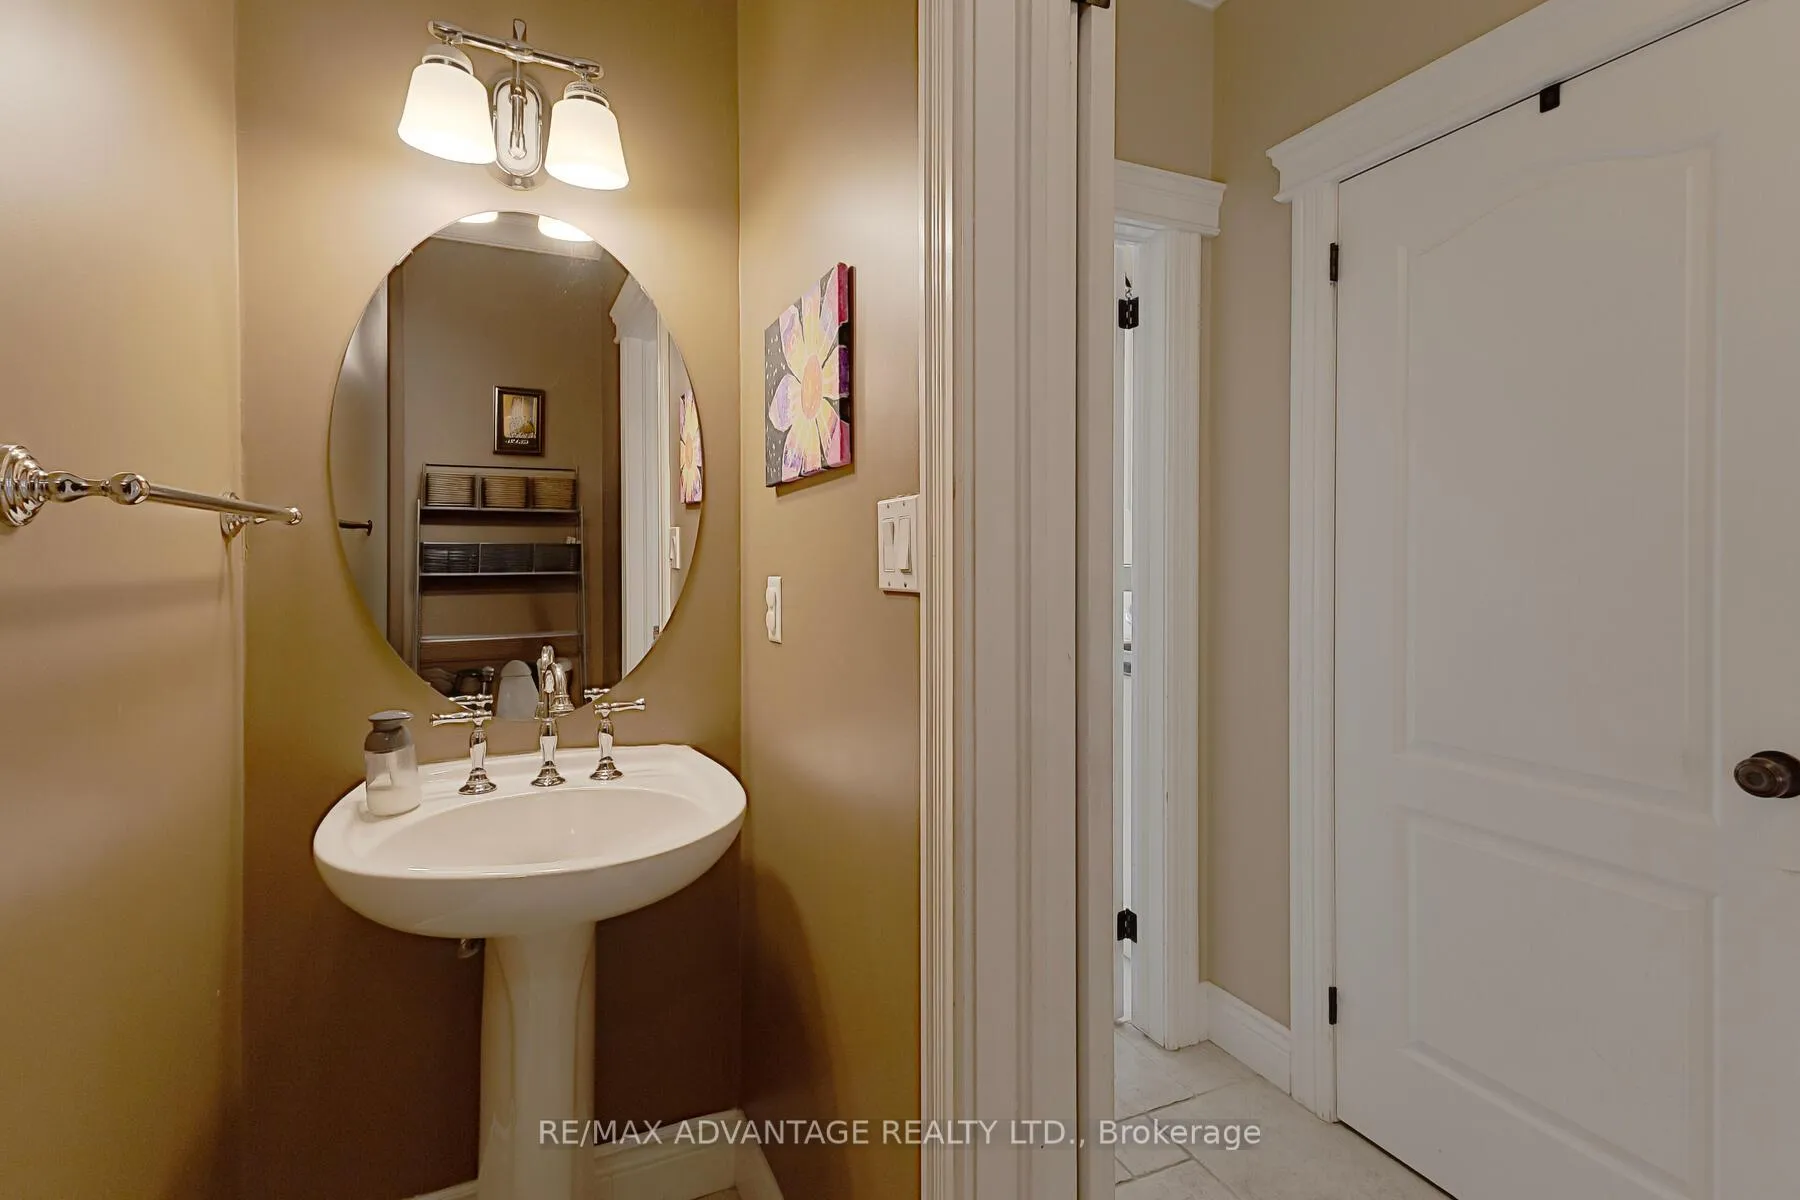
- 2-piece, Main
- 3-piece, Lower
- Municipality
- Middlesex Centre
- Neighbourhood
- Ilderton
- Main cross streets
- Hyde Park Rd & Stonefield Lane
- Directions
- From Hyde Park, go west on Stonefield Ln, North on Periwinkle, then west on Periwinkle
- MLS® number
- X12947524
- Data source
- Toronto Regional Real Estate Board
- Status change
- 2026-05-04
- Listed on
- 2026-04-01
- Days on market
- 33 days
- Possession type
- 60-89 days
- Co-op commission
- 2%
- Seller
- Listed by
- RE/MAX ADVANTAGE REALTY LTD.
Home Market Value
Current home valuation for 22 Periwinkle Drive, Middlesex Centre, Ilderton, Middlesex Centre, ON. Listed for $735,000
HOMEH Estimate
$691,500
Estimated Sales Range
$607,796 - $775,204
HOMEH Estimate for 22 Periwinkle Drive, Middlesex Centre, Ilderton
Calculated with a real agent's CMA method — 45+ years of experience, codified. Not an AI guess.
Mortgage Payment Calculator
Compare up to 4 down payment scenarios
5% on first $500K + 10% on $235,000 over $500K
$48,500
| Scenario 1 | Scenario 2 | Scenario 3 | Scenario 4 | |
|---|---|---|---|---|
−Down payment | % $ | % $ | % $ | % $ |
+CMHC insurance | $27,460 | $20,507 | $17,493 | $0 |
=Total mortgage | $713,950 | $682,007 | $642,243 | $588,000 |
Amortization | ||||
Mortgage rate | % | % | % | % |
| Payment frequency | ||||
=Mortgage payment | $3,486monthly | $3,330monthly | $3,136monthly | $2,871monthly |
Land Transfer Tax
$11,175
$11,175
Around this home
Data provided by OpenStreetMap & Fraser Institute School Rankings
Ask HOMEH
New!Hi there!
👋Text or call (416) 301-9001
Recommended for you
Based on homes you've looked at.
No recommended properties found.
Nearby similar homes
No nearby properties found.
More real estate resources
Other homes nearby
Explore this area
Nearby neighbourhoods
No nearby listings available.