

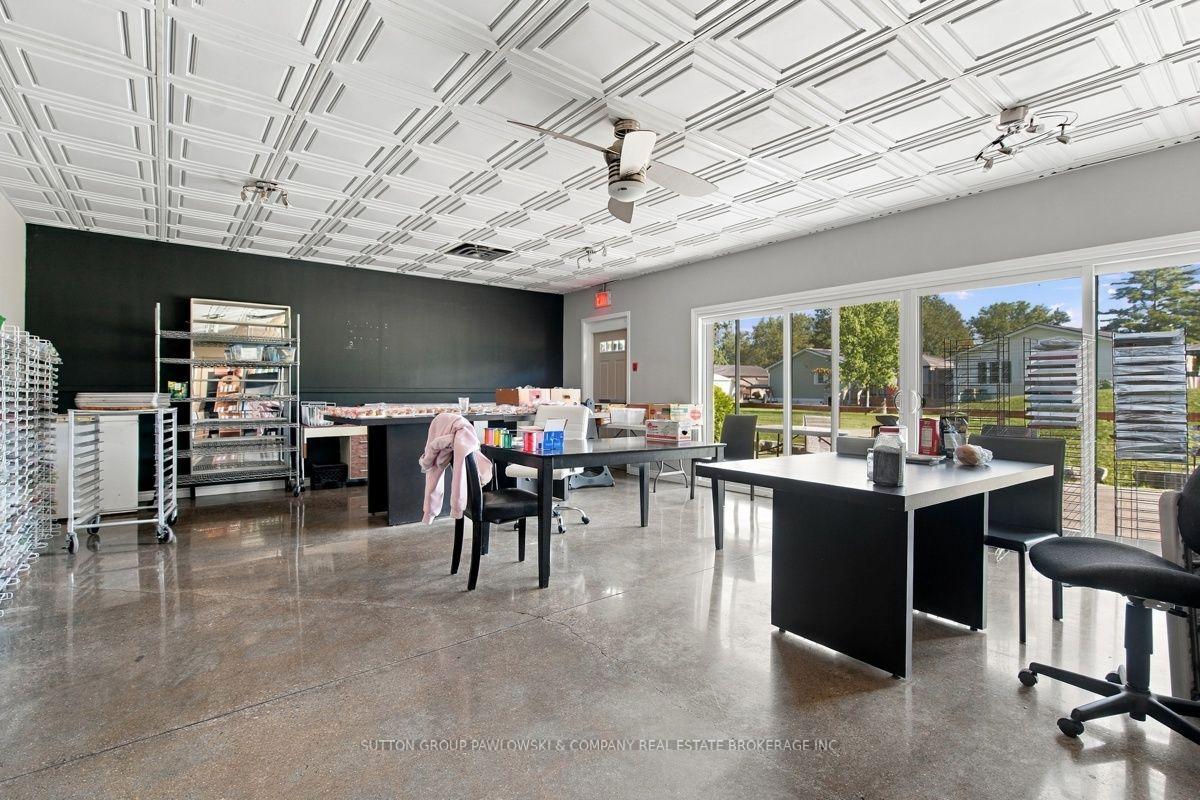
Unit #101, 22790 Amiens Road
Middlesex Centre (Rural Middlesex Centre), ON N0L 1R0
- 2Bedrooms
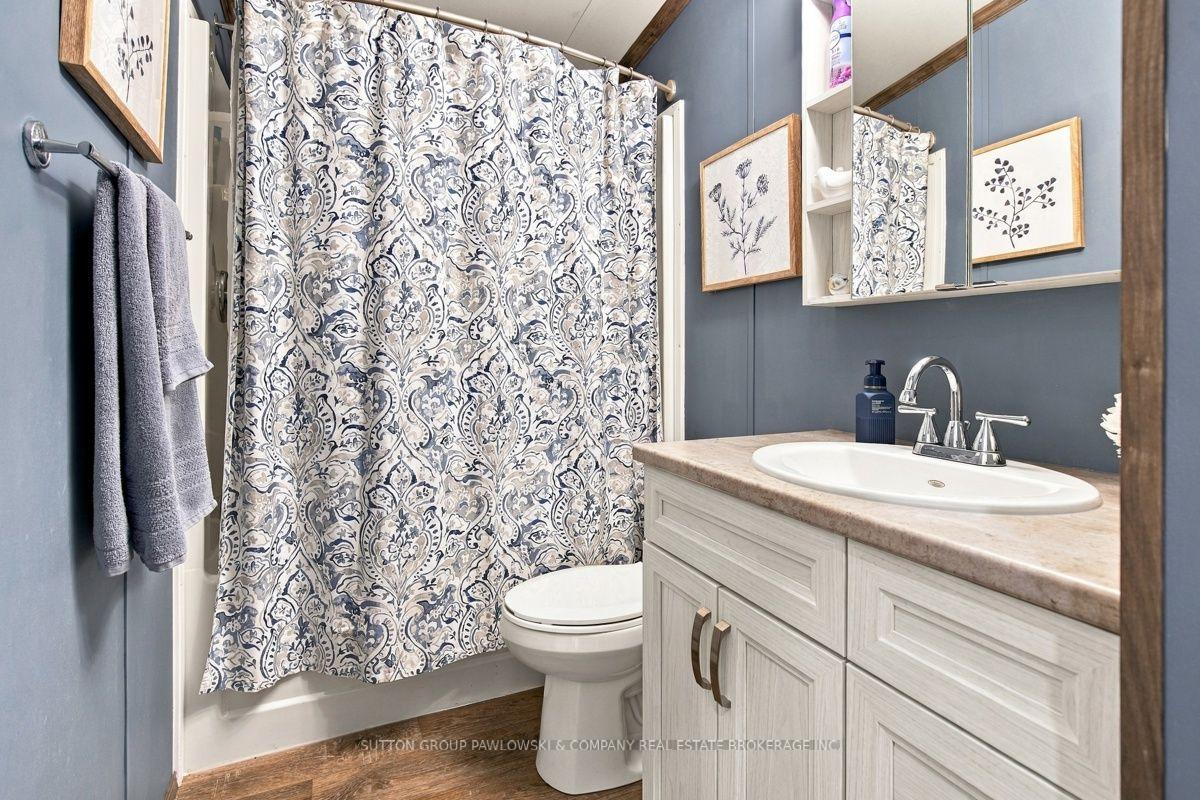
- 2Bathrooms
- 0Garage
- 1100–1500Sq Ft
- $2,040Tax
- —Lot Size
 Estimated Value:$381,939See Free Estimate Report

Sale & Price History for Unit #101, 22790 Amiens Road, Middlesex Centre, Rural Middlesex Centre
| Start Date | End Date | Price | Event | MLS# |
|---|---|---|---|---|
| No listing history available | ||||
Real estate boards require you to or to see the full details of this property.
*Sold prices and complete sale & price history are regulated data. Under the Trust in Real Estate Services Act, 2002 (TRESA) and the rules of the Real Estate Council of Ontario (RECO), and pursuant to the Multiple Listing Service® rules of the Canadian Real Estate Association (CREA) and the Toronto Regional Real Estate Board (TRREB), this information may be shown only to registered users who have agreed to the applicable terms of use (a Virtual Office Website, or "VOW," arrangement). HOMEH Inc., Brokerage therefore provides it to signed-in members only. Creating an account is free and takes under a minute.
About Unit #101, 22790 Amiens Road, Middlesex Centre, Rural Middlesex Centre
Summarized Description
- Custom built home in a 55+ community
- Open concept living, dining, and kitchen area
- Luxurious kitchen with marble countertops
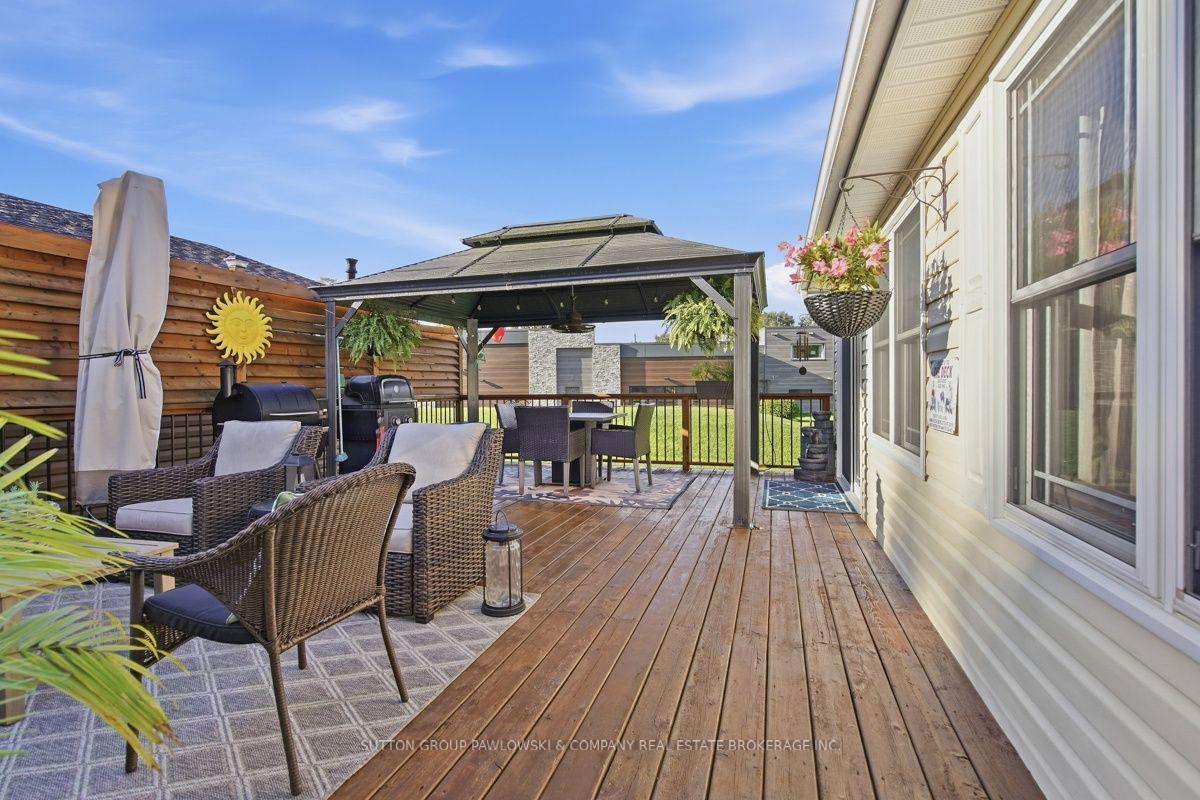
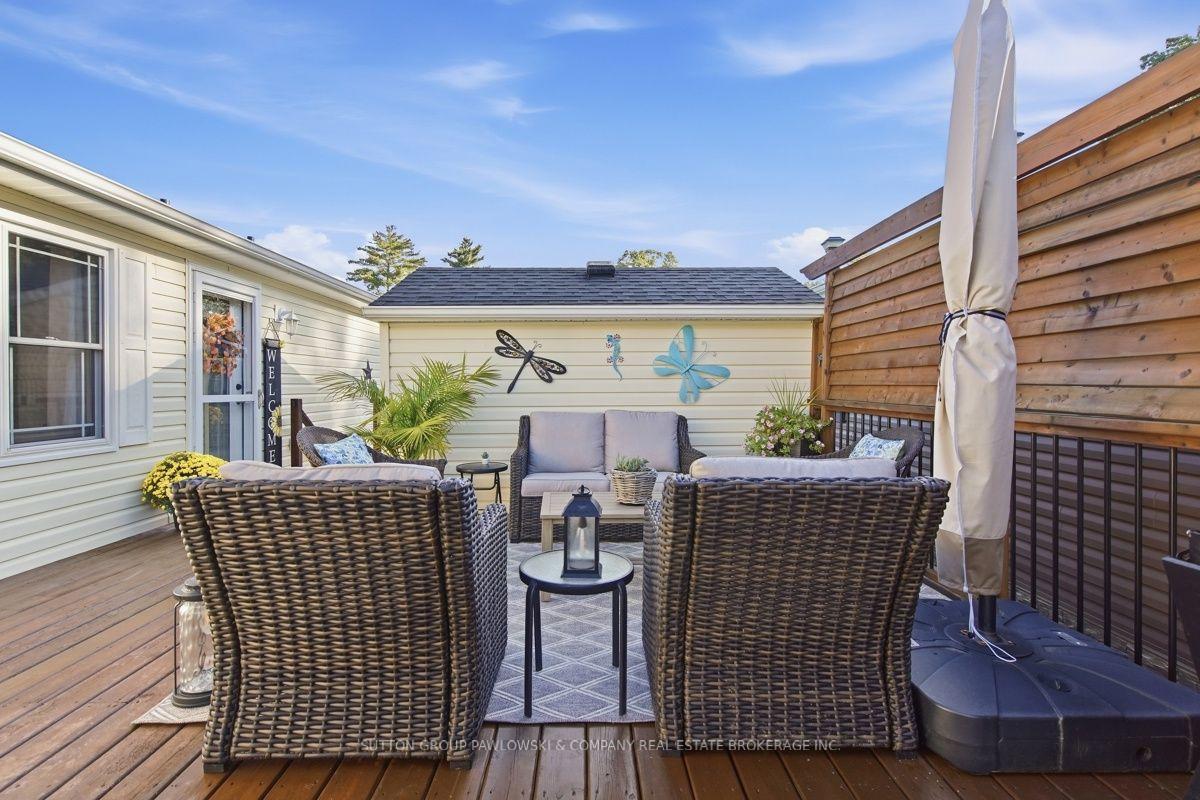
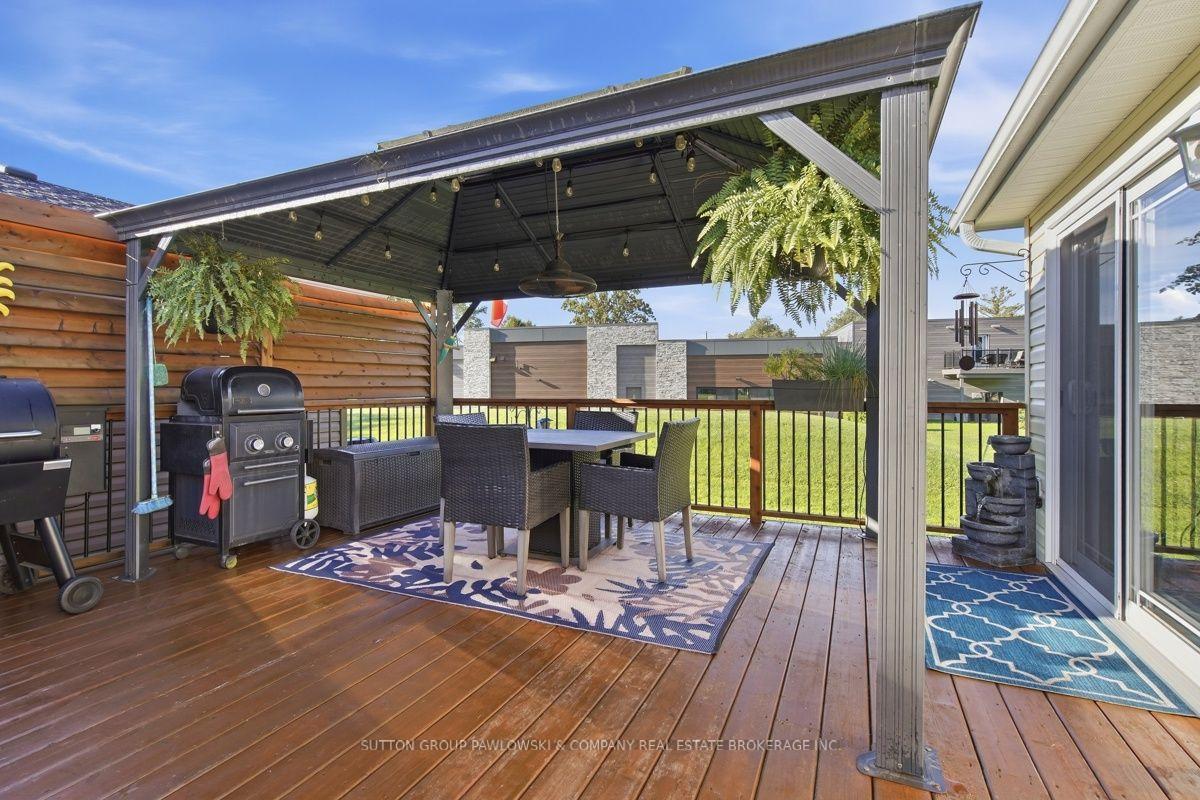
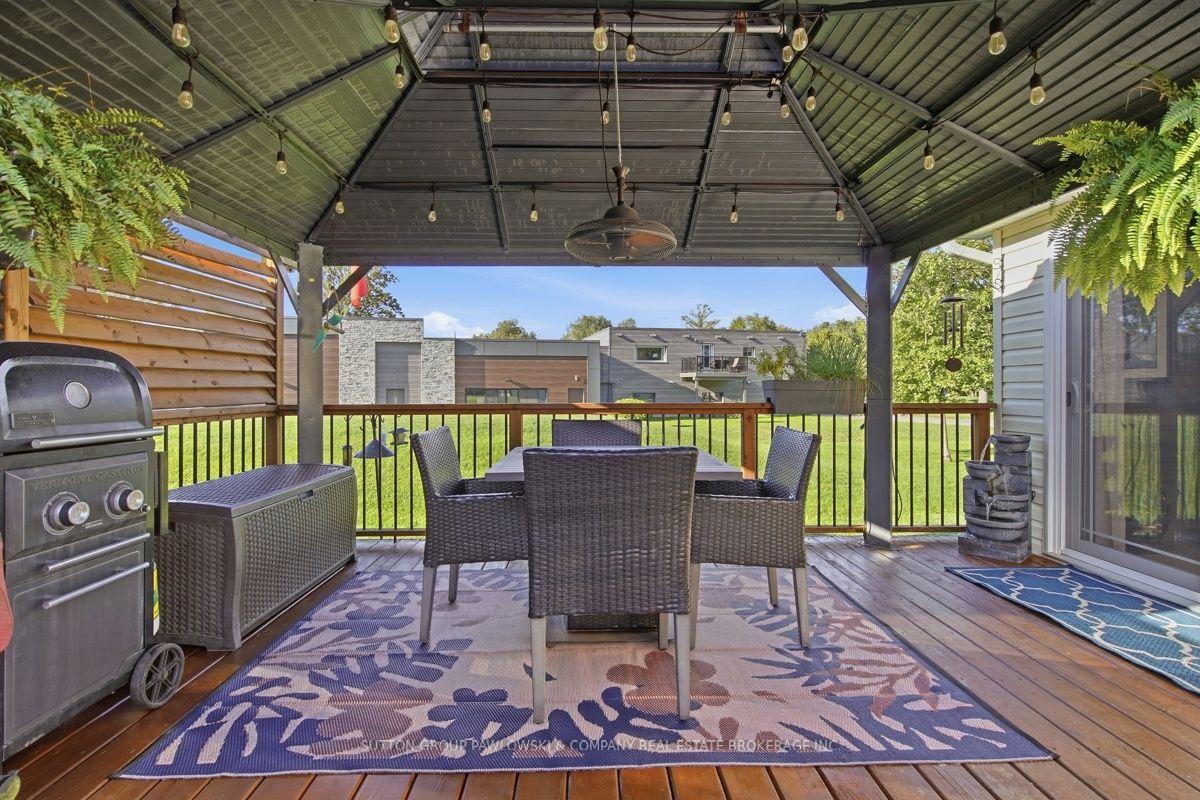
- Oversized deck with covered pergola
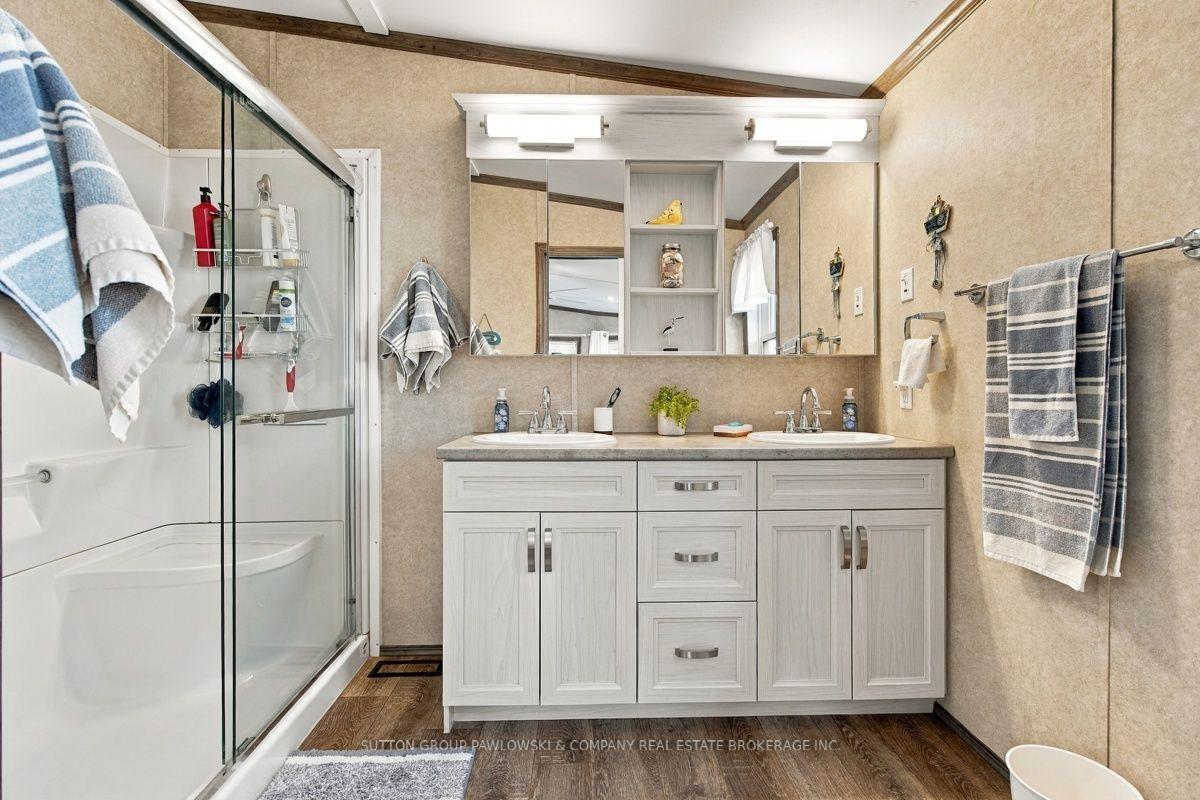
- Private ensuite with double sinks
- Upgraded appliances including Bosch dishwasher
- Beautiful views over green space
- Convenient access to community amenities
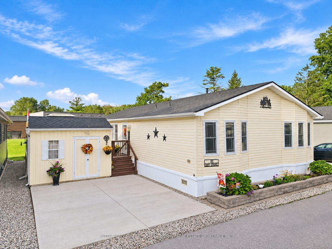
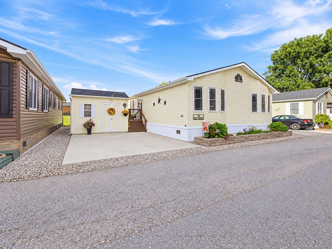
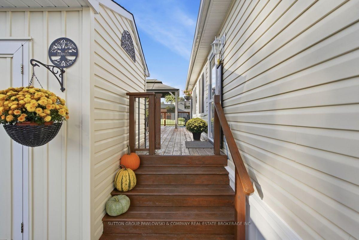
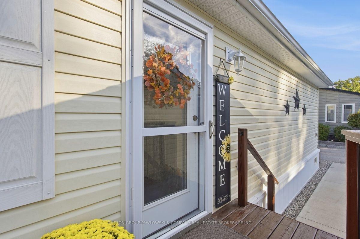
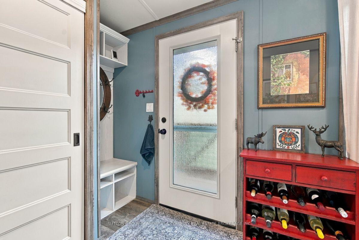
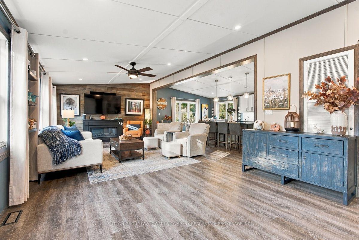
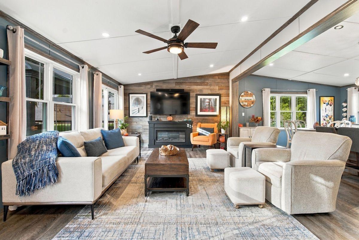
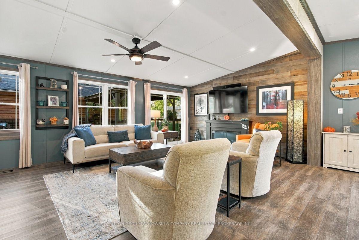
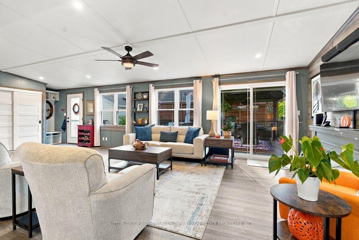
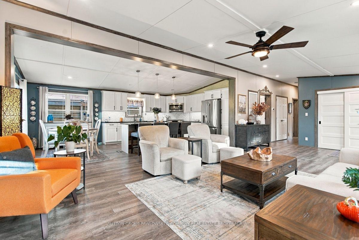
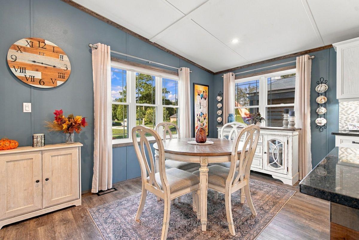
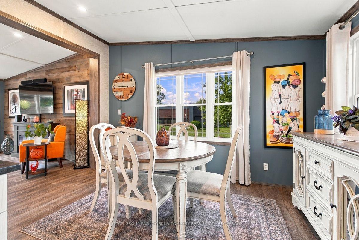
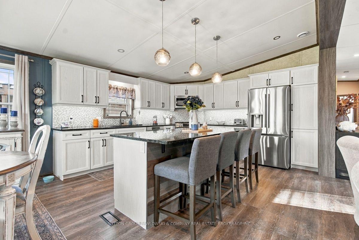
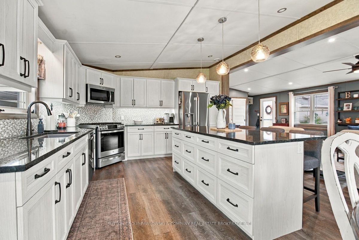
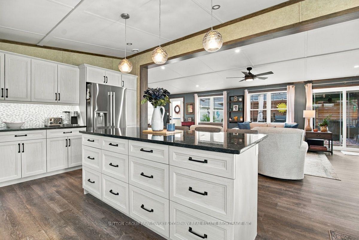
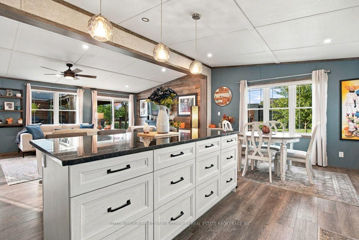
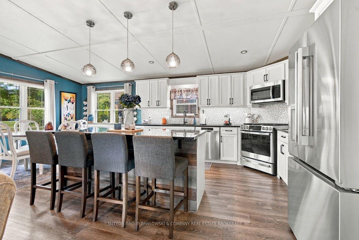
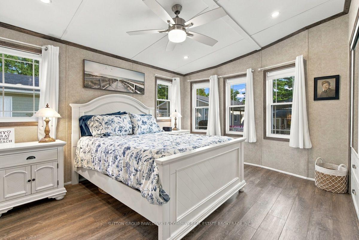
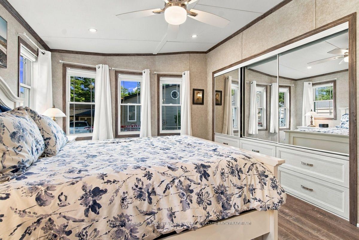
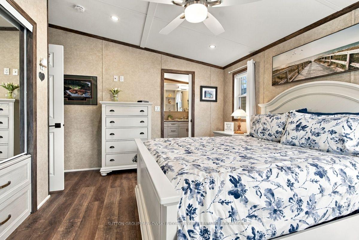
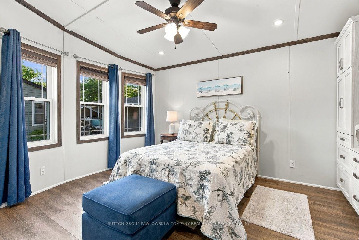
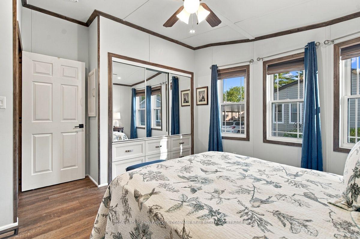
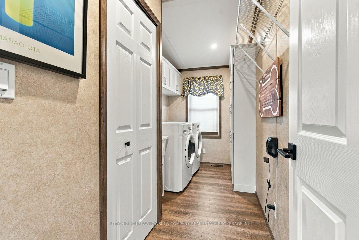
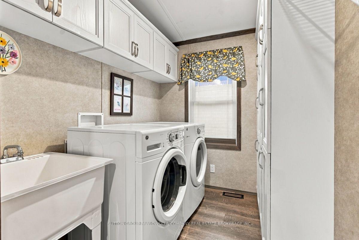
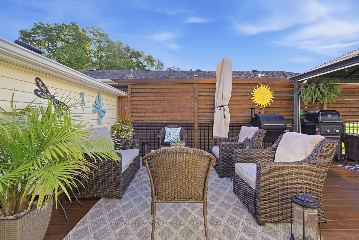
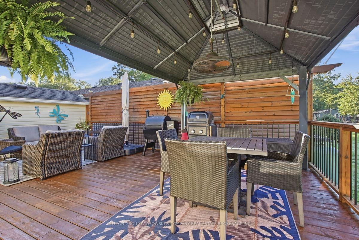
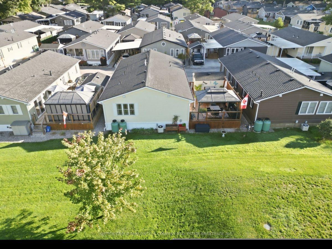
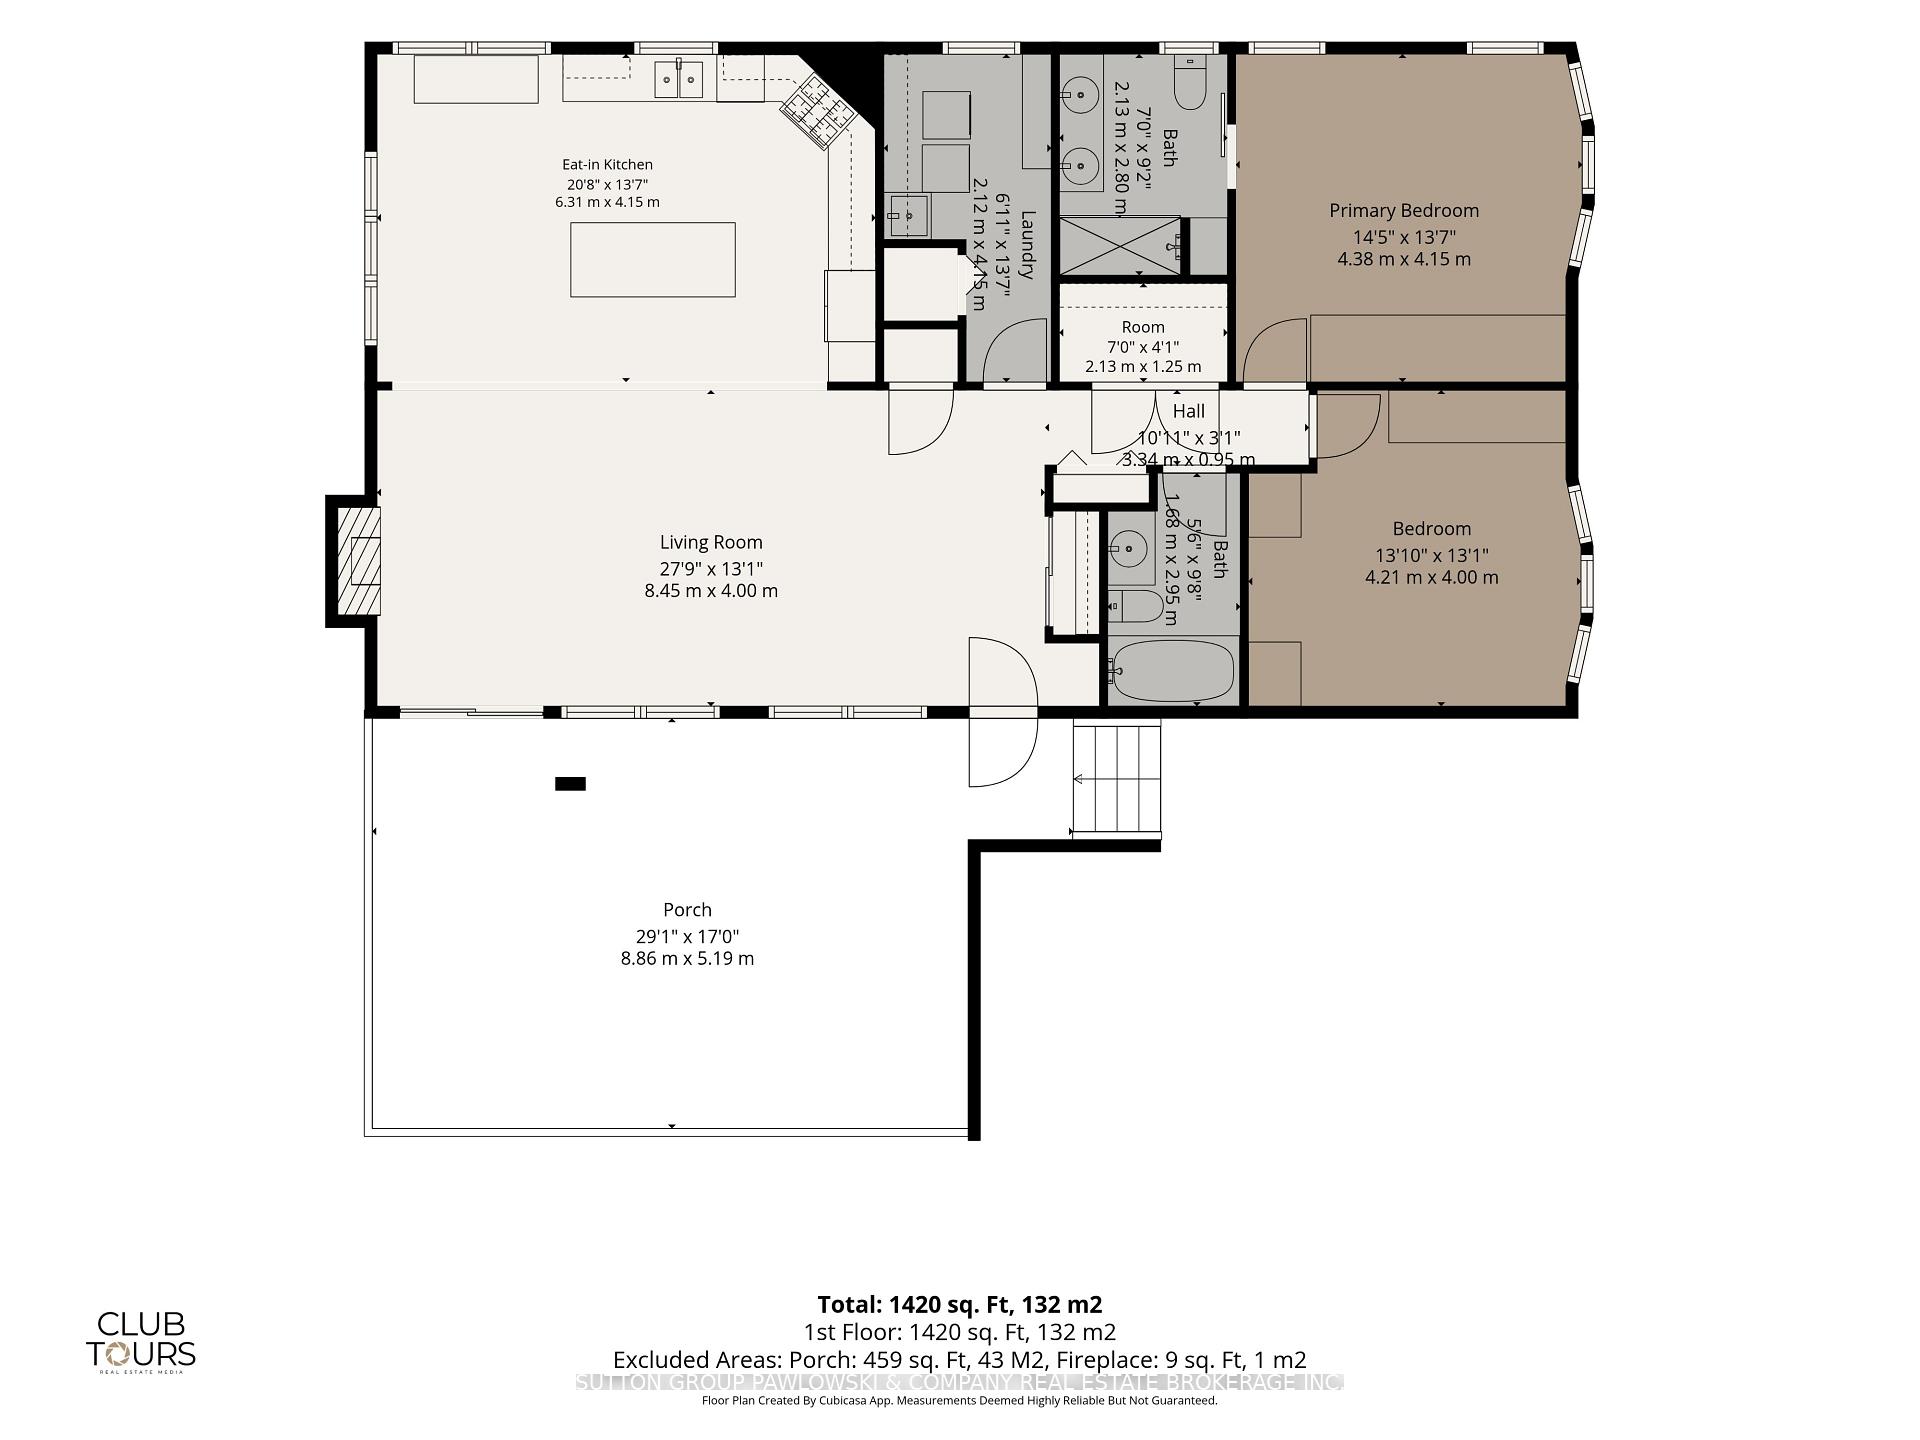
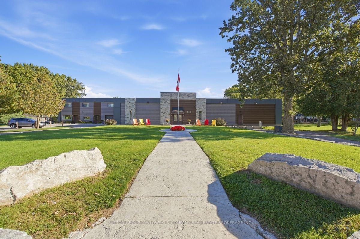
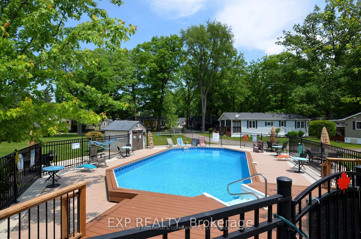
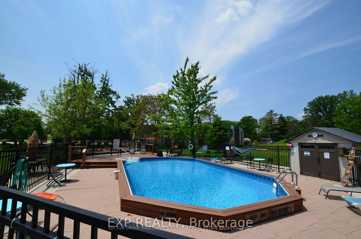
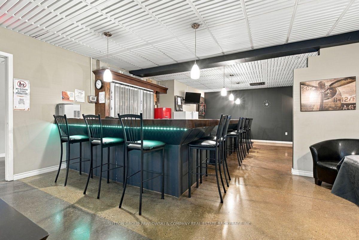
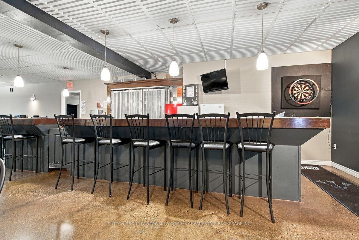
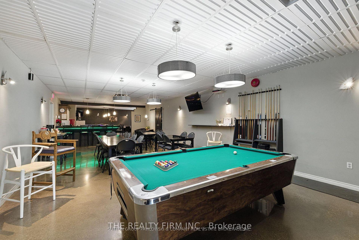
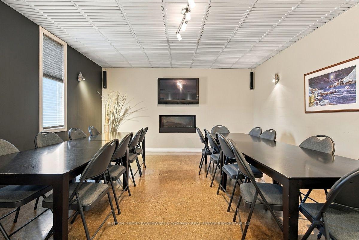
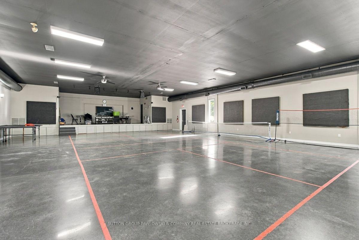
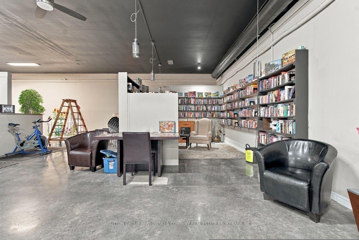
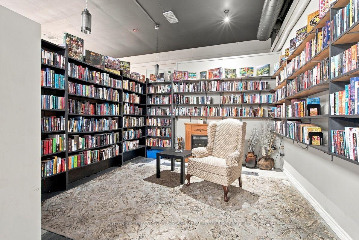
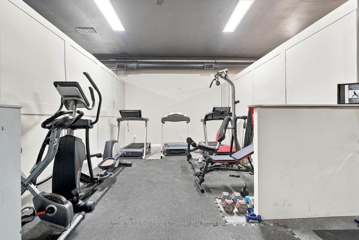
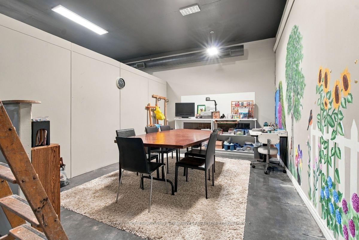
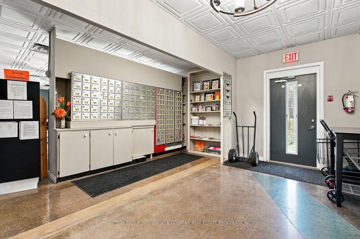
Welcome to 101 Easy Street in Oriole Park, a beautifully maintained 55+ adult lifestyle community in Komoka. Built in 2018, this General Coach custom Princeton offers approximately 1,404 sq ft with 2 bedrooms & 2 full bathrooms. The bright, spacious interior features an open-concept living, dining & kitchen area, newer luxury vinyl flooring with cork backing & a true barn-board feature wall. The impressive kitchen offers extensive cabinetry, marble countertops, quartz sink, touchless faucet, Bosch dishwasher with top cutlery rack, newer gas stove with air fryer & convection oven & a large 8' island finished with barn-board detailing. The primary bedroom includes a private ensuite with double sinks. Additional upgrades include updated light fixtures & ceiling fans, water filtration system & newer front closet door. The home & deck are both situated on a poured concrete slab. Outside, enjoy an oversized 29' x 17' deck with covered pergola, storage beneath the deck accessible from 3 areas & an extra-large shed with loft storage & electricity. A standout park location with no homes directly behind & views over green space, conveniently close to the community centre, heated outdoor pool, off-leash dog park, outdoor shuffleboard, community patio & fire pit. Oriole Park also offers a licensed lounge & bar, fitness centre, pickleball & recreational courts, golf simulator, games room, library, hobby rooms, walking paths, BBQ areas, social activities, beautifully maintained grounds & on-site management.
Key Facts & Features
Property Costs
- Annual Property Tax Amount
- $2,040
- Land Transfer Tax Fee
- $4,324
Rental Items
- Rental Equipment
- See Attachements
- Under Contract
- Other
- Basement Type
- None
Interior Features
- Laundry Level
- Main Level
- Interior Extras
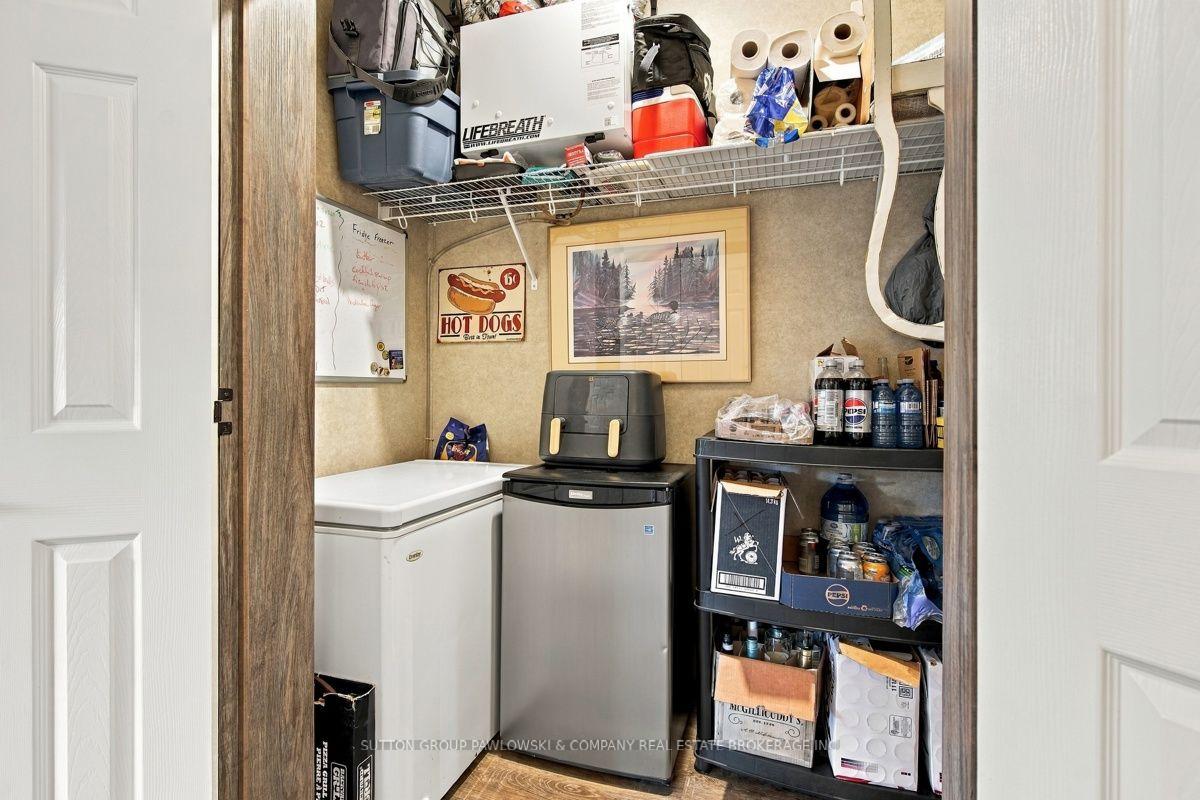
- Air Exchanger, Carpet Free, Primary Bedroom - Main Floor, Storage
- Fireplace/Stove
- No
- Elevator
- No
Exterior Features
- Exterior Extras
- Year Round Living, Security Gate, Recreational Area, Landscaped, Deck
- Pool
- Community, Inground
- Property Features
- Library, Park, Rec./Commun.Centre, Wooded/Treed
- Other Structures
- Shed
Building
- Building Type
- Modular Home
- Building Style
- Bungalow
Construction
- Exterior Finish
- Vinyl Siding
- Roof
- Shingles
- Foundation Details
- Poured Concrete, Slab
- Special Designation
- Landlease
Inclusions
- Inclusions
- Stove, Microwave, Dishwaser, Blinds
Exclusions
- Exclusions
- Fireplace, Fridge, Window Drapes, Freezer & Mini Fridge
Parking & Garages
- Garage Type
- None
- Garage Spaces
- 0
- Parking Spaces
- 2
- Total Garage And Parking Spaces
- 2
Heating & Cooling
- Heat Source
- Propane
- Heat Type
- Forced Air
- Air Conditioning
- Central Air
- Water
- Well
- Sewers
- Septic
- Bedrooms
- 2
- Washrooms
- 2
- Kitchens
- 1
Room sizes
- Other—Main level
- Primary Bedroom—Main level
- Kitchen—Main level
- Laundry—Main level
- Living Room—Main level
- Bedroom—Main level
Washrooms
- 4-piece
- 3-piece
- Municipality
- Middlesex Centre
- Neighbourhood
- Rural Middlesex Centre
- Main cross streets
- Goa Way
- Directions
- .
- MLS® number
- X13837860
- Data source
- Toronto Regional Real Estate Board
- Listed on
- 2026-09-29
- Updated on
- 2026-09-30
- Days on market
- 18 days
- Possession type
- Flexible
- Co-op commission
- 2% + HST
- Seller
- Listed by
- SUTTON GROUP PAWLOWSKI & COMPANY REAL ESTATE BROKERAGE INC.
Home Market Value
Current home valuation for Unit #101, 22790 Amiens Road, Middlesex Centre, Rural Middlesex Centre, Middlesex Centre, ON. Listed for $389,900
HOMEH Estimate
$381,939
Estimated Sales Range
$229,163 - $534,715
HOMEH Estimate for Unit #101, 22790 Amiens Road, Middlesex Centre, Rural Middlesex Centre
Calculated with a real agent's CMA method — 45+ years of experience, codified. Not an AI guess.
For the owner
Is this your home? Track its value.
Get this home's HOMEH Estimate by email once a month, with how many homes are for sale around you.
Mortgage Payment Calculator
Compare up to 4 down payment scenarios
5% of purchase price for homes $500K or less
$19,495
| Scenario 1 | Scenario 2 | Scenario 3 | Scenario 4 | |
|---|---|---|---|---|
−Down payment | % $ | % $ | % $ | % $ |
+CMHC insurance | $14,816 | $10,878 | $9,280 | $0 |
=Total mortgage | $385,221 | $361,788 | $340,695 | $311,920 |
Amortization | ||||
Mortgage rate | % | % | % | % |
| Payment frequency | ||||
=Mortgage payment | $1,881monthly | $1,766monthly | $1,663monthly | $1,523monthly |
Land Transfer Tax
$4,324
$4,324
Around this home
Data provided by OpenStreetMap & Fraser Institute School Rankings
Ask HOMEH
New!Hi there!
👋Text or call (416) 301-9001
Recommended for you
Based on homes you've looked at.
No recommended properties found.
Nearby similar homes
No nearby properties found.
More real estate resources
Other homes nearby
Explore this area
Nearby neighbourhoods
No nearby listings available.