
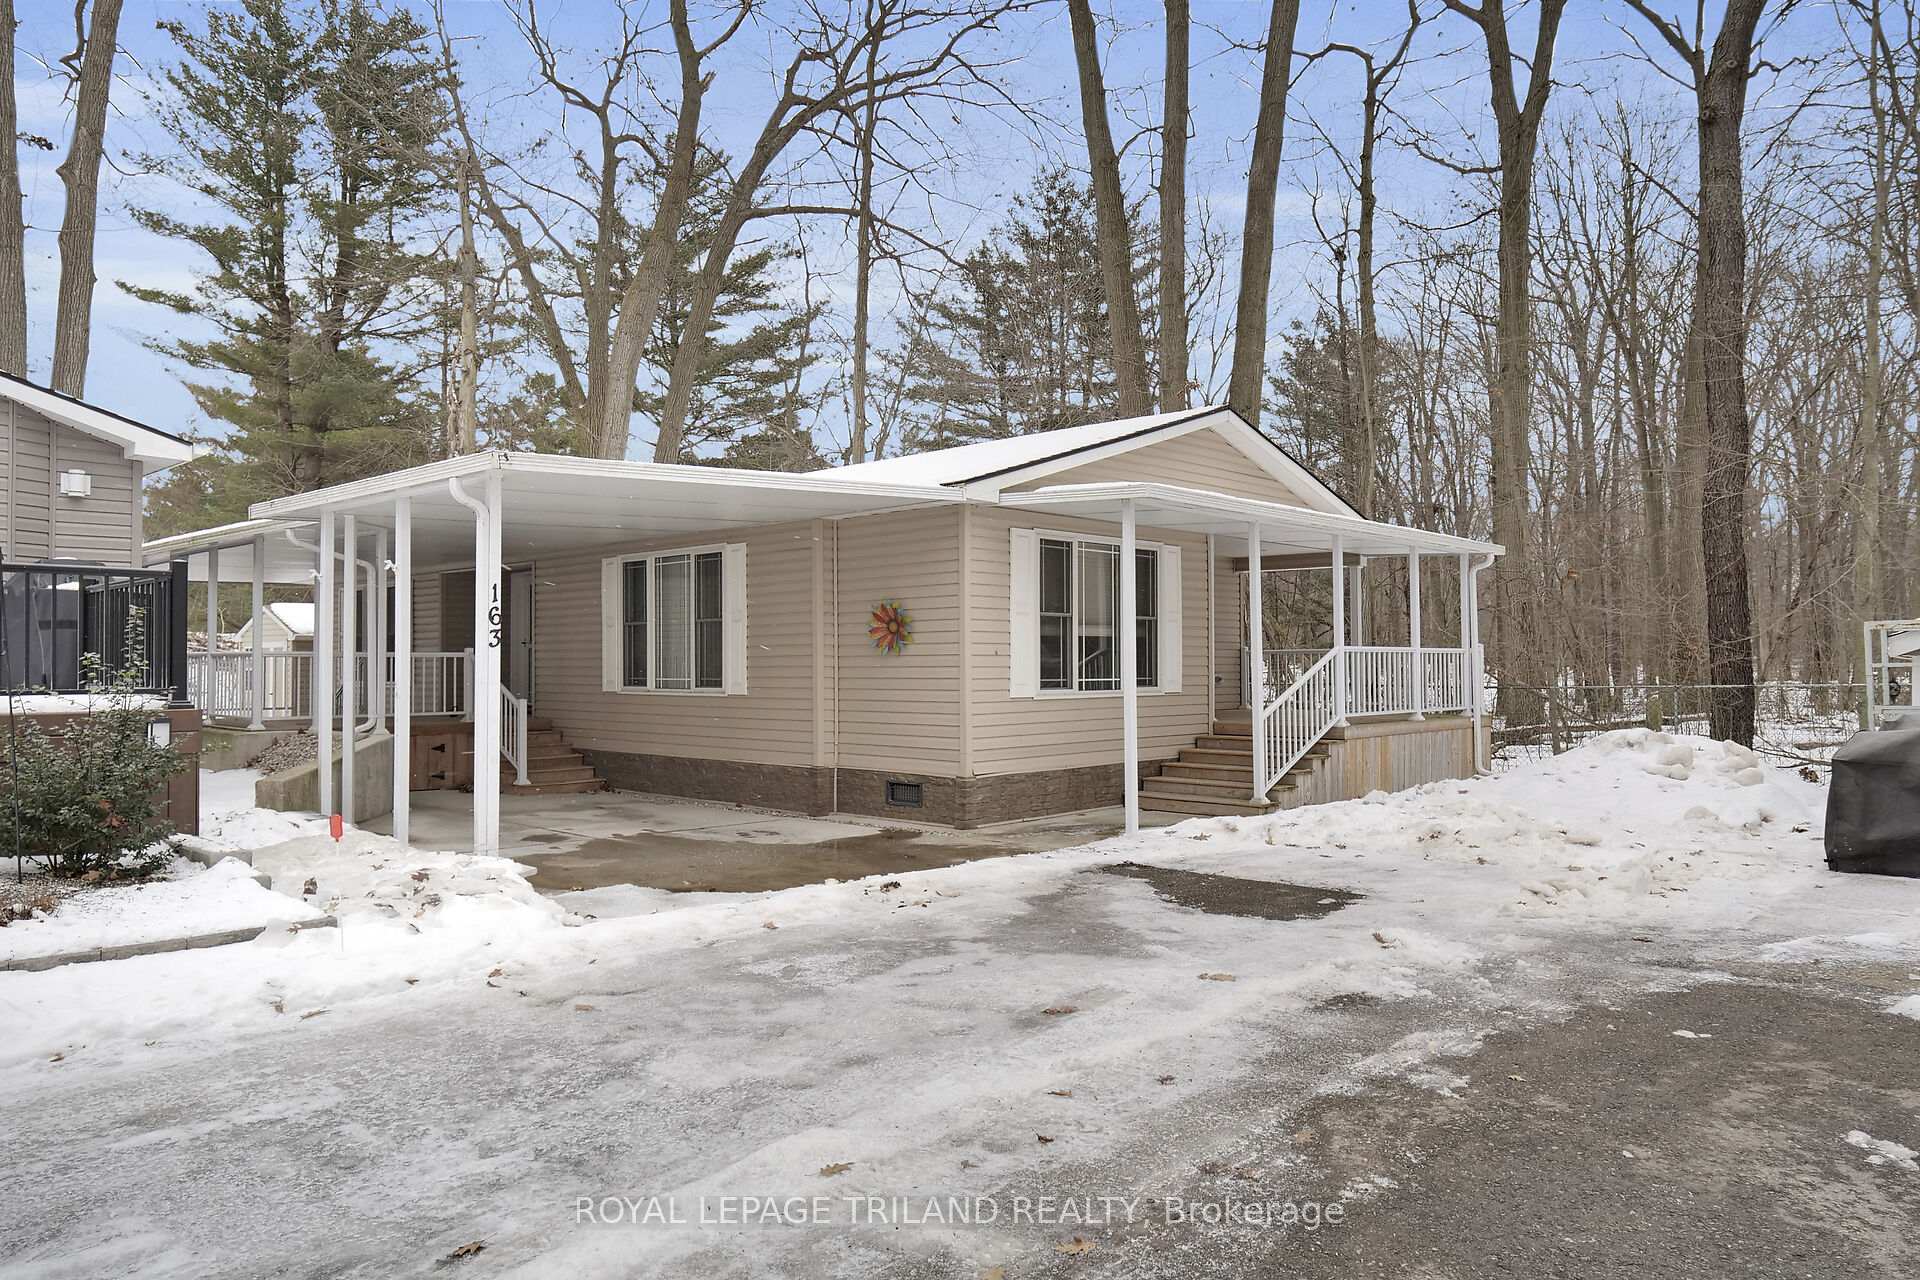
Unit 163, 22790 Amiens Road
Middlesex Centre (Rural Middlesex Centre), ON N0L 1R0
- 2Bedrooms
- 2Bathrooms
- 1Garage
- 700–1100Sq Ft
- $1,543Tax
- —Lot Size
 Estimated Value:$204,420See Free Estimate Report

Property not available for sale or for rent.
HOMEH One: full-service selling for a 1% listing fee. The buyer's agent commission is separate.
Free Home EvaluationHow Much Is My Home Worth?Homes for Sale NearbySale & Price History for Unit 163, 22790 Amiens Road, Middlesex Centre, Rural Middlesex Centre
Real estate boards require you to or to see the full details of this property.
*Sold prices and complete sale & price history are regulated data. Under the Trust in Real Estate Services Act, 2002 (TRESA) and the rules of the Real Estate Council of Ontario (RECO), and pursuant to the Multiple Listing Service® rules of the Canadian Real Estate Association (CREA) and the Toronto Regional Real Estate Board (TRREB), this information may be shown only to registered users who have agreed to the applicable terms of use (a Virtual Office Website, or "VOW," arrangement). HOMEH Inc., Brokerage therefore provides it to signed-in members only. Creating an account is free and takes under a minute.
About Unit 163, 22790 Amiens Road, Middlesex Centre, Rural Middlesex Centre
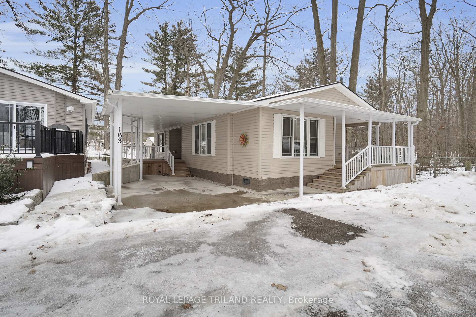
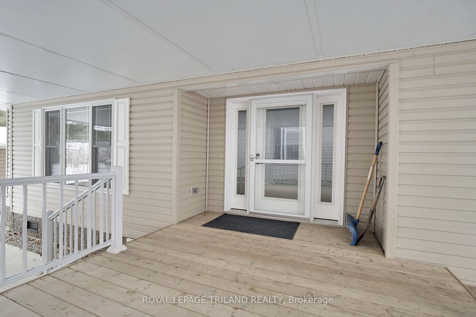
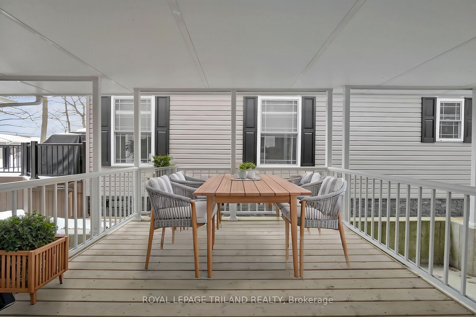
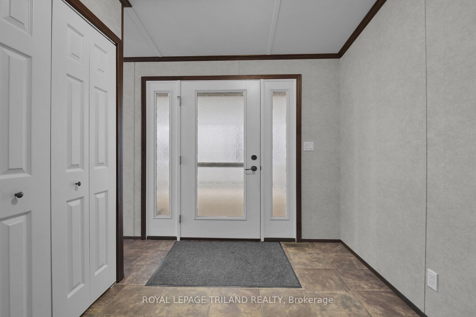
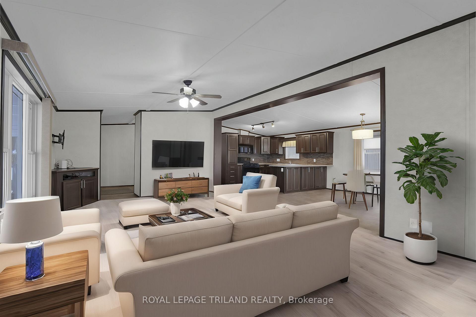
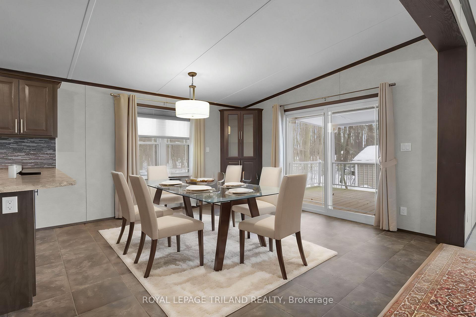
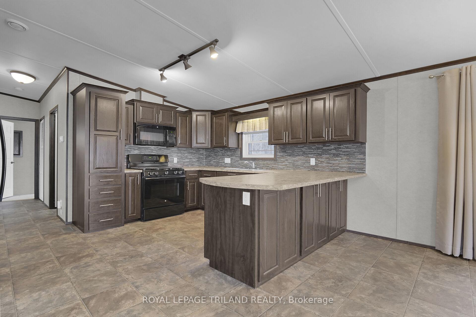
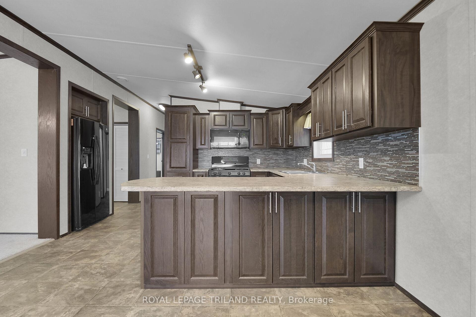
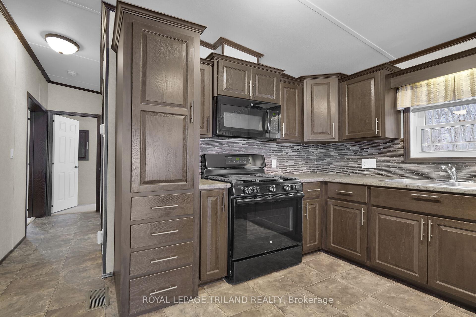
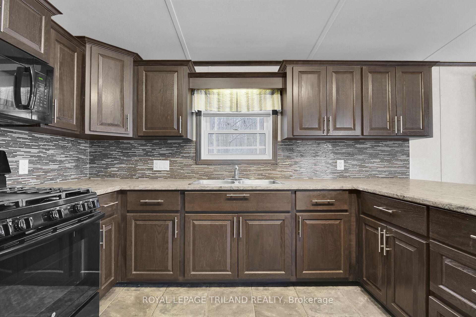
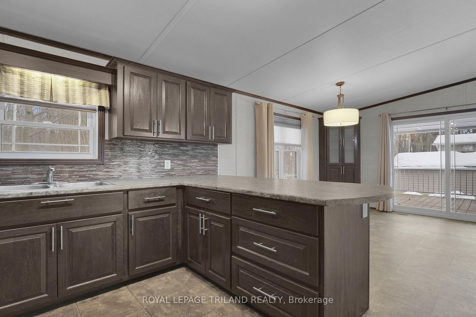
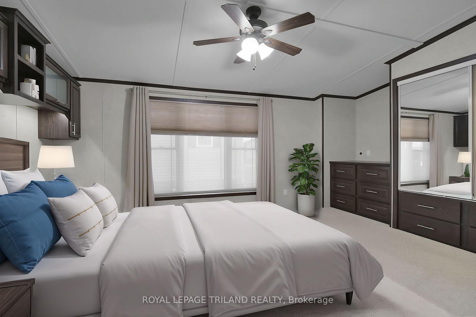
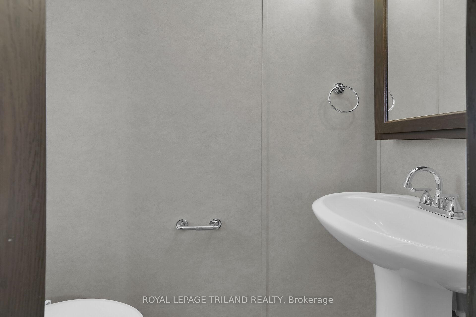
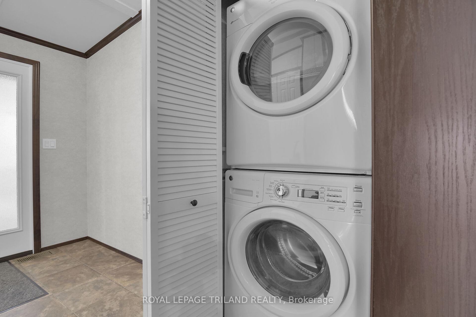
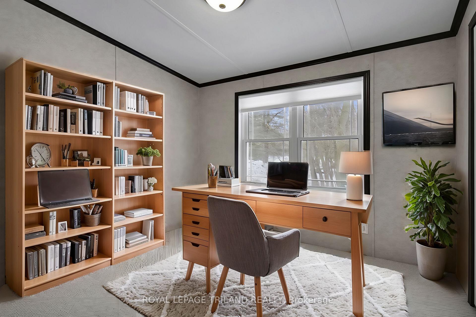
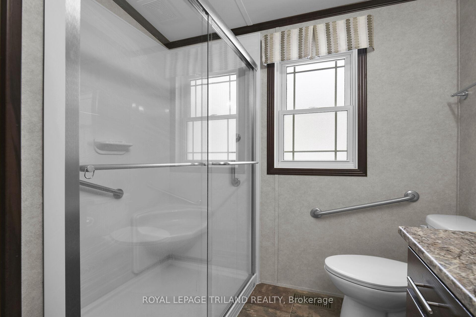
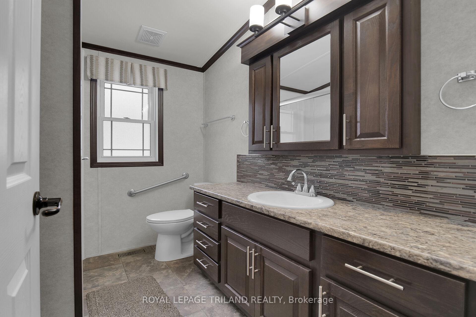
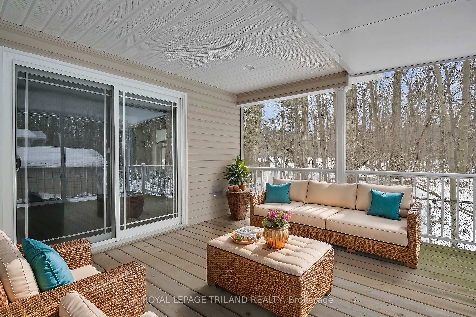
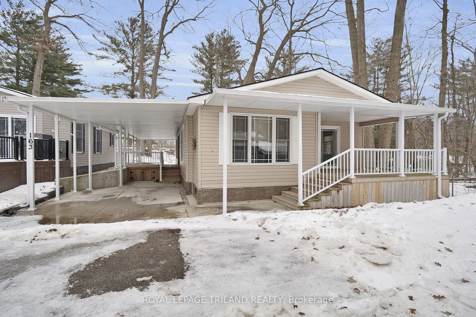
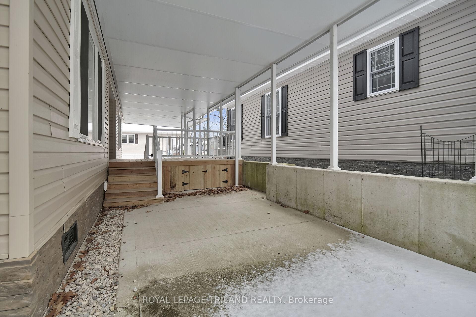
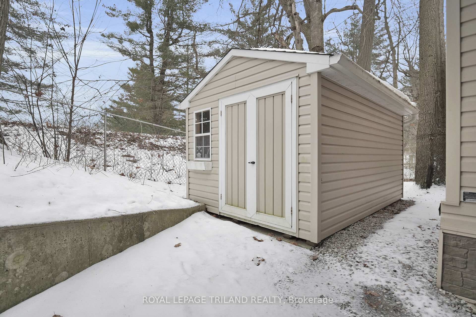
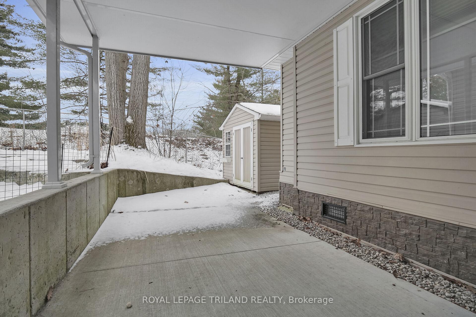
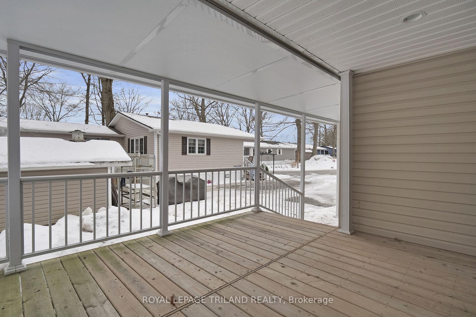
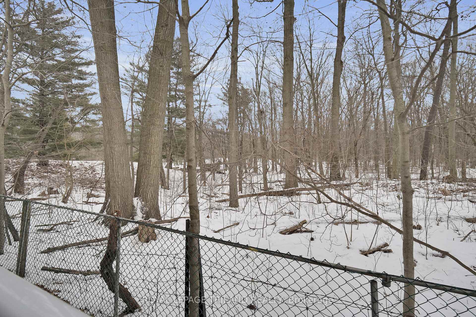
Welcome to Oriole Park Resort, where resort-style living meets the 55+ dream because who says retirement can't feel like a permanent vacation? This charming 2017 Palmerston Modular Home at 163 Abbey Rd offers 1066 square feet of thoughtfully designed living space. It offers comfort, convenience, and just the right amount of luxury. Tucked away in a peaceful location with trees on two sides, it is the perfect spot to listen to the birds gossip and enjoy the serenity of nature without actually being in the woods. Inside, as you will see from the virtually staged photo's, you'll find a spacious eat-in kitchen with a breakfast bar - because snacks taste better when you have a dedicated spot for them. The cozy living room is ideal for relaxing or hosting your new park friends. With two bedrooms, one and a half baths, and a laundry closet featuring a stackable washer and dryer, this home has everything you need to kick back and enjoy life. Two large decks provide the perfect setting for morning coffee or evening contemplation. The carport and concrete driveway offer ample parking. There is also outdoor storage underneath the porch that is accessed by a small door at either end, front or back. But wait, there's more! Oriole Park Resort is packed with amenities, including a 10,000-square-foot Community Centre, with an indoor Pickleball court, pool table, library and a even a place to have your hair and nails done. Outdoors you will find an outdoor pool, three peaceful water features, three outdoor fireplaces for cozy evenings, and even a dog park. The paved roads make it easy to stroll, bike, or cruise around in style, and there's a community BBQ area perfect for showing off your grilling skills. Need extra parking? No problem its available for just $30 a month, which is probably less than you spend on coffee. This is your chance to enjoy a fun, friendly, and relaxed lifestyle in a beautiful, nature-filled setting.
Key Facts & Features
Property Costs
- Annual Property Tax Amount
- $1,543
- Land Transfer Tax Fee
- $4,174
- Basement Type
- None
Interior Features
- Laundry Level
- Main Level
- Interior Extras
- Water Heater Owned
- View
- Trees/Woods
- Security Features
- None
- Fireplace/Stove
- No
- Elevator
- No
Exterior Features
- Exterior Extras
- Awnings, Backs On Green Belt, Controlled Entry, Deck, Patio, Porch, Recreational Area, Year Round Living
- Pool
- Inground
- Property Features
- Campground, Golf, Greenbelt/Conservation, Hospital, Park, Rec./Commun.Centre
- Other Structures
- Garden Shed
Building
- Building Type
- MobileTrailer
- Building Style
- Bungalow
- Approx Age
- 6-15
Construction
- Exterior Finish
- Vinyl Siding
- Roof
- Asphalt Shingle
- Foundation Details
- Slab
- Special Designation
- Unknown
Lot
- Lot Front
- 0.00 ft
- Lot Depth
- 0.00 ft
Inclusions
- Inclusions
- FRIDGE, STOVE, WASHER, DRYER, TV MOUNT, ALL BLINDS AND WINDOW COVERINGS.
Parking & Garages
- Garage Type
- Carport
- Garage Spaces
- 1
- Parking Spaces
- 1
- Total Garage And Parking Spaces
- 1
Heating & Cooling
- Heat Source
- Propane
- Heat Type
- Forced Air
- Air Conditioning
- Central Air
- Water
- Well
- Sewers
- Septic
- Hydro
- Yes
- Bedrooms
- 2
- Washrooms
- 2
- Kitchens
- 1
- Family / bonus room
- Yes
Room sizes
- Living Room—Main level
- Dining Room—Main level
- Kitchen—Main level
- Foyer—Main level
- Primary Bedroom—Main level
- Bedroom 2—Main level
- Bathroom—Main level
- Bathroom—Main level
Washrooms
- 3-piece, Main
- 2-piece, Main
- Municipality
- Middlesex Centre
- Neighbourhood
- Rural Middlesex Centre
- Main cross streets
- GLENDON DRIVE
- Zoning
- RV-1
- Directions
- TAKE GLENDON DRIVE WEST FROM KOMOKA ROAD AND THEN FIRST RIGHT IS AMIENS ROAD, PARK IS ON THE RIGHT HAND SIDE. 163 ABBEY IS AT BACK RIGHT OF PARK
- MLS® number
- X11958027
- Data source
- Toronto Regional Real Estate Board
- Status change
- 2025-05-14
- Listed on
- 2025-02-05
- Days on market
- 98 days
- Possession date
- 2025-03-31
- Possession type
- Flexible
- Co-op commission
- 2% Plus HST
- Seller
- Listed by
- ROYAL LEPAGE TRILAND REALTY
Home Market Value
Current home valuation for Unit 163, 22790 Amiens Road, Middlesex Centre, Rural Middlesex Centre, Middlesex Centre, ON. Listed for $379,900
HOMEH Estimate
$204,420
Estimated Sales Range
$143,094 - $265,746
HOMEH Estimate for Unit 163, 22790 Amiens Road, Middlesex Centre, Rural Middlesex Centre
Calculated with a real agent's CMA method — 45+ years of experience, codified. Not an AI guess.
For the owner
Is this your home? Track its value.
Get this home's HOMEH Estimate by email once a month, with how many homes are for sale around you.
Mortgage Payment Calculator
Compare up to 4 down payment scenarios
5% of purchase price for homes $500K or less
$18,995
| Scenario 1 | Scenario 2 | Scenario 3 | Scenario 4 | |
|---|---|---|---|---|
−Down payment | % $ | % $ | % $ | % $ |
+CMHC insurance | $14,436 | $10,599 | $9,042 | $0 |
=Total mortgage | $375,341 | $352,509 | $331,957 | $303,920 |
Amortization | ||||
Mortgage rate | % | % | % | % |
| Payment frequency | ||||
=Mortgage payment | $1,833monthly | $1,721monthly | $1,621monthly | $1,484monthly |
Land Transfer Tax
$4,174
$4,174
Around this home
Data provided by OpenStreetMap & Fraser Institute School Rankings
Ask HOMEH
New!Hi there!
👋Text or call (416) 301-9001
Recommended for you
Based on homes you've looked at.
No recommended properties found.
Nearby similar homes
No nearby properties found.
More real estate resources
Other homes nearby
Explore this area
Nearby neighbourhoods
No nearby listings available.