
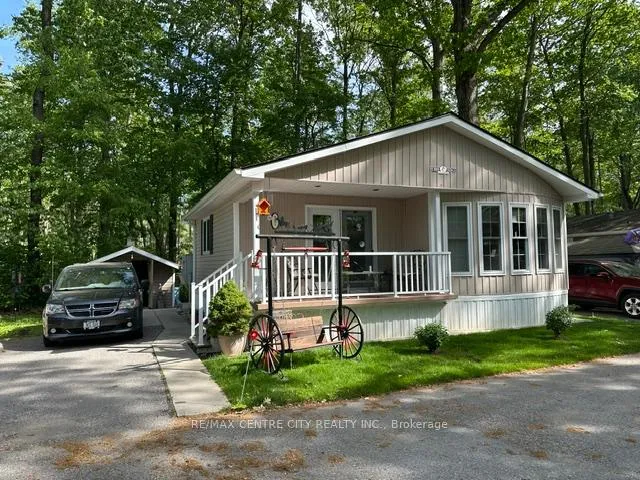


Unit 37, 22790 Amiens Road
Middlesex Centre (Rural Middlesex Centre), ON N0L 1R0
- 2Bedrooms
- 1Bathroom
- 0Garage
- 700–1100Sq Ft
- $1,447Tax
- —Lot Size
 Free EstimateSee Free Estimate Report

Sale & Price History for Unit 37, 22790 Amiens Road, Middlesex Centre, Rural Middlesex Centre
| Start Date | End Date | Price | Event | MLS# |
|---|---|---|---|---|
| No listing history available | ||||
Real estate boards require you to or to see the full details of this property.
*Sold prices and complete sale & price history are regulated data. Under the Trust in Real Estate Services Act, 2002 (TRESA) and the rules of the Real Estate Council of Ontario (RECO), and pursuant to the Multiple Listing Service® rules of the Canadian Real Estate Association (CREA) and the Toronto Regional Real Estate Board (TRREB), this information may be shown only to registered users who have agreed to the applicable terms of use (a Virtual Office Website, or "VOW," arrangement). HOMEH Inc., Brokerage therefore provides it to signed-in members only. Creating an account is free and takes under a minute.
About Unit 37, 22790 Amiens Road, Middlesex Centre, Rural Middlesex Centre
Summarized Description
- Beautifully maintained double-wide mobile home in Komoka.
- Spacious rear deck with serene forest views.
- Modern kitchen with granite countertops and large island.
- Flexible floor plan with second bedroom option.
- Recent updates include a new roof and appliances.
- Located in a vibrant community with exceptional amenities.
- Affordable living with nature at your doorstep.
Welcome to Oriole Park Resort in Komoka. Nestled against a serene private wooded forest, this beautifully maintained 966 sq. ft. double-wide mobile home offers the perfect blend of comfort, nature, and community living. Enjoy peaceful views and frequent visits from local wildlife from your spacious rear deck, creating a tranquil outdoor retreat right in your own backyard. The bright and inviting interior features 944 square feet, 2 bedrooms, a spacious Livingroom and kitchen with a huge island complete with pot drawers and granite countertop, ideal for cooking, entertaining, and gathering with family and friends. Recent updates include a new roof (2026), newer fridge, stove, microwave, providing peace of mind for years to come, Relax on the covered front porch or enjoy the privacy of the forest backdrop from the rear deck. Inside, the flexible floor plan offers a second bedroom that can easily serve as a den, home office, or family room to suit your lifestyle. Located within a vibrant and welcoming community, residents enjoy access to exceptional amenities including a swimming pool, pickleball courts, shuffleboard, horseshoe Pit library, hair salon, golf simulator, BBQ Area, Patios with Fire Pits, Dog Park, Koi Pond and licensed clubhouse with regular social events. More than just a home, this is a lifestyle opportunity offering affordable living, outstanding amenities, and the beauty of nature at your doorstep.
Key Facts & Features
Property Costs
- Annual Property Tax Amount
- $1,447
- Land Transfer Tax Fee
- $2,974
Rental Items
- Rental Equipment
- None
- Basement Type
- None
Interior Features
- Interior Extras
- Primary Bedroom - Main Floor, Carpet Free, Water Heater Owned
- Fireplace/Stove
- No
- Elevator
- Yes
Exterior Features
- Exterior Extras
- Deck
- Pool
- Community
- Accessibility Features
- Exterior Lift, Open Floor Plan
- Other Structures
- Shed
Building
- Building Type
- Modular Home
- Building Style
- Bungalow
Construction
- Exterior Finish
- Vinyl Siding
- Roof
- Asphalt Shingle
- Foundation Details
- Slab
- Special Designation
- Landlease
Inclusions
- Inclusions
- Fride, Stove, Washer, Dryer, Dishwasher, Microwavbe, Shed, Chair lift
Exclusions
- Exclusions
- None
Parking & Garages
- Garage Type
- None
- Garage Spaces
- 0
- Parking Spaces
- 2
- Total Garage And Parking Spaces
- 2
Heating & Cooling
- Heat Source
- Propane
- Heat Type
- Forced Air
- Air Conditioning
- Central Air
- Water
- Well
- Sewers
- Septic
- Natural Gas
- No
- Hydro
- Yes
- Cable
- Available
- Telephone
- Available
- Bedrooms
- 2
- Washrooms
- 1
- Kitchens
- 1
Room sizes
- Living Room—Main level
- Kitchen—Main level
- Bedroom—Main level
- Bedroom 2—Main level
- Bathroom—Main level
Washrooms
- 3-piece, Main
- Municipality
- Middlesex Centre
- Neighbourhood
- Rural Middlesex Centre
- Main cross streets
- Amiens & Oxbow
- Directions
- Glendon Rd turn right on Amiens Rd
- MLS® number
- X13237470
- Data source
- Toronto Regional Real Estate Board
- Listed on
- 2026-06-03
- Updated on
- 2026-09-18
- Days on market
- 134 days
- Possession type
- Flexible
- Co-op commission
- 2% + HST
- Seller
- Listed by
- RE/MAX CENTRE CITY REALTY INC.
Home Market Value
Current home valuation for Unit 37, 22790 Amiens Road, Middlesex Centre, Rural Middlesex Centre, Middlesex Centre, ON. Listed for $299,900
HOMEH Estimate
—
Estimated Sales Range
—
HOMEH Estimate for Unit 37, 22790 Amiens Road, Middlesex Centre, Rural Middlesex Centre
Calculated with a real agent's CMA method — 45+ years of experience, codified. Not an AI guess.
Mortgage Payment Calculator
Compare up to 4 down payment scenarios
5% of purchase price for homes $500K or less
$14,995
| Scenario 1 | Scenario 2 | Scenario 3 | Scenario 4 | |
|---|---|---|---|---|
−Down payment | % $ | % $ | % $ | % $ |
+CMHC insurance | $11,396 | $8,367 | $7,138 | $0 |
=Total mortgage | $296,301 | $278,277 | $262,053 | $239,920 |
Amortization | ||||
Mortgage rate | % | % | % | % |
| Payment frequency | ||||
=Mortgage payment | $1,447monthly | $1,359monthly | $1,279monthly | $1,171monthly |
Land Transfer Tax
$2,974
$2,974
Around this home
Data provided by OpenStreetMap & Fraser Institute School Rankings
Ask HOMEH
New!Hi there!
👋Text or call (416) 301-9001
Recommended for you
Based on homes you've looked at.
No recommended properties found.
Nearby similar homes
No nearby properties found.
More real estate resources
Other homes nearby
Explore this area
Nearby neighbourhoods
No nearby listings available.