
3550 Springer Road N
Middlesex Centre (Delaware Town), ON N0L 1E0
- 3+1Bedrooms
- 3Bathrooms
- 2Garage
- 1500–2000Sq Ft
- $3,842Tax
- 93×140 ftLot Size
 Estimated Value:$675,227See Free Estimate Report

Property not available for sale or for rent.
HOMEH One: full-service selling for a 1% listing fee. The buyer's agent commission is separate.
Free Home EvaluationHow Much Is My Home Worth?Homes for Sale NearbySale & Price History for 3550 Springer Road N, Middlesex Centre, Delaware Town
| Start Date | End Date | Price | Event | MLS# |
|---|---|---|---|---|
| 2025-02-18 | 2025-02-19 | Login to See Prices | Sold | x11975660 |
Real estate boards require you to or to see the full details of this property.
*Sold prices and complete sale & price history are regulated data. Under the Trust in Real Estate Services Act, 2002 (TRESA) and the rules of the Real Estate Council of Ontario (RECO), and pursuant to the Multiple Listing Service® rules of the Canadian Real Estate Association (CREA) and the Toronto Regional Real Estate Board (TRREB), this information may be shown only to registered users who have agreed to the applicable terms of use (a Virtual Office Website, or "VOW," arrangement). HOMEH Inc., Brokerage therefore provides it to signed-in members only. Creating an account is free and takes under a minute.
About 3550 Springer Road N, Middlesex Centre, Delaware Town
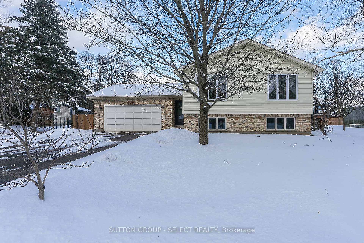
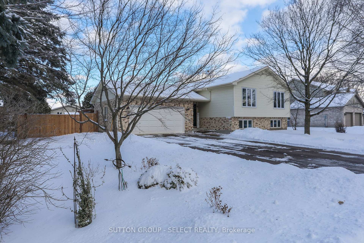
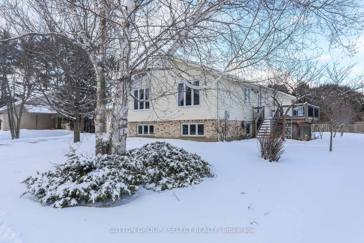
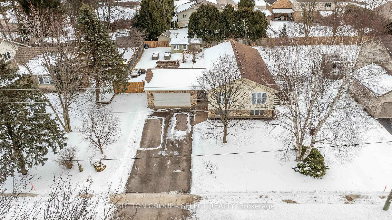
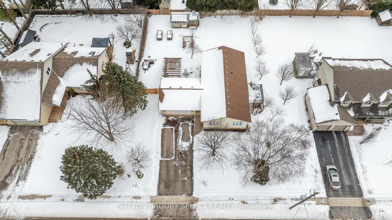
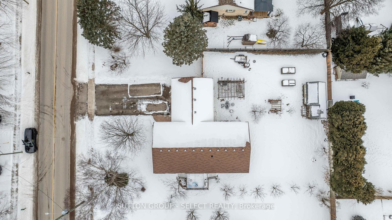
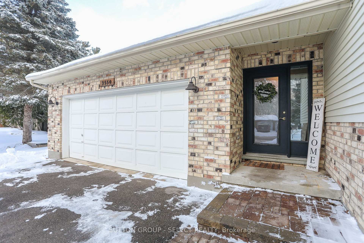
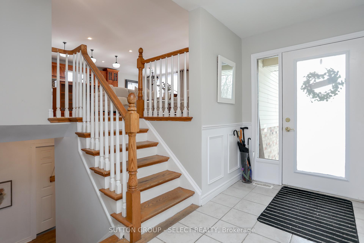
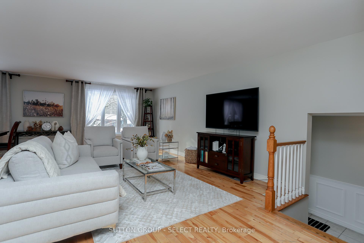
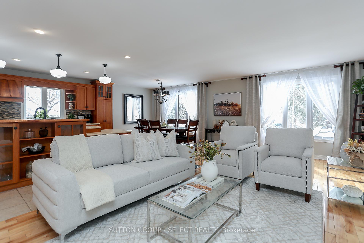
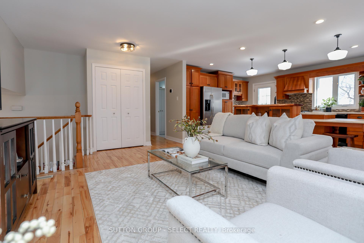
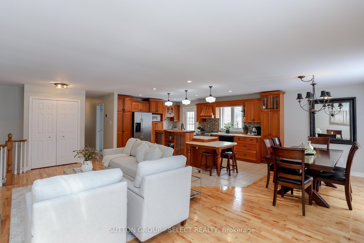
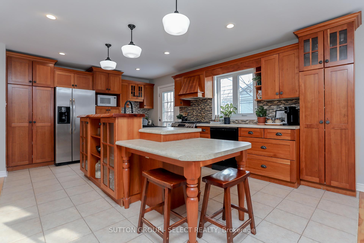
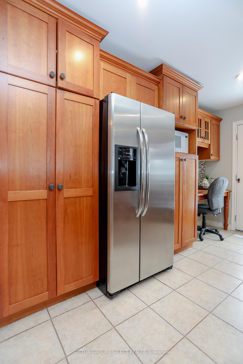
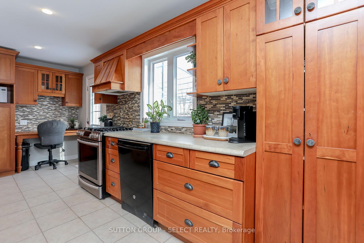
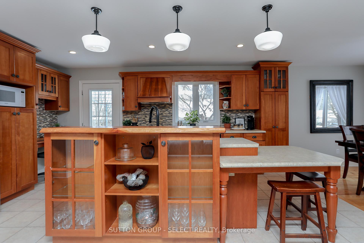
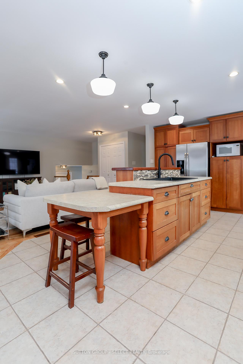
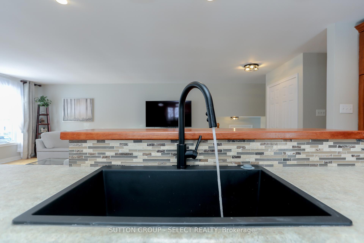
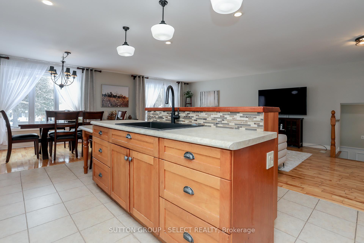
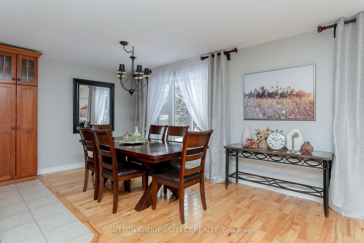
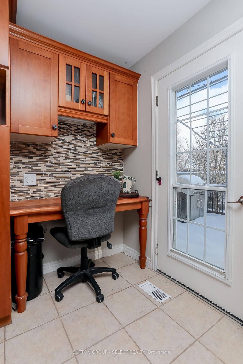
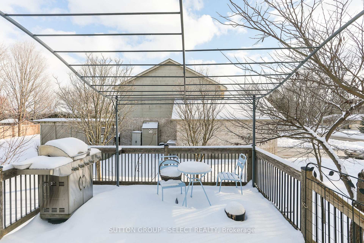
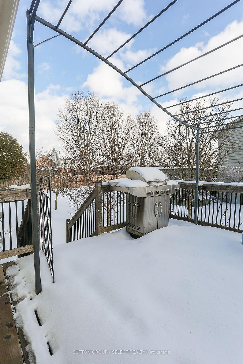
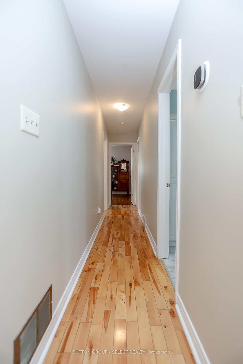
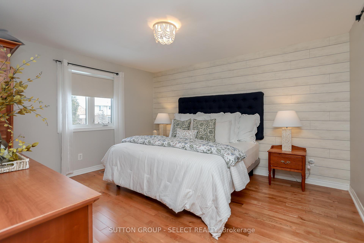
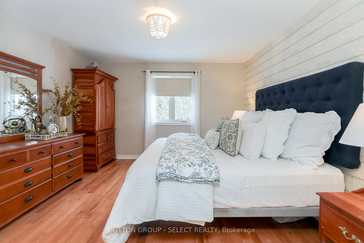
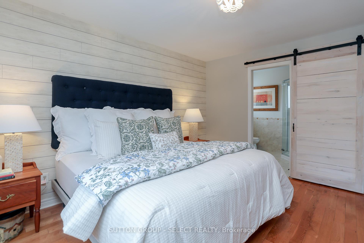
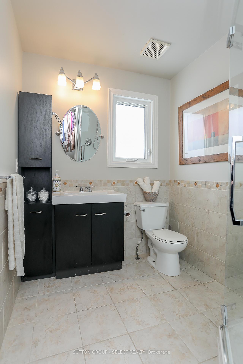
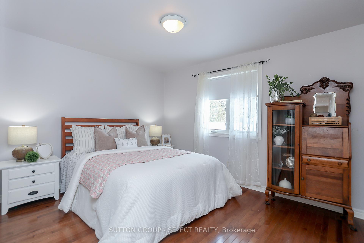
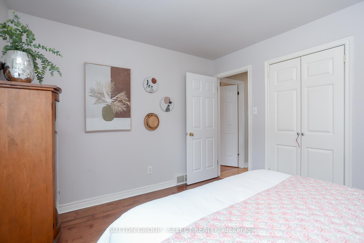
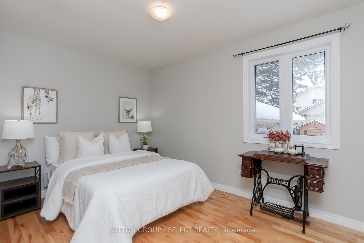
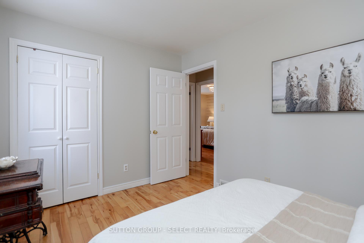
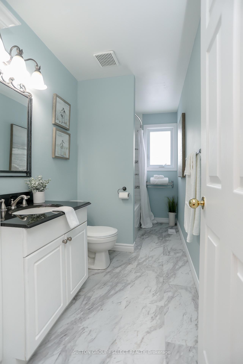
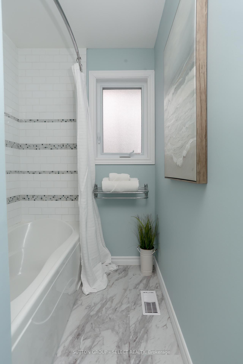
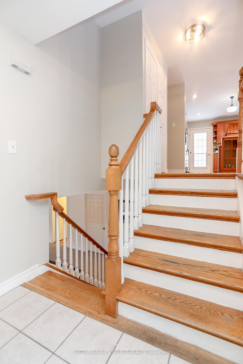
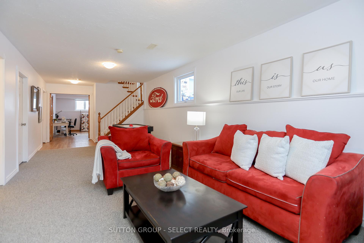
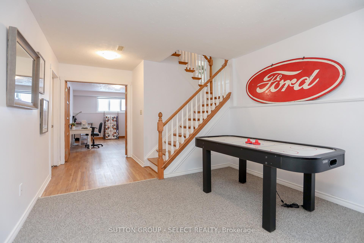
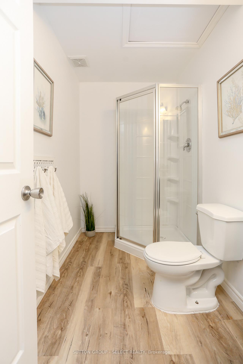
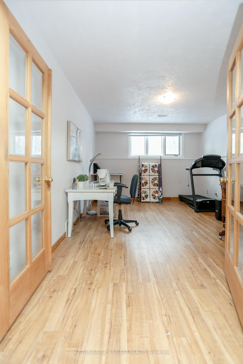
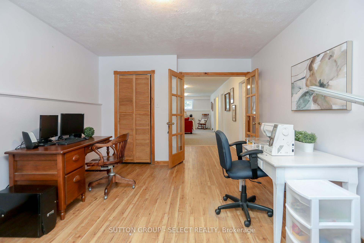
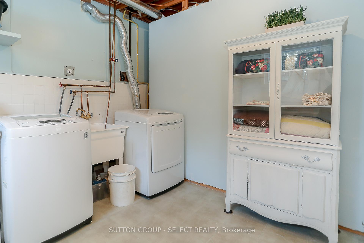
Welcome to 3550 Springer Road - your future family home! This 1992 raised ranch is perfect for growing families or anyone needing extra space (because lets face it, we all know how quickly kids can take over).With 3+1 bedrooms, including an en-suite bath, theres plenty of room for everyone to get ready without the morning rush turning into a circus. And the walk-in closet? It's like a VIP section for your wardrobe, no more digging through piles of clothes! The open-concept kitchen, dining, and living area are ideal for family gatherings or keeping an eye on the kids while you attempt to cook (or just heat up leftovers). Those cheerywood cabinets and freshly painted walls create a warm vibe, while the beautiful hardwood floors make clean-up a breeze. Who knew keeping a tidy home could be this easy? Step outside to the side deck and soak in the sunshine, perfect for summer barbecues or just pretending to garden while really enjoying a cold drink. The lower level boasts a spacious family room with brand-new carpet, high ceilings, and large windows (2023) that let in all the natural light, because who doesn't want to feel like they're living in a sunroom? There's also a sizeable fourth bedroom, a workshop for your DIY adventures, a 3-piece bath, and a laundry area. Yes, laundry is just part of life, but at least you can do it in style! The full double garage with interior access means no more trudging through the rain with groceries, just drive right in! Plus, enjoy the fantastic 26' x 20' paver stone patio off the foyer, perfect for outdoor entertaining or unwinding after a long day. Located in a fantastic community with great neighbours, you'll feel right at home. With easy access to Hwy 402 and just 10 minutes west of London, you'll enjoy the perfect blend of suburban living and city convenience. Ready to make 3550 Springer Road your family's new home? Come take a look you wont be disappointed! Furnace/AC 2023.
Key Facts & Features
Property Costs
- Annual Property Tax Amount
- $3,842
- Land Transfer Tax Fee
- $11,473
Rental Items
- Rental Equipment
- hot water tank and softener
- Under Contract
- Water Softener, Hot Water Tank-Gas
- Basement Type
- Finished
Interior Features
- Laundry Level
- Lower Level
- Interior Extras
- Sump Pump, Water Heater, Water Softener
- Fireplace/Stove
- No
- Elevator
- No
Exterior Features
- Exterior Extras
- Landscaped, Deck, Patio
- Pool
- None
- Other Structures
- Shed
Building
- Building Type
- Detached
- Building Style
- Bungalow-Raised
- Approx Age
- 31-50
Construction
- Exterior Finish
- Brick, Vinyl Siding
- Roof
- Asphalt Shingle
- Foundation Details
- Concrete
- Special Designation
- Unknown
Lot
- Lot Front
- 92.92 ft
- Lot Depth
- 140.37 ft
- Lot Size
- 13035
- Lot Shape
- Rectangular
Inclusions
- Inclusions
- fridge, stove, dishwasher, washer, dryer
Parking & Garages
- Garage Type
- Attached
- Garage Spaces
- 2
- Parking Spaces
- 4
- Total Garage And Parking Spaces
- 6
Heating & Cooling
- Heat Source
- Gas
- Heat Type
- Forced Air
- Air Conditioning
- Central Air
- Water
- Municipal
- Sewers
- Septic
- Natural Gas
- Yes
- Hydro
- Yes
- Cable
- Yes
- Telephone
- Yes
- Bedrooms
- 3 + 1
- Washrooms
- 3
- Kitchens
- 1
- Family / bonus room
- Yes
Room sizes
- Foyer—Main level, Access To Garage
- Kitchen—Upper level
- Dining Room—Upper level
- Living Room—Upper level
- Primary Bedroom—Upper level
- Bedroom 2—Upper level
- Bedroom 3—Upper level
- Bathroom—Upper level, 3 Pc Ensuite
- Bathroom—Upper level, 4 Pc Bath
- Family Room—Lower level
- Bedroom 4—Lower level
- Workshop—Lower level
- Laundry—Lower level
- Utility Room—Lower level
- Bathroom—Lower level, 3 Pc Bath
Washrooms
- 3-piece, Main
- 4-piece, Main
- 3-piece, Lower
- Municipality
- Middlesex Centre
- Neighbourhood
- Delaware Town
- Main cross streets
- Hwy 2/Springer
- Zoning
- R1
- Directions
- south on Springer from Hwy 2
- MLS® number
- X11975660
- Data source
- Toronto Regional Real Estate Board
- Status change
- 2025-02-19
- Listed on
- 2025-02-18
- Days on market
- 1 day
- Possession type
- 60-89 days
- Co-op commission
- 2.0
- Seller
- Listed by
- SUTTON GROUP - SELECT REALTY
Home Market Value
Current home valuation for 3550 Springer Road N, Middlesex Centre, Delaware Town, Middlesex Centre, ON. Listed for $749,900
HOMEH Estimate
$675,227
Estimated Sales Range
$533,429 - $817,025
HOMEH Estimate for 3550 Springer Road N, Middlesex Centre, Delaware Town
Calculated with a real agent's CMA method — 45+ years of experience, codified. Not an AI guess.
For the owner
Is this your home? Track its value.
Get this home's HOMEH Estimate by email once a month, with how many homes are for sale around you.
Mortgage Payment Calculator
Compare up to 4 down payment scenarios
5% on first $500K + 10% on $249,900 over $500K
$49,990
| Scenario 1 | Scenario 2 | Scenario 3 | Scenario 4 | |
|---|---|---|---|---|
−Down payment | % $ | % $ | % $ | % $ |
+CMHC insurance | $27,986 | $20,922 | $17,848 | $0 |
=Total mortgage | $727,643 | $695,832 | $655,263 | $599,920 |
Amortization | ||||
Mortgage rate | % | % | % | % |
| Payment frequency | ||||
=Mortgage payment | $3,553monthly | $3,397monthly | $3,199monthly | $2,929monthly |
Land Transfer Tax
$11,473
$11,473
Around this home
Data provided by OpenStreetMap & Fraser Institute School Rankings
Ask HOMEH
New!Hi there!
👋Text or call (416) 301-9001
Recommended for you
Based on homes you've looked at.
No recommended properties found.
Nearby similar homes
No nearby properties found.
More real estate resources
Other homes nearby
Explore this area
Nearby neighbourhoods
No nearby listings available.