
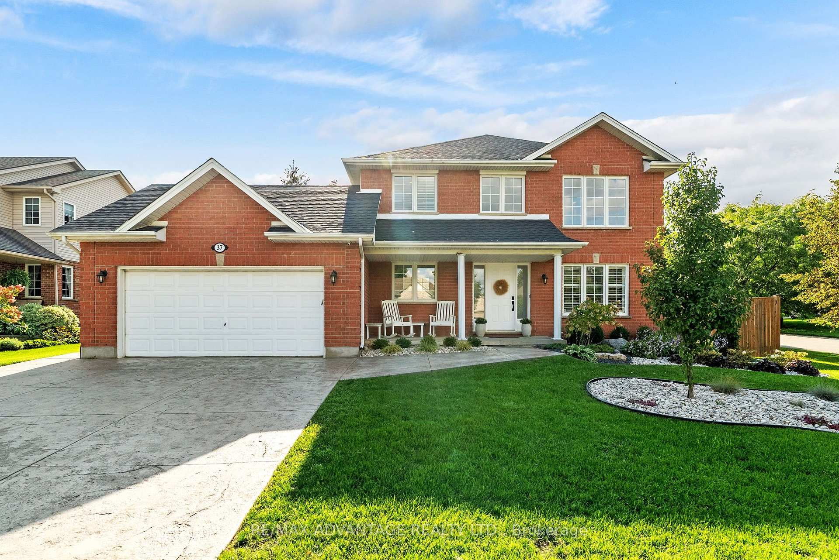
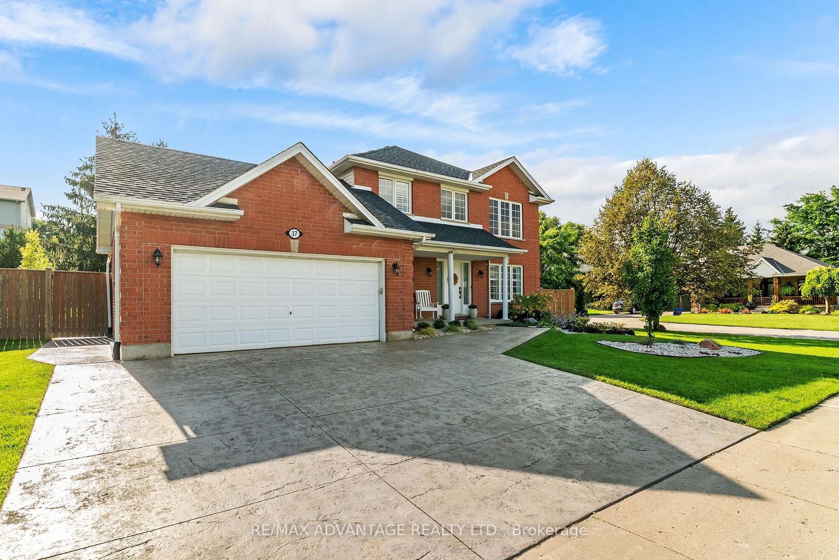
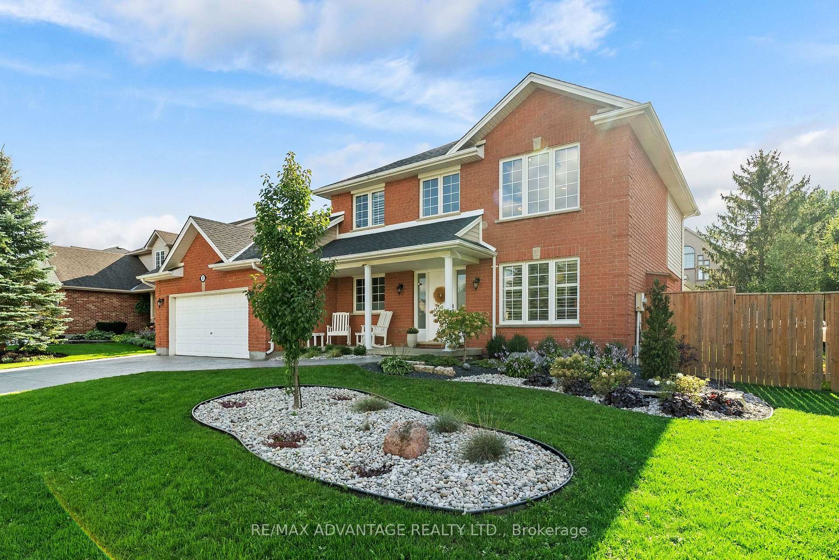
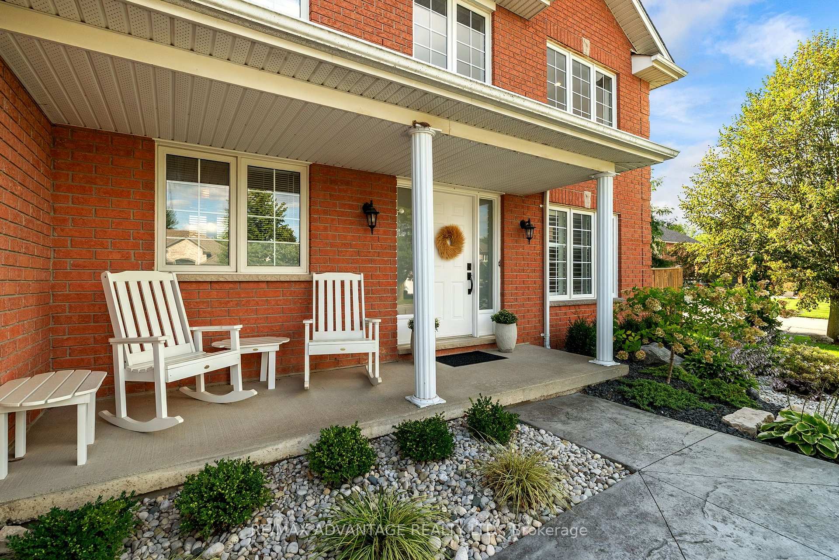
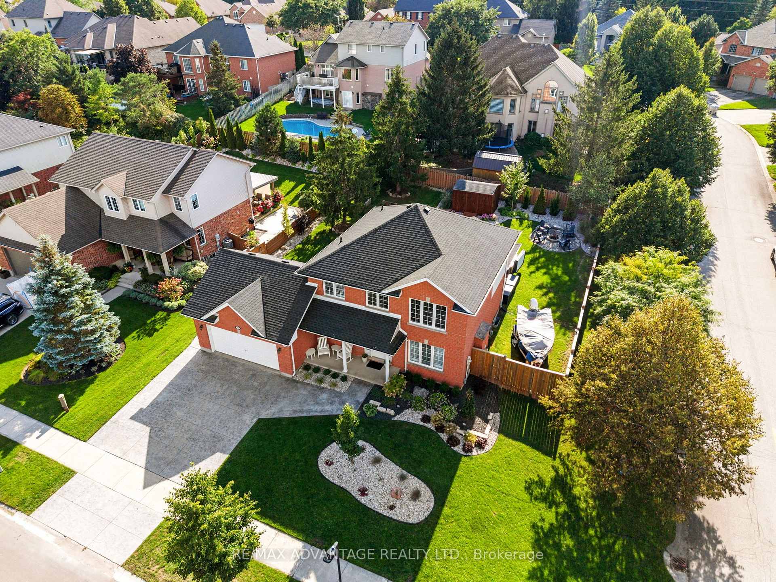
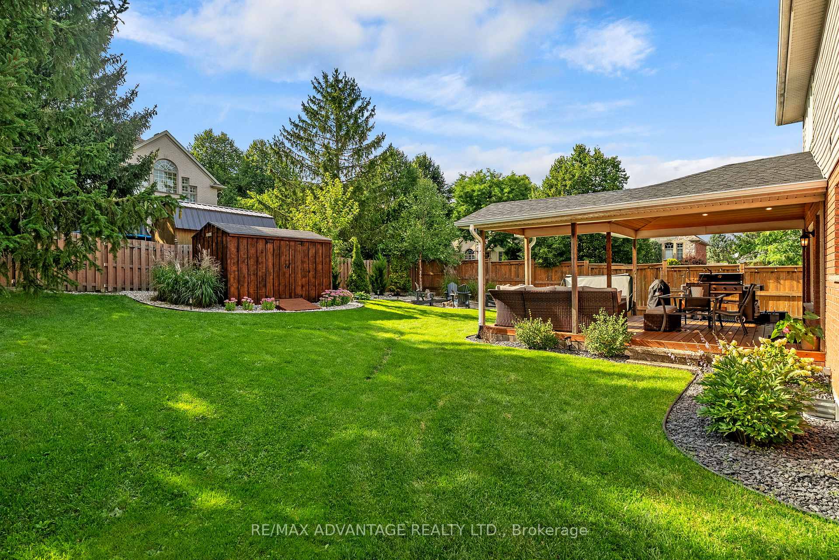
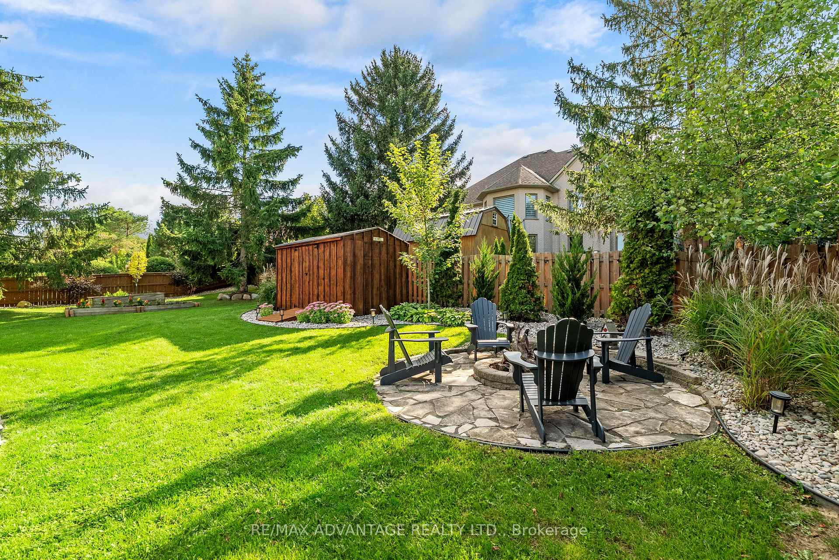
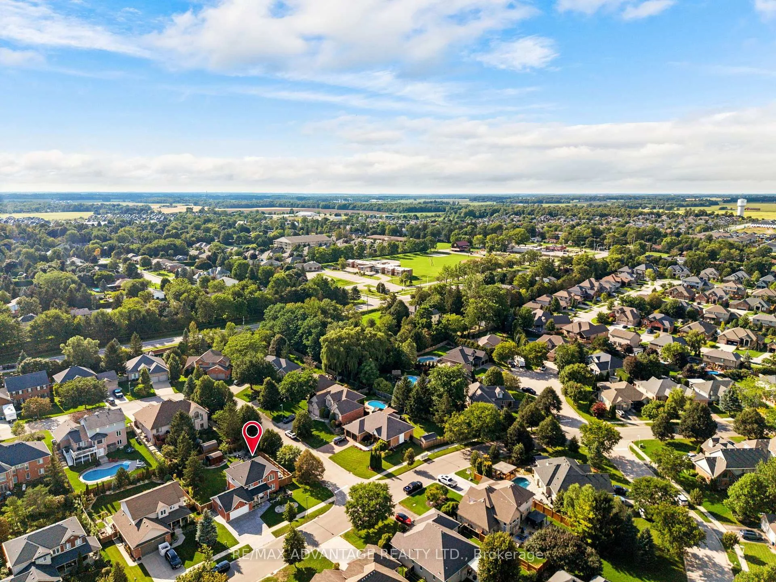

37 Calvert Lane
Middlesex Centre (Ilderton), ON N0M 2A0
- 3+1Bedrooms
- 3Bathrooms
- 2Garage
- 1500–2000Sq Ft
- $4,325Tax
- 79×115 ftLot Size
 Estimated Value:$631,747See Free Estimate Report

Sale & Price History for 37 Calvert Lane, Middlesex Centre, Ilderton
| Start Date | End Date | Price | Event | MLS# |
|---|---|---|---|---|
| No listing history available | ||||
Real estate boards require you to or to see the full details of this property.
*Sold prices and complete sale & price history are regulated data. Under the Trust in Real Estate Services Act, 2002 (TRESA) and the rules of the Real Estate Council of Ontario (RECO), and pursuant to the Multiple Listing Service® rules of the Canadian Real Estate Association (CREA) and the Toronto Regional Real Estate Board (TRREB), this information may be shown only to registered users who have agreed to the applicable terms of use (a Virtual Office Website, or "VOW," arrangement). HOMEH Inc., Brokerage therefore provides it to signed-in members only. Creating an account is free and takes under a minute.
About 37 Calvert Lane, Middlesex Centre, Ilderton
Summarized Description
- Renovated four-bedroom home in Ilderton.
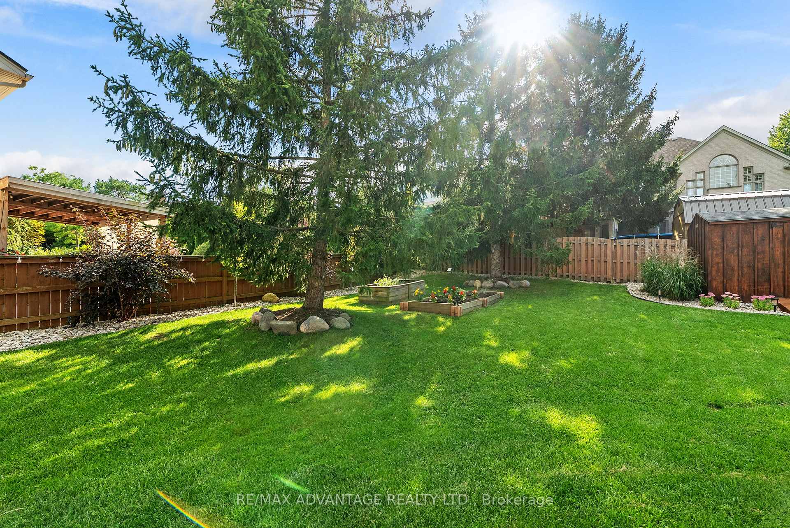
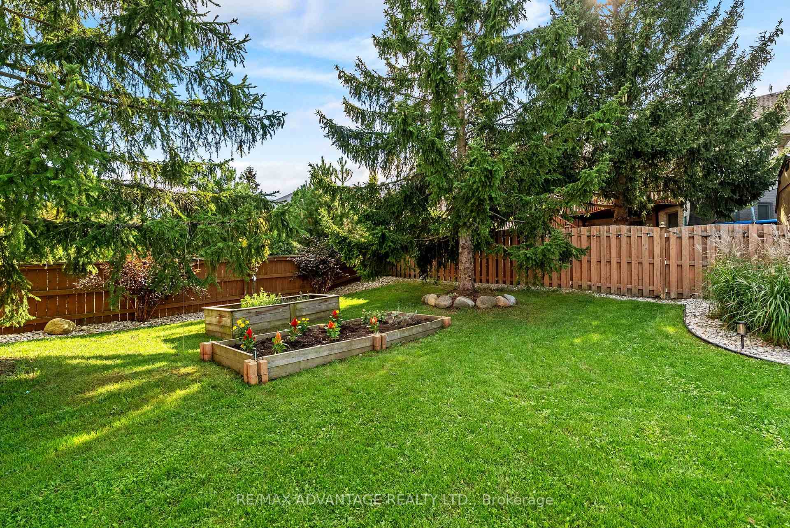
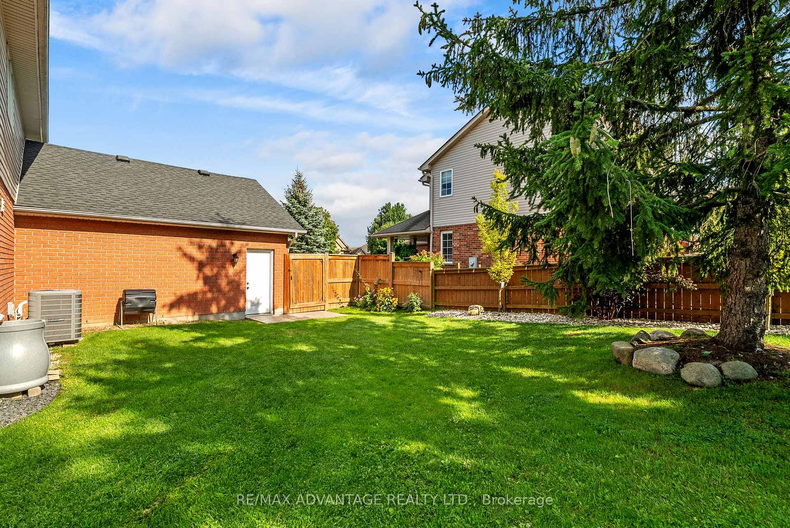
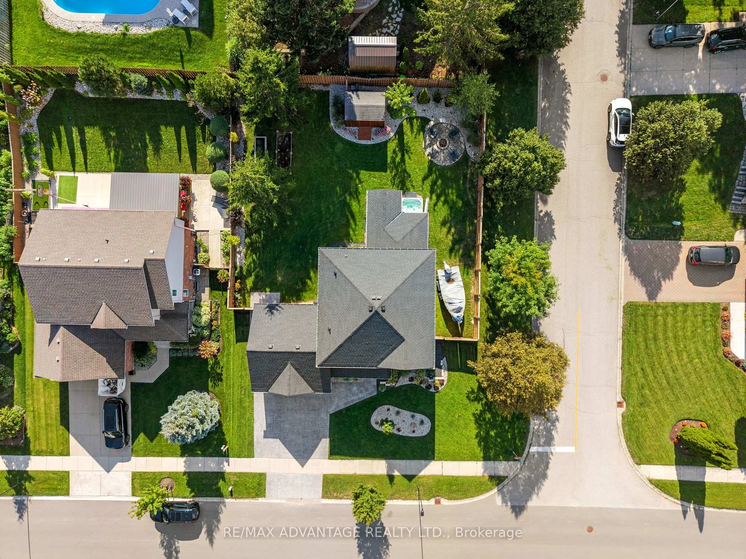
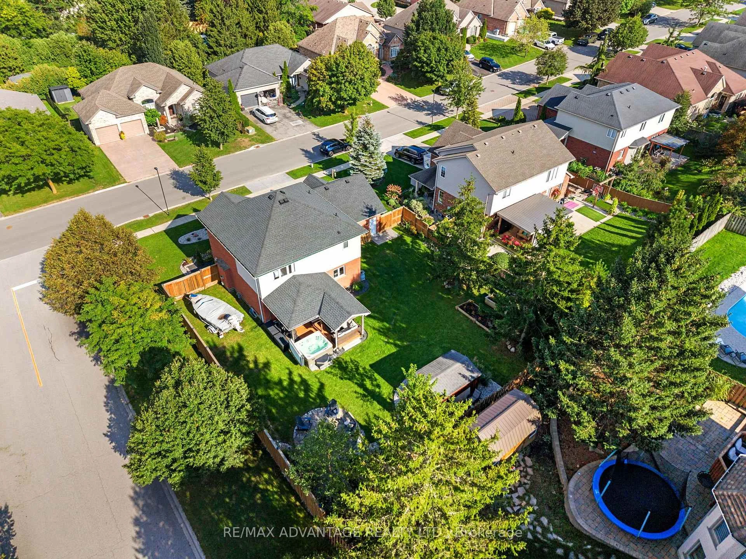
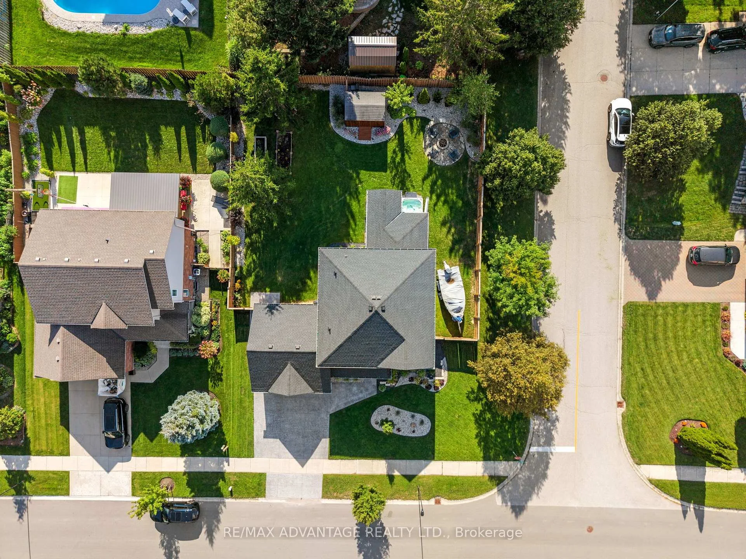
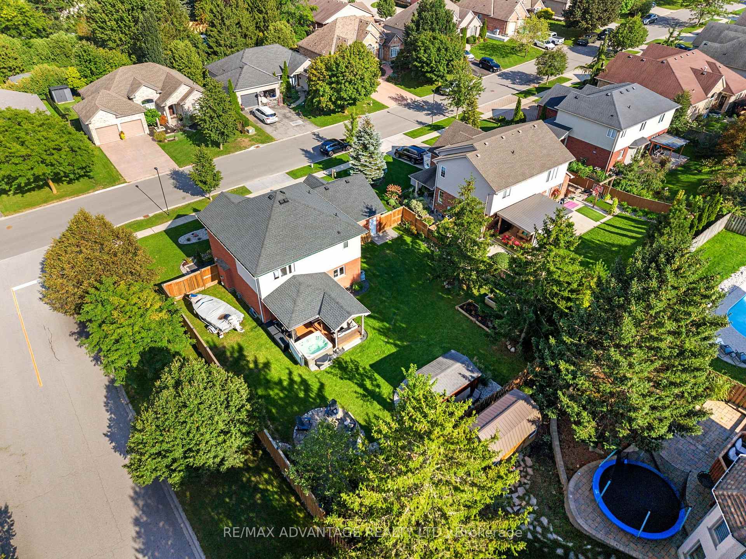
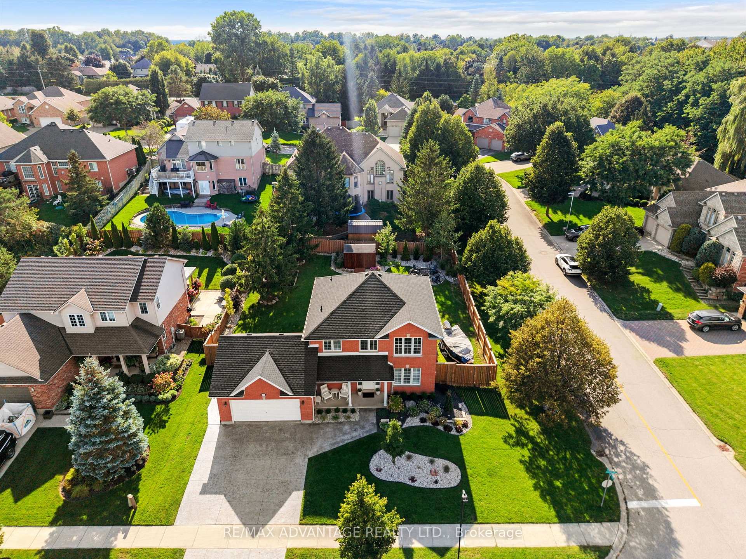
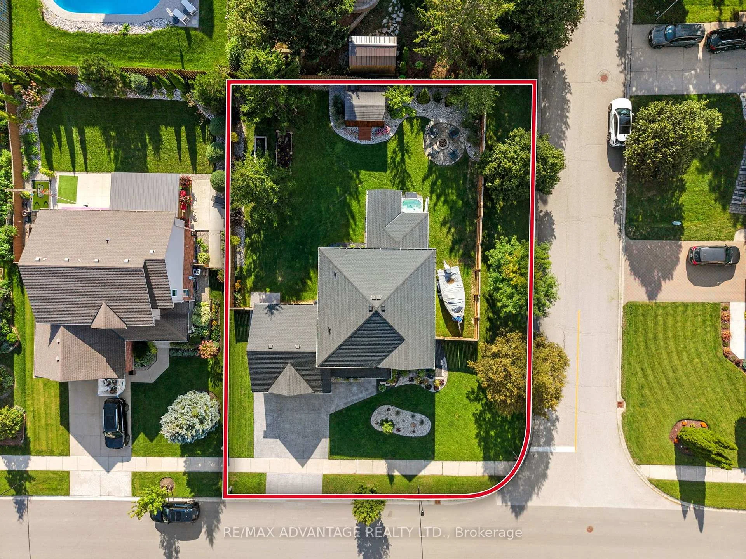
- Private corner lot with spacious outdoor area.
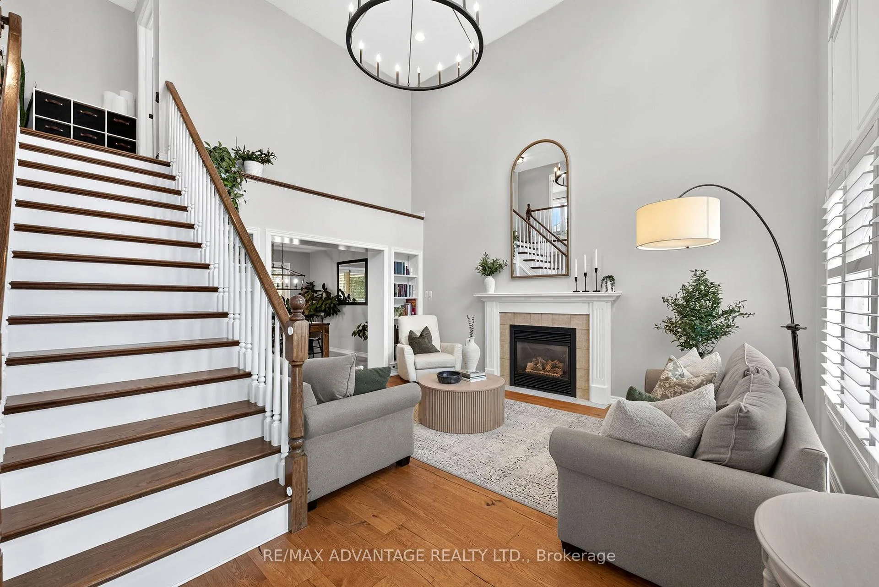
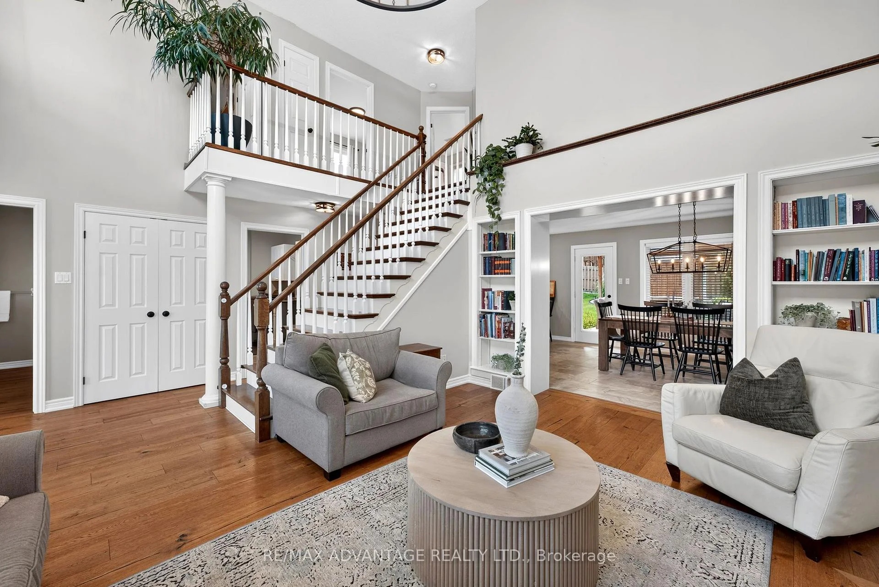
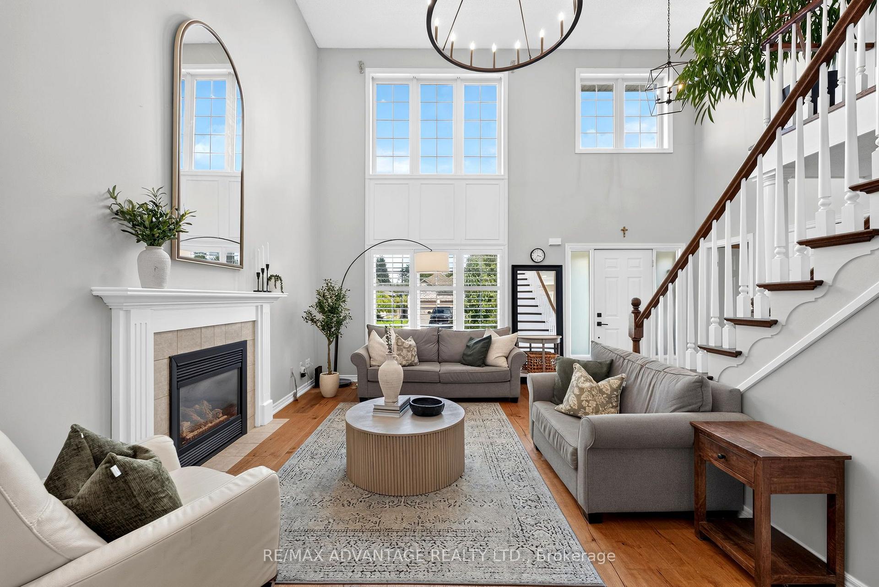
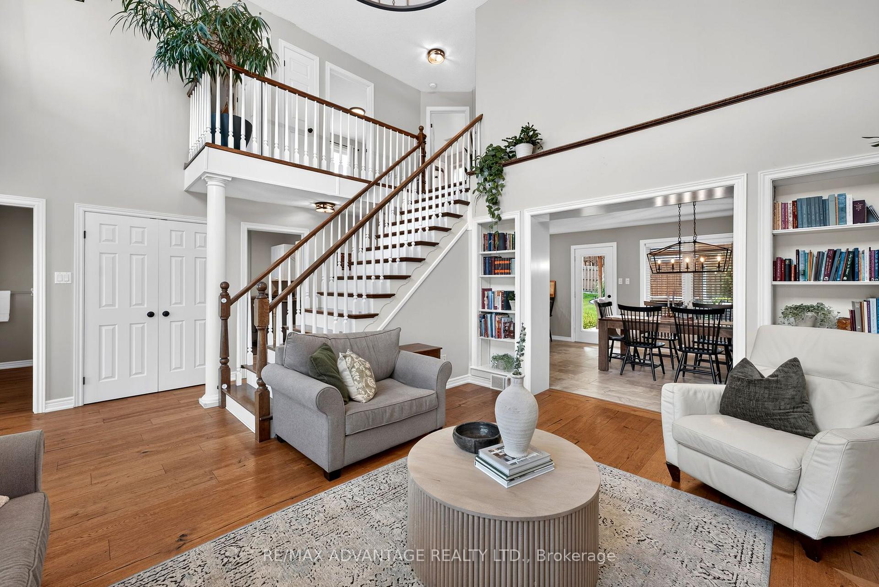
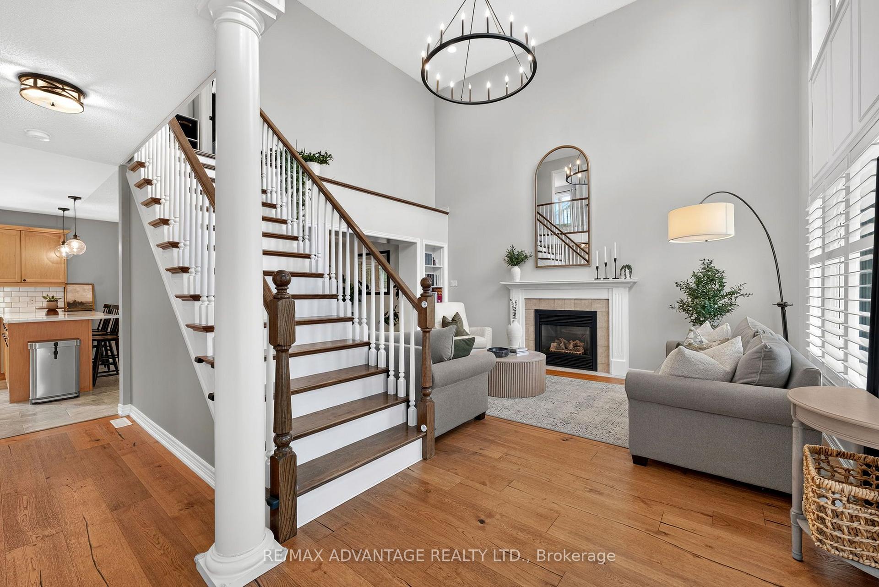
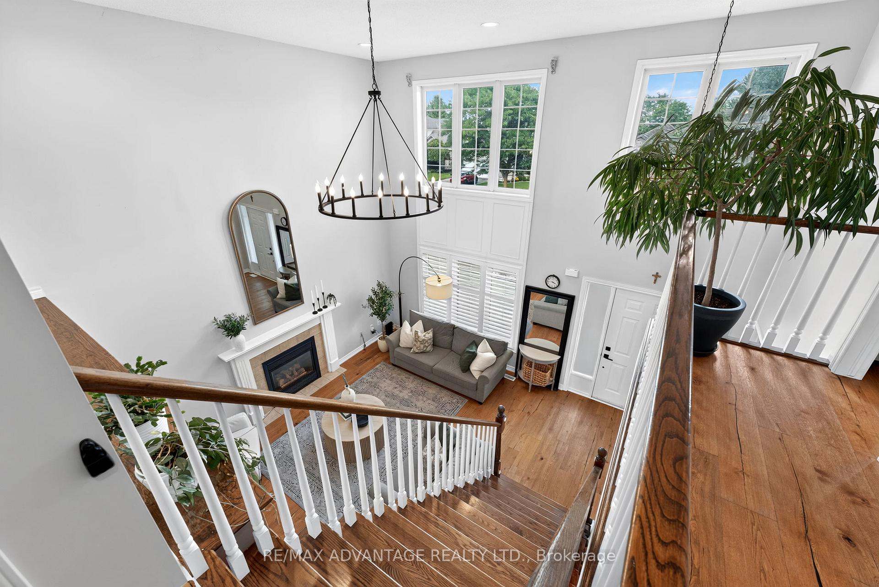
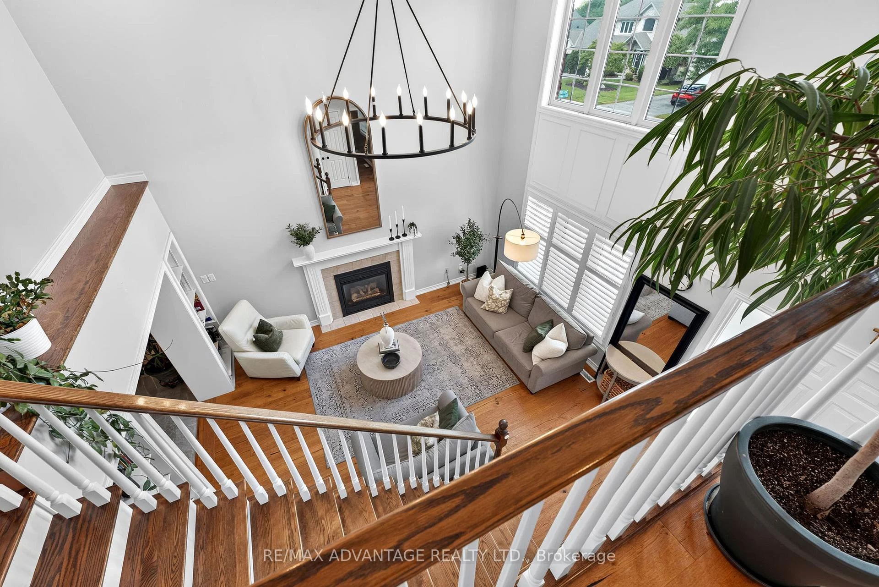
- Two-storey living room filled with natural light.
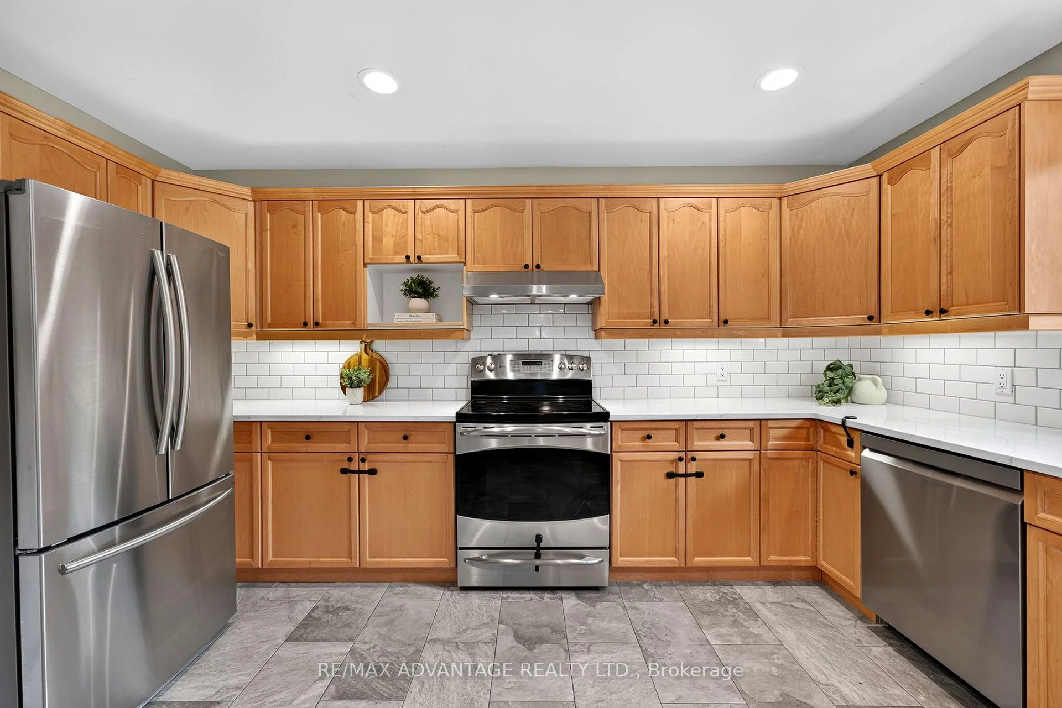
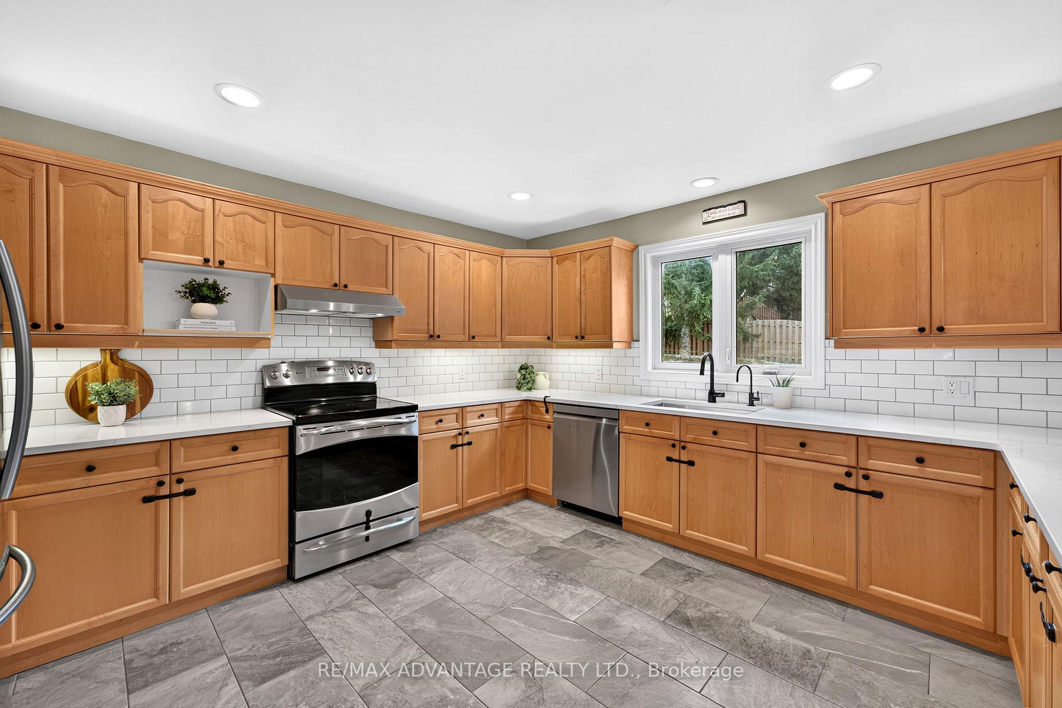
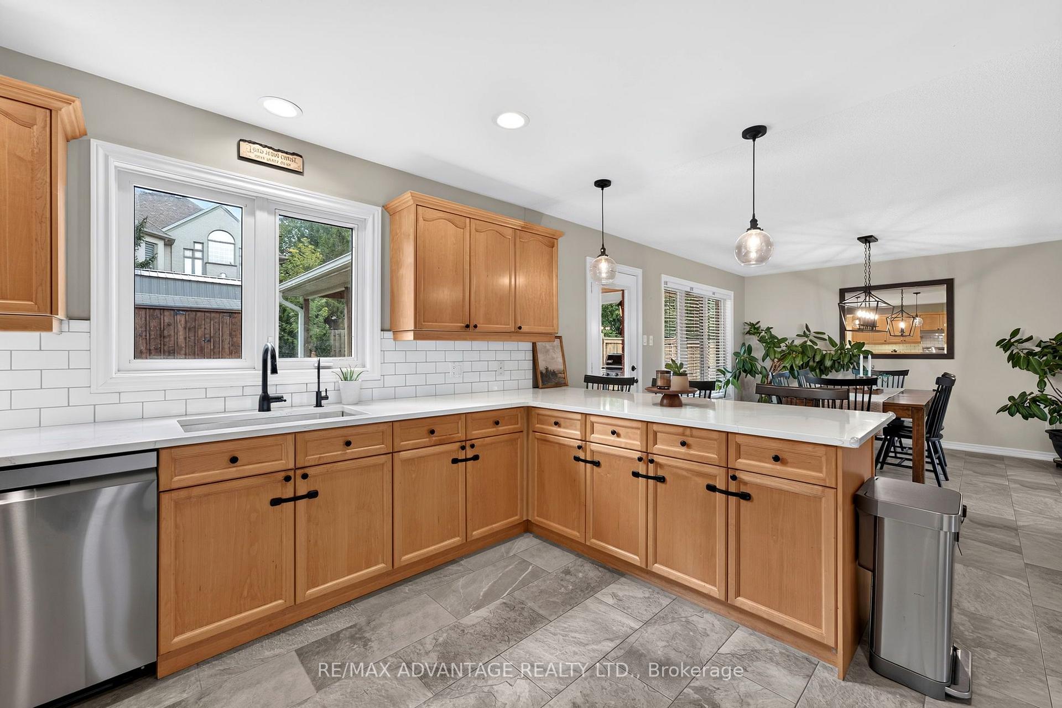
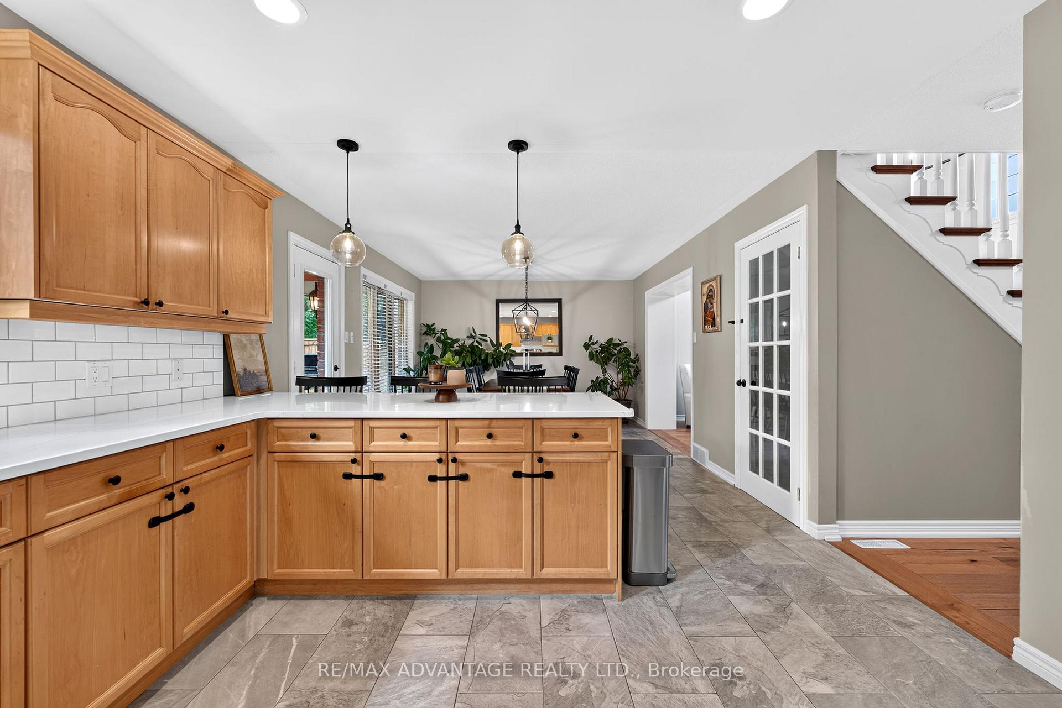
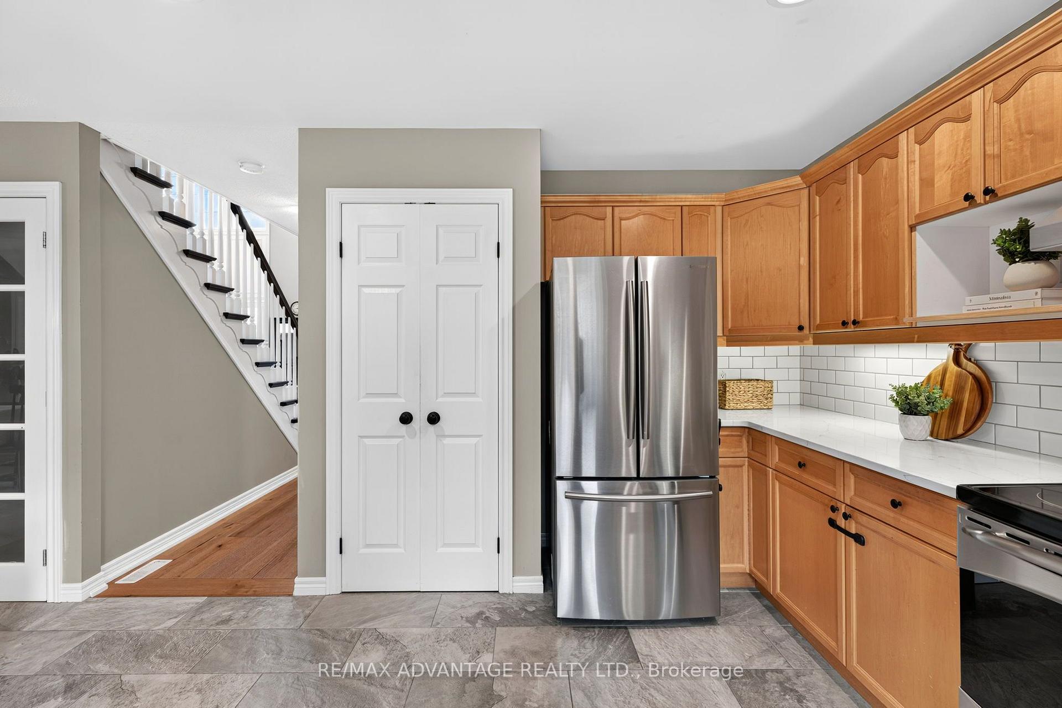
- Oversized kitchen with quartz countertops.
- Fully finished lower level with rec room.
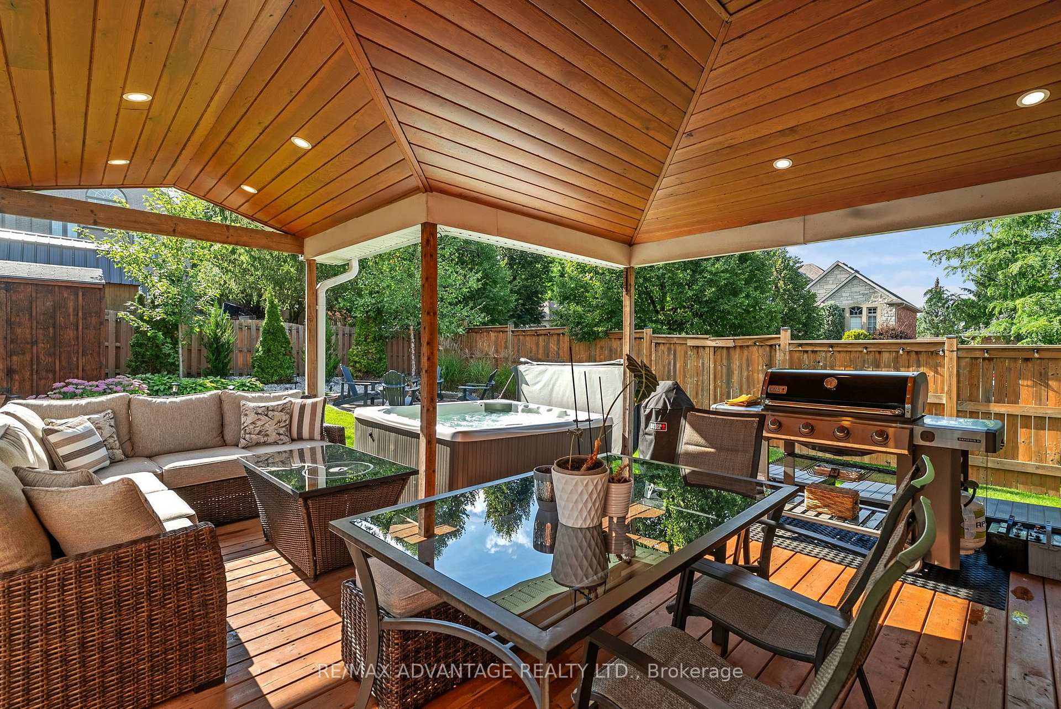
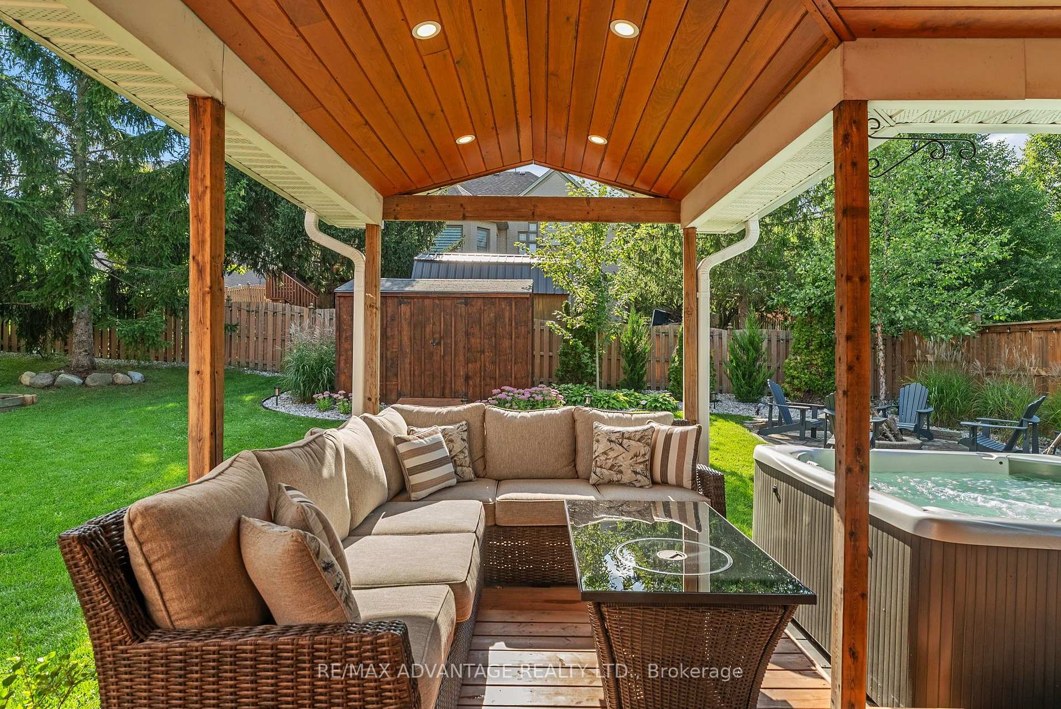
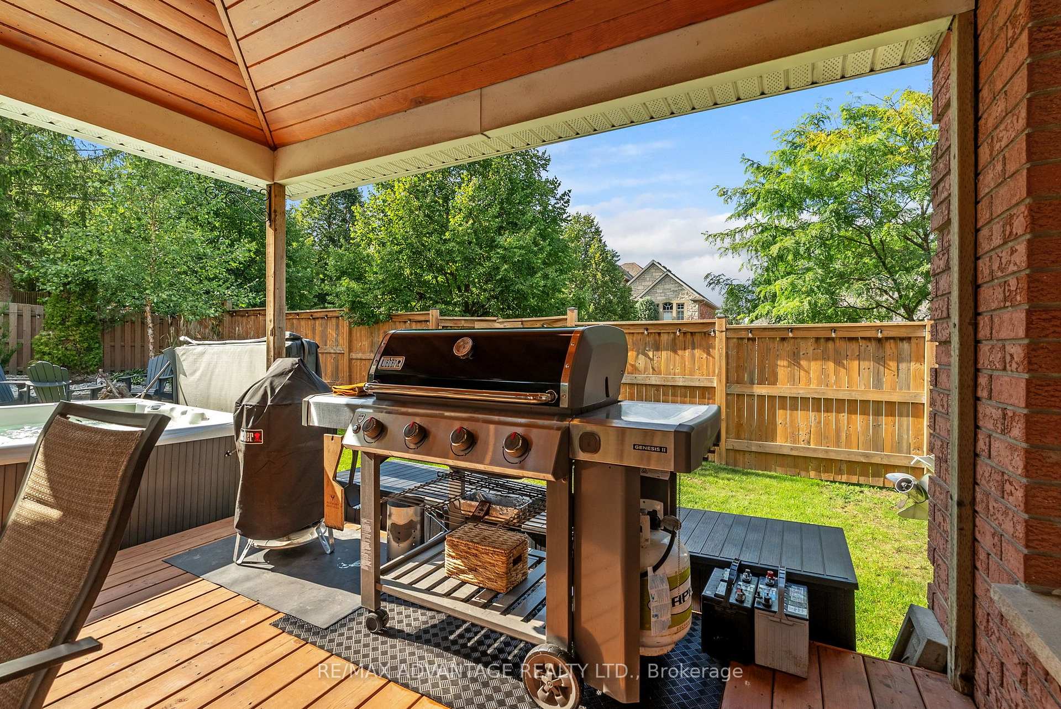
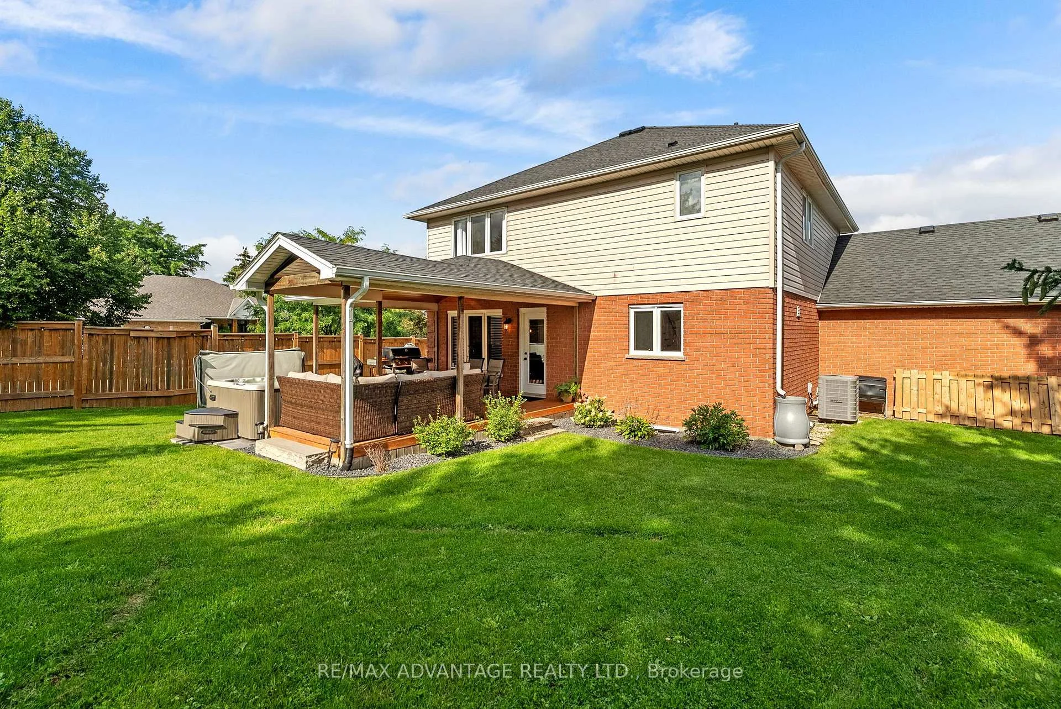
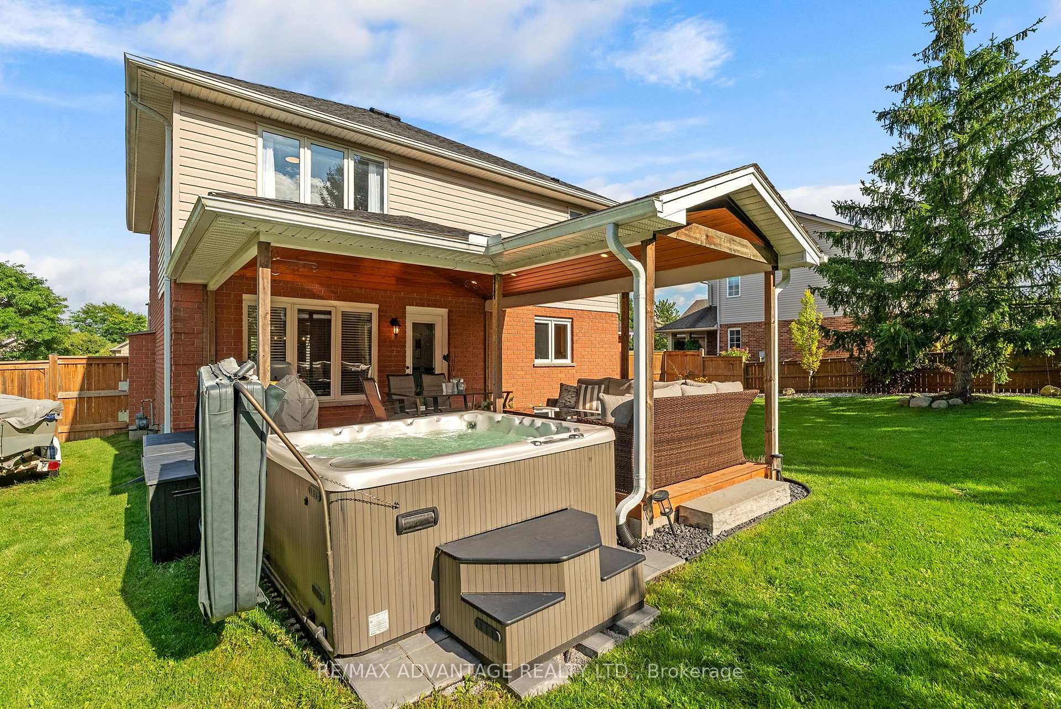
- Covered back deck for outdoor living.
- Recent updates to roof, furnace, and AC.
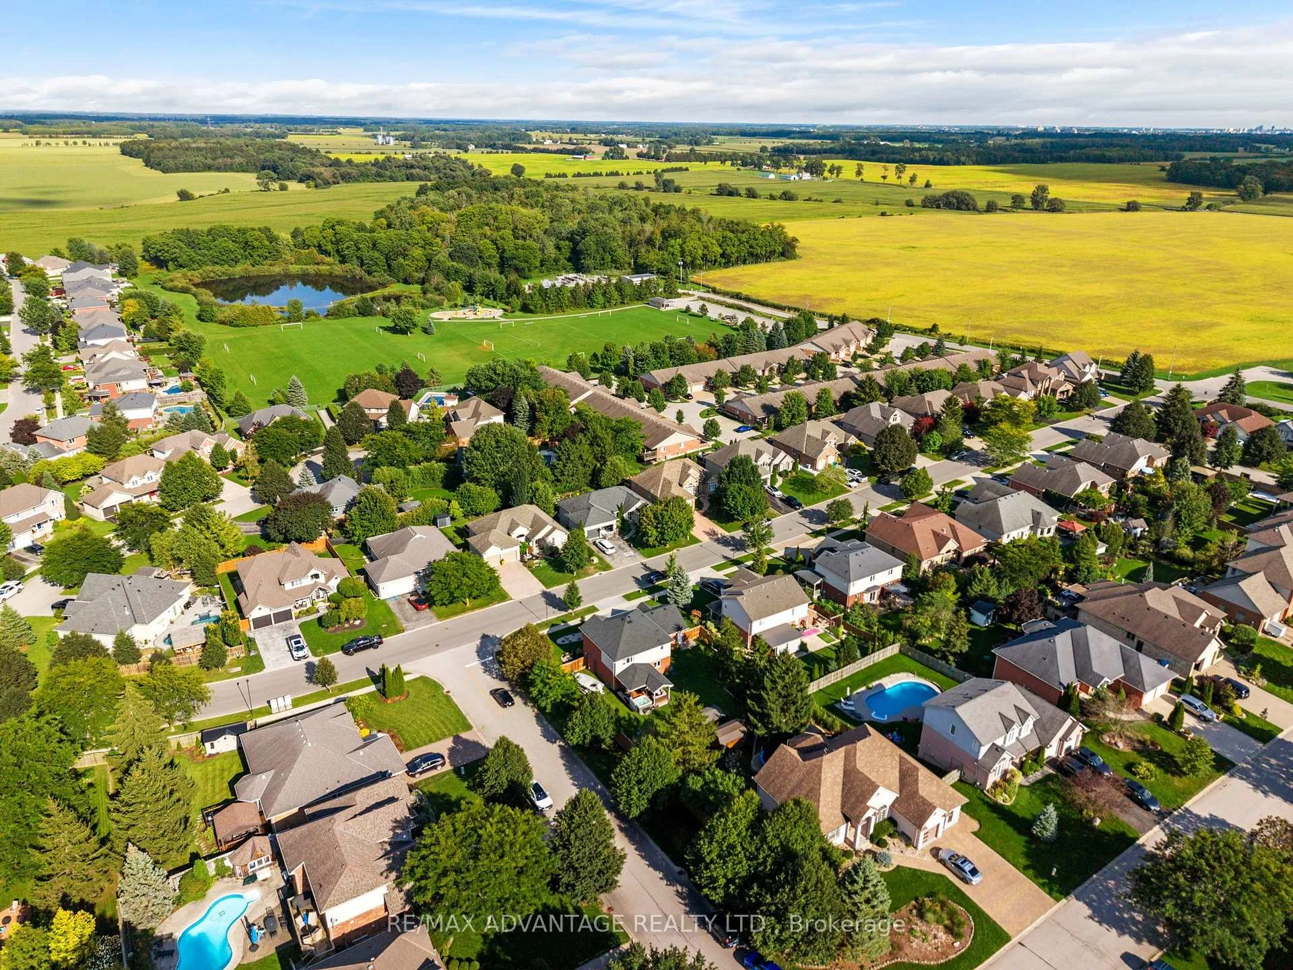
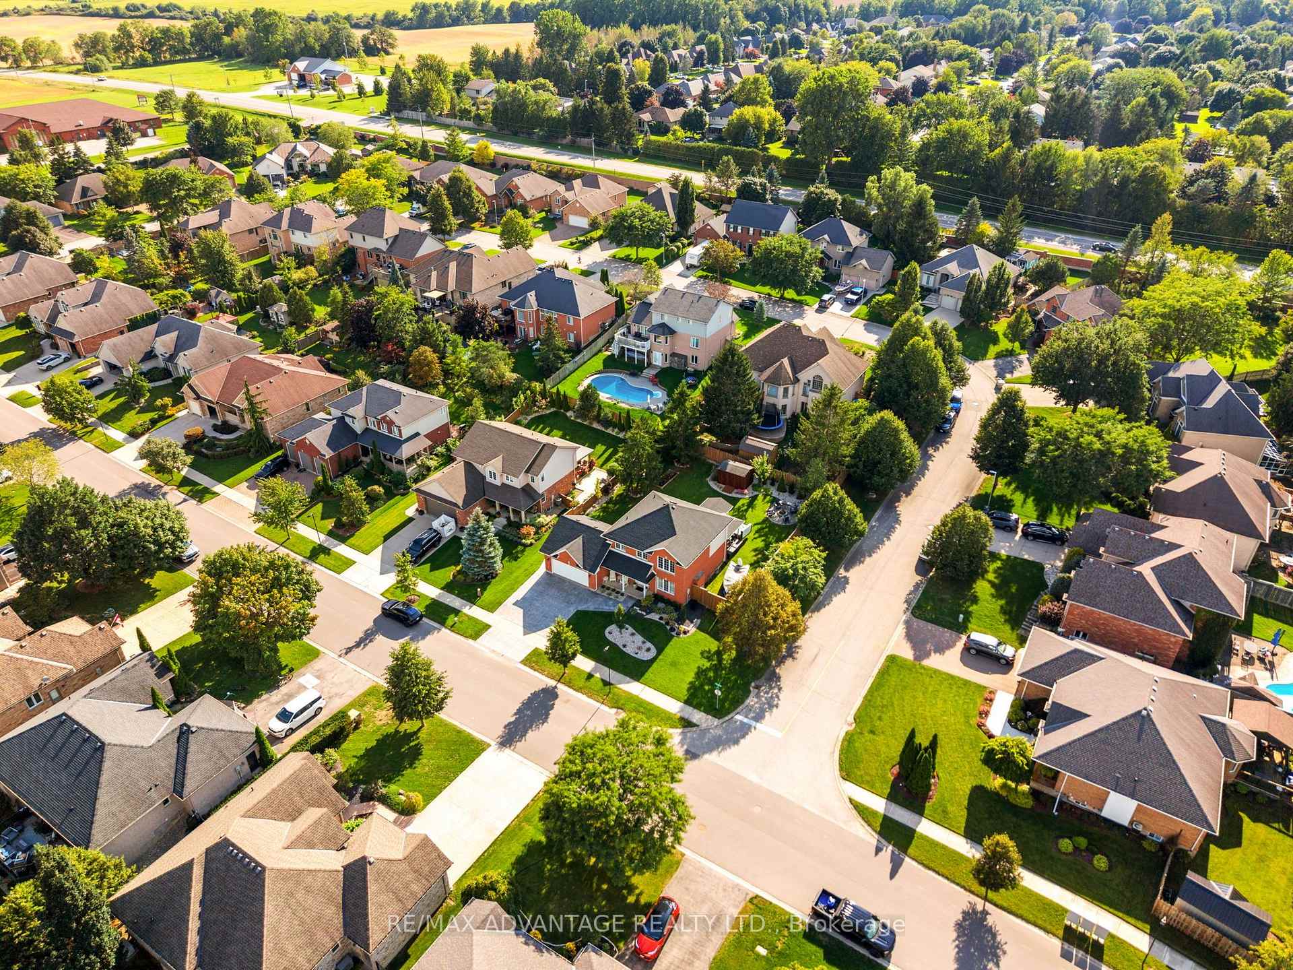
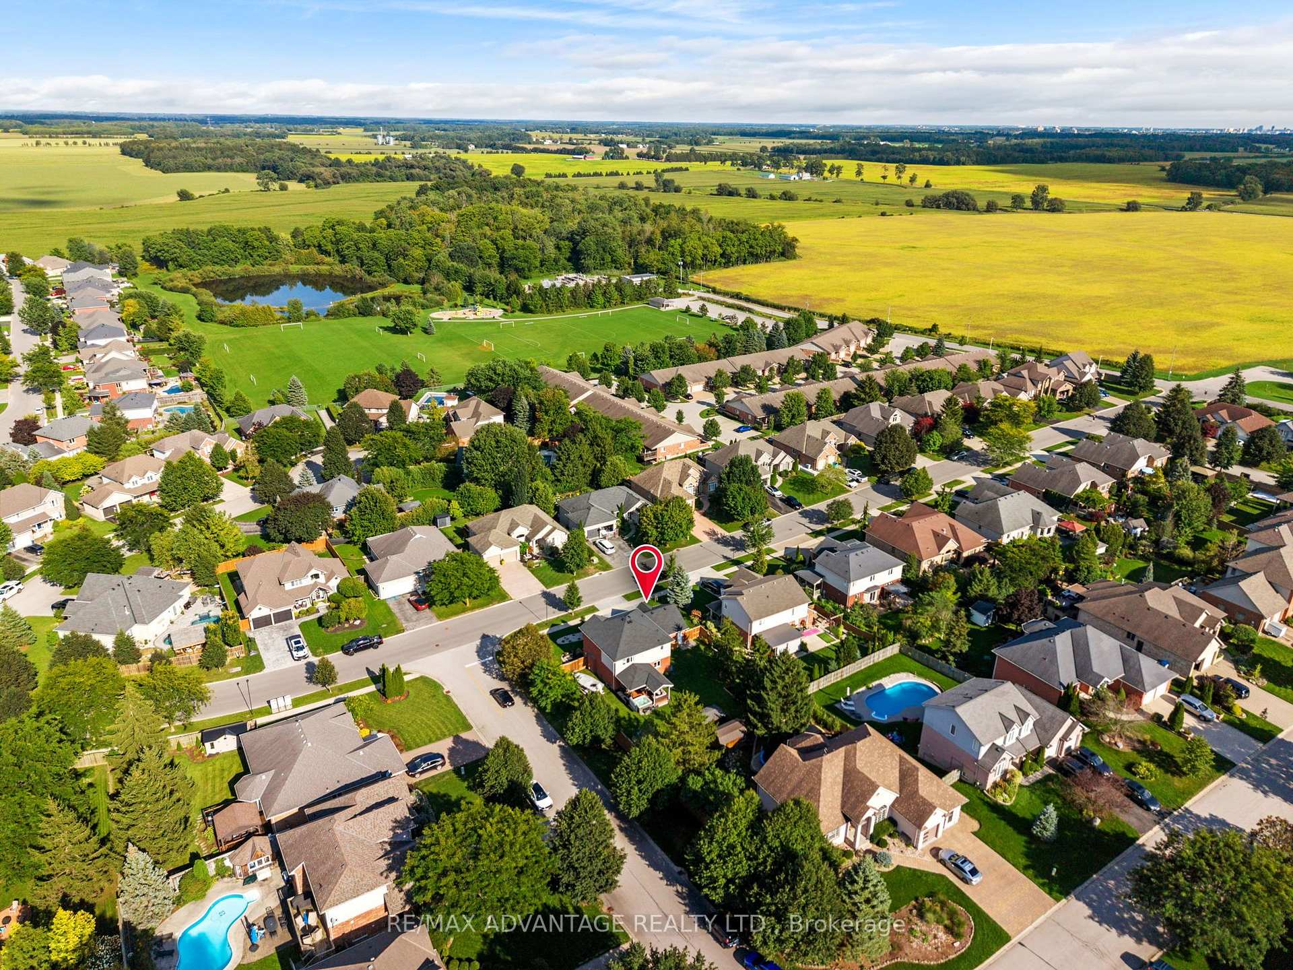
- Convenient access to London's amenities.
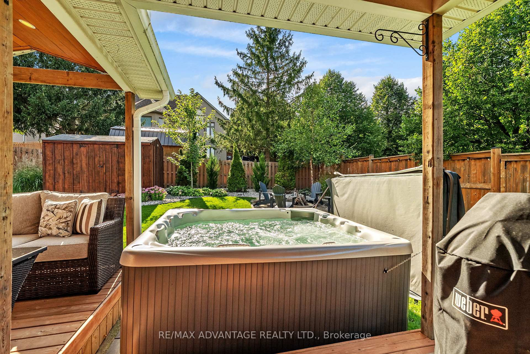
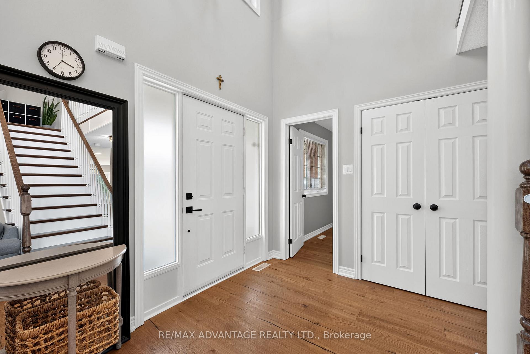
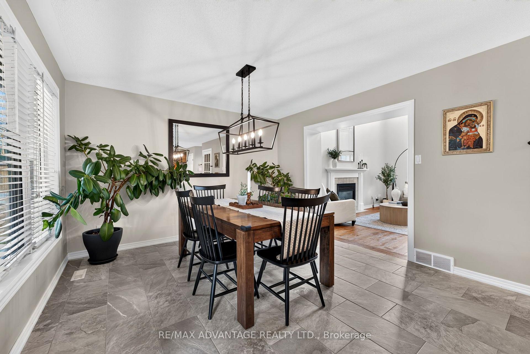
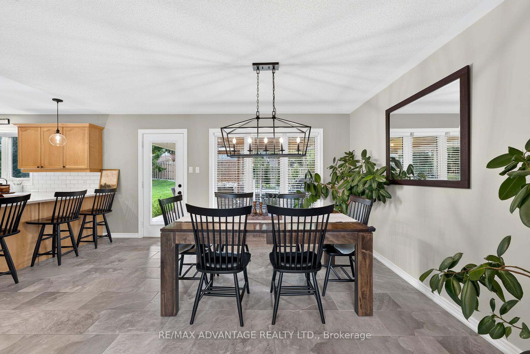
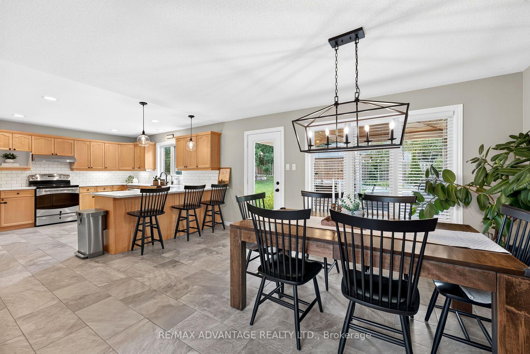
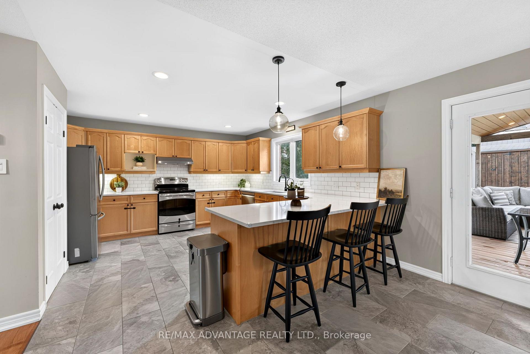
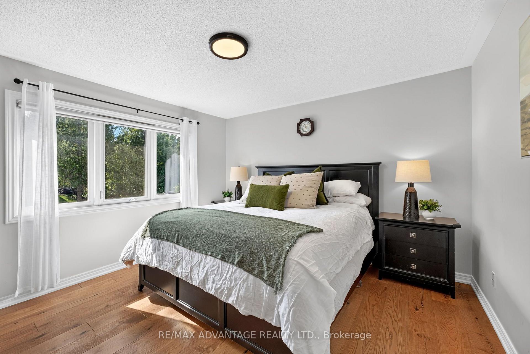
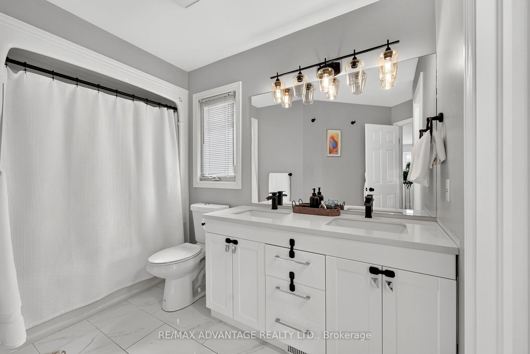
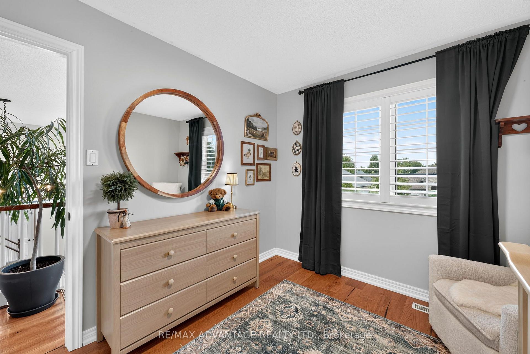
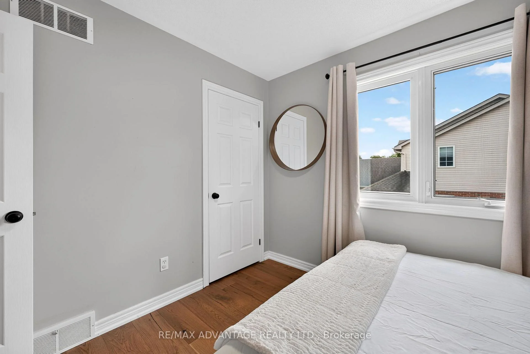
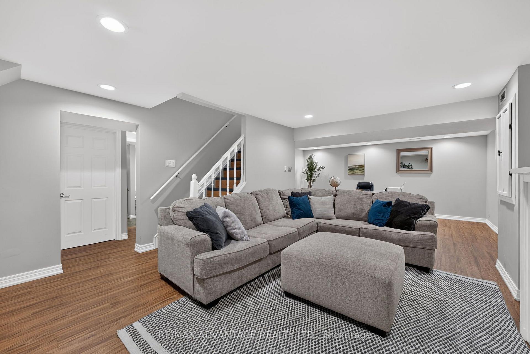
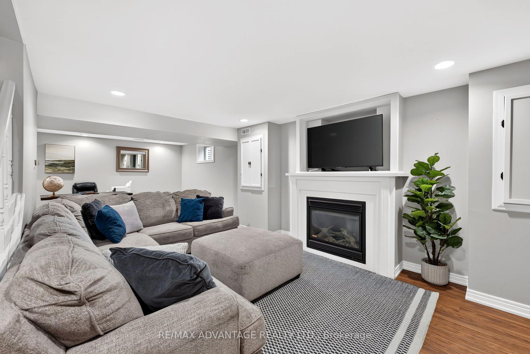
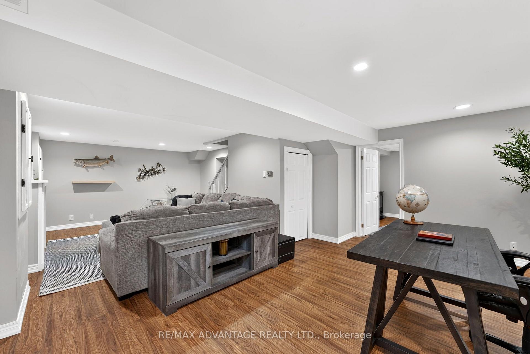
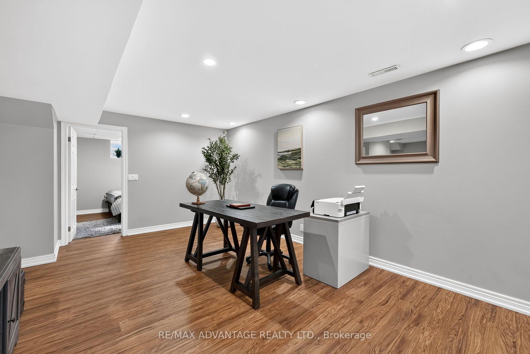
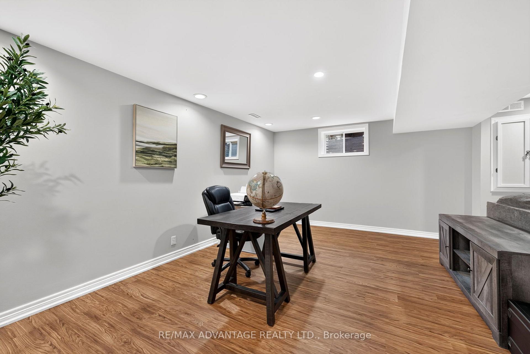
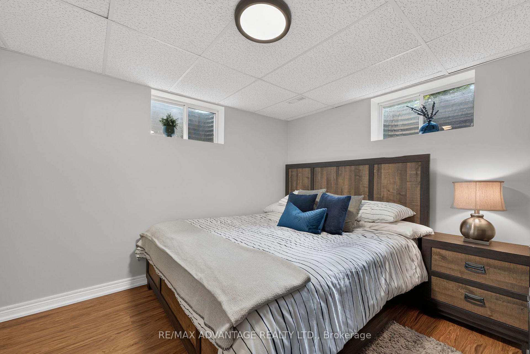
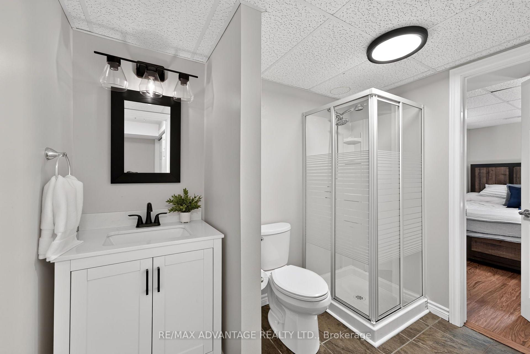
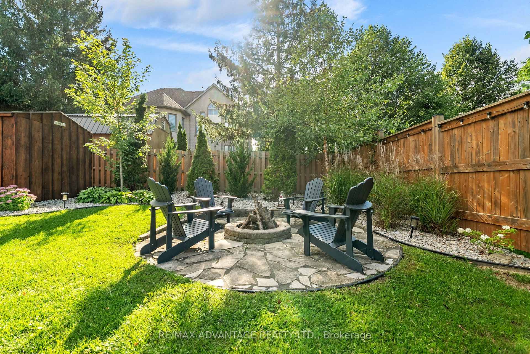
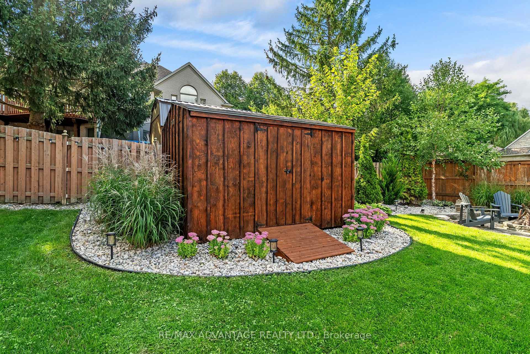
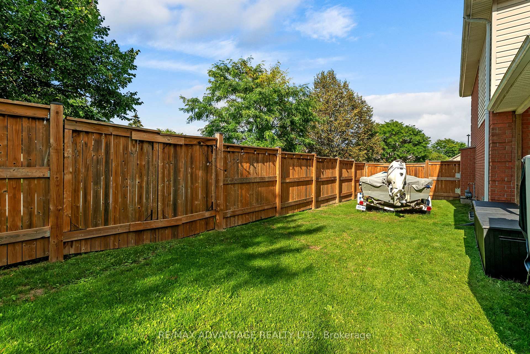
Enjoy clean, comfortable country living in Ilderton, just outside London. This well-maintained, renovated four-bedroom home offers peace of mind with important renovations already completed, including the roof (2024), furnace and central AC (2026), engineered hardwood flooring (2021), fresh paint & much more. Set on a large, private corner lot in a quiet neighbourhood with great neighbours, this home offers plenty of space for the entire family. The impressive two-storey living room is filled with natural light, while California shutters and updated light fixtures add elegance throughout. The oversized kitchen has plenty of cabinet space + pantry and features updated quartz countertops by Casey's Kitchens, backsplash, ceramic tiles and a new stainless steel dishwasher (2026). The covered back deck extends your living space outdoors, offering a peaceful spot for morning coffee, summer meals, storm watching and relaxed evenings with family and friends. The fully finished lower level has updated flooring throughout (with dricore insulated underlay) which holds a large rec room + gas fireplace, bedroom, cheater ensuite bathroom and plenty of storage. The fully fenced yard features recent updates including two wide gates for boat or trailer storage, a hot tub pad + new electrical (2025), and a firepit with flagstone surround (2025). Fresh low maintenance landscaping (2024) with perennial trees, bushes and plants, front lawn overseeded (2026), and shed freshly stained (2026). A wide stamped-concrete driveway (2022) provides generous parking and excellent curb appeal while the double garage offers lots of storage. Additional improvements include a water purification system (2025), fencing (2021), updated bathrooms & fresh interior paint. Bright, spacious and thoughtfully cared for, this home is a wonderful opportunity to enjoy small-town living with London's conveniences nearby.
Key Facts & Features
Property Costs
- Annual Property Tax Amount
- $4,325
- Land Transfer Tax Fee
- $13,473
- Basement Type
- Full, Finished
Interior Features
- Interior Extras
- Auto Garage Door Remote, Carpet Free
- Fireplace/Stove
- Yes
- Fireplace Features
- Living Room, Natural Gas, Rec Room
- Elevator
- No
Exterior Features
- Exterior Extras
- Deck, Hot Tub, Landscape Lighting, Landscaped, Porch, Privacy
- Pool
- None
- Property Features
- Fenced Yard, Park, School Bus Route, School, Wooded/Treed, Place Of Worship
- Other Structures
- Shed
Building
- Building Type
- Detached
- Building Style
- 2-Storey
- Approx Age
- 16-30
Construction
- Exterior Finish
- Brick, Vinyl Siding
- Roof
- Asphalt Shingle
- Foundation Details
- Poured Concrete
- Special Designation
- Unknown
Lot
- Lot Front
- 78.93 ft
- Lot Depth
- 115.49 ft
- Lot Size
- 9040.52
Inclusions
- Inclusions
- Fridge, Stove, Dishwasher, Washer & Dryer
Exclusions
- Exclusions
- Water Purification & Hot Tub negotiable
Parking & Garages
- Garage Type
- Attached
- Garage Spaces
- 2
- Parking Spaces
- 3
- Total Garage And Parking Spaces
- 5
Heating & Cooling
- Heat Source
- Gas
- Heat Type
- Forced Air
- Air Conditioning
- Central Air
- Water
- Municipal
- Sewers
- Sewer
- Bedrooms
- 3 + 1
- Washrooms
- 3
- Kitchens
- 1
Room sizes
- Office—Lower level, Carpet Free
- Kitchen—Main level, Family Size Kitchen, Ceramic Floor, Breakfast Bar
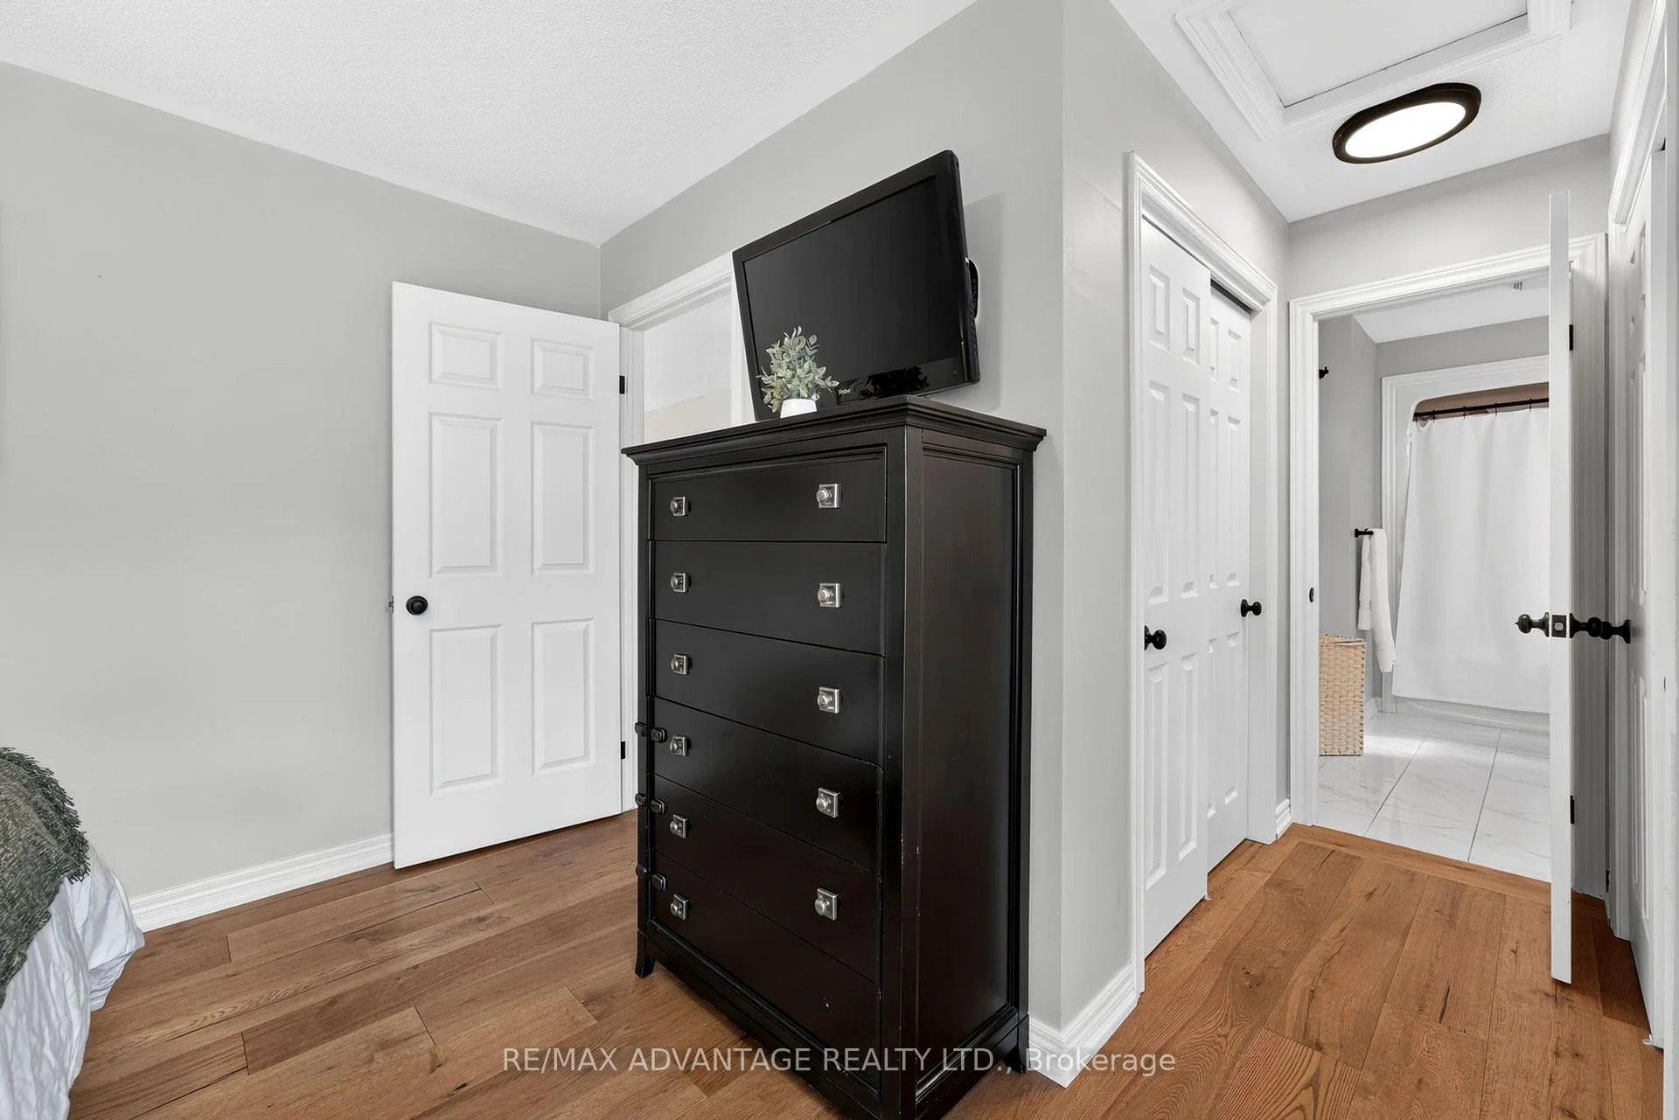
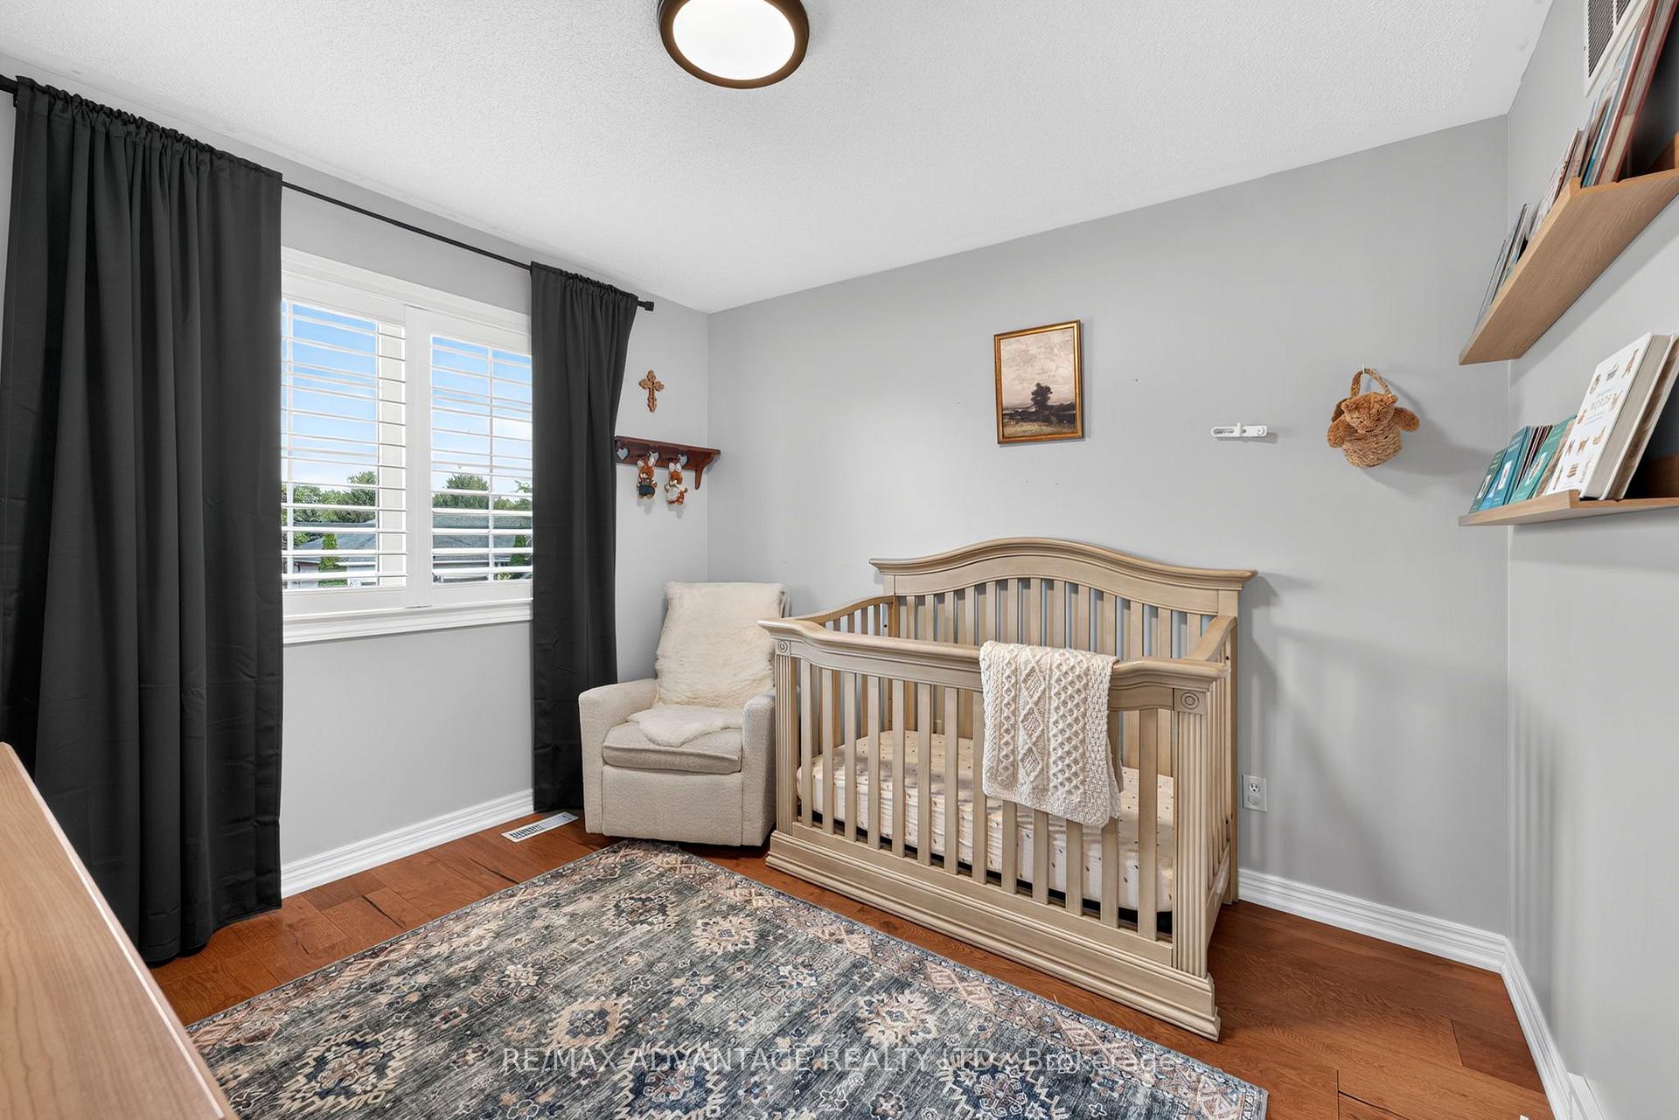
- Bedroom 3—Second level, Hardwood Floor
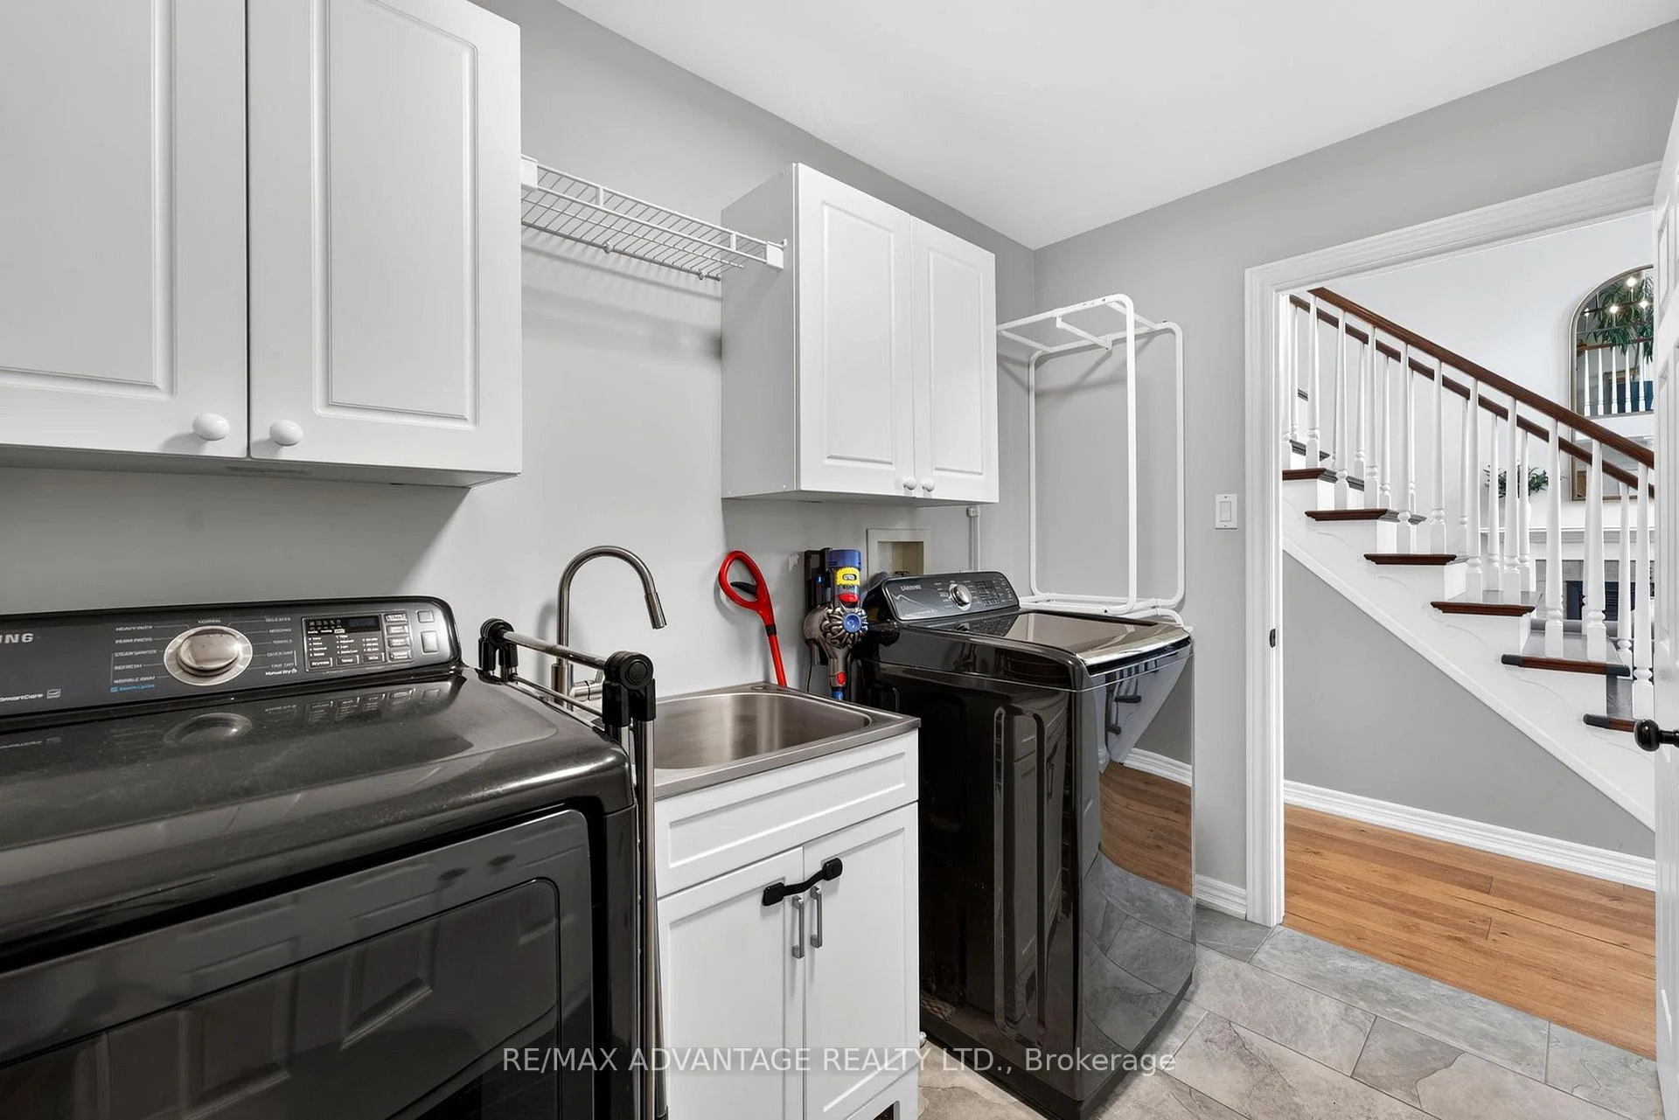
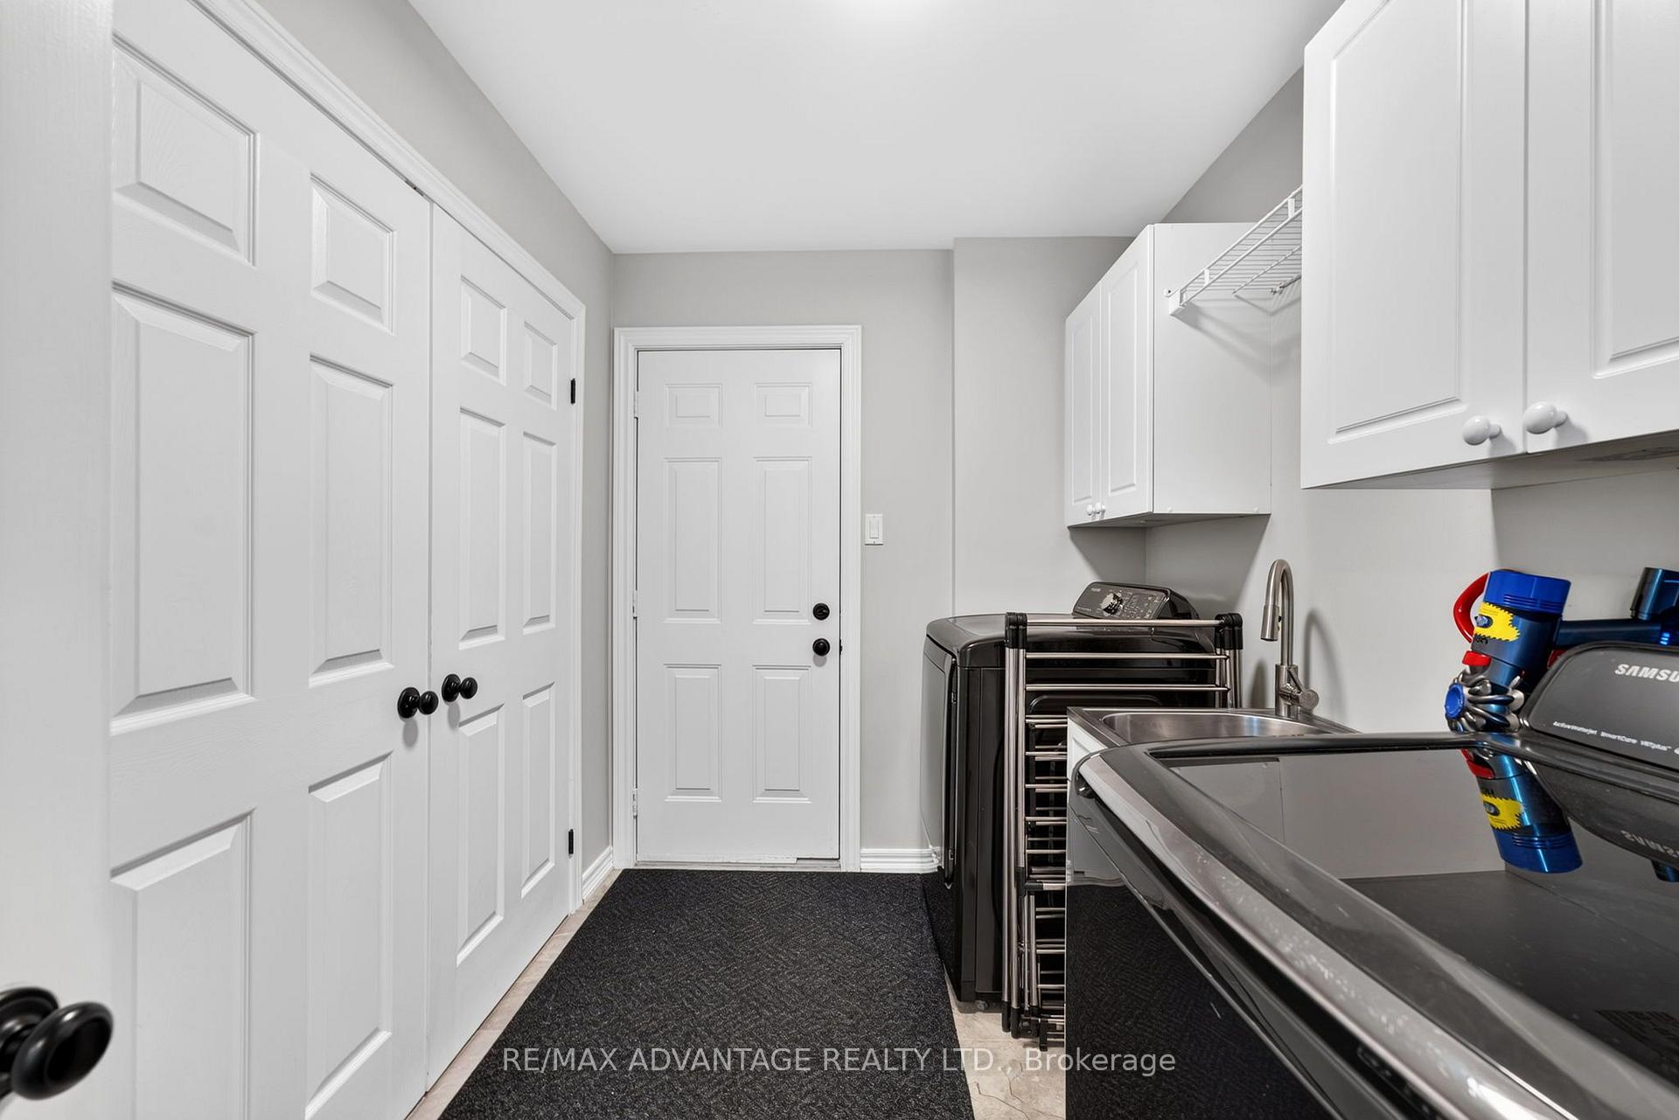
- Laundry—Main level, Double Closet, Access To Garage, Ceramic Floor
- Bedroom 2—Second level, Hardwood Floor
- Dining Room—Main level, W/O To Deck, Ceramic Floor, Large Window
- Family Room—Main level, Gas Fireplace, Carpet Free, California Shutters
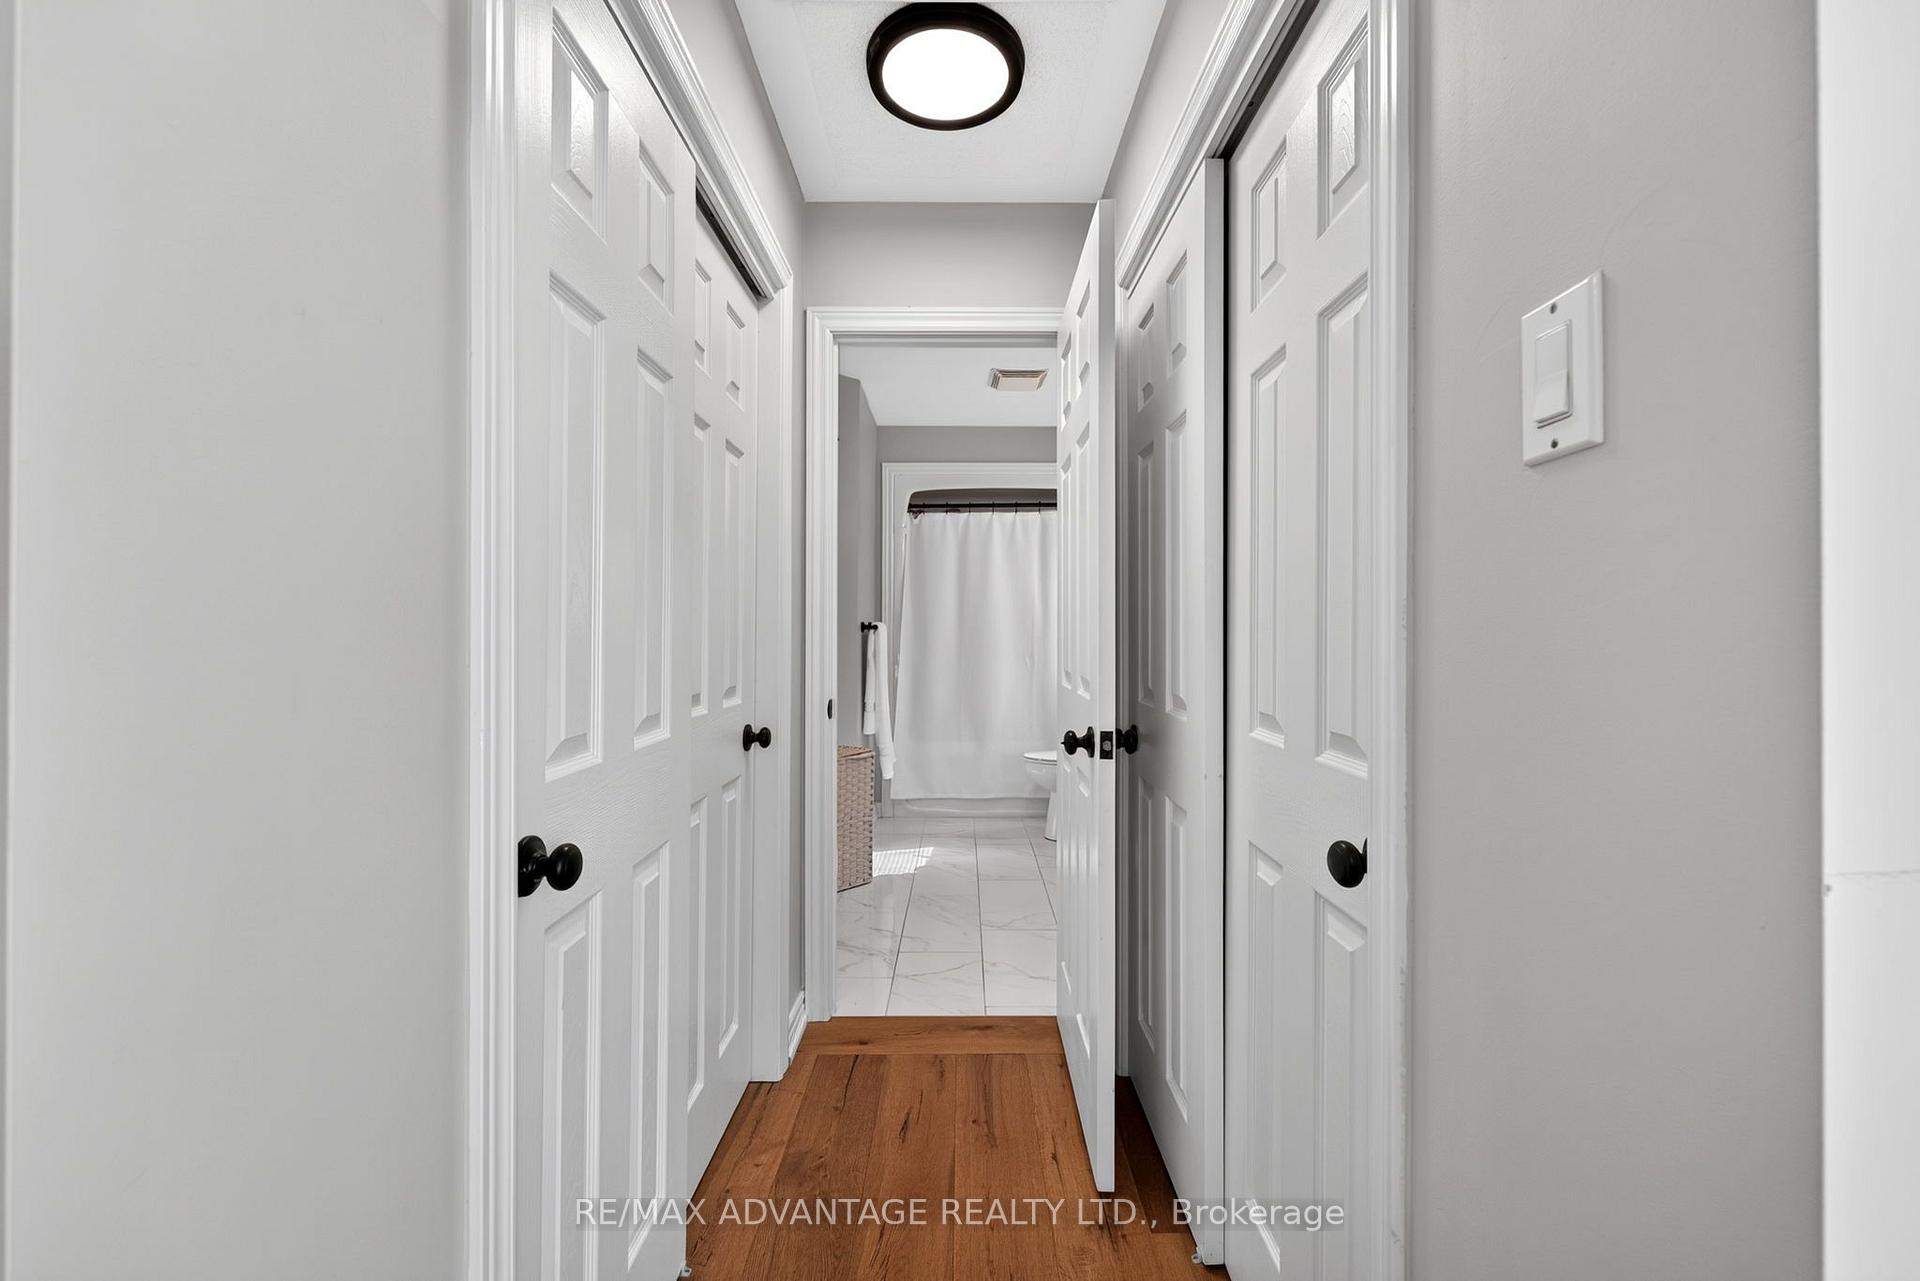
- Primary Bedroom—Second level, His and Hers Closets, 5 Pc Ensuite, Hardwood Floor
- Foyer—Main level
- Utility Room—Lower level
- Bedroom 4—Lower level, 3 Pc Ensuite, Carpet Free
- Cold Room/Cantina—Lower level
- Other—Lower level
- Recreation—Lower level, Gas Fireplace, Open Concept, Carpet Free
Washrooms
- 5-piece
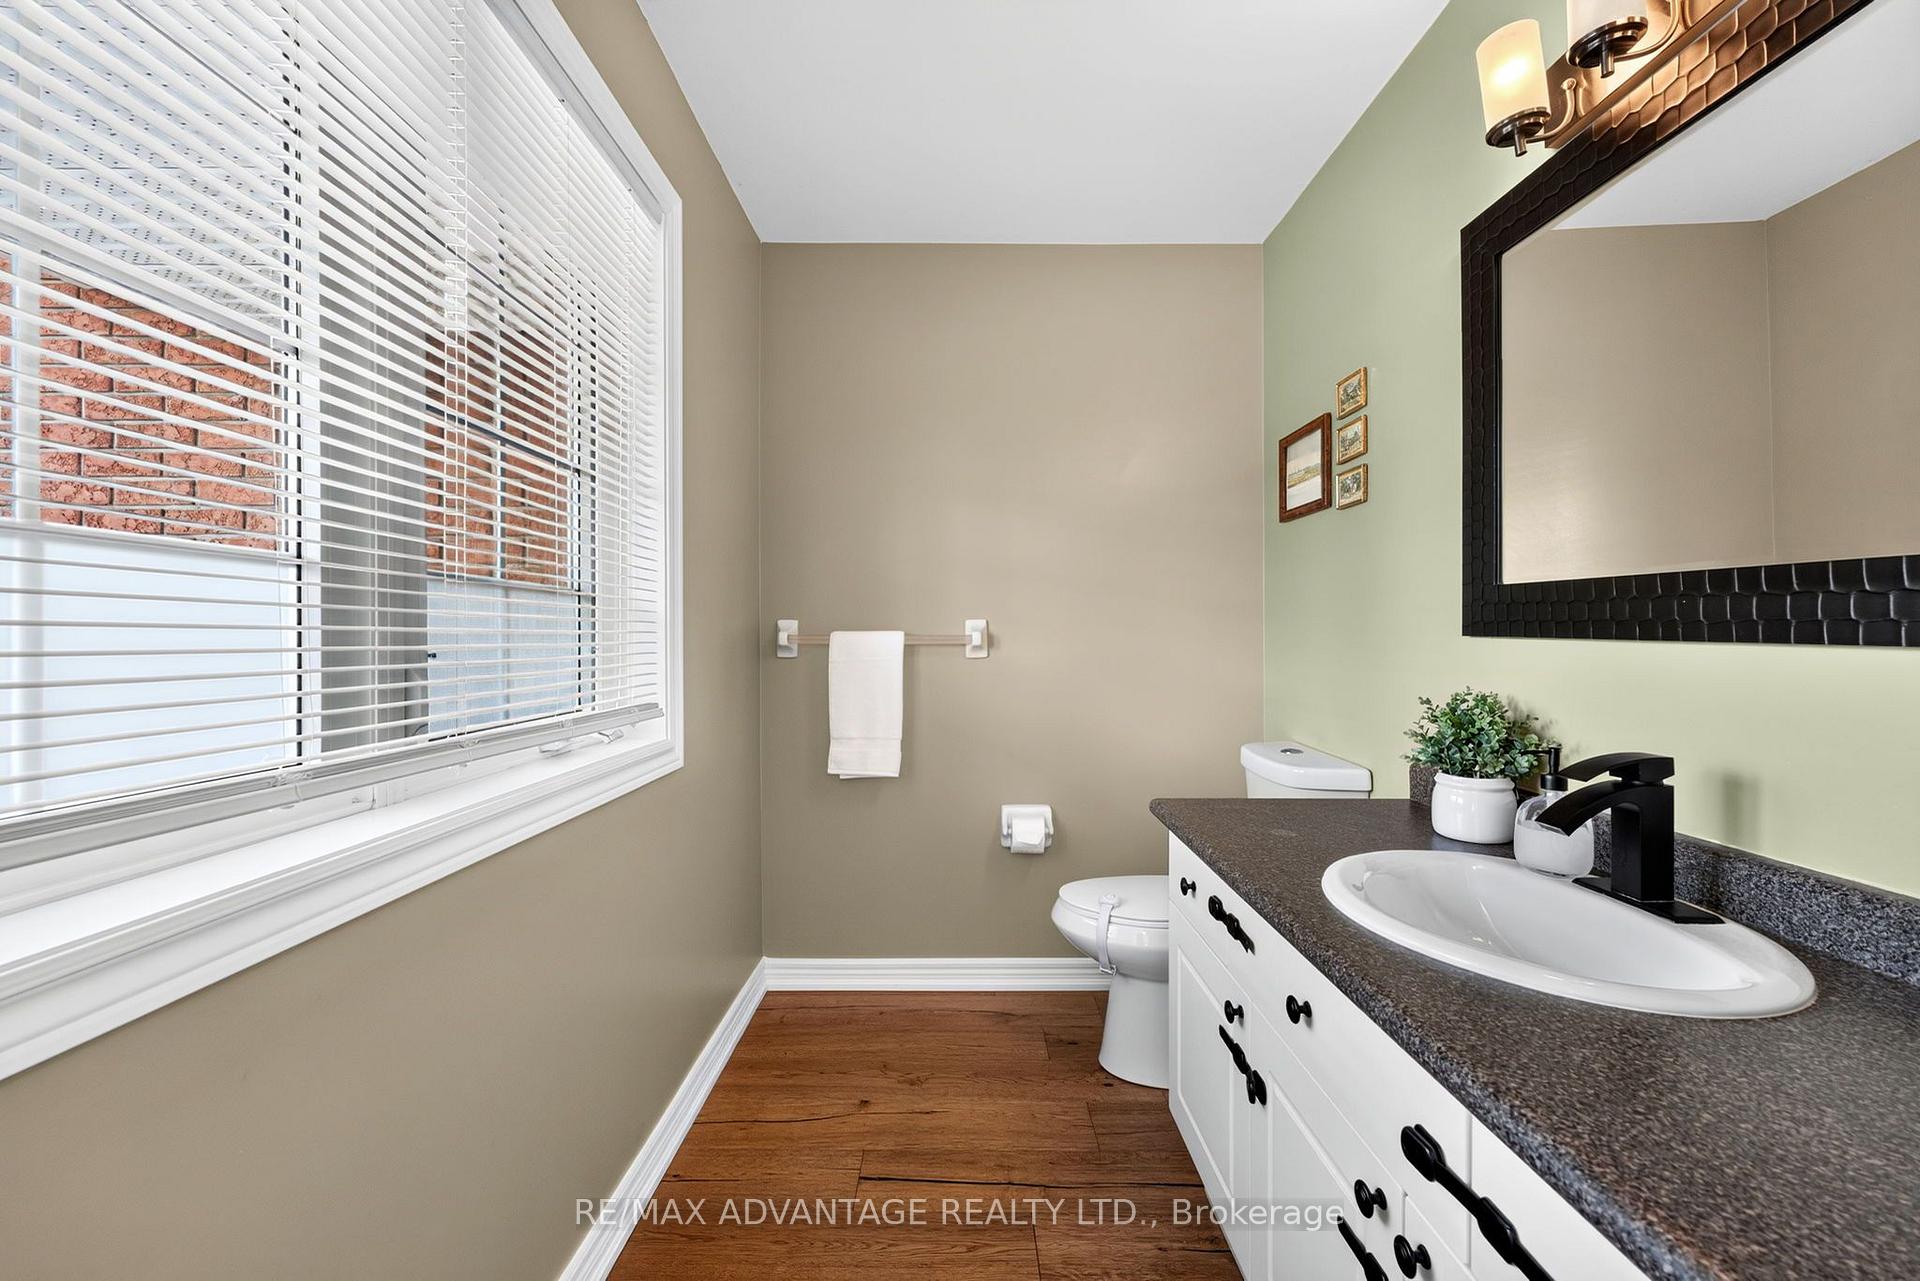
- 2-piece
- 3-piece
- Municipality
- Middlesex Centre
- Neighbourhood
- Ilderton
- Main cross streets
- Calvert Lane & Stone Ridge Crescent
- Directions
- Heading North on Hyde Park Rd turn right on to Meadowcreek Dr then left on to Calvert Lane. The property is on your left.
- MLS® number
- X13775940
- Data source
- Toronto Regional Real Estate Board
- Listed on
- 2026-09-12
- Updated on
- 2026-09-23
- Days on market
- 33 days
- Possession type
- Flexible
- Co-op commission
- 2
- Seller
- Listed by
- RE/MAX ADVANTAGE REALTY LTD.
Home Market Value
Current home valuation for 37 Calvert Lane, Middlesex Centre, Ilderton, Middlesex Centre, ON. Listed for $849,900
HOMEH Estimate
$631,747
Estimated Sales Range
$567,537 - $868,846
HOMEH Estimate for 37 Calvert Lane, Middlesex Centre, Ilderton
Calculated with a real agent's CMA method — 45+ years of experience, codified. Not an AI guess.
For the owner
Is this your home? Track its value.
Get this home's HOMEH Estimate by email once a month, with how many homes are for sale around you.
Mortgage Payment Calculator
Compare up to 4 down payment scenarios
5% on first $500K + 10% on $349,900 over $500K
$59,990
| Scenario 1 | Scenario 2 | Scenario 3 | Scenario 4 | |
|---|---|---|---|---|
−Down payment | % $ | % $ | % $ | % $ |
+CMHC insurance | $31,582 | $23,712 | $20,228 | $0 |
=Total mortgage | $821,139 | $788,622 | $742,643 | $679,920 |
Amortization | ||||
Mortgage rate | % | % | % | % |
| Payment frequency | ||||
=Mortgage payment | $4,009monthly | $3,850monthly | $3,626monthly | $3,320monthly |
Land Transfer Tax
$13,473
$13,473
Around this home
Data provided by OpenStreetMap & Fraser Institute School Rankings
Ask HOMEH
New!Hi there!
👋Text or call (416) 301-9001
Recommended for you
Based on homes you've looked at.
No recommended properties found.
Nearby similar homes
No nearby properties found.
More real estate resources
Other homes nearby
Explore this area
Nearby neighbourhoods
No nearby listings available.