
3716 Brigham Road
Middlesex Centre (Rural Middlesex Centre), ON N6P 1P3
- 2+3Bedrooms
- 3Bathrooms
- 2Garage
- 2500–3000Sq Ft
- $4,571Tax
- 445×1,052 ftLot Size
 Estimated Value:$1,580,588See Free Estimate Report

Property not available for sale or for rent.
HOMEH One: full-service selling for a 1% listing fee. The buyer's agent commission is separate.
Free Home EvaluationHow Much Is My Home Worth?Homes for Sale NearbySale & Price History for 3716 Brigham Road, Middlesex Centre, Rural Middlesex Centre
| Start Date | End Date | Price | Event | MLS# |
|---|---|---|---|---|
| 2024-09-19 | 2024-11-25 | Login to See Prices | Sold | x9357223 |
Real estate boards require you to or to see the full details of this property.
*Sold prices and complete sale & price history are regulated data. Under the Trust in Real Estate Services Act, 2002 (TRESA) and the rules of the Real Estate Council of Ontario (RECO), and pursuant to the Multiple Listing Service® rules of the Canadian Real Estate Association (CREA) and the Toronto Regional Real Estate Board (TRREB), this information may be shown only to registered users who have agreed to the applicable terms of use (a Virtual Office Website, or "VOW," arrangement). HOMEH Inc., Brokerage therefore provides it to signed-in members only. Creating an account is free and takes under a minute.
About 3716 Brigham Road, Middlesex Centre, Rural Middlesex Centre
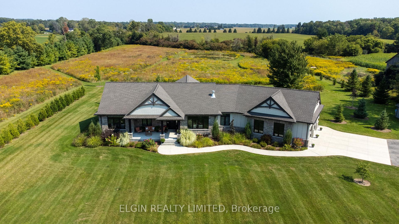
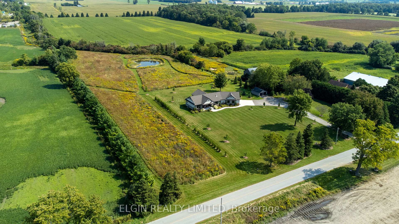
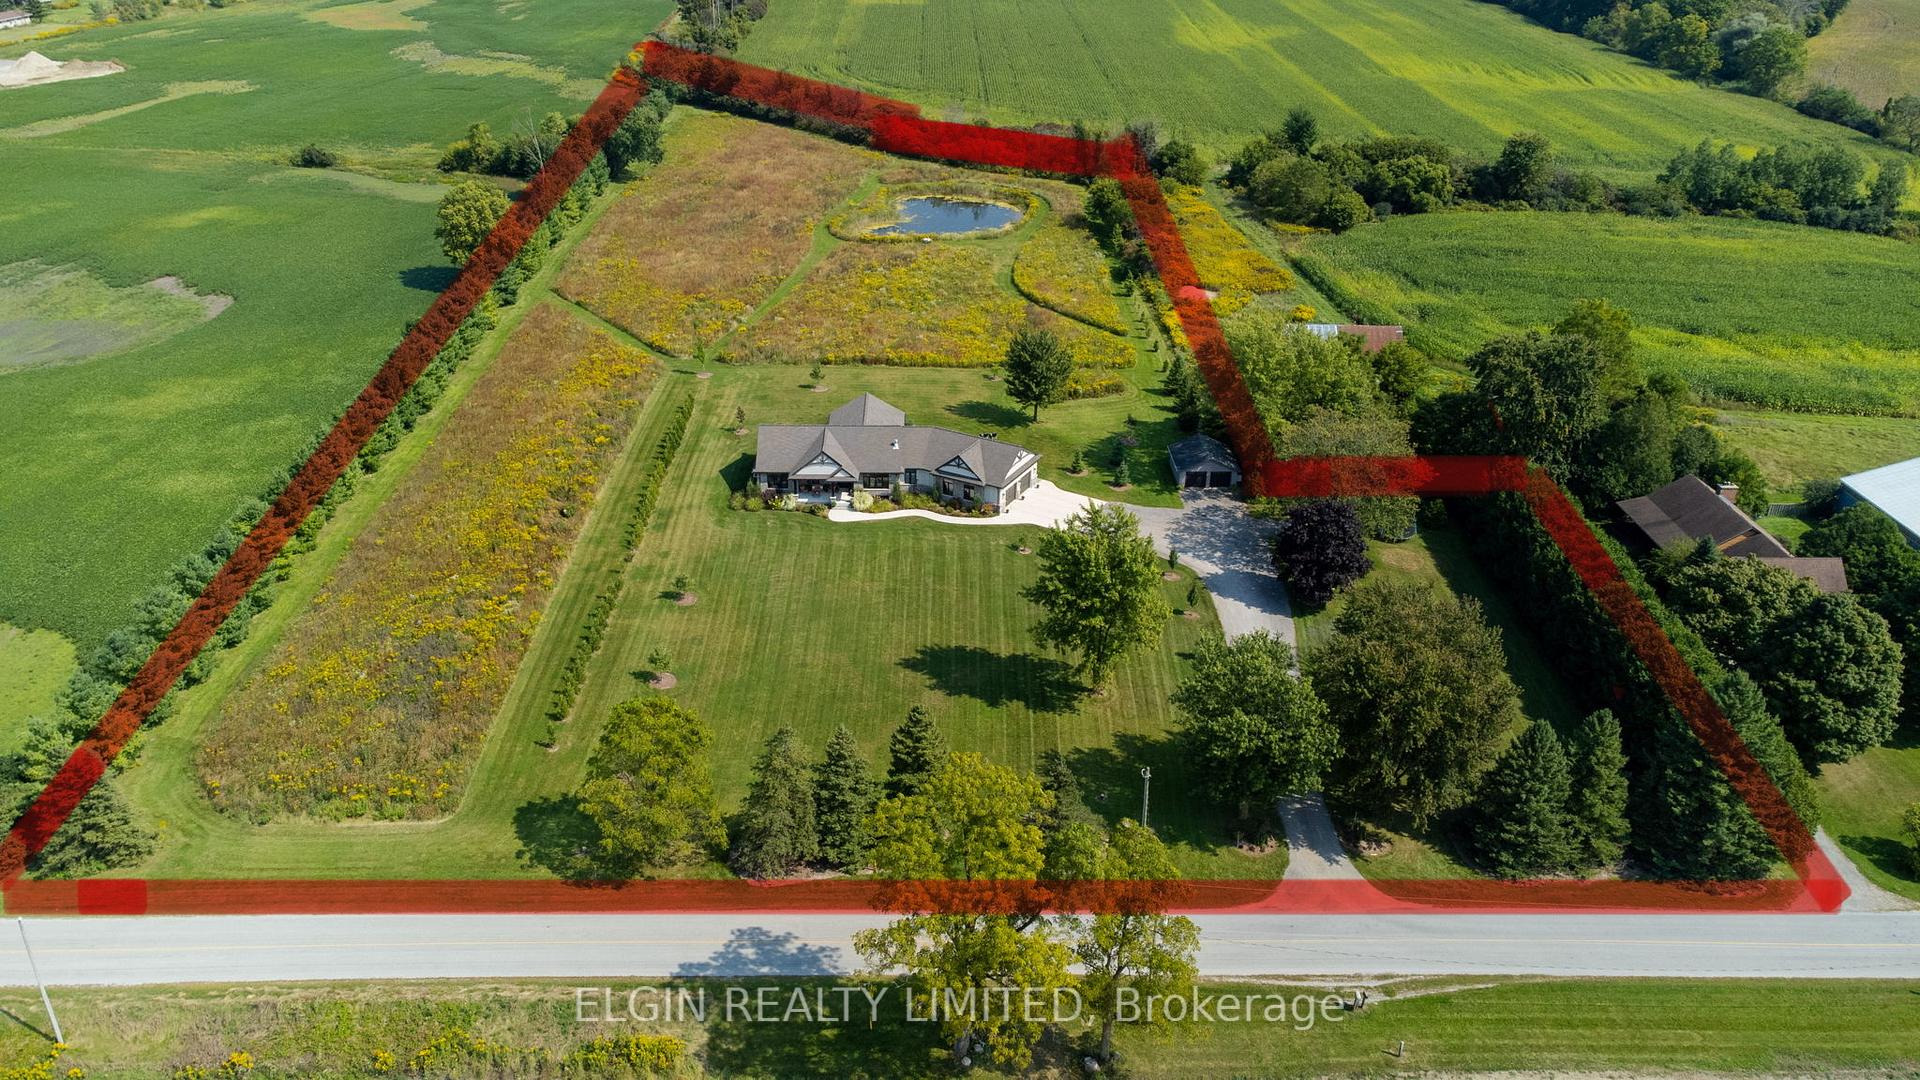
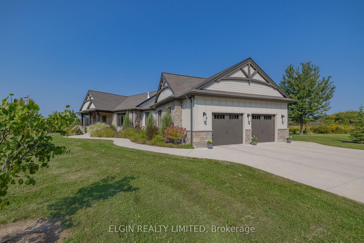
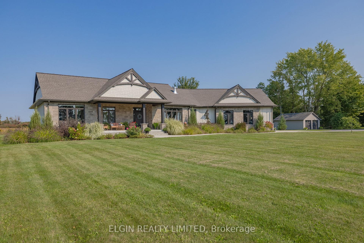
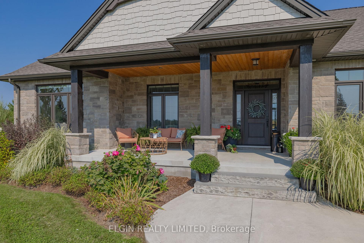
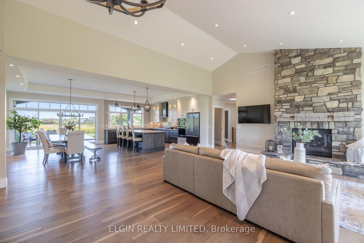
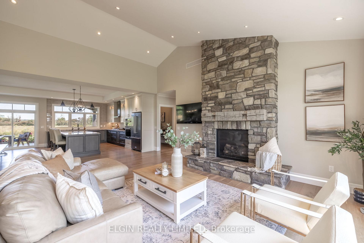
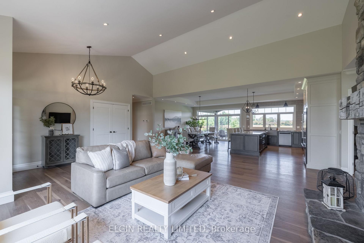
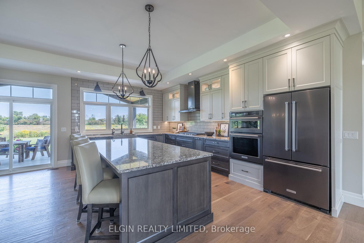
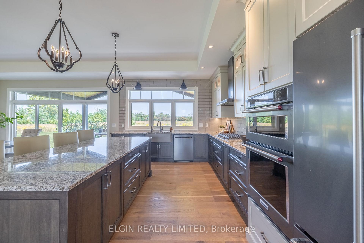
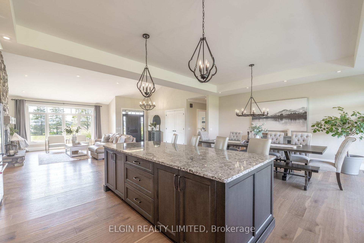
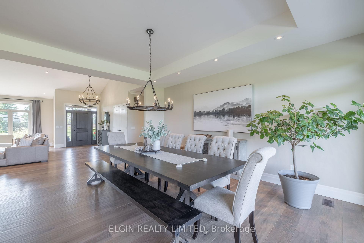
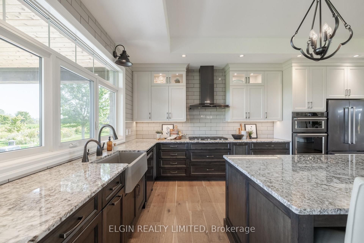
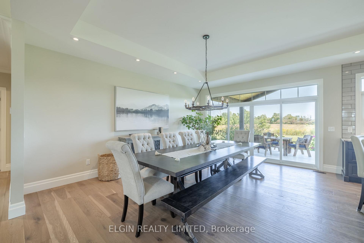
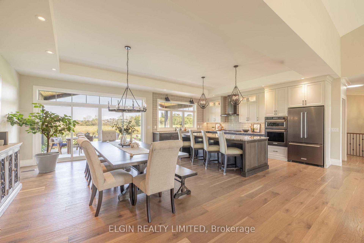
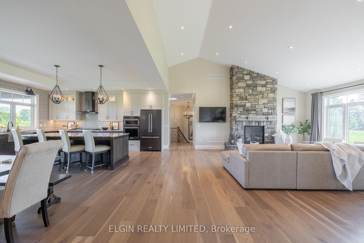
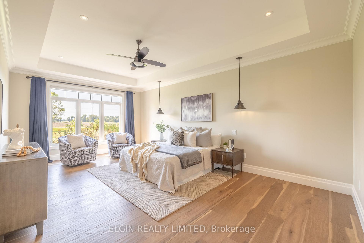
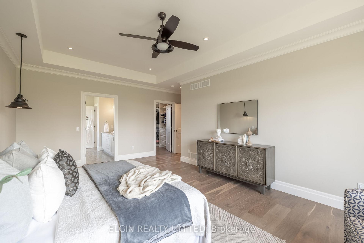
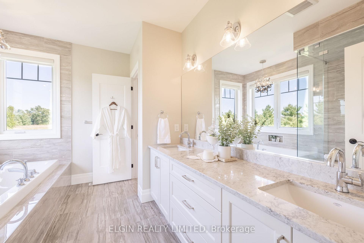
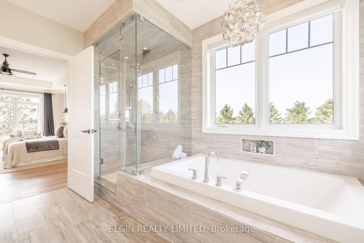
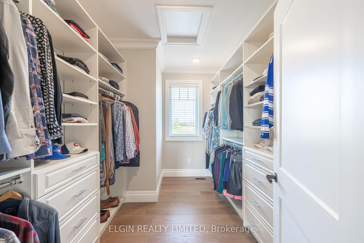
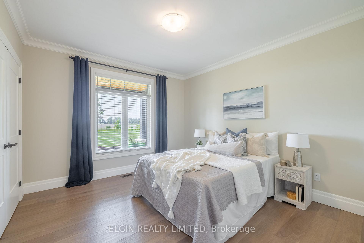
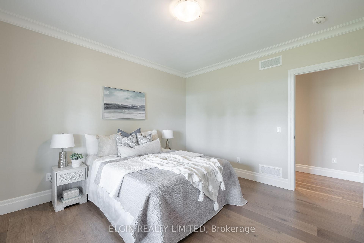
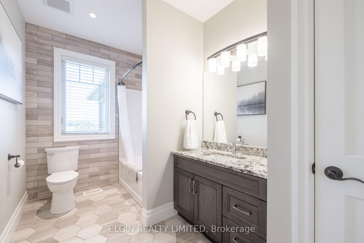
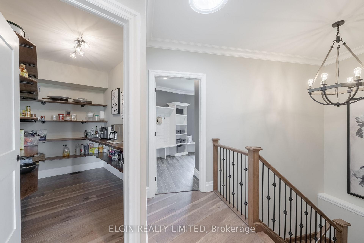
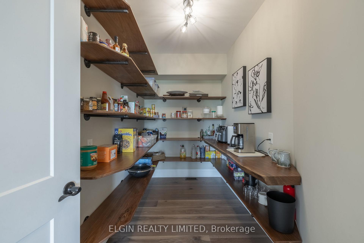
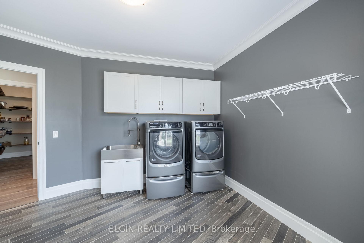
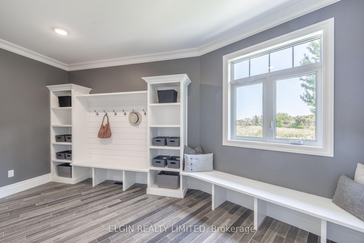
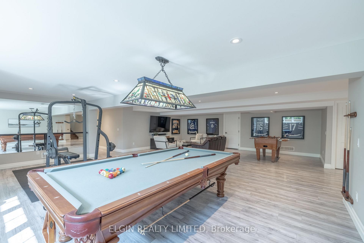
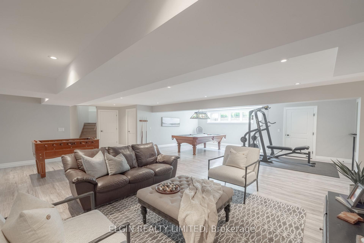
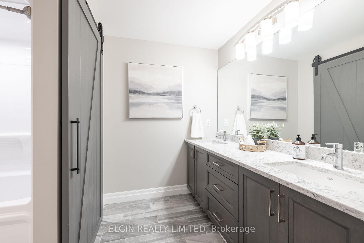
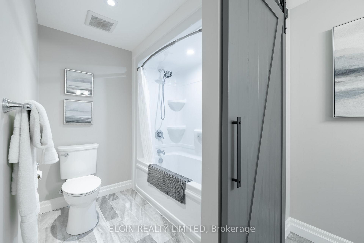
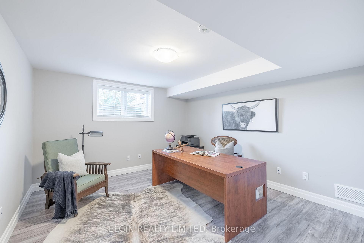
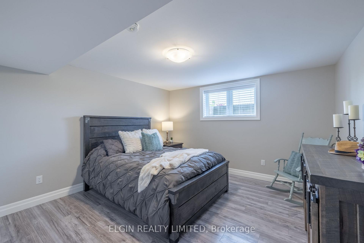
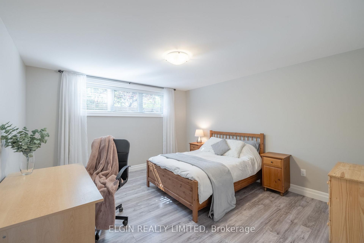
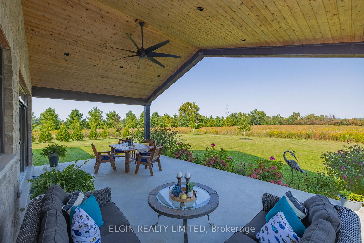
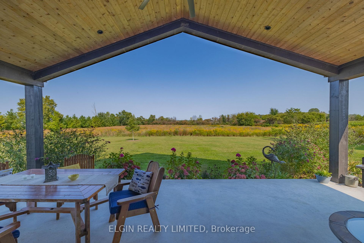
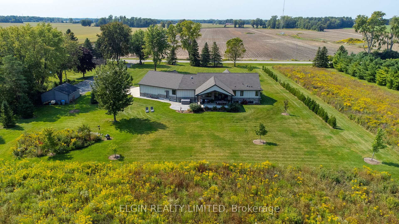
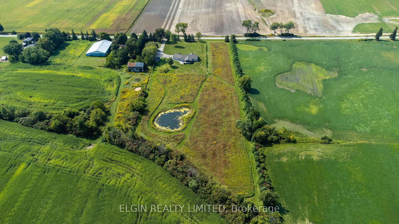
Welcome to your dream home! Custom built ranch on a 7.71 acre executive property located on Beautiful Brigham Road, at the edge of London. Enter the tree lined driveway and be awed by the beauty of the country. Step inside the welcoming Great room with a floor to ceiling stone gas fireplace, soaring ceilings, large windows flooding with natural sunlight, and engineered hardwood floors. The GCW kitchen is a chef's dream with a 4'x9' island, 36" gas cooktop, wall oven and granite counter tops. The dining area is elegant with lots of room for the whole family. Walk in pantry with black walnut shelves and a live edge butler counter keeps the mess out of the kitchen. Down the hall, the master bedroom boasts beautiful views of the sunset. The heated floor in the ensuite will keep your feet warm after getting out of the double wide soaker tub for two. Power blinds, a custom shower with bench, and a water-closet make it easy to share the ensuite. The walk-in closet features Nieman market Design built-ins for easy organization. The second bedroom could easily fit a king bed if desired. Main bath has tile floor to ceiling. The main floor laundry, makes chores enjoyable. The mudroom, with custom cubbies is a must have for every family. Downstairs is a huge family room featuring a full wall mirror with ballet bar for a great work-out! A 5pc bath with divider door, an office, 2 more large bedrooms, storage room (or 2nd office), and mudroom finish off the lower level. Enjoy incredible sunrises from your rear covered 25'x16' patio (with in-floor heat), while watching steam rise off your own pond. Watch butterflies, and animals enjoy the planted native pollinators on your workable ground. Zoned A1, nestled amongst golf courses, and great schools. Minutes to Komoka Provincial Park, Sharon Creek Conservation, 8 minutes to Boler Mountain, 15 minutes to North London or St.Thomas. Too many upgrades to list here, click media for more pictures, video, virtual tour, floorplans, etc.
Key Facts & Features
Property Costs
- Annual Property Tax Amount
- $4,571
- Land Transfer Tax Fee
- $42,700
- Basement Type
- Finished, Full
Interior Features
- Laundry Level
- Main Level
- Interior Extras
- Sump Pump, Water Heater Owned, Water Softener, Water Treatment, Storage, Sewage Pump, Solar Tube, Central Vacuum, Built-In Oven, Auto Garage Door Remote, Air Exchanger, Carpet Free, Floor Drain, Primary Bedroom - Main Floor, Upgraded Insulation
- View
- Trees/Woods, Meadow, Clear, Pond
- Security Features
- Carbon Monoxide Detectors, Smoke Detector
- Fireplace/Stove
- Yes
- Fireplace Features
- Living Room, Natural Gas
- Elevator
- No
Exterior Features
- Exterior Extras
- Landscaped, Porch, Private Pond
- Pool
- None
- Property Features
- Clear View, Golf, River/Stream, School Bus Route, School
- Accessibility Features
- 32 Inch Min Doors, Hallway Width 42 Inches or More, Lever Faucets, Open Floor Plan
- Other Structures
- Garden Shed
Building
- Building Type
- Rural Residential
- Building Style
- Bungalow
- Approx Age
- 0-5
Construction
- Exterior Finish
- Stone, Other
- Roof
- Asphalt Shingle
- Foundation Details
- Poured Concrete
- Special Designation
- Unknown
Lot
- Lot Front
- 445.00 ft
- Lot Depth
- 1052.00 ft
- Lot Shape
- Irregular
Inclusions
- Inclusions
- Fridge, Stove/Microwave combo, gas cooktop, dishwasher, washer, dryer, garage door openers (2 for attached garage, one for detached garage), window coverings
Exclusions
- Exclusions
- Fridge/freezer in basement, shelving in basement mudroom, hottub, TVs
Parking & Garages
- Garage Type
- Attached
- Garage Spaces
- 2
- Parking Spaces
- 20
- Total Garage And Parking Spaces
- 22
Heating & Cooling
- Heat Source
- Gas
- Heat Type
- Forced Air
- Air Conditioning
- Central Air
- Water
- Well
- Sewers
- Septic
- Natural Gas
- Yes
- Hydro
- Yes
- Cable
- No
- Telephone
- Yes
- Bedrooms
- 2 + 3
- Washrooms
- 3
- Kitchens
- 1
- Family / bonus room
- Yes
Room sizes
- Great Room—Main level, Hardwood Floor, Gas Fireplace, Vaulted Ceiling(s)
- Kitchen—Main level, Hardwood Floor, B/I Ctr-Top Stove, Granite Counters
- Dining Room—Main level, Glass Doors, Open Concept, Hardwood Floor
- Primary Bedroom—Main level, Ceiling Fan(s), Hardwood Floor, Walk-In Closet(s)
- Bathroom—Main level, 5 Pc Ensuite, Heated Floor, Quartz Counter
- Bedroom—Main level, Hardwood Floor, Closet Organizers
- Bathroom—Main level, 4 Pc Bath, Granite Counters, Tile Floor
- Pantry—Main level, Hardwood Floor, B/I Shelves
- Laundry—Main level, Laundry Sink, Tile Floor
- Mud Room—Main level, B/I Shelves, Tile Floor, Access To Garage
- Family Room—Lower level, Laminate, Pot Lights
- Bathroom—Lower level, 5 Pc Bath, Quartz Counter, Tile Floor
Washrooms
- 5-piece, Main
- 4-piece, Main
- 5-piece, Lower
- Municipality
- Middlesex Centre
- Neighbourhood
- Rural Middlesex Centre
- Main cross streets
- Longwoods Road
- Zoning
- A1
- Waterfront
- None
- MLS® number
- X9357223
- Data source
- Toronto Regional Real Estate Board
- Status change
- 2024-11-25
- Listed on
- 2024-09-19
- Days on market
- 67 days
- Possession type
- Flexible
- Co-op commission
- 2% + hst
- Seller
- Listed by
- ELGIN REALTY LIMITED
Home Market Value
Current home valuation for 3716 Brigham Road, Middlesex Centre, Rural Middlesex Centre, Middlesex Centre, ON. Listed for $2,249,000
HOMEH Estimate
$1,580,588
Estimated Sales Range
$1,106,412 - $2,054,764
HOMEH Estimate for 3716 Brigham Road, Middlesex Centre, Rural Middlesex Centre
Calculated with a real agent's CMA method — 45+ years of experience, codified. Not an AI guess.
For the owner
Is this your home? Track its value.
Get this home's HOMEH Estimate by email once a month, with how many homes are for sale around you.
Mortgage Payment Calculator
Compare up to 4 down payment scenarios
20% required for homes $1.5M or more
$449,800
| Scenario 1 | Scenario 2 | Scenario 3 | Scenario 4 | |
|---|---|---|---|---|
−Down payment | % $ | % $ | % $ | % $ |
+CMHC insurance | $0 | $0 | $0 | $0 |
=Total mortgage | $1,799,200 | $1,686,750 | $1,574,300 | $1,461,850 |
Amortization | ||||
Mortgage rate | % | % | % | % |
| Payment frequency | ||||
=Mortgage payment | $8,785monthly | $8,236monthly | $7,687monthly | $7,137monthly |
Land Transfer Tax
$42,700
$42,700
Around this home
Data provided by OpenStreetMap & Fraser Institute School Rankings
Ask HOMEH
New!Hi there!
👋Text or call (416) 301-9001
Recommended for you
Based on homes you've looked at.
No recommended properties found.
Nearby similar homes
No nearby properties found.
More real estate resources
Other homes nearby
Explore this area
Nearby neighbourhoods
No nearby listings available.