
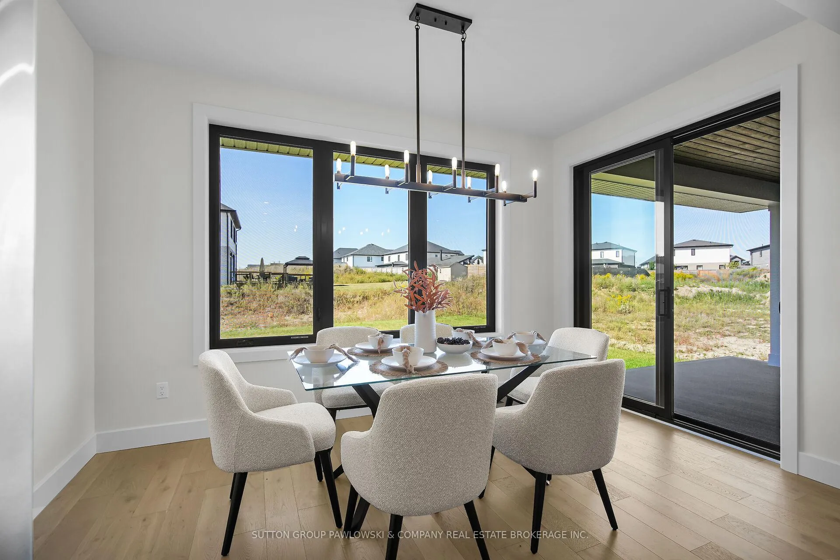
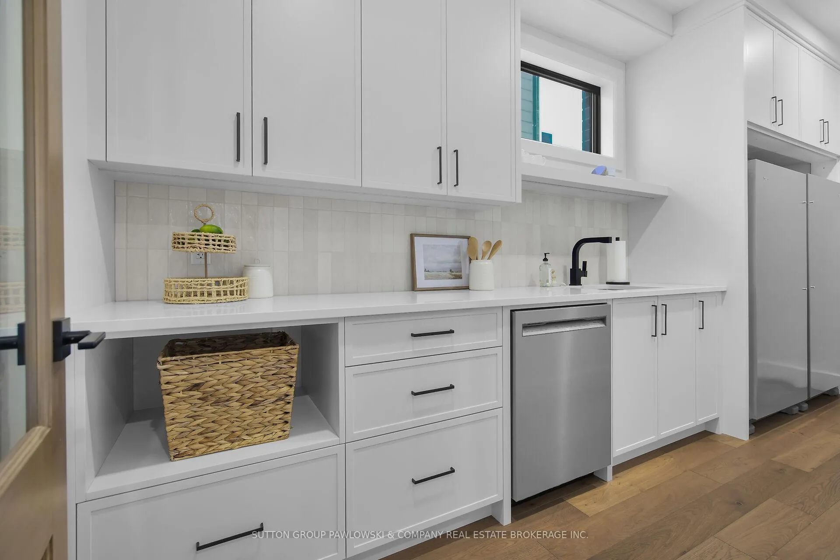
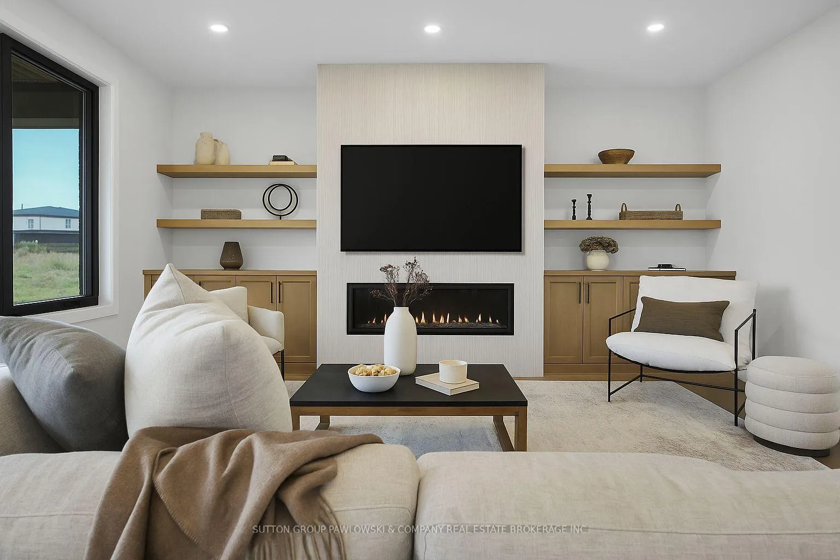
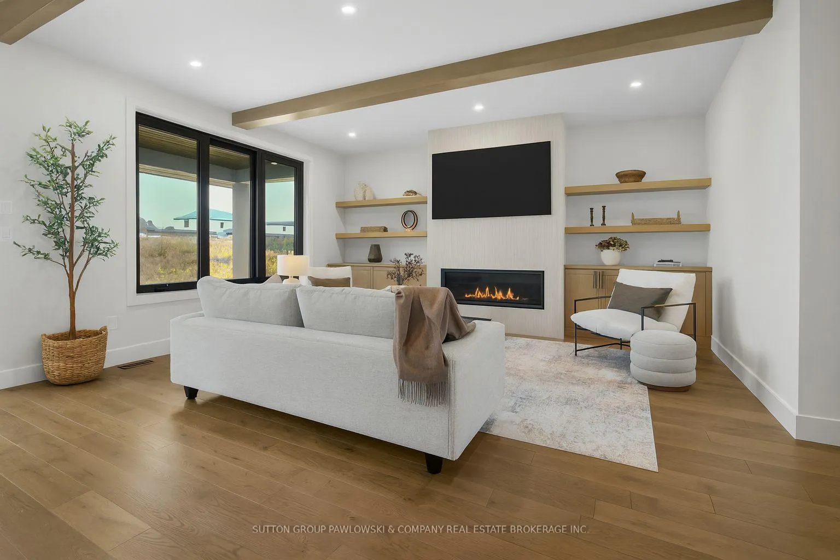
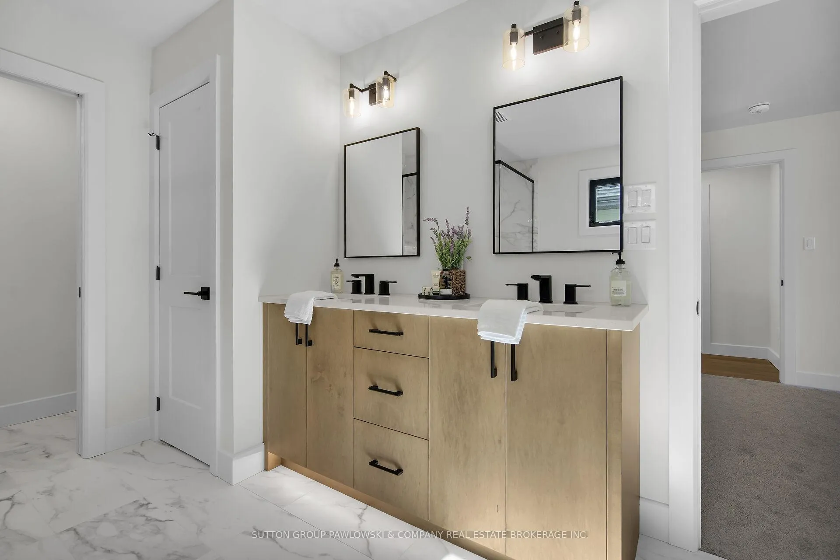
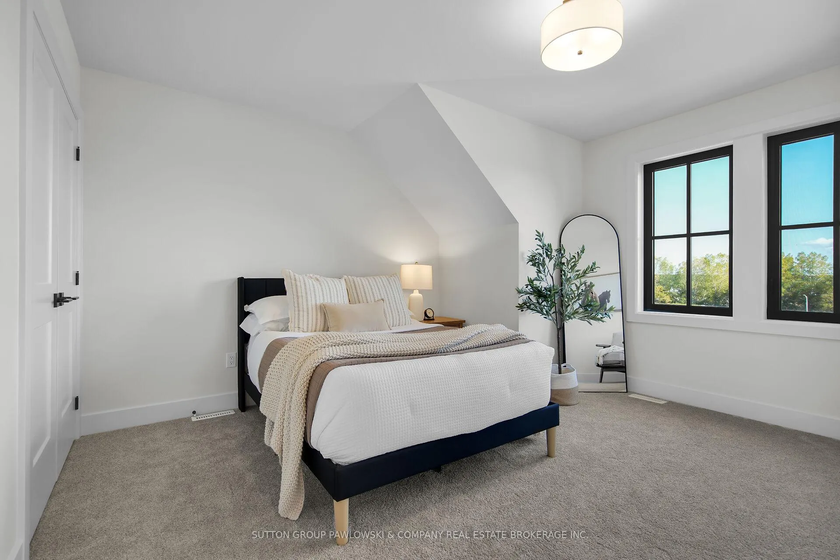
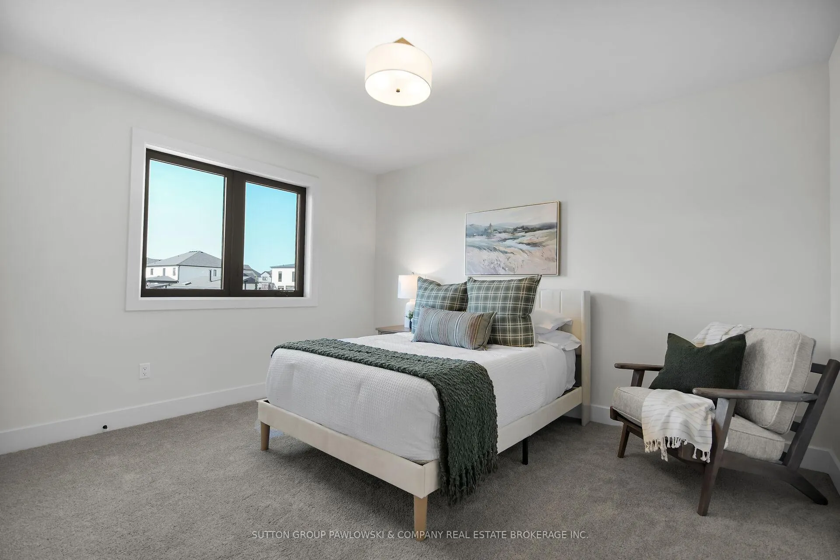
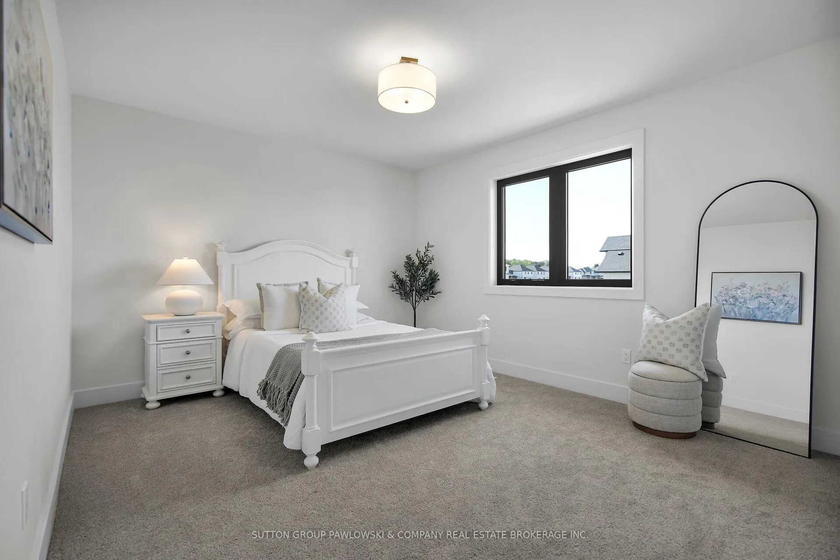
Unit Lot 67, 40 Benner Boulevard
Middlesex Centre (Rural Middlesex Centre), ON N0L 1R0
- 4Bedrooms
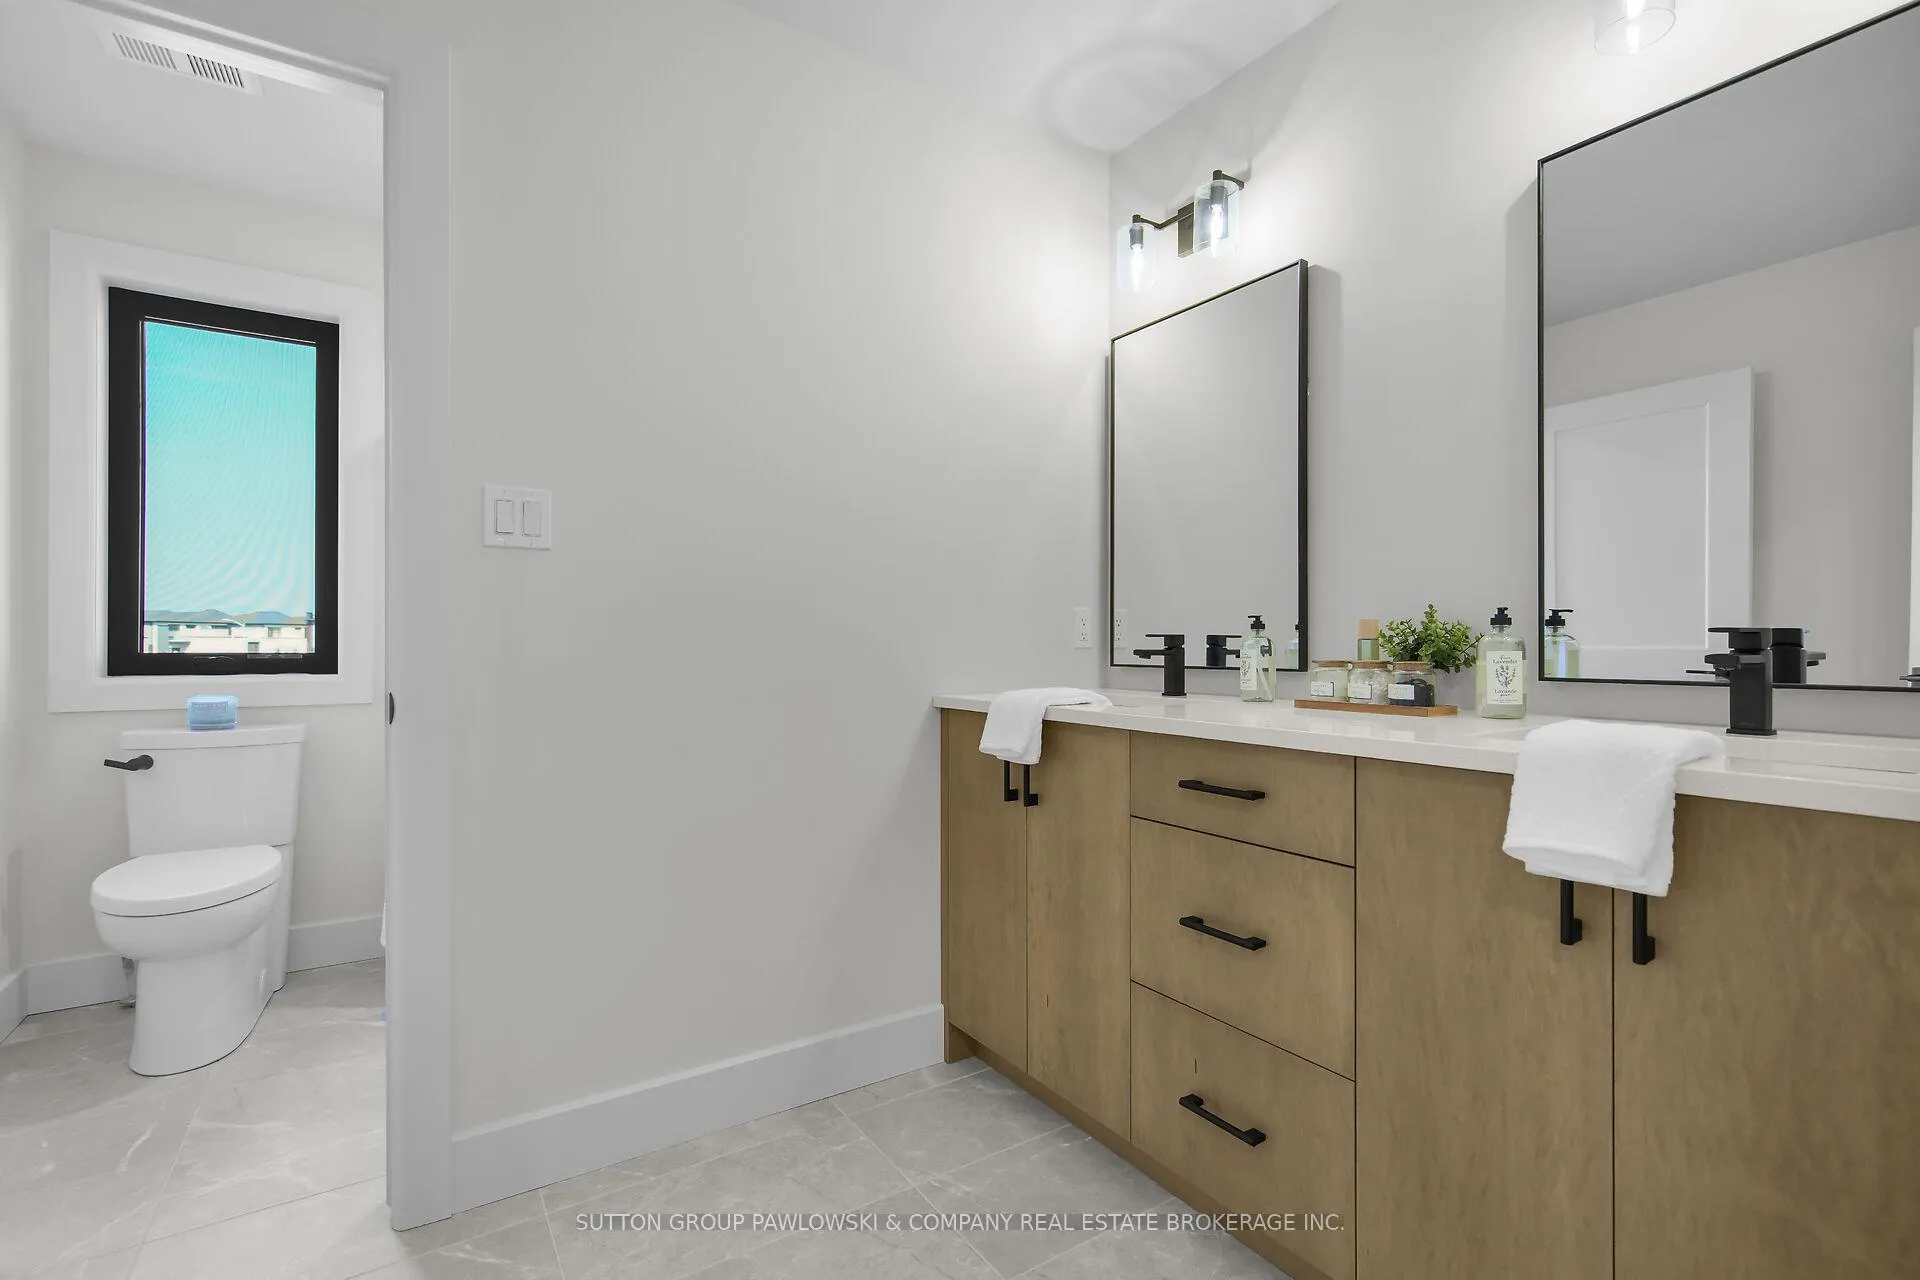
- 3Bathrooms
- 2Garage
- 2500–3000Sq Ft
- —Tax
- 48×119 ftLot Size
 Estimated Value:$1,027,924See Free Estimate Report

Property not available for sale or for rent.
HOMEH One: full-service selling for a 1% listing fee. The buyer's agent commission is separate.
Free Home EvaluationHow Much Is My Home Worth?Homes for Sale NearbySale & Price History for Unit Lot 67, 40 Benner Boulevard, Middlesex Centre, Rural Middlesex Centre
Real estate boards require you to or to see the full details of this property.
*Sold prices and complete sale & price history are regulated data. Under the Trust in Real Estate Services Act, 2002 (TRESA) and the rules of the Real Estate Council of Ontario (RECO), and pursuant to the Multiple Listing Service® rules of the Canadian Real Estate Association (CREA) and the Toronto Regional Real Estate Board (TRREB), this information may be shown only to registered users who have agreed to the applicable terms of use (a Virtual Office Website, or "VOW," arrangement). HOMEH Inc., Brokerage therefore provides it to signed-in members only. Creating an account is free and takes under a minute.
About Unit Lot 67, 40 Benner Boulevard, Middlesex Centre, Rural Middlesex Centre
Summarized Description
- Located in desirable Kilworth Heights West community.
- Customizable homes with personalized design options.
- High ceilings and hardwood flooring included.
- Oversized windows for ample natural light.
- In-house design and decor consultation available.
- Quick access to shopping and recreational facilities.
- Family-run builder known for exceptional craftsmanship.
- Tarion Warranty coverage for peace of mind.
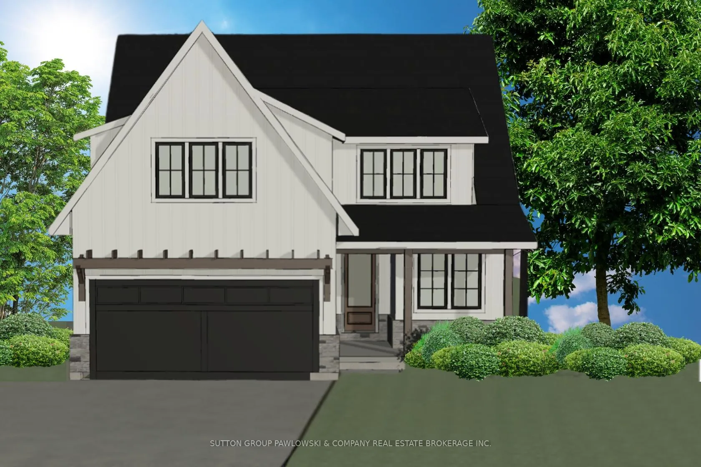
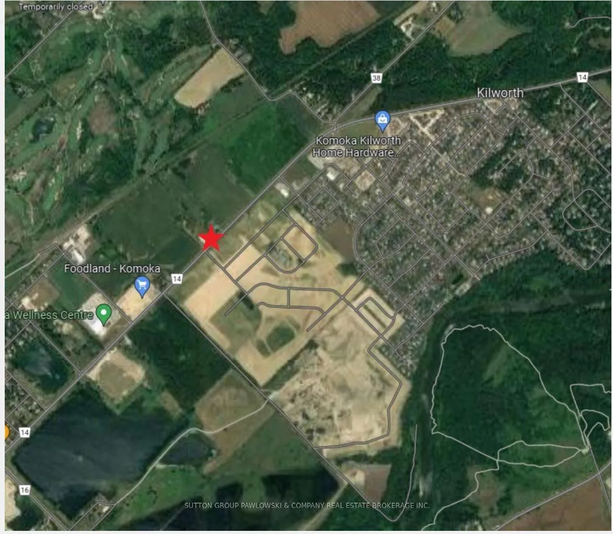
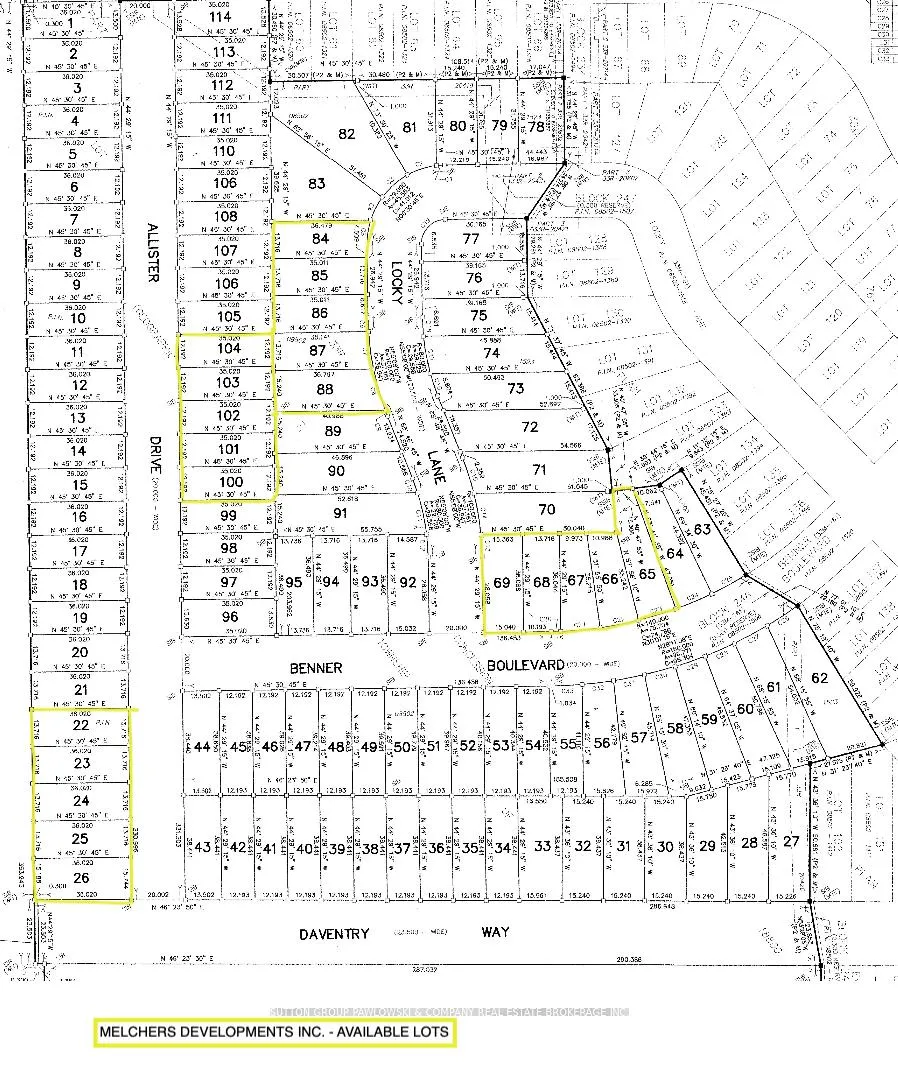
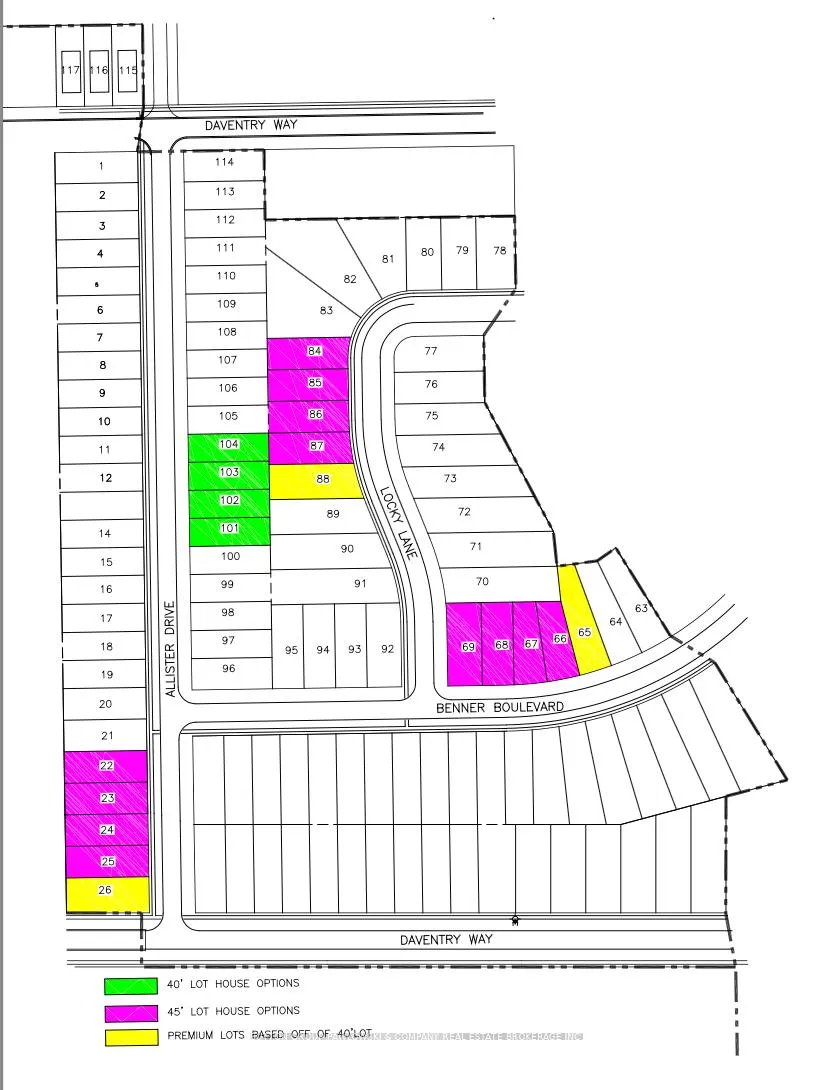
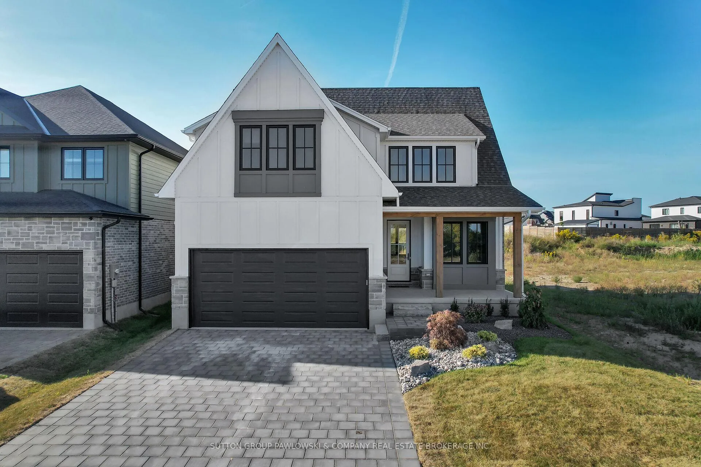
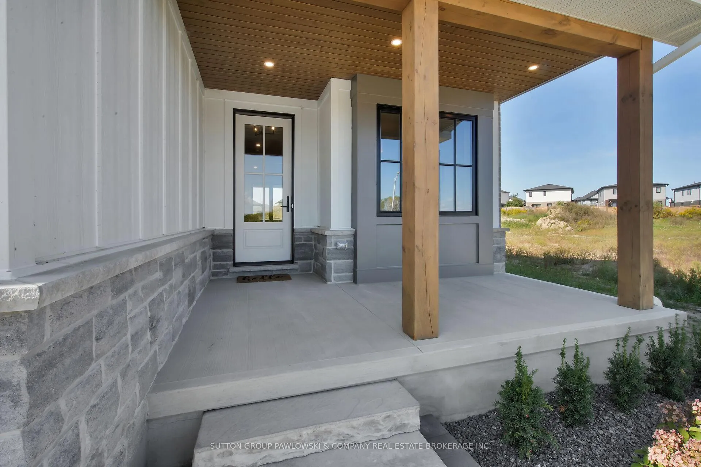
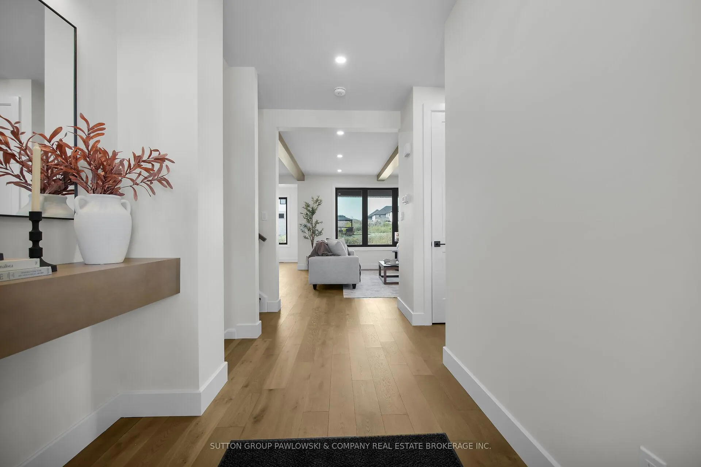
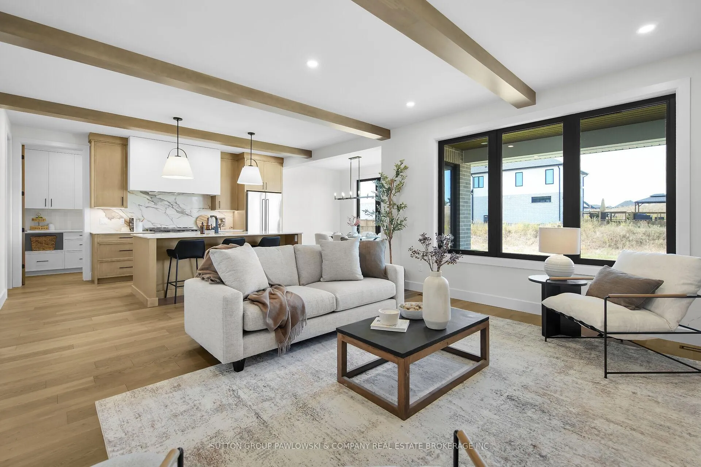
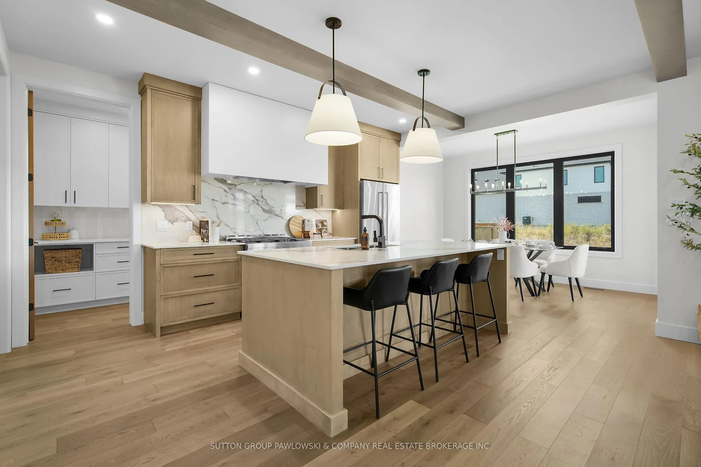
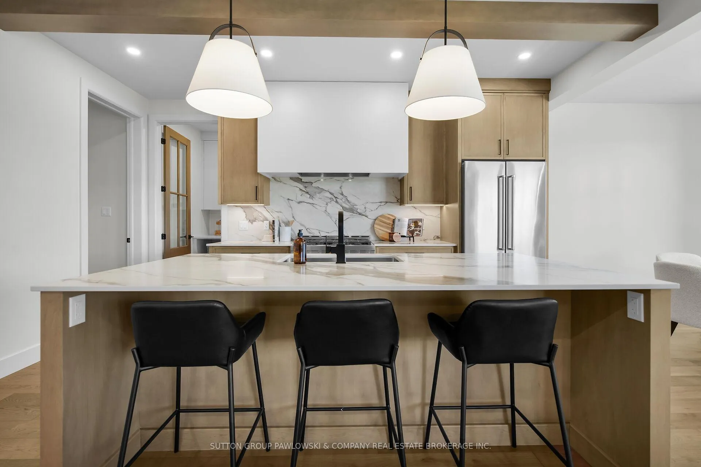
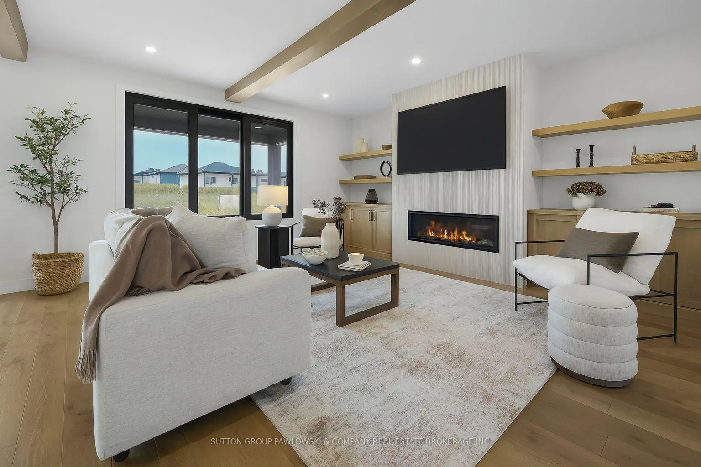
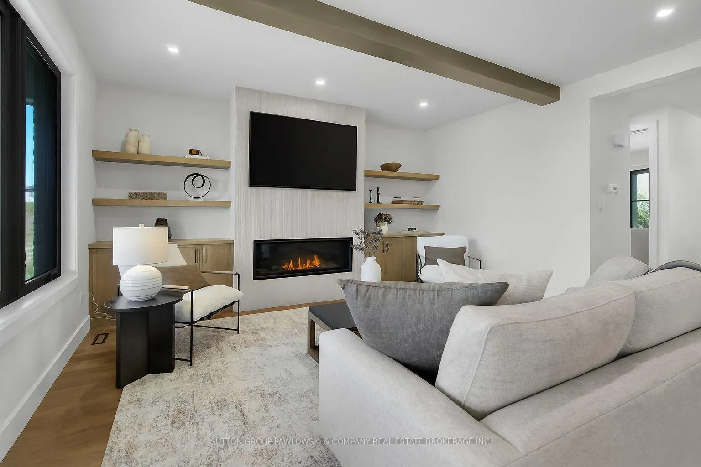
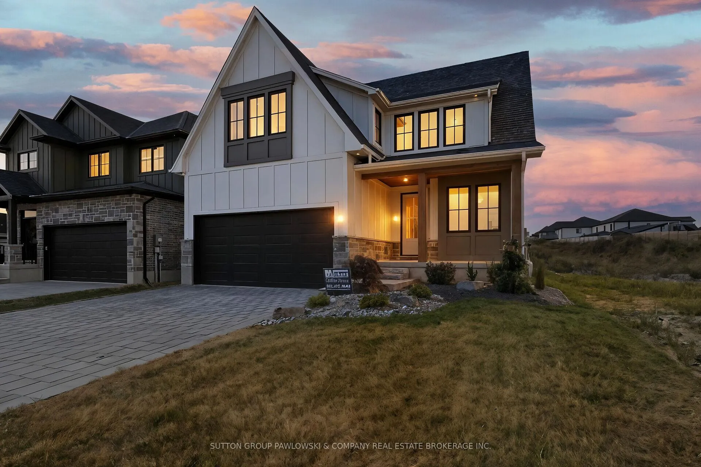
Welcome to Kilworth Heights West; Situated in the heart of Middlesex Centre and just minutes from West London's desirable Riverbend area. This master-planned community offers the perfect blend of small-town charm and modern convenience. Enjoy quick access to Highway 402, nearby shopping, dining, recreation facilities, golf courses, and scenic provincial parks. Families will appreciate excellent schools, walkable streets, and the welcoming atmosphere that make Kilworth one of the area's most sought-after places to call home.TO BE BUILT by Melchers Developments Inc., Award-Winning, family-run builder celebrated for timeless design, exceptional craftsmanship, and personalized service. Phase III homesites are now available with both one-floor and two-storey designs. Choose from existing floor plans or collaborate with the Melchers team to create a fully customized home designed around your lifestyle. Every residence showcases superior quality and attention to detail, featuring high ceilings, hardwood flooring, pot lighting, oversized windows and doors, custom millwork and cabinetry, and an impressive list of upgraded finishes included as standard. Homeowners enjoy in-house architectural design and professional decor consultation, ensuring each home reflects their vision and the builder's legacy of excellence. With 40' and 45' lots available and full Tarion Warranty coverage, now is the perfect time to build your dream home in a community where legacy and lifestyle come together. Visit our Model Homes at 44 Benner Boulevard, Kilworth, and 110 Timberwalk Trail, Ilderton. Open House most Saturdays and Sundays 2-4 PM. Register now for builder incentives and beat the 2026 price increases - reserve your lot today! Photos shown are of similar model homes and may include optional upgrades not included in the base price.
Key Facts & Features
Property Costs
- Annual Property Tax Amount
- $0
- Land Transfer Tax Fee
- $18,153
Rental Items
- Rental Equipment
- Hot Water Heater
- Under Contract
- Hot Water Heater
- Basement Type
- Full, Unfinished
Interior Features
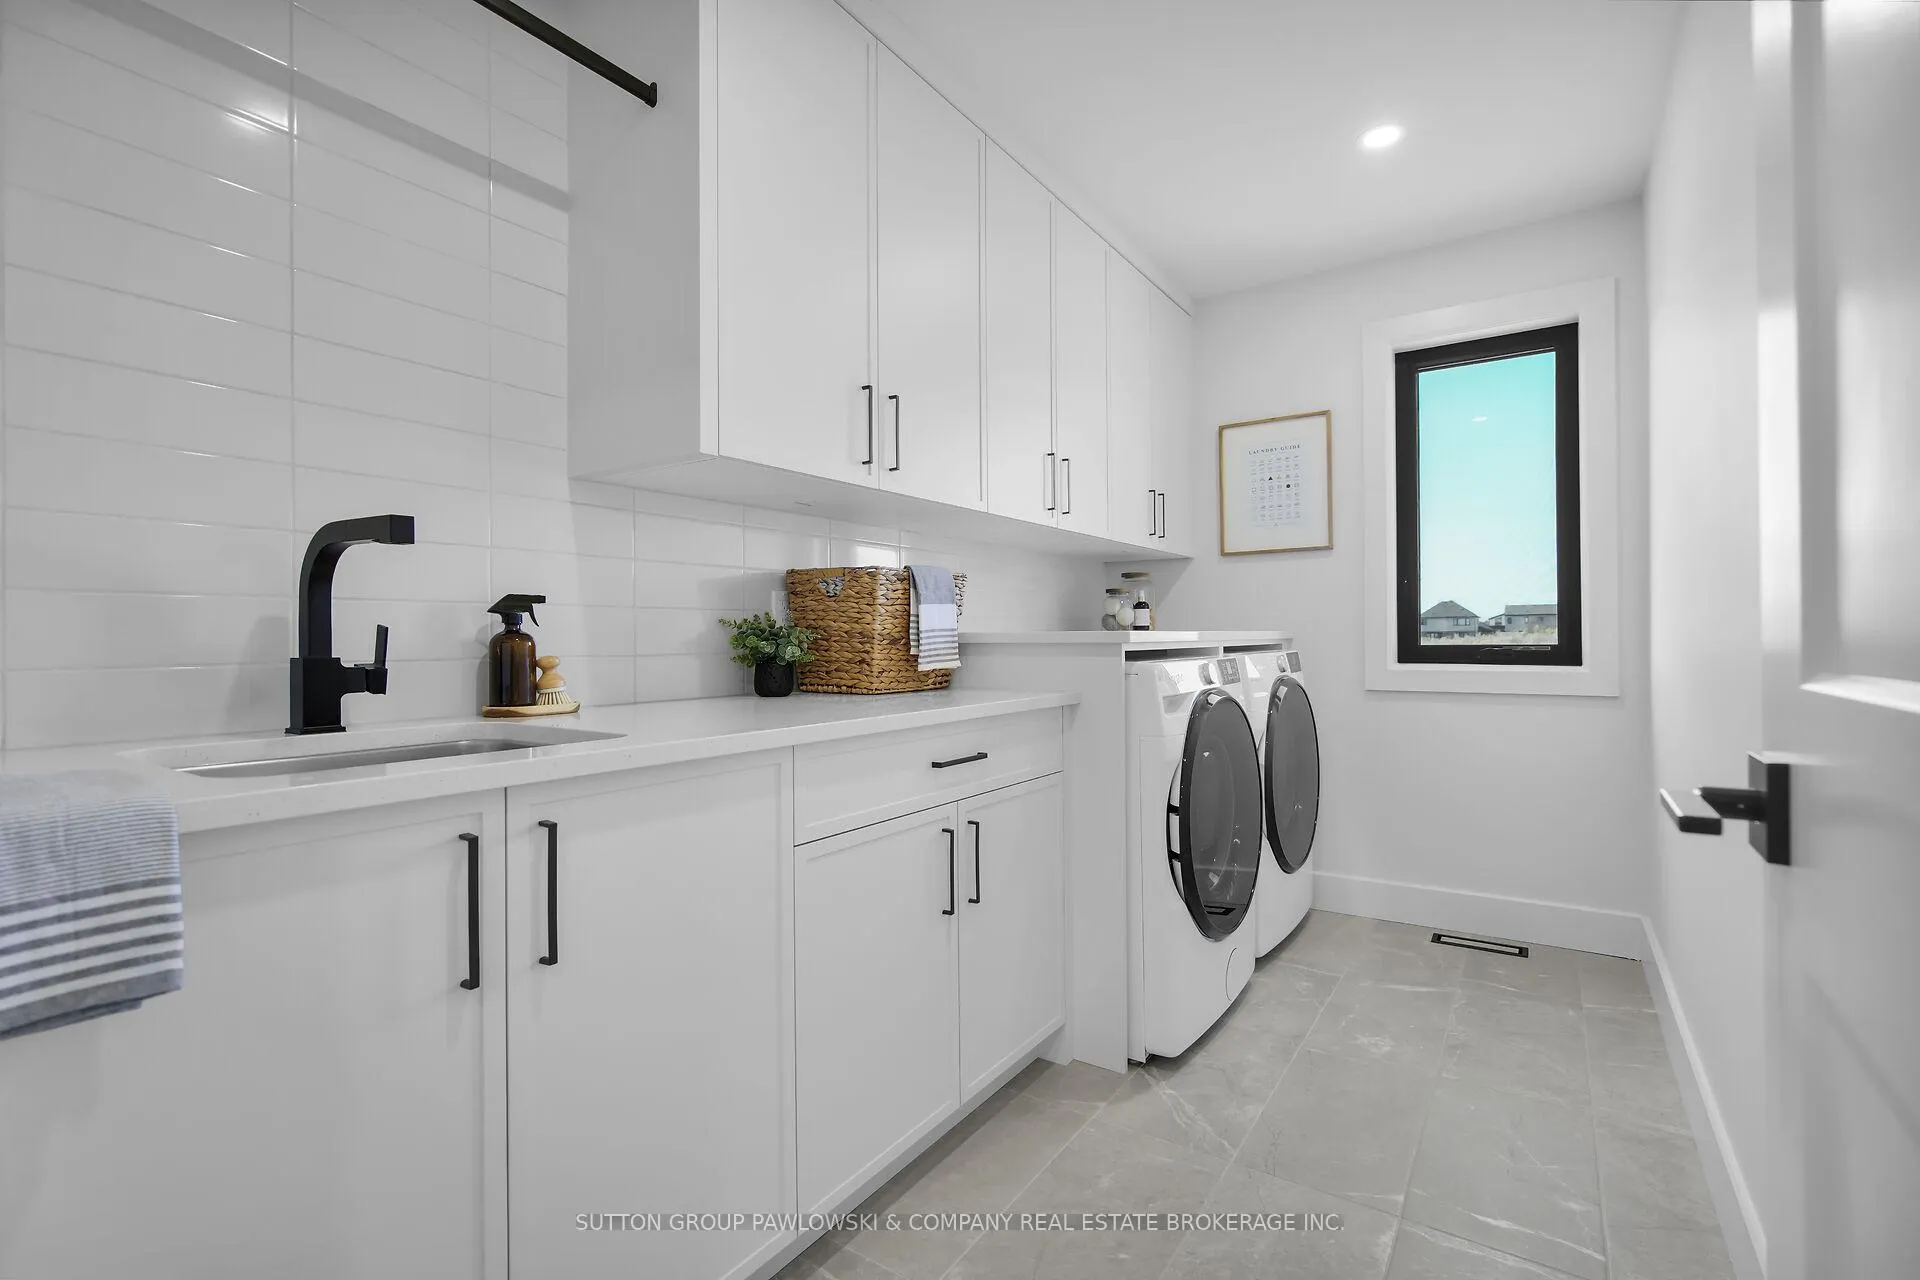
- Laundry Level
- Upper Level
- Interior Extras
- Air Exchanger, Auto Garage Door Remote, ERV/HRV, Sump Pump, Upgraded Insulation
- Security Features
- Smoke Detector, Carbon Monoxide Detectors
- Fireplace/Stove
- Yes
- Fireplace Features
- Natural Gas
- Elevator
- No
Exterior Features
- Pool
- None
- Property Features
- Library, Park, Rec./Commun.Centre, School, School Bus Route
Building
- Building Type
- Detached
- Building Style
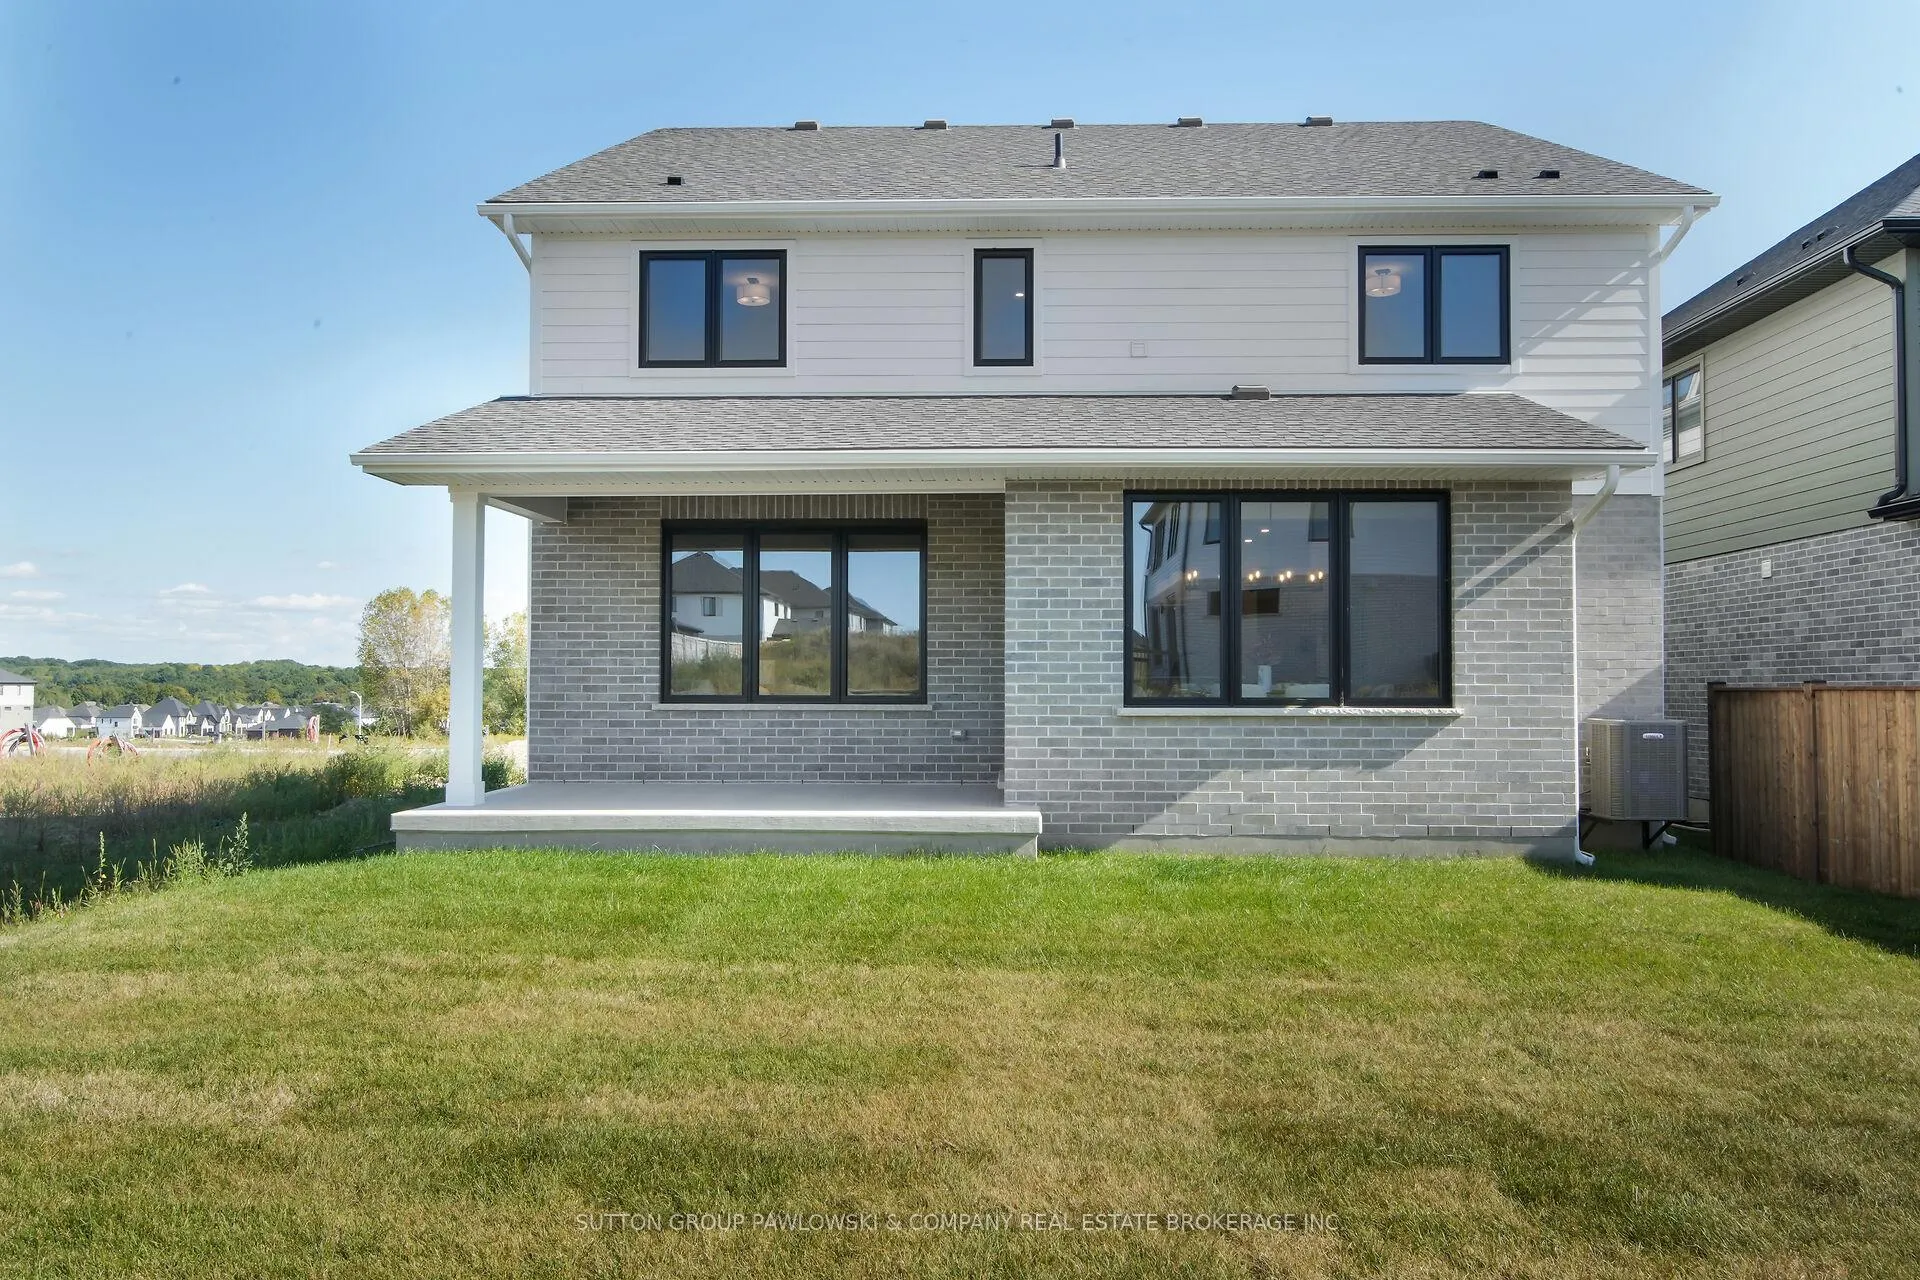
- 2-Storey
- Approx Age
- New
Construction
- Exterior Finish
- Brick, Stone
- Roof
- Fibreglass Shingle
- Foundation Details
- Poured Concrete
- Special Designation
- Unknown
Lot
- Lot Front
- 47.97 ft
- Lot Depth
- 118.76 ft
Parking & Garages
- Garage Type
- Attached
- Garage Spaces
- 2
- Parking Spaces
- 2
- Total Garage And Parking Spaces
- 4
Heating & Cooling
- Heat Source
- Gas
- Heat Type
- Forced Air
- Air Conditioning
- Central Air
- Water
- Municipal
- Sewers
- Sewer
- Natural Gas
- Yes
- Hydro
- Yes
- Bedrooms
- 4
- Washrooms
- 3
- Kitchens
- 1
- Family / bonus room
- Yes
Room sizes
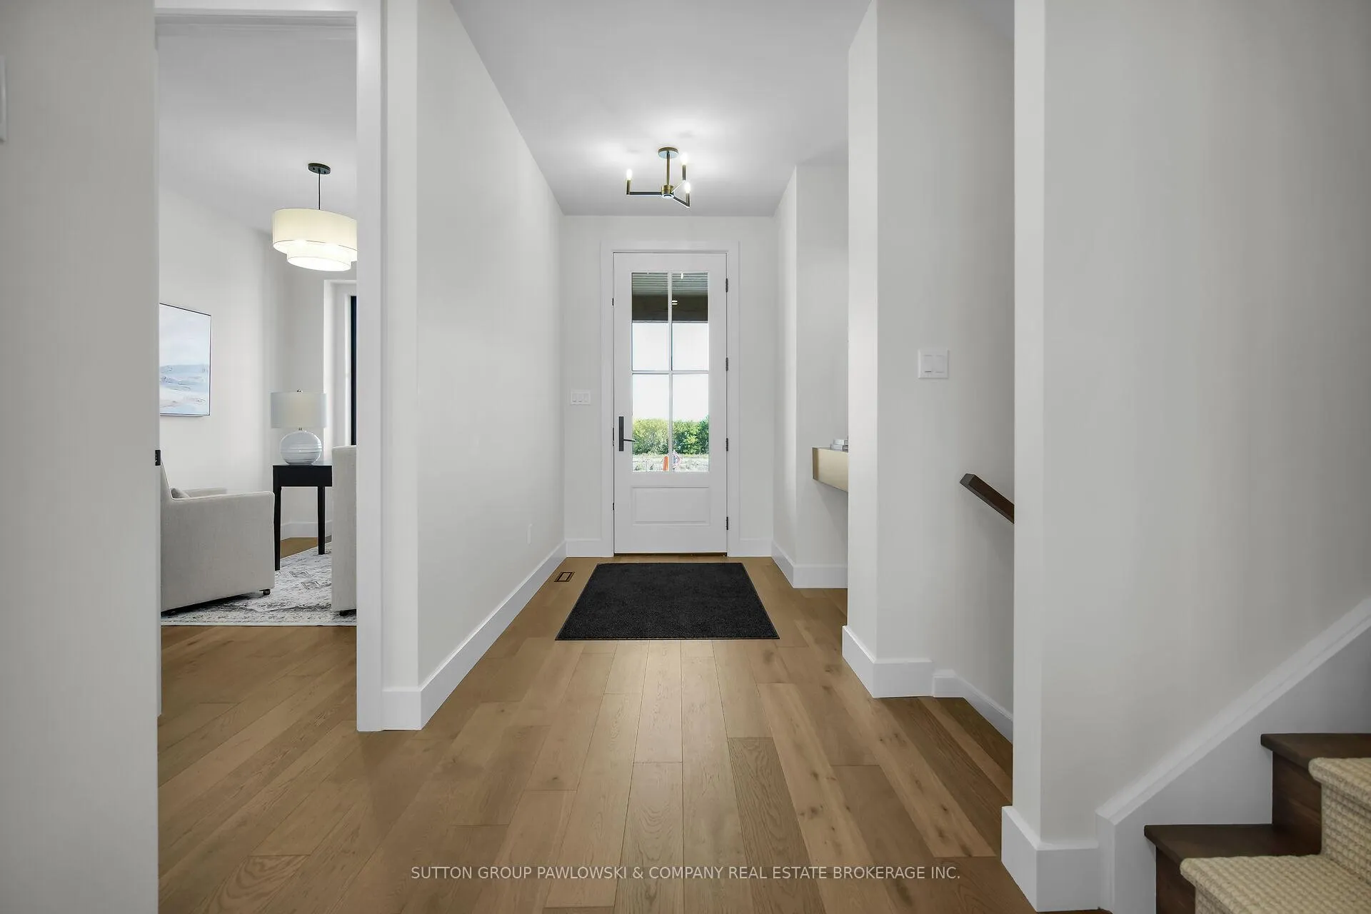
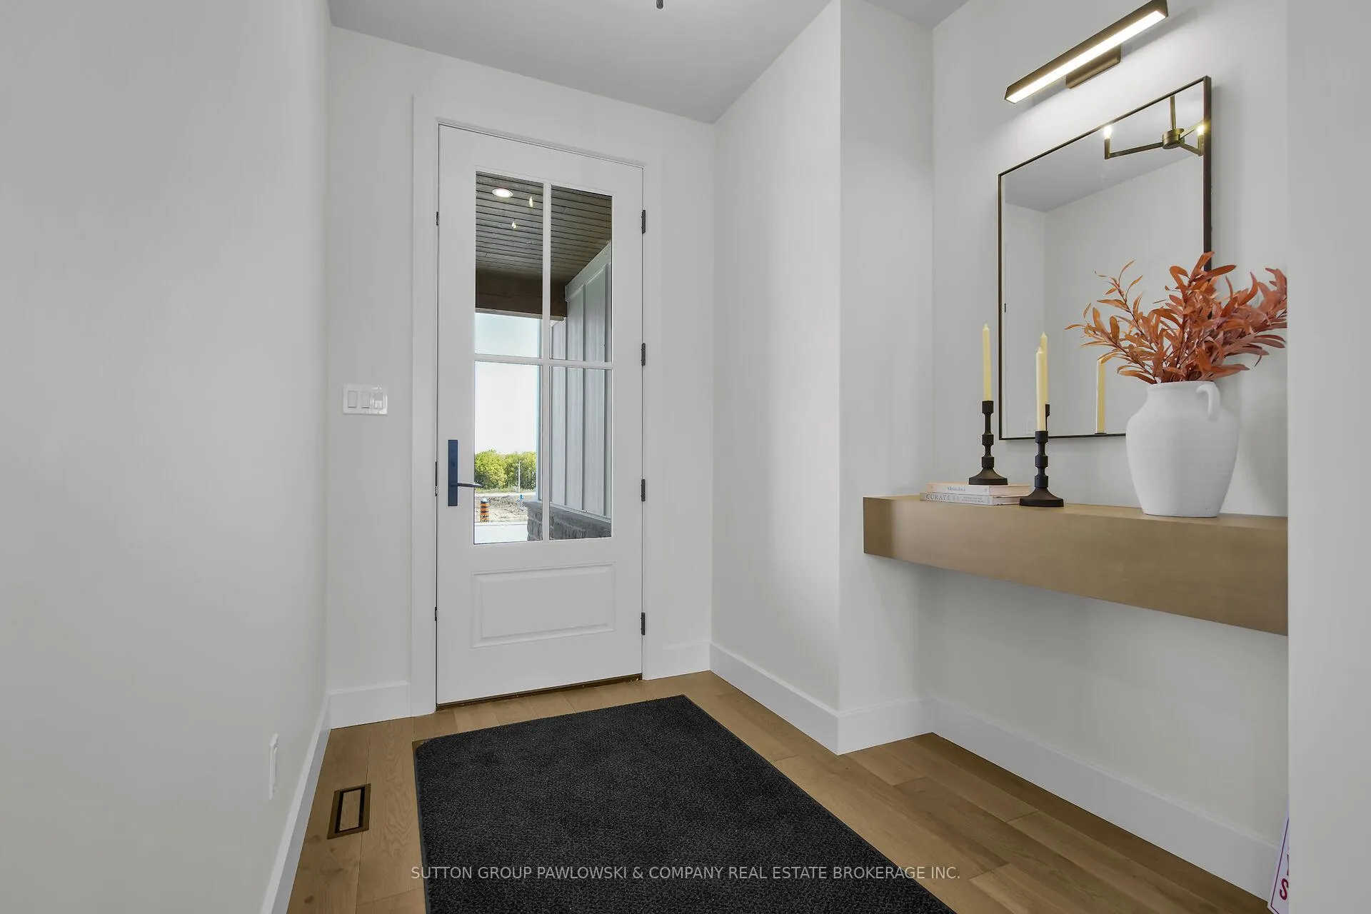
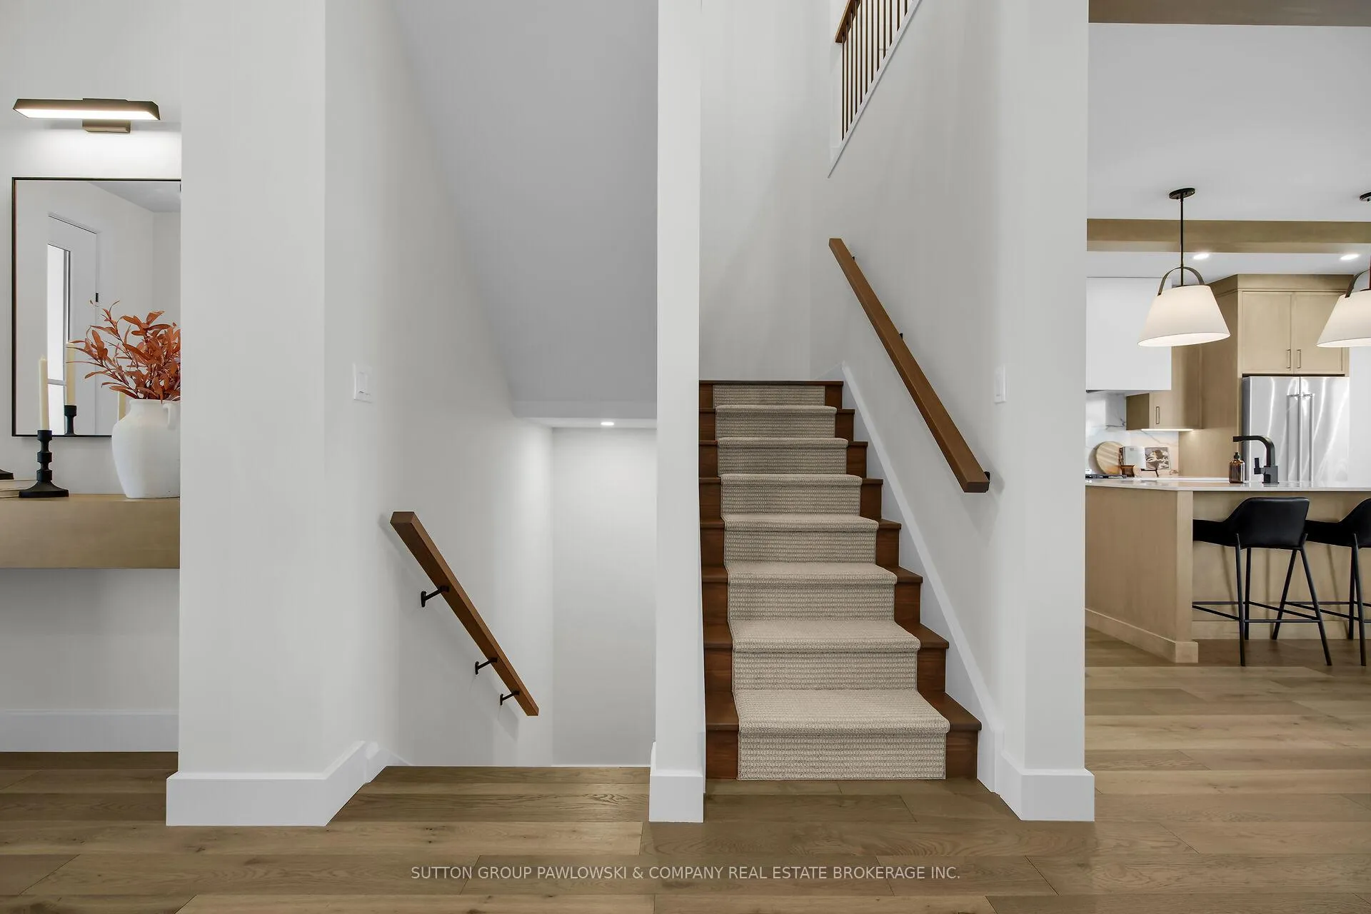
- Foyer—Main level, Hardwood Floor
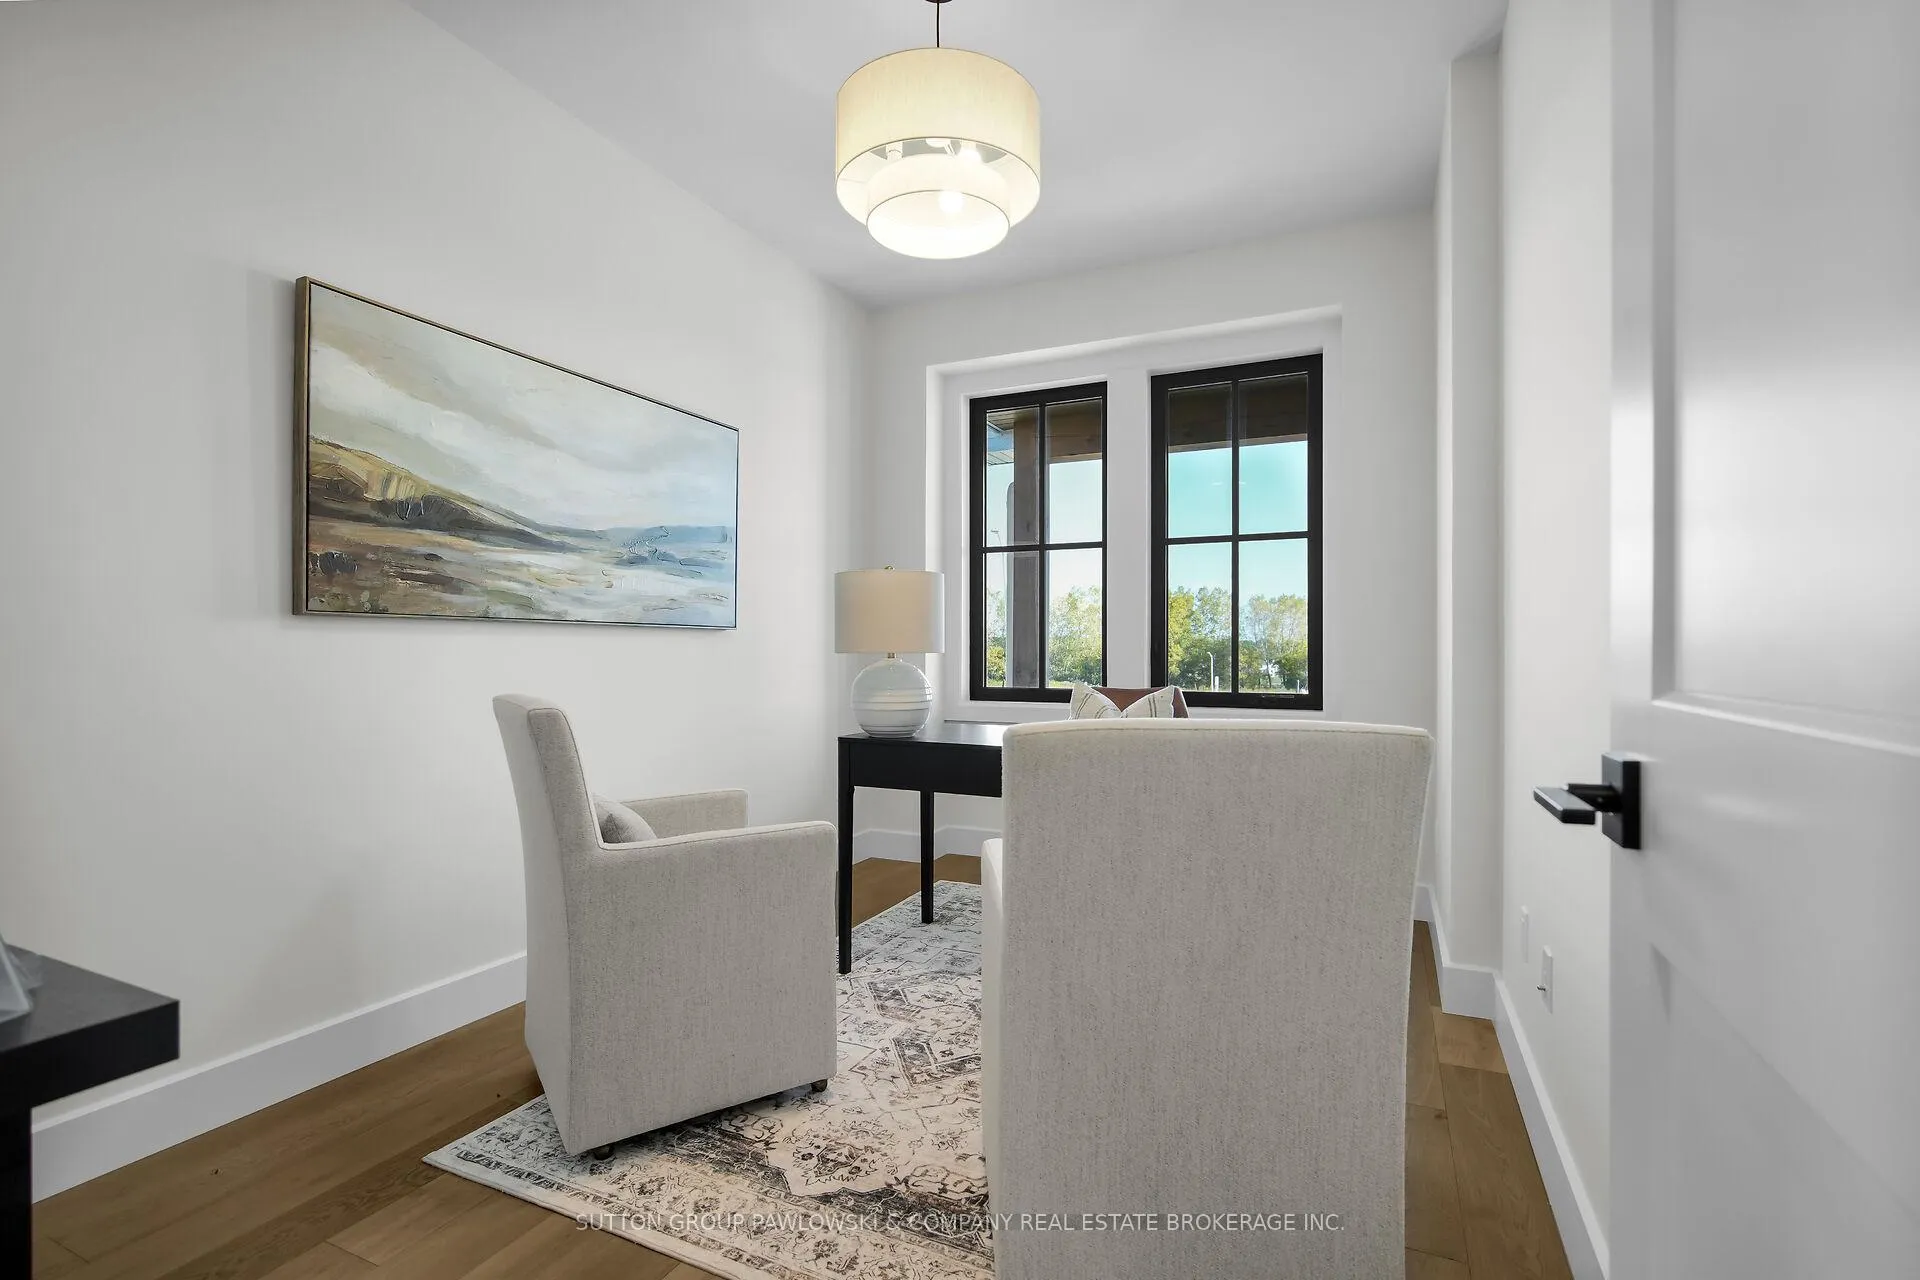
- Den—Main level, Hardwood Floor
- Kitchen—Main level, Hardwood Floor, Centre Island, Open Concept
- Pantry—Main level, Hardwood Floor
- Dining Room—Main level, Hardwood Floor, Open Concept, Sliding Doors
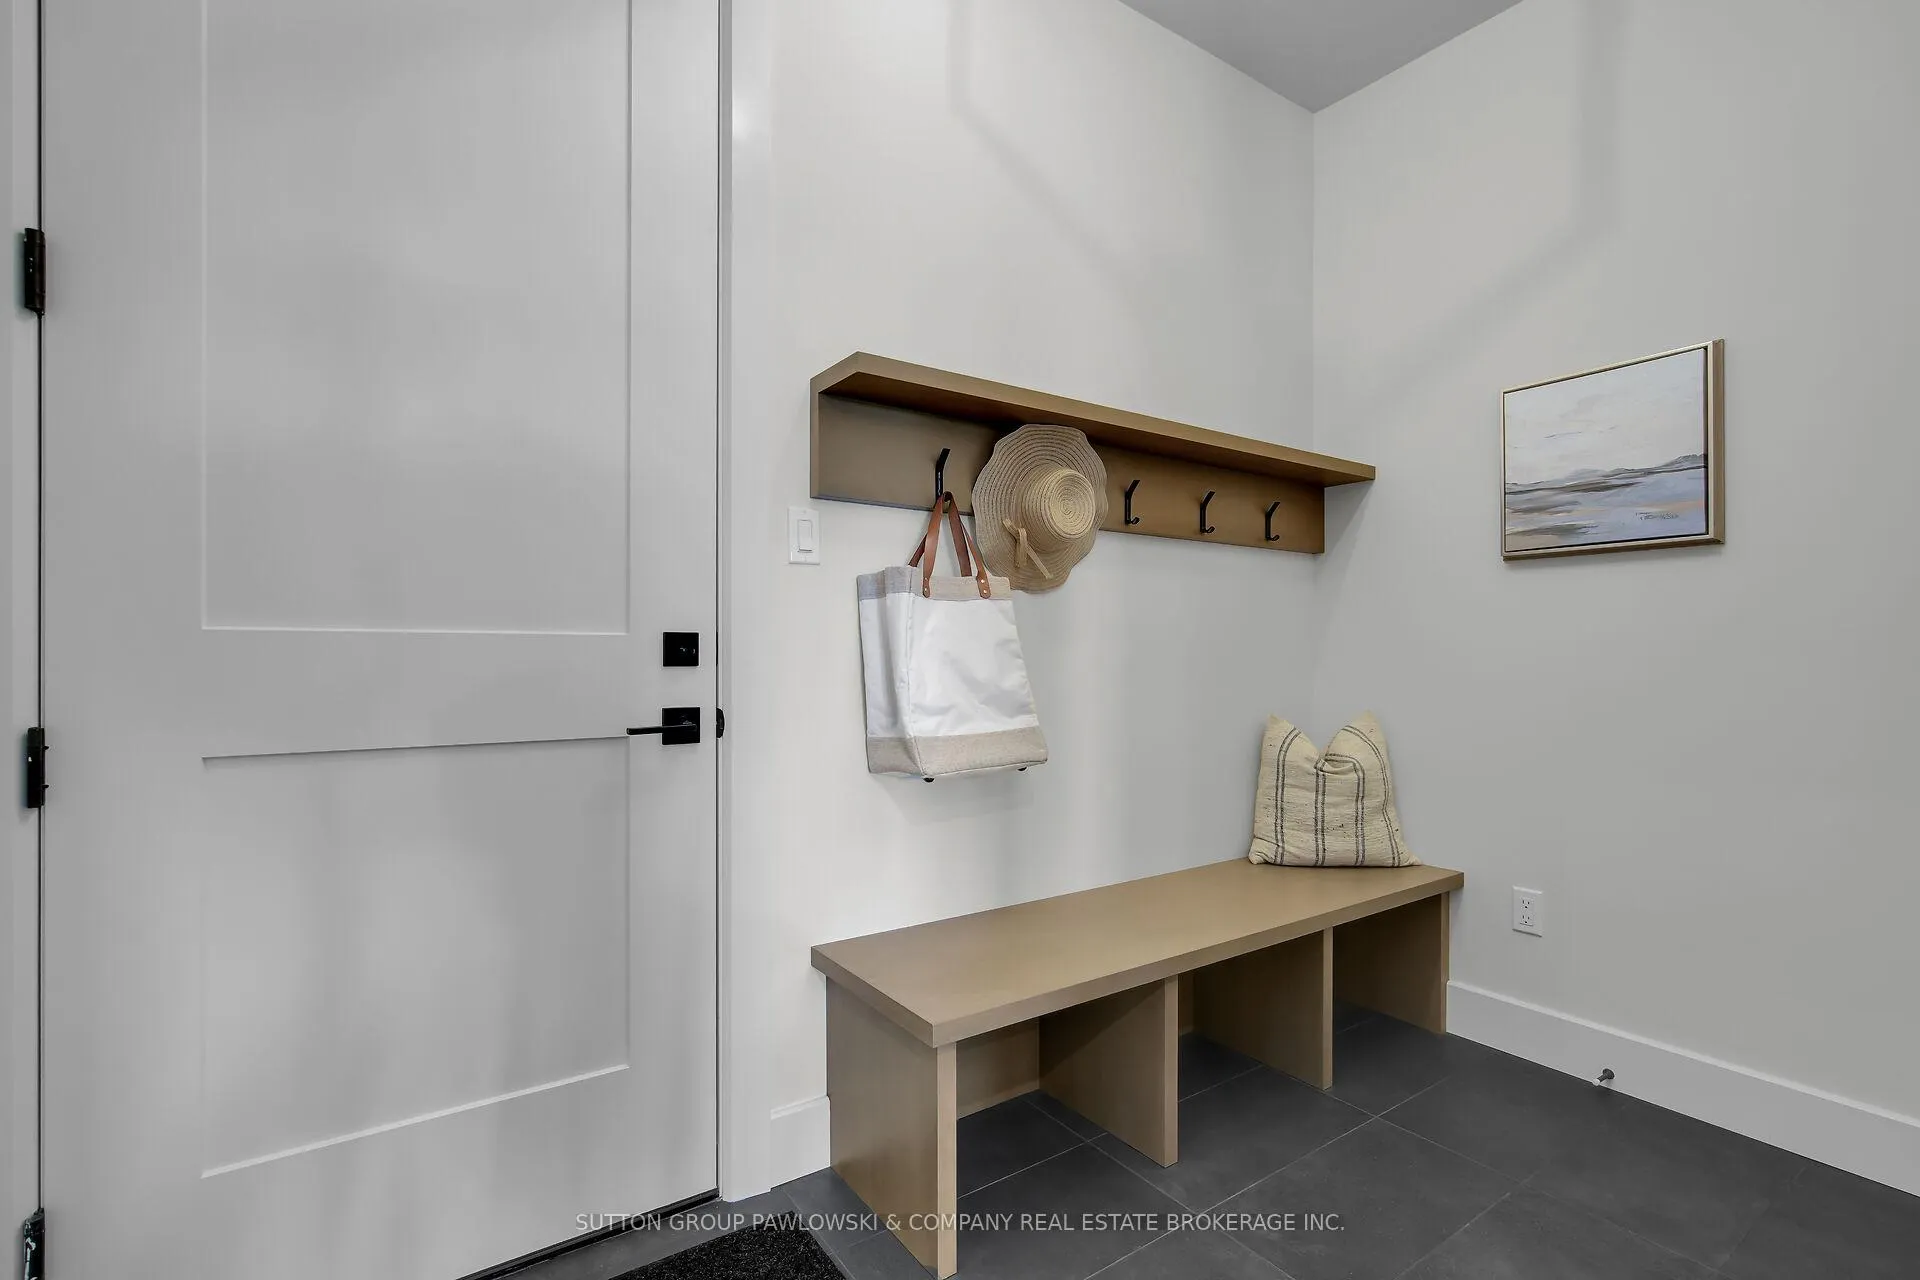
- Mud Room—Main level
- Great Room—Main level, Gas Fireplace, Open Concept, Hardwood Floor
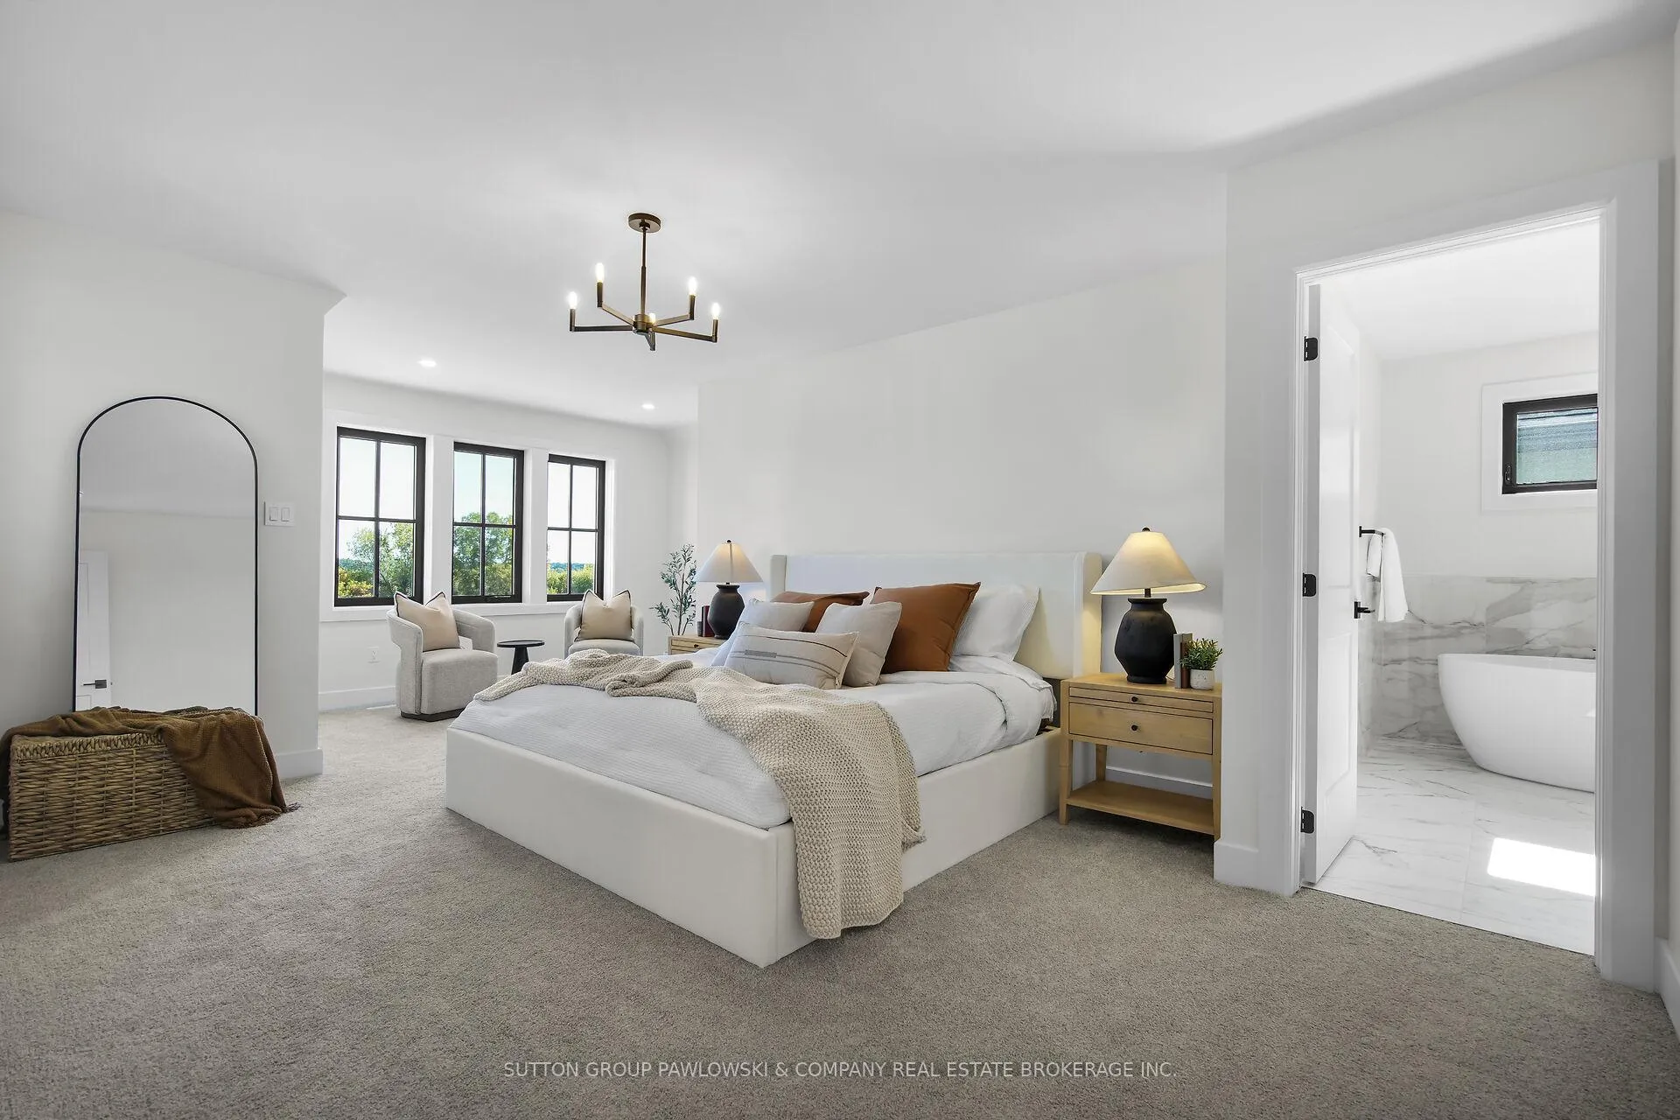
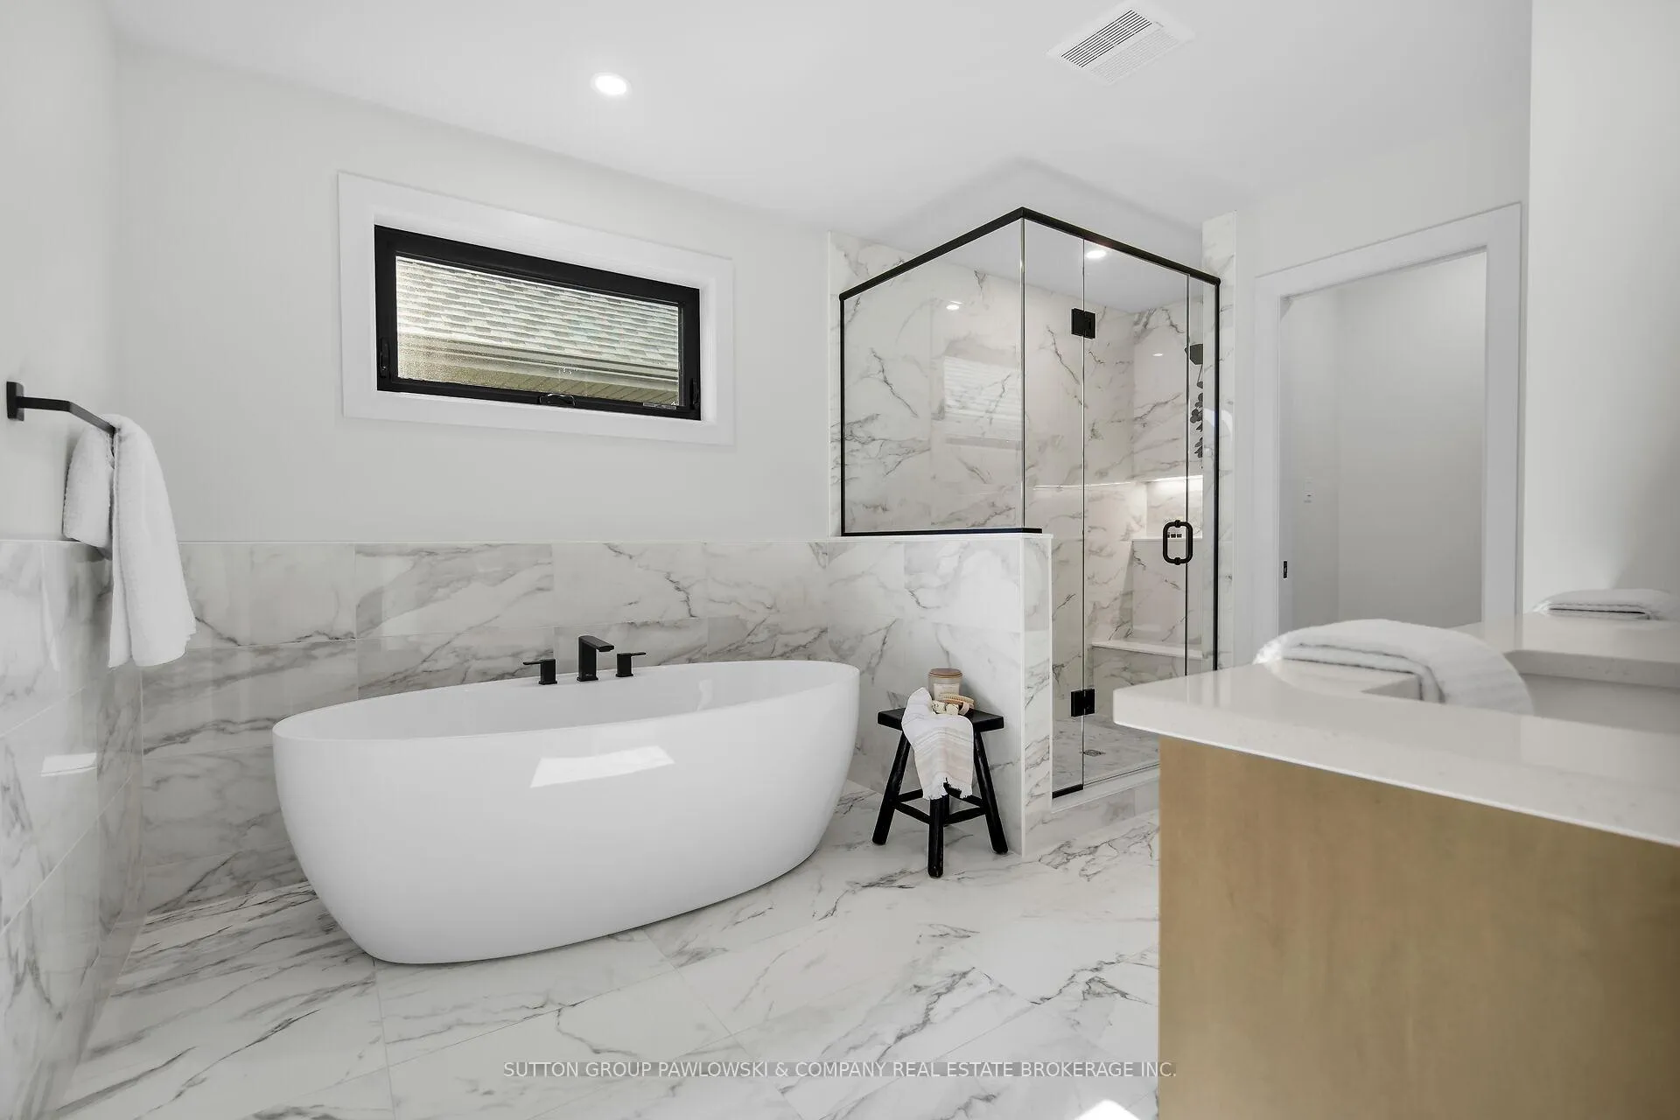
- Primary Bedroom—Second level, 5 Pc Ensuite, Walk-In Closet(s)
- Bedroom—Second level
- Bedroom—Second level
- Bedroom—Second level
- Laundry—Second level, Tile Floor, Laundry Sink
Washrooms
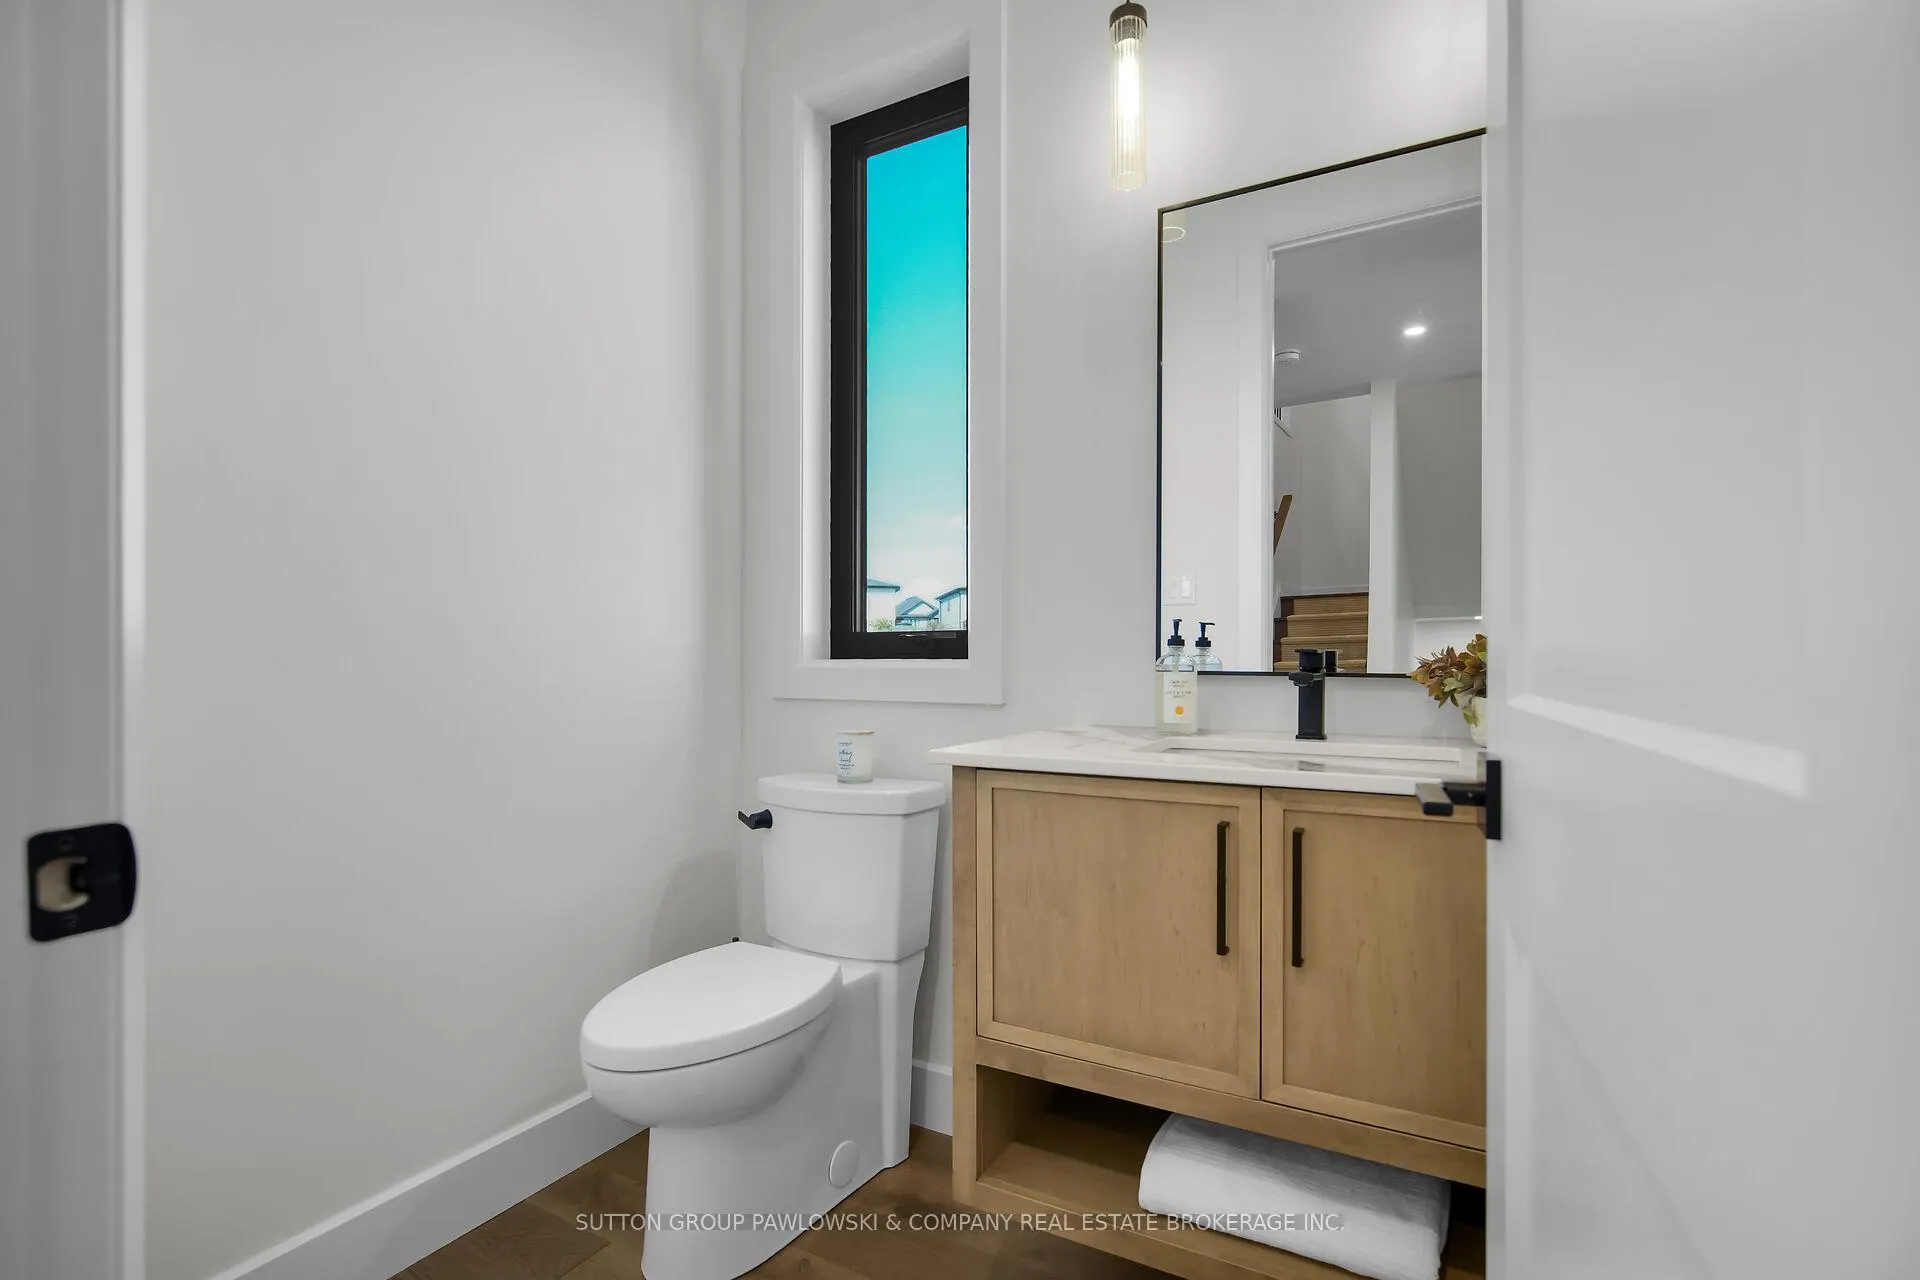
- 2-piece, Main
- 5-piece, Second
- 4-piece, Second
- Municipality
- Middlesex Centre
- Neighbourhood
- Rural Middlesex Centre
- Main cross streets
- DAVENTRY WAY
- Zoning
- UR1-38
- Directions
- .
- MLS® number
- X12772396
- Data source
- Toronto Regional Real Estate Board
- Status change
- 2026-07-19
- Listed on
- 2026-02-09
- Days on market
- 160 days
- Possession type
- 90+ days
- Co-op commission
- 2% Net HST
- Seller
- Listed by
- SUTTON GROUP PAWLOWSKI & COMPANY REAL ESTATE BROKERAGE INC.
Home Market Value
Current home valuation for Unit Lot 67, 40 Benner Boulevard, Middlesex Centre, Rural Middlesex Centre, Middlesex Centre, ON. Listed for $1,083,900
HOMEH Estimate
$1,027,924
Estimated Sales Range
$812,060 - $1,243,788
HOMEH Estimate for Unit Lot 67, 40 Benner Boulevard, Middlesex Centre, Rural Middlesex Centre
Calculated with a real agent's CMA method — 45+ years of experience, codified. Not an AI guess.
For the owner
Is this your home? Track its value.
Get this home's HOMEH Estimate by email once a month, with how many homes are for sale around you.
Mortgage Payment Calculator
Compare up to 4 down payment scenarios
5% on first $500K + 10% on $583,900 over $500K
$83,390
| Scenario 1 | Scenario 2 | Scenario 3 | Scenario 4 | |
|---|---|---|---|---|
−Down payment | % $ | % $ | % $ | % $ |
+CMHC insurance | $40,018 | $30,241 | $25,797 | $0 |
=Total mortgage | $1,040,458 | $1,005,751 | $947,112 | $867,120 |
Amortization | ||||
Mortgage rate | % | % | % | % |
| Payment frequency | ||||
=Mortgage payment | $5,080monthly | $4,911monthly | $4,624monthly | $4,234monthly |
Land Transfer Tax
$18,153
$18,153
Around this home
Data provided by OpenStreetMap & Fraser Institute School Rankings
Ask HOMEH
New!Hi there!
👋Text or call (416) 301-9001
Recommended for you
Based on homes you've looked at.
No recommended properties found.
Nearby similar homes
No nearby properties found.
More real estate resources
Other homes nearby
Explore this area
Nearby neighbourhoods
No nearby listings available.