
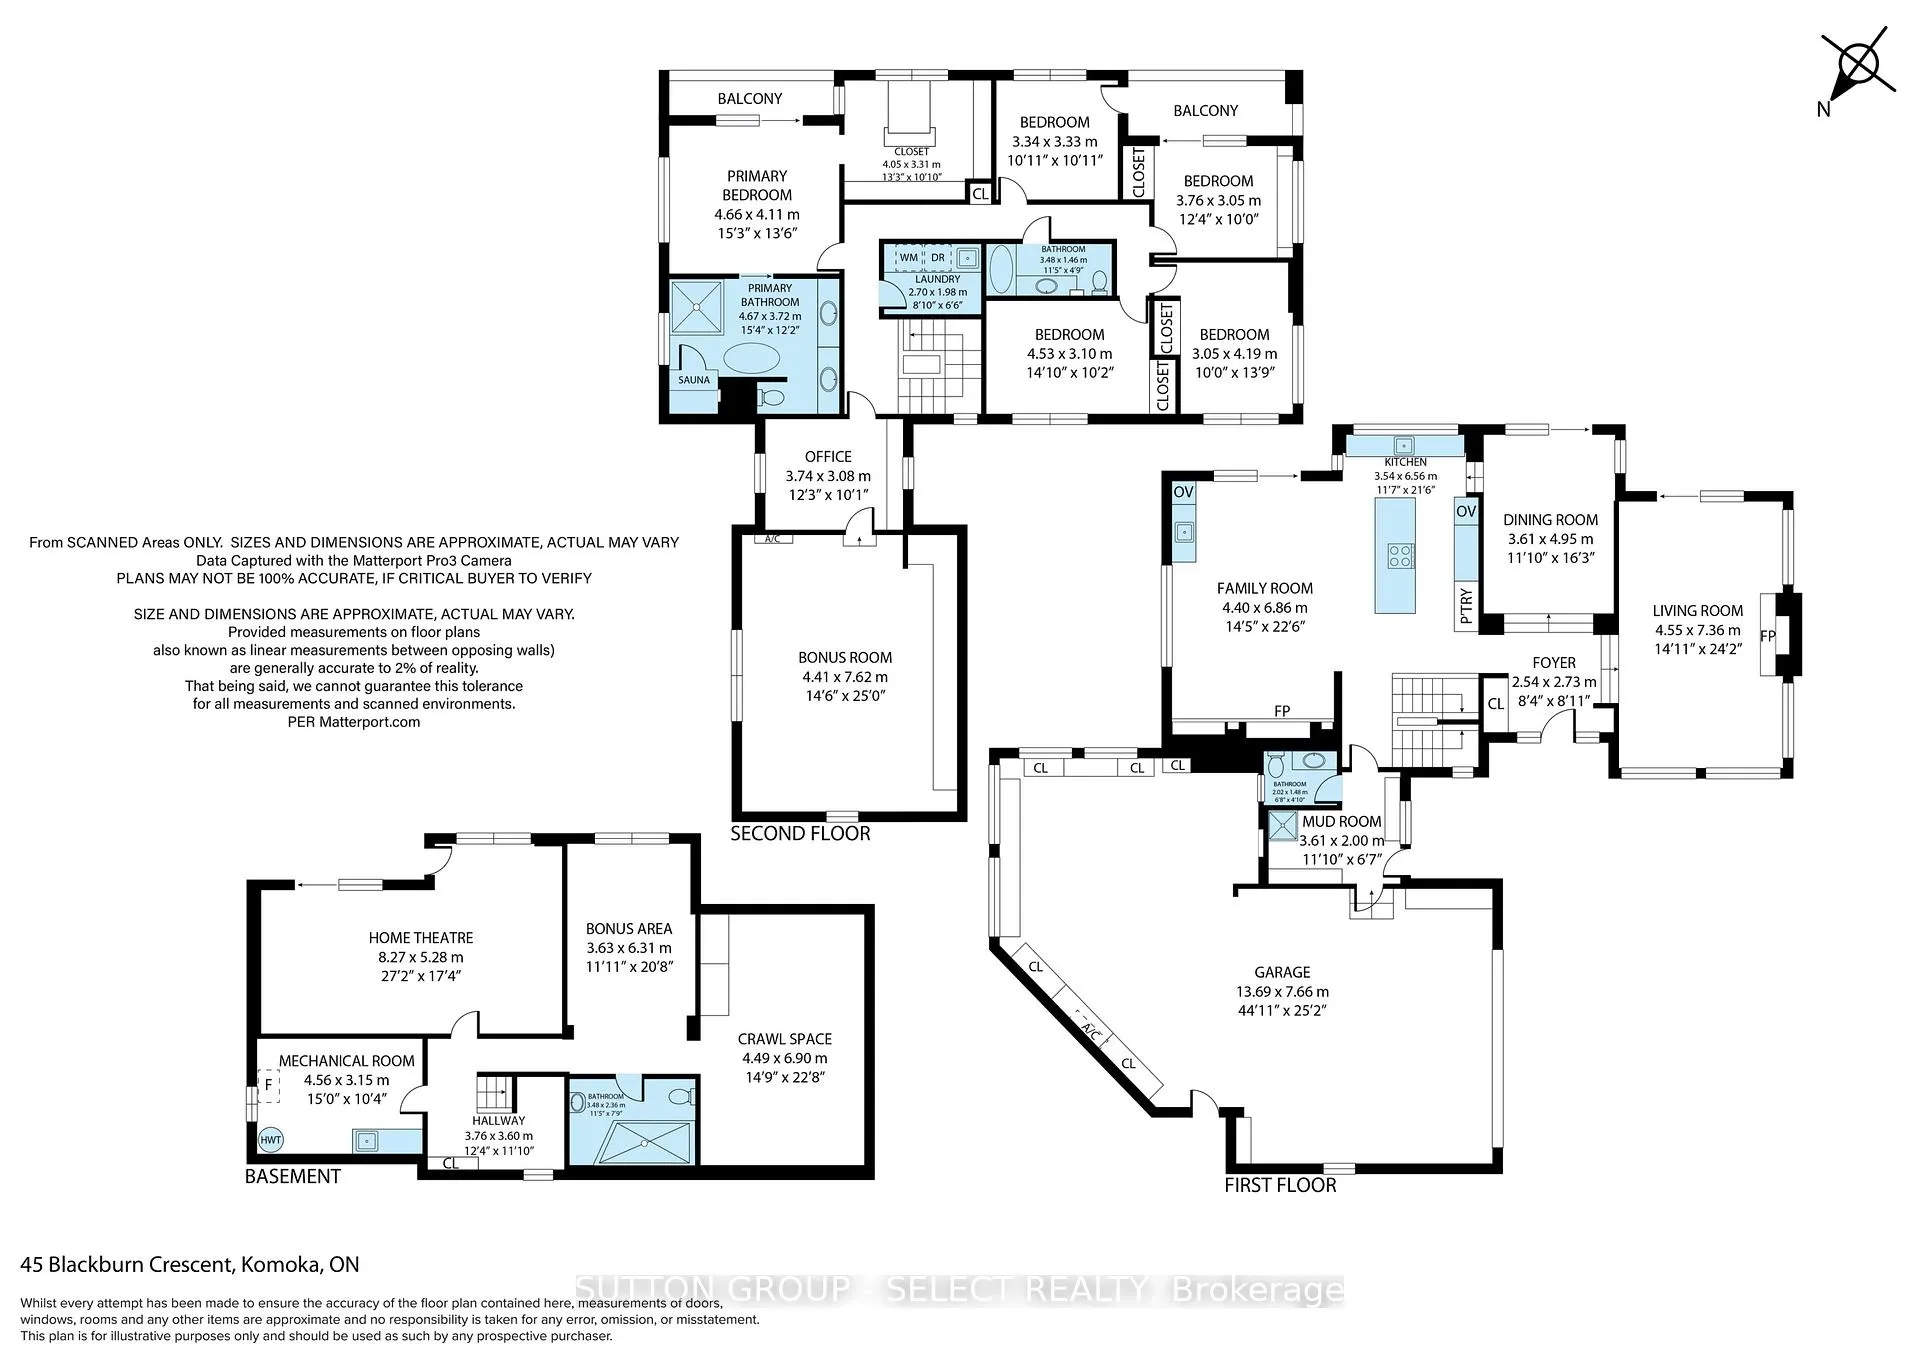
45 Blackburn Crescent
Middlesex Centre (Kilworth), ON N0L 1R0
- 5Bedrooms
- 4Bathrooms
- 6Garage
- 3500–5000Sq Ft
- $8,125Tax
- 120×209 ftLot Size
 Estimated Value:$2,019,735See Free Estimate Report

Property not available for sale or for rent.
HOMEH One: full-service selling for a 1% listing fee. The buyer's agent commission is separate.
Free Home EvaluationHow Much Is My Home Worth?Homes for Sale NearbySale & Price History for 45 Blackburn Crescent, Middlesex Centre, Kilworth
Real estate boards require you to or to see the full details of this property.
*Sold prices and complete sale & price history are regulated data. Under the Trust in Real Estate Services Act, 2002 (TRESA) and the rules of the Real Estate Council of Ontario (RECO), and pursuant to the Multiple Listing Service® rules of the Canadian Real Estate Association (CREA) and the Toronto Regional Real Estate Board (TRREB), this information may be shown only to registered users who have agreed to the applicable terms of use (a Virtual Office Website, or "VOW," arrangement). HOMEH Inc., Brokerage therefore provides it to signed-in members only. Creating an account is free and takes under a minute.
About 45 Blackburn Crescent, Middlesex Centre, Kilworth
Summarized Description
- Rare private parcel adjacent to protected parkland.
- Extensively reimagined with custom built-ins.
- Spa-calibre ensuite with heated floors.
- Integrated audio throughout the home.
- Oversized garage with workshop capabilities.
- Full sport court for outdoor activities.
- Multiple outdoor entertaining zones available.
- Dramatic entrance with tree lined drive.
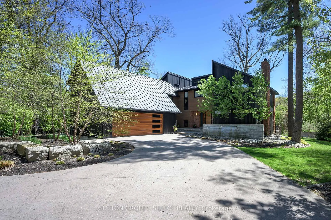
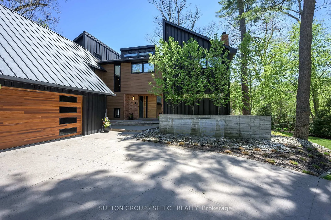
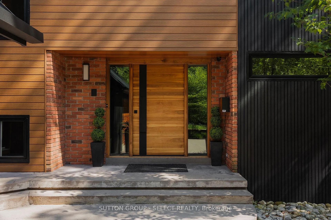
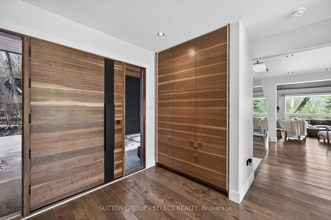
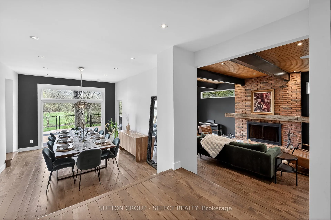
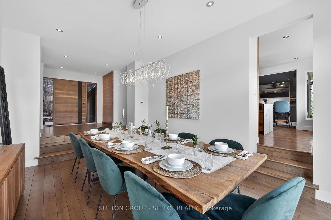
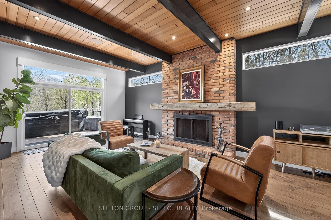
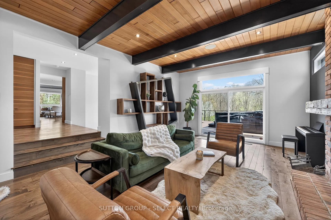
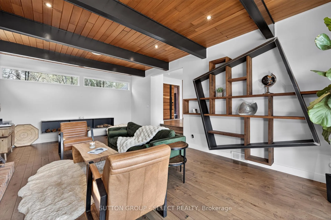
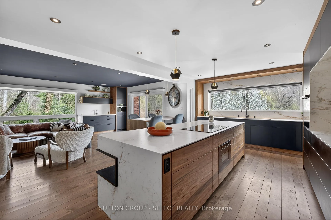
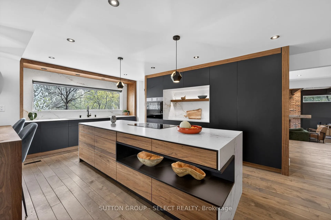
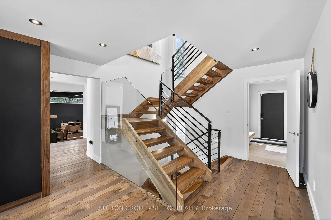
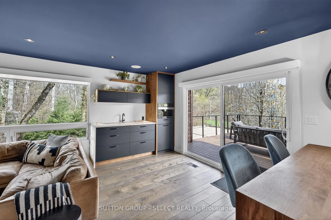
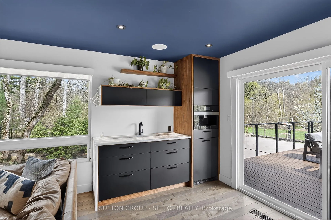
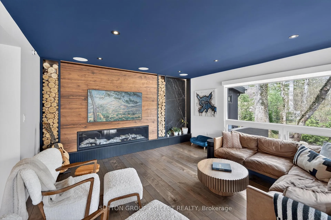
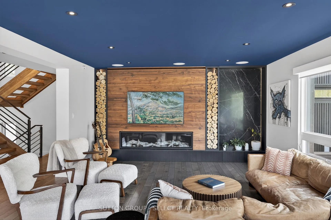
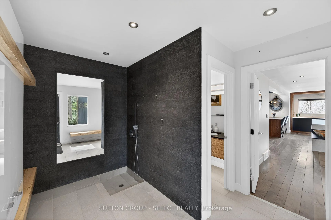
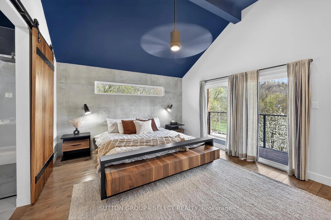
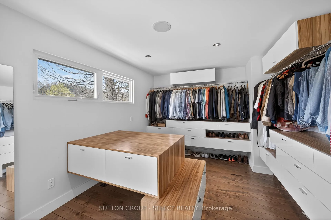
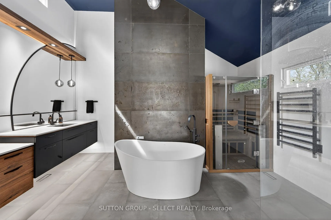
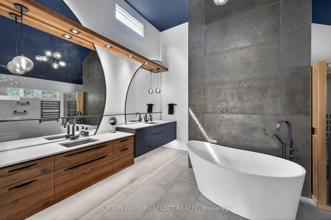
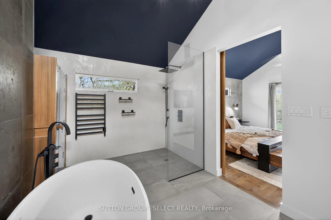
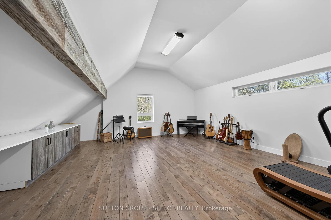
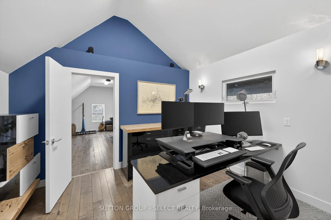
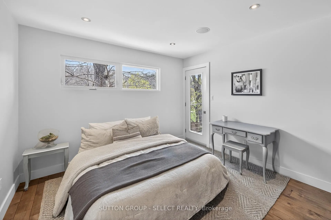
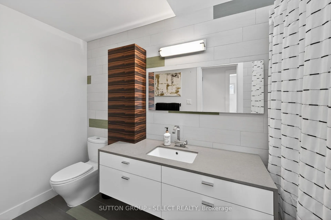
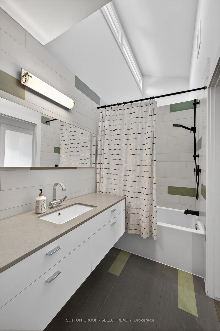
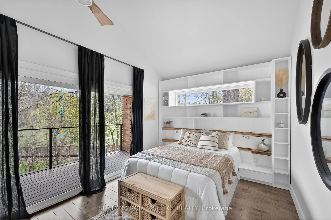
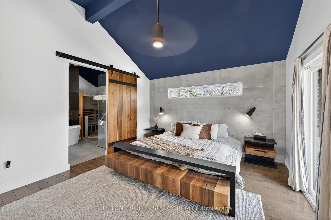
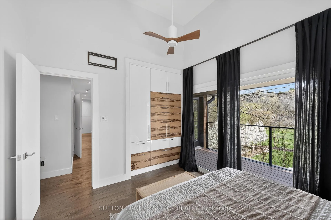
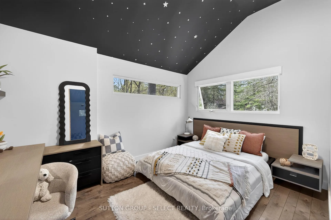
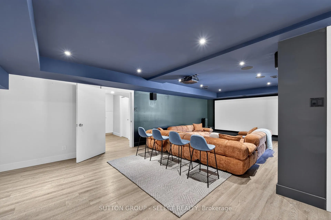
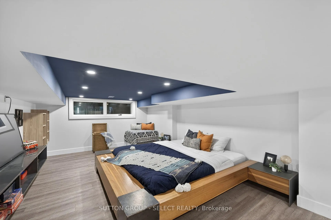
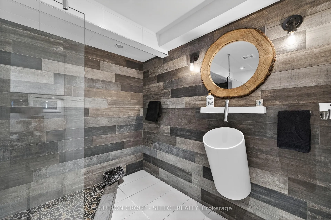
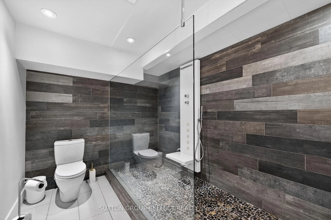
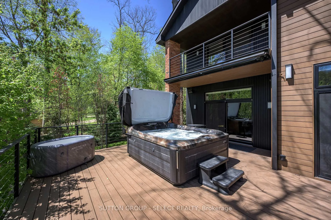
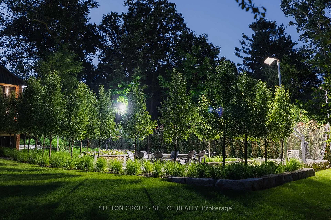
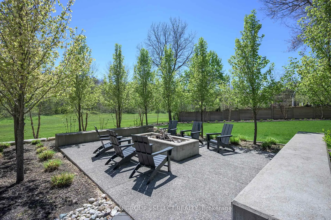
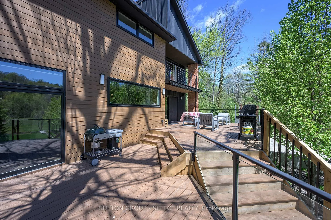
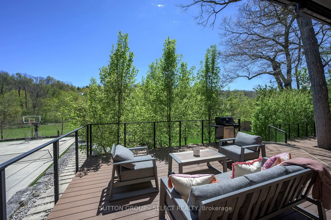
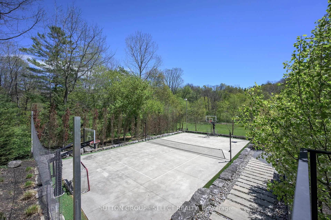
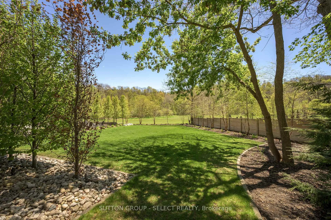
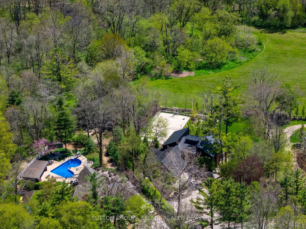
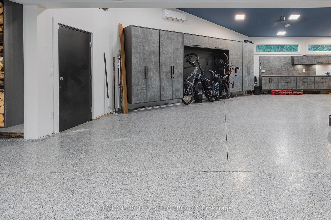
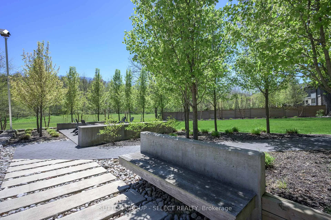
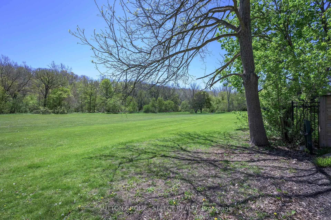
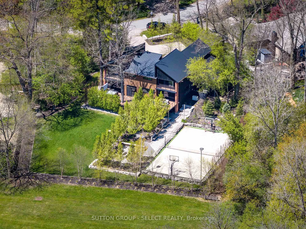
Kilworth Flats. Set on a rare, approx 3/4 acre, private parcel backing onto protected parkland & River, this executive residence offers an experience nearly impossible to replicate. Extensively reimagined, the home reflects curated design & inspired execution showcasing extensive custom built-in's, integrated lighting, automated cabinetry & a seamless, high-design environment merging with the natural setting. The kitchen anchors the main level with porcelain surfaces, waterfall island, backlit architectural display features, under-lit quartz-surface wet bar & coffee station. Living spaces unfold with purpose & beauty - from the natural wood burning fireplace in the living room to the open concept, organic essence of the great room. Integrated audio carries throughout the interior and extends outdoors, creating a fully connected environment. The upper level delivers scale & flexibility w/ five bedrooms, office, laundry & a large loft flex space. The primary suite is a private escape w/ balcony, dressing room & a spa-calibre ensuite with heated floors, infrared sauna, 2 more bedrooms offer balcony access. The walk-out lower level adds a fully integrated media room, 3-piece bath & adaptable bonus room. The oversized multi-vehicle garage is designed to function as both storage & workspace, w/ epoxy floors, extensive built-ins, workshop capability, & lift-height ceilings. Security cameras capture the exterior + the garage interior. Outdoors, the property reveals its full impact. A dramatic, tree lined drive opens to a striking water feature at the front entry. Towering evergreens & flowering pear trees that create a striking early forest setting. At back a hot tub & spacious decks overlook the private, treed landscape offering a rare connection to nature. A full sport court-w/ adjustable basketball nets, court netting, & pro-grade lighting-anchors the outdoor experience, alongside a firepit area and multiple entertaining zones designed for amazing evenings.
Key Facts & Features
Property Costs
- Annual Property Tax Amount
- $8,125
- Land Transfer Tax Fee
- $47,200
Rental Items
- Rental Equipment
- n/a
- Under Contract
- None
- Basement Type
- Partial Basement, Walk-Out
Interior Features
- Laundry Level
- Upper Level
- Interior Extras
- Auto Garage Door Remote, Bar Fridge, Built-In Oven, Countertop Range, Water Heater Owned, Sump Pump, Water Softener, Water Treatment
- View
- Trees/Woods, River, Meadow, Park/Greenbelt
- Security Features
- Smoke Detector, Carbon Monoxide Detectors, Alarm System, Security System
- Fireplace/Stove
- Yes
- Fireplace Features
- Fireplace Insert, Natural Gas, Wood, Other, Family Room, Living Room
- Elevator
- No
Exterior Features
- Exterior Extras
- Backs On Green Belt, Awnings, Deck, Hot Tub, Landscaped, Landscape Lighting, Lawn Sprinkler System, Patio
- Pool
- None
- Property Features
- Greenbelt/Conservation, Park, River/Stream, Wooded/Treed
- Other Structures
- Other
Building
- Building Type
- Detached
- Building Style
- 2-Storey
- Approx Age
- 51-99
Construction
- Exterior Finish
- Brick, Other
- Roof
- Metal
- Foundation Details
- Poured Concrete
- Special Designation
- Unknown
Lot
- Lot Front
- 120.39 ft
- Lot Depth
- 209.26 ft
- Lot Shape
- Irregular
Inclusions
- Inclusions
- Sauna, Dacor built-in oven, Dacor drawer-style microwave oven, Miele built-in coffee system, integrated Dacor fridge, Wolf induction cooktop, Miele double-knock dishwasher, integrated bar fridge, Washer/Dryer, automatic garage door openers, light fixtures, window treatments, automated kitchen drawer system, home theatre system in lower level projector/screen/speaker system. audio/visual rack of components. Exterior security cameras, interior garage cameras, built-in/storage systems in garage, 4 built-in beds w/built-in night tables, built-in kitchen table, 2 motorized awnings. back-lit quartzite wet bar, steel storage system/geometric display unit in living room, generator, Sport court adjustable basketball nets + court net + professional sport lighting, Built-in firepit/concrete firewood storage unit, 2 Ductless HVAC units in garage & loft
Exclusions
- Exclusions
- n/a
Parking & Garages
- Garage Type
- Attached
- Garage Spaces
- 6
- Parking Spaces
- 8
- Total Garage And Parking Spaces
- 14
Heating & Cooling
- Heat Source
- Gas
- Heat Type
- Forced Air
- Air Conditioning
- Central Air, Other
- Water
- Well
- Sewers
- Septic
- Natural Gas
- Yes
- Hydro
- Yes
- Cable
- Yes
- Telephone
- Yes
- Bedrooms
- 5
- Washrooms
- 4
- Kitchens
- 1
- Family / bonus room
- Yes
Room sizes
- Family Room—Main level
- Kitchen—Main level
- Dining Room—Main level
- Foyer—Main level, Hardwood Floor
- Living Room—Main level, Fireplace, W/O To Deck, Vaulted Ceiling(s)
- Laundry—Second level
- Primary Bedroom—Second level, 5 Pc Ensuite, Walk-In Closet(s)
- Bedroom—Second level, W/O To Deck
- Bedroom 2—Second level, W/O To Deck
- Bedroom 3—Second level, Walk-In Closet(s), 5 Pc Ensuite, W/O To Deck
- Bedroom 4—Second level
- Loft—Second level
- Office—Second level
- Media Room—Lower level
- Other—Lower level
- Other—Lower level
- Other—Lower level
Washrooms
- 5-piece, Second
- 4-piece, Second
- 3-piece, Lower
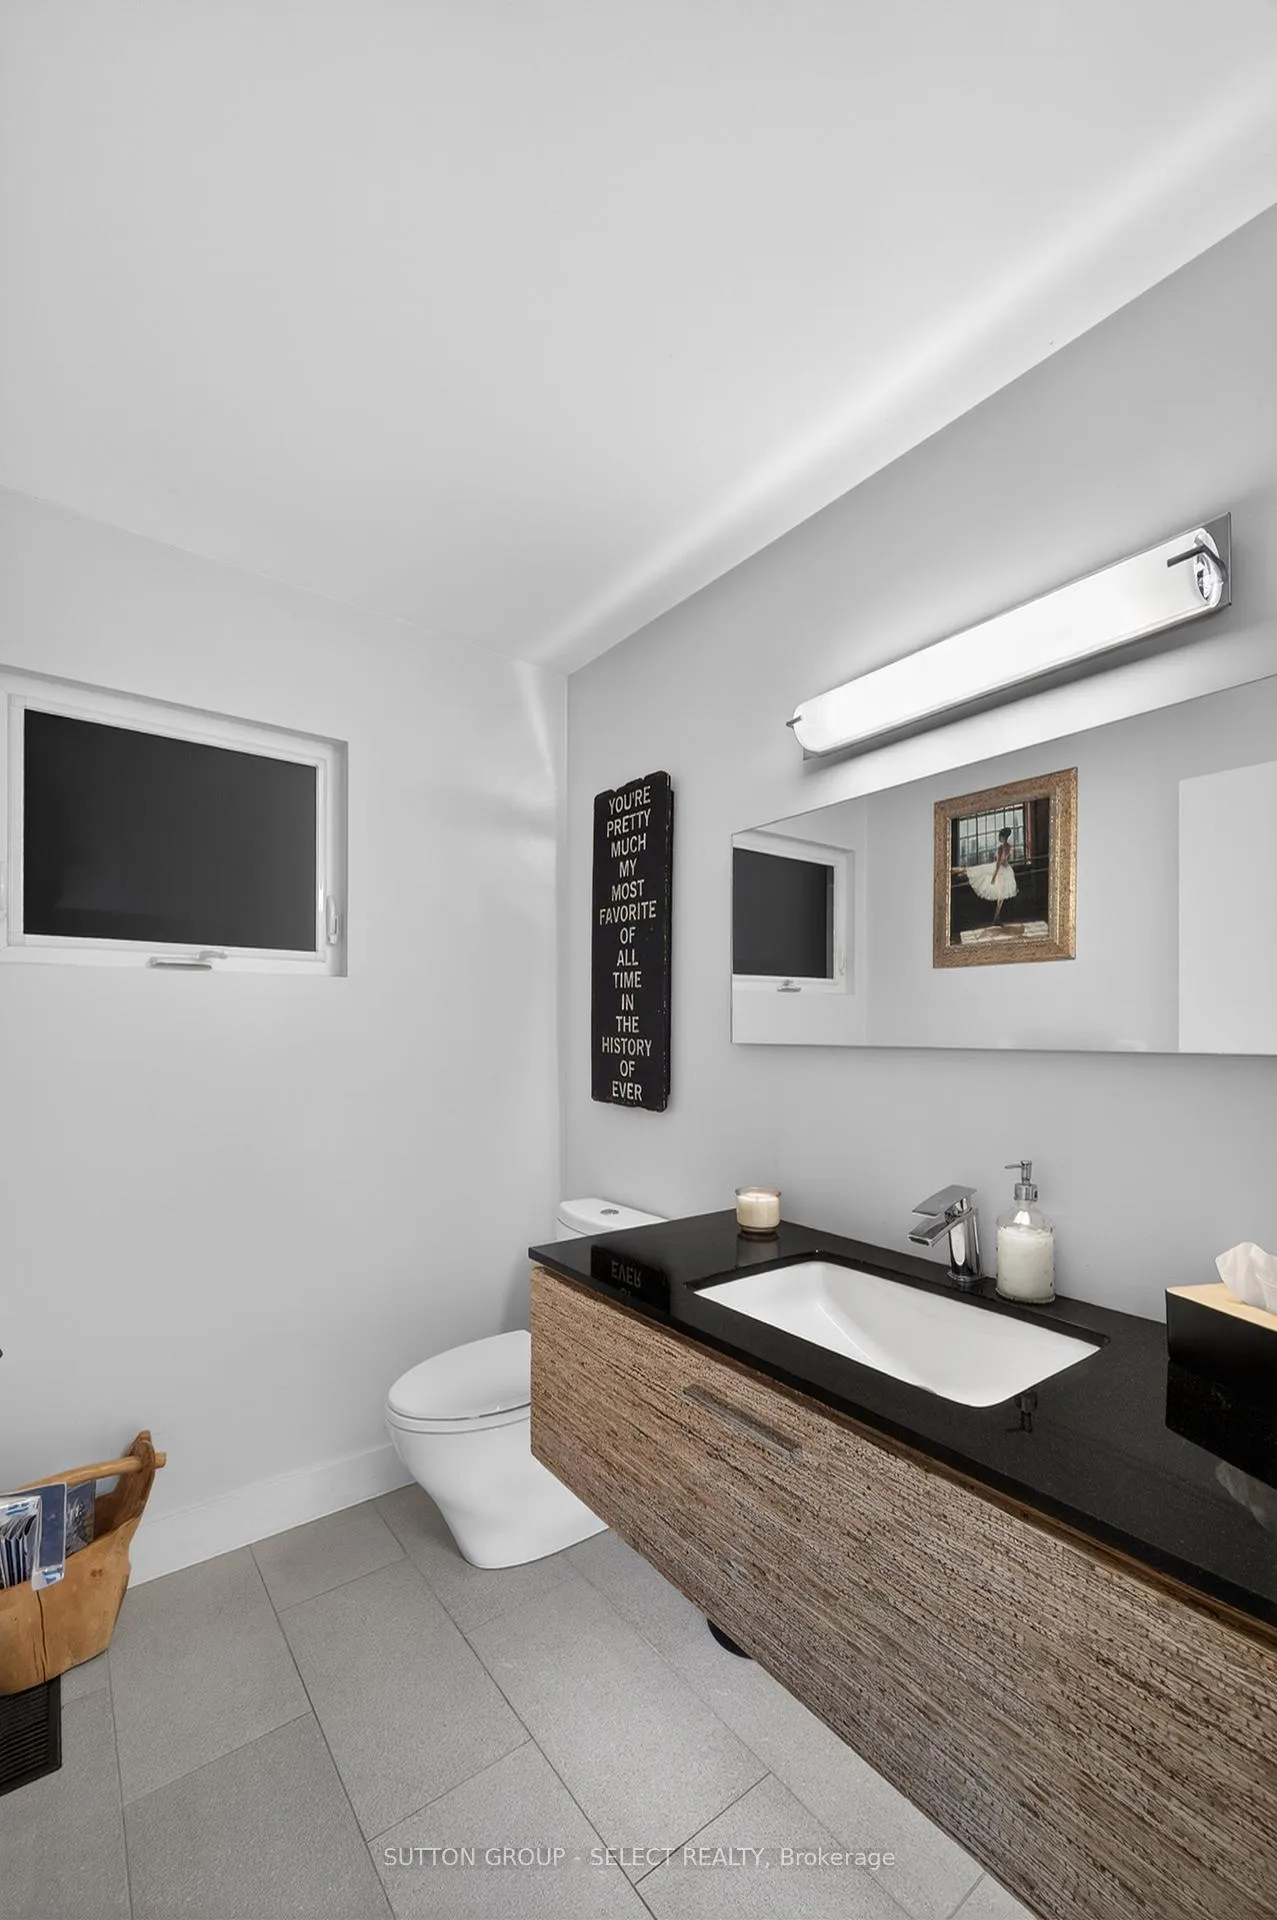
- 2-piece, Main
- Municipality
- Middlesex Centre
- Neighbourhood
- Kilworth
- Main cross streets
- Kilworth Park Drive
- Zoning
- R1-7(C)
- Directions
- Kilworth Park & Blackburn Crescent
- MLS® number
- X13117402
- Data source
- Toronto Regional Real Estate Board
- Status change
- 2026-06-29
- Listed on
- 2026-05-12
- Days on market
- 48 days
- Possession type
- 90+ days
- Co-op commission
- 2%
- Seller
- Listed by
- SUTTON GROUP - SELECT REALTY
Home Market Value
Current home valuation for 45 Blackburn Crescent, Middlesex Centre, Kilworth, Middlesex Centre, ON. Listed for $2,429,000
HOMEH Estimate
$2,019,735
Estimated Sales Range
$1,413,815 - $2,625,656
HOMEH Estimate for 45 Blackburn Crescent, Middlesex Centre, Kilworth
Calculated with a real agent's CMA method — 45+ years of experience, codified. Not an AI guess.
For the owner
Is this your home? Track its value.
Get this home's HOMEH Estimate by email once a month, with how many homes are for sale around you.
Mortgage Payment Calculator
Compare up to 4 down payment scenarios
20% required for homes $1.5M or more
$485,800
| Scenario 1 | Scenario 2 | Scenario 3 | Scenario 4 | |
|---|---|---|---|---|
−Down payment | % $ | % $ | % $ | % $ |
+CMHC insurance | $0 | $0 | $0 | $0 |
=Total mortgage | $1,943,200 | $1,821,750 | $1,700,300 | $1,578,850 |
Amortization | ||||
Mortgage rate | % | % | % | % |
| Payment frequency | ||||
=Mortgage payment | $9,488monthly | $8,895monthly | $8,302monthly | $7,709monthly |
Land Transfer Tax
$47,200
$47,200
Around this home
Data provided by OpenStreetMap & Fraser Institute School Rankings
Ask HOMEH
New!Hi there!
👋Text or call (416) 301-9001
Recommended for you
Based on homes you've looked at.
No recommended properties found.
Nearby similar homes
No nearby properties found.
More real estate resources
Other homes nearby
Explore this area
Nearby neighbourhoods
No nearby listings available.