
60 Bayshore Drive
Middlesex Centre (Kilworth), ON N0L 1R0
- 4Bedrooms
- 5Bathrooms
- 1Garage
- 3000–3500Sq Ft
- —Tax
- 66×125 ftLot Size
 Estimated Value:$1,304,234See Free Estimate Report

Sale & Price History for 60 Bayshore Drive, Middlesex Centre, Kilworth
| Start Date | End Date | Price | Event | MLS# |
|---|---|---|---|---|
| No listing history available | ||||
Real estate boards require you to or to see the full details of this property.
*Sold prices and complete sale & price history are regulated data. Under the Trust in Real Estate Services Act, 2002 (TRESA) and the rules of the Real Estate Council of Ontario (RECO), and pursuant to the Multiple Listing Service® rules of the Canadian Real Estate Association (CREA) and the Toronto Regional Real Estate Board (TRREB), this information may be shown only to registered users who have agreed to the applicable terms of use (a Virtual Office Website, or "VOW," arrangement). HOMEH Inc., Brokerage therefore provides it to signed-in members only. Creating an account is free and takes under a minute.
About 60 Bayshore Drive, Middlesex Centre, Kilworth
Summarized Description
- Distinctive Scandinavian inspired architecture
- Spacious 3296 sq ft living space
- Four bedrooms each with private ensuites
- 10 ft ceilings enhance scale and light
- Impressive kitchen with quartz counters
- Main floor office ideal for business
- Spa inspired ensuite with freestanding tub
- Bright great room with dramatic windows
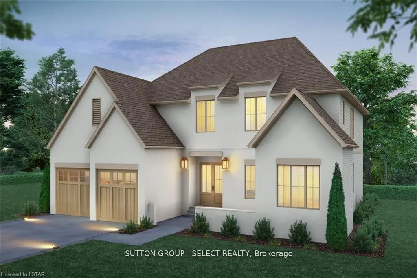
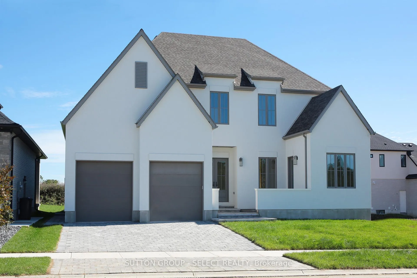
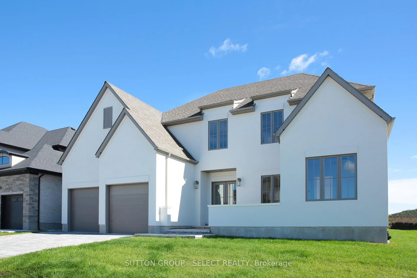
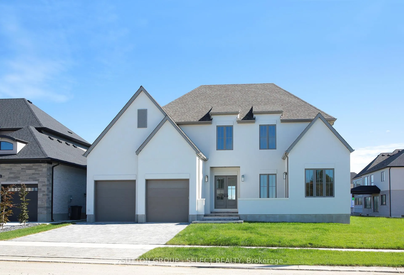
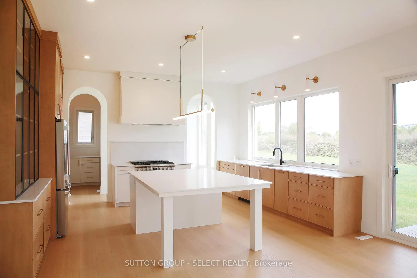
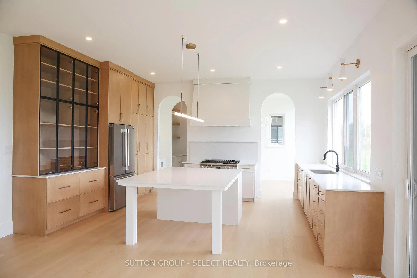
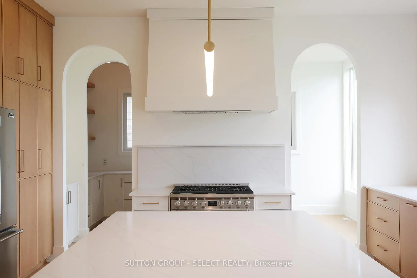
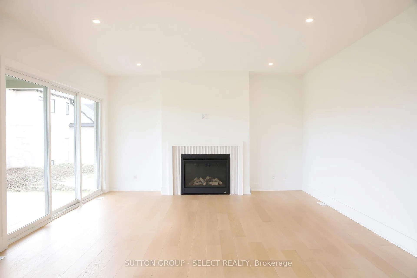
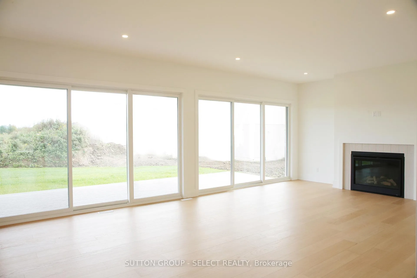
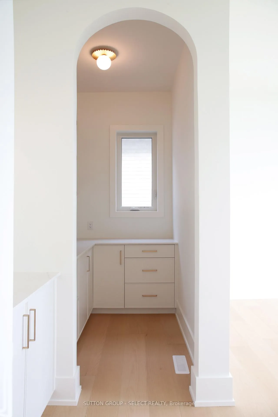
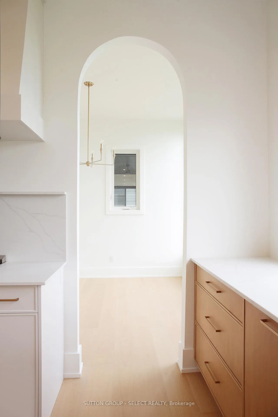
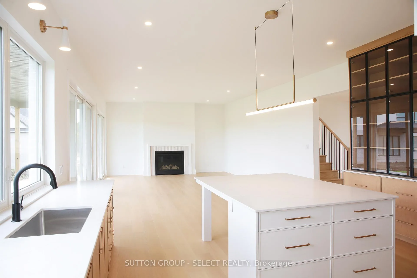
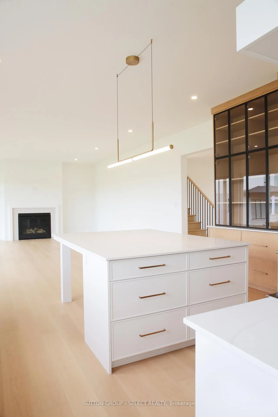
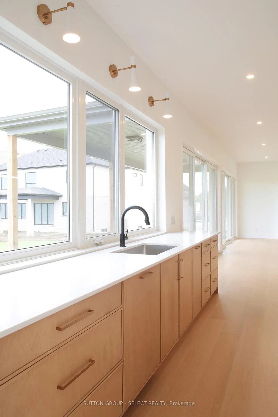
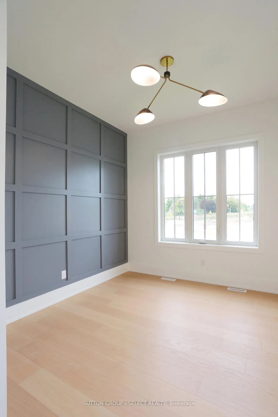
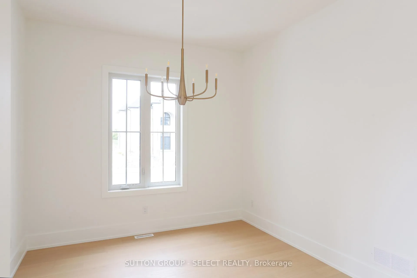
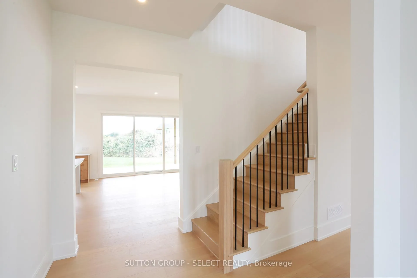
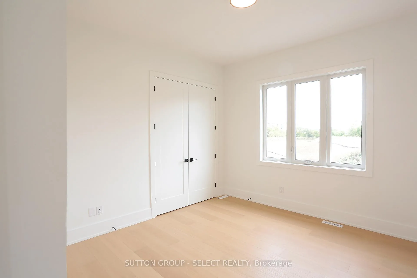
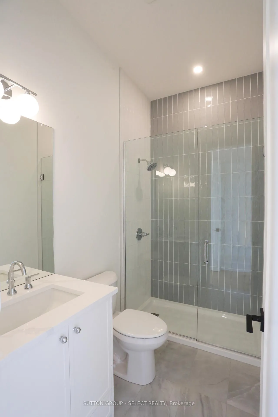
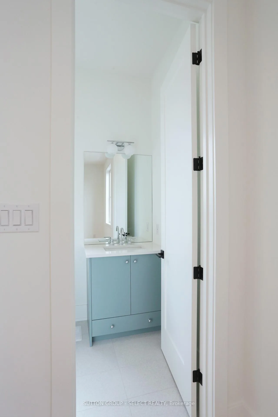
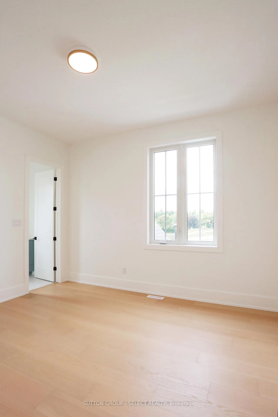
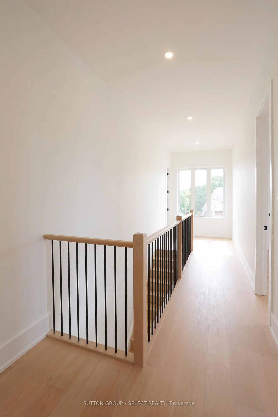
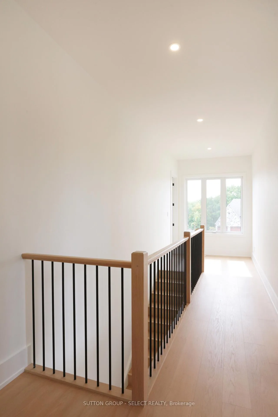
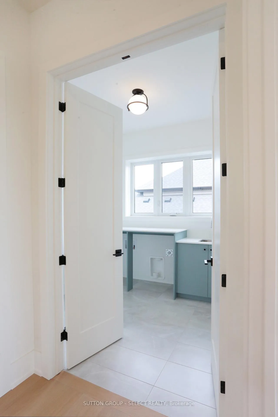
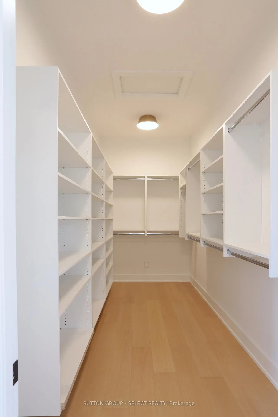
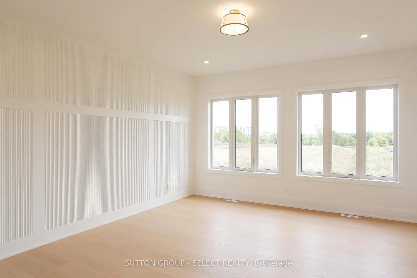
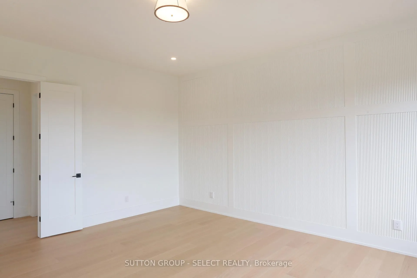
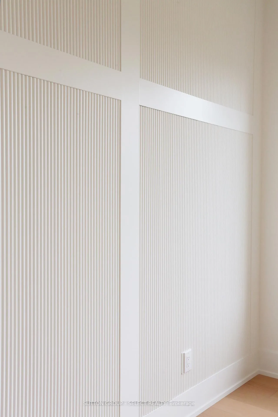
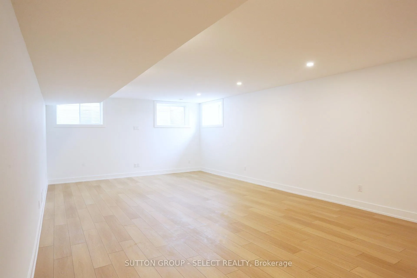
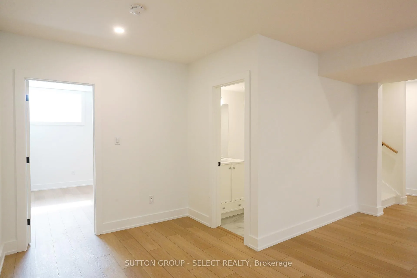
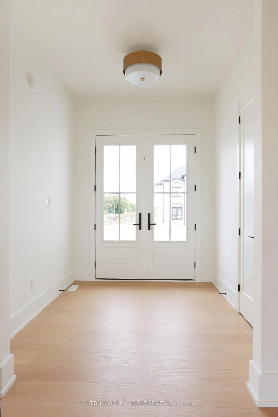
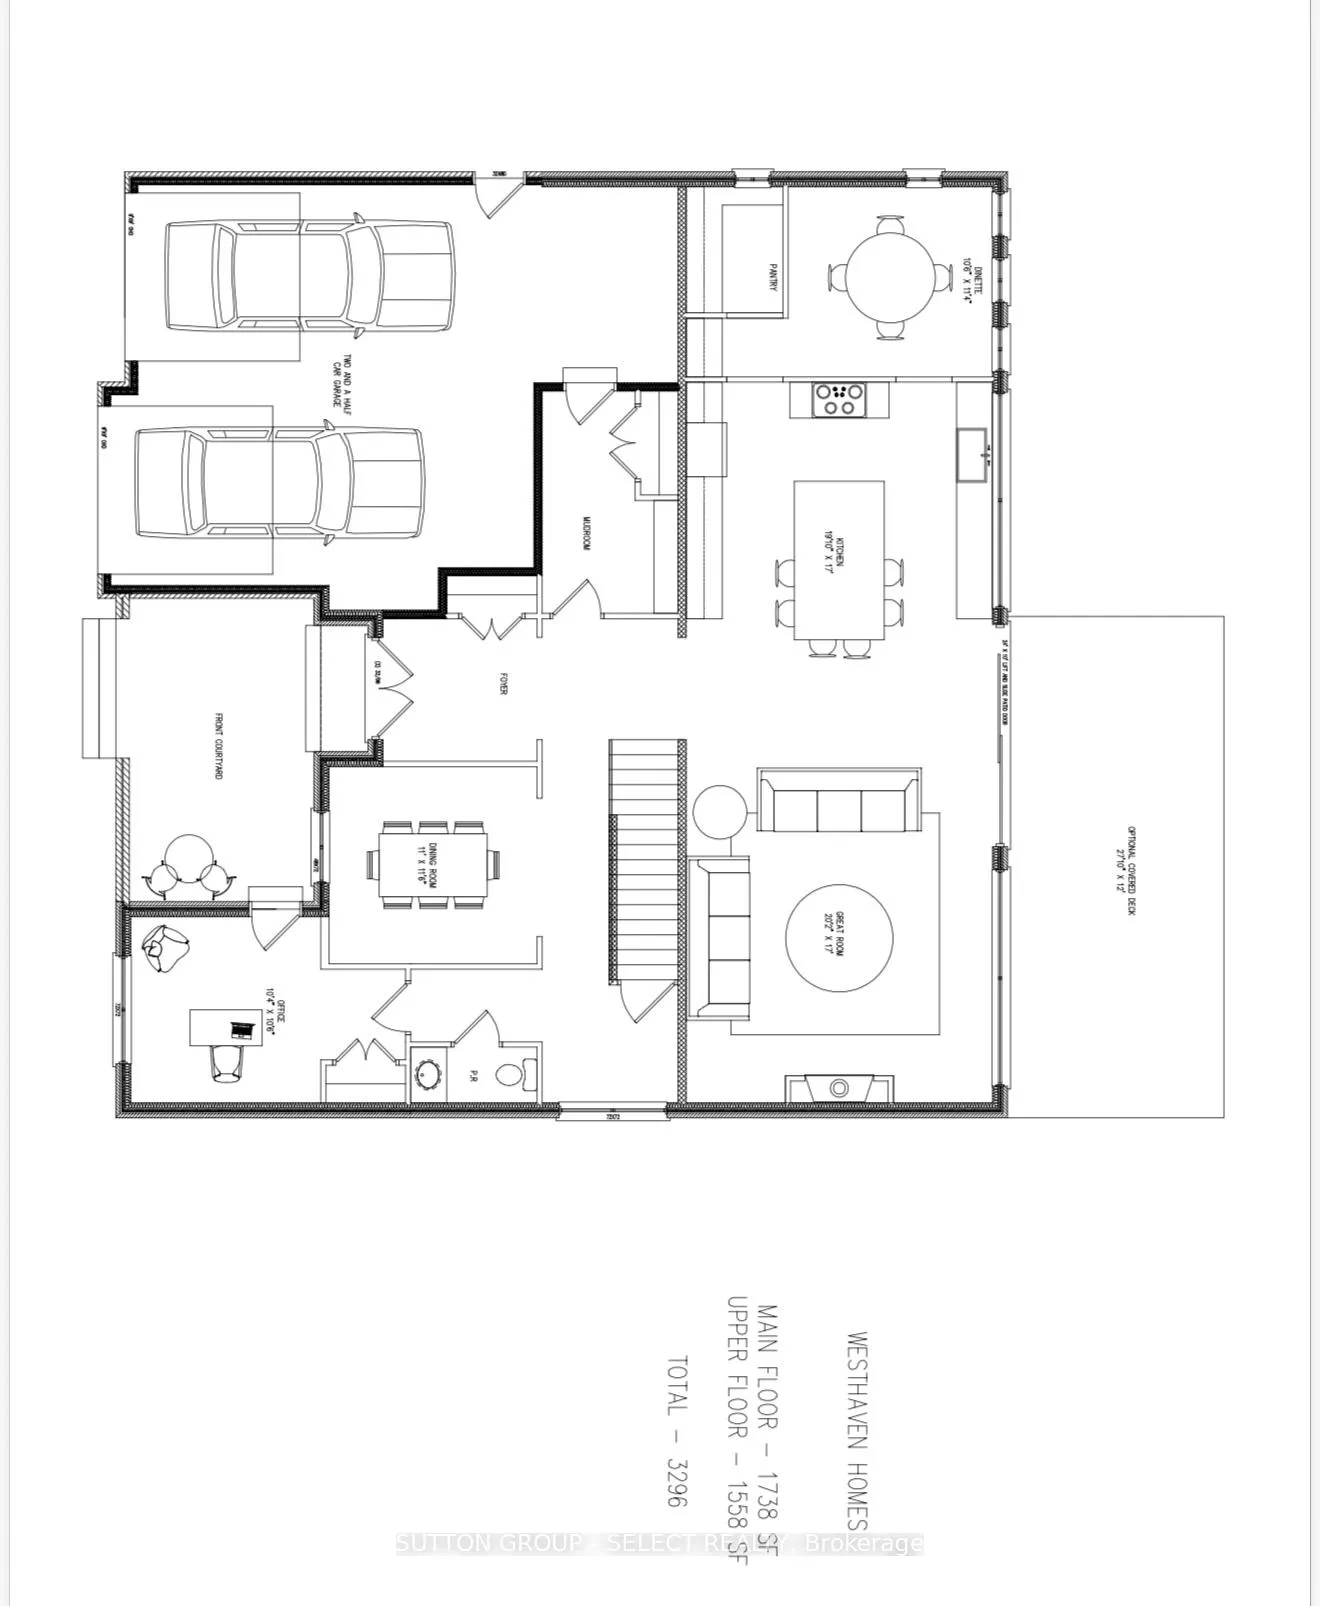
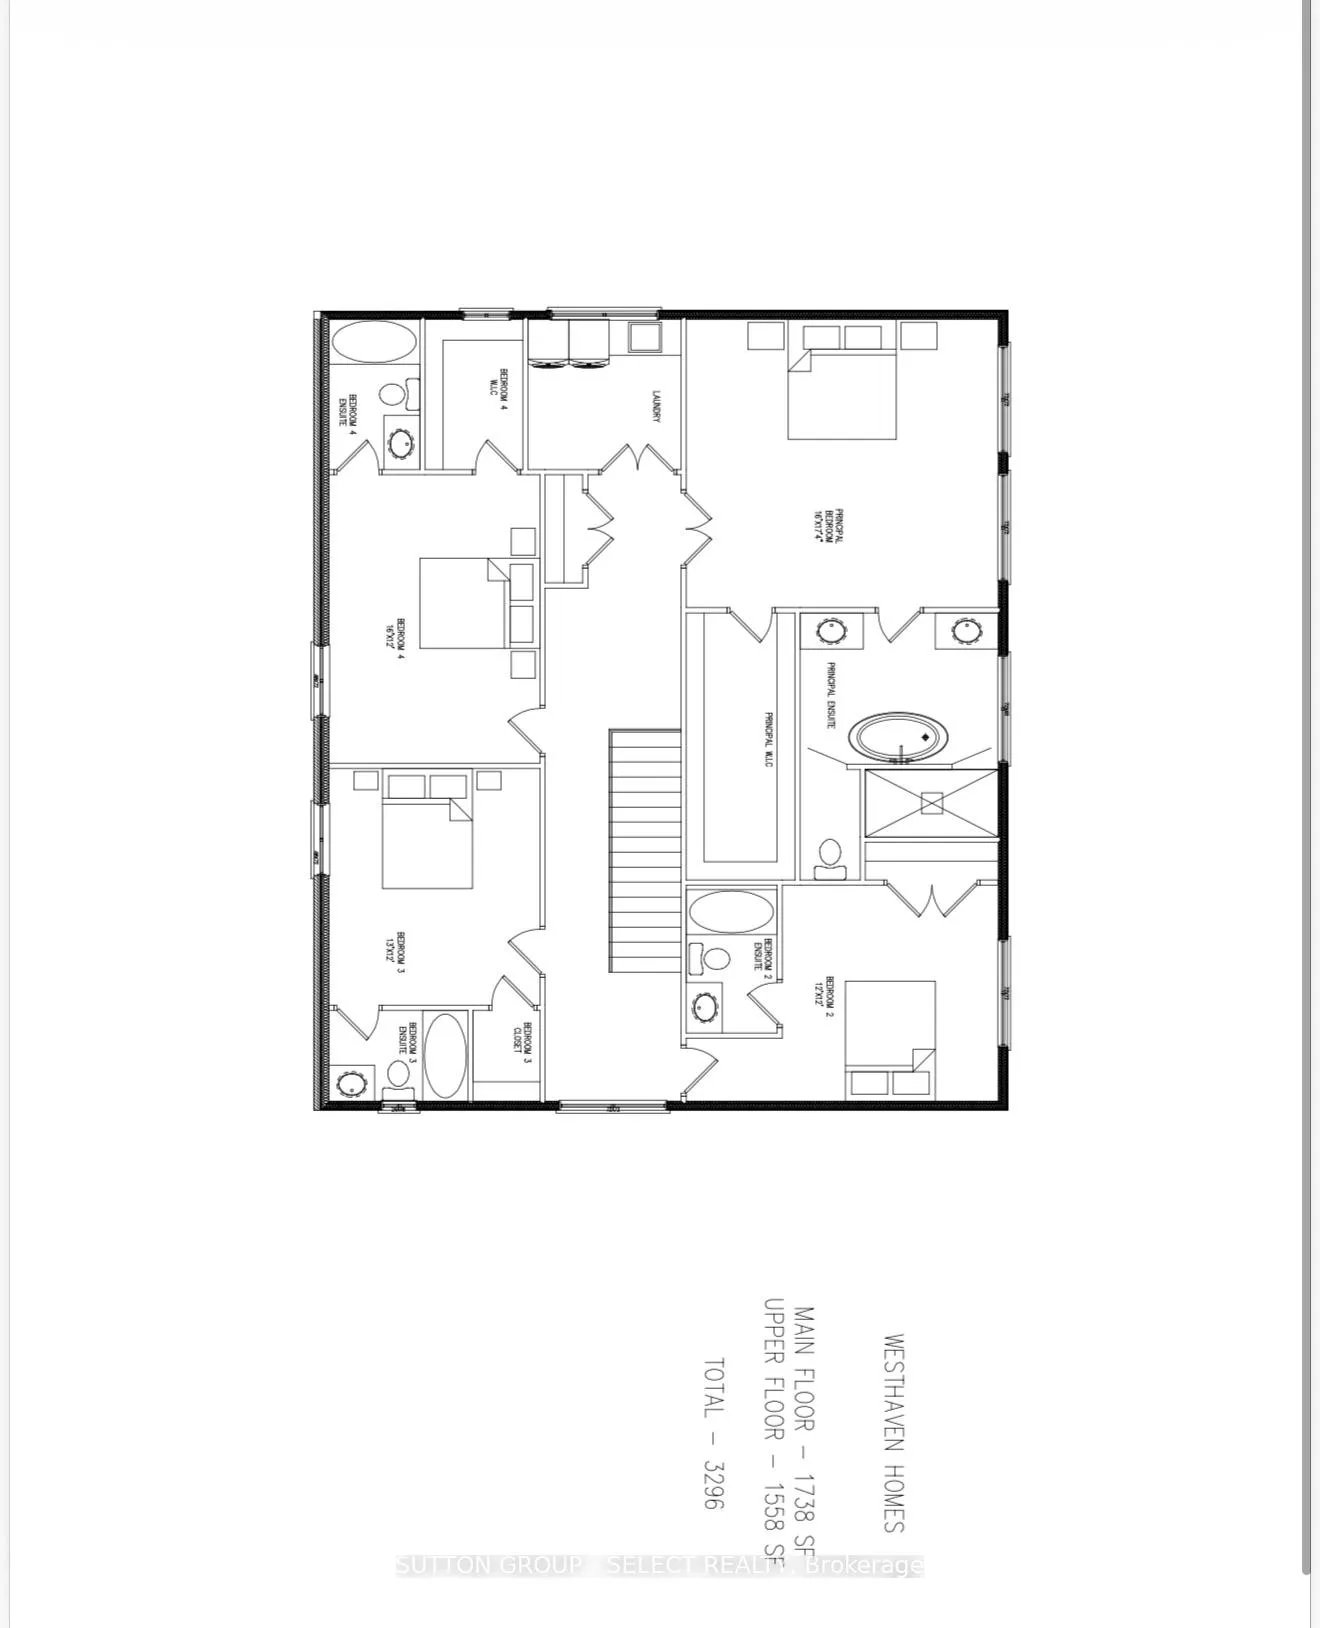
Scandinavian inspired architecture defines this distinctive new build plan, where dramatic 10 ft ceilings on both the main & second floor create remarkable scale & light, & a rare layout showcases four bedrooms each with their own private ensuite for exceptional comfort & privacy. Offering a spacious 3296 sq ft of executive finished living space above grade, this home blends architectural presence with thoughtful design. A signature courtyard entry creates a striking architectural arrival & an intimate outdoor lounge that introduces the home's modern European influence. The refined stucco exterior reinforces the home's clean architectural lines & timeless modern presence, while a warm wood & white palette carries throughout the interior. Hardwood floors extend across the main living areas, leading to a bright & expansive great room framed by a dramatic wall of windows & sliding glass doors overlooking the backyard. A contemporary gas fireplace anchors the space & creates a refined focal point for gathering. Impressive kitchen is designed with beauty & function forefront featuring premium cabinetry, quartz counters, a large centre island & a walk in pantry. A long windowed prep run with sink fills the workspace with natural light, while architectural transitions between the kitchen & dinette add character. A main floor home office offers separate direct entry, ideal for meeting clients or operating a home based business while maintaining privacy from the main living areas. Upstairs, a wide light filled hallway & open landing form an airy central gallery, with bedrooms thoughtfully arranged around the space. The primary suite features a spacious walk in closet with built ins & a spa inspired ensuite with freestanding tub & glass shower finished in large format tile. The upper level laundry room includes cabinetry & a folding counter for everyday convenience. The basement offers full 9 ft ceilings & excellent potential for additional living space.
Key Facts & Features
Property Costs
- Annual Property Tax Amount
- $0
- Land Transfer Tax Fee
- $25,655
Rental Items
- Rental Equipment
- Hot water tank
- Basement Type
- Full, Unfinished
Interior Features
- Interior Extras
- Air Exchanger, Auto Garage Door Remote, Central Vacuum, Sump Pump
- Fireplace/Stove
- Yes
- Fireplace Features
- Natural Gas
- Elevator
- No
Exterior Features
- Pool
- None
- Property Features
- Greenbelt/Conservation, Lake/Pond
Building
- Building Type
- Detached
- Building Style
- 2-Storey
- Approx Age
- New
Construction
- Exterior Finish
- Brick, Stucco (Plaster)
- Roof
- Shingles
- Foundation Details
- Poured Concrete
- Special Designation
- Unknown
Lot
- Lot Front
- 65.76 ft
- Lot Depth
- 125.30 ft
Inclusions
- Inclusions
- automatic garage door remotes
Parking & Garages
- Garage Type
- Attached
- Garage Spaces
- 1
- Parking Spaces
- 2
- Total Garage And Parking Spaces
- 3
Heating & Cooling
- Heat Source
- Gas
- Heat Type
- Forced Air
- Air Conditioning
- Central Air
- Water
- Municipal
- Sewers
- Sewer
- Natural Gas
- Yes
- Hydro
- Yes
- Cable
- Yes
- Telephone
- Yes
- Bedrooms
- 4
- Washrooms
- 5
- Kitchens
- 1
- Family / bonus room
- Yes
Room sizes
- Office—Main level
- Great Room—Main level, Fireplace
- Breakfast—Main level
- Dining Room—Main level
- Kitchen—Main level
- Bedroom—Second level, 3 Pc Ensuite
- Bedroom 2—Second level, 4 Pc Ensuite
- Bedroom 3—Second level, 4 Pc Ensuite
- Primary Bedroom—Second level, 5 Pc Ensuite
Washrooms
- 2-piece, Main
- 4-piece, Second
- 3-piece, Second
- 5-piece, Second
- Municipality
- Middlesex Centre
- Neighbourhood
- Kilworth
- Main cross streets
- Edgewater. Blvd.
- Directions
- Jeffries to Westbrook to Bayshore
- MLS® number
- X12862848
- Data source
- Toronto Regional Real Estate Board
- Listed on
- 2026-03-09
- Updated on
- 2026-06-23
- Days on market
- 220 days
- Possession type
- Other
- Co-op commission
- 2% net of hst
- Seller
- Listed by
- SUTTON GROUP - SELECT REALTY
Home Market Value
Current home valuation for 60 Bayshore Drive, Middlesex Centre, Kilworth, Middlesex Centre, ON. Listed for $1,459,000
HOMEH Estimate
$1,304,234
Estimated Sales Range
$782,540 - $1,825,928
HOMEH Estimate for 60 Bayshore Drive, Middlesex Centre, Kilworth
Calculated with a real agent's CMA method — 45+ years of experience, codified. Not an AI guess.
For the owner
Is this your home? Track its value.
Get this home's HOMEH Estimate by email once a month, with how many homes are for sale around you.
Mortgage Payment Calculator
Compare up to 4 down payment scenarios
5% on first $500K + 10% on $959,000 over $500K
$120,900
| Scenario 1 | Scenario 2 | Scenario 3 | Scenario 4 | |
|---|---|---|---|---|
−Down payment | % $ | % $ | % $ | % $ |
+CMHC insurance | $53,516 | $40,706 | $34,724 | $0 |
=Total mortgage | $1,391,419 | $1,353,806 | $1,274,874 | $1,167,200 |
Amortization | ||||
Mortgage rate | % | % | % | % |
| Payment frequency | ||||
=Mortgage payment | $6,794monthly | $6,610monthly | $6,225monthly | $5,699monthly |
Land Transfer Tax
$25,655
$25,655
Around this home
Data provided by OpenStreetMap & Fraser Institute School Rankings
Ask HOMEH
New!Hi there!
👋Text or call (416) 301-9001
Recommended for you
Based on homes you've looked at.
No recommended properties found.
Nearby similar homes
No nearby properties found.
More real estate resources
Other homes nearby
Explore this area
Nearby neighbourhoods
No nearby listings available.