
77 Daventry Way
Middlesex Centre (Kilworth), ON N0L 1R0
- 4Bedrooms
- 4Bathrooms
- 2Garage
- 2000–2500Sq Ft
- $6,120Tax
- 50×134 ftLot Size
 Estimated Value:$1,026,000See Free Estimate Report

Property not available for sale or for rent.
HOMEH One: full-service selling for a 1% listing fee. The buyer's agent commission is separate.
Free Home EvaluationHow Much Is My Home Worth?Homes for Sale NearbySale & Price History for 77 Daventry Way, Middlesex Centre, Kilworth
| Start Date | End Date | Price | Event | MLS# |
|---|---|---|---|---|
| 2026-06-26 | 2026-07-31 | Login to See Prices | Sold | x13492188 |
Real estate boards require you to or to see the full details of this property.
*Sold prices and complete sale & price history are regulated data. Under the Trust in Real Estate Services Act, 2002 (TRESA) and the rules of the Real Estate Council of Ontario (RECO), and pursuant to the Multiple Listing Service® rules of the Canadian Real Estate Association (CREA) and the Toronto Regional Real Estate Board (TRREB), this information may be shown only to registered users who have agreed to the applicable terms of use (a Virtual Office Website, or "VOW," arrangement). HOMEH Inc., Brokerage therefore provides it to signed-in members only. Creating an account is free and takes under a minute.
About 77 Daventry Way, Middlesex Centre, Kilworth
Summarized Description
- Beautifully maintained 4-bedroom, 3.5-bathroom home.
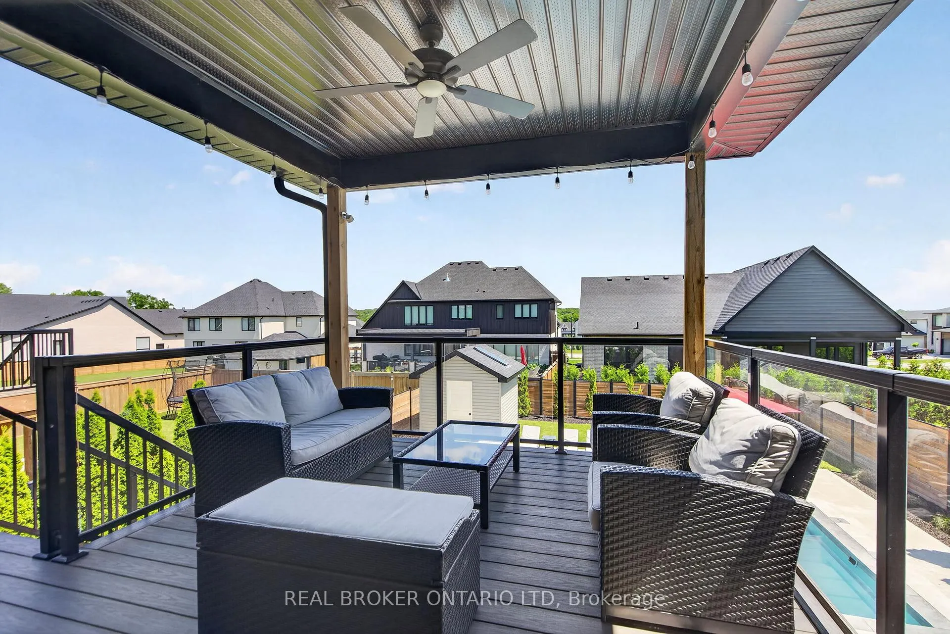
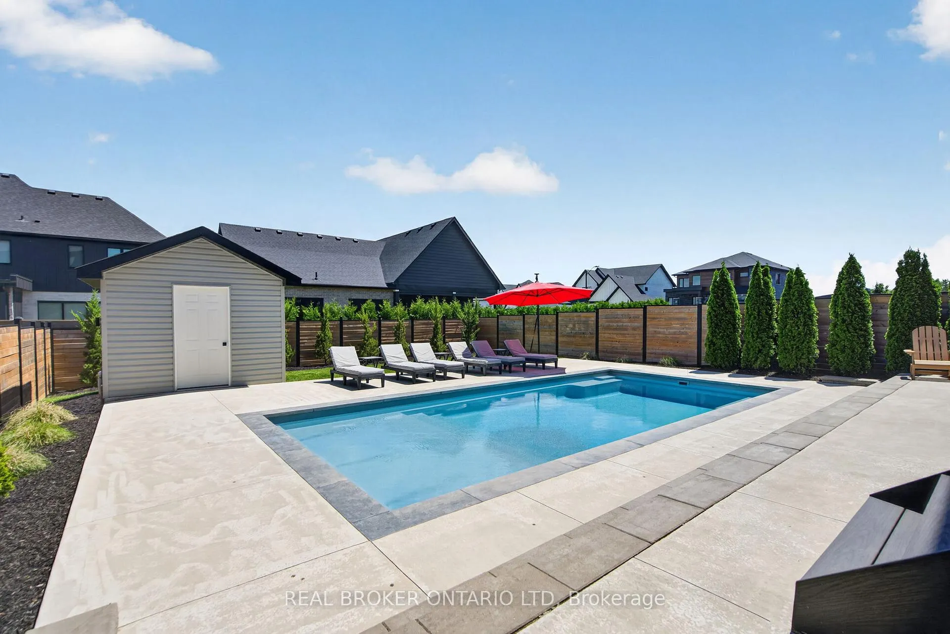
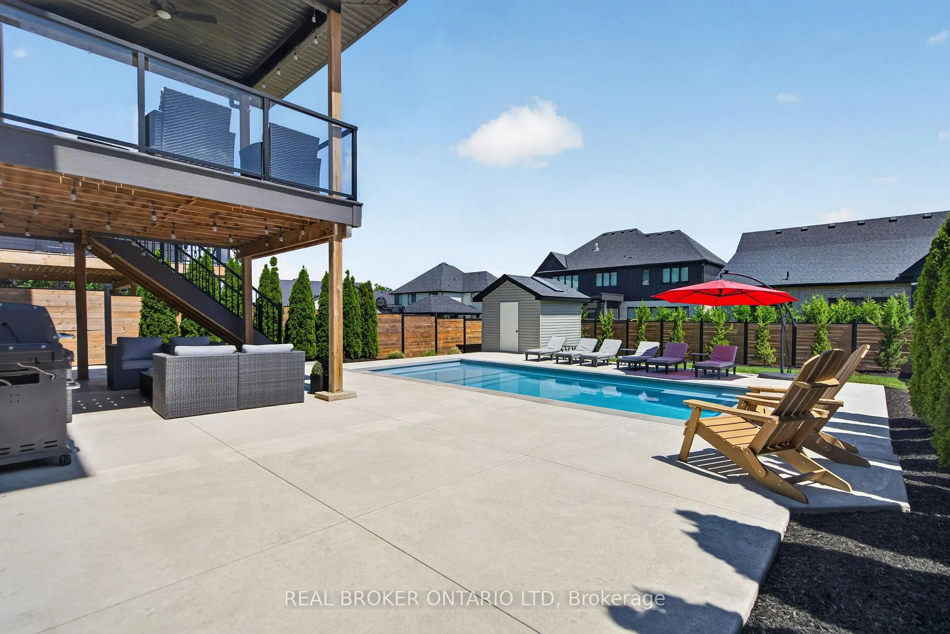
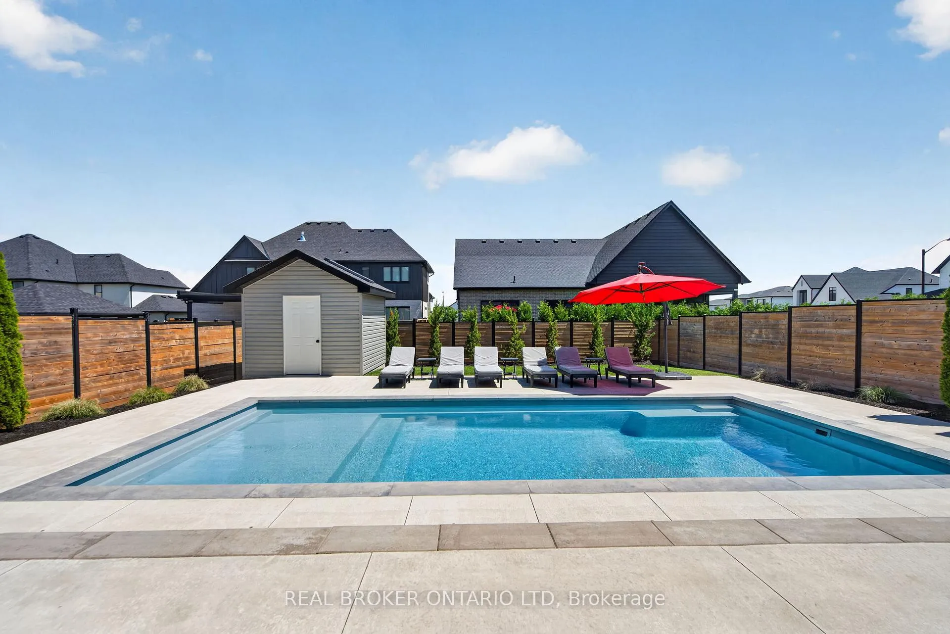
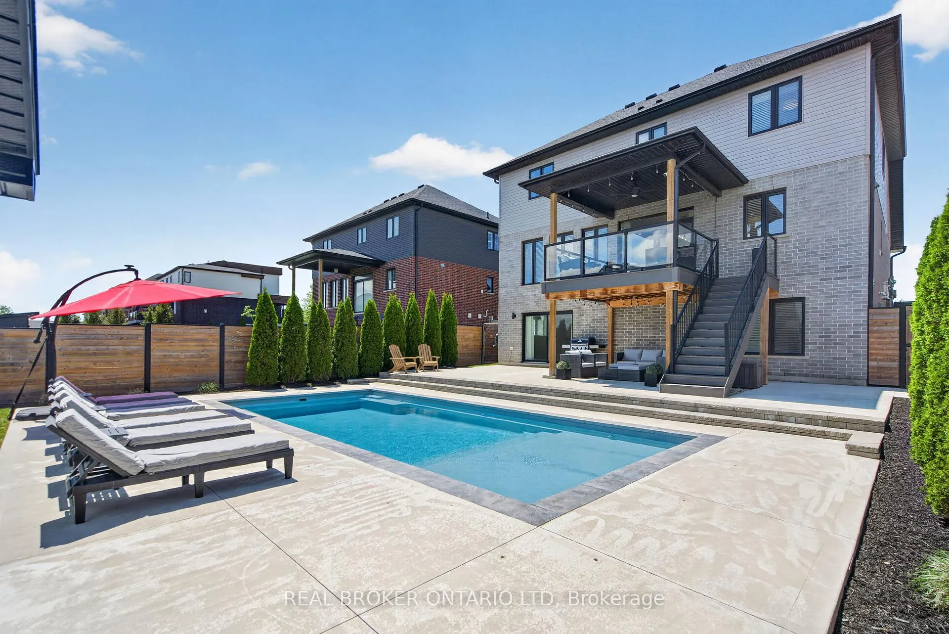
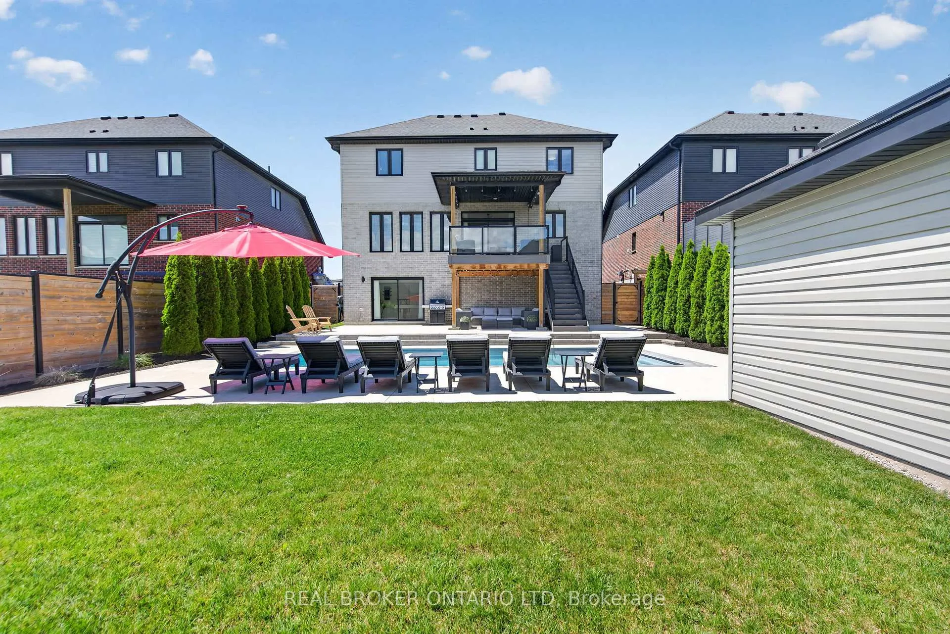
- Private backyard oasis with heated fiberglass pool.
- Spa-inspired ensuite with standalone tub and shower.
- Bright, finished walkout basement with gym space.
- Modern finishes and engineered hardwood flooring.
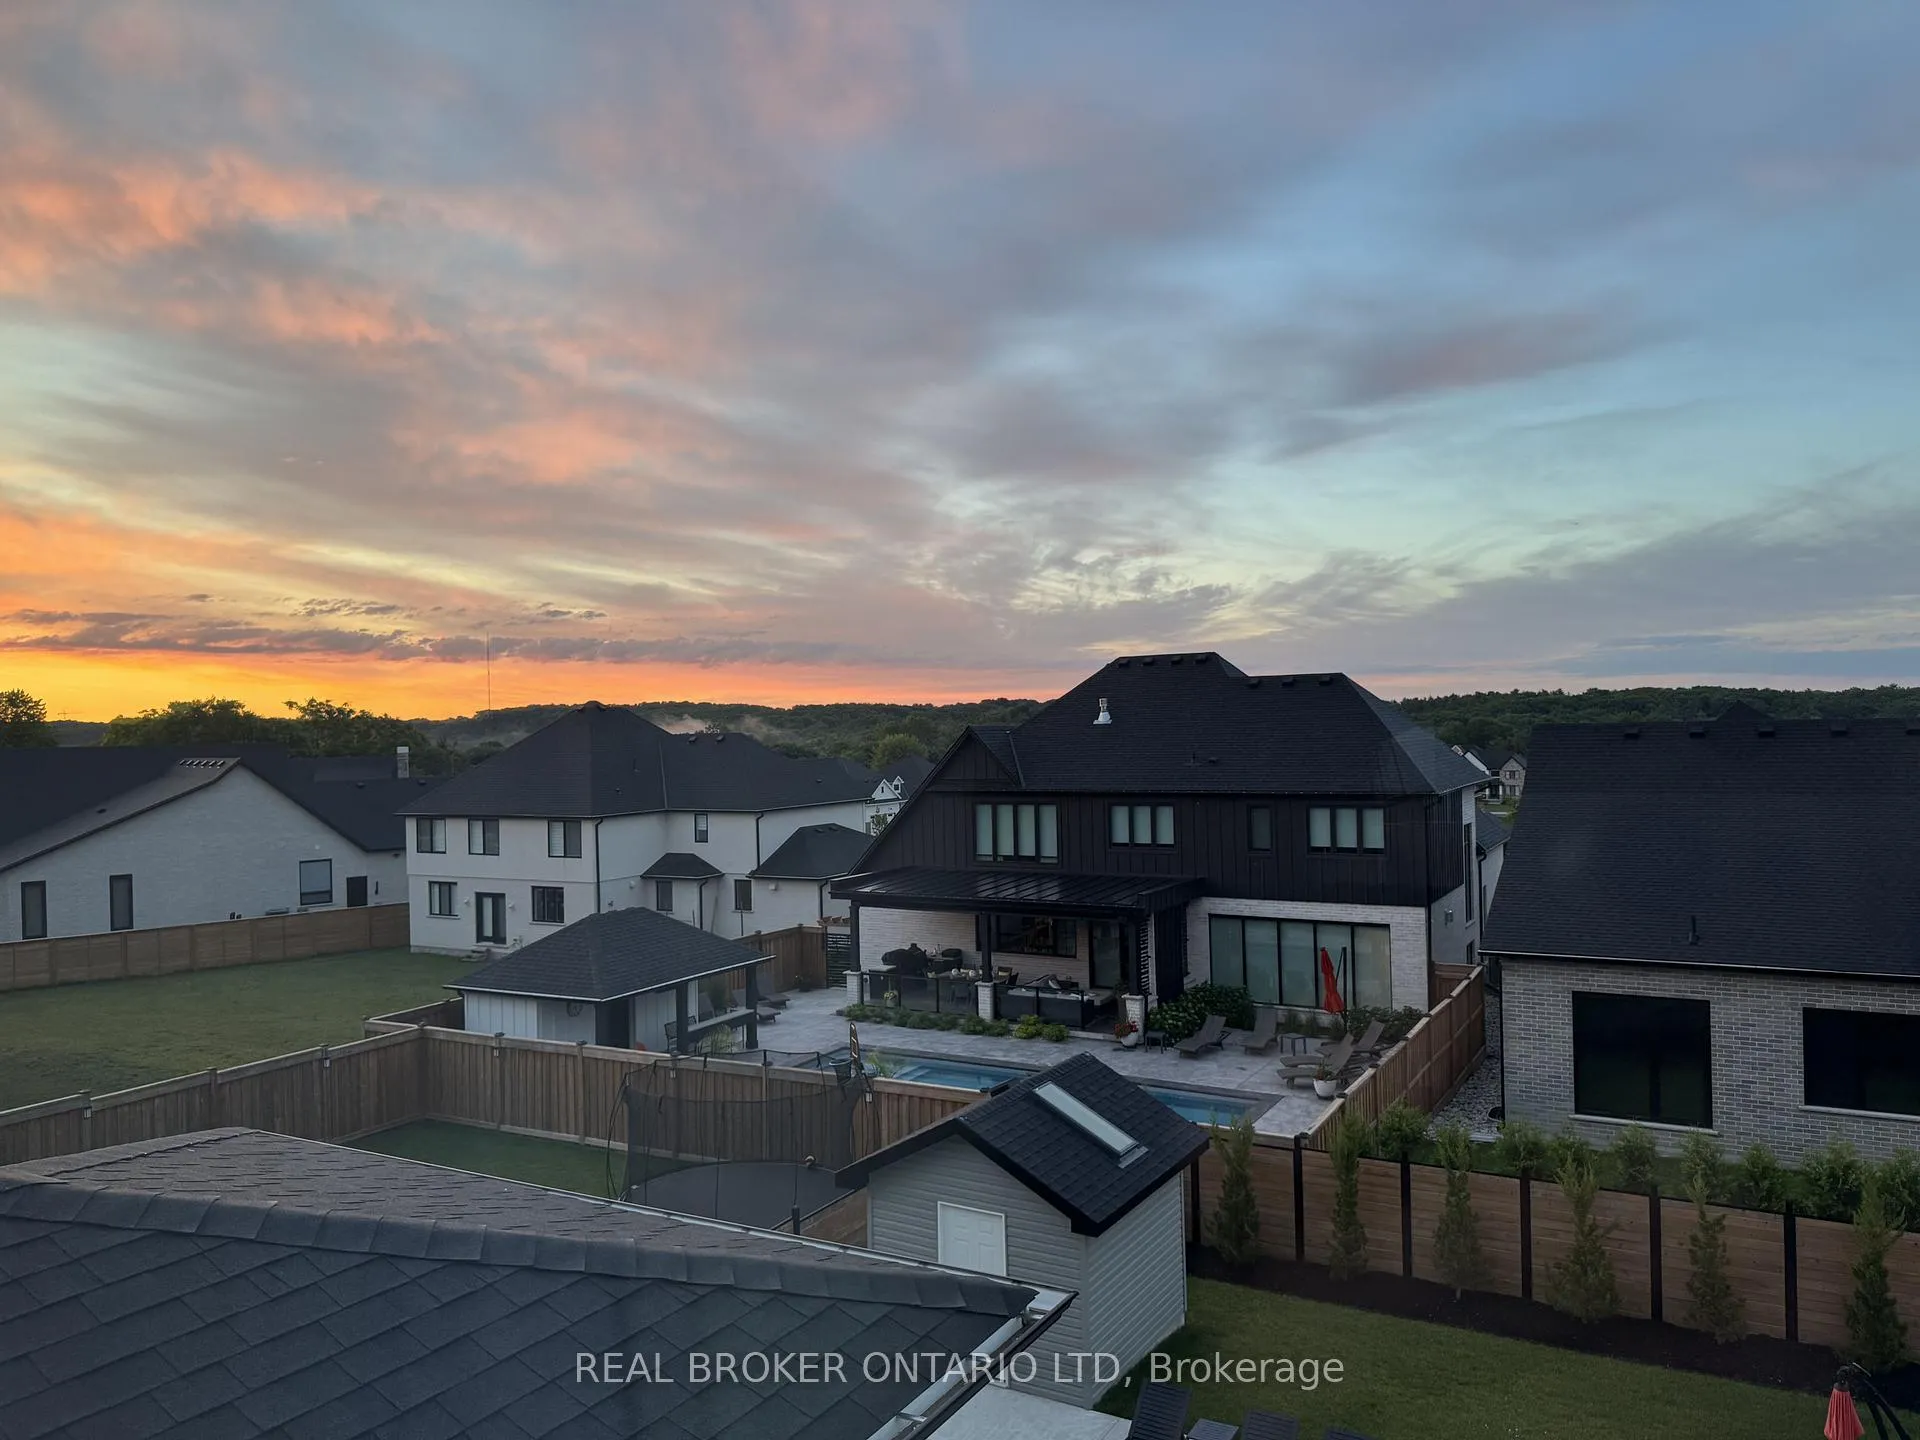
- Exceptional views of Komoka Provincial Park.
- Conveniently located near amenities and parks.
- Rare opportunity in desirable Kilworth Heights West.
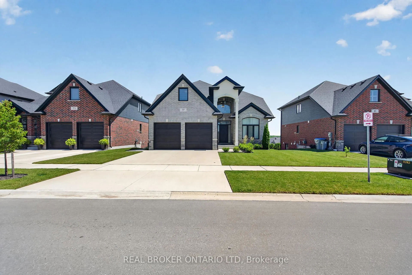
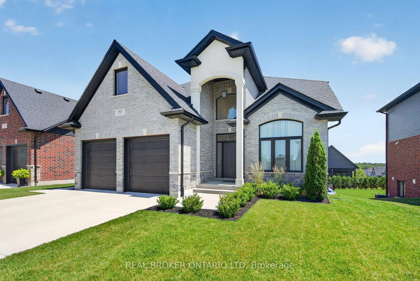
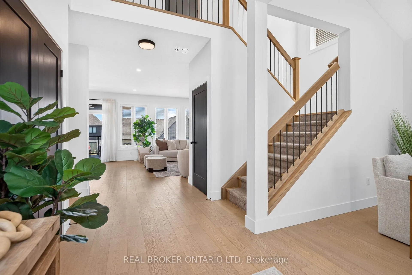
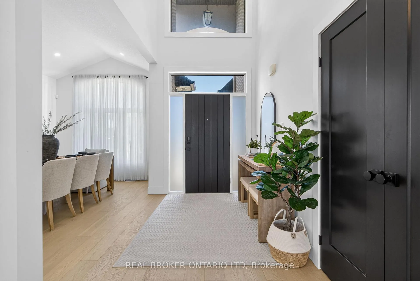
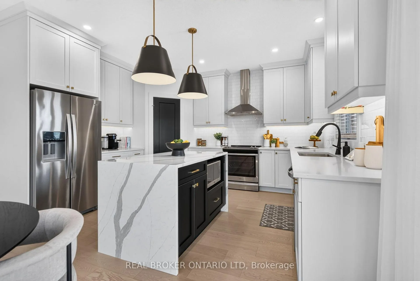
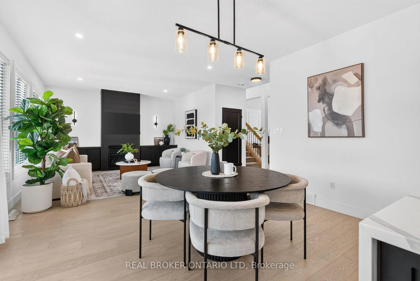
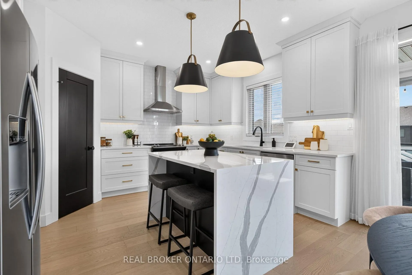
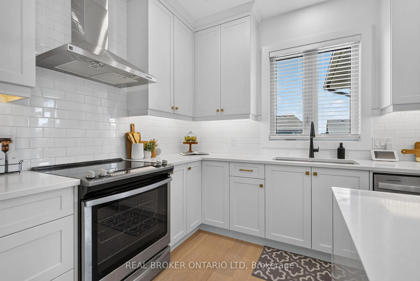
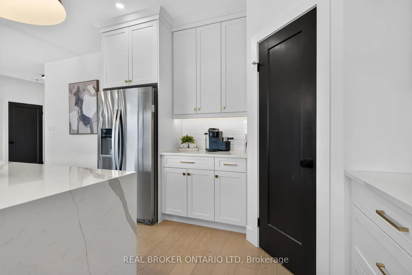
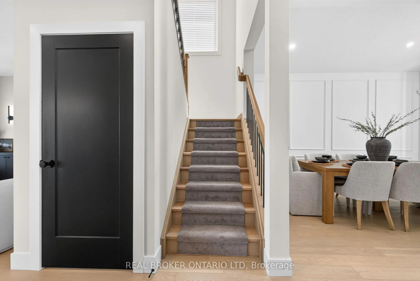
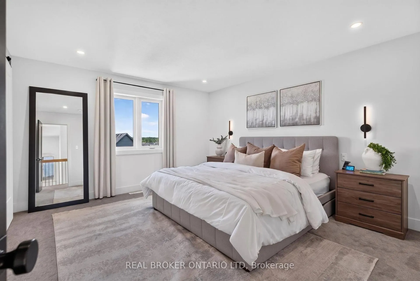
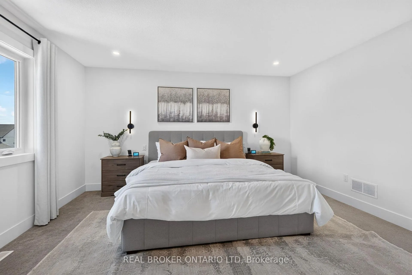
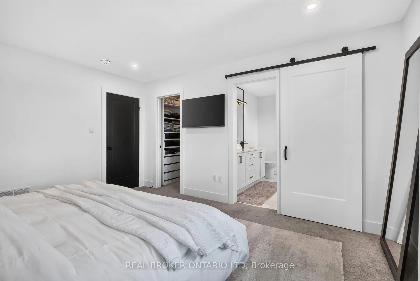
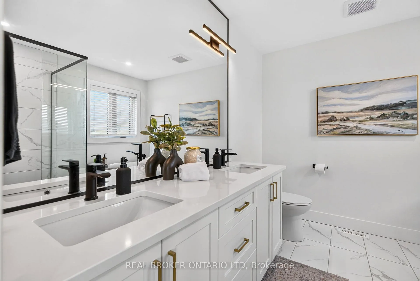
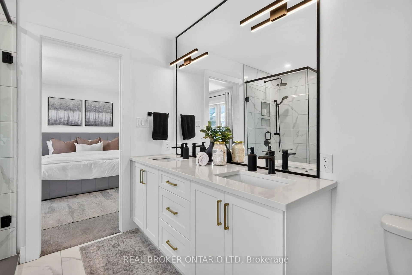
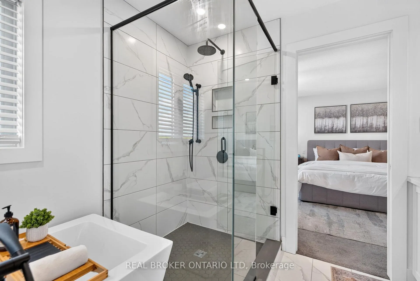
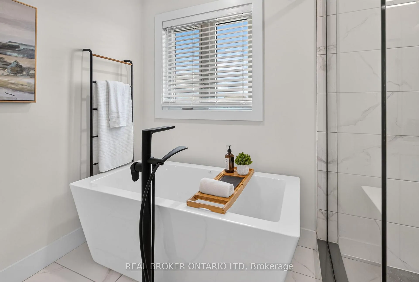
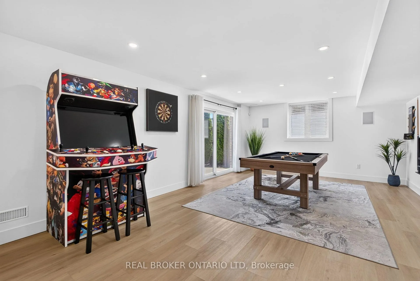
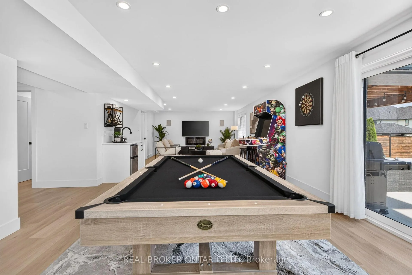
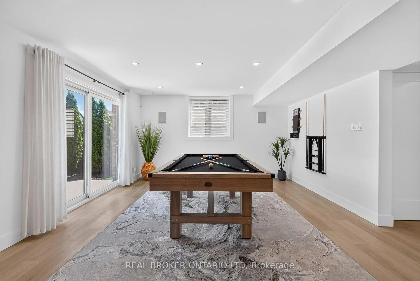
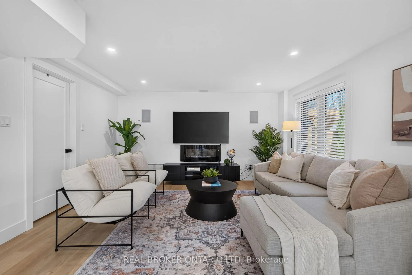
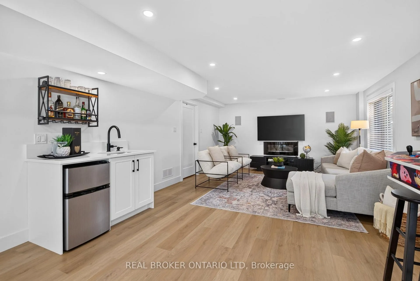
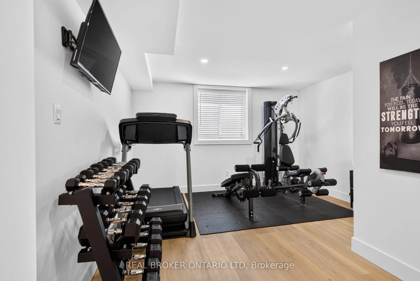
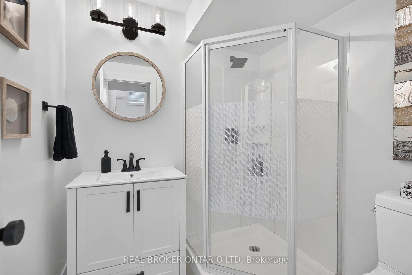
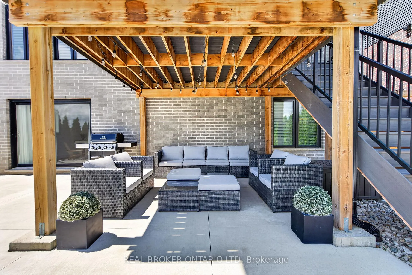
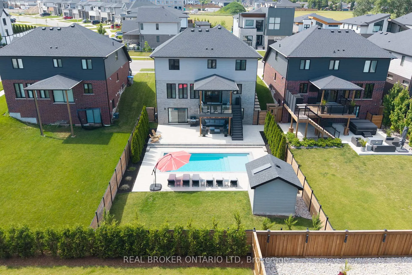
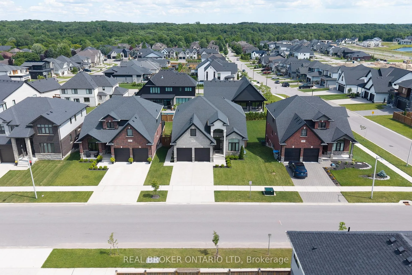
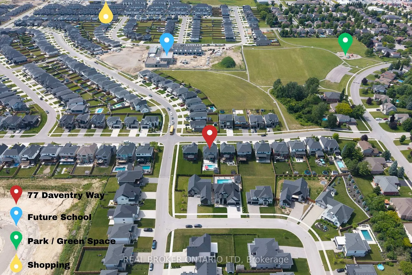
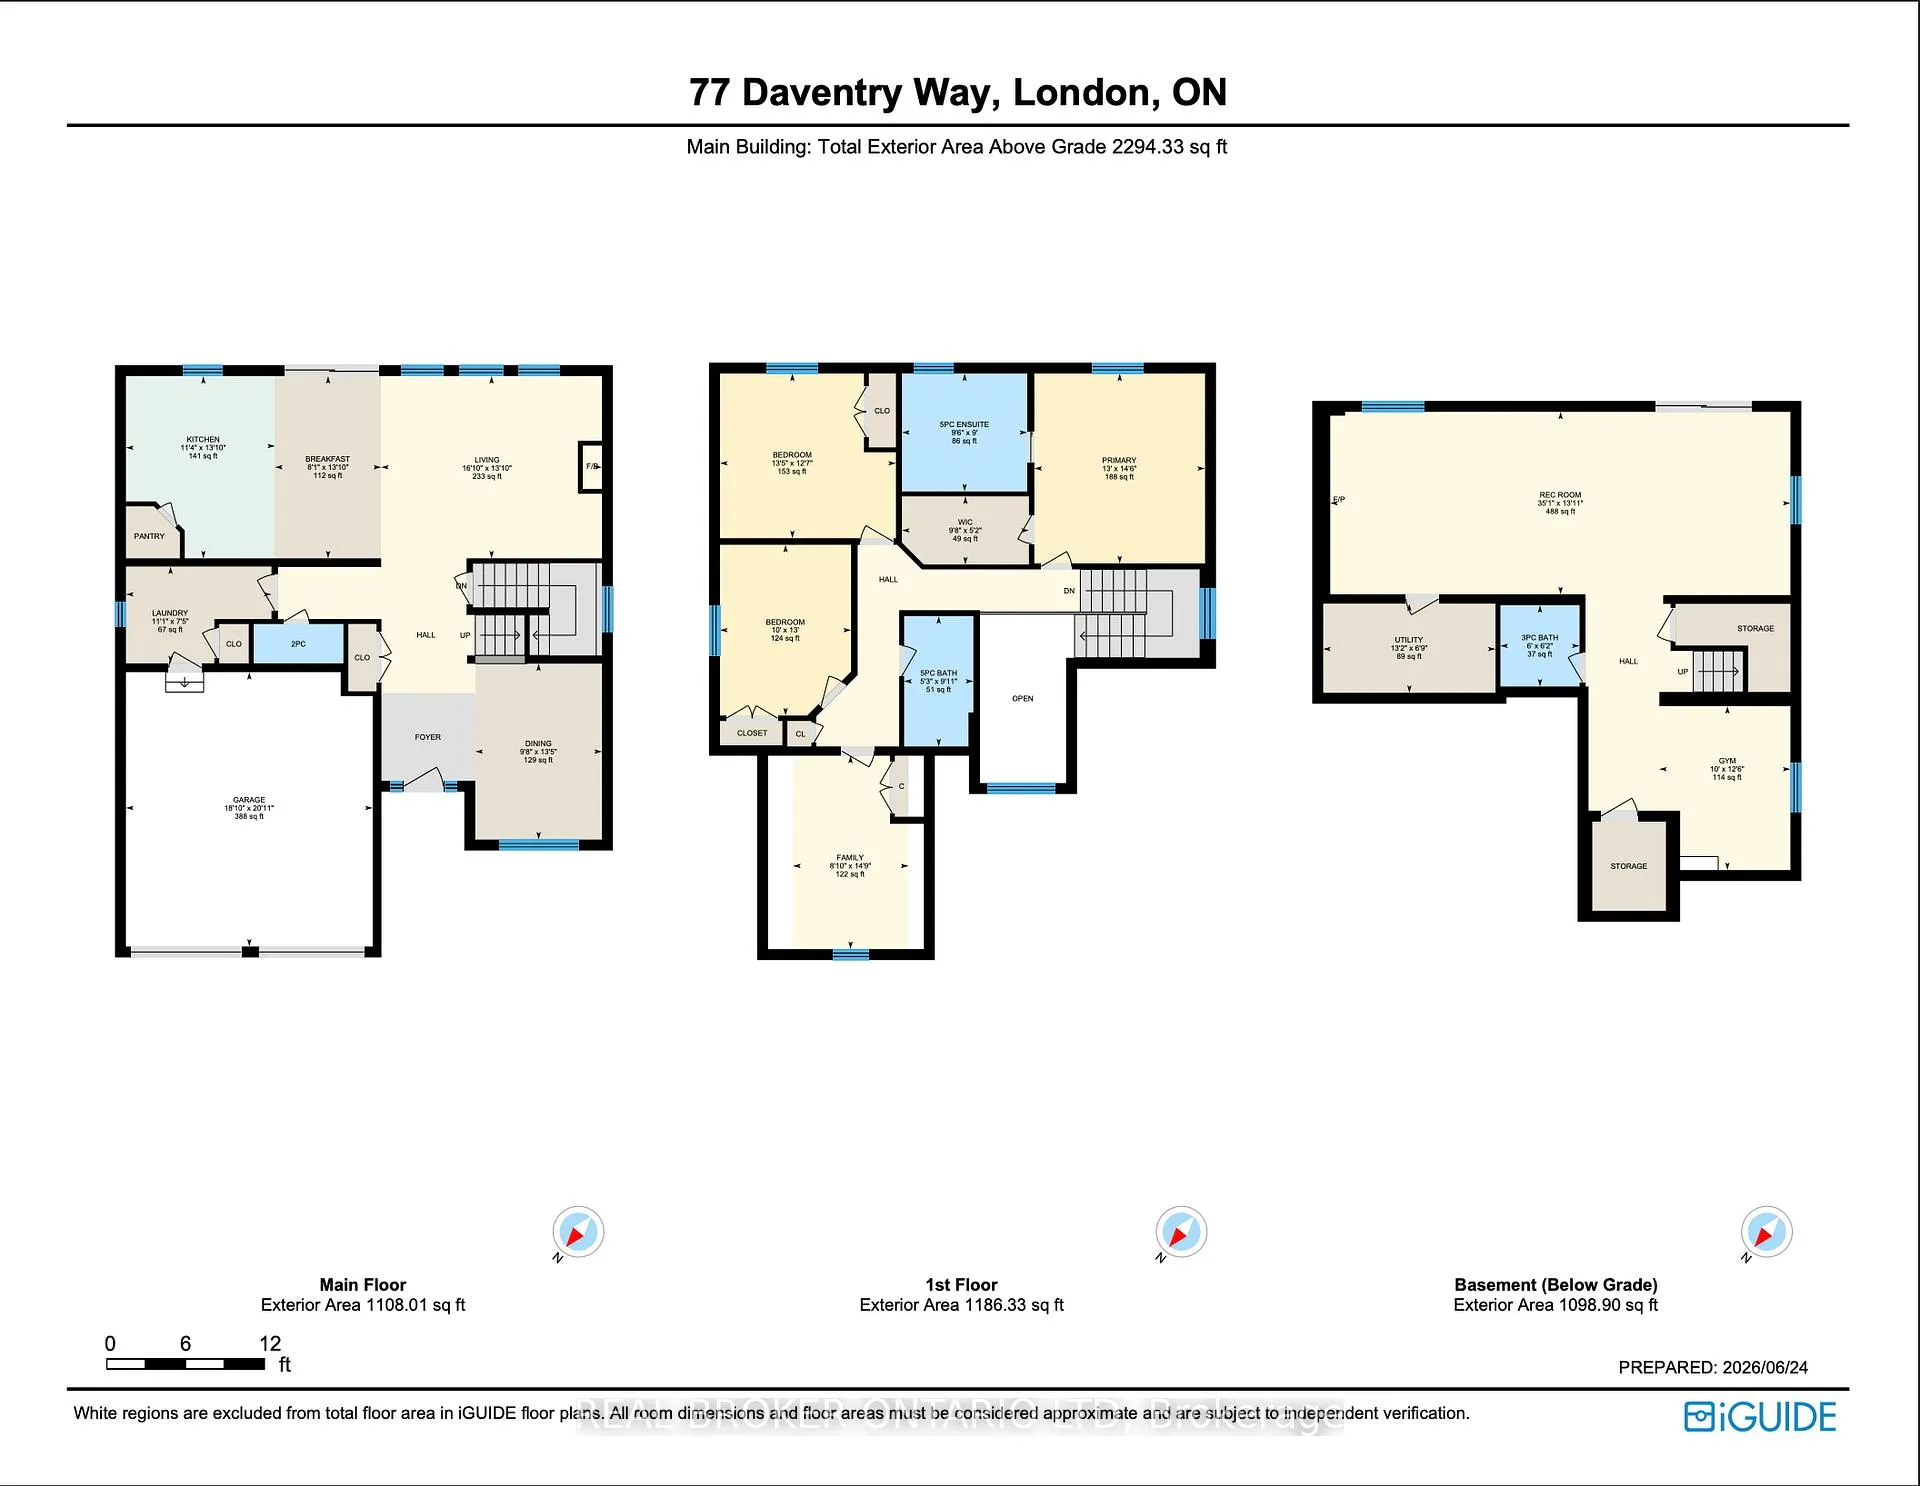
Welcome to Kilworth Heights West. This beautifully maintained 4-bedroom, 3.5-bathroom home sits on a desirable lot, backing onto the established Edgewater Estates. Enjoy stunning sunrise views and a peaceful tree-lined scenery of Komoka Provincial Park. Built just 6 years ago, this home features a thoughtfully designed layout with modern finishes throughout. The main level showcases engineered hardwood flooring, quartz counter tops, impressive 9' ceilings, a welcoming 2 story foyer, and a spacious, functional design ideal for everyday living and entertaining. Upstairs, you'll find 4 generously sized bedrooms, including a private primary retreat complete with a walk-in closet and spa-inspired ensuite featuring a standalone soaker tub and glass walk-in shower. The bright, finished walkout basement adds exceptional living space with abundant natural light. Designed for versatility, it features a spacious recreation area with built in surround sound, dedicated gym (or home office/flex space), a 3-piece bathroom, and wet bar. Step outside and experience your own private backyard oasis. The elevated and covered composite deck with glass and aluminum railings overlooks the heated fibreglass pool featuring a Hayward low-salt system and shallow sundeck-perfect for summer relaxation and entertaining. A lower covered patio creates a second outdoor living area as well as ample space for loungers to soak up the sun next to the pool, while the fully fenced yard features a durable slip-fence system with steel posts. Enjoy the perfect balance of peaceful community living and everyday convenience. Walk to nearby amenities including No Frills, Shoppers Drug Mart, daycare facilities, parks and the future Catholic elementary school anticipated to open in 2027. Thames River trails and surrounding green space are just minutes away. A rare opportunity to own a premium lot in Kilworth Heights West, offering exceptional views, modern finishes and a resort-style backyard.
Key Facts & Features
Property Costs
- Annual Property Tax Amount
- $6,120
- Land Transfer Tax Fee
- $19,475
- Basement Type
- Finished with Walk-Out
Interior Features
- Laundry Level
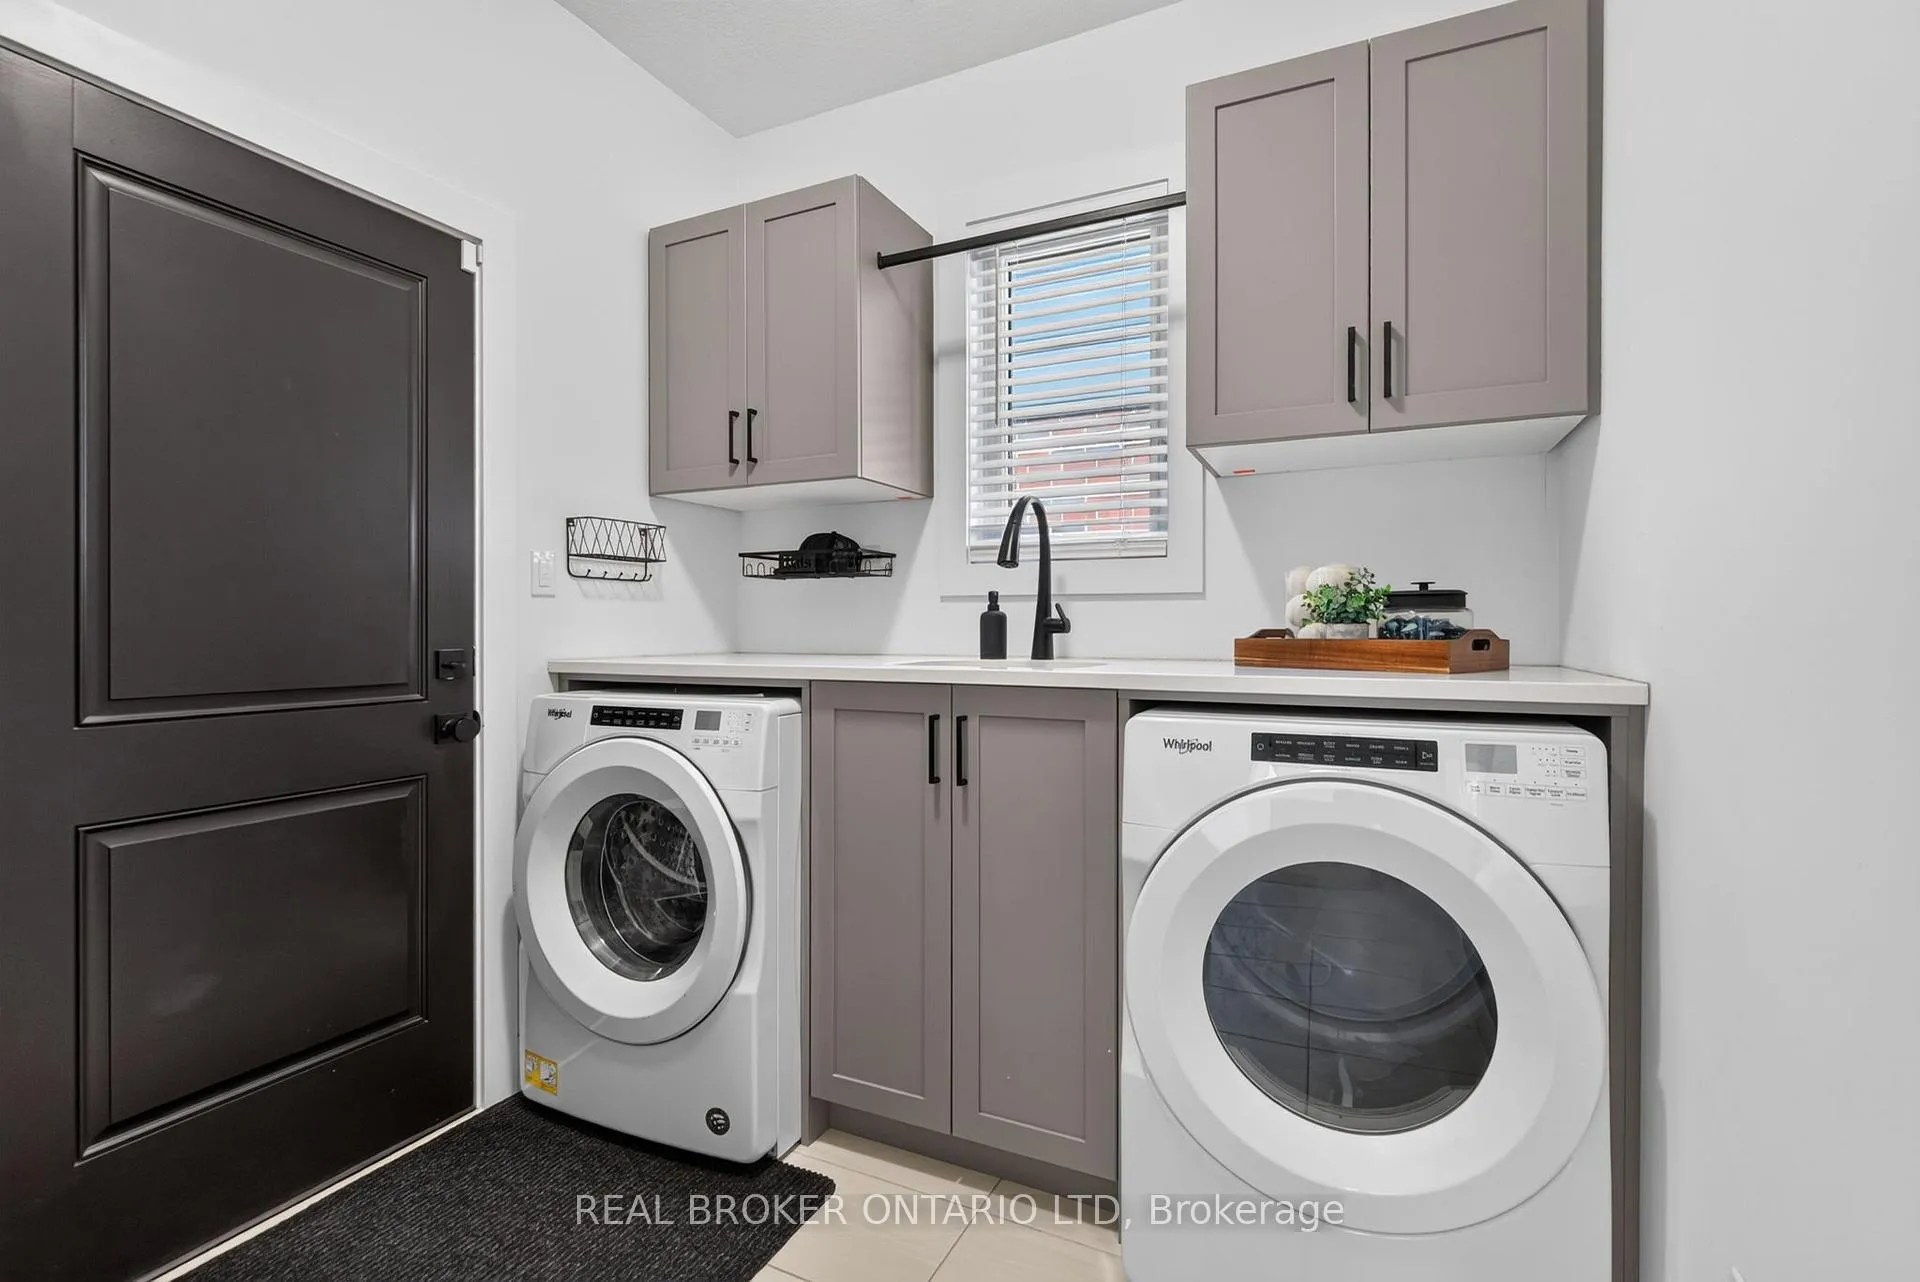
- Main Level
- Interior Extras
- Bar Fridge, Auto Garage Door Remote, On Demand Water Heater, Sump Pump, Water Heater Owned
- Fireplace/Stove
- Yes
- Fireplace Features
- Natural Gas
- Elevator
- No
Exterior Features
- Exterior Extras
- Deck, Landscaped
- Pool
- Inground, Salt
Building
- Building Type
- Detached
- Building Style
- 2-Storey
- Approx Age
- 6-15
Construction
- Exterior Finish
- Brick Veneer, Vinyl Siding
- Roof
- Fibreglass Shingle
- Foundation Details
- Concrete
- Special Designation
- Unknown
Lot
- Lot Front
- 50.00 ft
- Lot Depth
- 134.00 ft
Inclusions
- Inclusions
- Existing washer and dryer, refrigerator, stove, microwave, dishwasher, bar fridge, bathroom mirrors, all window coverings, garage wall mounted storage. all pool equipment, basement receiver for surround sound
Exclusions
- Exclusions
- All Wall mounted Tvs and mounts, Gym mirrors and laundry room mirror, 2 Dyson vacuums and mounts, 2 security cameras and doorbell camera, basement electric fireplace, beat bot pool vacuum, Nest Smart Thermostat, dart board, pool table and ping pong accessory holders
Parking & Garages
- Garage Type
- Attached
- Garage Spaces
- 2
- Parking Spaces
- 2
- Total Garage And Parking Spaces
- 4
Heating & Cooling
- Heat Source
- Gas
- Heat Type
- Forced Air
- Air Conditioning
- Central Air
- Water
- Municipal
- Sewers
- Sewer
- Bedrooms
- 4
- Washrooms
- 4
- Kitchens
- 1
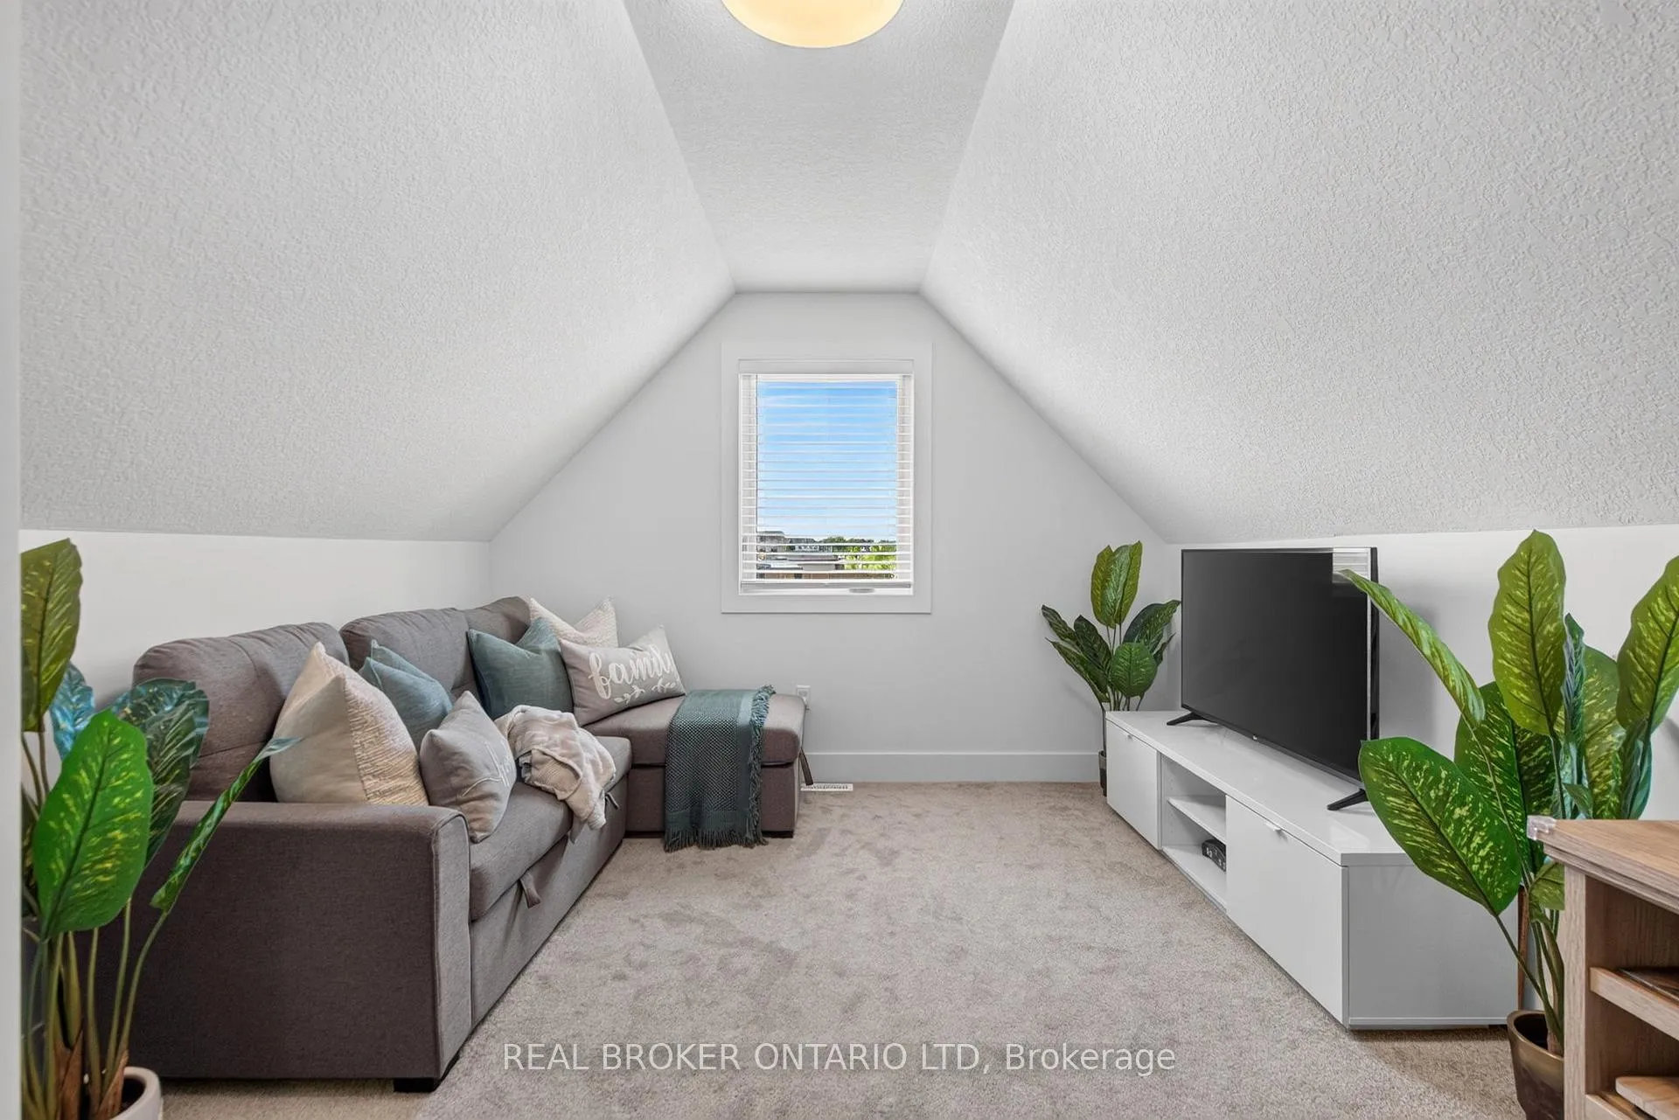
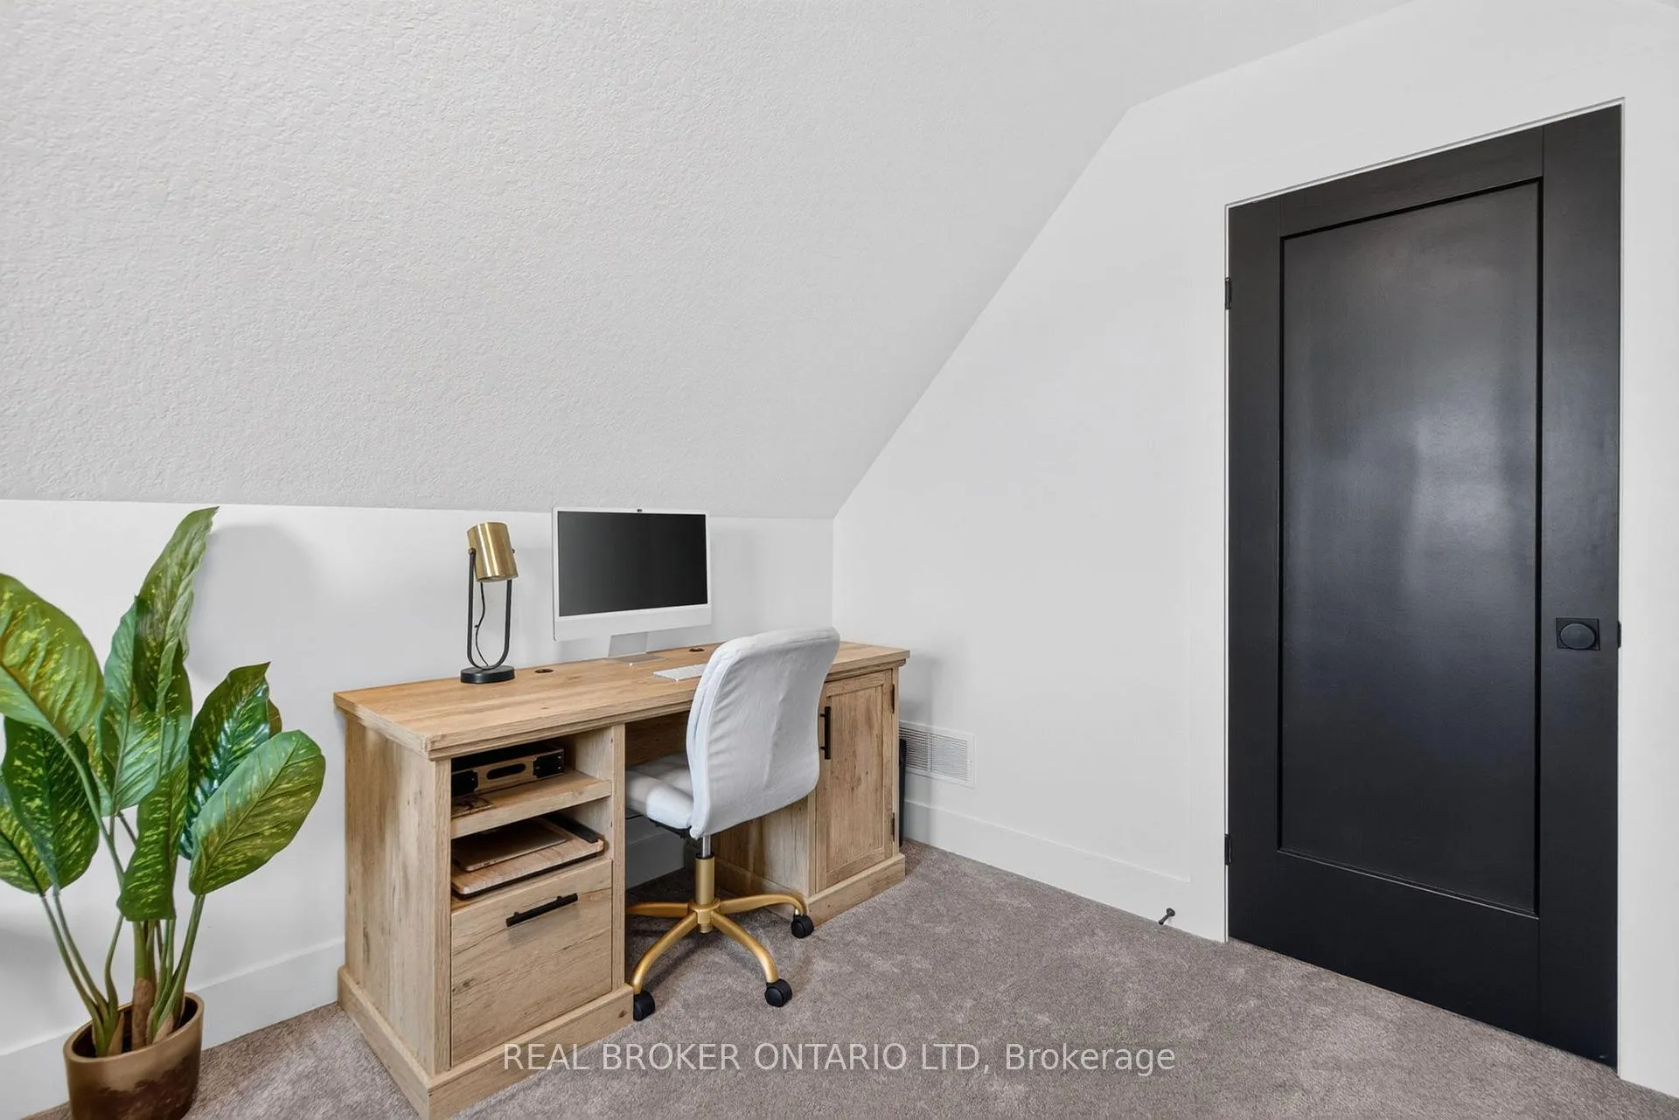
- Family / bonus room
- Yes
Room sizes
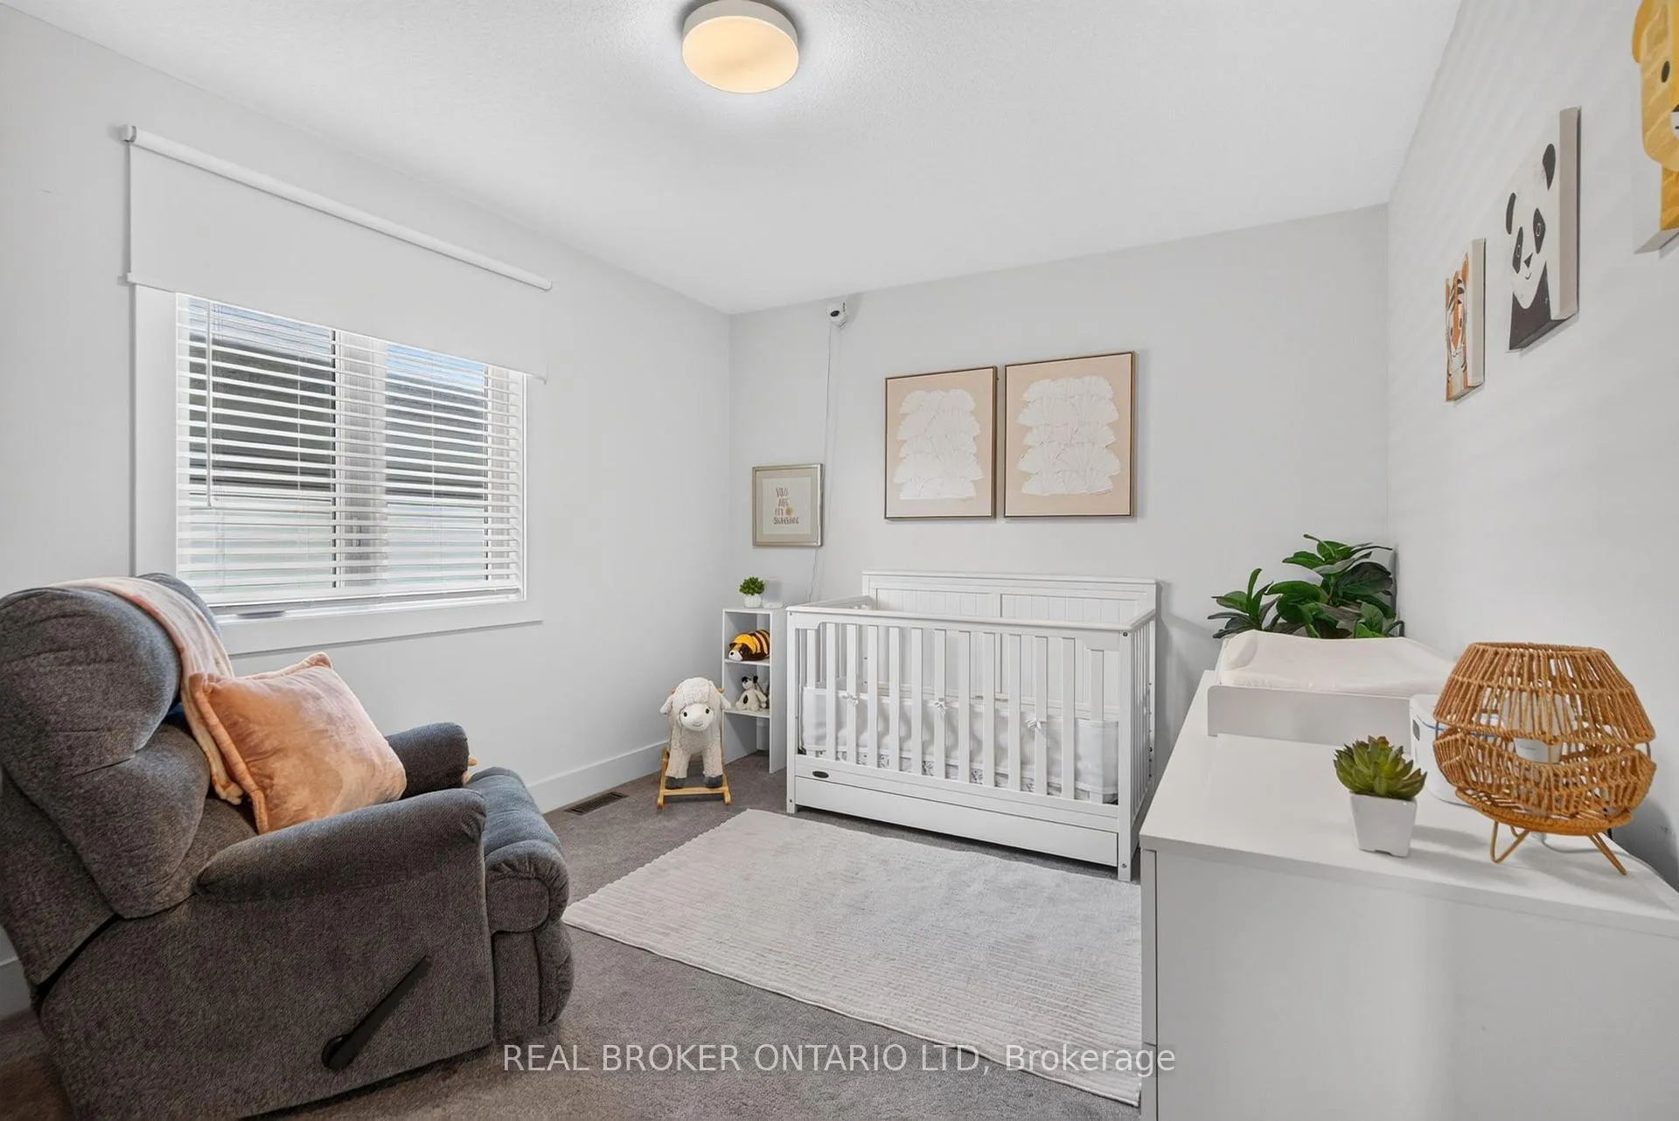
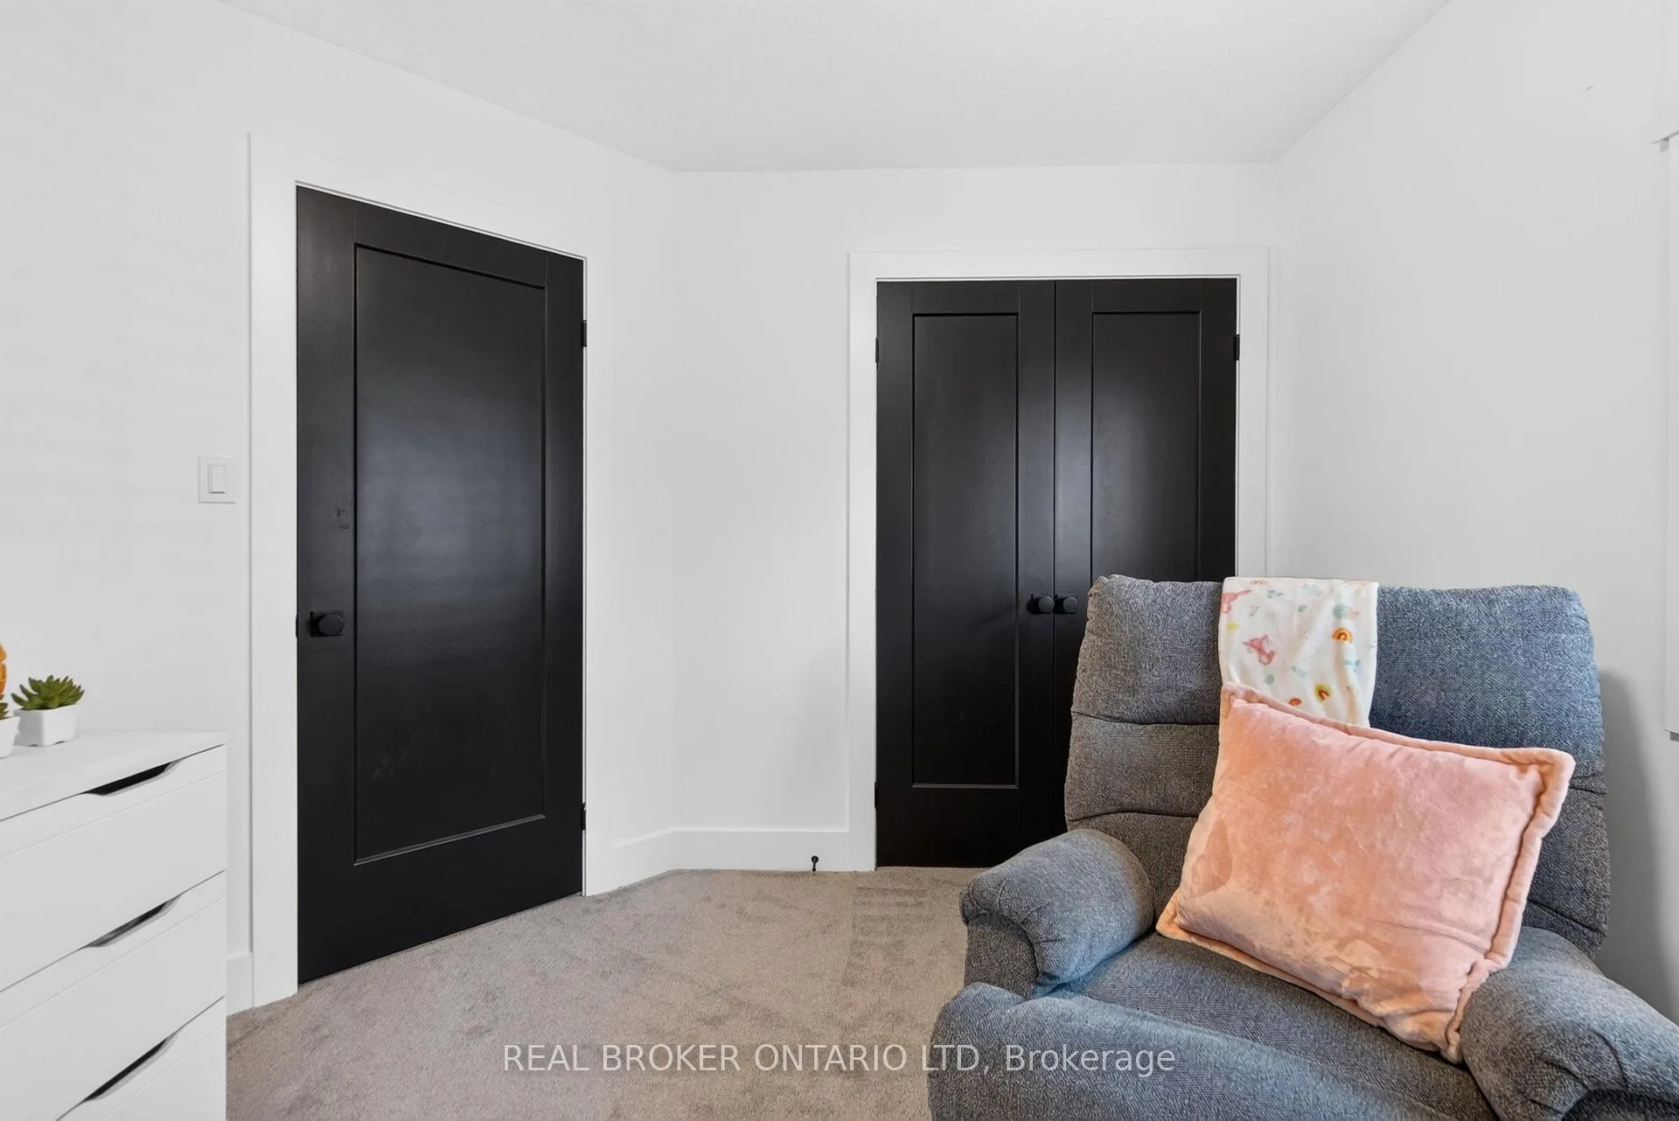
- Bedroom 4—Second level
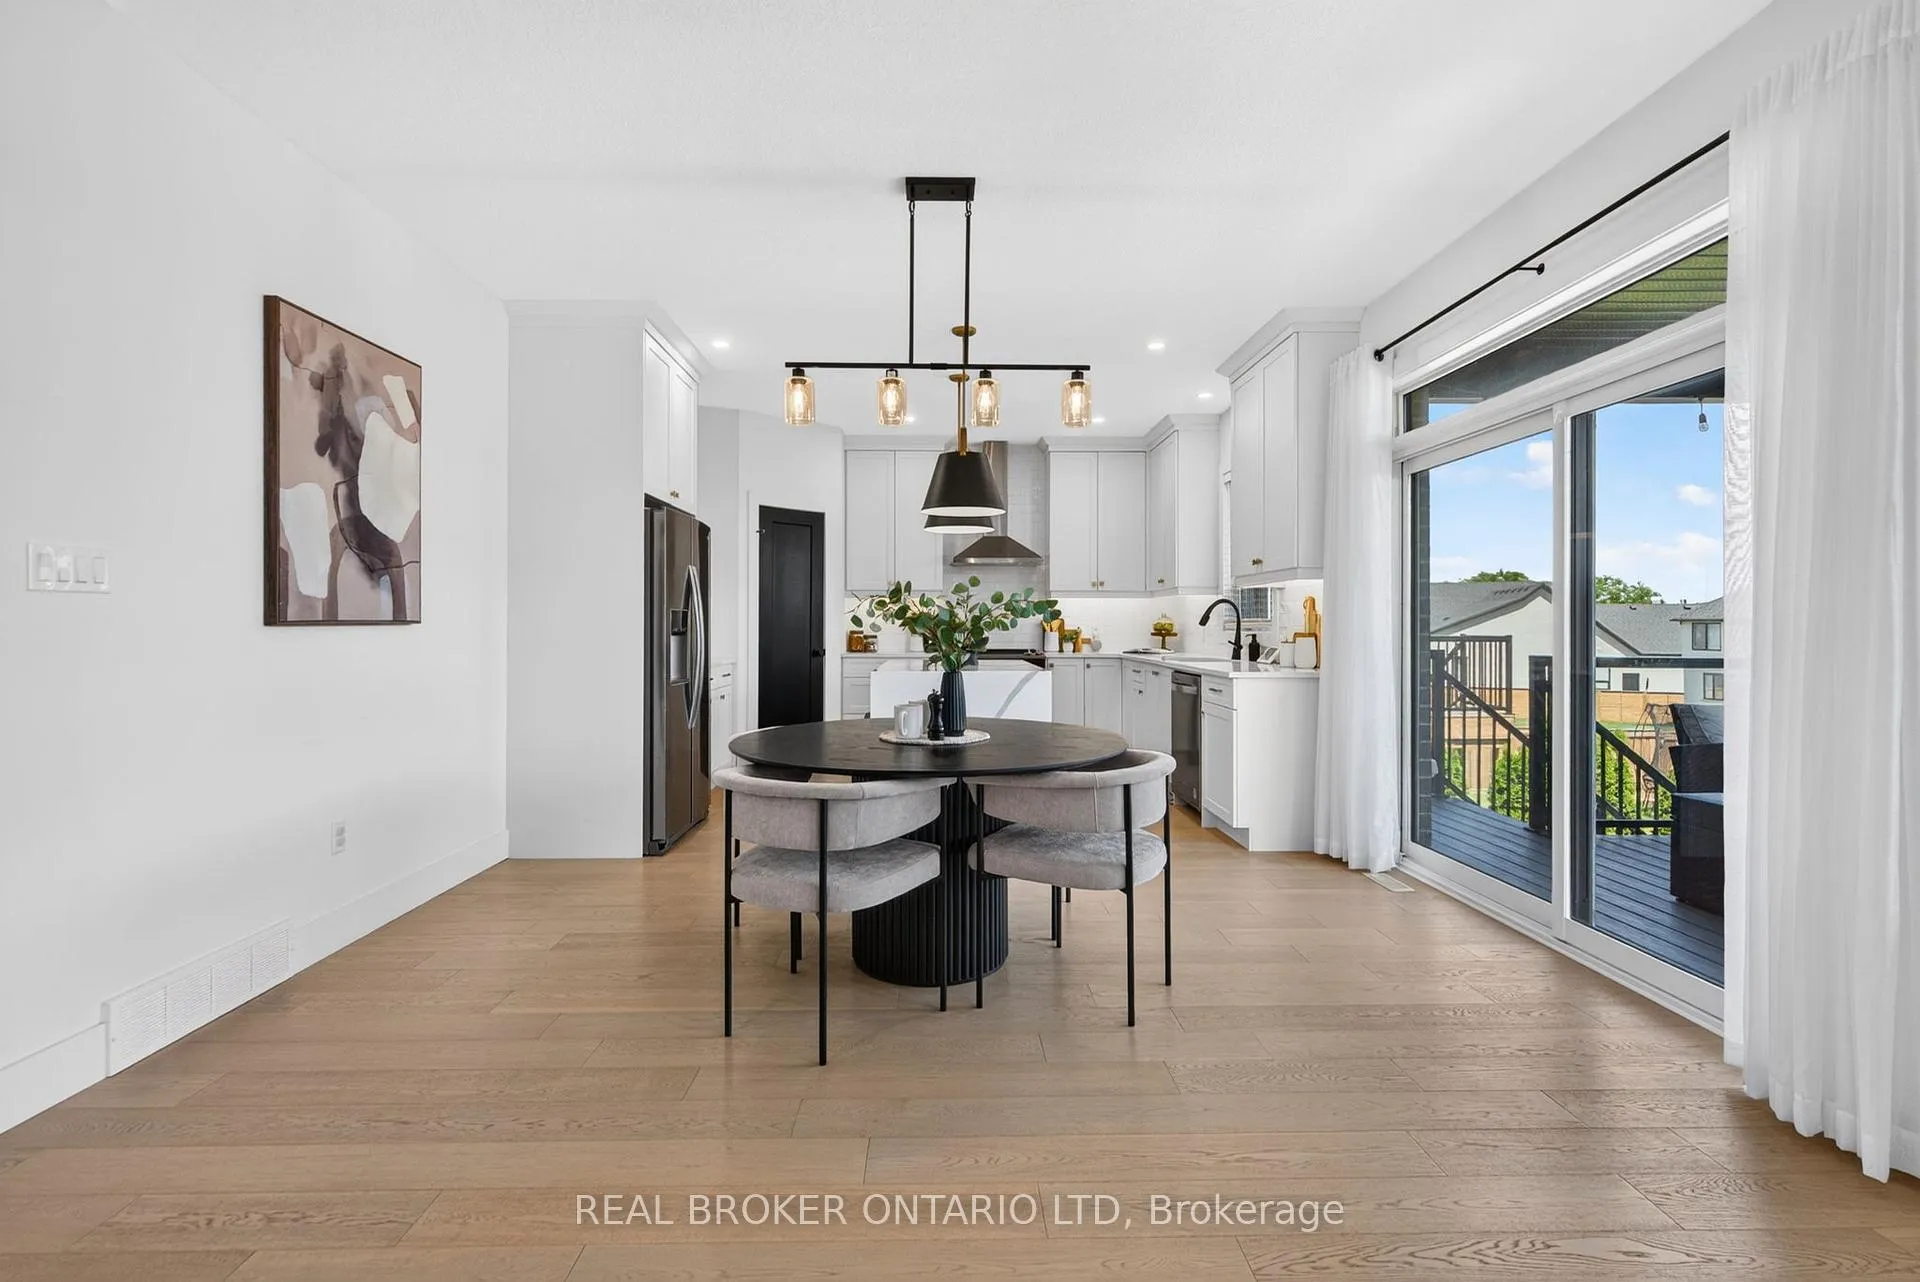
- Kitchen—Main level
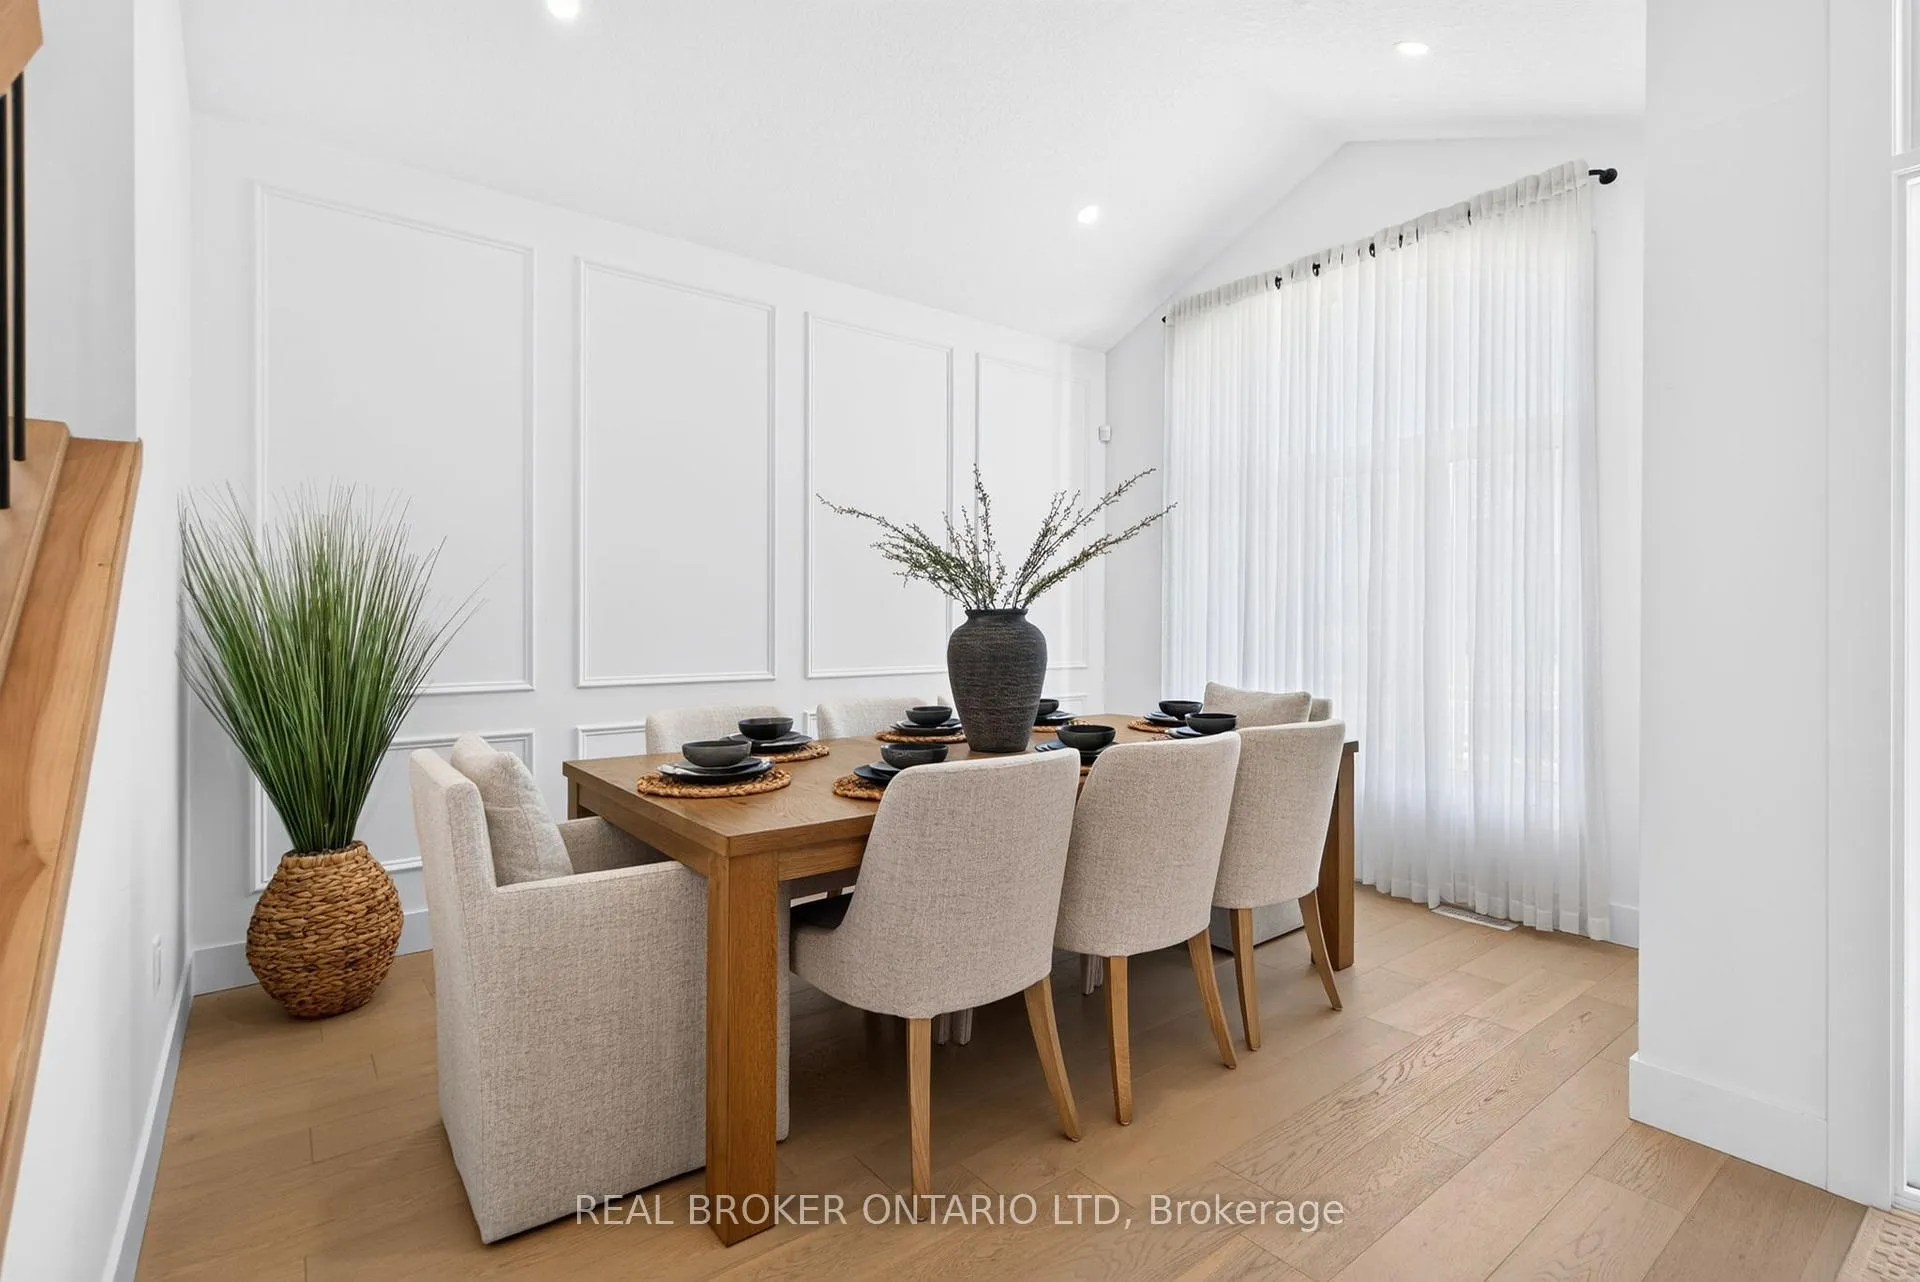
- Dining Room—Main level, Vaulted Ceiling(s)
- Exercise Room—Basement level, Vinyl Floor
- Recreation—Basement level, Wet Bar, Walk-Out, Vinyl Floor
- Breakfast—Main level
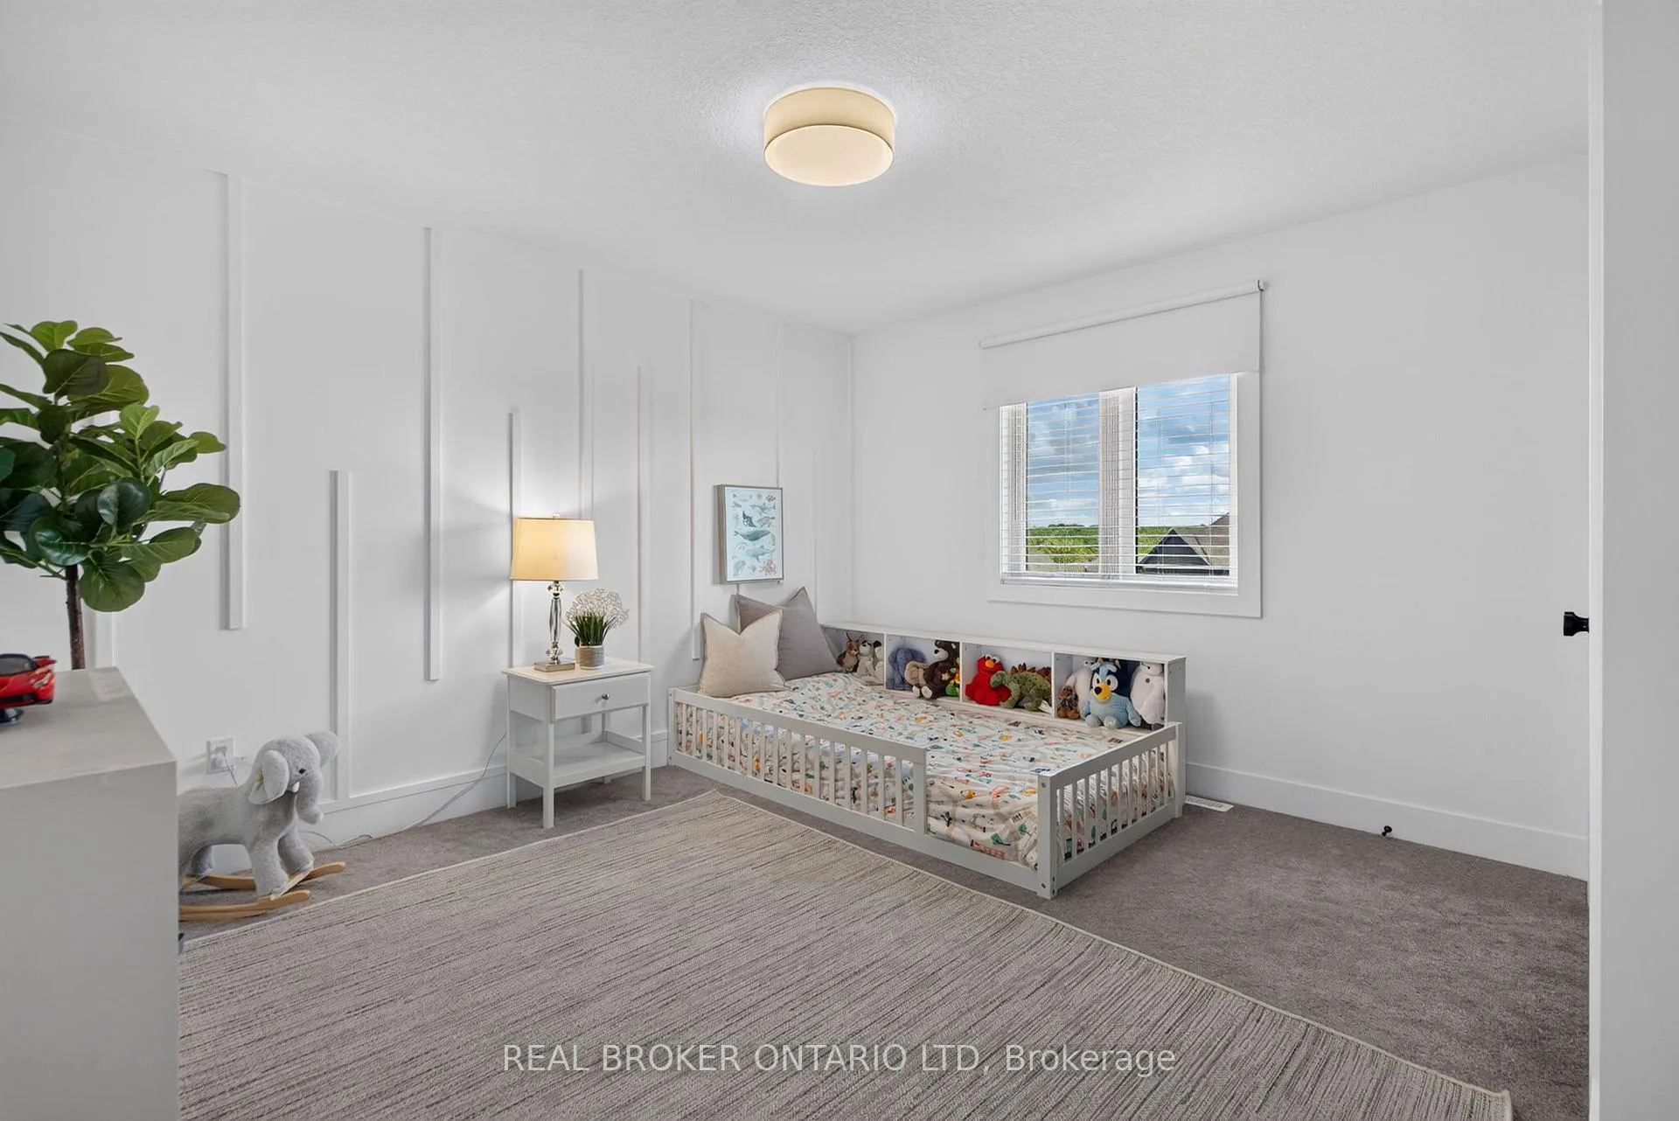
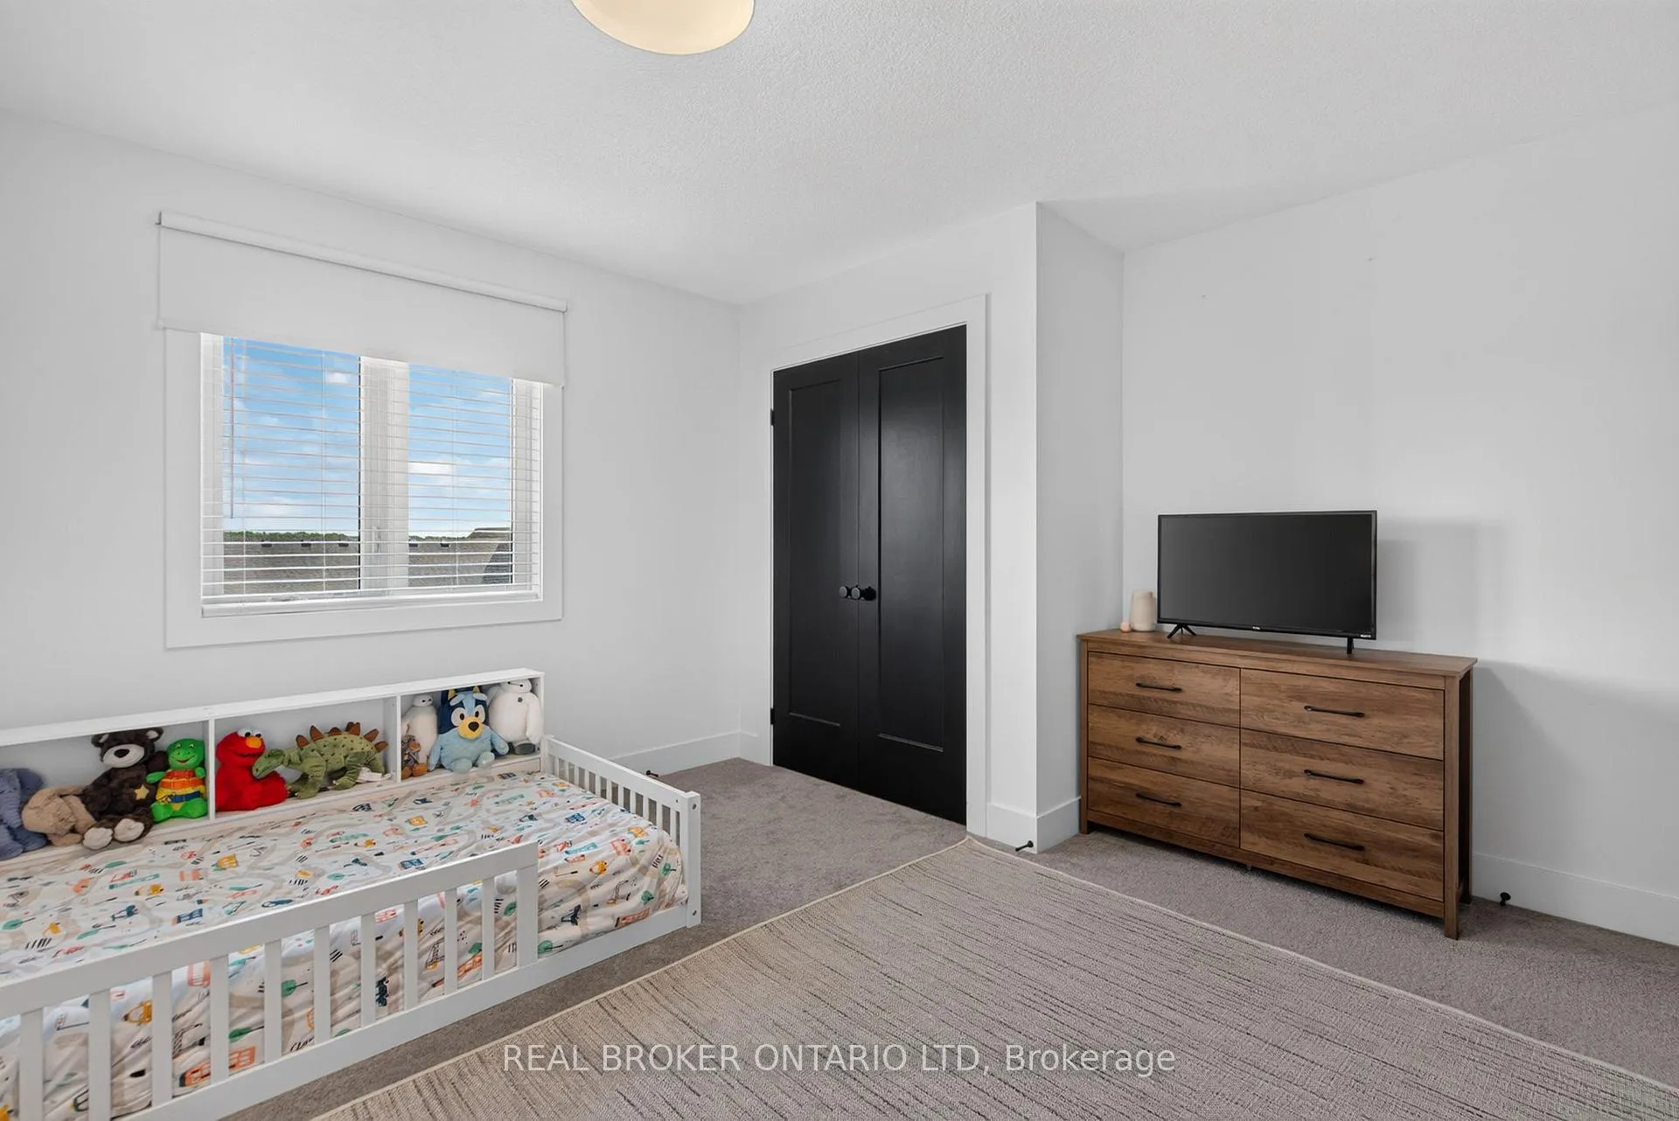
- Bedroom 3—Second level
- Bedroom 2—Second level
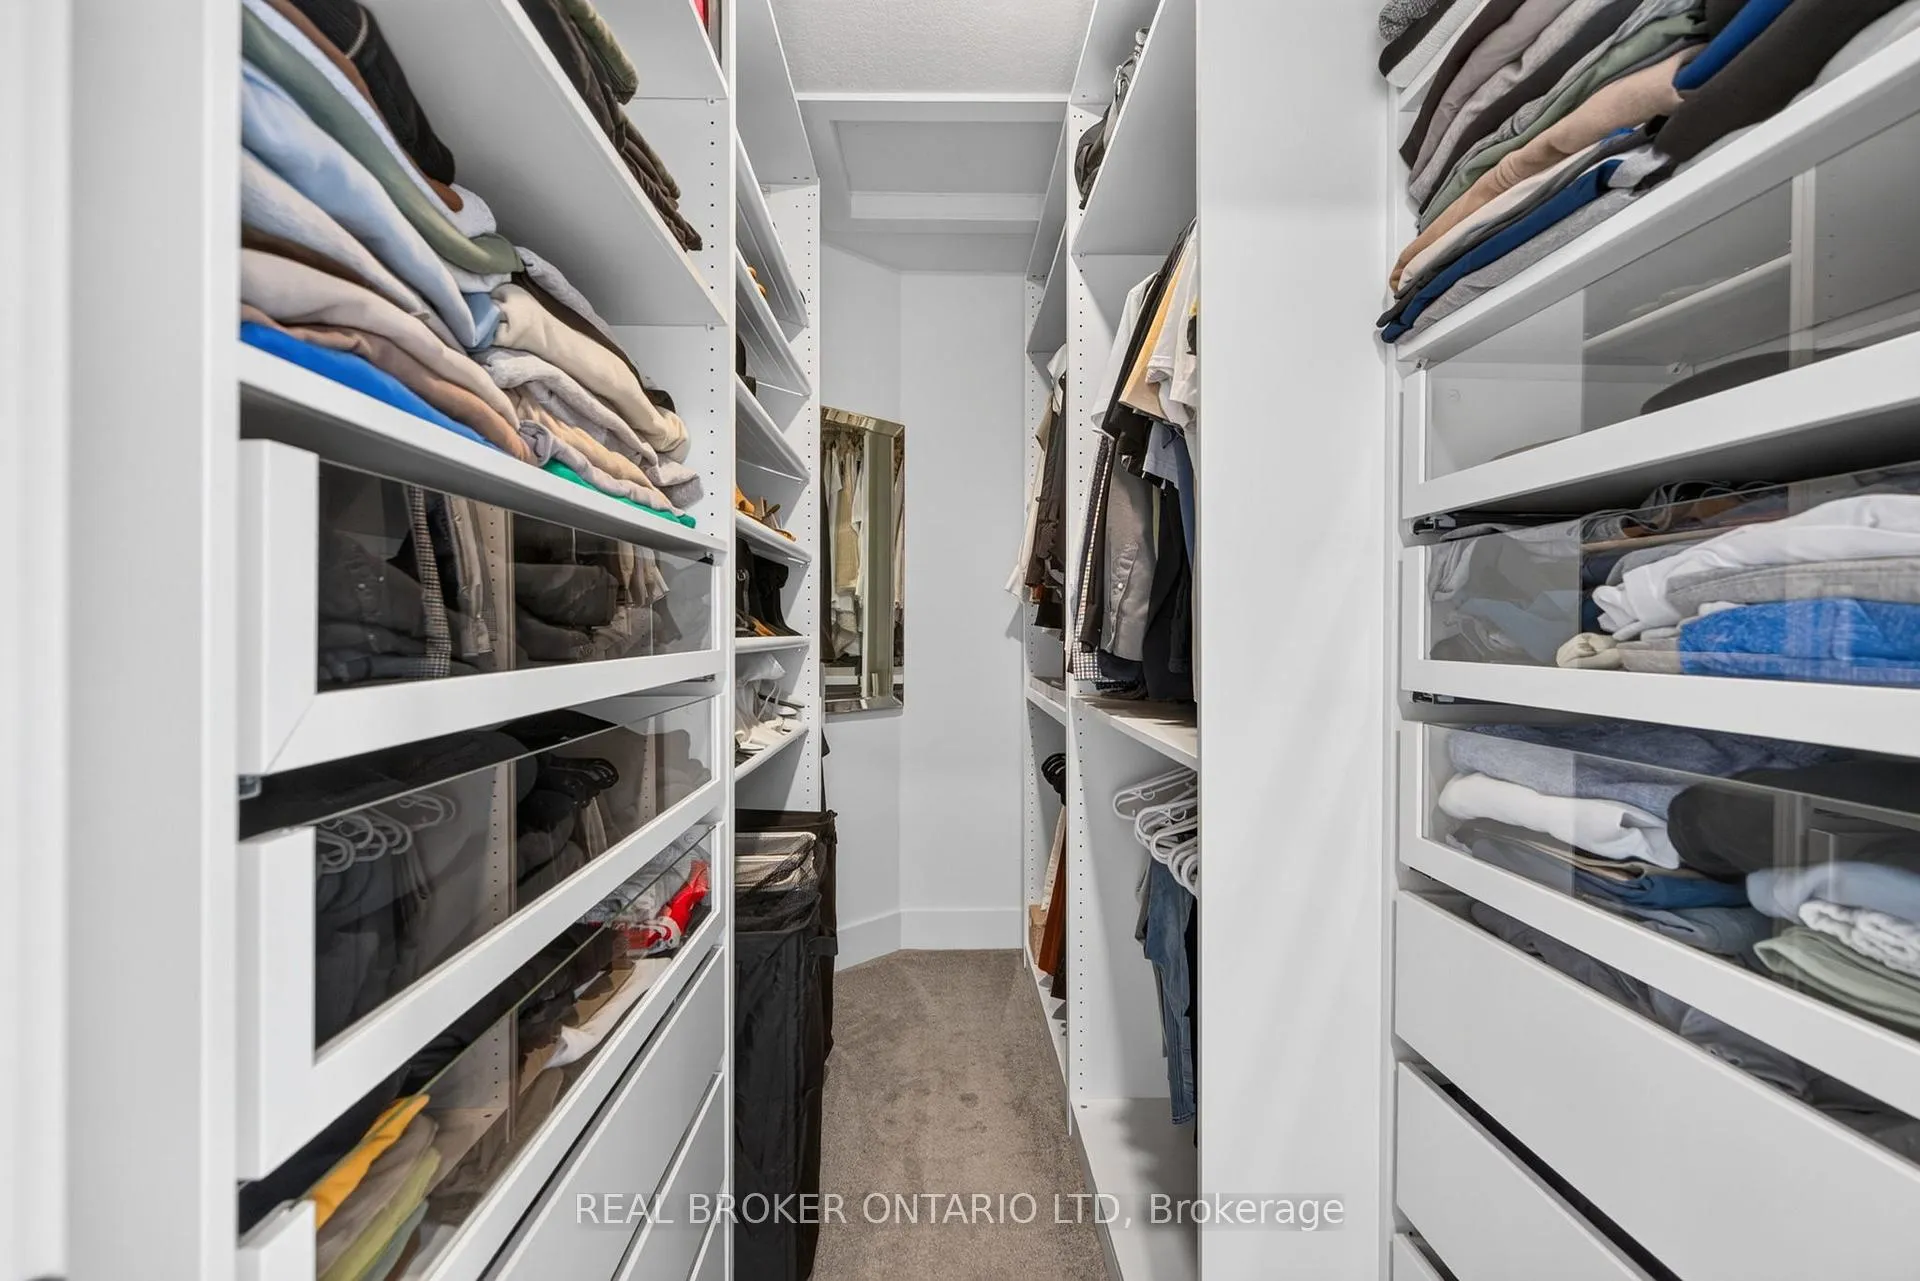
- Primary Bedroom—Second level, 5 Pc Ensuite, Walk-In Closet(s)
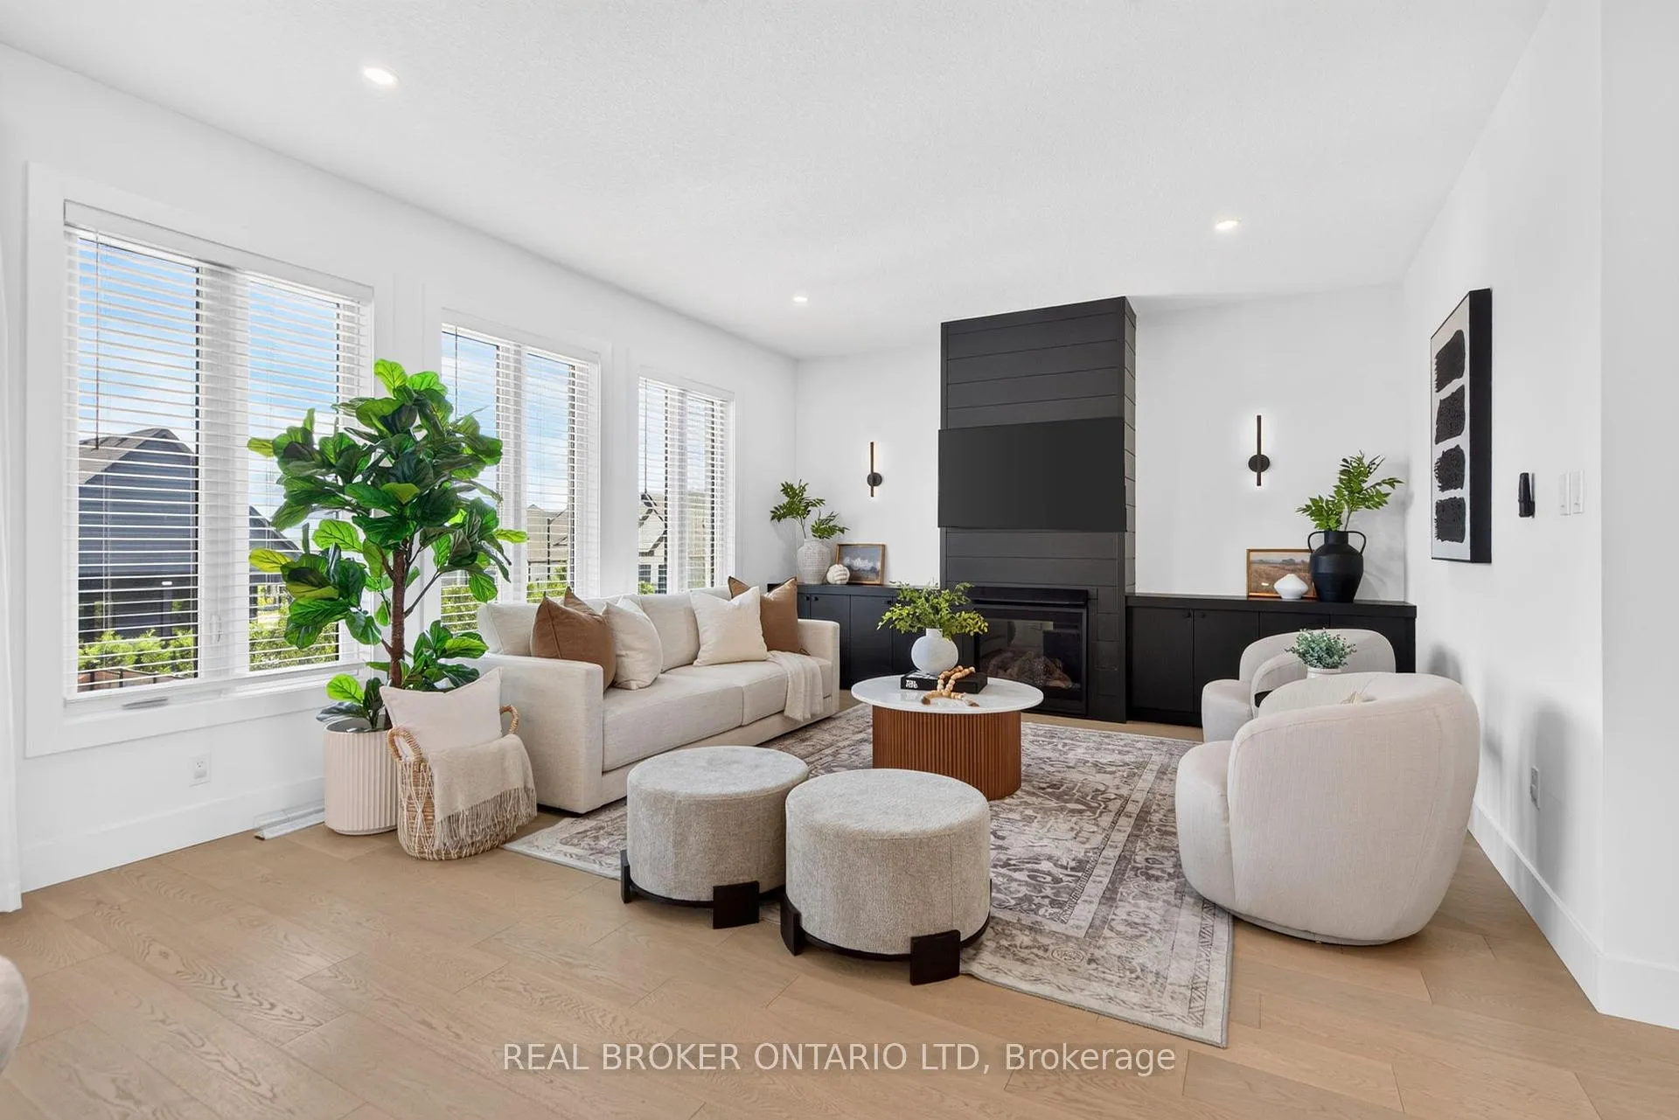
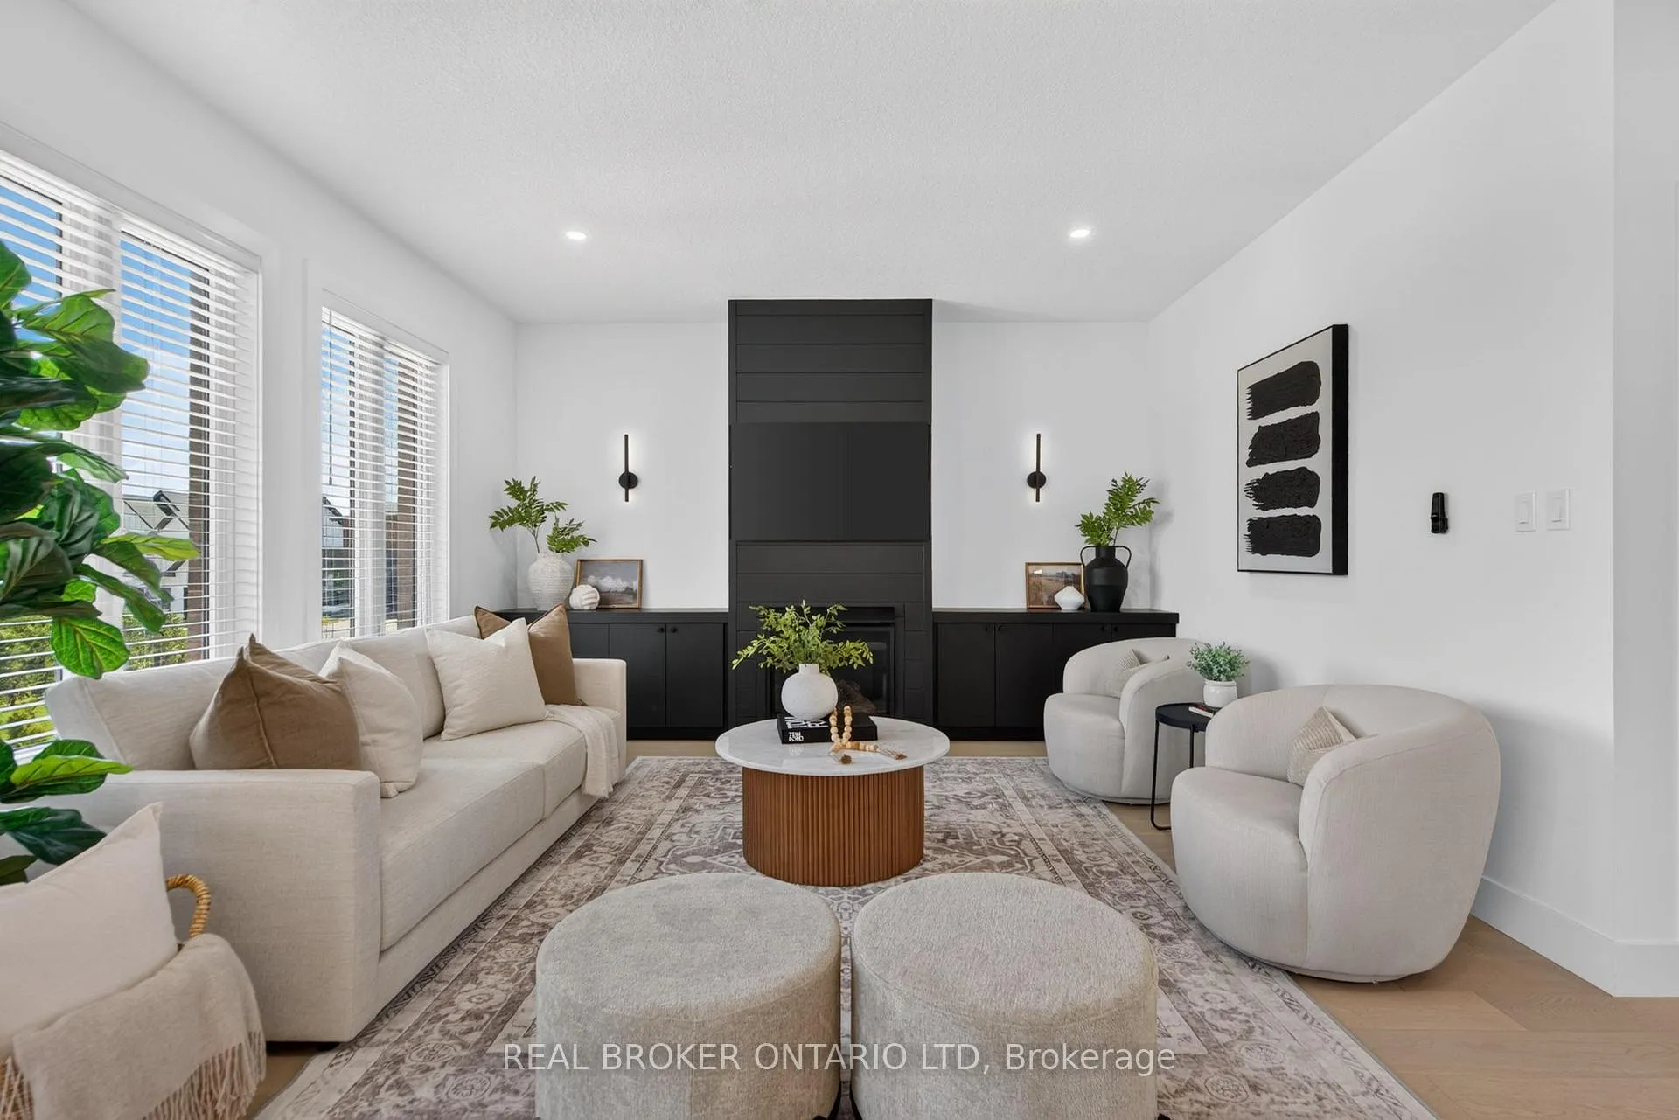
- Family Room—Main level, Fireplace
Washrooms
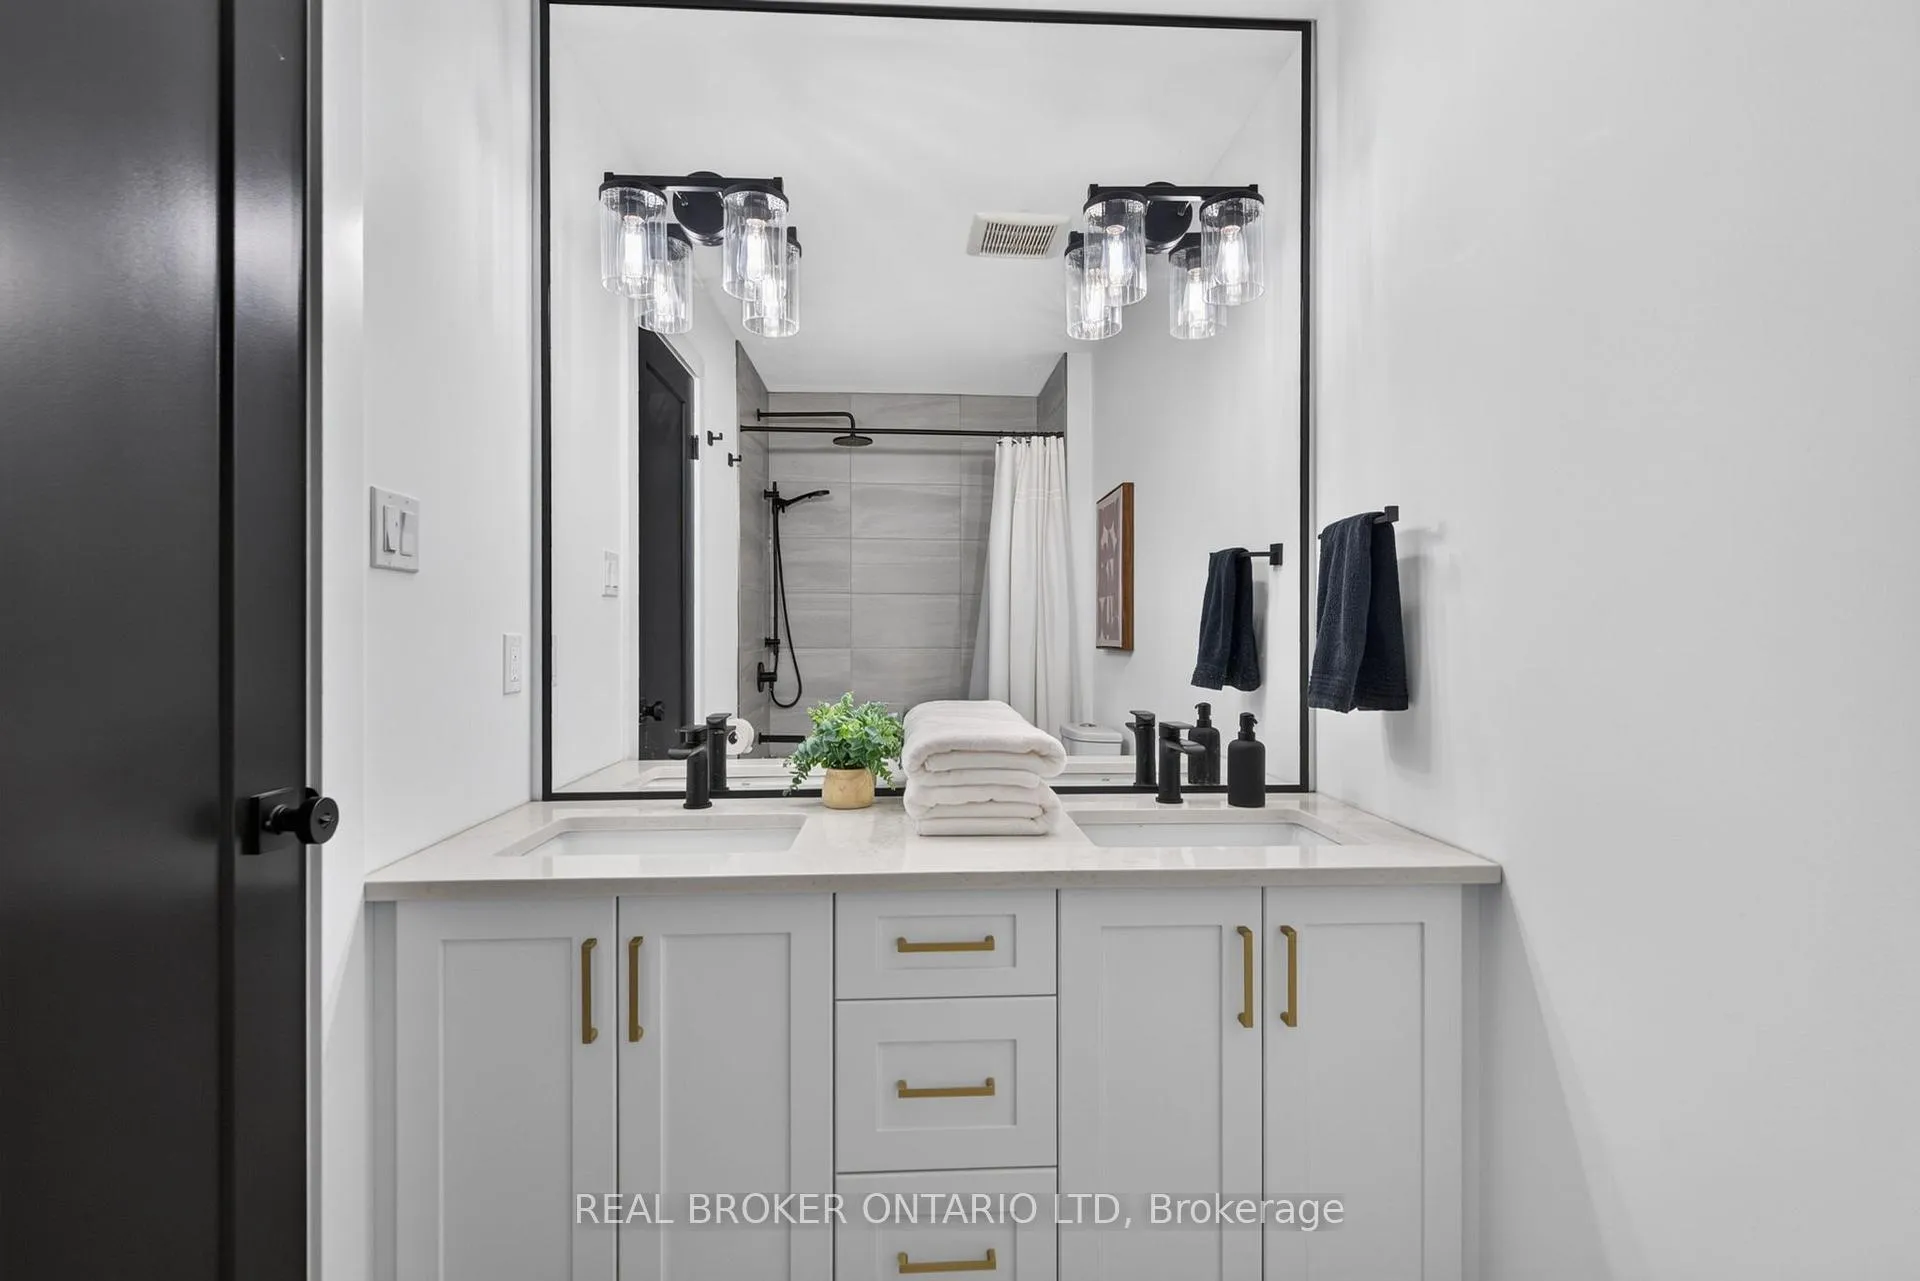
- 5-piece, Second
- 3-piece, Basement
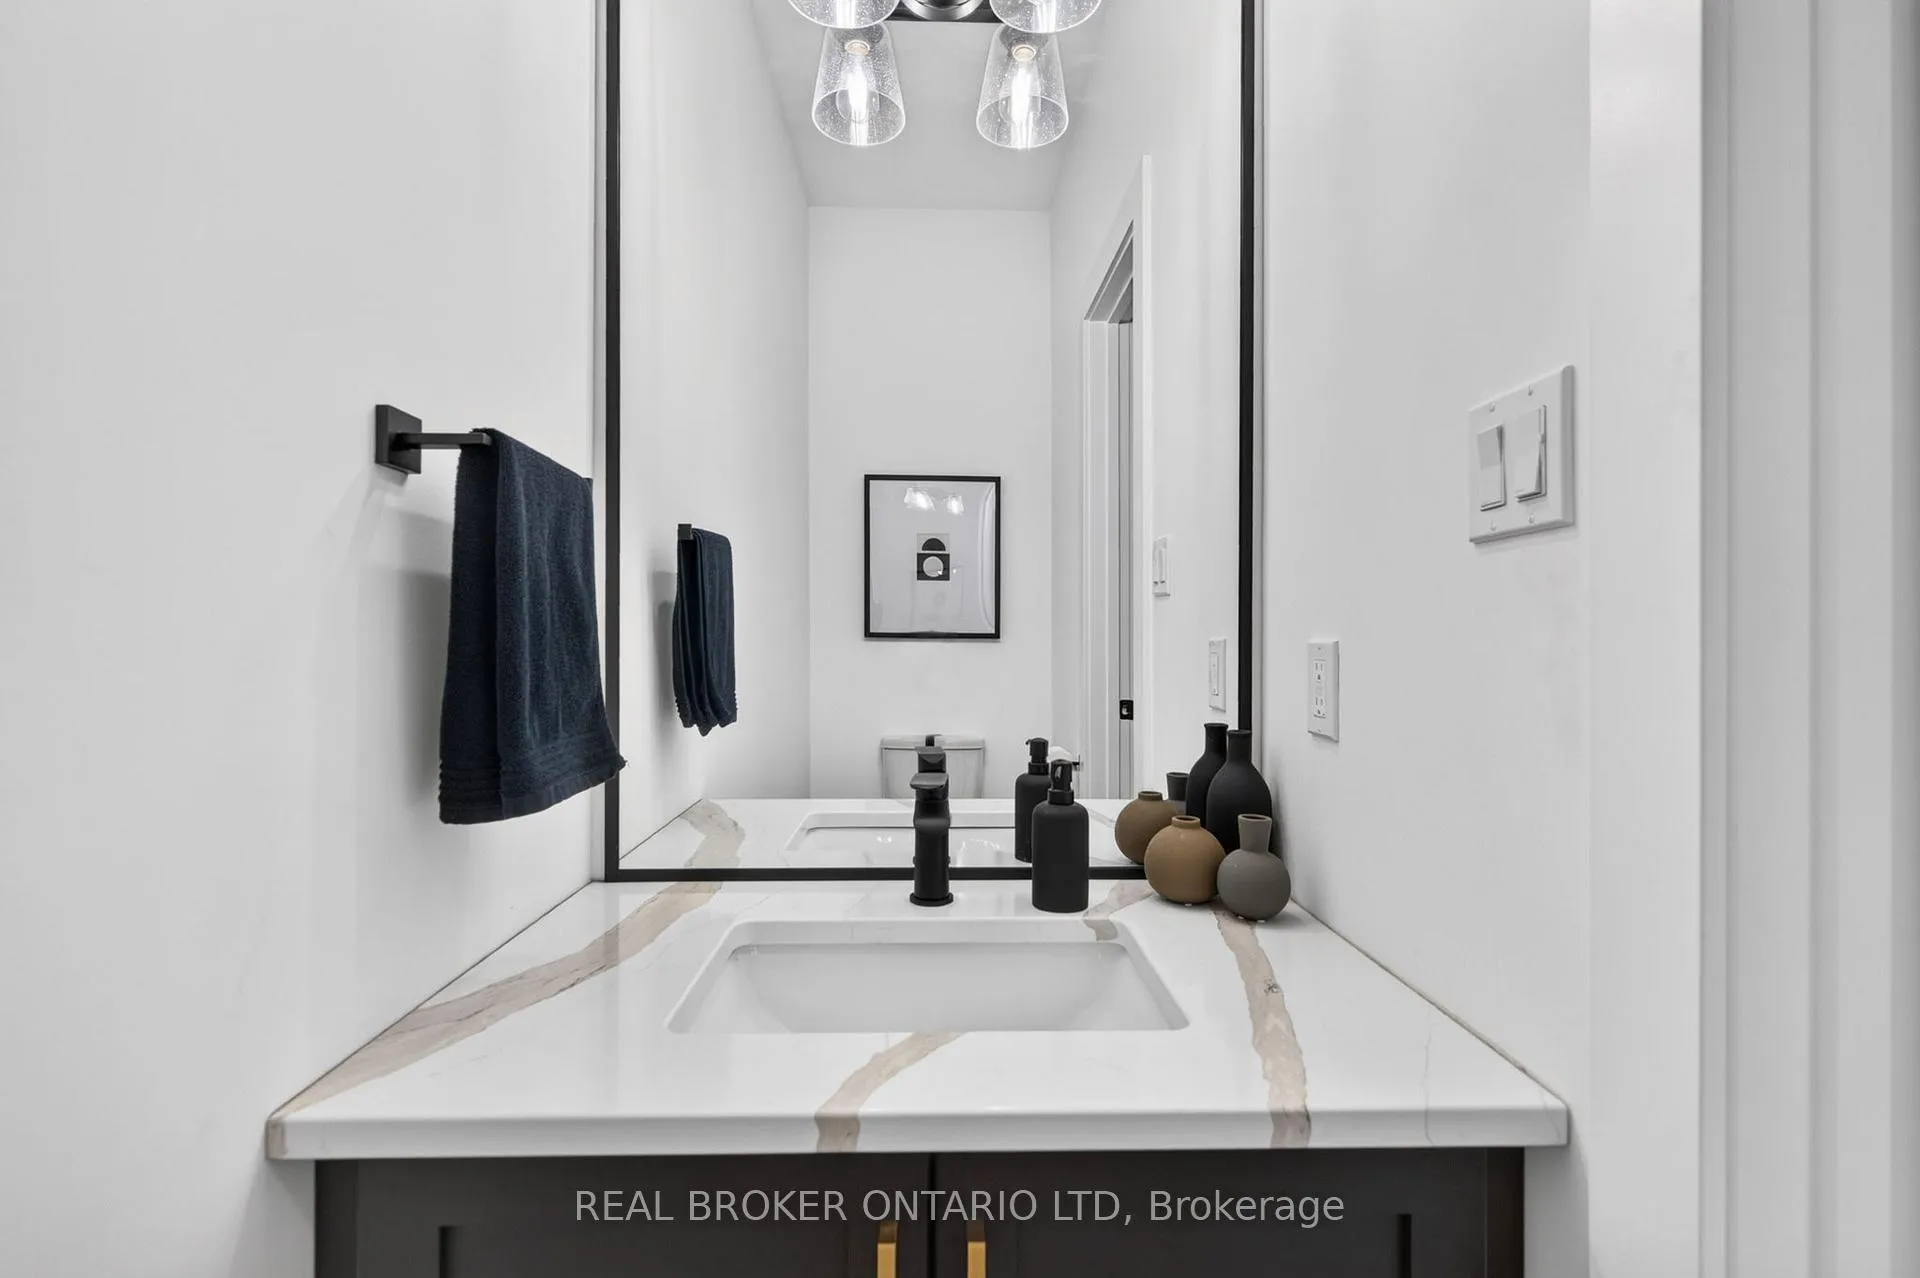
- 2-piece, Main
- Municipality
- Middlesex Centre
- Neighbourhood
- Kilworth
- Main cross streets
- Crestview Dr and Daventry Way
- Directions
- From Glendon Drive, turn south onto Jefferies Road, then turn right (west) onto Stephen Moore Drive. Then turn right on Daventry Way. Property is on the left hand side before Crestview
- MLS® number
- X13492188
- Data source
- Toronto Regional Real Estate Board
- Status change
- 2026-07-31
- Listed on
- 2026-06-26
- Days on market
- 35 days
- Possession date
- 2026-10-16
- Possession type
- 60-89 days
- Co-op commission
- 2% + HST
- Seller
- Listed by
- Real Broker Ontario Ltd
Home Market Value
Current home valuation for 77 Daventry Way, Middlesex Centre, Kilworth, Middlesex Centre, ON. Listed for $1,150,000
HOMEH Estimate
$1,026,000
Estimated Sales Range
$920,533 - $1,131,467
HOMEH Estimate for 77 Daventry Way, Middlesex Centre, Kilworth
Calculated with a real agent's CMA method — 45+ years of experience, codified. Not an AI guess.
For the owner
Is this your home? Track its value.
Get this home's HOMEH Estimate by email once a month, with how many homes are for sale around you.
Mortgage Payment Calculator
Compare up to 4 down payment scenarios
5% on first $500K + 10% on $650,000 over $500K
$90,000
| Scenario 1 | Scenario 2 | Scenario 3 | Scenario 4 | |
|---|---|---|---|---|
−Down payment | % $ | % $ | % $ | % $ |
+CMHC insurance | $42,366 | $32,085 | $27,370 | $0 |
=Total mortgage | $1,101,516 | $1,067,085 | $1,004,870 | $920,000 |
Amortization | ||||
Mortgage rate | % | % | % | % |
| Payment frequency | ||||
=Mortgage payment | $5,378monthly | $5,210monthly | $4,906monthly | $4,492monthly |
Land Transfer Tax
$19,475
$19,475
Around this home
Data provided by OpenStreetMap & Fraser Institute School Rankings
Ask HOMEH
New!Hi there!
👋Text or call (416) 301-9001
Recommended for you
Based on homes you've looked at.
No recommended properties found.
Nearby similar homes
No nearby properties found.
More real estate resources
Other homes nearby
Explore this area
Nearby neighbourhoods
No nearby listings available.