
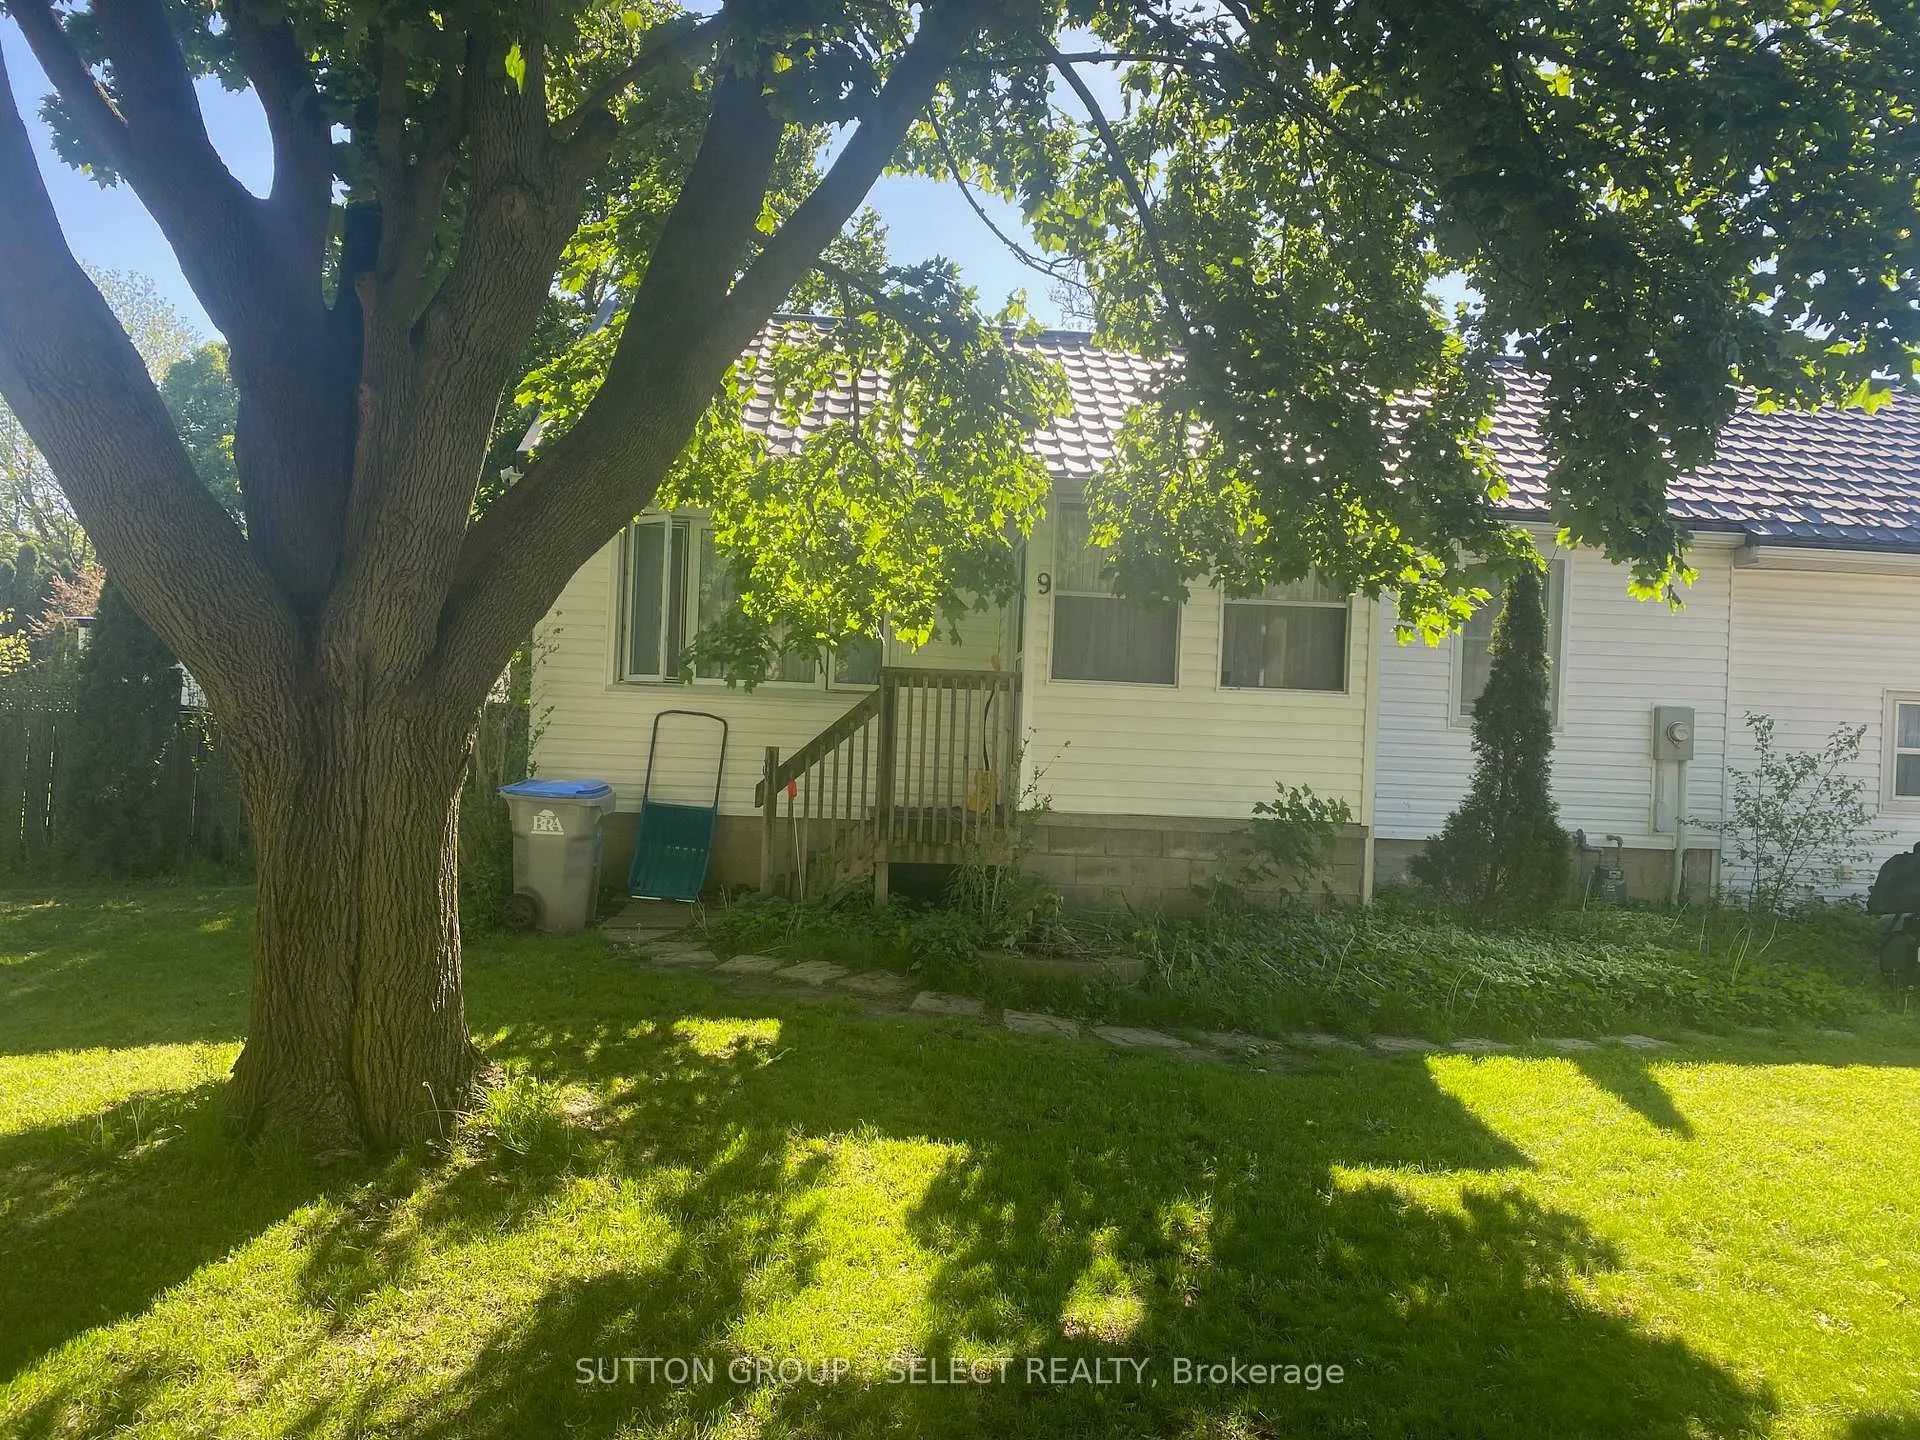


9 Prince Albert Street
Middlesex Centre (Delaware Town), ON N0L 1E0
- 2Bedrooms
- 1Bathroom
- 0Garage
- 700–1100Sq Ft
- $2,713Tax
- 100×200 ftLot Size
 Estimated Value:$685,667See Free Estimate Report

Sale & Price History for 9 Prince Albert Street, Middlesex Centre, Delaware Town
| Start Date | End Date | Price | Event | MLS# |
|---|---|---|---|---|
| No listing history available | ||||
Real estate boards require you to or to see the full details of this property.
*Sold prices and complete sale & price history are regulated data. Under the Trust in Real Estate Services Act, 2002 (TRESA) and the rules of the Real Estate Council of Ontario (RECO), and pursuant to the Multiple Listing Service® rules of the Canadian Real Estate Association (CREA) and the Toronto Regional Real Estate Board (TRREB), this information may be shown only to registered users who have agreed to the applicable terms of use (a Virtual Office Website, or "VOW," arrangement). HOMEH Inc., Brokerage therefore provides it to signed-in members only. Creating an account is free and takes under a minute.
About 9 Prince Albert Street, Middlesex Centre, Delaware Town
Summarized Description
- Fenced property suitable for splitting into two lots.
- Updated two bedroom bungalow in desirable area.
- Spacious family room with 10 ft ceilings.
- Steel roof with transferable warranty installed in 2021.
- Mortgageable property with rental potential.
- Multiple possibilities for future development.
- Natural gas hookup for BBQ included.
- Knotty pine attic for storage or play space.
Delaware 100' x 200' fenced property that answers your need for small town living on a huge lot. Updated two bedroom bungalow perfect for someone who wants to keep life simple and add a pool or a shop. Enjoy the fresh smell of cedar as you enter the enclosed porch. The garage was rebuilt using 2 x 6 construction and up-to-date building codes to provide a spacious 230 sq. ft. family room with 10 ft ceilings, and direct access to the back yard. This space is heated and cooled. Could also be an in-home office. A knotty pine attic provides a play space for the children and/or lots of storage. New siding and eavestroughs installed 2025. Steel roof with transferable warranty installed 2021. All windows upgraded randomly since 2005. A natural gas hookup is in place for your BBQ. New 3600L septic (tank, bed, pipes, sand, stone) 2026. Previous tank decommissioned. Loads of topsoil added with new grass seed now growing beautifully. There is potential for the new owner to use the bungalow as a tiny home and build a second home to fulfill your vision of a dream home in Delaware. So many possibilities! Let's make your future a reality today in this high demand neighbourhood!
Key Facts & Features
Property Costs
- Annual Property Tax Amount
- $2,713
- Land Transfer Tax Fee
- $12,455
- Basement Type
- Unfinished
Interior Features
- Laundry Level
- Lower Level
- Interior Extras
- Carpet Free, Water Heater Owned
- View
- Garden, Trees/Woods
- Fireplace/Stove
- No
- Elevator
- No
Exterior Features
- Exterior Extras
- Privacy, Porch Enclosed
- Pool
- None
- Property Features
- Fenced Yard, Golf, Greenbelt/Conservation, Rec./Commun.Centre, School
- Other Structures
- Garden Shed
Building
- Building Type
- Detached
- Building Style
- Bungalow
Construction
- Exterior Finish
- Vinyl Siding
- Roof
- Metal
- Foundation Details
- Concrete Block
- Special Designation
- Unknown
Lot
- Lot Front
- 100.00 ft
- Lot Depth
- 200.00 ft
- Lot Size
- 16350
- Lot Shape
- Rectangular
Inclusions
- Inclusions
- Refrigerator, Stove, Washer, Dryer, Dishwasher, Microwave, Window Coverings, Ceiling Fans, Light Fixtures.
Exclusions
- Exclusions
- The freezer is the lower level is in AS IS condition.
Parking & Garages
- Garage Type
- None
- Garage Spaces
- 0
- Parking Spaces
- 2
- Total Garage And Parking Spaces
- 2
Heating & Cooling
- Heat Source
- Gas
- Heat Type
- Forced Air
- Air Conditioning
- Central Air
- Water
- Municipal
- Sewers
- Septic
- Bedrooms
- 2
- Washrooms
- 1
- Kitchens
- 1
- Family / bonus room
- Yes
Room sizes
- Foyer—Main level, Cedar Closet(s)
- Living Room—Main level, Ceiling Fan(s), Laminate
- Kitchen—Main level, B/I Appliances
- Dining Room—Main level, Ceiling Fan(s), Laminate
- Bedroom—Main level, Laminate, Ceiling Fan(s)
- Bedroom—Main level, Laminate, Ceiling Fan(s)
- Bathroom—Main level, Soaking Tub
- Family Room—Ground level, Vaulted Ceiling(s), Laminate
- Utility Room—Lower level, Combined w/Laundry
- Play—Second level
Washrooms
- 4-piece, Main
- Municipality
- Middlesex Centre
- Neighbourhood
- Delaware Town
- Main cross streets
- Corner of Prince Albert & Millmanor Pl.
- Zoning
- R1
- Directions
- North of Longwoods Rd onto Prince Albert
- MLS® number
- X13213322
- Data source
- Toronto Regional Real Estate Board
- Listed on
- 2026-05-29
- Updated on
- 2026-09-27
- Days on market
- 139 days
- Possession type
- Flexible
- Co-op commission
- 2 + HST
- Seller
- Listed by
- SUTTON GROUP - SELECT REALTY
Home Market Value
Current home valuation for 9 Prince Albert Street, Middlesex Centre, Delaware Town, Middlesex Centre, ON. Listed for $799,000
HOMEH Estimate
$685,667
Estimated Sales Range
$411,400 - $959,934
HOMEH Estimate for 9 Prince Albert Street, Middlesex Centre, Delaware Town
Calculated with a real agent's CMA method — 45+ years of experience, codified. Not an AI guess.
Mortgage Payment Calculator
Compare up to 4 down payment scenarios
5% on first $500K + 10% on $299,000 over $500K
$54,900
| Scenario 1 | Scenario 2 | Scenario 3 | Scenario 4 | |
|---|---|---|---|---|
−Down payment | % $ | % $ | % $ | % $ |
+CMHC insurance | $29,755 | $22,292 | $19,016 | $0 |
=Total mortgage | $773,624 | $741,392 | $698,166 | $639,200 |
Amortization | ||||
Mortgage rate | % | % | % | % |
| Payment frequency | ||||
=Mortgage payment | $3,777monthly | $3,620monthly | $3,409monthly | $3,121monthly |
Land Transfer Tax
$12,455
$12,455
Around this home
Data provided by OpenStreetMap & Fraser Institute School Rankings
Ask HOMEH
New!Hi there!
👋Text or call (416) 301-9001
Recommended for you
Based on homes you've looked at.
No recommended properties found.
Nearby similar homes
No nearby properties found.
More real estate resources
Other homes nearby
Explore this area
Nearby neighbourhoods
No nearby listings available.