
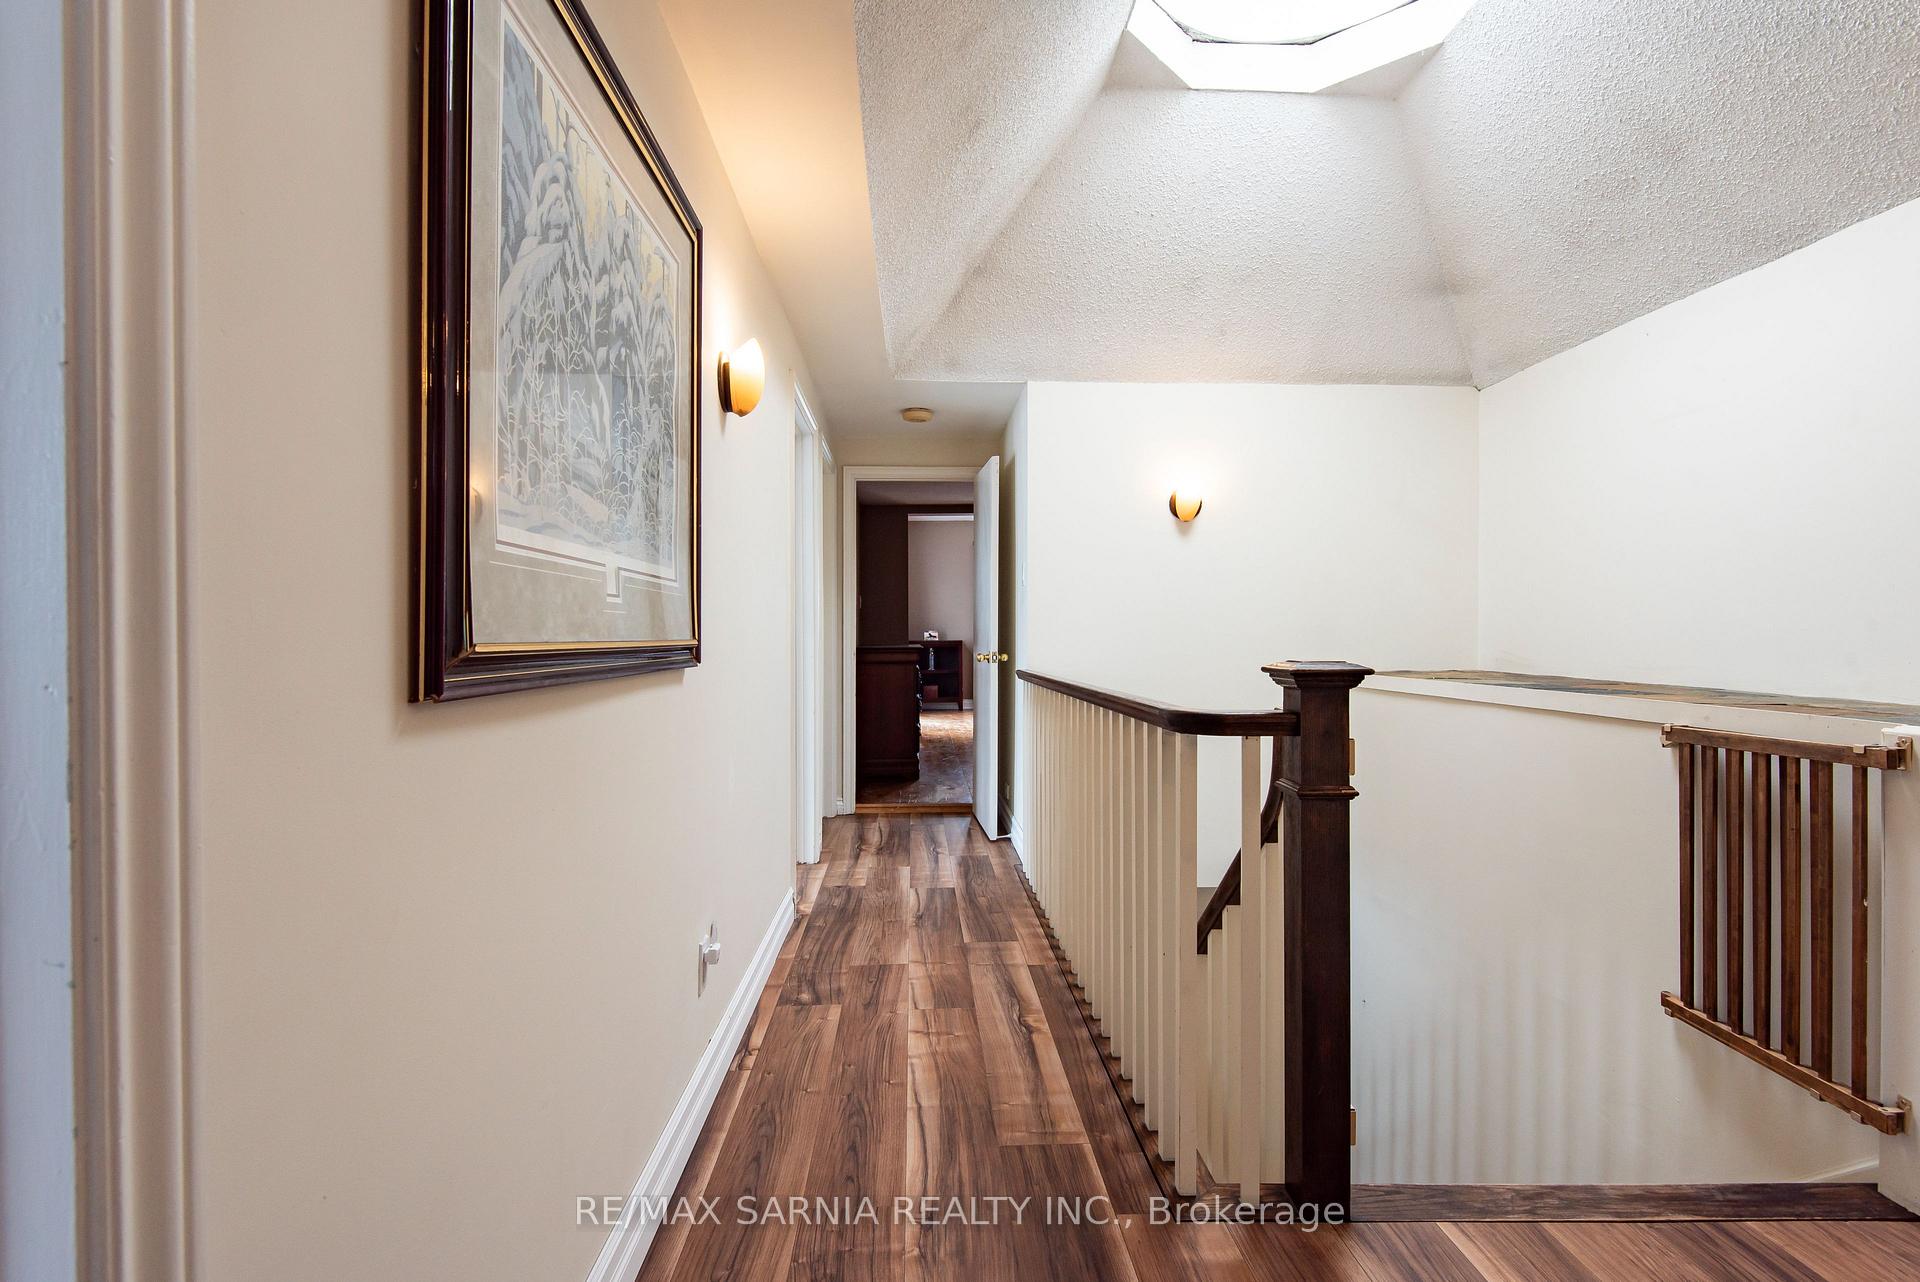
9556 Charlton Drive
Middlesex Centre (Rural Middlesex Centre), ON N0M 1P0
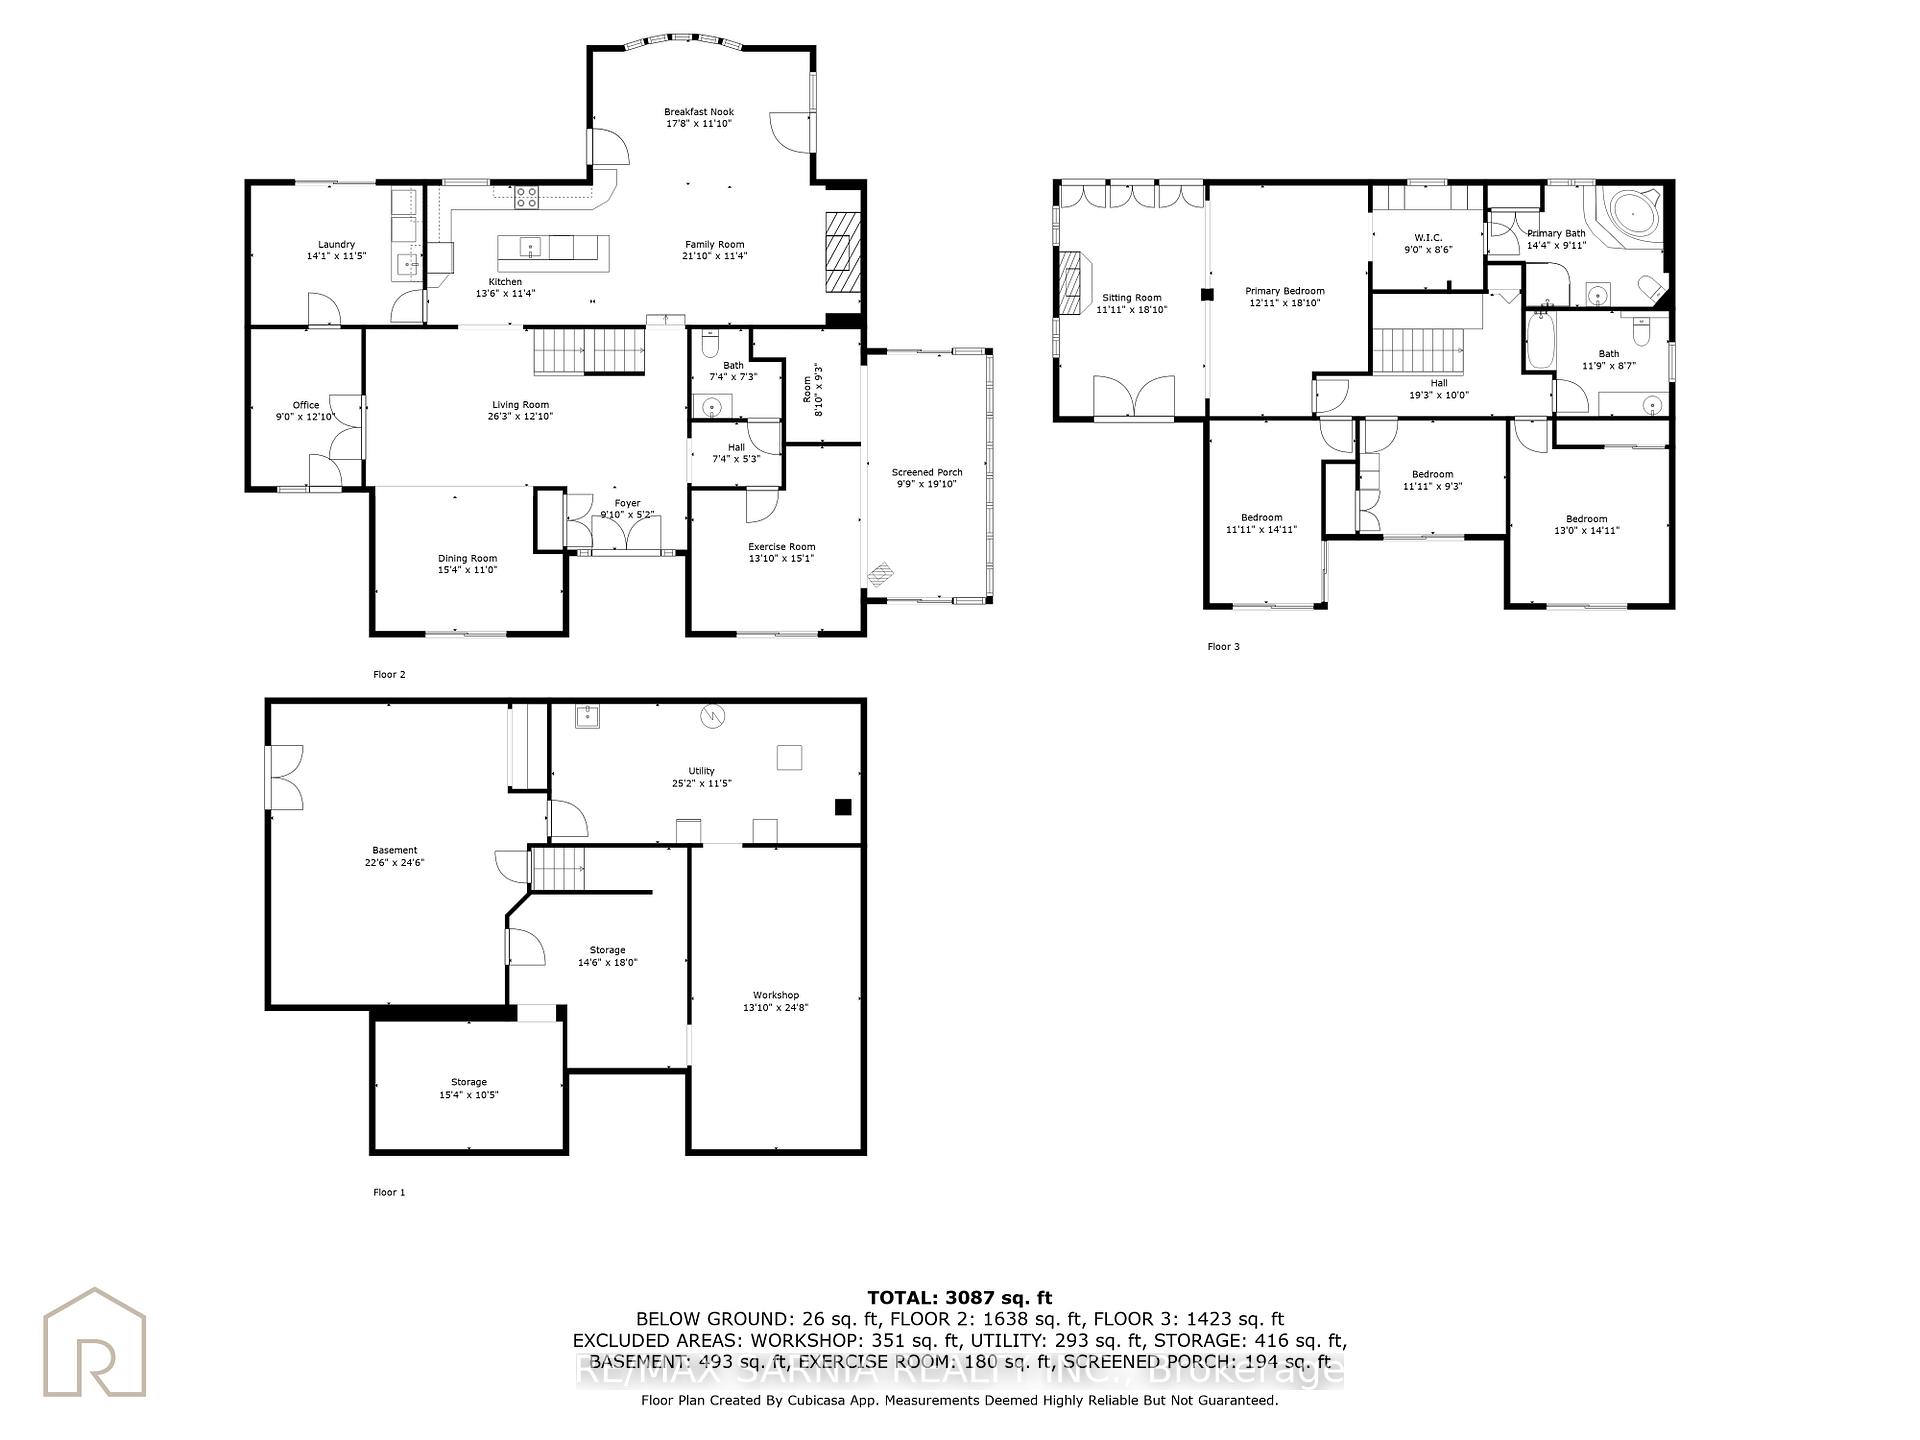
- 4Bedrooms
- 3Bathrooms
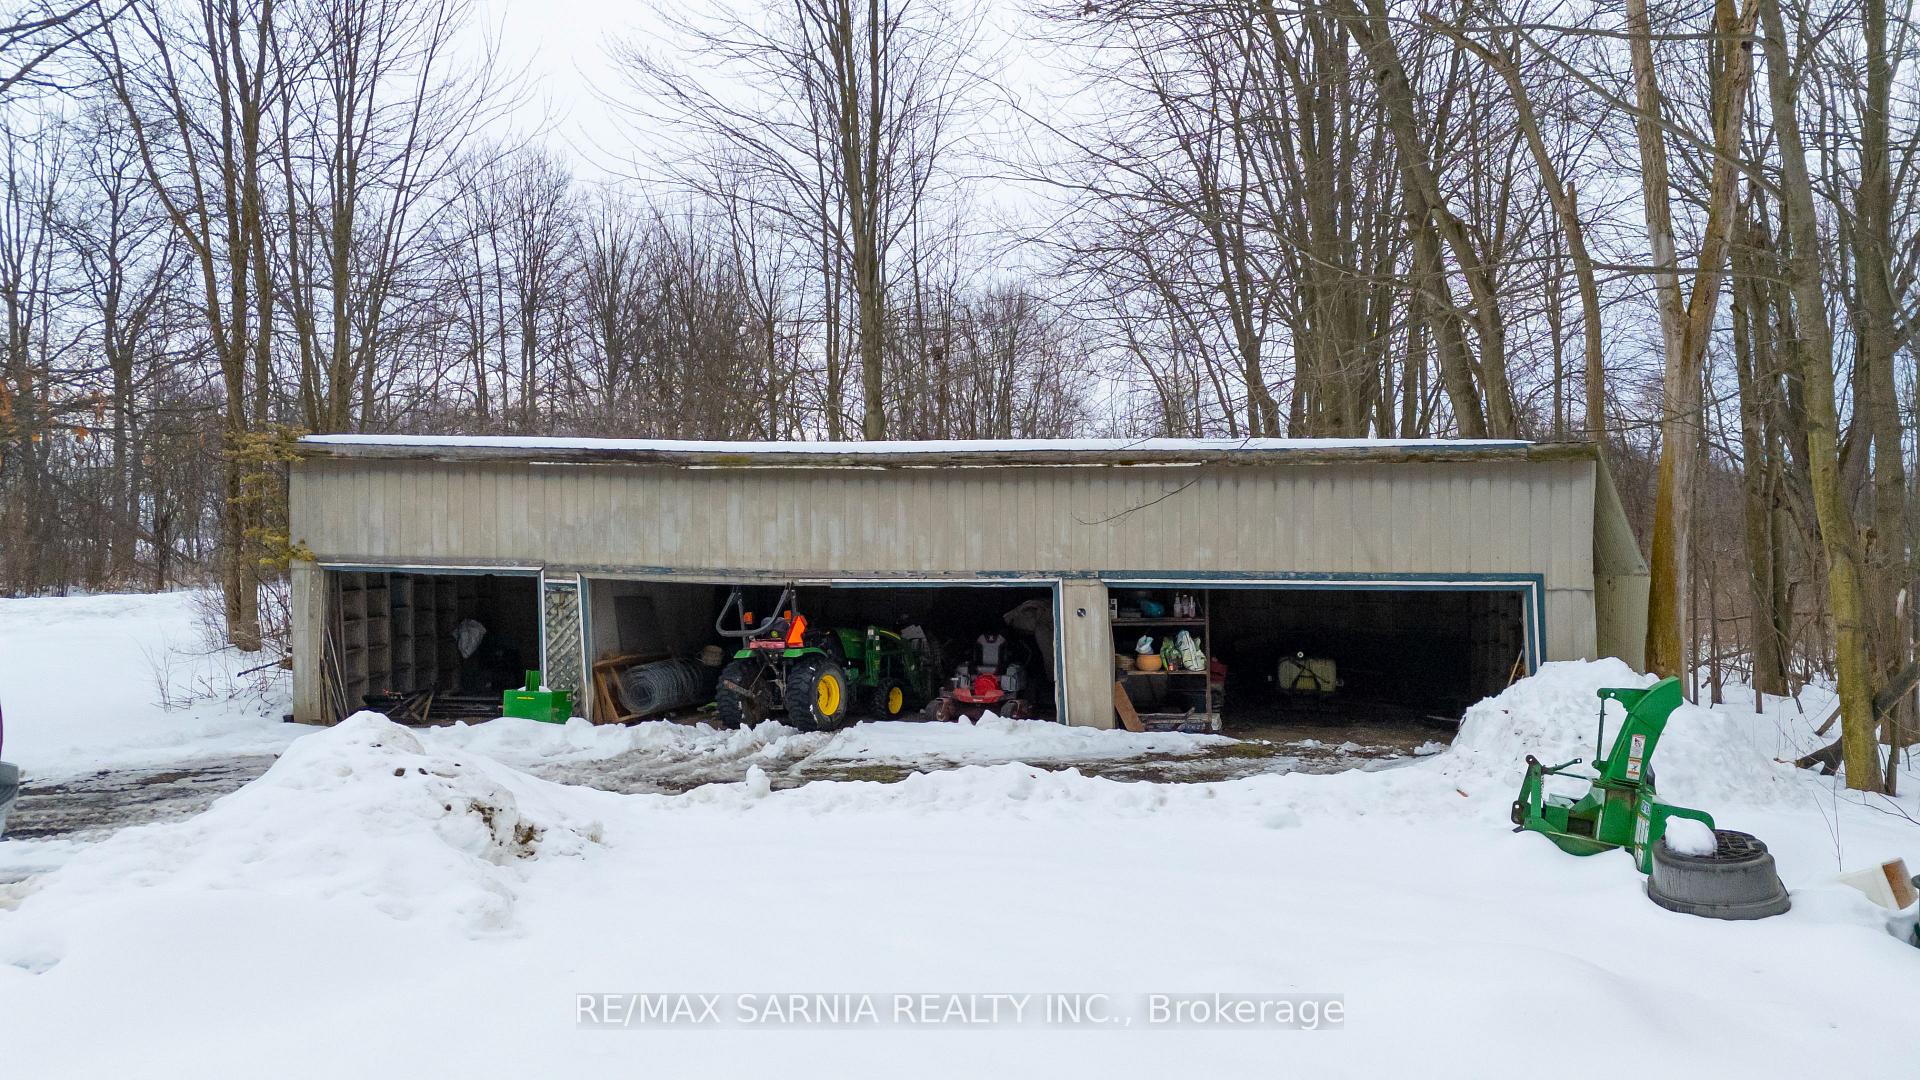
- 10Garage
- 3000–3500Sq Ft
- $6,208Tax
- 988×2,217 ftLot Size
 Estimated Value:$1,416,325See Free Estimate Report

Property not available for sale or for rent.
HOMEH One: full-service selling for a 1% listing fee. The buyer's agent commission is separate.
Free Home EvaluationHow Much Is My Home Worth?Homes for Sale NearbySale & Price History for 9556 Charlton Drive, Middlesex Centre, Rural Middlesex Centre
| Start Date | End Date | Price | Event | MLS# |
|---|---|---|---|---|
| 2025-03-02 | 2025-03-20 | Login to See Prices | Sold | x11996301 |
Real estate boards require you to or to see the full details of this property.
*Sold prices and complete sale & price history are regulated data. Under the Trust in Real Estate Services Act, 2002 (TRESA) and the rules of the Real Estate Council of Ontario (RECO), and pursuant to the Multiple Listing Service® rules of the Canadian Real Estate Association (CREA) and the Toronto Regional Real Estate Board (TRREB), this information may be shown only to registered users who have agreed to the applicable terms of use (a Virtual Office Website, or "VOW," arrangement). HOMEH Inc., Brokerage therefore provides it to signed-in members only. Creating an account is free and takes under a minute.
About 9556 Charlton Drive, Middlesex Centre, Rural Middlesex Centre
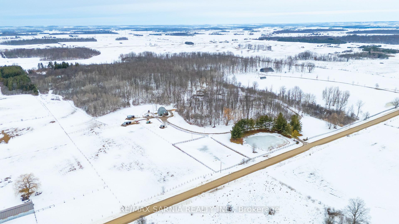
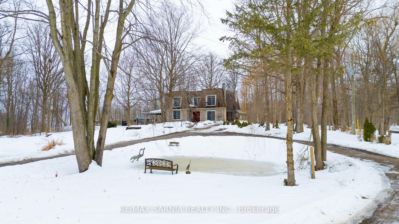
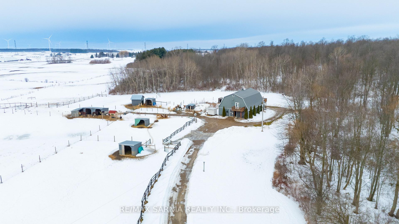
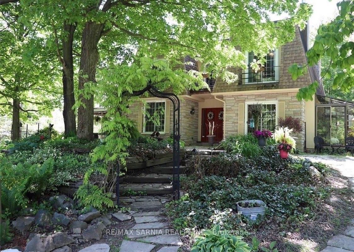
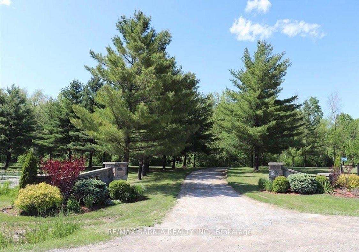
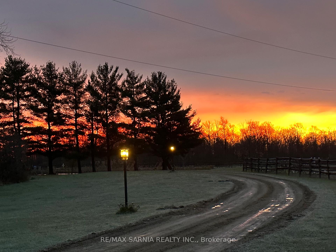
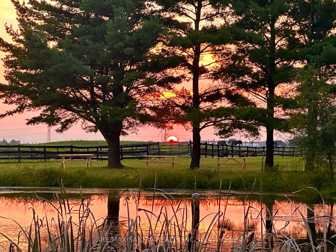
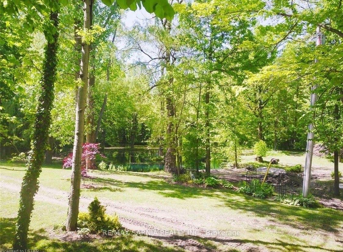
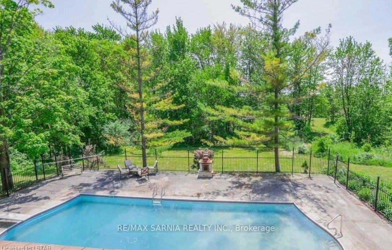
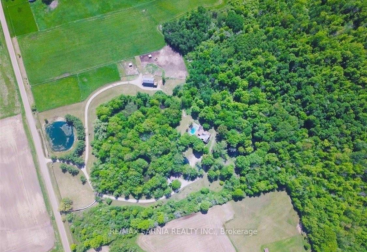
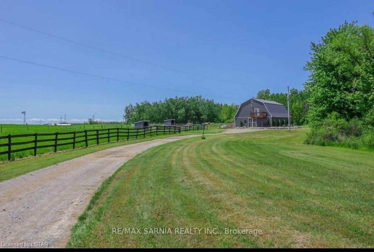
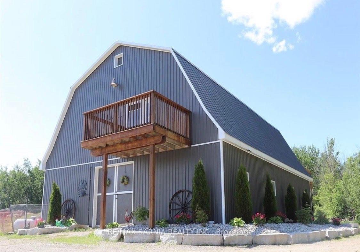
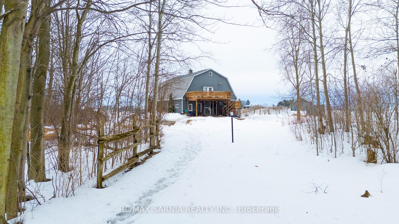
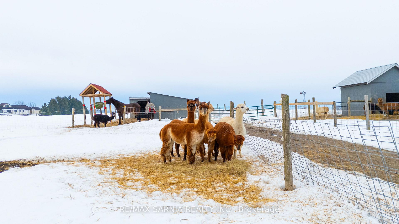
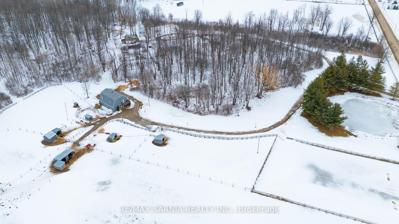
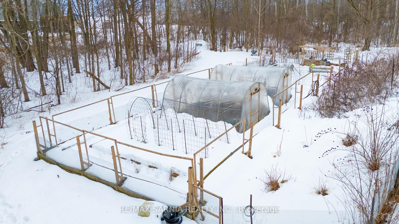
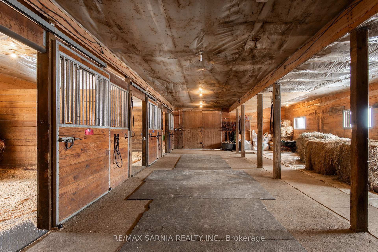
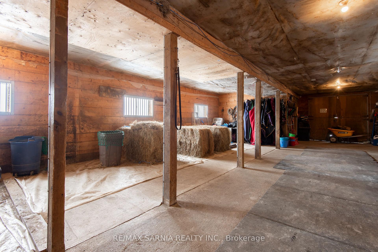
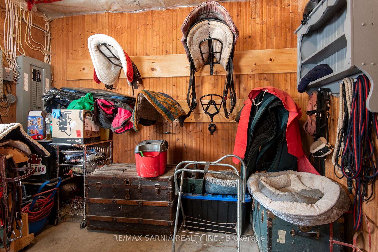
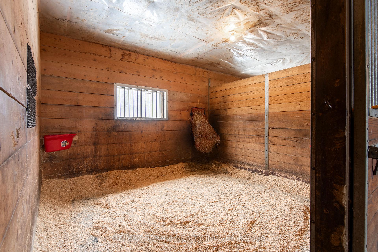
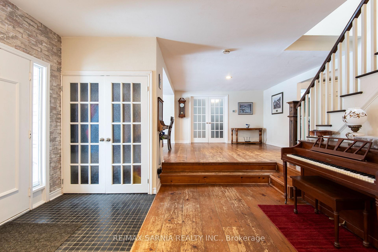
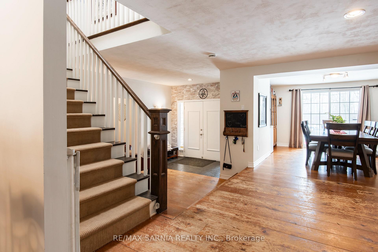
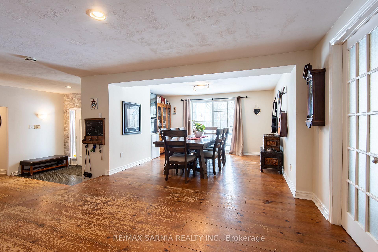
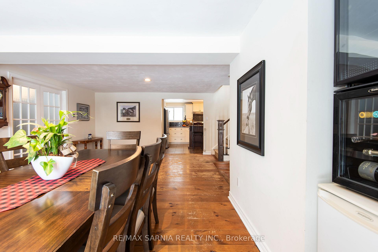
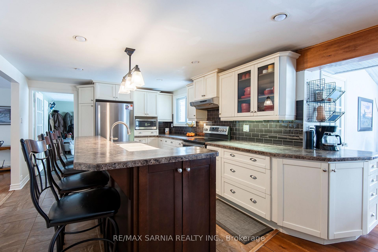
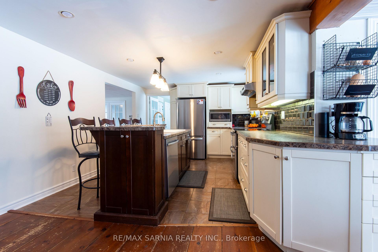
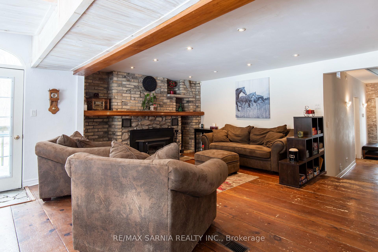
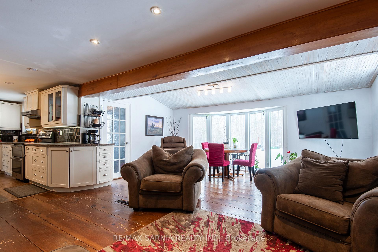
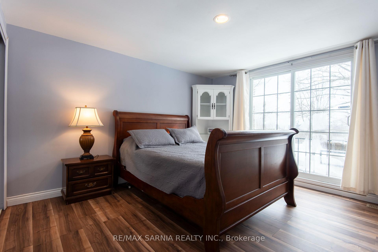
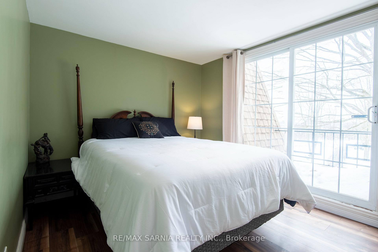
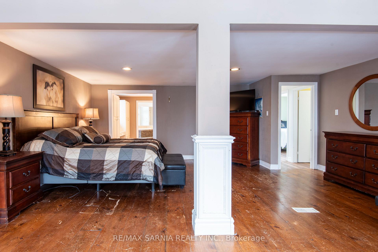
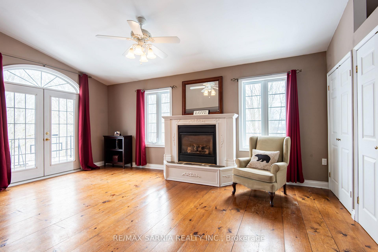
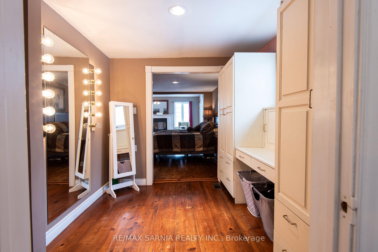
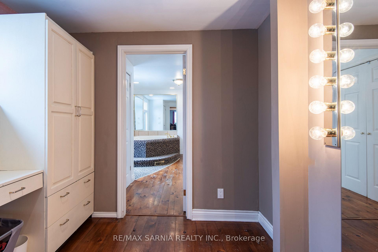
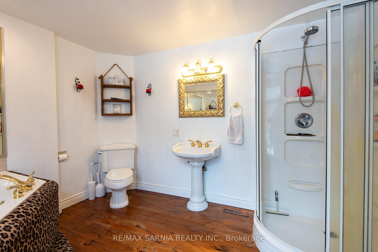
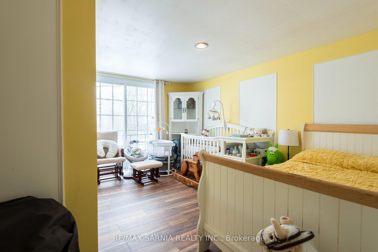
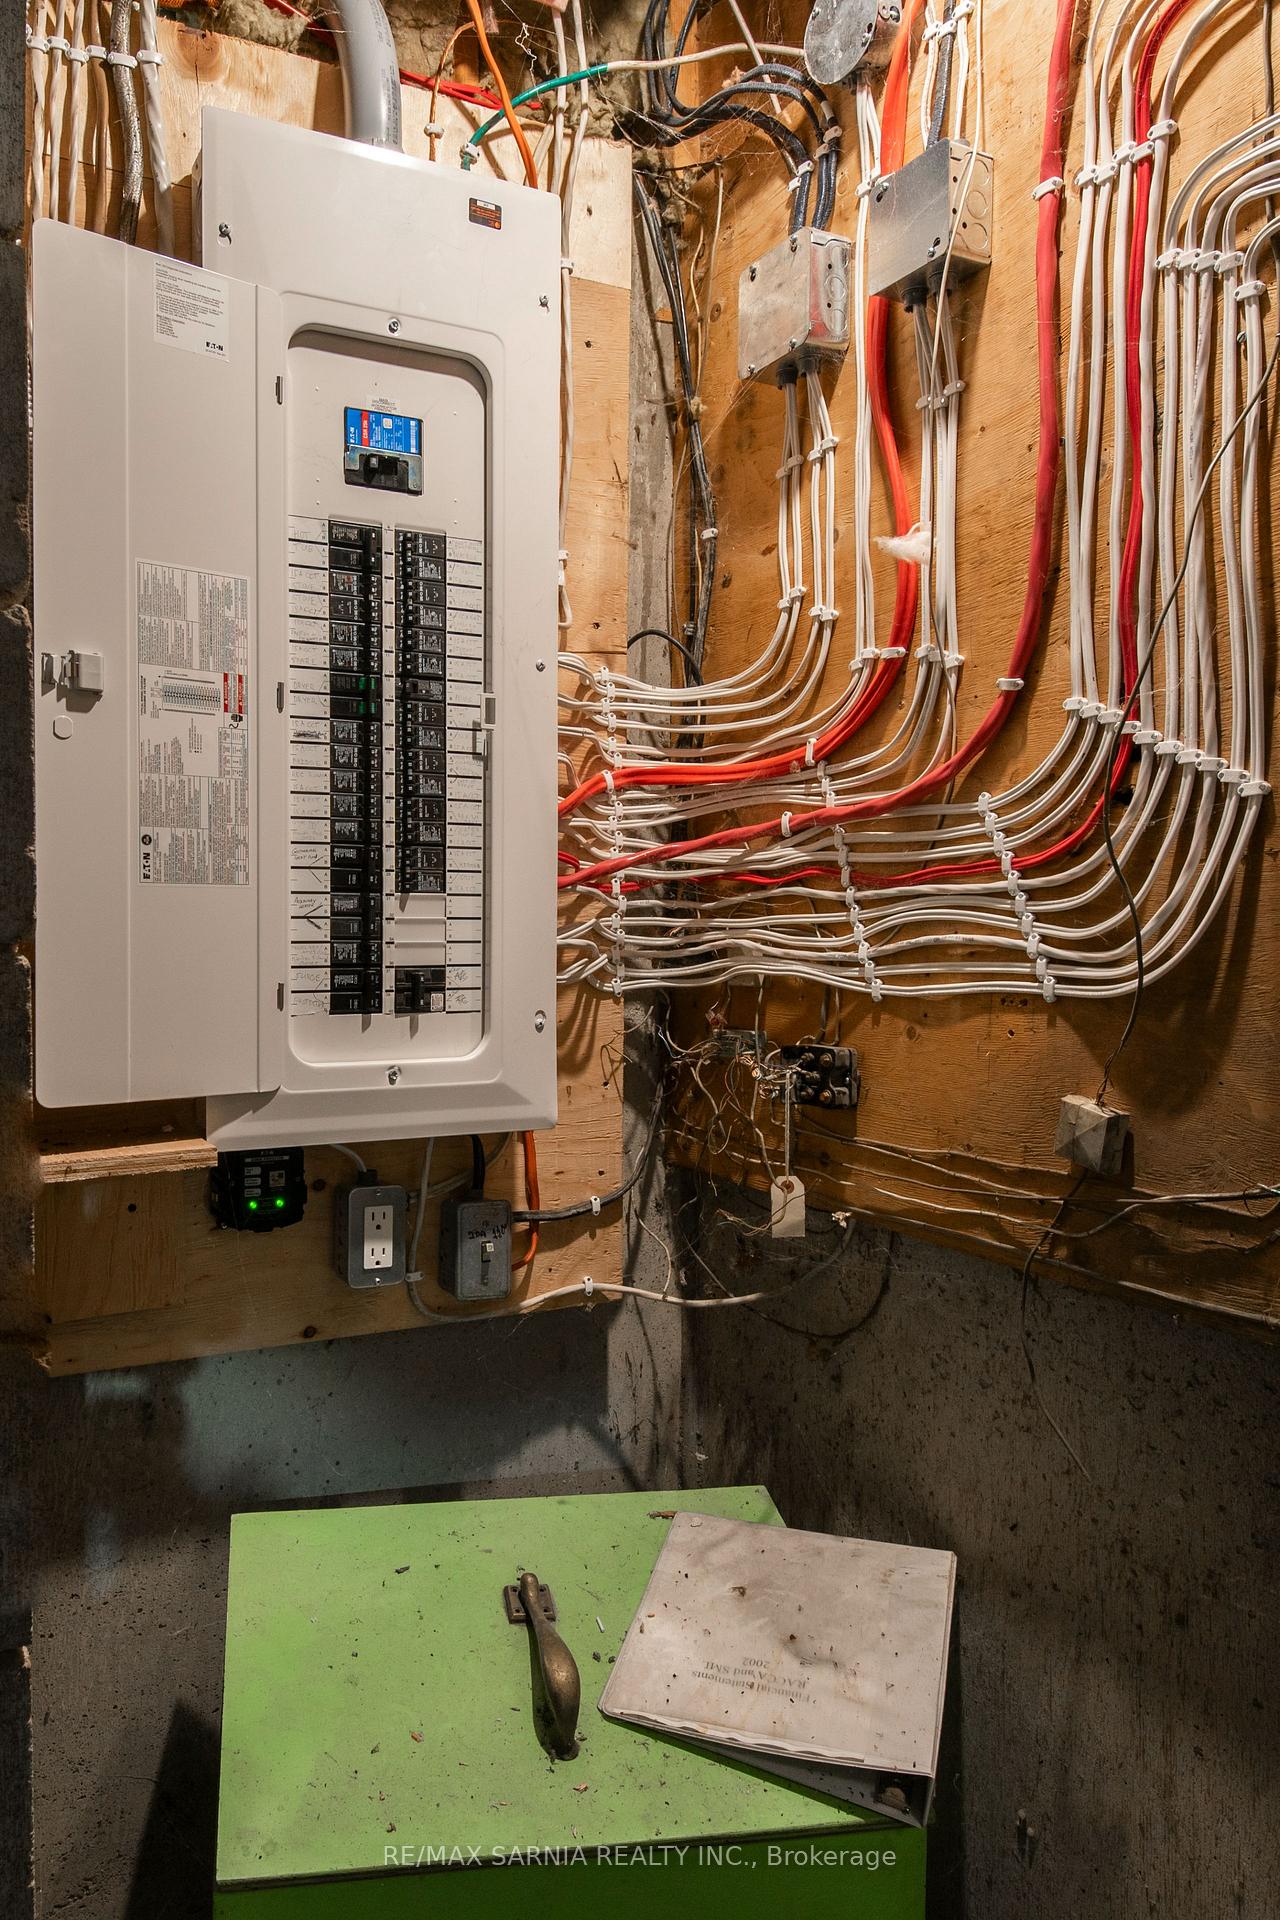
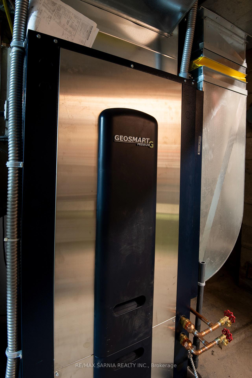
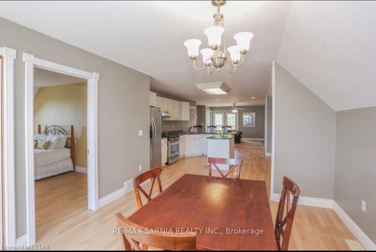
Welcome to Stoneleigh Farm, an extraordinary 50-acre estate. With 33 acres of Carolinian forest right on the property, and 4.8 km of winding trails that are 10 ft. wide, this property is truly special. Stoneleigh boasts an impeccable, insulated horse barn with 3 large 10 x 11 horse stalls, with the potential to accommodate 3 more stalls. The barn also has a tack room and washroom in the heated feed room with running hot and cold water. The barn loft is a large 2-bedroom apartment, ideal for generating additional income or hosting guests. There is an enclosed beautiful 100 x 200 ft. outdoor sand ring, and 7 acres of enclosed horse pasture for proper pasture management rotation and hay field providing over 400 small square hay bales if desired. The property also boasts 6 ponds throughout, 3 of which are connected with an engineered water flow system. Two ponds grace the front of the estate, offering idyllic spots for relaxation or ice skating during winter months. And if that wasn't enough you will also find a 2,000-sq. ft. raised bed vegetable garden, complete with irrigation system. The main residence features 4 bedrooms each with their own balcony, including a large primary bedroom with a cozy fireplace and sitting area. The open-concept kitchen seamlessly flows into the dining area and family room, all overlooking the enchanting woods. Step outside to discover an inground pool and hot tub, offering the perfect setting for relaxation and entertainment. Home is heated and cooled with new and efficient Geothermal system, and the home also has a brand new 200 amp service. The possibilities of this property are endless - from raising your family here in a natural environment and living off the land, to lucrative business ventures based on recreational activities and continuing with the profitable Alpaca experiences. Experience the magic of this unique property firsthand and embrace a life of peace, luxury, and natural beauty.
Key Facts & Features
Property Costs
- Annual Property Tax Amount
- $6,208
- Land Transfer Tax Fee
- $30,473
- Basement Type
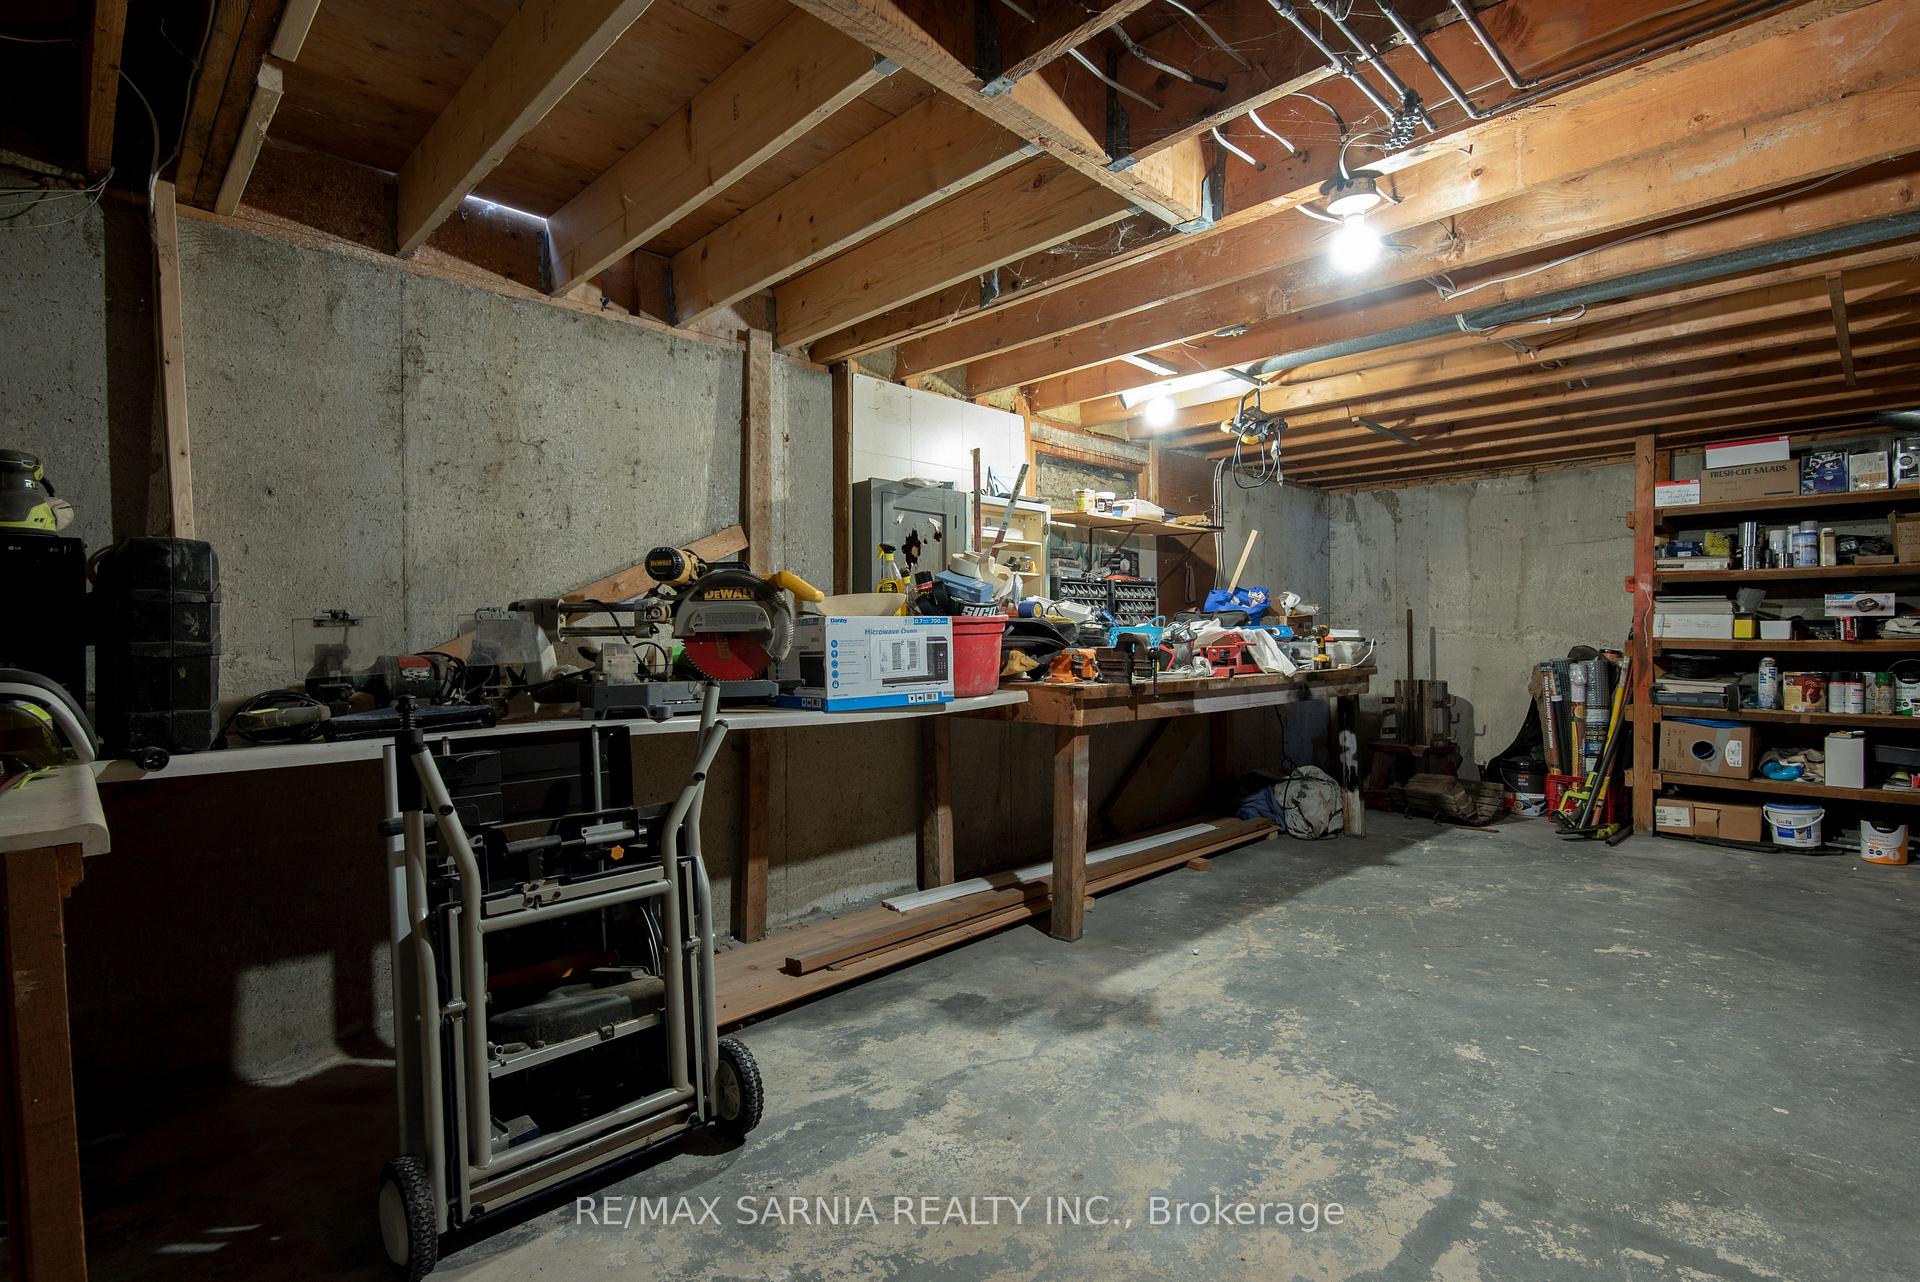
- Unfinished, Walk-Out
Interior Features
- Laundry Level
- Main Level
- Interior Extras
- Storage
- View
- Pool, Pond, Pasture, Trees/Woods, Garden
- Fireplace/Stove
- Yes
- Fireplace Features
- Wood, Propane
- Elevator
- No
Exterior Features
- Exterior Extras
- Hot Tub, Patio, Privacy, Private Pond, Landscaped, Recreational Area
- Pool
- Inground, Outdoor
- Property Features
- Wooded/Treed, Lake/Pond, Rolling
- Other Structures
- Barn, Paddocks
Building
- Building Type
- Detached
- Building Style
- 2-Storey
- Approx Age
- 51-99
Construction
- Exterior Finish
- Brick, Vinyl Siding
- Roof
- Asphalt Shingle
- Foundation Details
- Poured Concrete
- Special Designation
- Unknown
Lot
- Lot Front
- 987.80 ft
- Lot Depth
- 2216.56 ft
- Lot Size
- 50.23 ac
Inclusions
- Inclusions
- Home - washer, dryer, fridge, stove; Apartment - fridge/freezer, stove, D/W, microwave, washer, dryer; hoop houses, soaker hoses and timers, garden hose
Parking & Garages
- Garage Type
- Carport
- Garage Spaces
- 10
- Parking Spaces
- 10
- Total Garage And Parking Spaces
- 10
Heating & Cooling
- Heat Source
- Ground Source
- Heat Type
- Other
- Air Conditioning
- Other
- Water
- Well
- Sewers
- Septic
- Natural Gas
- No
- Hydro
- Available
- Cable
- Available
- Telephone
- Available
- Bedrooms
- 4
- Washrooms
- 3
- Kitchens
- 1
- Family / bonus room
- Yes
Room sizes
- Primary Bedroom—Second level
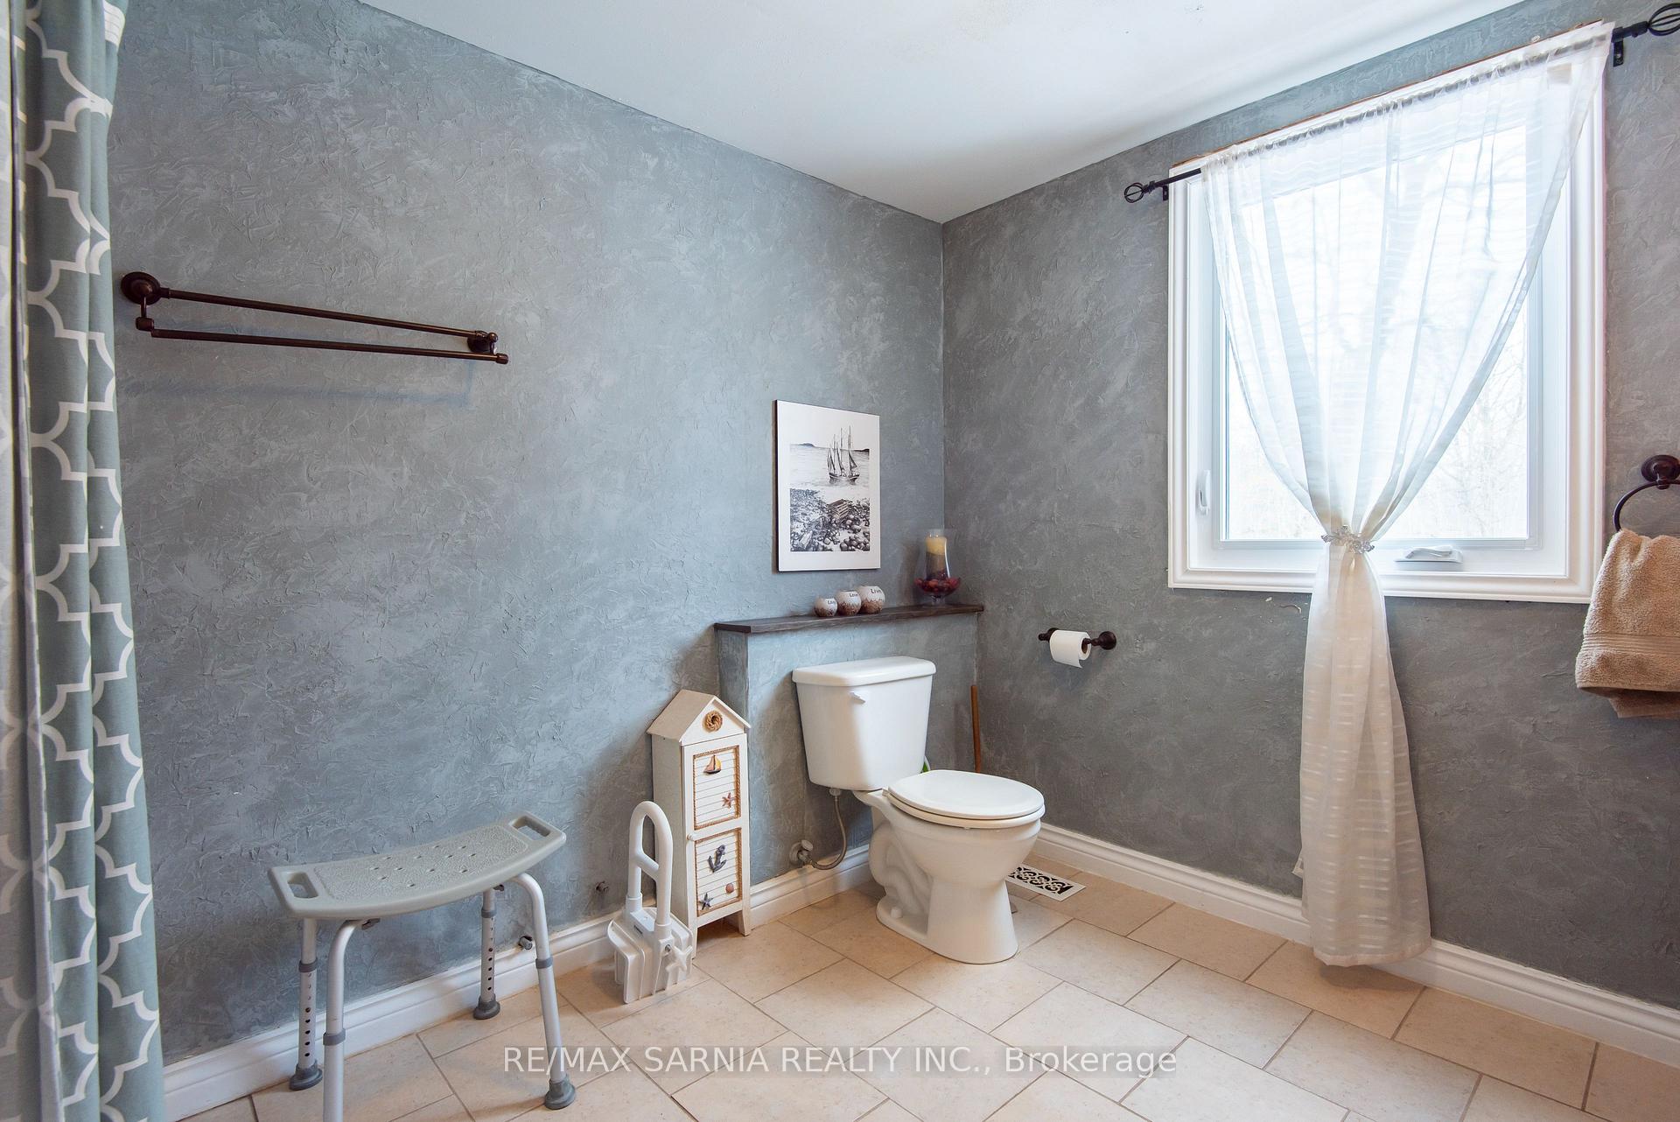
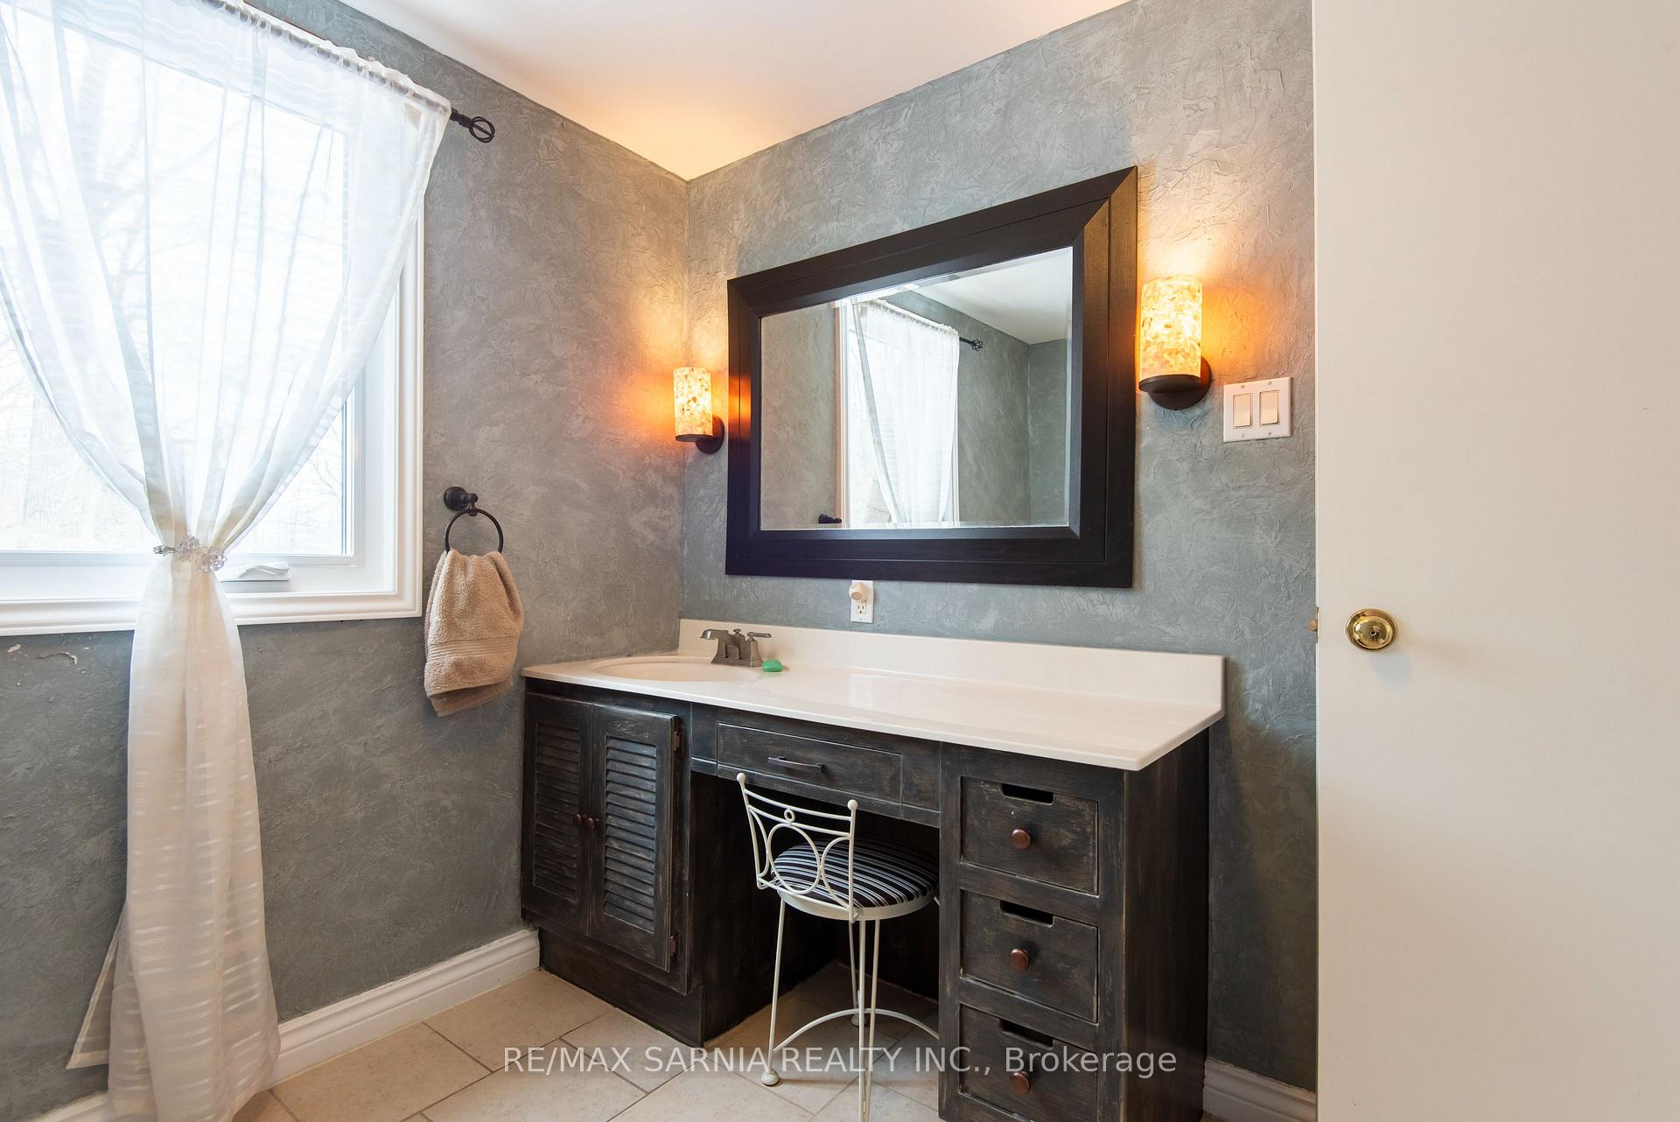
- Bathroom—Second level, 4 Pc Ensuite
- Bedroom—Second level
- Bedroom 2—Second level
- Bedroom 3—Second level
- Kitchen—Main level
- Living Room—Main level
- Dining Room—Main level
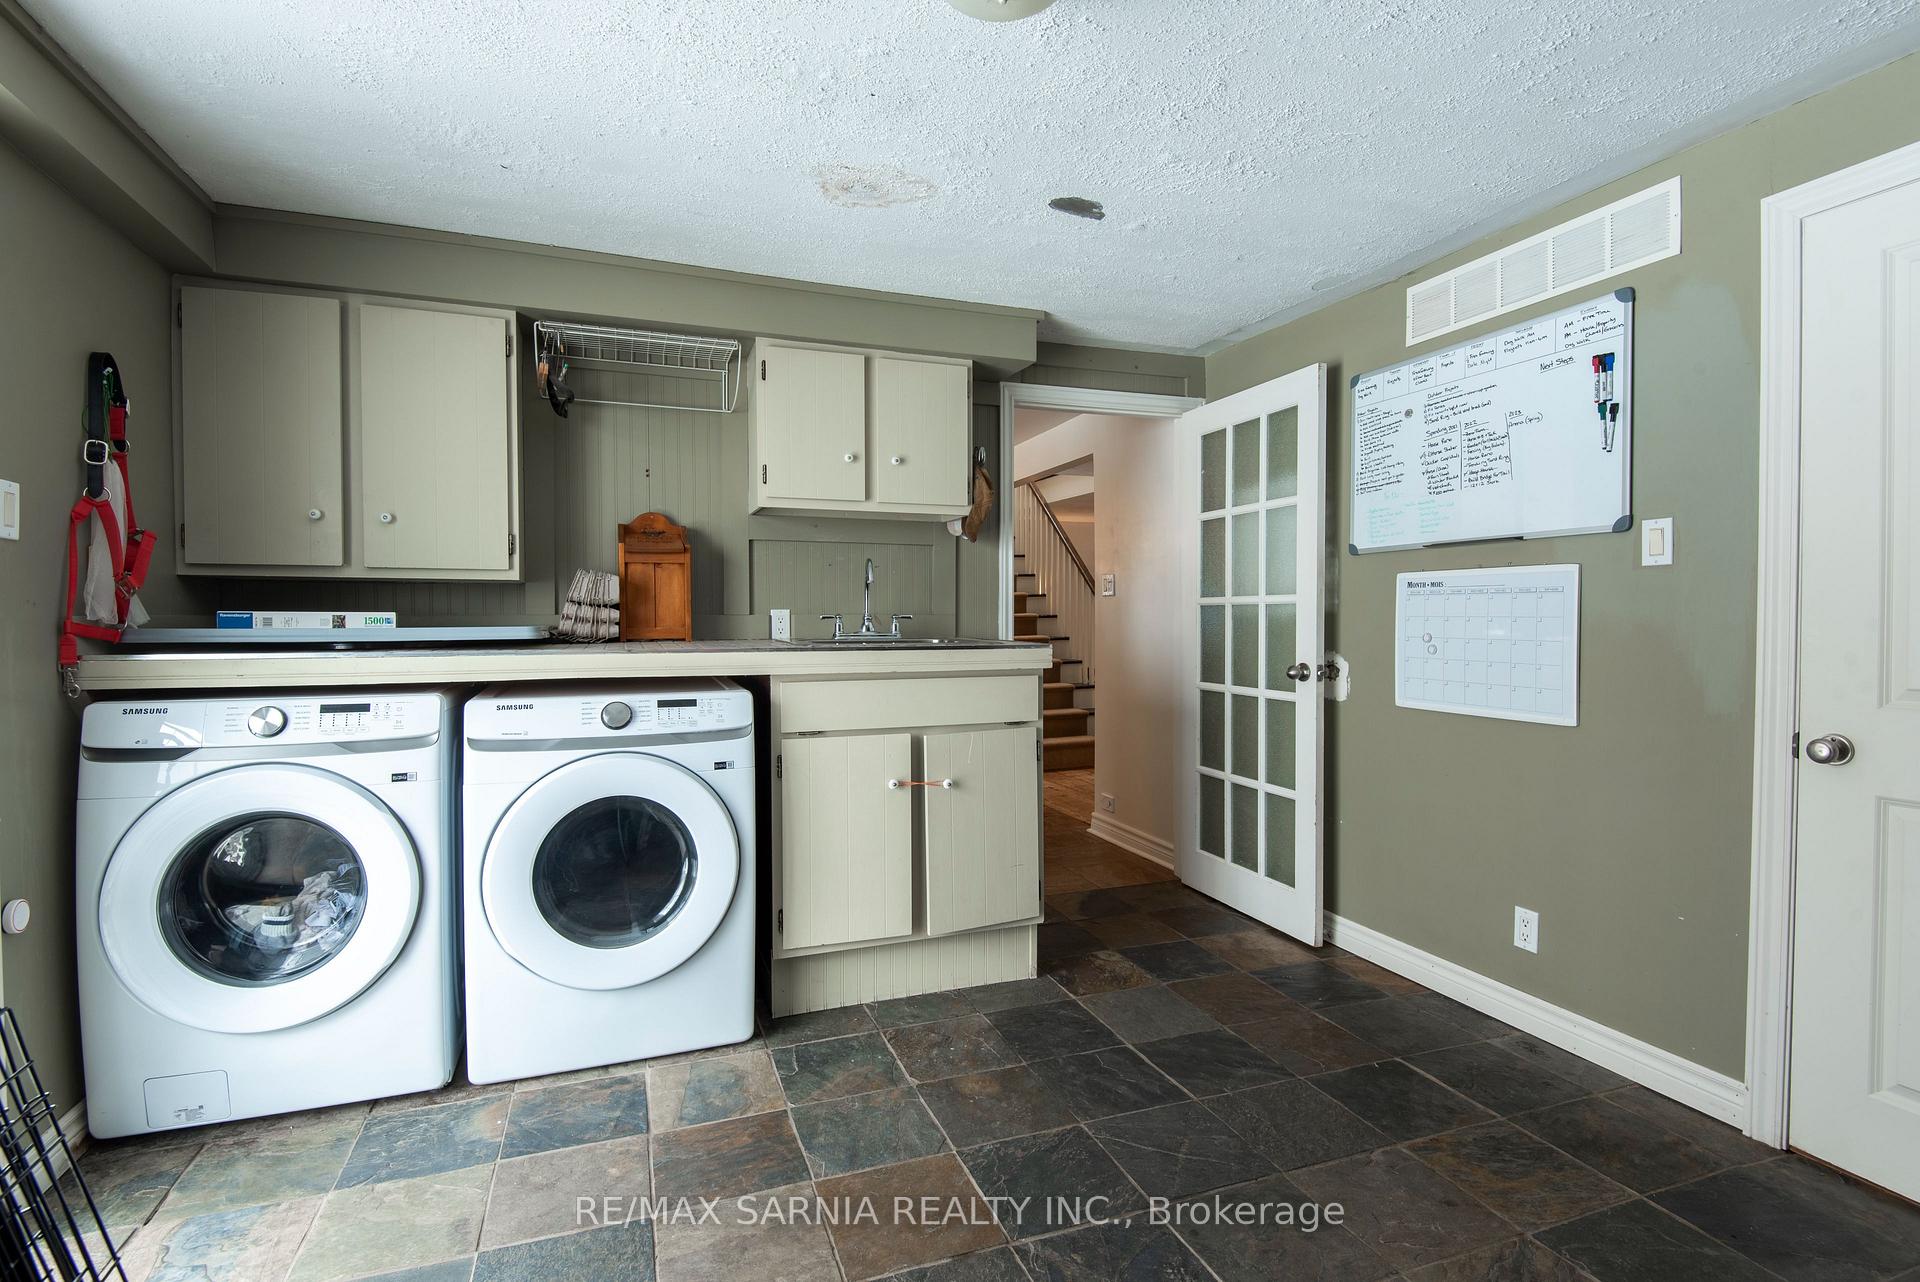
- Laundry—Main level
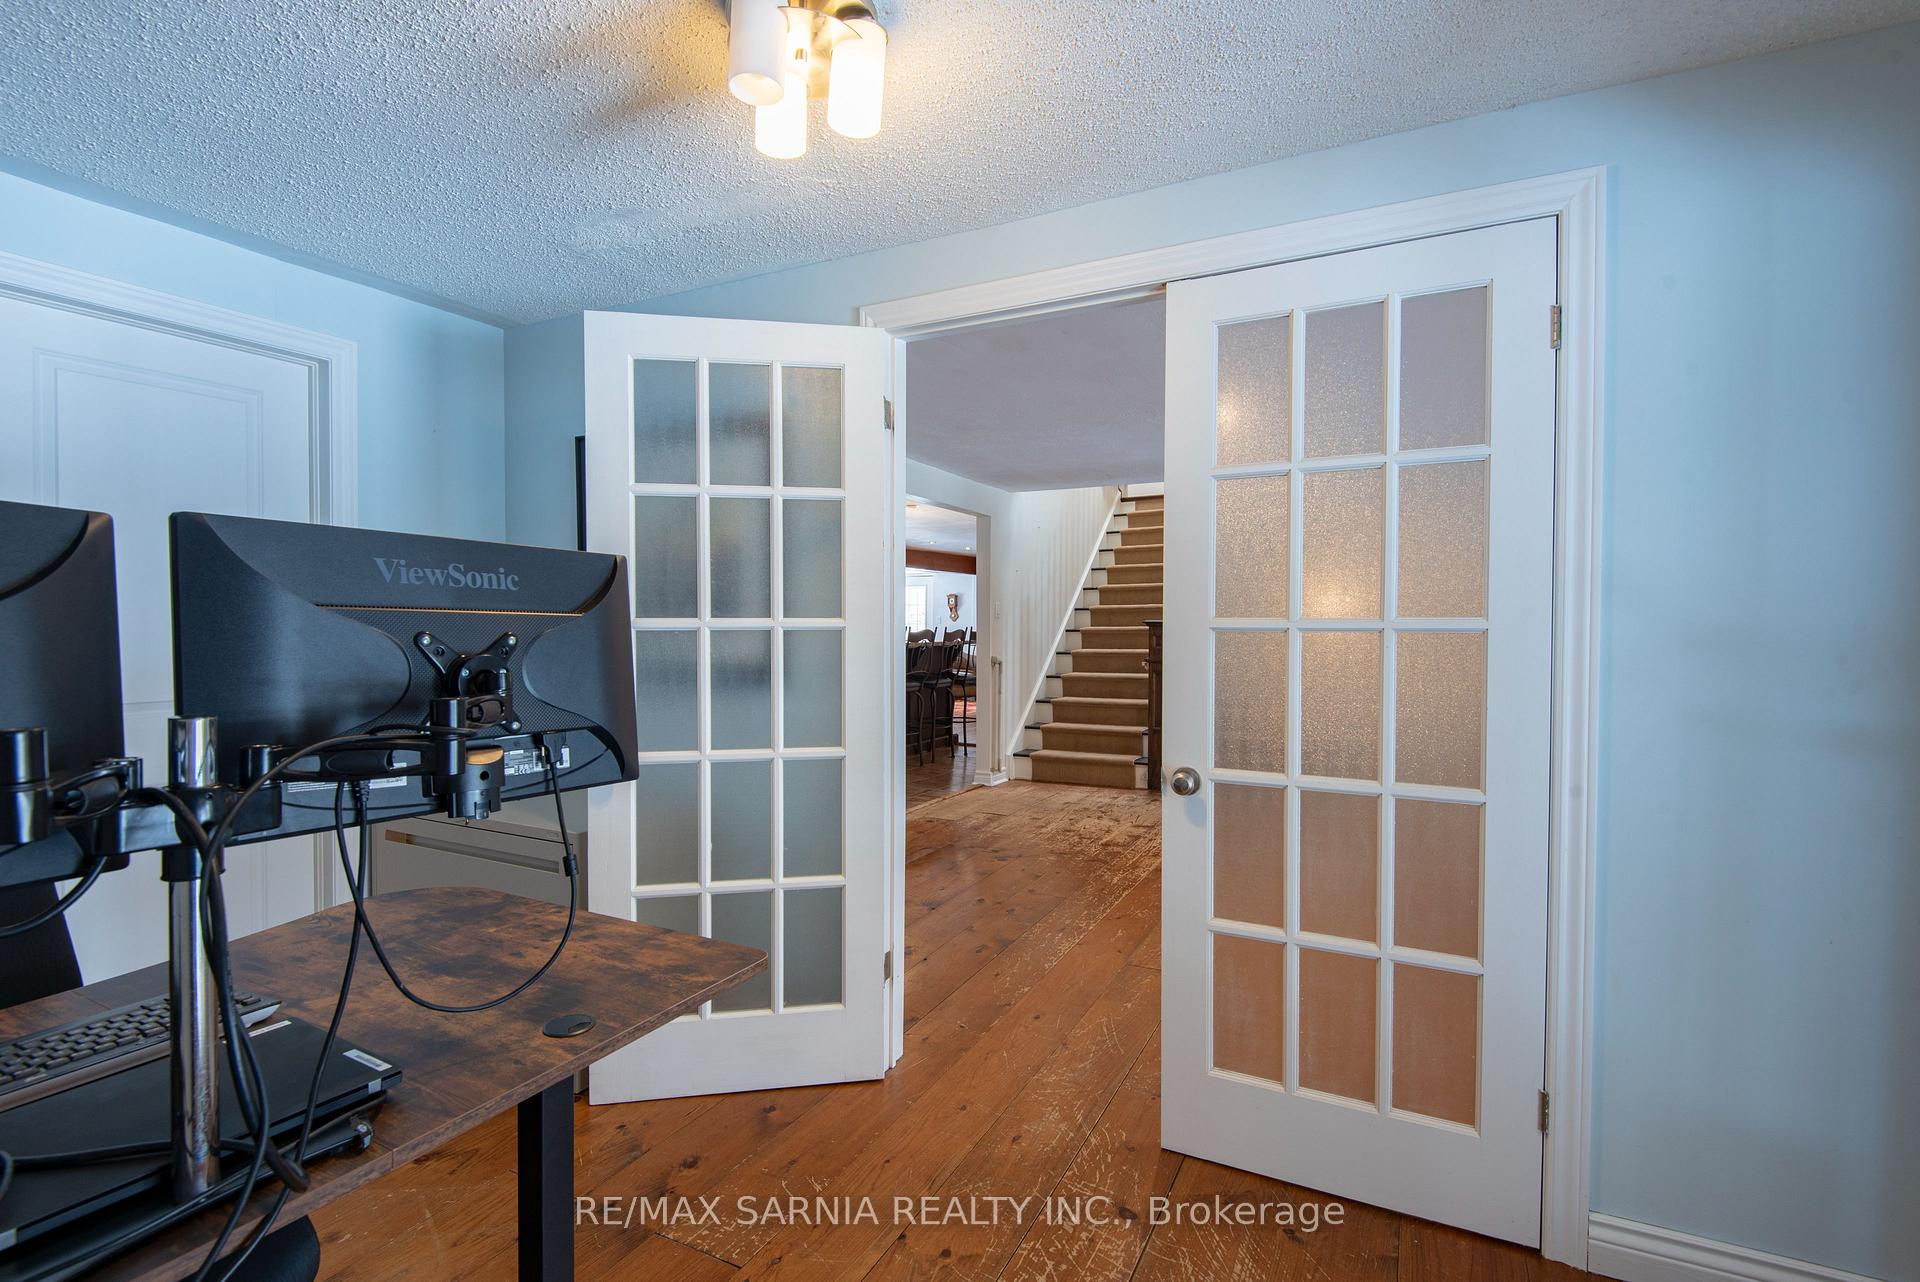
- Office—Main level
- Foyer—Main level
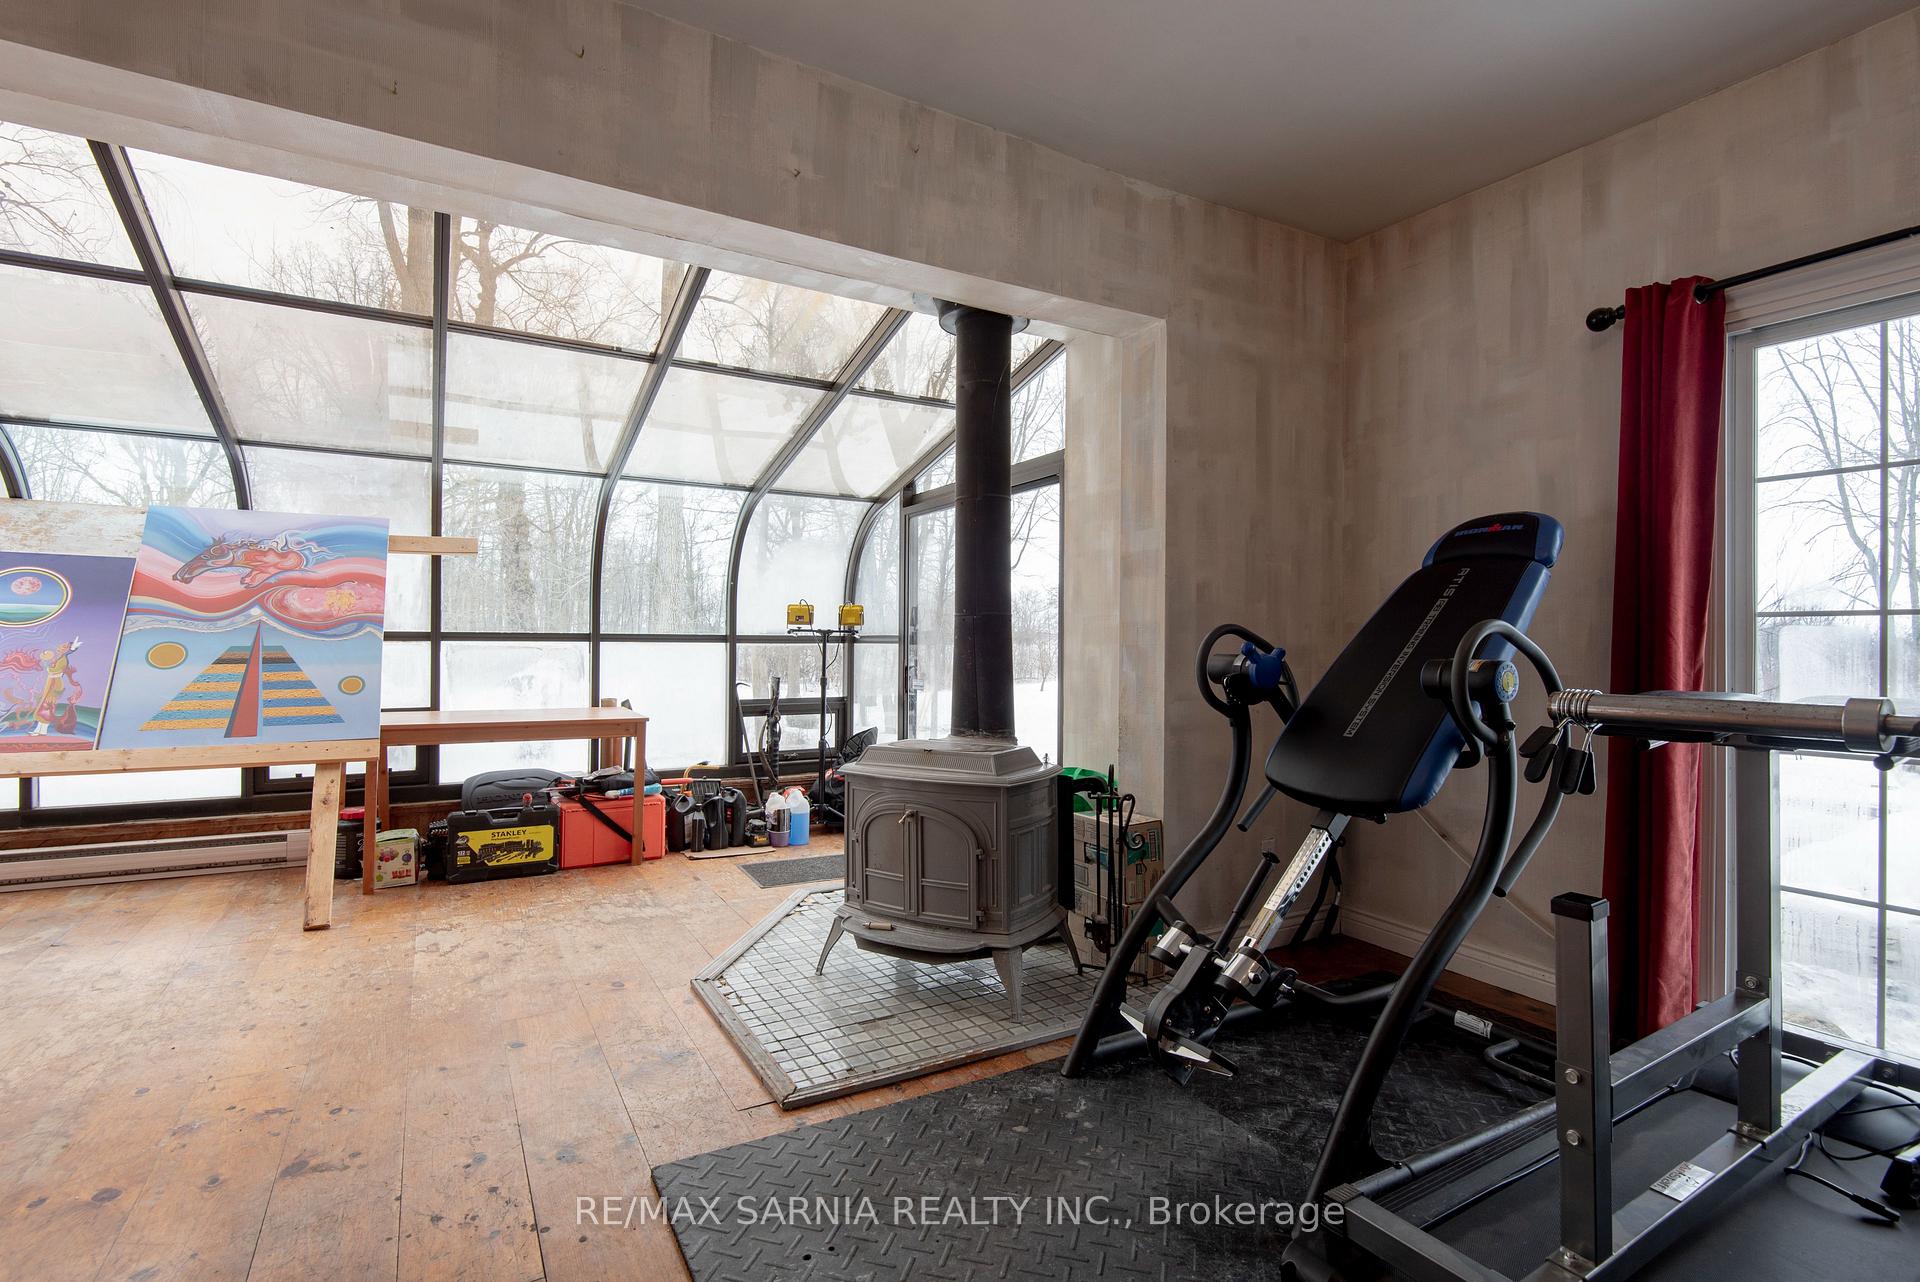
- Exercise Room—Main level
- Common Room—Basement level
- Utility Room—Basement level
- Other—Basement level
- Workshop—Basement level
Washrooms
- 4-piece, Second
- 3-piece, Second
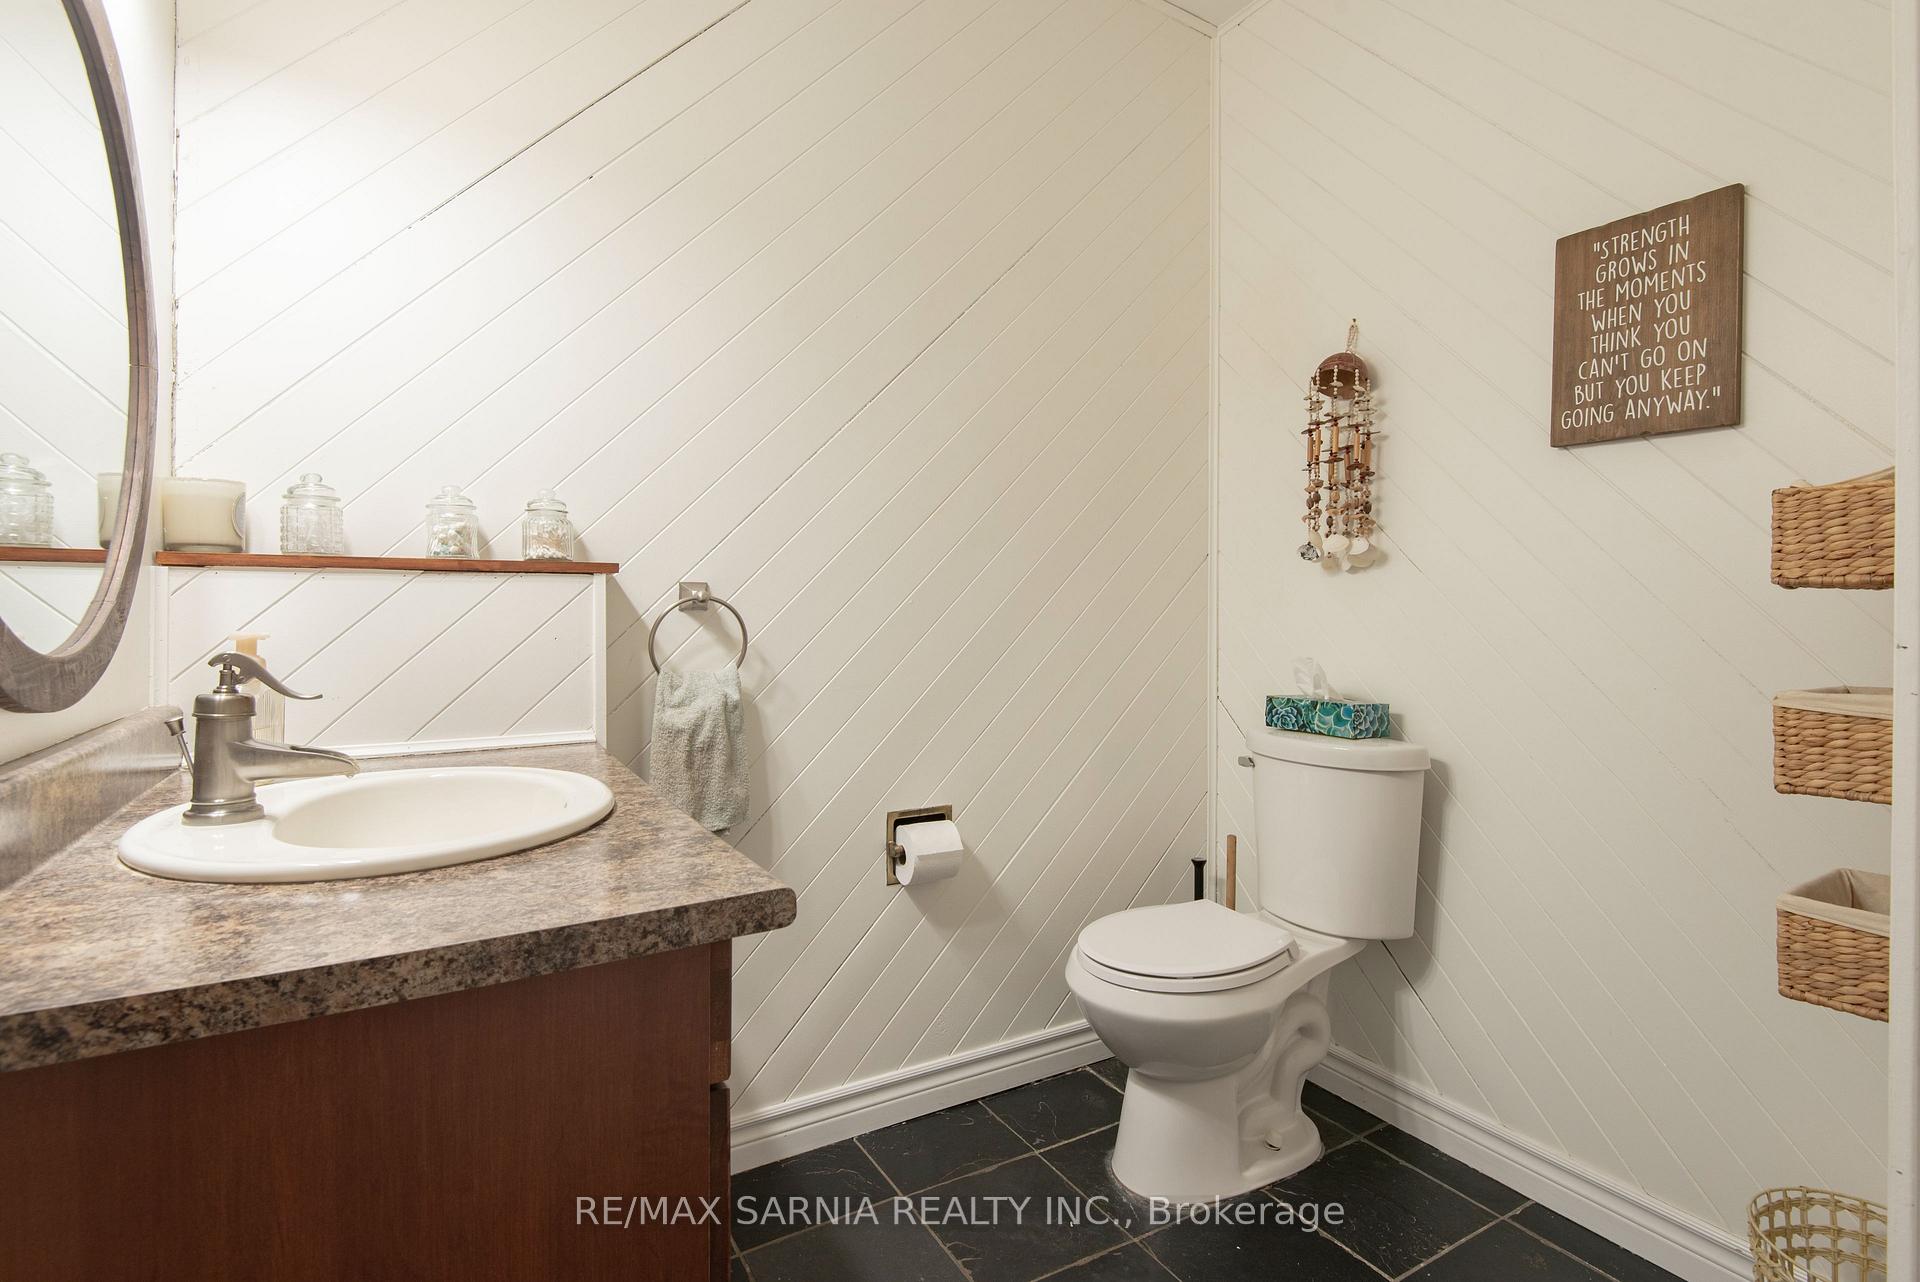
- 2-piece, Main
- Municipality
- Middlesex Centre
- Neighbourhood
- Rural Middlesex Centre
- Main cross streets
- Wood Rd
- Zoning
- A1(C)
- Directions
- Turn North onto Wood Rd from Egremont, and then right onto Charlton Dr.
- Waterfront
- None
- MLS® number
- X11996301
- Data source
- Toronto Regional Real Estate Board
- Status change
- 2025-03-20
- Listed on
- 2025-03-02
- Days on market
- 18 days
- Possession type
- 30-59 days
- Co-op commission
- 2
- Seller
- Listed by
- RE/MAX SARNIA REALTY INC.
Home Market Value
Current home valuation for 9556 Charlton Drive, Middlesex Centre, Rural Middlesex Centre, Middlesex Centre, ON. Listed for $1,699,900
HOMEH Estimate
$1,416,325
Estimated Sales Range
$991,428 - $1,841,223
HOMEH Estimate for 9556 Charlton Drive, Middlesex Centre, Rural Middlesex Centre
Calculated with a real agent's CMA method — 45+ years of experience, codified. Not an AI guess.
For the owner
Is this your home? Track its value.
Get this home's HOMEH Estimate by email once a month, with how many homes are for sale around you.
Mortgage Payment Calculator
Compare up to 4 down payment scenarios
20% required for homes $1.5M or more
$339,980
| Scenario 1 | Scenario 2 | Scenario 3 | Scenario 4 | |
|---|---|---|---|---|
−Down payment | % $ | % $ | % $ | % $ |
+CMHC insurance | $0 | $0 | $0 | $0 |
=Total mortgage | $1,359,920 | $1,274,925 | $1,189,930 | $1,104,935 |
Amortization | ||||
Mortgage rate | % | % | % | % |
| Payment frequency | ||||
=Mortgage payment | $6,640monthly | $6,225monthly | $5,810monthly | $5,395monthly |
Land Transfer Tax
$30,473
$30,473
Around this home
No schools found nearby
Data provided by OpenStreetMap & Fraser Institute School Rankings
Ask HOMEH
New!Hi there!
👋Text or call (416) 301-9001
Recommended for you
Based on homes you've looked at.
No recommended properties found.
Nearby similar homes
No nearby properties found.
More real estate resources
Other homes nearby
Explore this area
Nearby neighbourhoods
No nearby listings available.