
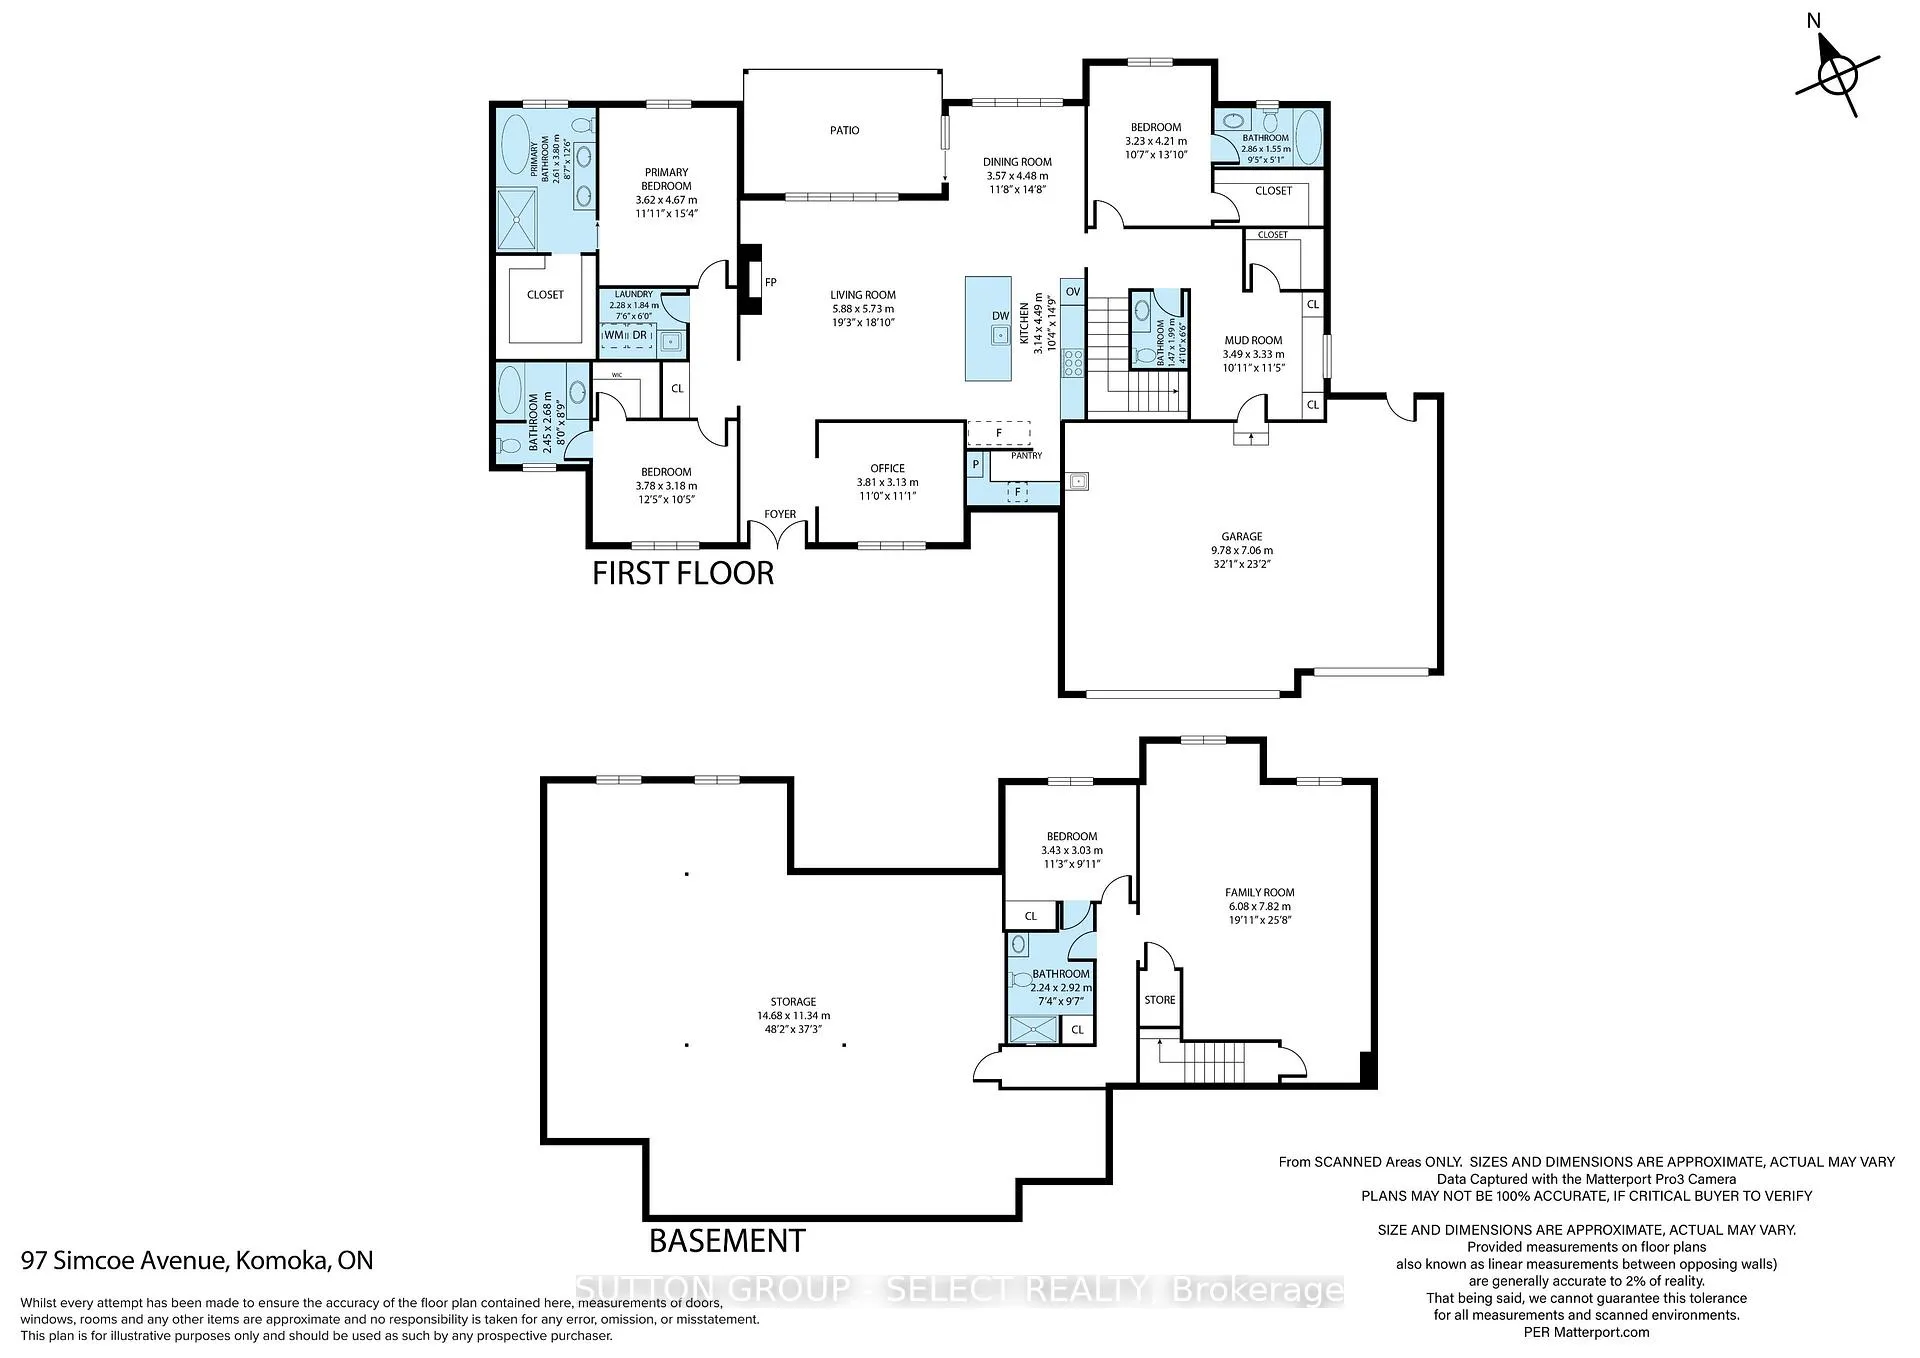
97 Simcoe Avenue
Middlesex Centre (Komoka), ON N0L 1R0
- 3+1Bedrooms
- 5Bathrooms
- 3Garage
- 2000–2500Sq Ft
- $7,090Tax
- 108×162 ftLot Size
 Estimated Value:$1,099,677See Free Estimate Report

Property not available for sale or for rent.
HOMEH One: full-service selling for a 1% listing fee. The buyer's agent commission is separate.
Free Home EvaluationHow Much Is My Home Worth?Homes for Sale NearbySale & Price History for 97 Simcoe Avenue, Middlesex Centre, Komoka
| Start Date | End Date | Price | Event | MLS# |
|---|---|---|---|---|
| 2026-01-21 | 2026-01-30 | Login to See Prices | Sold | x12718690 |
| 2025-09-23 | 2025-11-05 | Login to See Prices | Terminated | x12422437 |
| 2025-07-08 | 2025-09-23 | Login to See Prices | Terminated | x12271526 |
| 2025-05-12 | 2025-07-08 | Login to See Prices | Terminated | x12141478 |
| 2025-01-15 | 2025-05-11 | Login to See Prices | Terminated | x11923936 |
| 2024-11-01 | 2024-12-13 | Login to See Prices | Terminated | x10239465 |
Real estate boards require you to or to see the full details of this property.
*Sold prices and complete sale & price history are regulated data. Under the Trust in Real Estate Services Act, 2002 (TRESA) and the rules of the Real Estate Council of Ontario (RECO), and pursuant to the Multiple Listing Service® rules of the Canadian Real Estate Association (CREA) and the Toronto Regional Real Estate Board (TRREB), this information may be shown only to registered users who have agreed to the applicable terms of use (a Virtual Office Website, or "VOW," arrangement). HOMEH Inc., Brokerage therefore provides it to signed-in members only. Creating an account is free and takes under a minute.
About 97 Simcoe Avenue, Middlesex Centre, Komoka
Summarized Description
- Custom detailing throughout enhances luxury feel.
- Each bedroom features a private suite and ensuite.
- Heated floors and spa-inspired bath in primary retreat.
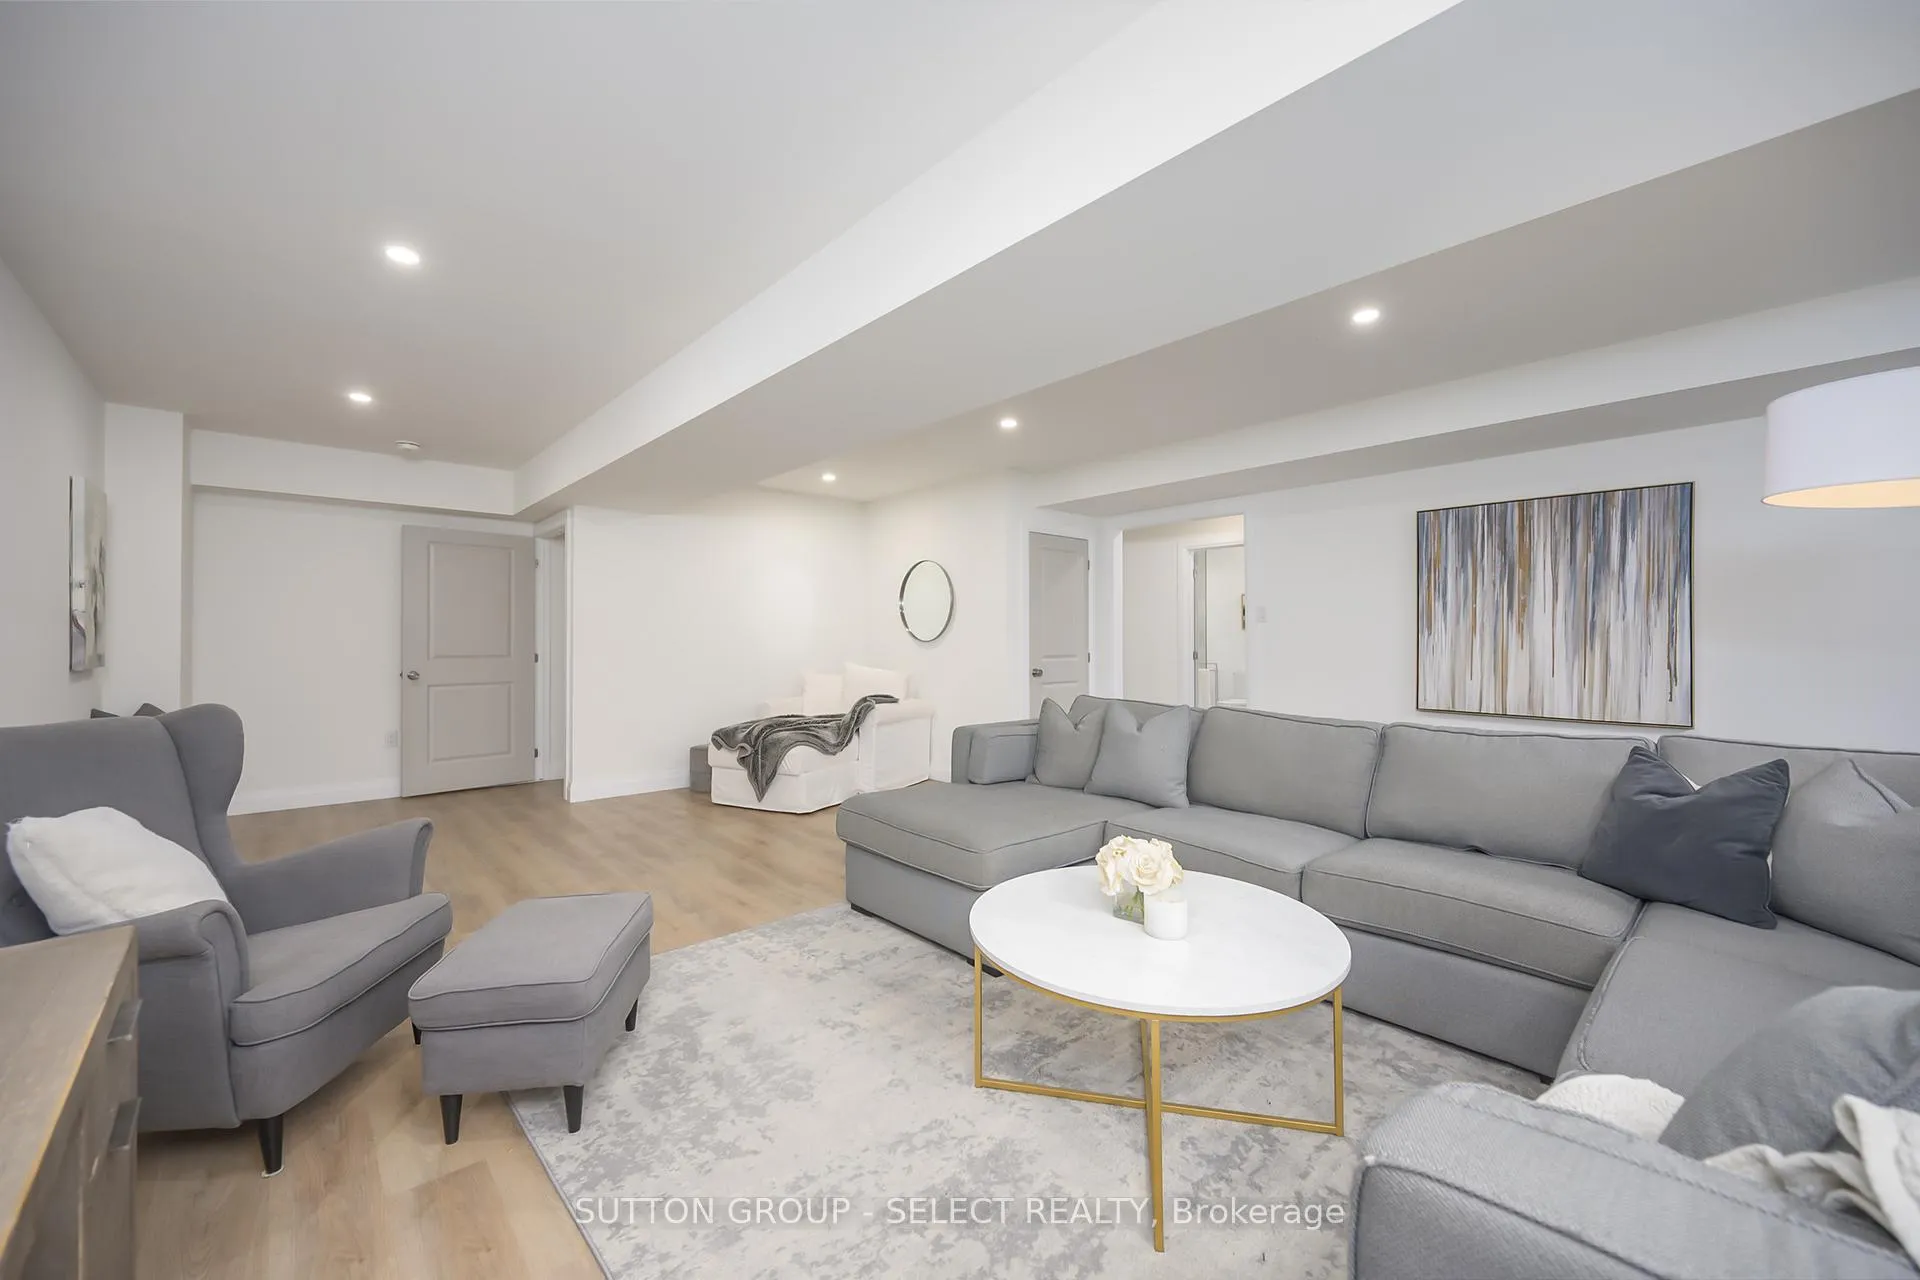
- Generous recreation room in lower level for hosting.
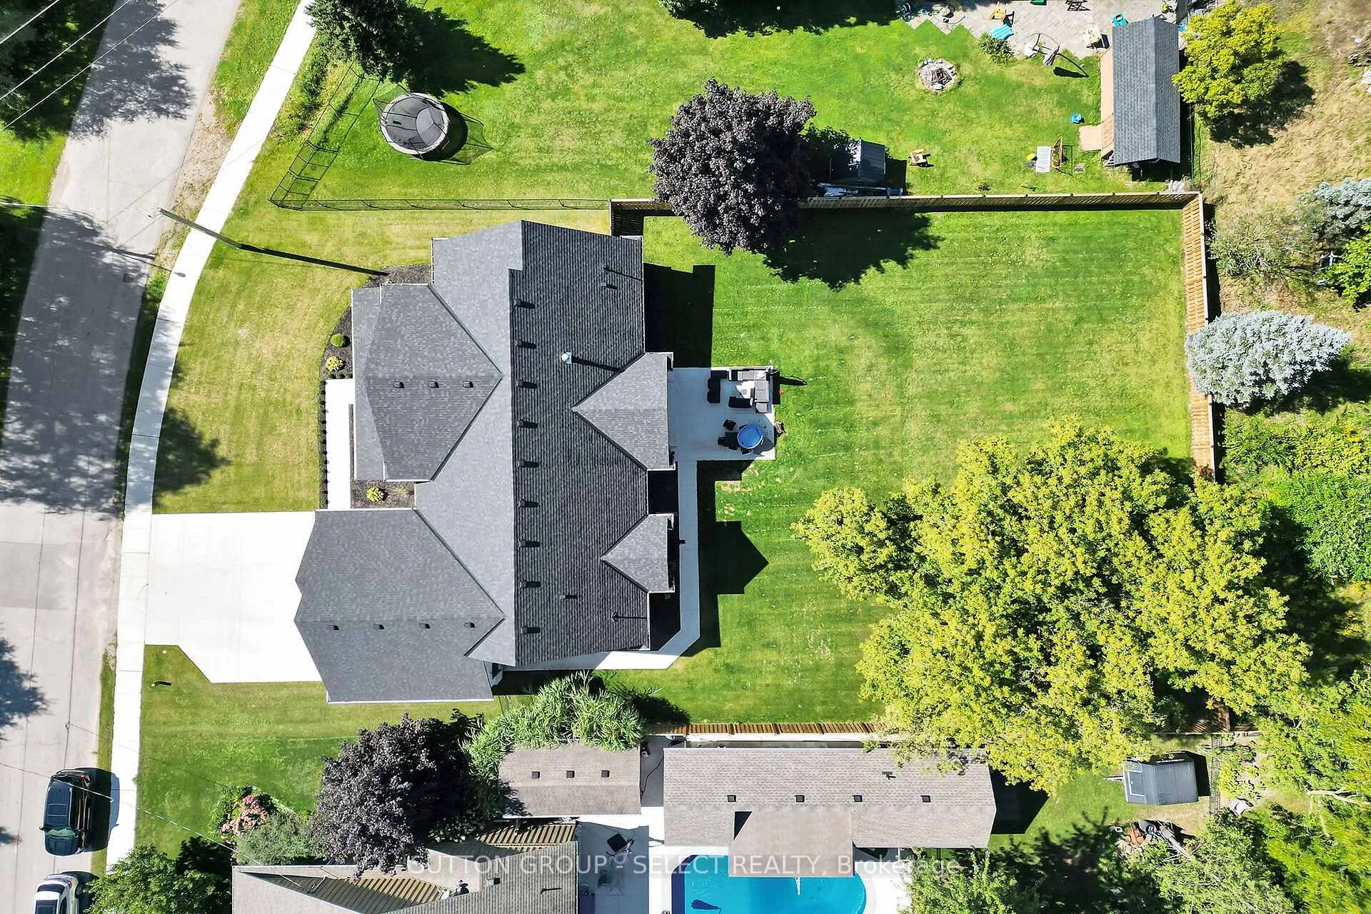
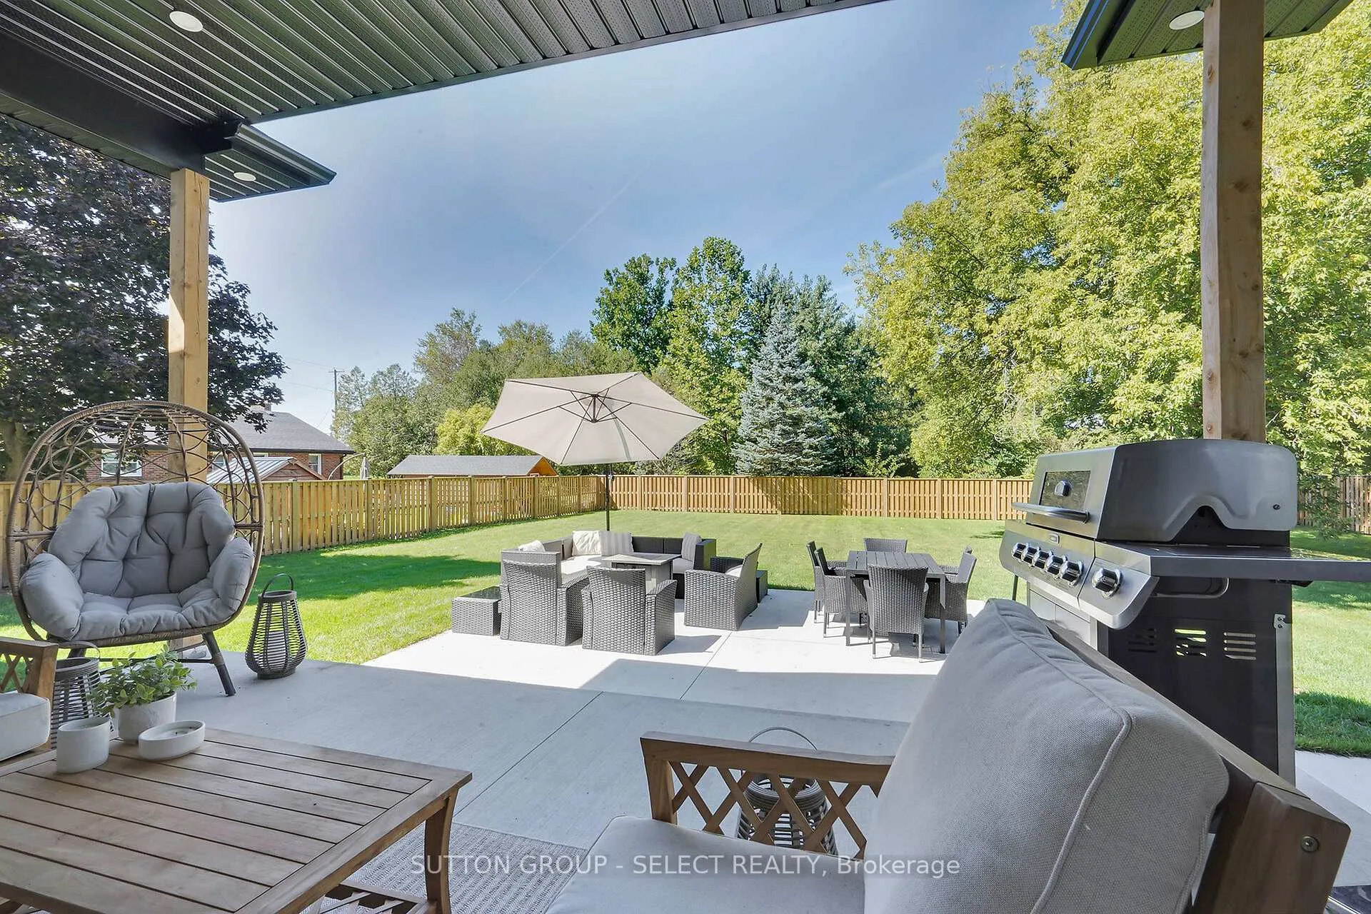
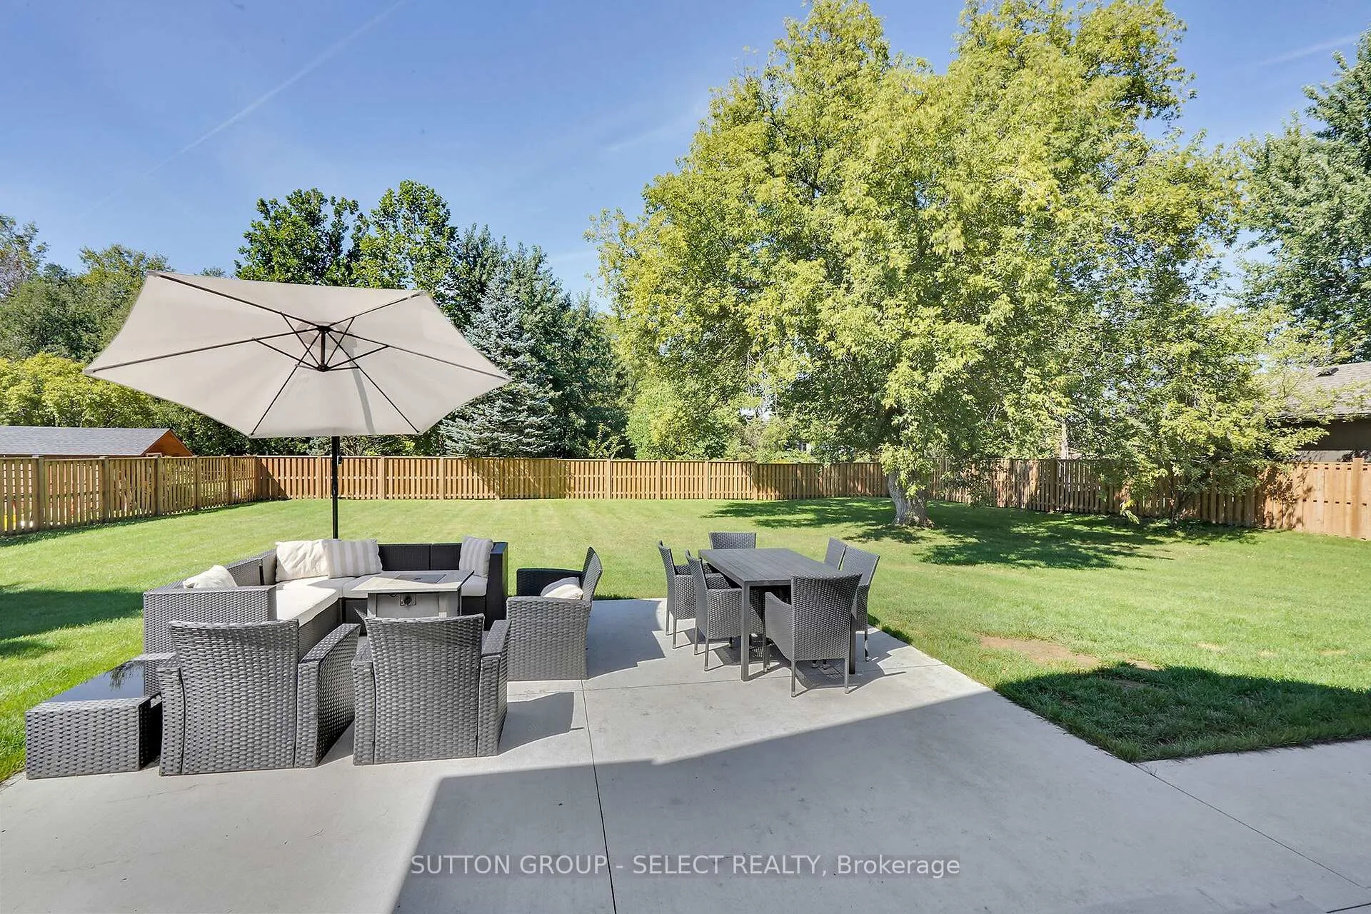
- Fenced lot offers privacy and outdoor possibilities.
- Oversized triple garage accommodates ample parking.
- Close to Komoka trails and village shops.
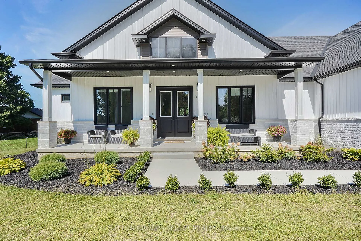
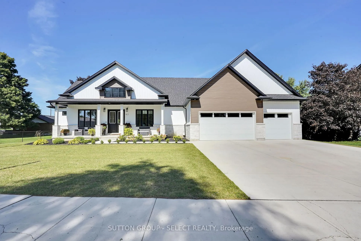
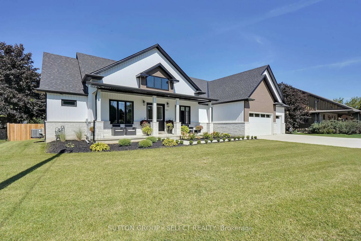
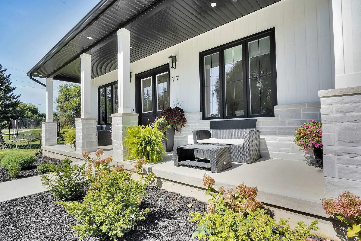
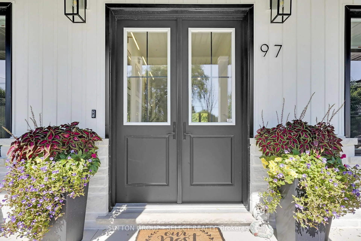
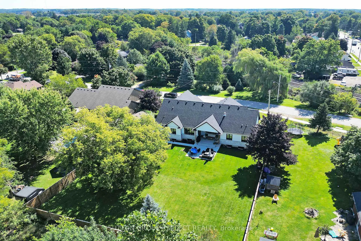
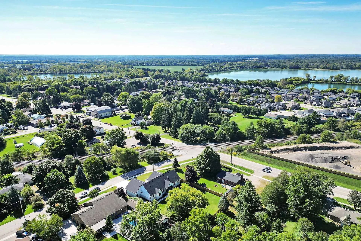
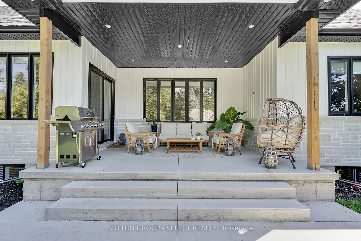
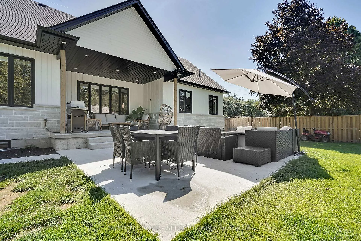
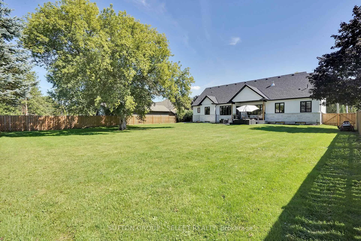
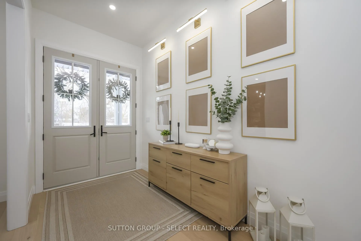
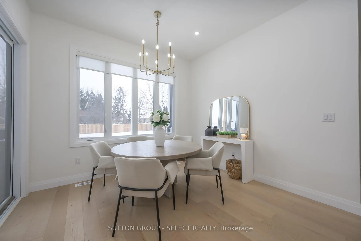
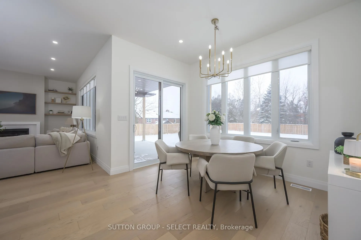
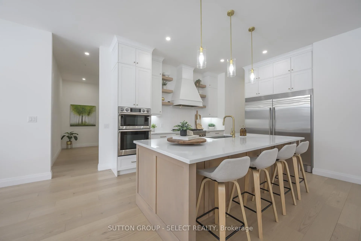
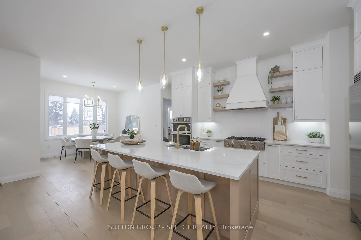
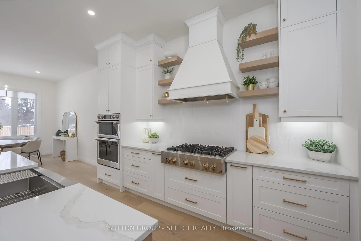
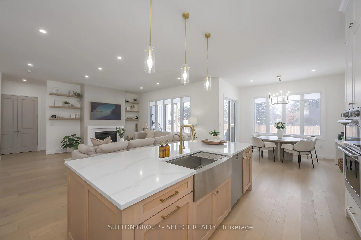
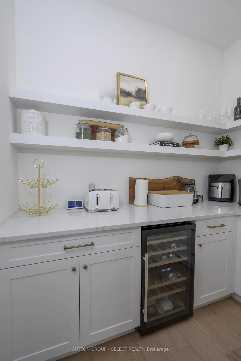
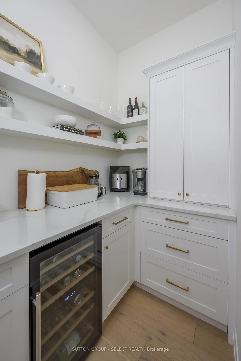
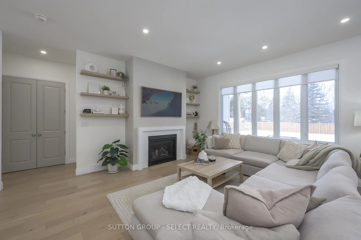
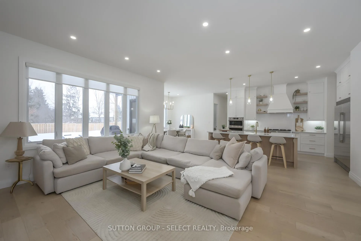
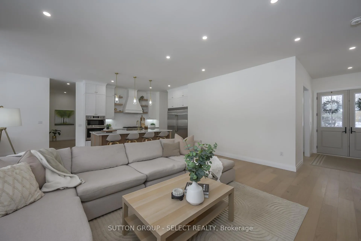
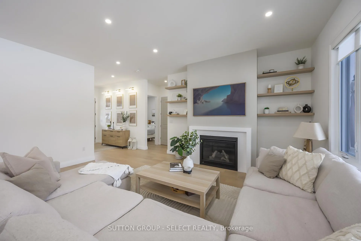
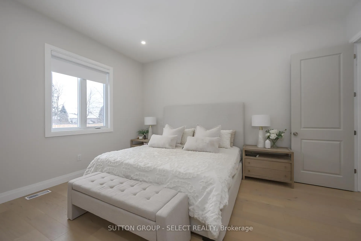
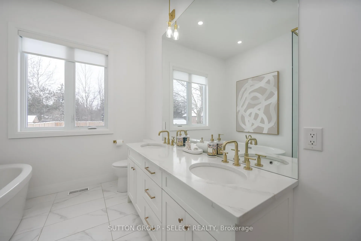
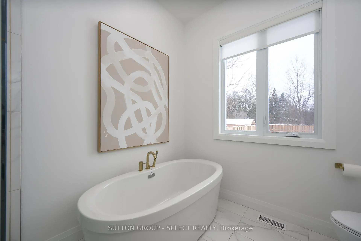
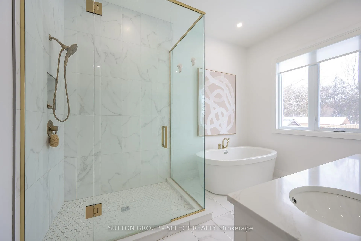
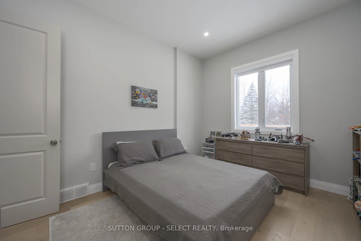
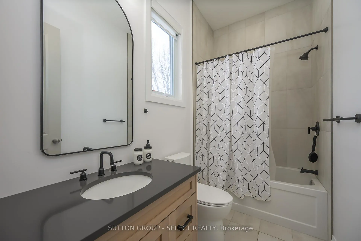
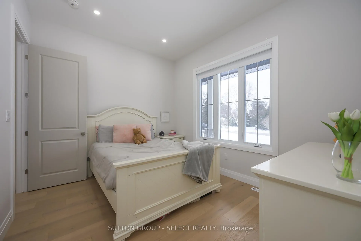
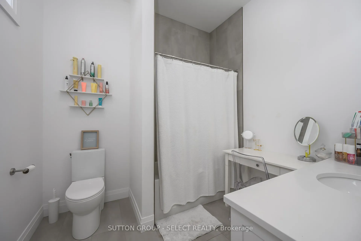
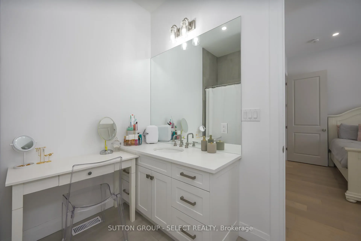
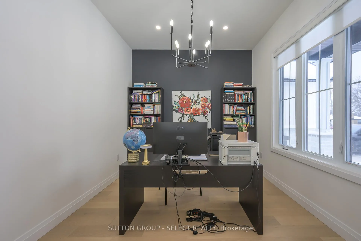
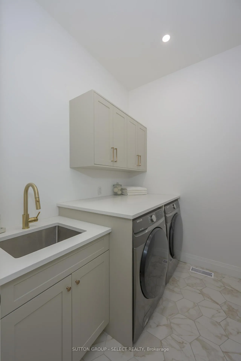
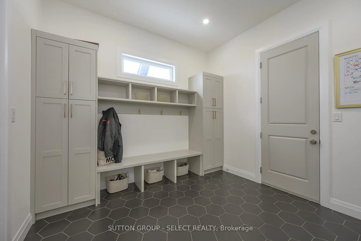
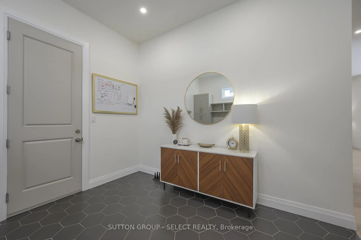
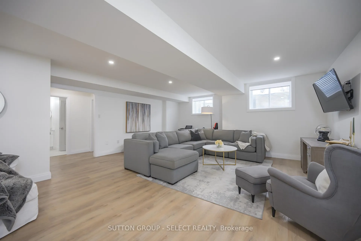
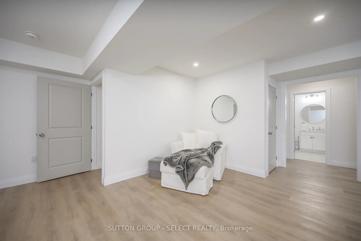
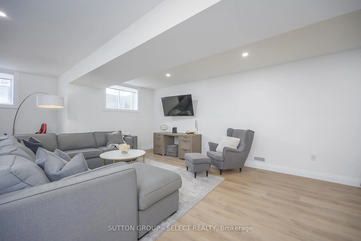
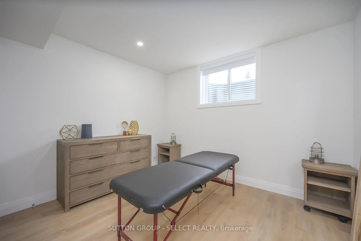
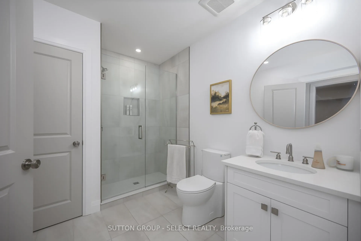
The façade is captivating, and quietly confident - layered stone, board-and-batten, softened by a wide covered front porch that invites you to slow down, sit awhile, and let the day fall away. Inside, the mood is calm and tactile. Ten-foot ceilings, natural white oak hardwood, and intentional lighting create rooms that feel refined and comfortable. The kitchen is the heart - quartz surfaces with a soft, luminous finish, a white oak island that begs for lingering conversation, and a hidden walk-in pantry that keeps entertaining effortless and unrushed. The great room glows around the gas fireplace, a place for late-night talks and easy Sunday mornings. Custom detailing threads quietly through the home - tailored millwork, balanced proportions, and thoughtful materials that give each space a sense of permanence rather than trend. Every bedroom is a private suite with a walk-in closet and ensuite - a luxury that changes how a home feels. The primary retreat is gently indulgent: heated floors underfoot, a spa-inspired bath with layered tile and glass, and a custom closet with brushed gold detailing that feels personal and carefully crafted. A discreet main-floor office offers focus without isolation, while the mudroom with built-ins and walk-in closet keeps daily life graceful. The lower level extends the rhythm - a 4th bedroom with ensuite, a generous recreation room, and space to move, breathe, and host without compromise. Thoughtful lighting, quality systems, and meticulous construction run quietly behind the scenes. Outside, the fenced 108 x 180 lot offers privacy and possibility - long summer evenings, gardens, future pool days, and room for laughter to travel. The oversized triple garage and concrete driveway provide parking for eight with ease. Minutes from Komoka trails, village shops, and London access, this is a bungalow that feels cocooning, confident, and quietly luxurious - a home that grounds & nurtures you while life unfolds.
Key Facts & Features
Property Costs
- Annual Property Tax Amount
- $7,090
- Land Transfer Tax Fee
- $22,355
Rental Items
- Rental Equipment
- water heater
- Under Contract
- None
- Basement Type
- Partial Basement
Interior Features
- Laundry Level
- Main Level
- Interior Extras
- Air Exchanger, Auto Garage Door Remote, Bar Fridge, Primary Bedroom - Main Floor
- Fireplace/Stove
- Yes
- Fireplace Features
- Living Room
- Elevator
- No
Exterior Features
- Exterior Extras
- Porch
- Pool
- None
- Property Features
- Fenced Yard
Building
- Building Type
- Detached
- Building Style
- Bungalow
- Approx Age
- 0-5
Construction
- Exterior Finish
- Vinyl Siding, Stone
- Roof
- Shingles
- Foundation Details
- Poured Concrete
- Special Designation
- Unknown
Lot
- Lot Front
- 108.24 ft
- Lot Depth
- 161.53 ft
- Lot Shape
- Irregular
Inclusions
- Inclusions
- window treatments, washer/dryer, wine fridge, stove, full fridge/freezer, dishwasher, garage door remote controls, floating shelves
Exclusions
- Exclusions
- n/a
Parking & Garages
- Garage Type
- Attached
- Garage Spaces
- 3
- Parking Spaces
- 5
- Total Garage And Parking Spaces
- 8
Heating & Cooling
- Heat Source
- Gas
- Heat Type
- Forced Air
- Air Conditioning
- Central Air
- Water
- Municipal
- Sewers
- Sewer
- Natural Gas
- Yes
- Hydro
- Yes
- Telephone
- Yes
- Bedrooms
- 3 + 1
- Washrooms
- 5
- Kitchens
- 1
- Family / bonus room
- Yes
Room sizes
- Office—Main level
- Living Room—Main level, Fireplace
- Kitchen—Main level, Pantry
- Dining Room—Main level
- Bedroom—Main level, 4 Pc Ensuite, Walk-In Closet(s)
- Mud Room—Main level
- Bedroom 2—Main level, 4 Pc Ensuite, Walk-In Closet(s)
- Primary Bedroom—Main level, 5 Pc Ensuite, Walk-In Closet(s)
- Laundry—Main level
- Family Room—Lower level
- Bedroom 3—Lower level, 3 Pc Ensuite
- Other—Lower level
Washrooms
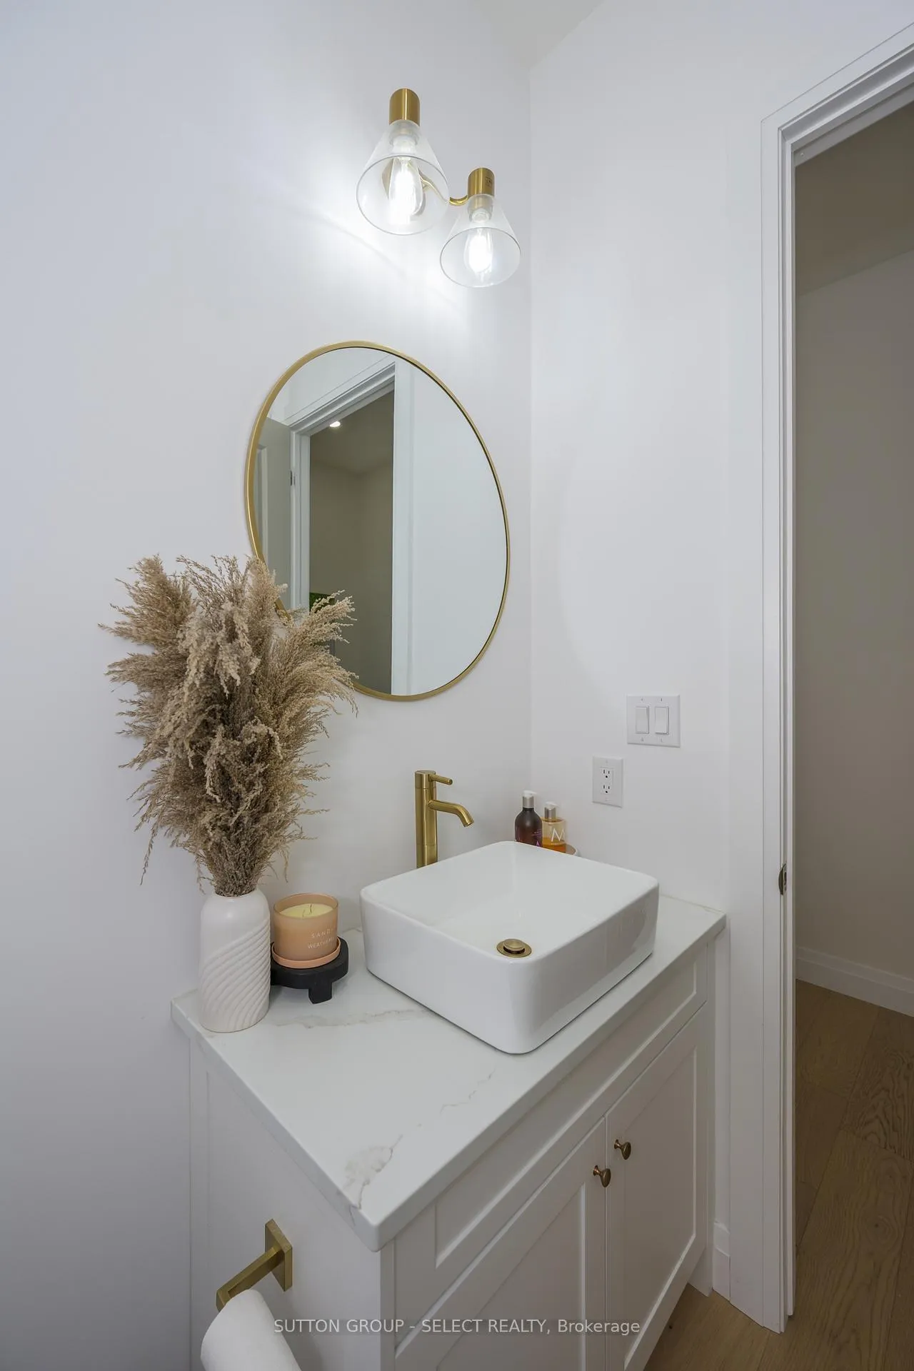
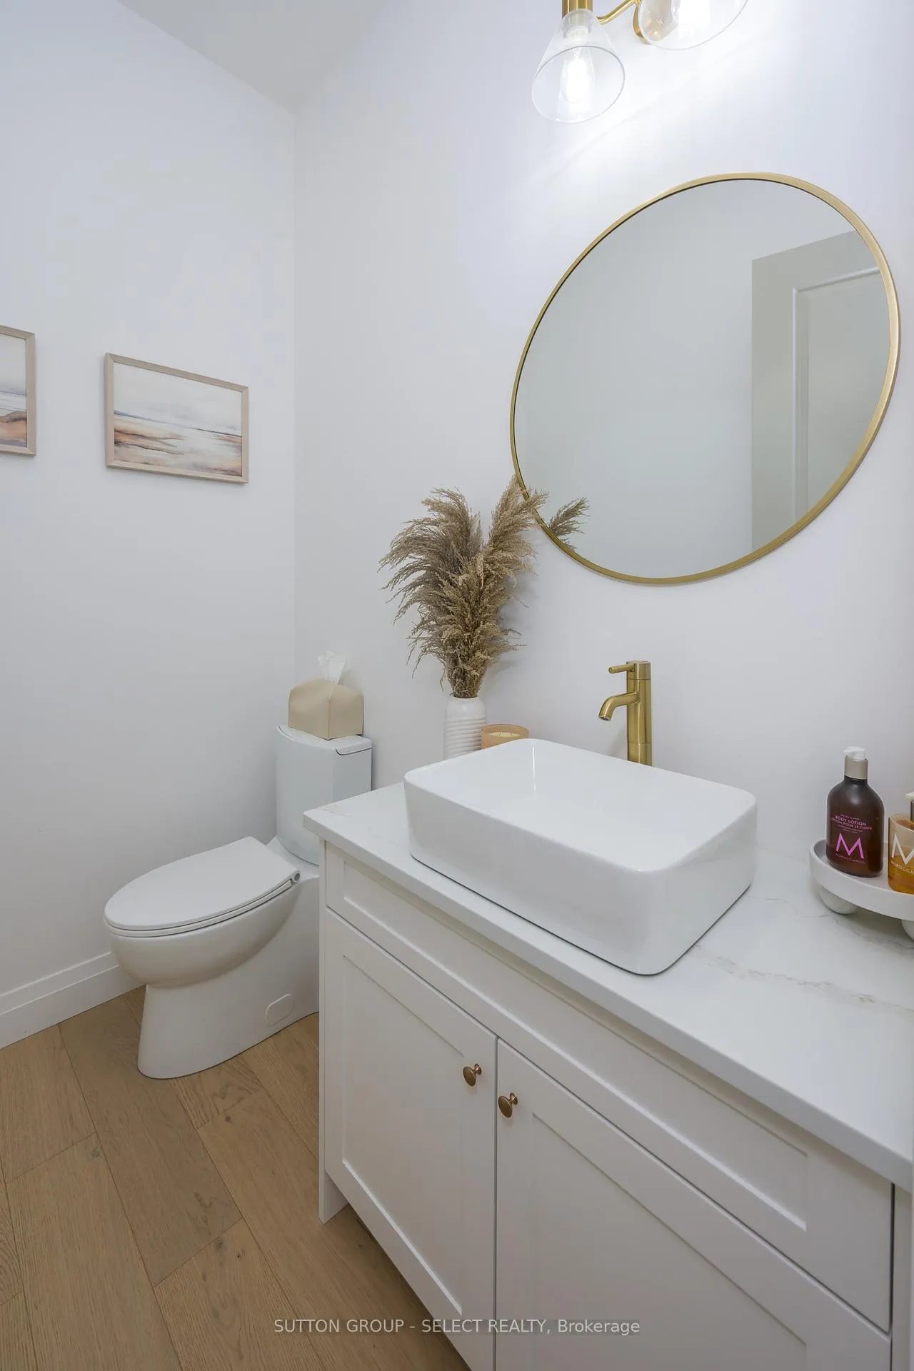
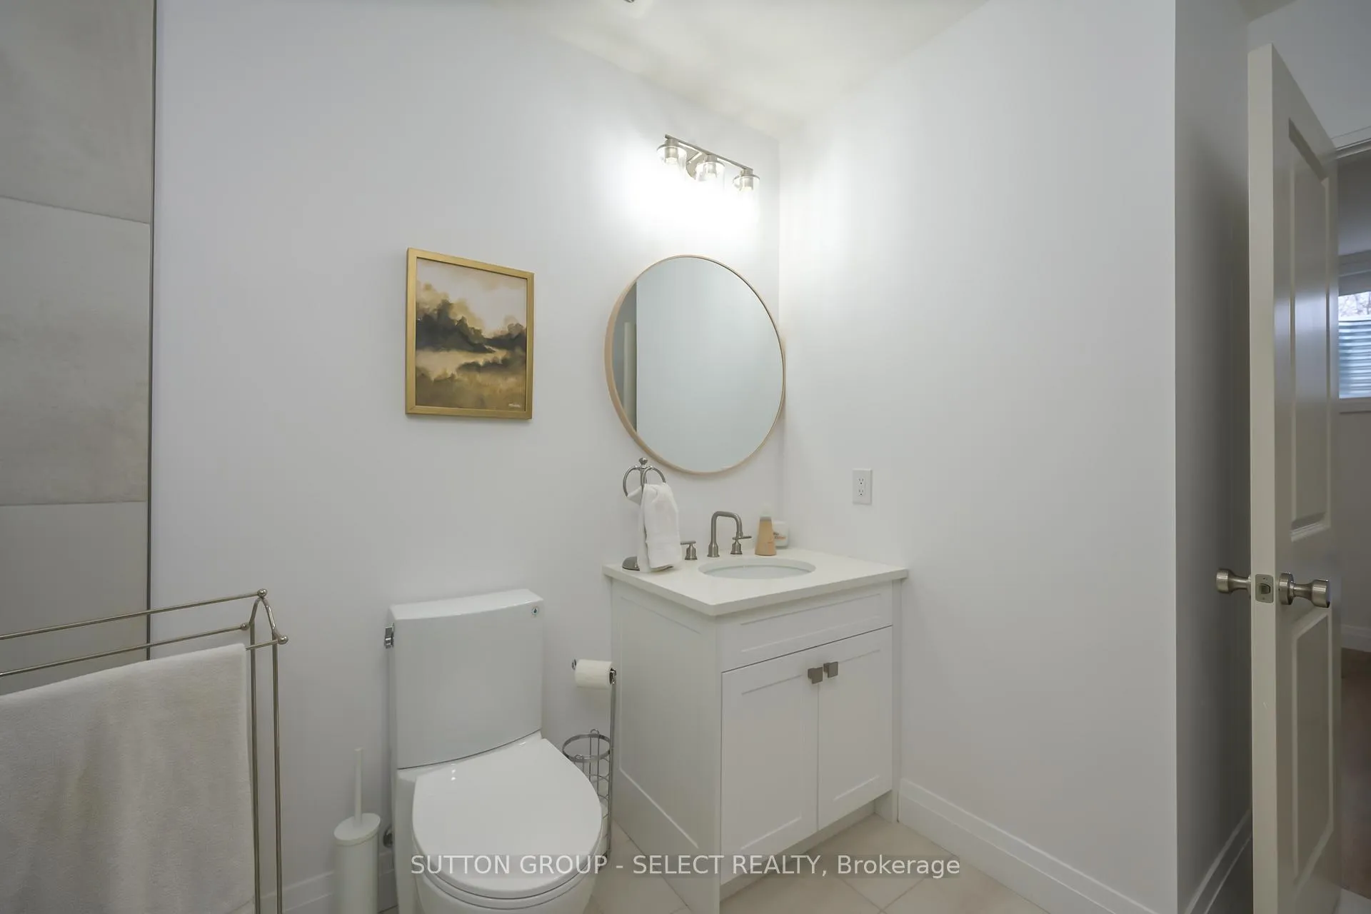
- 2-piece, Main
- 4-piece, Main
- 5-piece, Main
- 3-piece, Lower
- Municipality
- Middlesex Centre
- Neighbourhood
- Komoka
- Main cross streets
- Komoka Road
- Zoning
- R1
- Directions
- Komoka Road & Simcoe Avenue
- MLS® number
- X12718690
- Data source
- Toronto Regional Real Estate Board
- Status change
- 2026-01-30
- Listed on
- 2026-01-21
- Days on market
- 9 days
- Possession type
- Flexible
- Co-op commission
- 2% + hst
- Seller
- Listed by
- SUTTON GROUP - SELECT REALTY
Home Market Value
Current home valuation for 97 Simcoe Avenue, Middlesex Centre, Komoka, Middlesex Centre, ON. Listed for $1,294,000
HOMEH Estimate
$1,099,677
Estimated Sales Range
$769,774 - $1,429,580
HOMEH Estimate for 97 Simcoe Avenue, Middlesex Centre, Komoka
Calculated with a real agent's CMA method — 45+ years of experience, codified. Not an AI guess.
For the owner
Is this your home? Track its value.
Get this home's HOMEH Estimate by email once a month, with how many homes are for sale around you.
Mortgage Payment Calculator
Compare up to 4 down payment scenarios
5% on first $500K + 10% on $794,000 over $500K
$104,400
| Scenario 1 | Scenario 2 | Scenario 3 | Scenario 4 | |
|---|---|---|---|---|
−Down payment | % $ | % $ | % $ | % $ |
+CMHC insurance | $47,567 | $36,103 | $30,797 | $0 |
=Total mortgage | $1,236,753 | $1,200,703 | $1,130,697 | $1,035,200 |
Amortization | ||||
Mortgage rate | % | % | % | % |
| Payment frequency | ||||
=Mortgage payment | $6,038monthly | $5,862monthly | $5,521monthly | $5,054monthly |
Land Transfer Tax
$22,355
$22,355
Around this home
No schools found nearby
Data provided by OpenStreetMap & Fraser Institute School Rankings
Ask HOMEH
New!Hi there!
👋Text or call (416) 301-9001
Recommended for you
Based on homes you've looked at.
No recommended properties found.
Nearby similar homes
No nearby properties found.
More real estate resources
Other homes nearby
Explore this area
Nearby neighbourhoods
No nearby listings available.