
Unit 218, 9861 Glendon Drive
Middlesex Centre (Komoka), ON N0L 1R0
Included in Rent: Parking
- 2+1Bedrooms
- 4Bathrooms
- 2Garage
- 2000–2500Sq Ft
- Jul 1Available
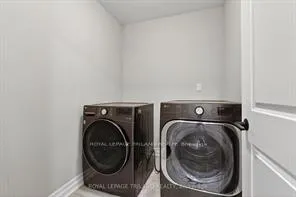
- In-Suite LaundryLaundry
- Entire PropertyFor Lease
- Unfurnished

Property not available for sale or for rent.
Own a place to rent? We list it for maximum MLS exposure.
Free Home EvaluationHow Much Is My Home Worth?Homes for Sale NearbySale & Price History for Unit 218, 9861 Glendon Drive, Middlesex Centre, Komoka
Real estate boards require you to or to see the full details of this property.
*Sold prices and complete sale & price history are regulated data. Under the Trust in Real Estate Services Act, 2002 (TRESA) and the rules of the Real Estate Council of Ontario (RECO), and pursuant to the Multiple Listing Service® rules of the Canadian Real Estate Association (CREA) and the Toronto Regional Real Estate Board (TRREB), this information may be shown only to registered users who have agreed to the applicable terms of use (a Virtual Office Website, or "VOW," arrangement). HOMEH Inc., Brokerage therefore provides it to signed-in members only. Creating an account is free and takes under a minute.
About Unit 218, 9861 Glendon Drive, Middlesex Centre, Komoka
Summarized Description
- Stunning bungalow in prestigious Bella Lago community
- Meticulously designed with high-end upgrades
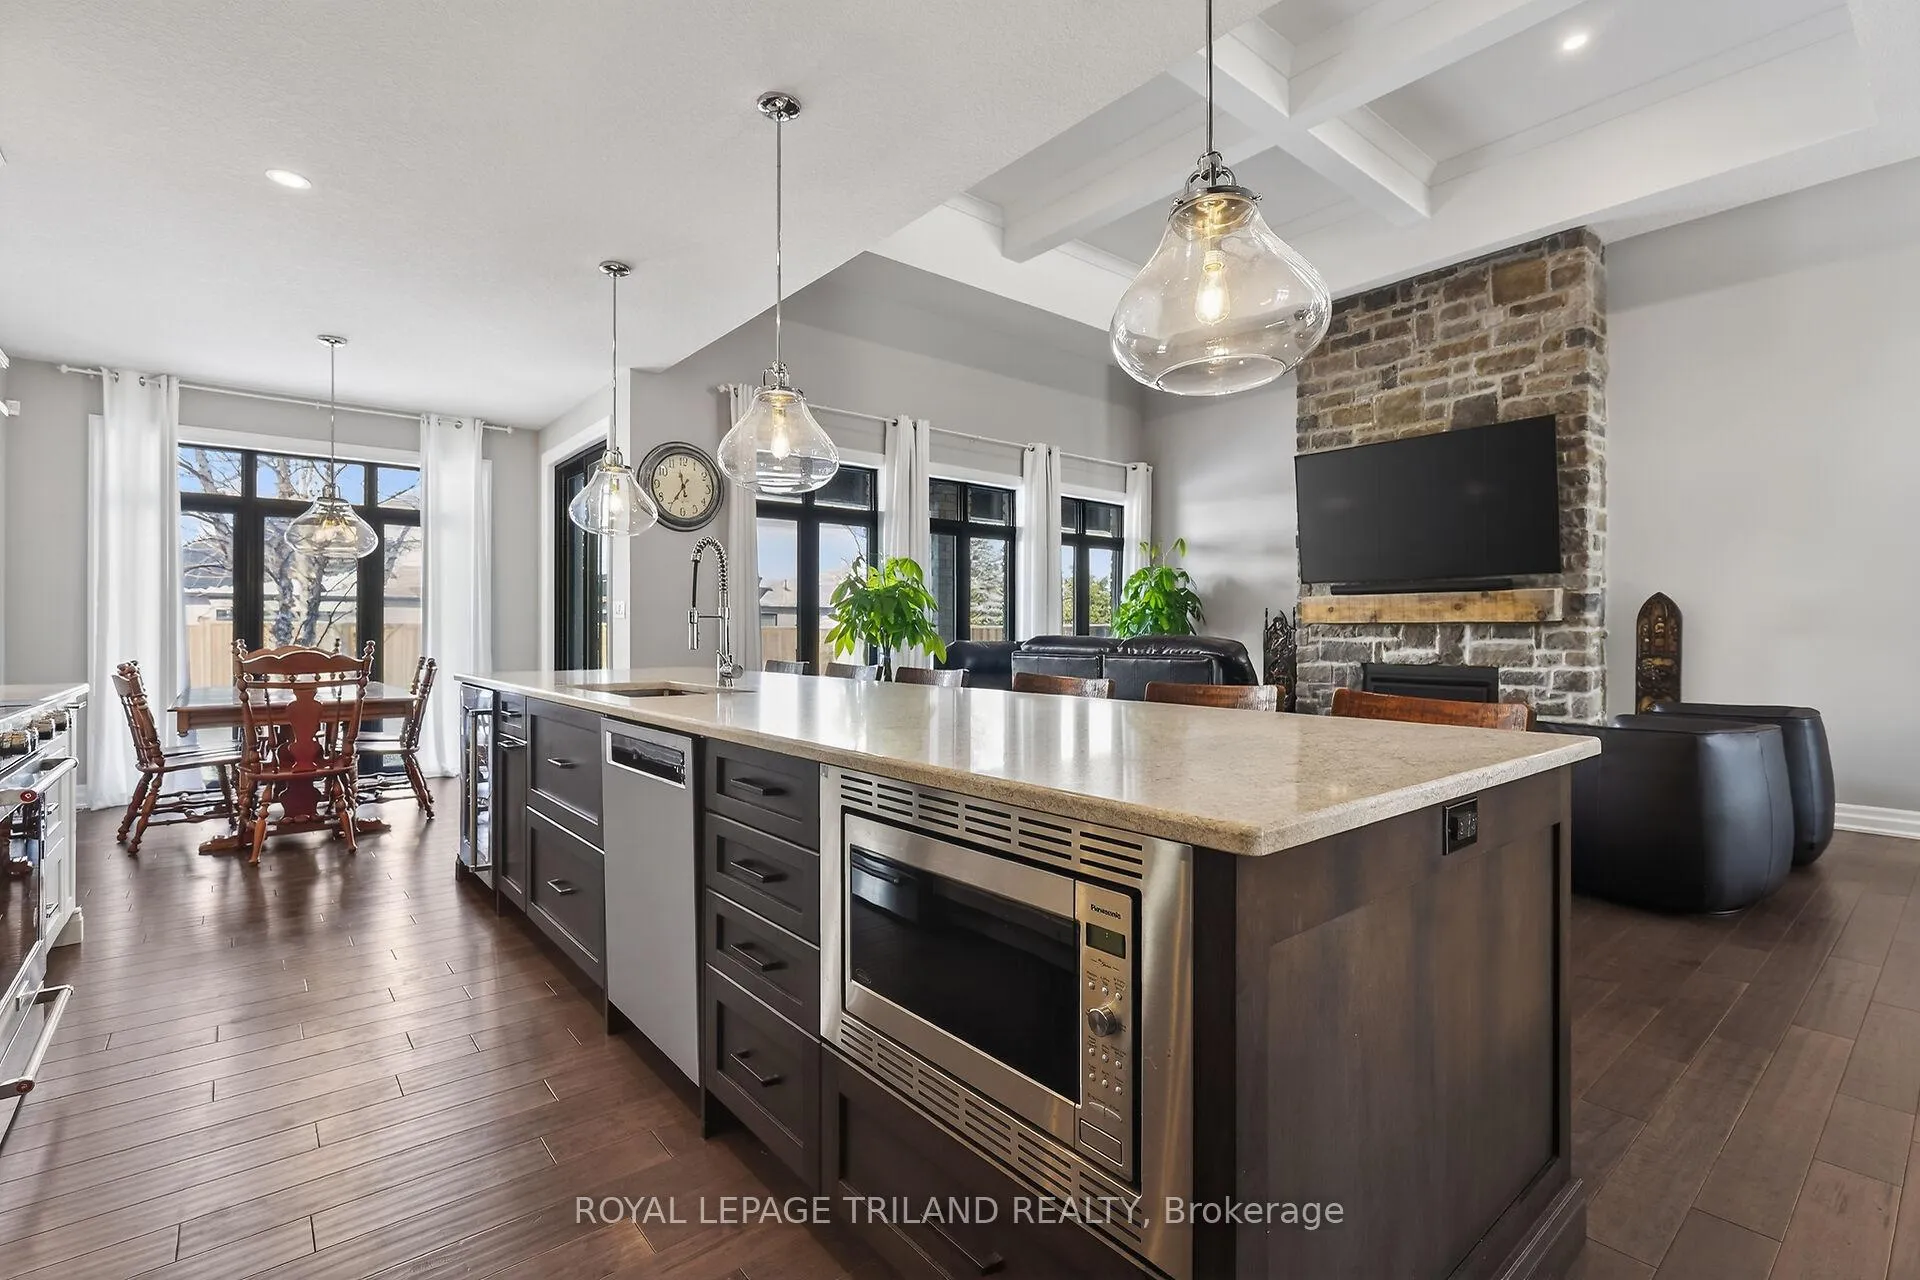
- 14 foot coffered ceilings and large windows
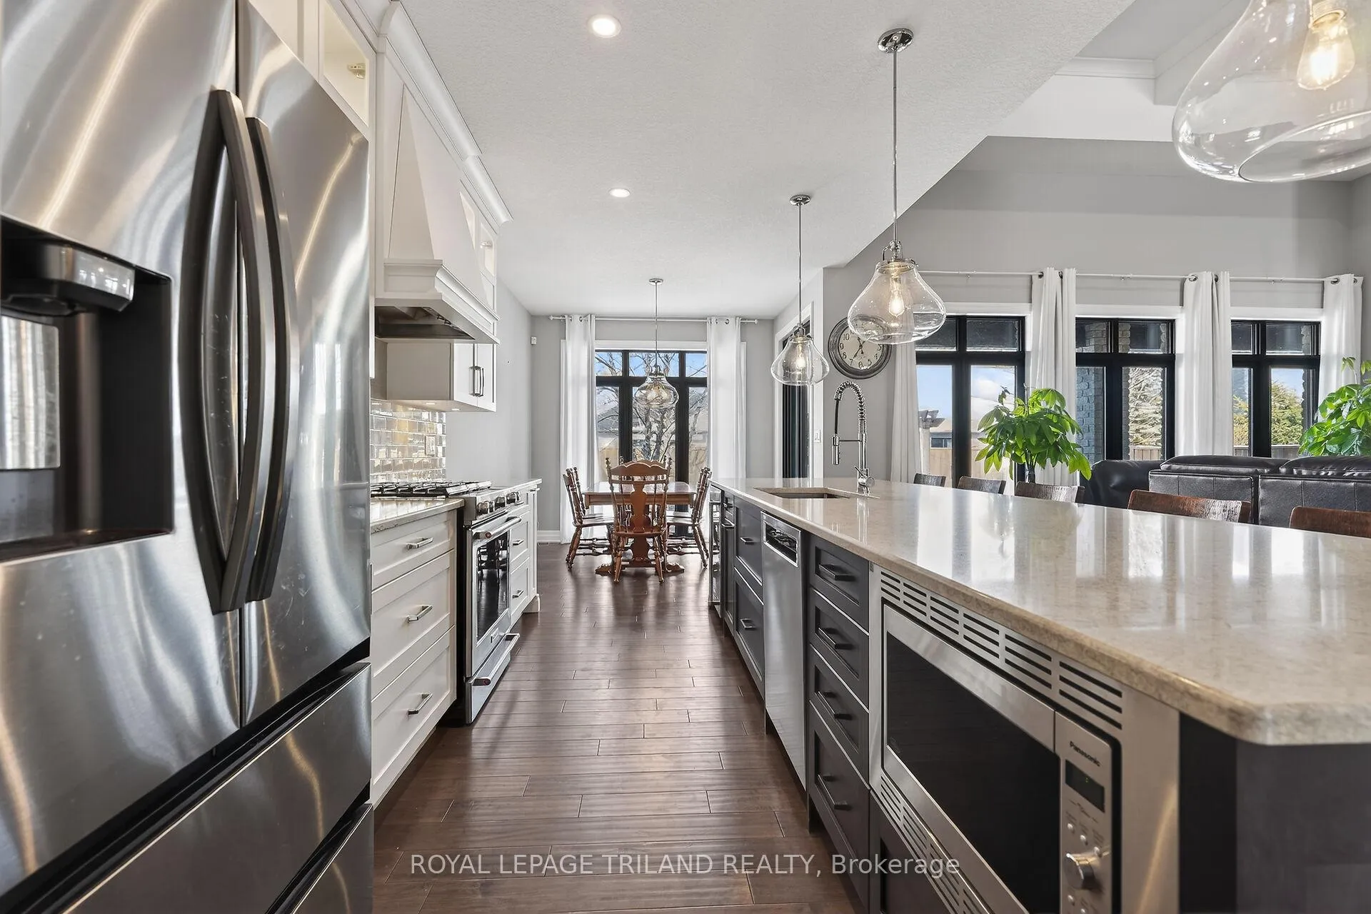
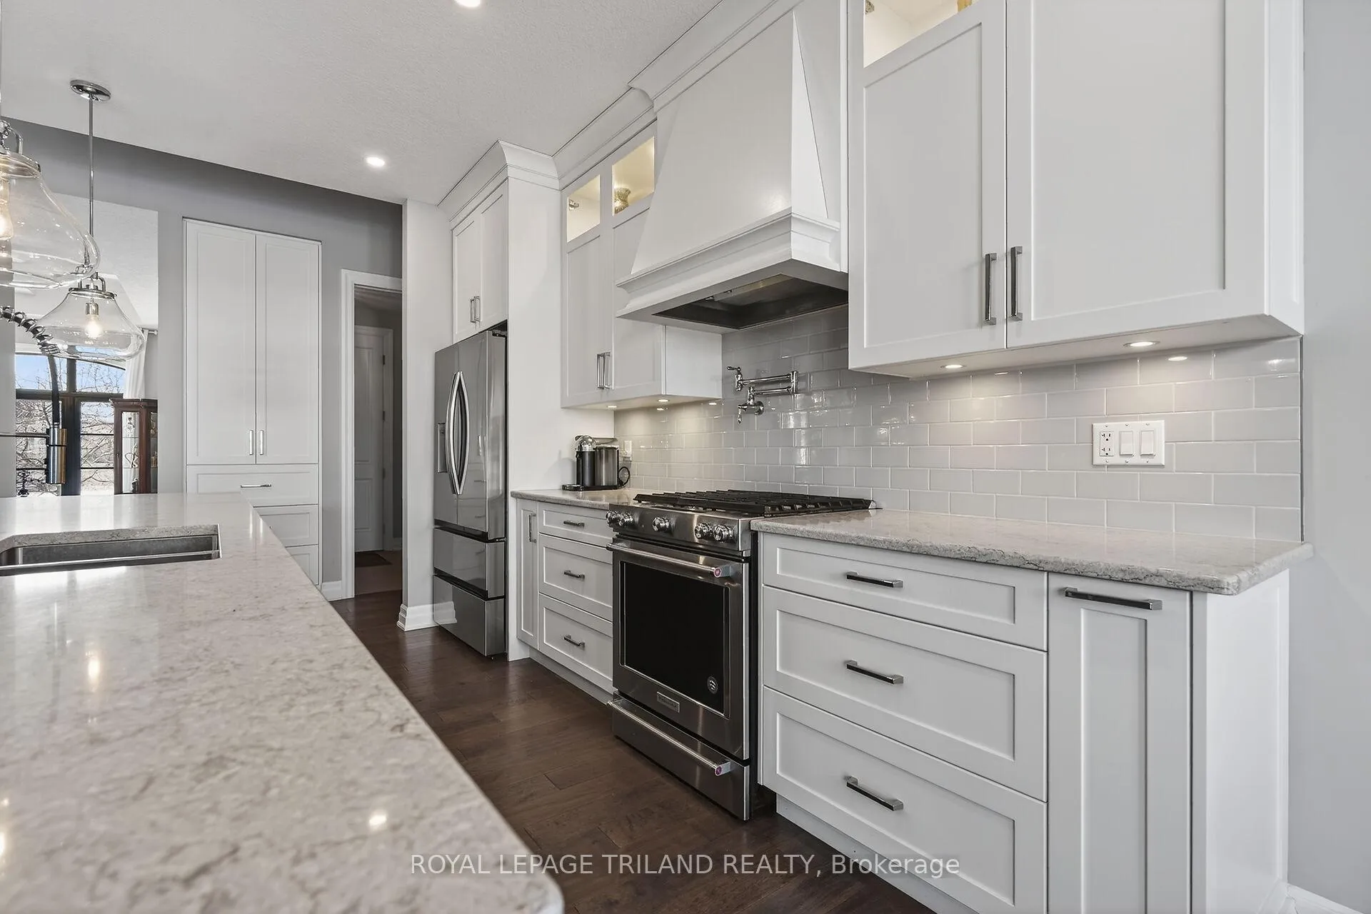
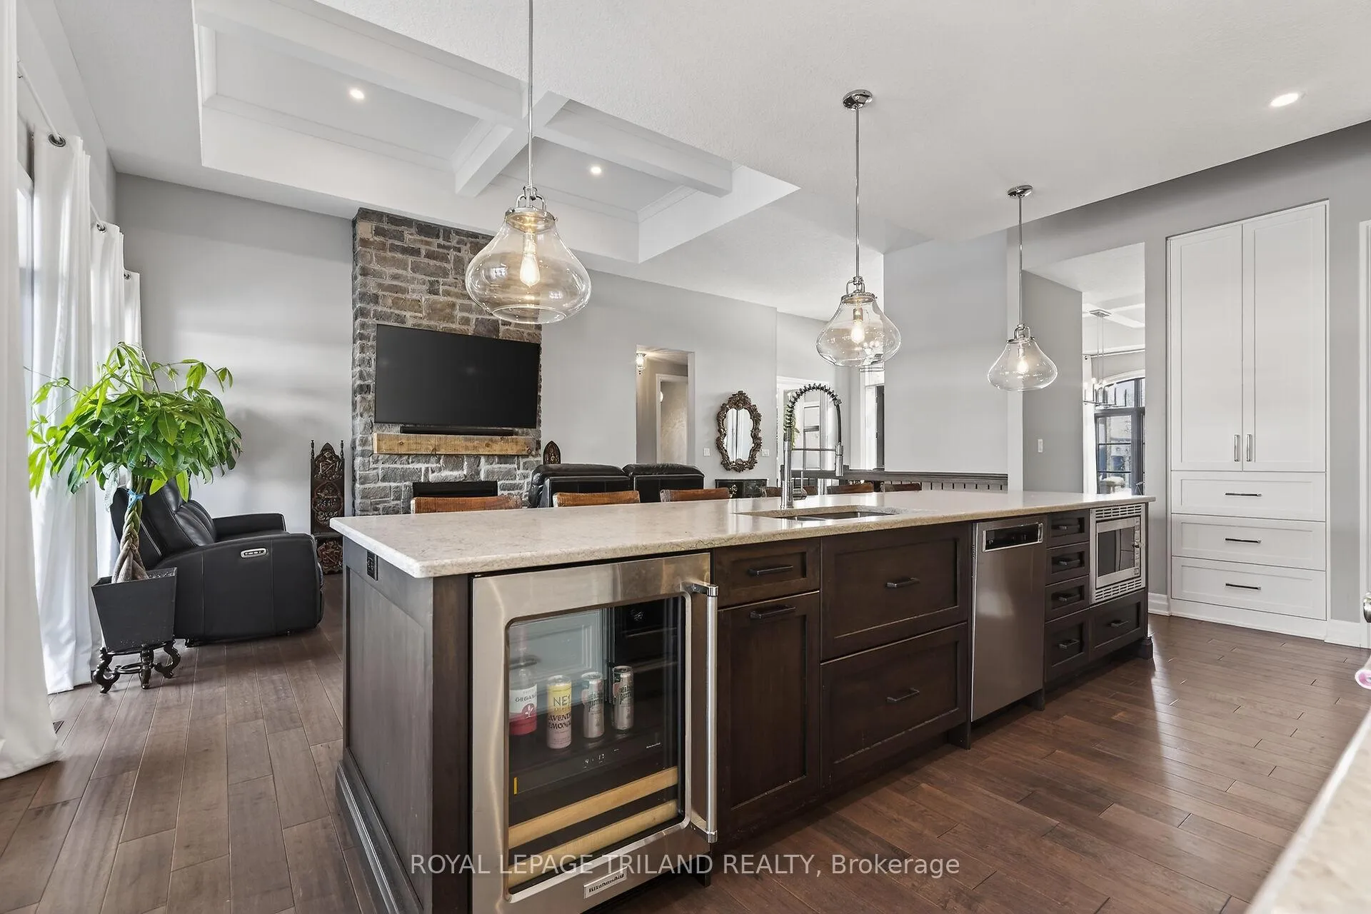
- Designer kitchen with oversized island
- Luxurious primary suite with custom closets
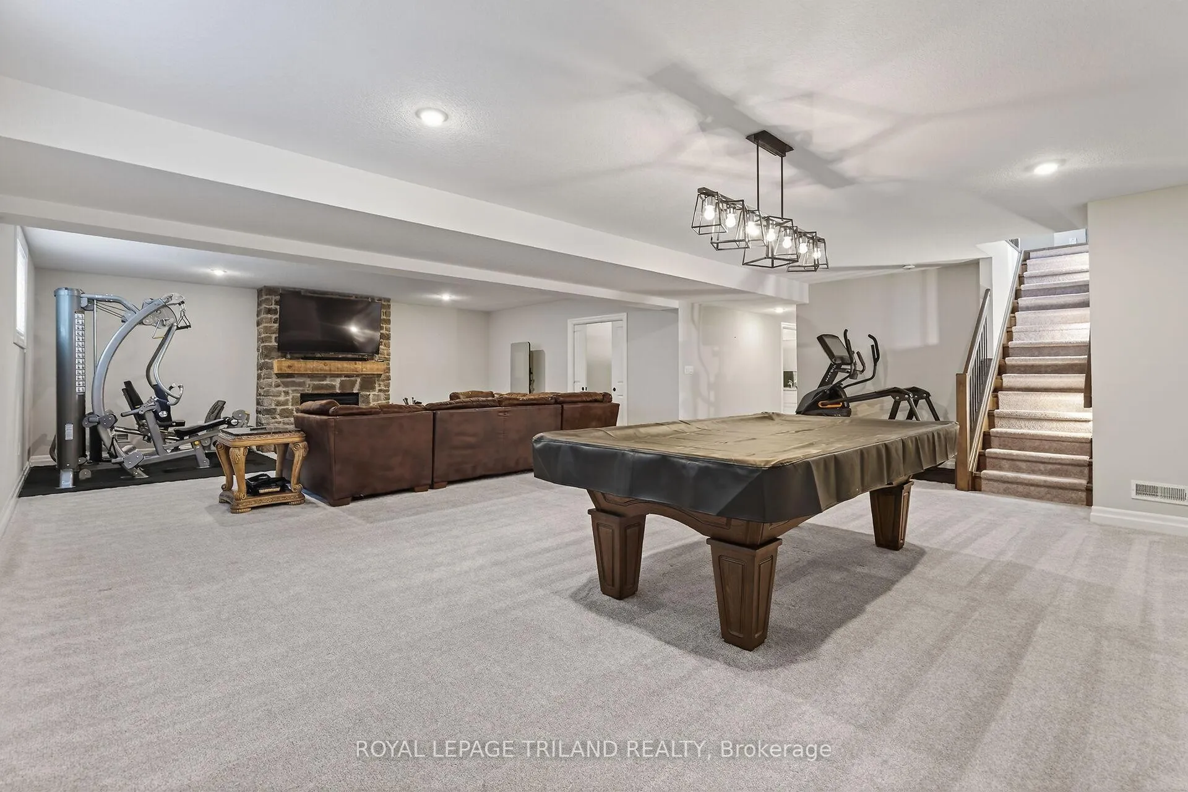
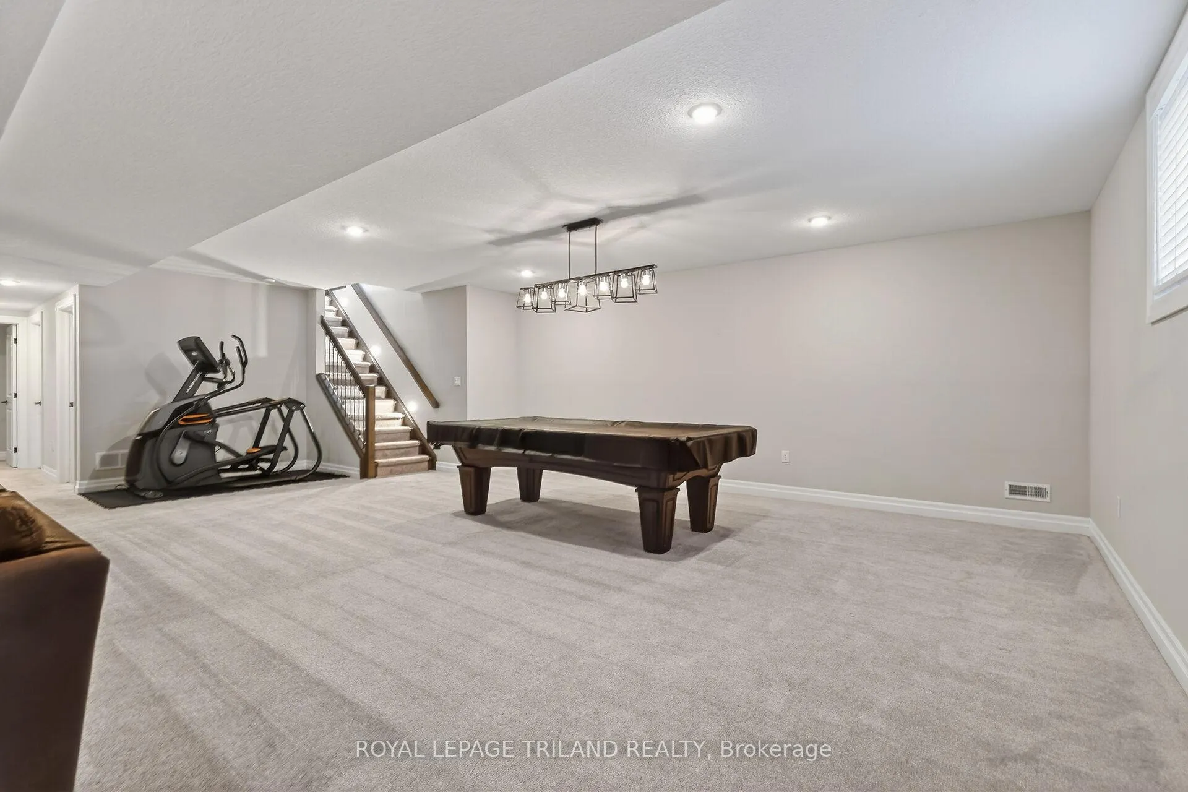
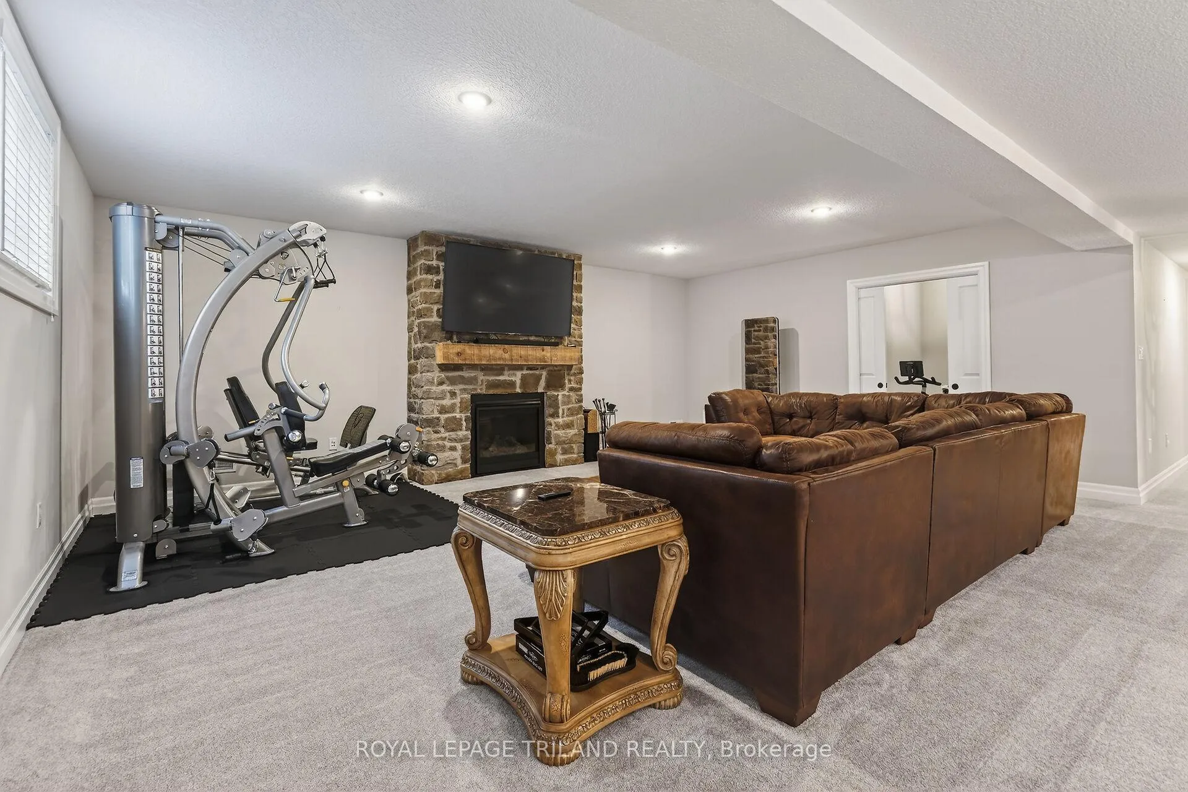
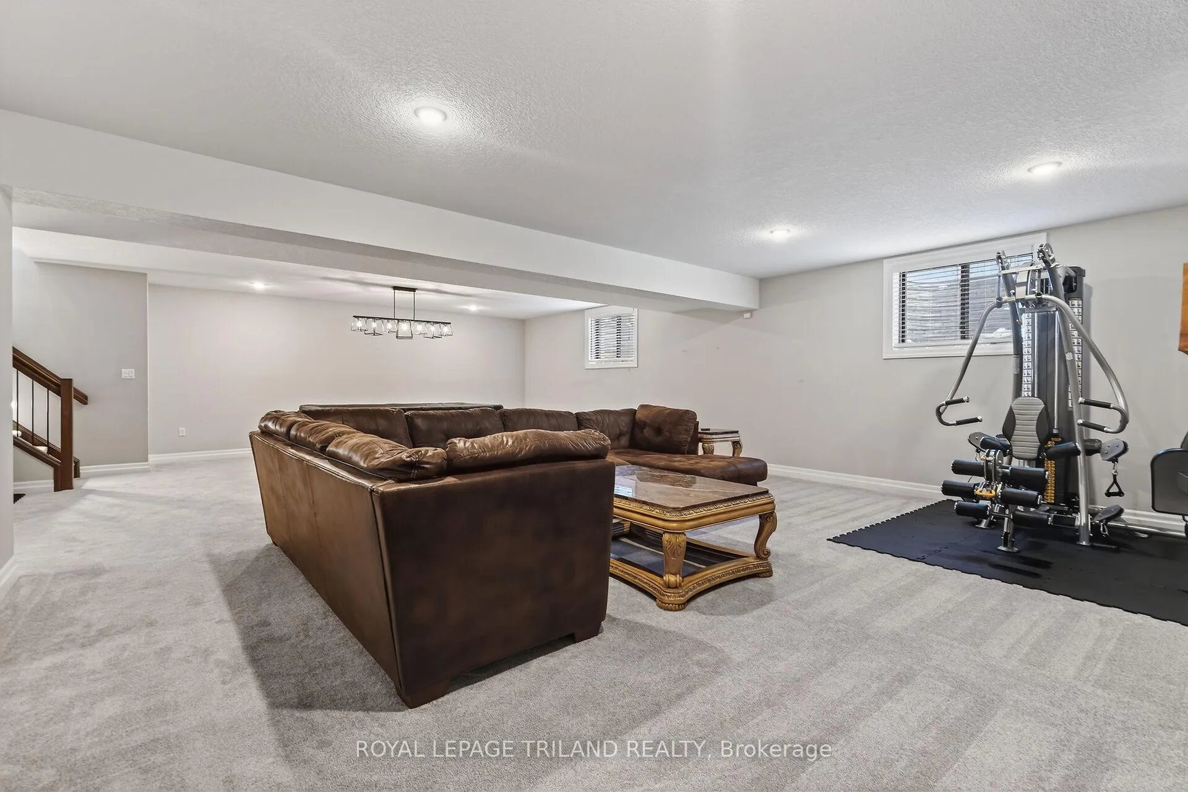
- Fully finished lower level for entertaining
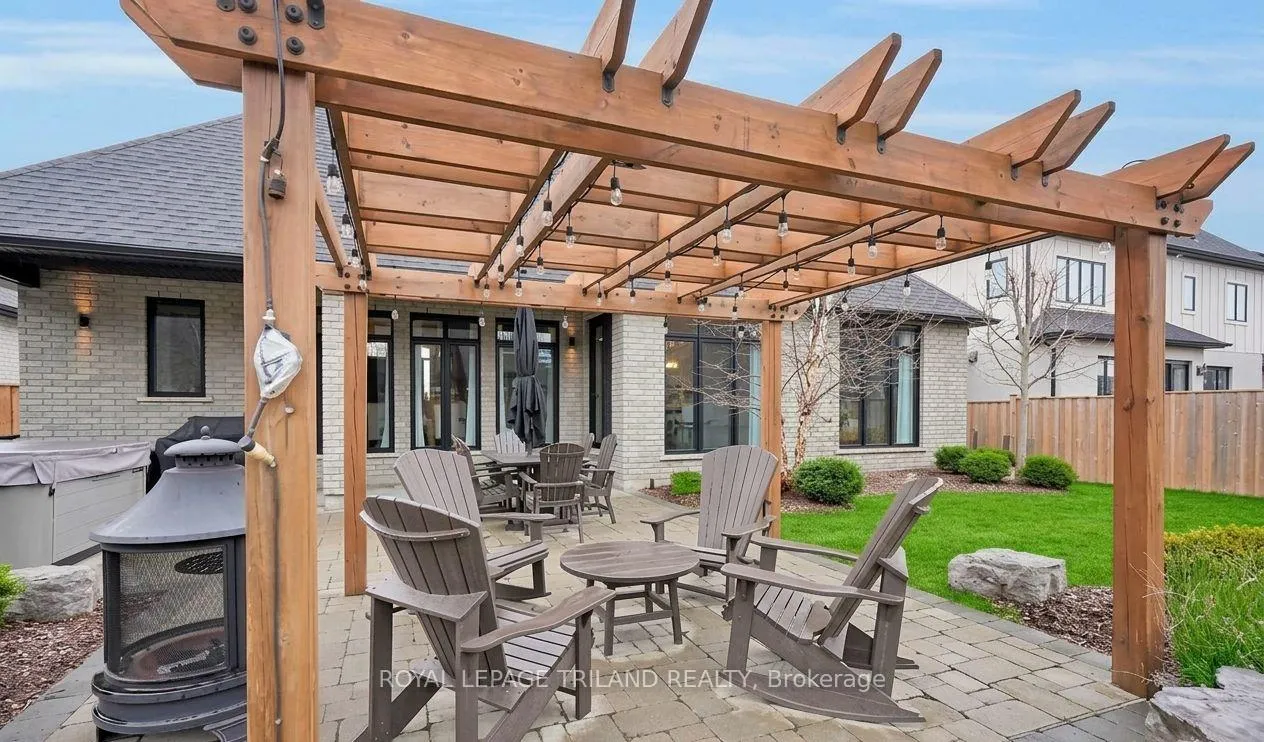
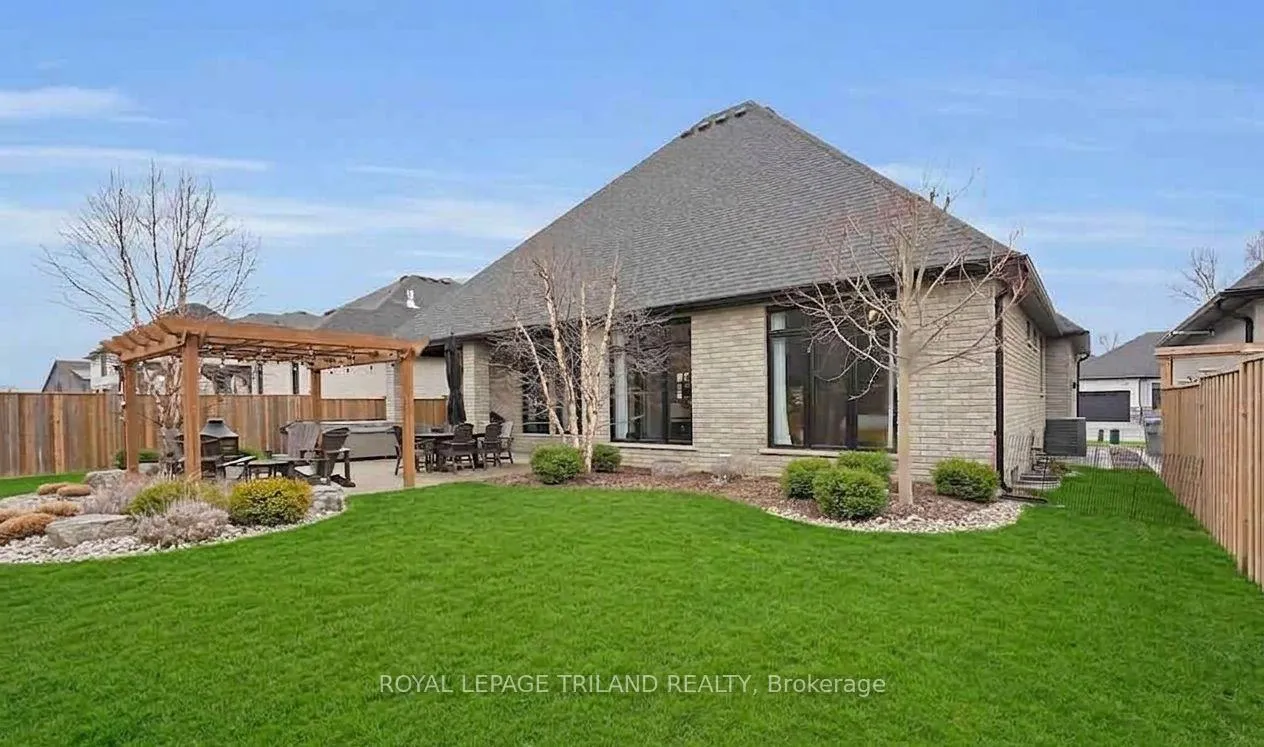
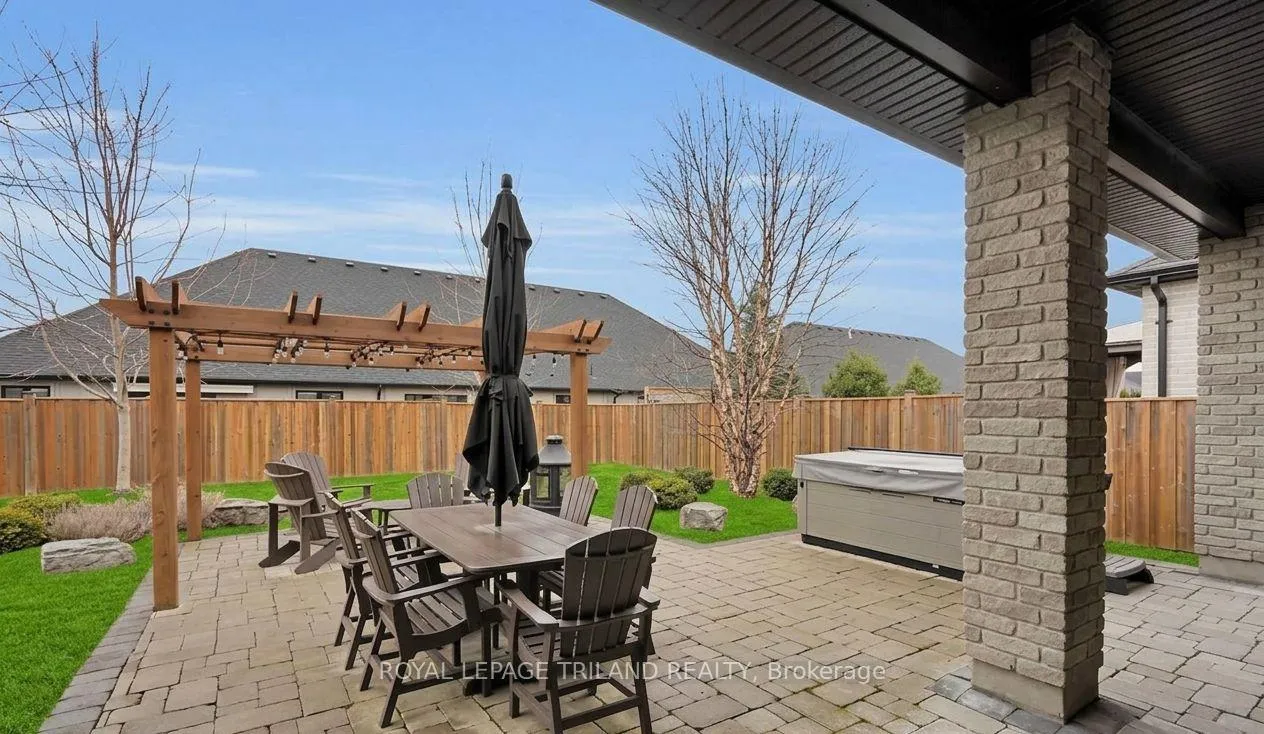
- Professionally landscaped with covered patio
- Close to serene ponds and nature
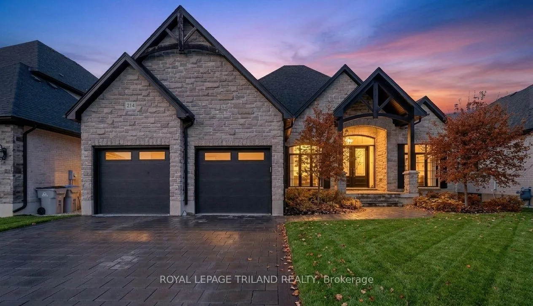
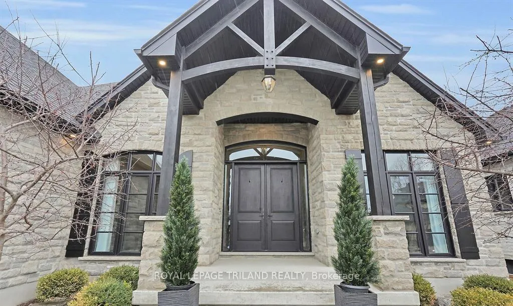
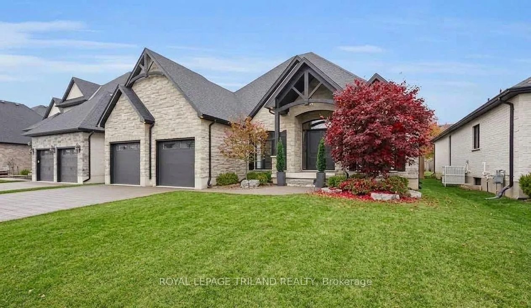
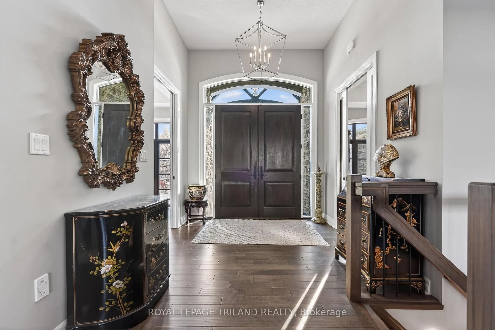
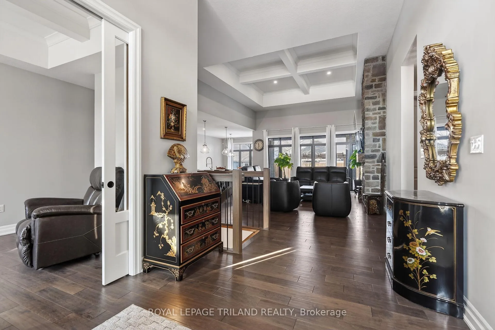
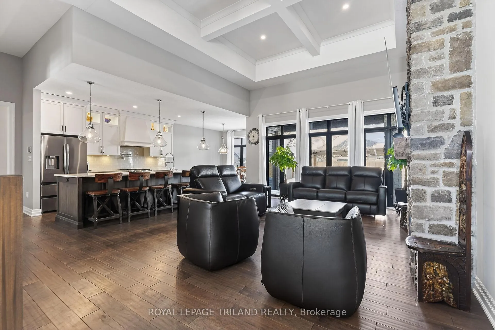
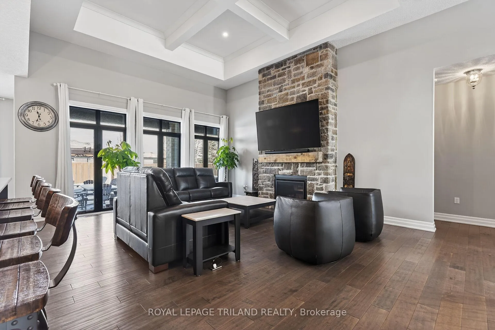
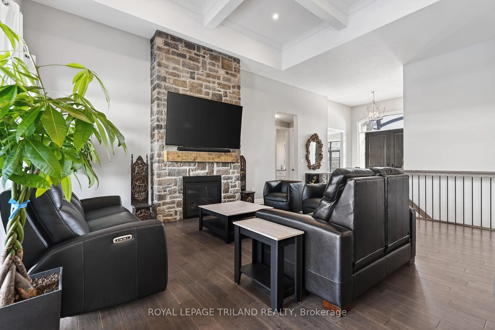
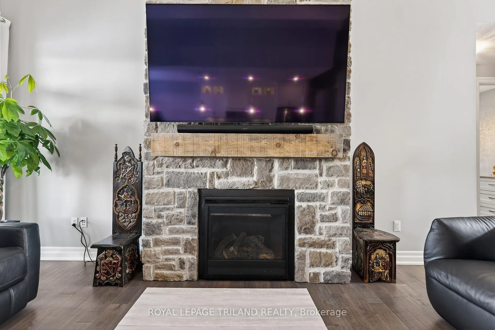
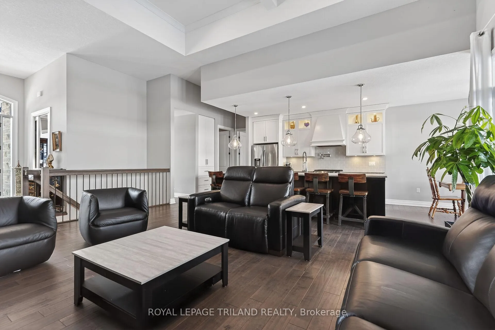
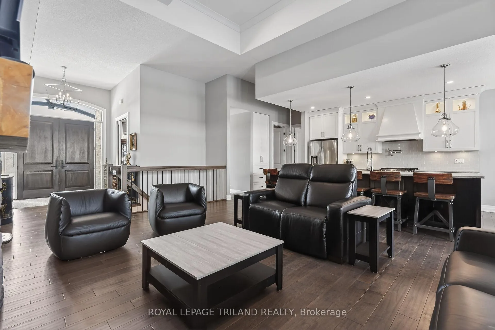
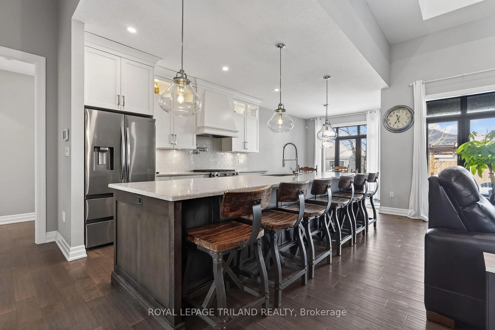
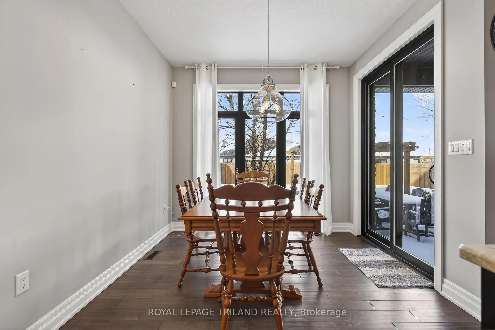
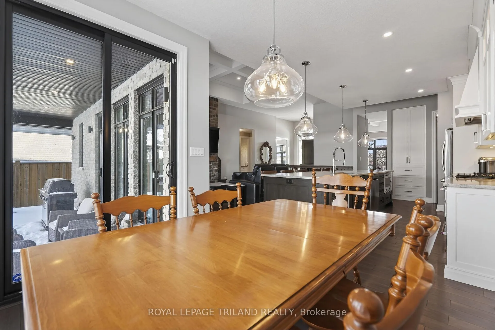
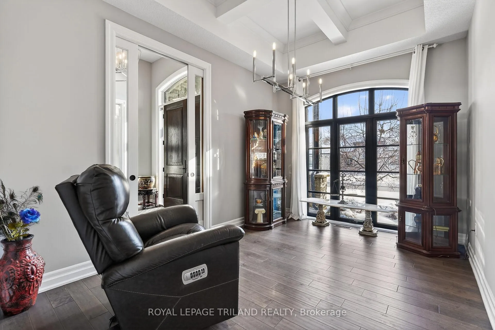
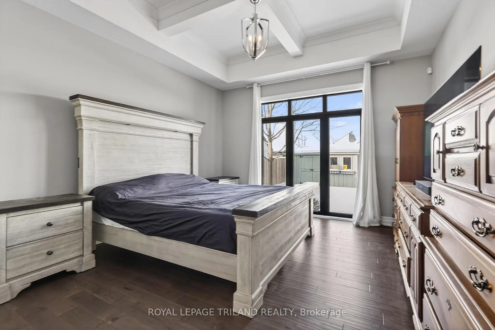
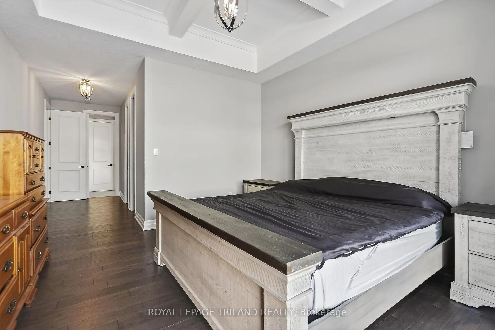
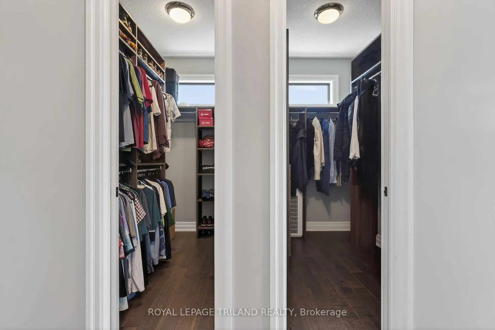
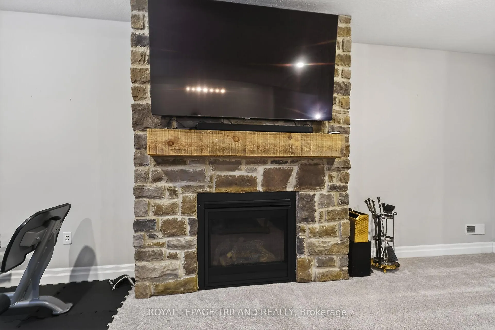
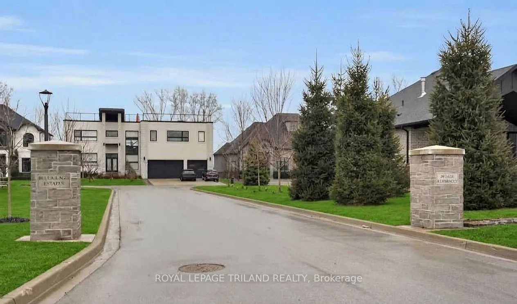
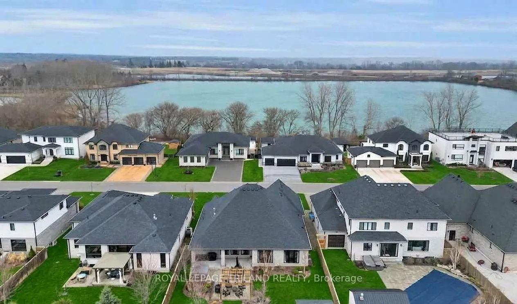
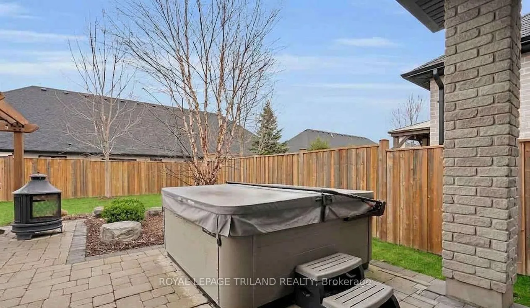
Welcome to this stunning bungalow located in the prestigious and private community of Bella Lago. This meticulously designed 3 bedroom, 4 bathroom Werrington home is in pristine, like new condition and features numerous high-end upgrades throughout. As you step inside, you are immediately greeted by soaring 14 foot coffered ceilings and oversized, floor-to-ceiling windows that allow for plenty of natural light to flood the space. The home's tasteful décor and attention to detail are evident in every room, making it a true showstopper. The heart of the home is the gorgeous kitchen, which boasts an oversized island, perfect for both cooking and entertaining. The designer kitchen seamlessly flows into the great room, where you'll find an impressive stone fireplace that adds a touch of elegance. The luxurious primary bedroom suite is a true retreat, featuring spacious his and hers walk-in closets with custom built-ins, a double rainfall shower, a double vanity, a makeup table, and in-floor heating for ultimate comfort. The second bedroom comes complete with its own private en-suite, ensuring privacy and convenience for guests or family members. The fully finished lower level is an entertainer's dream, offering a large rec room and another beautiful stone fireplace, ideal for cozy evenings. Outside, the professionally landscaped grounds are equally impressive, with a covered patio, pergola, shed, and a variety of birch and maple trees. The in-ground sprinkler system keeps everything lush and green, and a newer sand point provides free irrigation water. With attention to every detail, this home is sure to impress even the most discerning buyer. The home comes complete with seven appliances, and the $145/month vacant land condo fee offers common area maintenance, outdoor lighting and timely private snow removal. Don't miss the opportunity to own this exceptional property that offers luxury, comfort, and style in the sought-after Bella Lago community surrounded by ponds.
Key Facts & Features
Rental Details
- Portion Of Property For Rent
- Entire Property
- Furnished
- Unfurnished
- Rent Term
- 12 Months
- Payment Frequency
- Monthly
- Rental Deposit
- Yes
- Credit Check
- Yes
- Employment Letter
- Yes
- Rental Application
- Yes
- References Required
- Yes
Included In Rent Fee
- Parking
- Basement Type
- Full, Finished
Interior Features
- Laundry Features
- In-Suite Laundry
- Laundry Level
- Lower Level
- Interior Extras
- Auto Garage Door Remote, Bar Fridge, Central Vacuum, ERV/HRV, On Demand Water Heater, Primary Bedroom - Main Floor, Storage Area Lockers, Sump Pump
- View
- Pond, Trees/Woods
- Security Features
- Smoke Detector
- Fireplace/Stove
- Yes
- Fireplace Features
- Family Room, Natural Gas, Rec Room
- Elevator
- No
Exterior Features
- Exterior Extras
- Landscape Lighting, Landscaped, Lawn Sprinkler System, Patio, Porch, Hot Tub
- Pool
- None
- Property Features
- Fenced Yard, Golf, Lake/Pond, Park, Rec./Commun.Centre, School Bus Route
- Accessibility Features
- Roll-In Shower
- Other Structures
- Fence - Full, Garden Shed
Building
- Building Type
- Detached
- Building Style
- Bungalow
Construction
- Exterior Finish
- Brick, Stone
- Roof
- Shingles
- Foundation Details
- Poured Concrete
- Special Designation
- Other
Lot
- Lot Front
- 63.52 ft
- Lot Depth
- 125.00 ft
- Lot Shape
- Rectangular
Inclusions
- Inclusions
- FRIDGE, STOVE, WASHER, DRYER, DISHWASHER, WINE FRIDGE, BUILT INMICROWAVE, CENTRAL VAC AND ATTACHMENTS, HOT TUB, GYM EQUIPMENT, GARAGEREMOTE AND ALL EXISTING WINDOW COVERINGS.
Exclusions
- Exclusions
- NONE
Parking & Garages
- Garage Type
- Attached
- Garage Spaces
- 2
- Parking Spaces
- 4
- Total Garage And Parking Spaces
- 6
Heating & Cooling
- Heat Source
- Gas
- Heat Type
- Forced Air
- Air Conditioning
- Central Air
- Water
- Municipal
- Sewers
- Sewer
- Natural Gas
- Yes
- Hydro
- Yes
- Cable
- Yes
- Telephone
- Yes
- Bedrooms
- 2 + 1
- Washrooms
- 4
- Kitchens
- 1
- Family / bonus room
- Yes
Room sizes
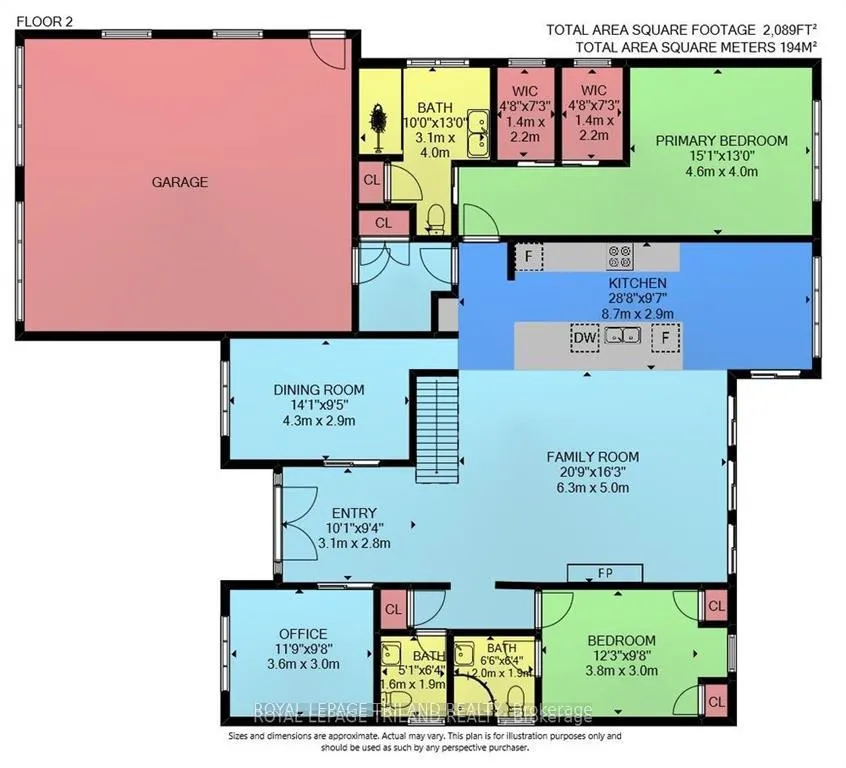
- Living Room—Ground level, Stone Fireplace, Coffered Ceiling(s), Open Concept
- Kitchen—Ground level, B/I Microwave, W/O To Patio, Eat-in Kitchen
- Primary Bedroom—Ground level, 4 Pc Ensuite, His and Hers Closets, Closet Organizers
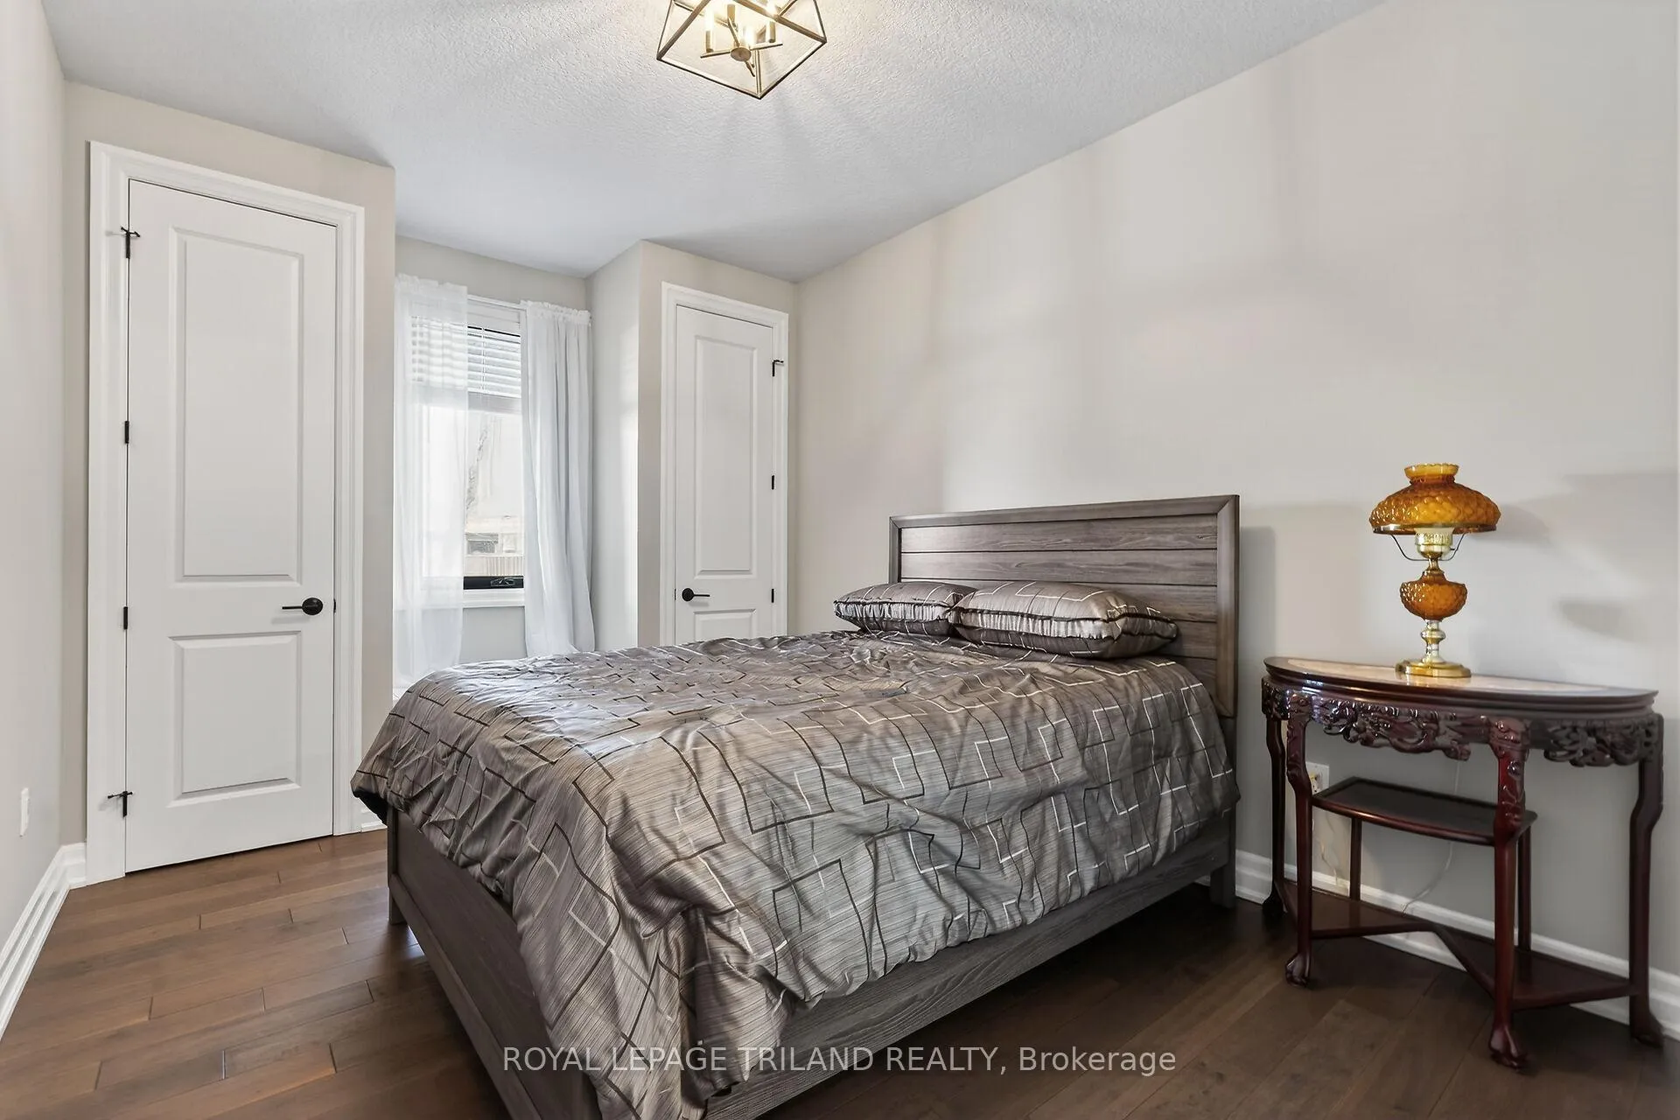
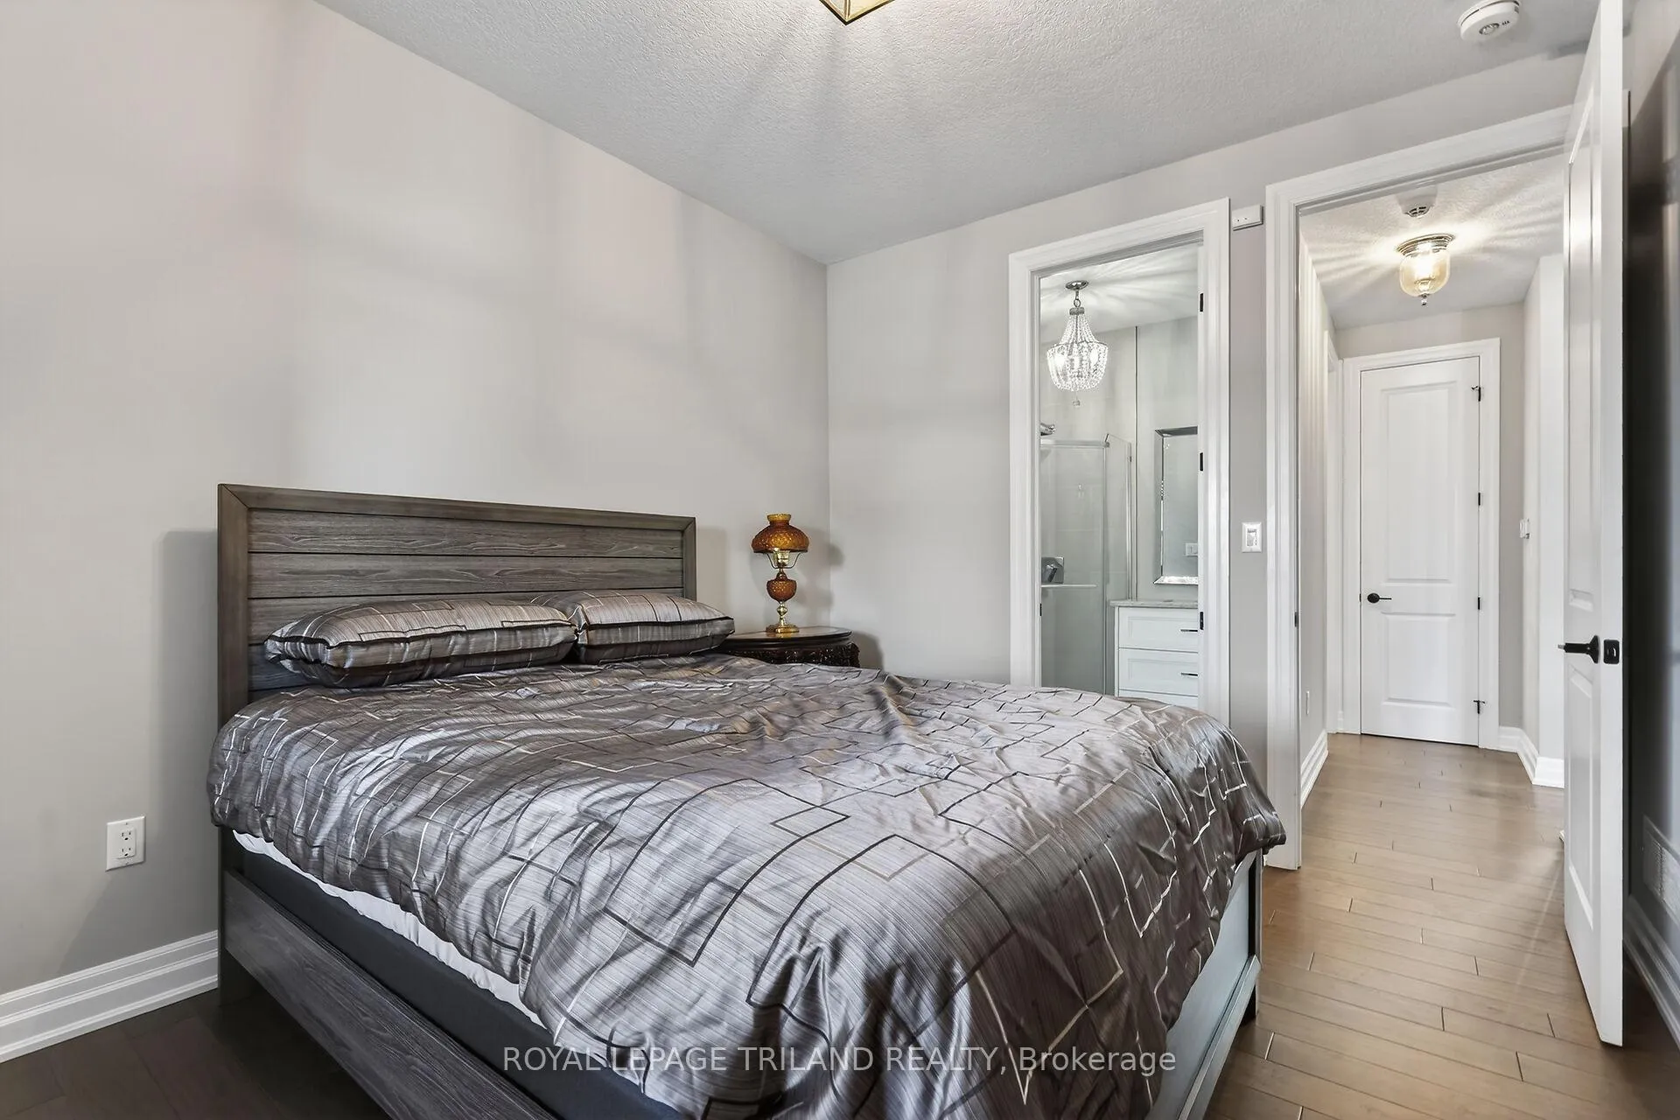
- Bedroom 2—Ground level, 3 Pc Ensuite, Hardwood Floor, Double Closet
- Dining Room—Ground level, Formal Rm, Hardwood Floor, Pocket Doors
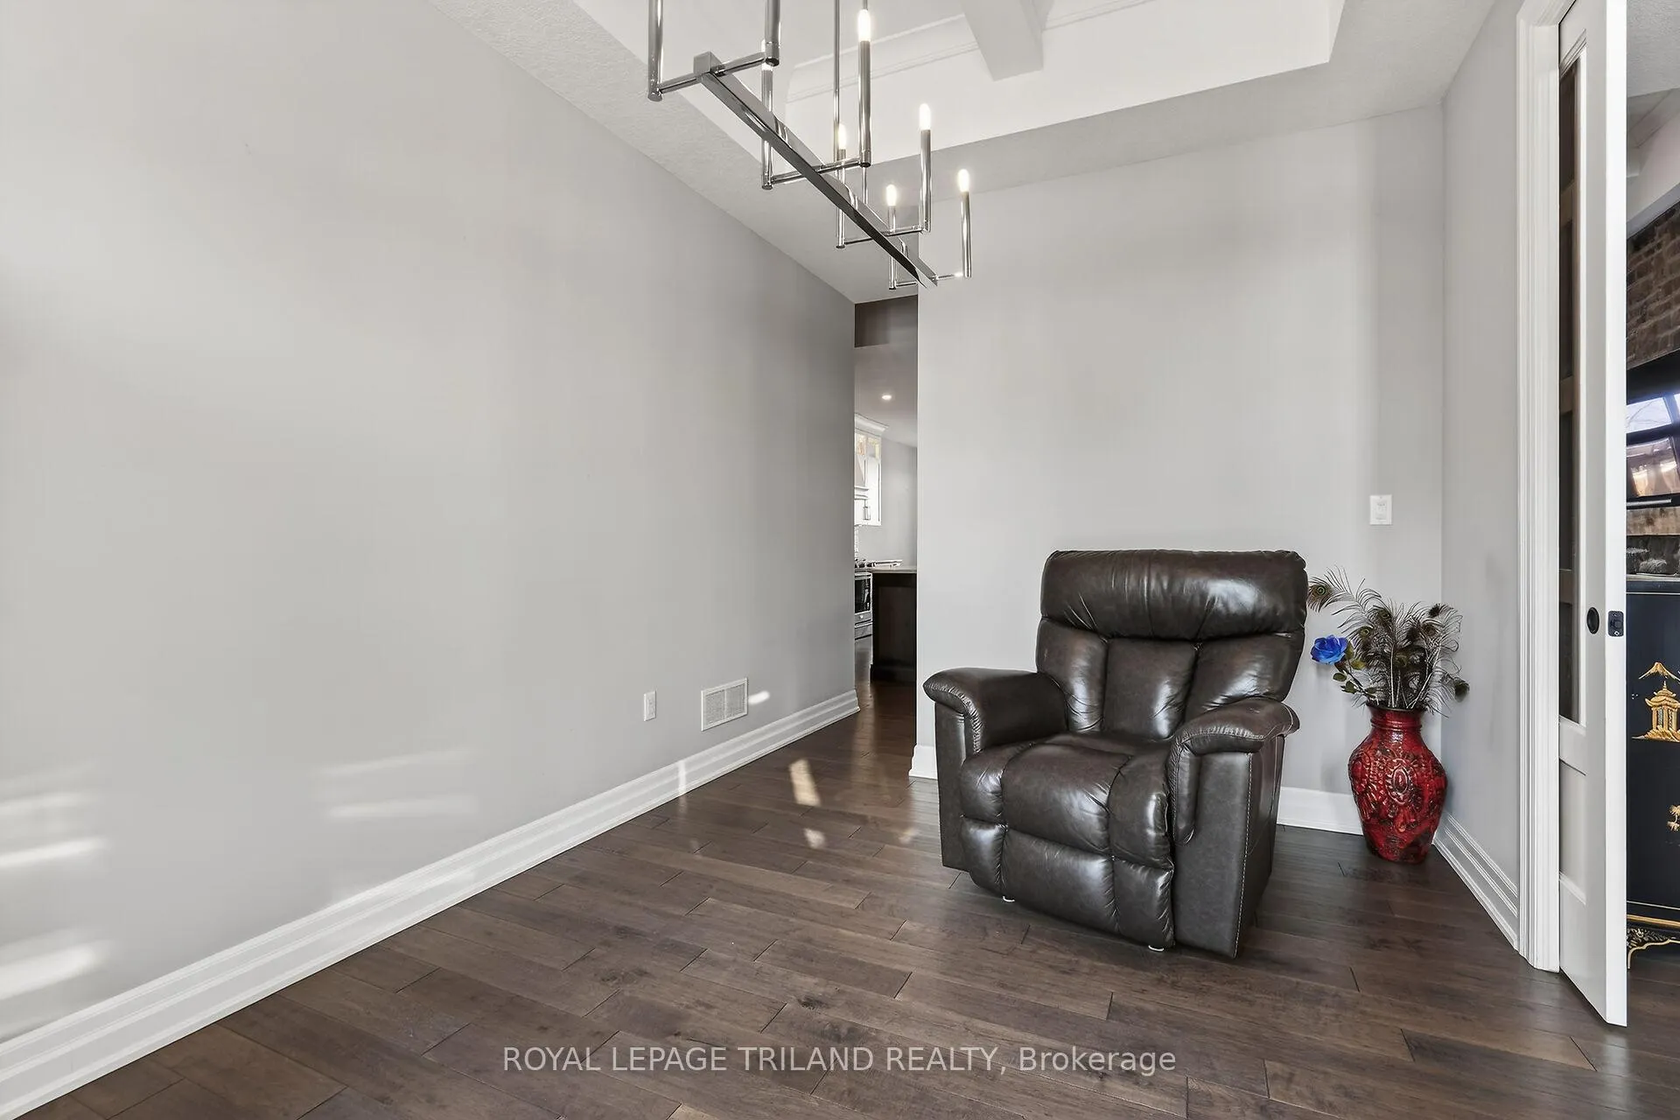
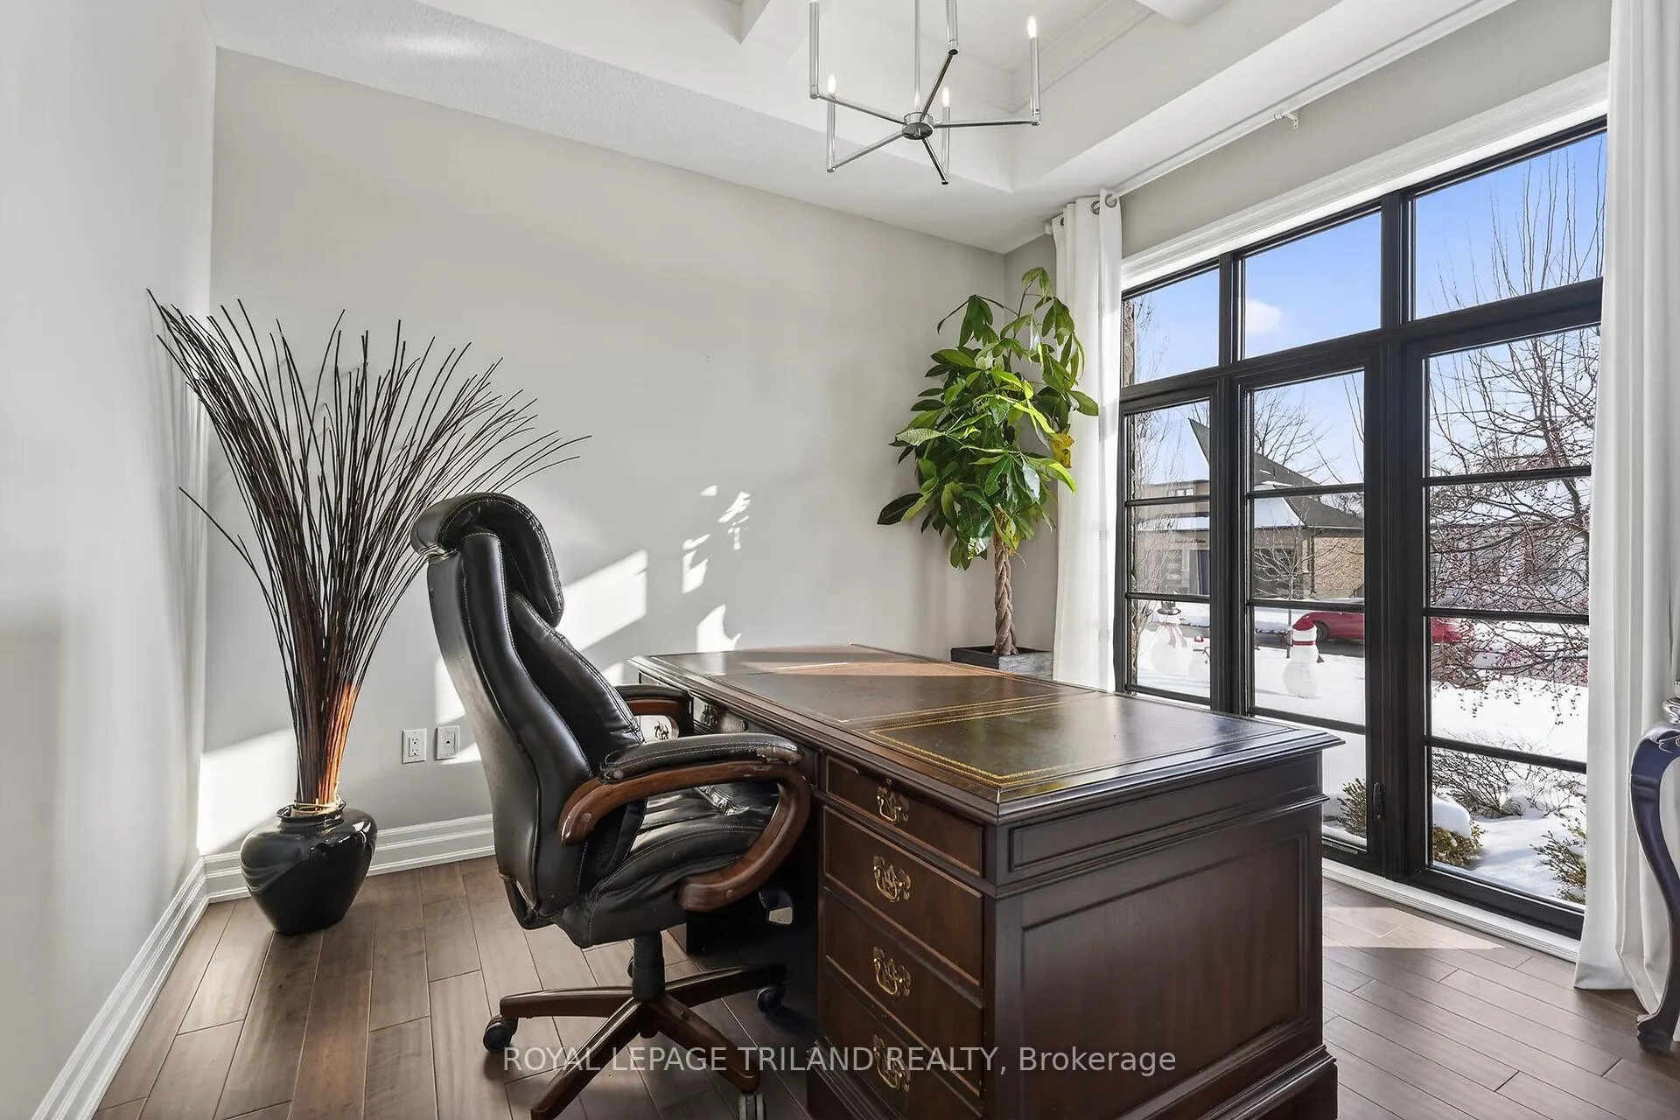
- Office—Ground level, Coffered Ceiling(s), Pocket Doors, Large Window
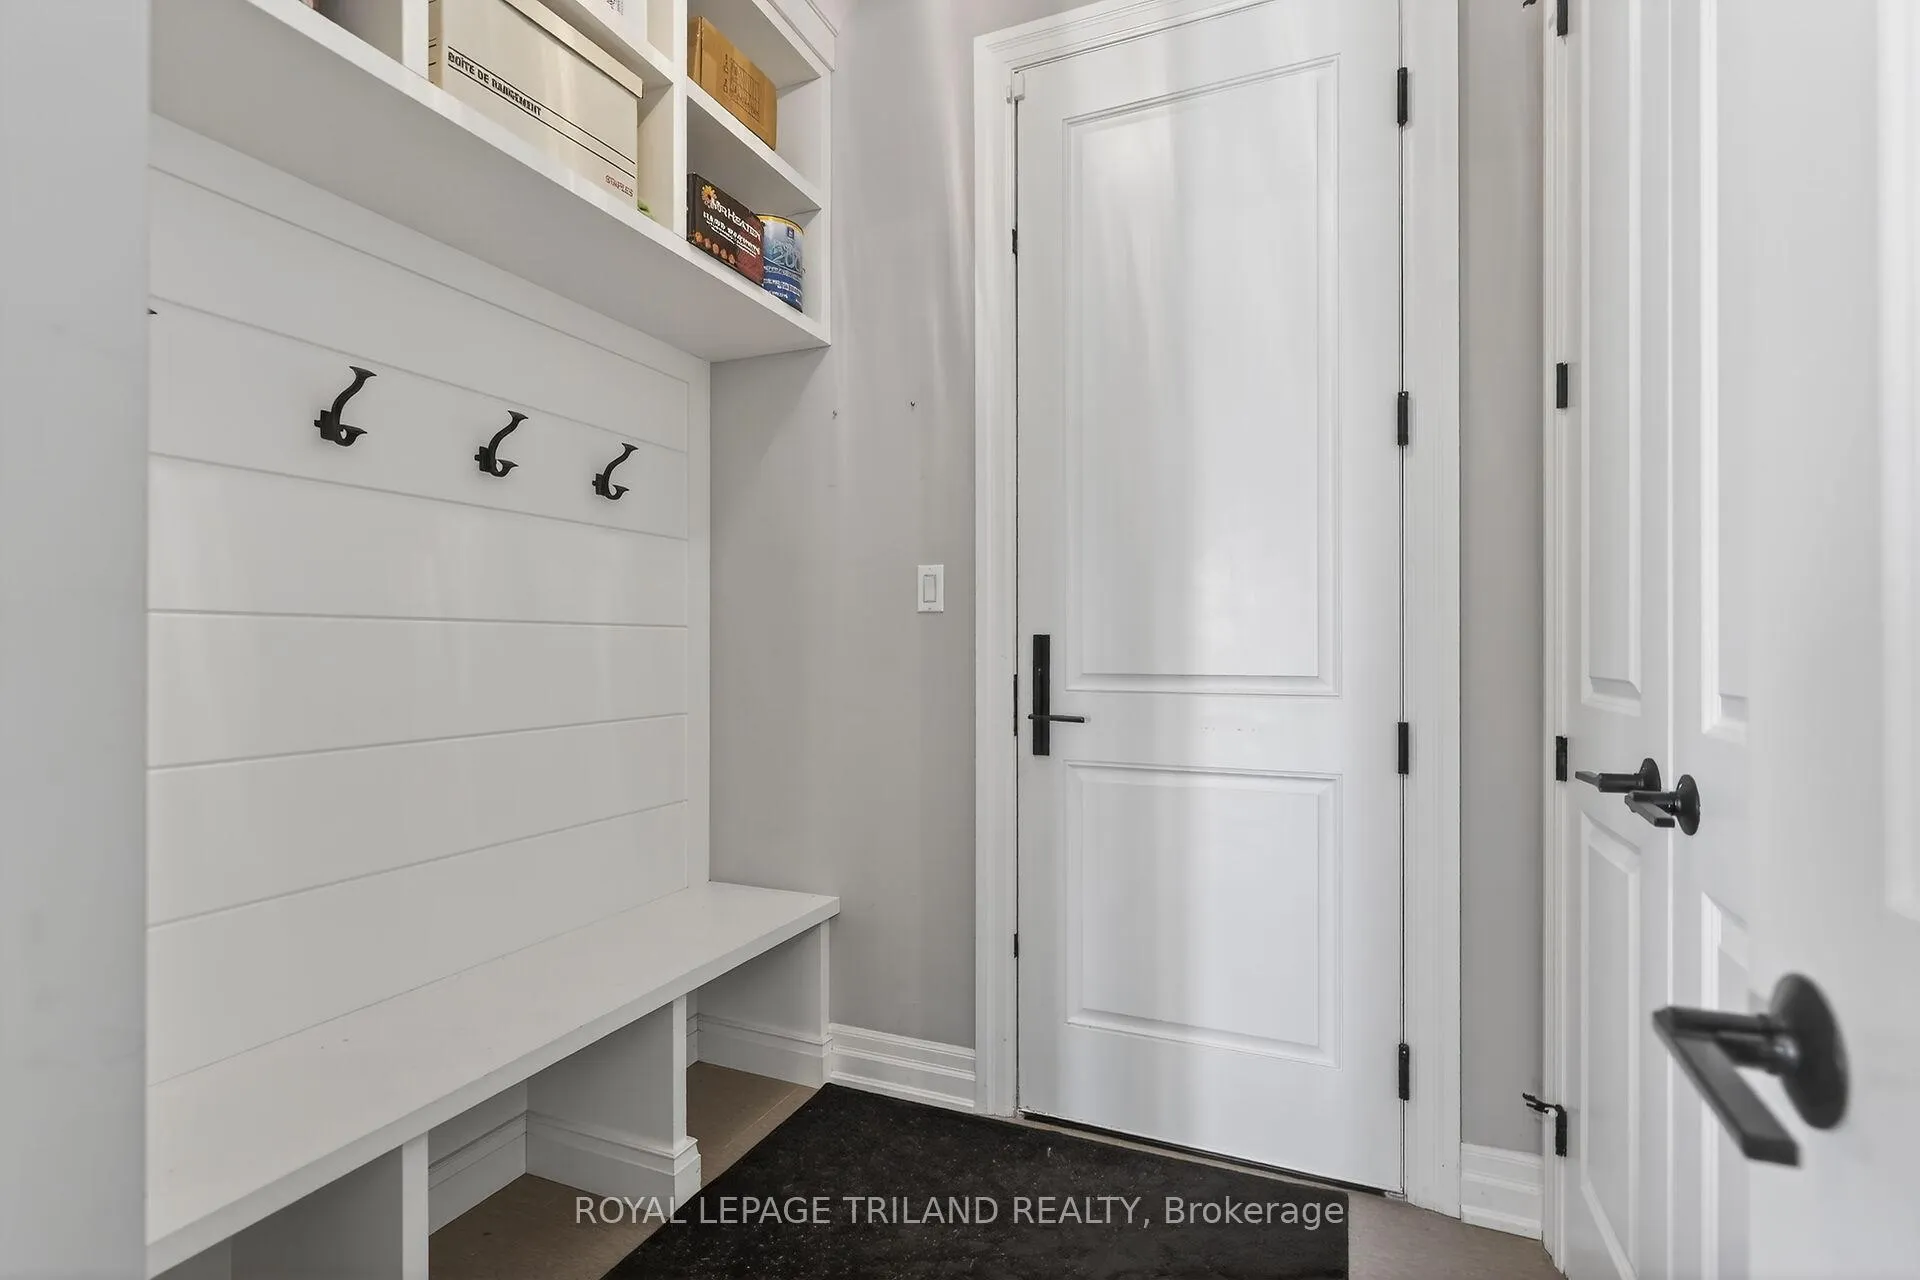
- Mud Room—Ground level, Closet, W/O To Garage, B/I Shelves
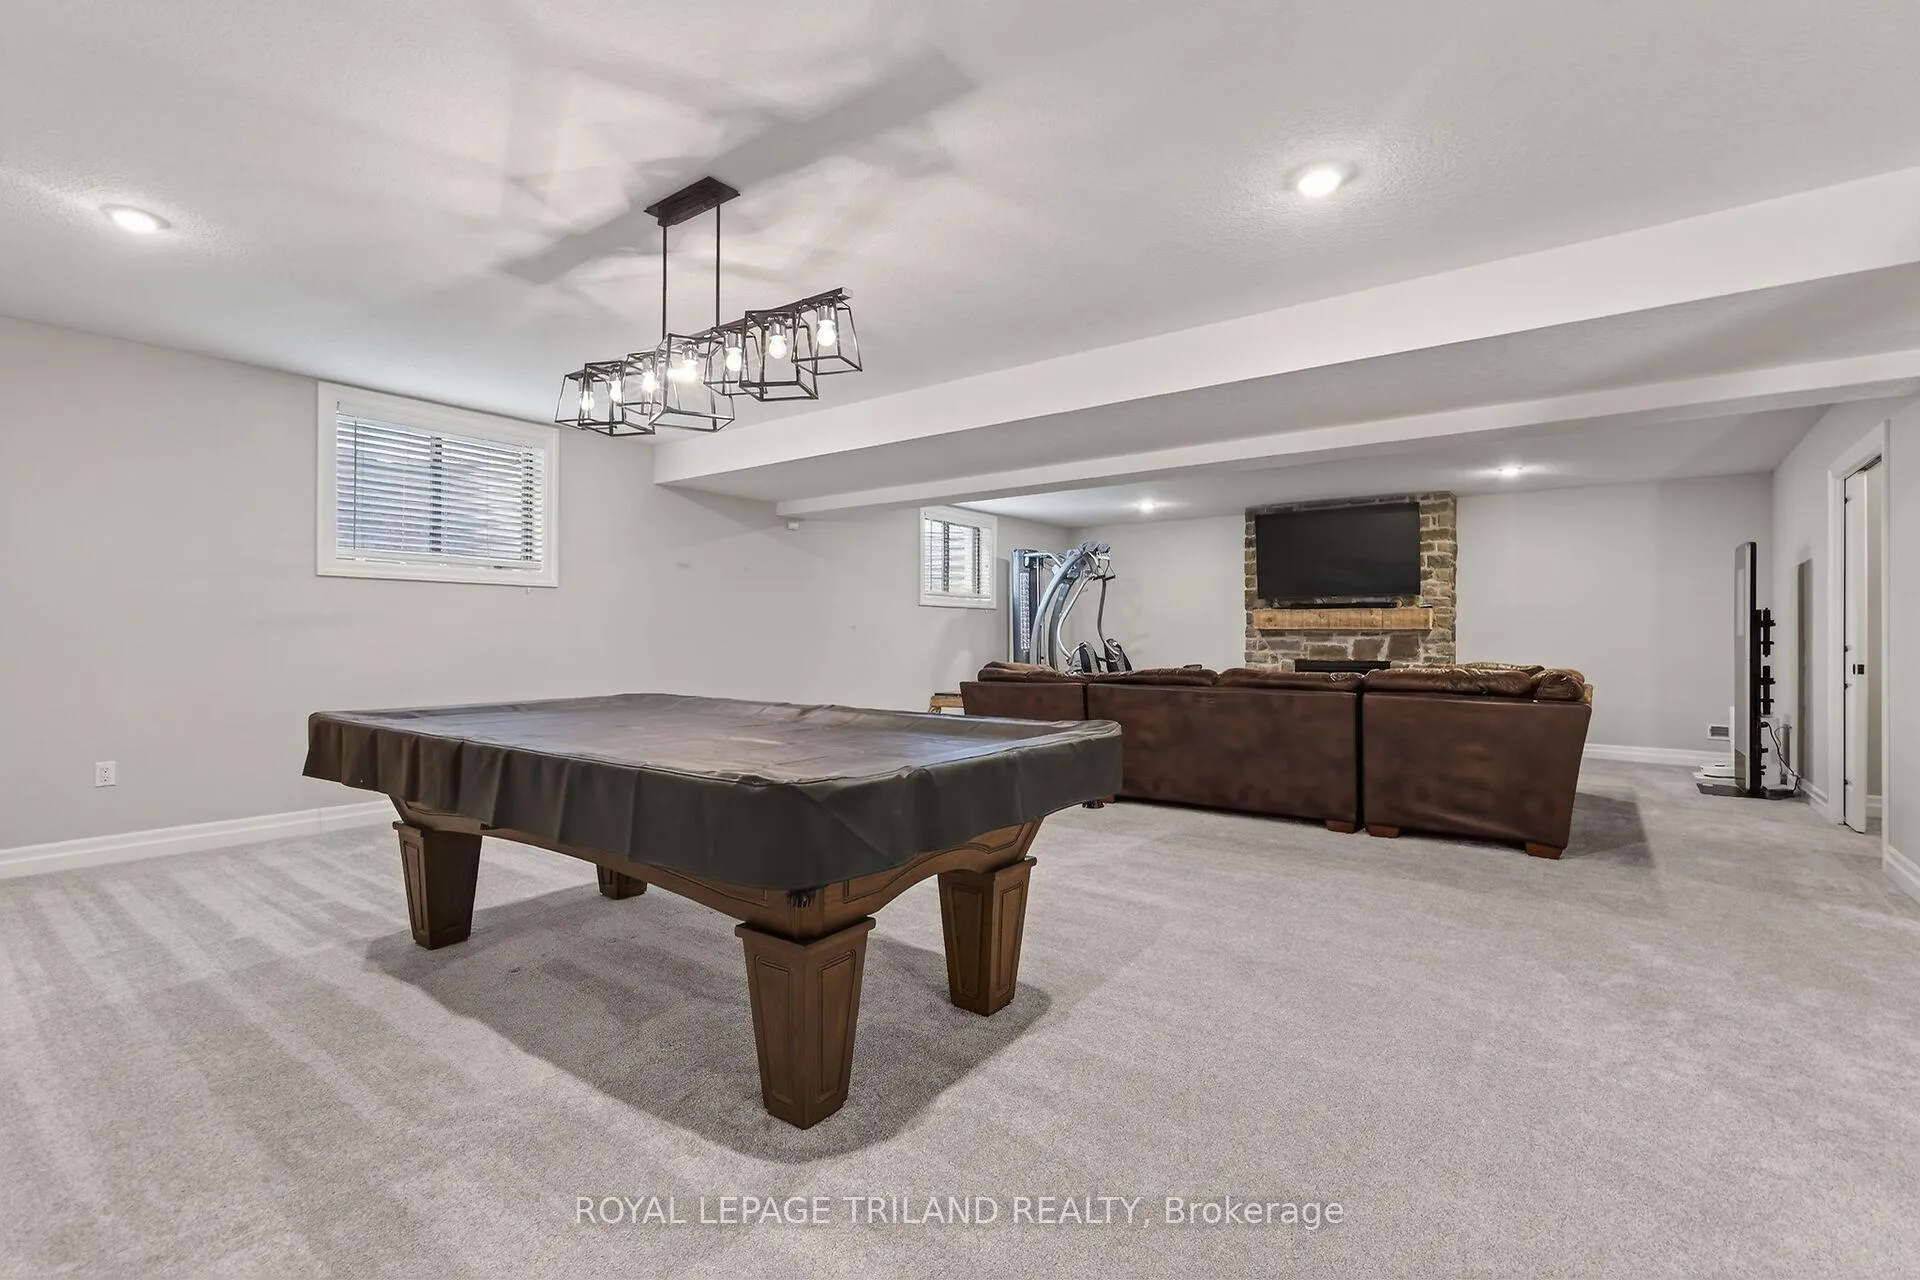
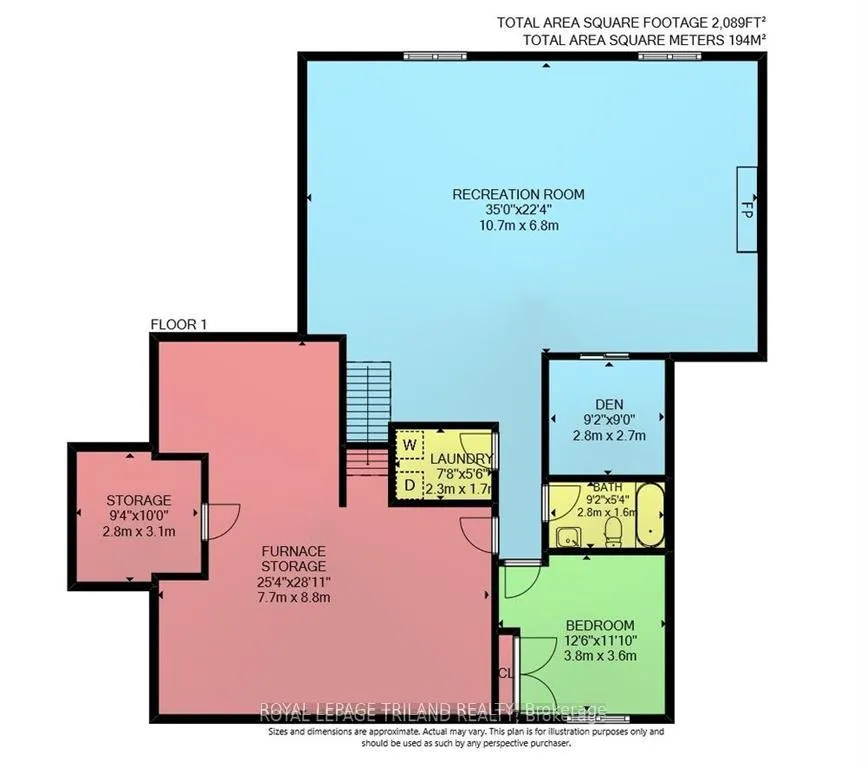
- Recreation—Basement level, Broadloom, Stone Fireplace, Recessed Lighting
- Bedroom 3—Basement level, Broadloom, Closet
- Den—Basement level, Broadloom
- Laundry—Basement level
- Utility Room—Basement level
Washrooms
- 4-piece, Ground
- 3-piece, Ground
- 2-piece, Ground
- 4-piece, Basement
- Municipality
- Middlesex Centre
- Neighbourhood
- Komoka
- Main cross streets
- KOMOKA ROAD
- Directions
- Glendon Dr. just past Komoka Rd. left in Bella Lago in the Private Residences
- MLS® number
- X13416162
- Data source
- Toronto Regional Real Estate Board
- Status change
- 2026-06-25
- Listed on
- 2026-06-08
- Days on market
- 17 days
- Possession date
- 2026-07-01
- Possession type
- Flexible
- Co-op commission
- 1/2 MONTHS RENT
- Listed by
- ROYAL LEPAGE TRILAND REALTY
Home Market Value
Current home valuation for Unit 218, 9861 Glendon Drive, Middlesex Centre, Komoka, Middlesex Centre, ON. Listed for $3,995
HOMEH Estimate
—
Estimated Sales Range
—
HOMEH Estimate for Unit 218, 9861 Glendon Drive, Middlesex Centre, Komoka
What this home would sell for today, not its rent
Calculated with a real agent's CMA method — 45+ years of experience, codified. Not an AI guess.
For the owner
Is this your home? Track its value.
Get this home's HOMEH Estimate by email once a month, with how many homes are for sale around you.
Around this home
Data provided by OpenStreetMap & Fraser Institute School Rankings
Ask HOMEH
New!Hi there!
👋Text or call (416) 301-9001
Recommended for you
Based on homes you've looked at.
No recommended properties found.
Nearby similar homes
No nearby properties found.
More real estate resources
Other homes nearby
Explore this area
Nearby neighbourhoods
No nearby listings available.