
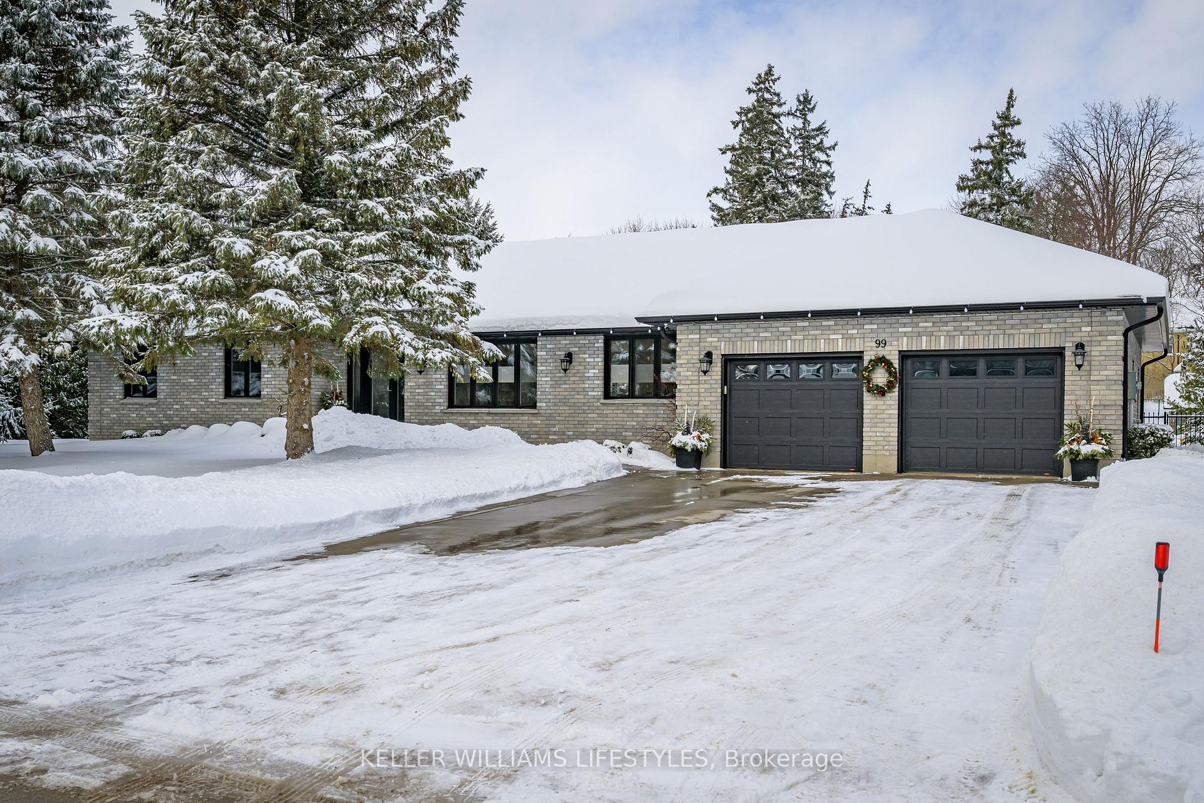
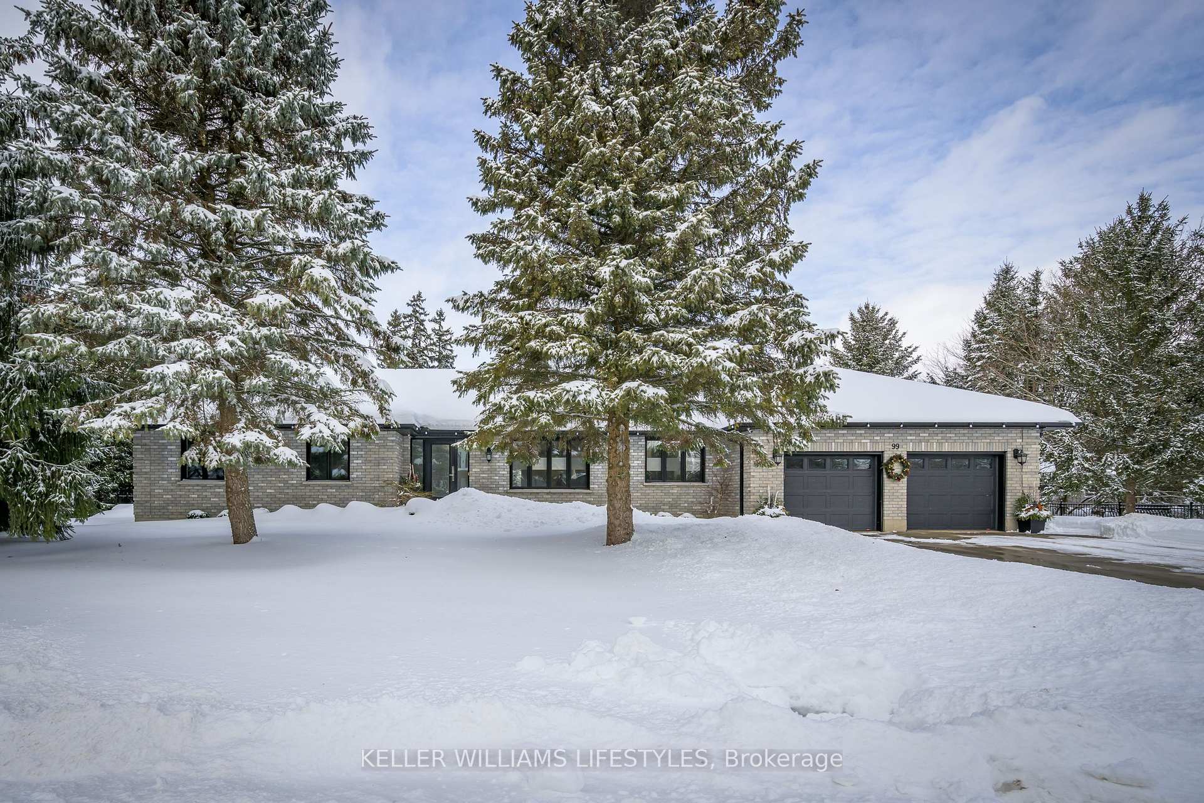
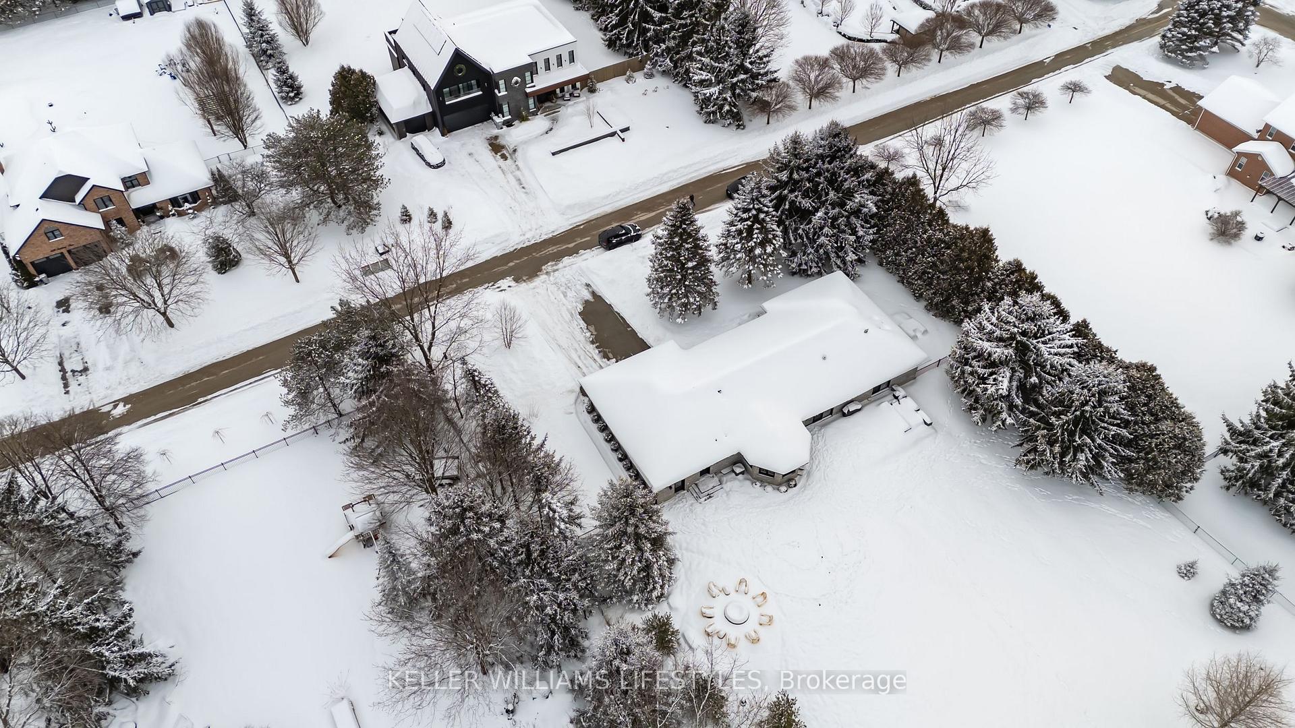
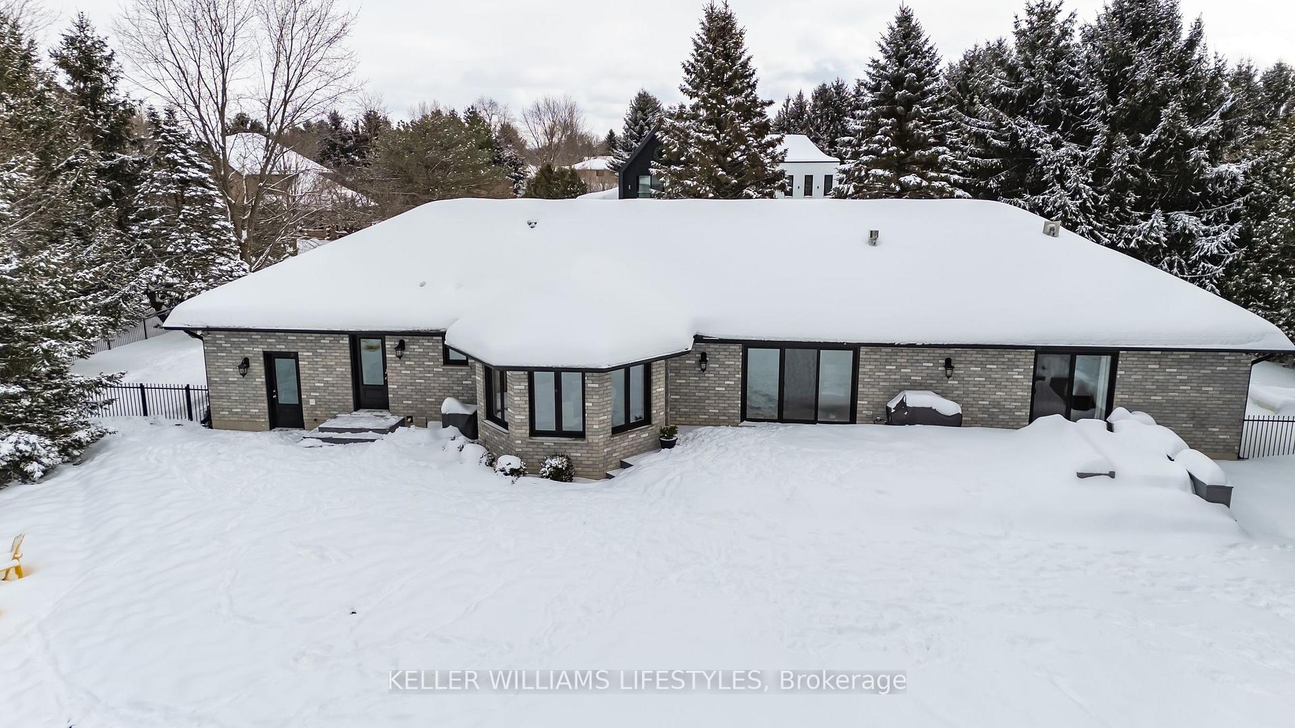
99 Salisbury Place
Middlesex Centre (Birr), ON N0M 1P0
- 3+1Bedrooms
- 4Bathrooms
- 2Garage
- 2000–2500Sq Ft
- $5,762Tax
- 151×219 ftLot Size
 Estimated Value:$1,169,855See Free Estimate Report

Property not available for sale or for rent.
HOMEH One: full-service selling for a 1% listing fee. The buyer's agent commission is separate.
Free Home EvaluationHow Much Is My Home Worth?Homes for Sale NearbySale & Price History for 99 Salisbury Place, Middlesex Centre, Birr
Real estate boards require you to or to see the full details of this property.
*Sold prices and complete sale & price history are regulated data. Under the Trust in Real Estate Services Act, 2002 (TRESA) and the rules of the Real Estate Council of Ontario (RECO), and pursuant to the Multiple Listing Service® rules of the Canadian Real Estate Association (CREA) and the Toronto Regional Real Estate Board (TRREB), this information may be shown only to registered users who have agreed to the applicable terms of use (a Virtual Office Website, or "VOW," arrangement). HOMEH Inc., Brokerage therefore provides it to signed-in members only. Creating an account is free and takes under a minute.
About 99 Salisbury Place, Middlesex Centre, Birr
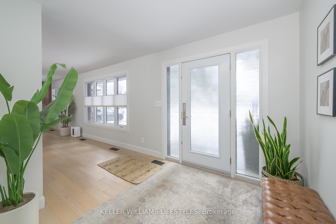
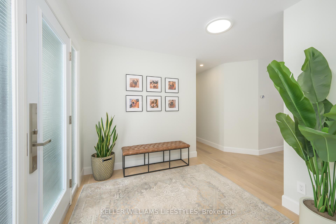
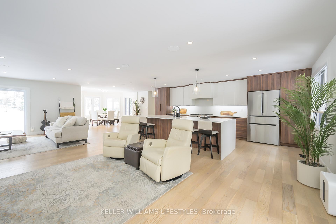
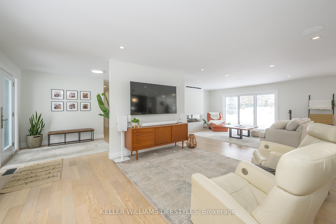
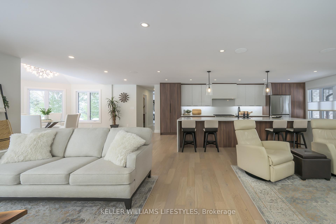
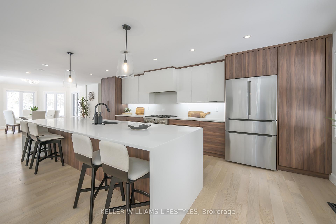
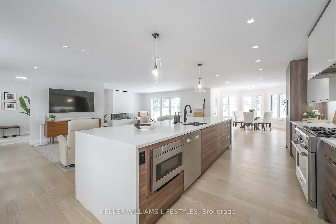
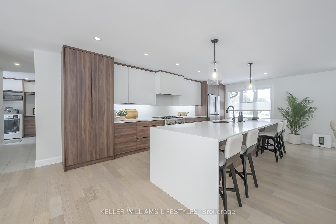
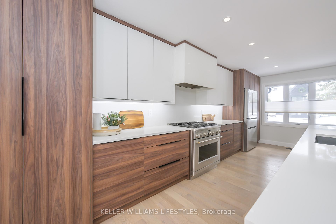
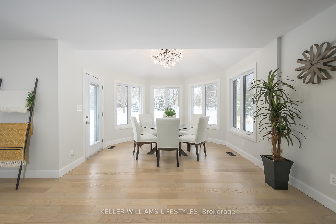
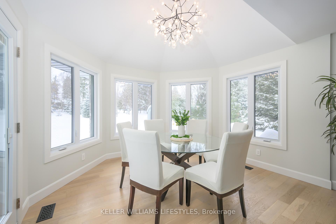
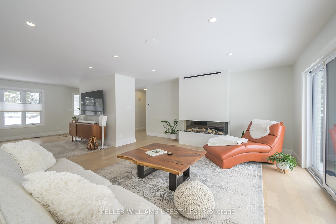
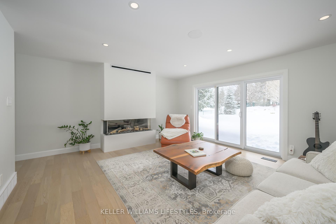
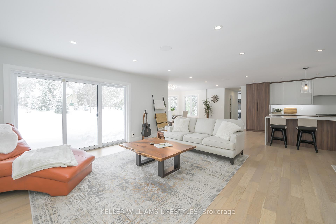
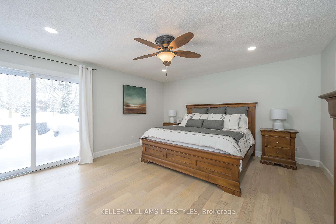
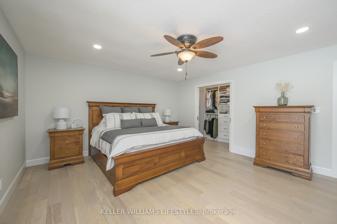
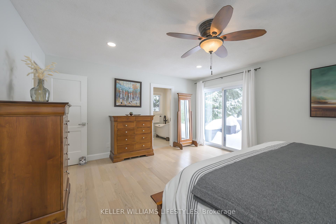
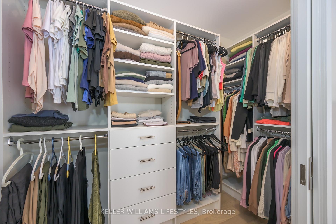
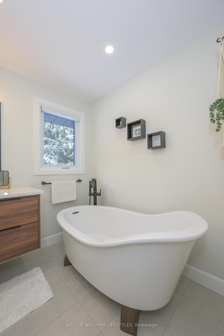
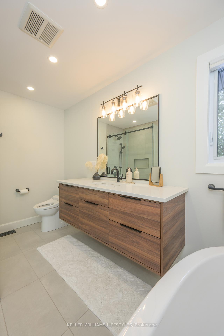
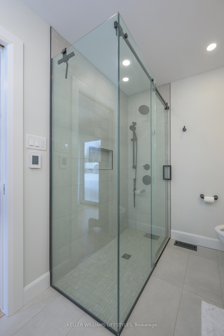
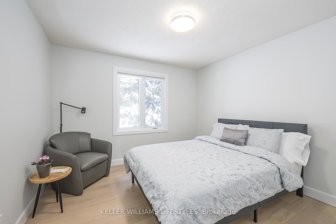
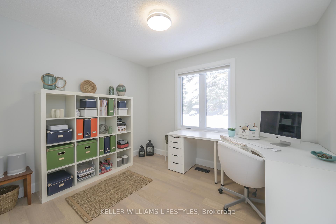
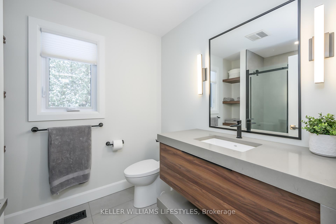
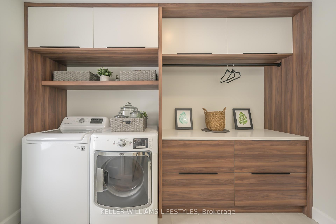
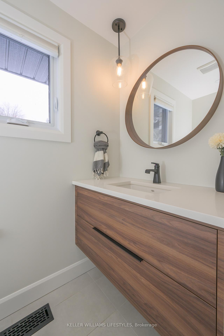
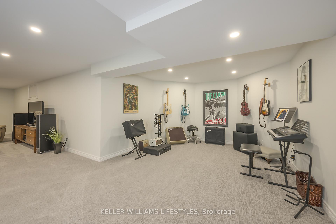
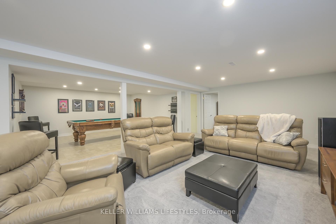
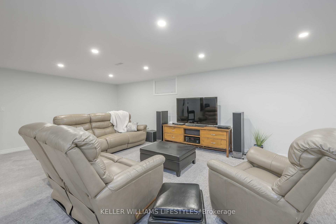
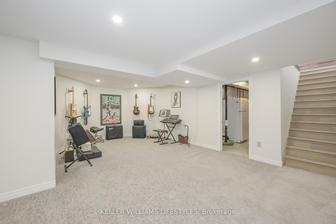
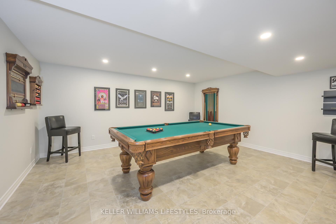
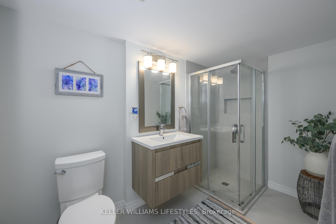
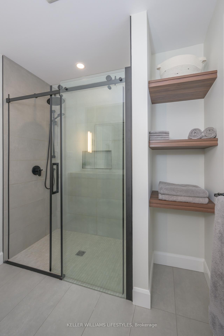
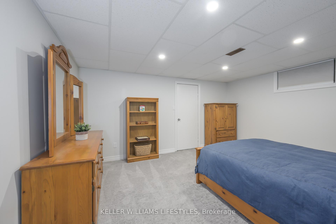
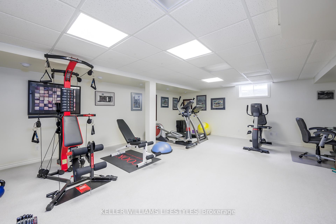
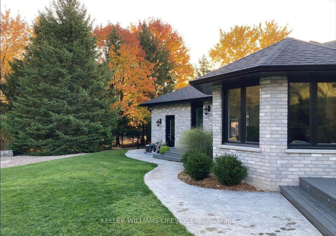
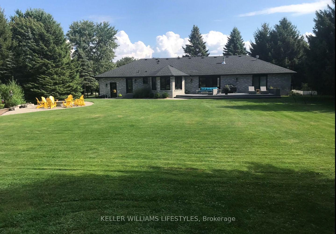
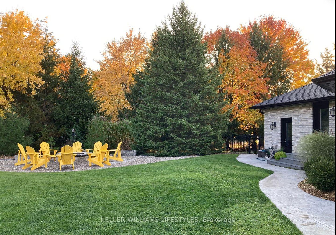
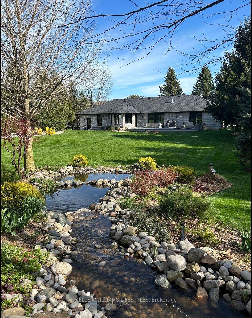
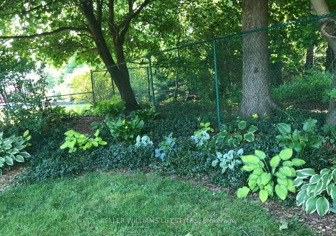
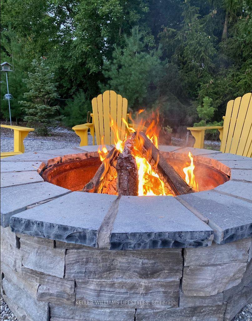
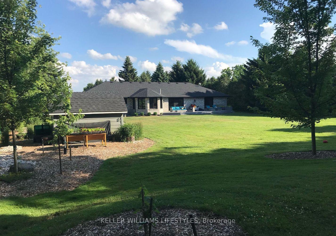
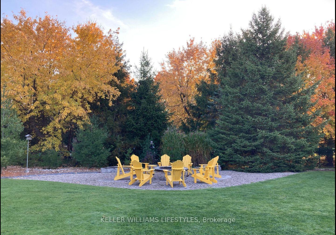
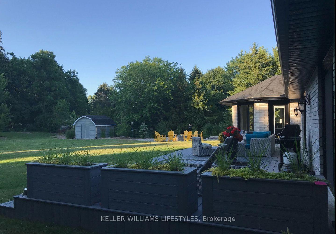
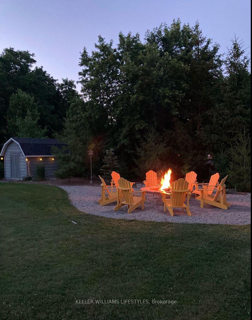
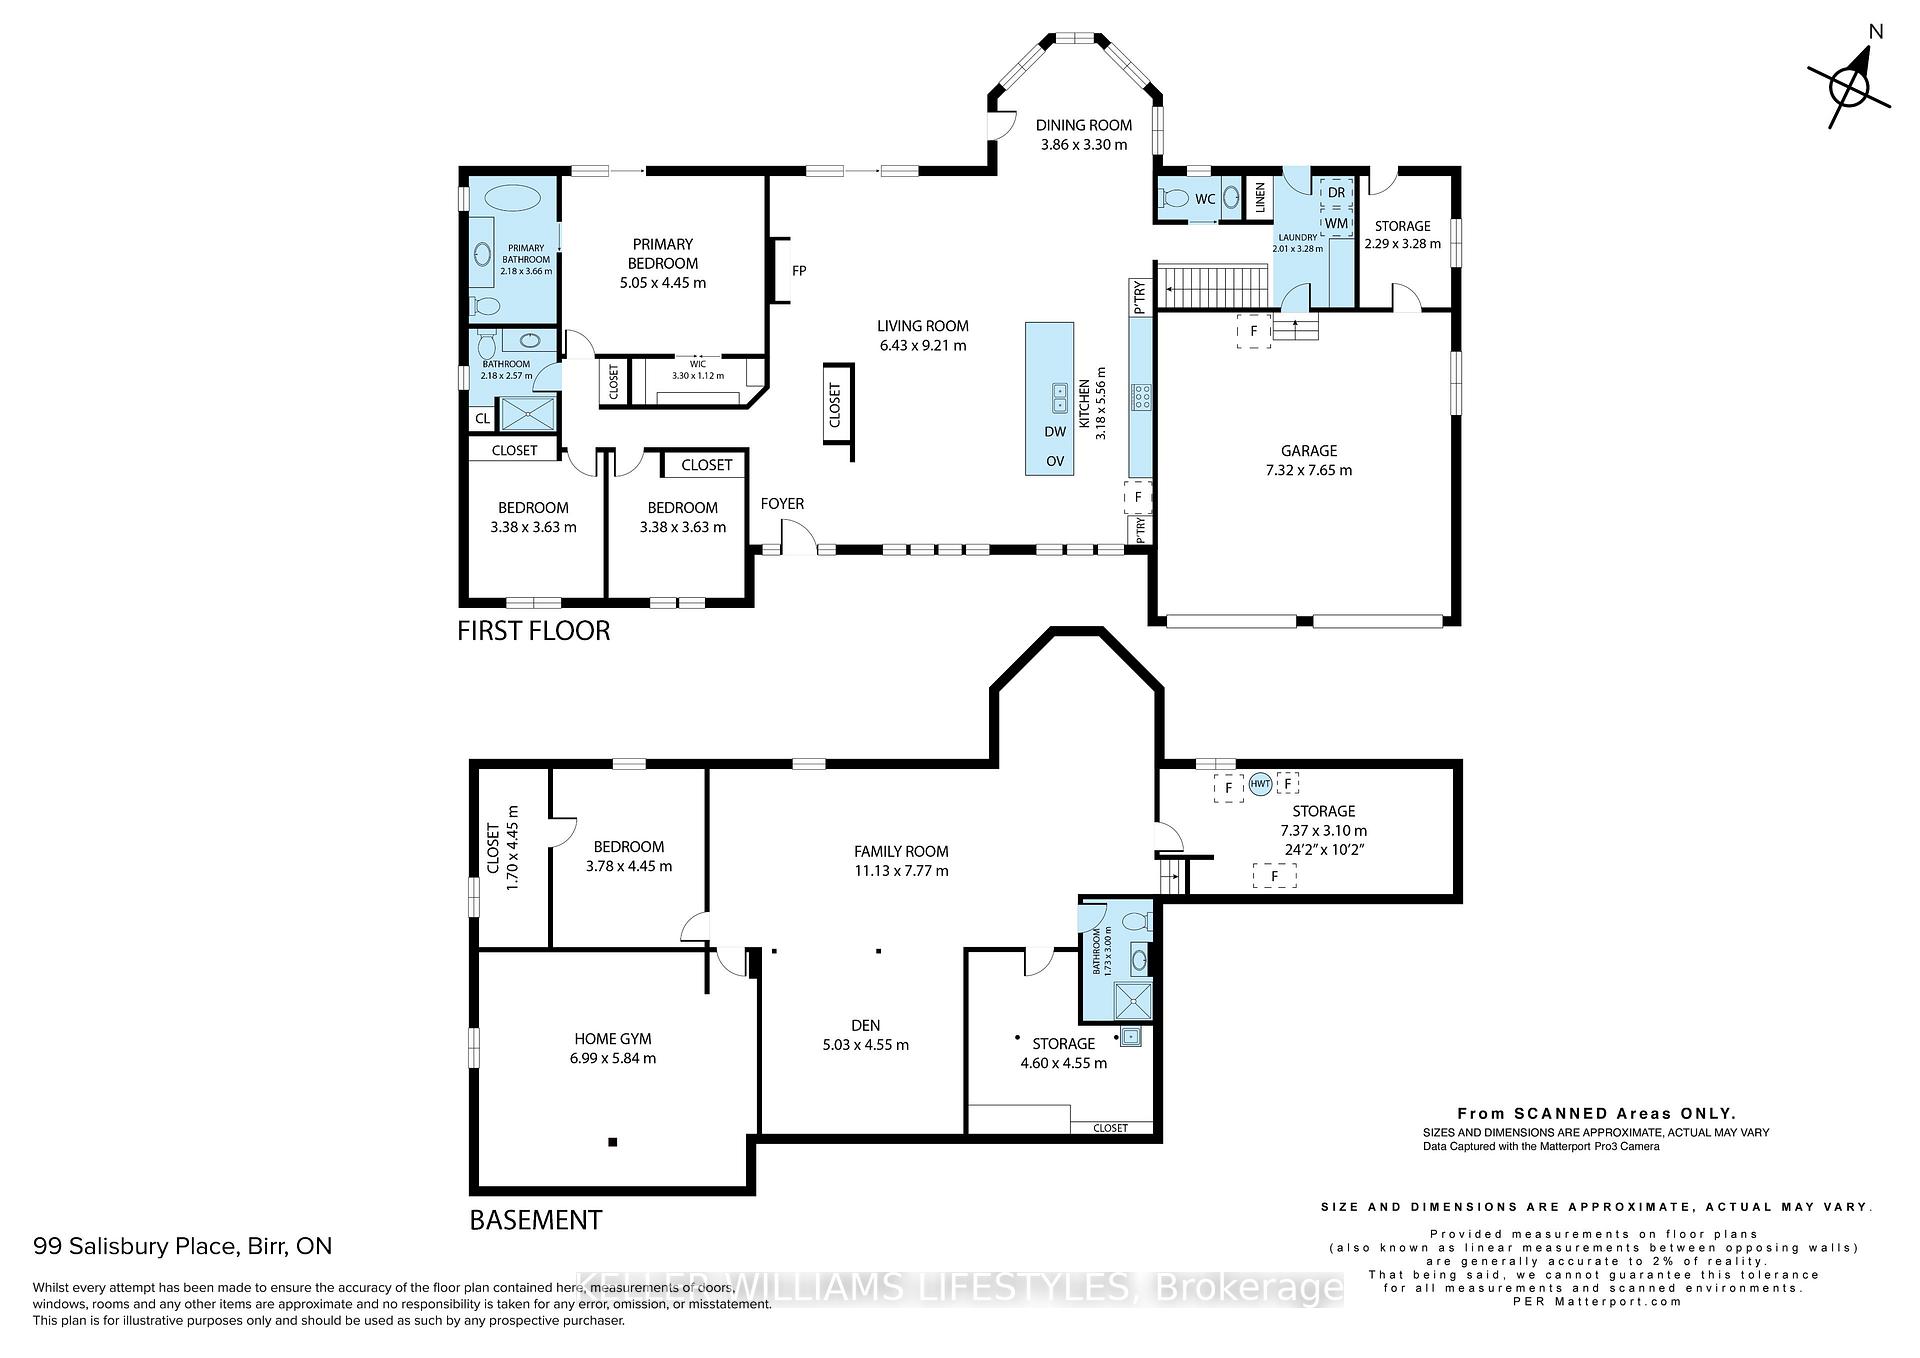
Nestled in the picturesque community of Birr, 15 minutes from Londons North End, this impeccably transformed, all-brick ranch is the definition of refined living. Surrounded by mature trees sitting on an expansive 3/4 acre lot. Double stamped concrete drive, perennial gardens & limestone fire pit set the stage for inviting & serene outdoor experience. Inside, open-concept layout, where every detail has been curated to perfection. Sun-drenched main floor w 2018 windows casting natural light across luxury finishes & flawless craftsmanship. The heart of the home, a breathtaking Caseys custom kitchen w 12.5-ft quartz waterfall island, soft-close cabinetry & top-tier appliances, such as GE Monogram 6-burner gas range, Bosch fridge & dishwasher. Dining room offers panoramic backyard views & great room features show stopping European 3-sided glass fireplace. Sliding doors to PVC deck, gas hookup, spacious yard w canopy of trees offering beautiful views in every season. Multi-tiered pond w 2024 liner/stones & pump 2020. Inside, primary suite w door to rear & spa-like 4-piece ensuite. Stunning features like freestanding soaker tub, floating cabinetry, heated floors, walk-in glass shower & elegantly designed Nieman Marcus walk-in closet. 2 additional bedrooms & 3-piece bath w walk-in glass shower. Main-floor laundry room w quartz counter, doors to patio & garage.Fully finished lower extends the living space w family room, game area w/ pool table.3-piece bath, perfect for guests & 4th bedroom w large storage/closet. Additional room offers versatility as gym, office, or playroom. Other updates: 2024 furnace & A/C, soffits, fascia & eavestroughs 2018, R65 attic insulation 2021, 40yr shingles 2012, stamped concrete porch, walkways 2018 & 200 AMP service.Located w top-rated schools, this home offers serene country living & convenience of city amenities just minutes away.Every detail thoughtfully upgraded & meticulously maintained allowing you to simply move in & enjoy. A must see!
Key Facts & Features
Property Costs
- Annual Property Tax Amount
- $5,762
- Land Transfer Tax Fee
- $20,455
Rental Items
- Rental Equipment
- Hot water heater
- Under Contract
- Hot Water Heater
- Basement Type
- Finished, Full
Interior Features
- Laundry Level
- Main Level
- Interior Extras
- Upgraded Insulation, Water Heater, Sump Pump, Storage, Primary Bedroom - Main Floor, Auto Garage Door Remote, Water Softener
- Security Features
- Smoke Detector, Carbon Monoxide Detectors
- Fireplace/Stove
- Yes
- Elevator
- No
Exterior Features
- Exterior Extras
- Lighting, Landscaped, Patio, Deck, Landscape Lighting
- Pool
- None
Building
- Building Type
- Detached
- Building Style
- Bungalow
- Approx Age
- 31-50
Construction
- Exterior Finish
- Brick
- Roof
- Shingles
- Foundation Details
- Concrete
- Special Designation
- Unknown
Lot
- Lot Front
- 151.18 ft
- Lot Depth
- 219.00 ft
- Lot Size
- 0.671 ac
Inclusions
- Inclusions
- Fridge, stove, dishwasher, built-in microwave, washer, dryer, pool table
Parking & Garages
- Garage Type
- Attached
- Garage Spaces
- 2
- Parking Spaces
- 6
- Total Garage And Parking Spaces
- 8
Heating & Cooling
- Heat Source
- Gas
- Heat Type
- Forced Air
- Air Conditioning
- Central Air
- Water
- Well
- Sewers
- Septic
- Natural Gas
- Yes
- Hydro
- Yes
- Cable
- Yes
- Telephone
- Yes
- Bedrooms
- 3 + 1
- Washrooms
- 4
- Kitchens
- 1
- Family / bonus room
- Yes
Room sizes
- Living Room—Main level, W/O To Patio, Fireplace
- Kitchen—Main level, Centre Island, Stainless Steel Appl
- Dining Room—Main level, W/O To Patio
- Primary Bedroom—Main level, 4 Pc Ensuite, W/O To Patio, Walk-In Closet(s)
- Bedroom—Main level
- Bedroom—Main level
- Laundry—Main level
- Family Room—Basement level
- Den—Basement level
- Bedroom—Basement level, Walk-In Closet(s)
- Recreation—Basement level
- Utility Room—Basement level
- Utility Room—Basement level
Washrooms
- 2-piece, Main
- 3-piece, Main
- 4-piece, Main
- 3-piece, Basement
- Municipality
- Middlesex Centre
- Neighbourhood
- Birr
- Main cross streets
- Richmond St and Thirteen Mile Rd
- Zoning
- HR1
- Directions
- North on Richmond St, left on Thirteen Mile Rd
- MLS® number
- X12025712
- Data source
- Toronto Regional Real Estate Board
- Status change
- 2025-04-07
- Listed on
- 2025-03-18
- Days on market
- 20 days
- Possession type
- 60-89 days
- Co-op commission
- 2% +HST
- Seller
- Listed by
- KELLER WILLIAMS LIFESTYLES
Home Market Value
Current home valuation for 99 Salisbury Place, Middlesex Centre, Birr, Middlesex Centre, ON. Listed for $1,199,000
HOMEH Estimate
$1,169,855
Estimated Sales Range
$924,185 - $1,415,525
HOMEH Estimate for 99 Salisbury Place, Middlesex Centre, Birr
Calculated with a real agent's CMA method — 45+ years of experience, codified. Not an AI guess.
For the owner
Is this your home? Track its value.
Get this home's HOMEH Estimate by email once a month, with how many homes are for sale around you.
Mortgage Payment Calculator
Compare up to 4 down payment scenarios
5% on first $500K + 10% on $699,000 over $500K
$94,900
| Scenario 1 | Scenario 2 | Scenario 3 | Scenario 4 | |
|---|---|---|---|---|
−Down payment | % $ | % $ | % $ | % $ |
+CMHC insurance | $44,123 | $33,452 | $28,536 | $0 |
=Total mortgage | $1,147,203 | $1,112,552 | $1,047,686 | $959,200 |
Amortization | ||||
Mortgage rate | % | % | % | % |
| Payment frequency | ||||
=Mortgage payment | $5,601monthly | $5,432monthly | $5,115monthly | $4,683monthly |
Land Transfer Tax
$20,455
$20,455
Around this home
No schools found nearby
Data provided by OpenStreetMap & Fraser Institute School Rankings
Ask HOMEH
New!Hi there!
👋Text or call (416) 301-9001
Recommended for you
Based on homes you've looked at.
No recommended properties found.
Nearby similar homes
No nearby properties found.
More real estate resources
Other homes nearby
Explore this area
Nearby neighbourhoods
No nearby listings available.