
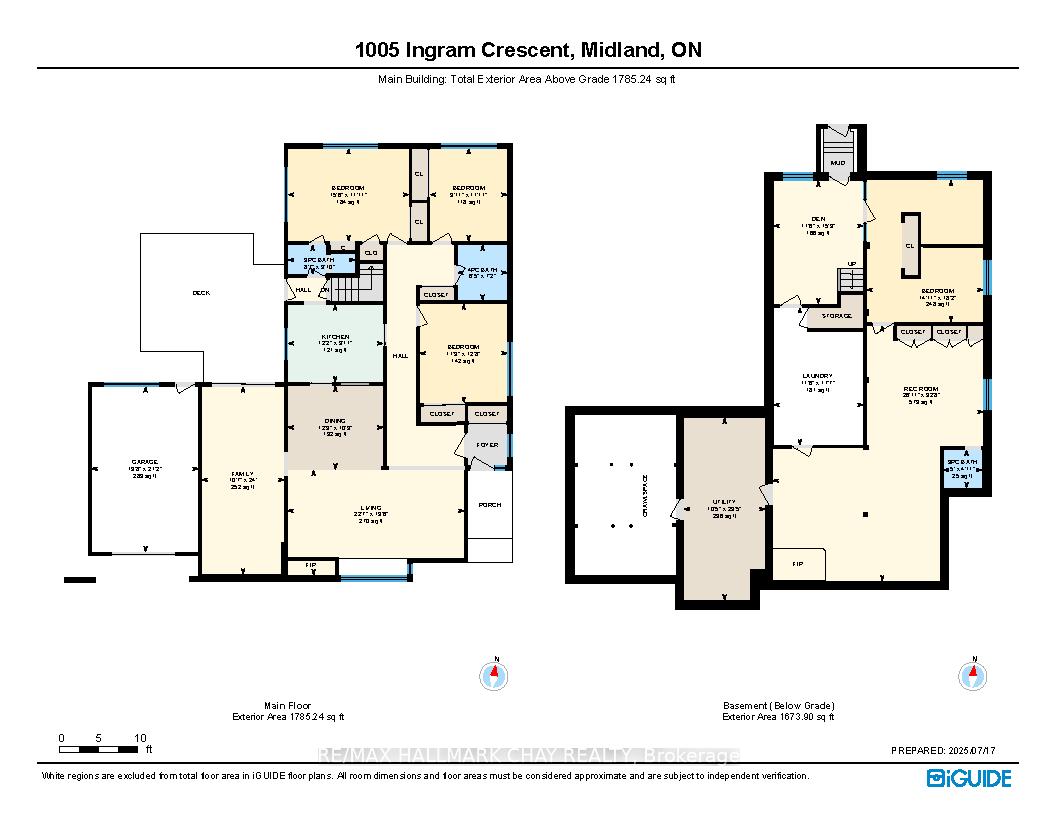
1005 Ingram Crescent
Midland, ON L4R 4E9
- 3+3Bedrooms
- 3Bathrooms
- 1Garage
- 1500–2000Sq Ft
- $5,596Tax
- 113×148 ftLot Size
 Estimated Value:$696,962See Free Estimate Report

Property not available for sale or for rent.
HOMEH One: full-service selling for a 1% listing fee. The buyer's agent commission is separate.
Free Home EvaluationHow Much Is My Home Worth?Homes for Sale NearbySale & Price History for 1005 Ingram Crescent, Midland
Real estate boards require you to or to see the full details of this property.
*Sold prices and complete sale & price history are regulated data. Under the Trust in Real Estate Services Act, 2002 (TRESA) and the rules of the Real Estate Council of Ontario (RECO), and pursuant to the Multiple Listing Service® rules of the Canadian Real Estate Association (CREA) and the Toronto Regional Real Estate Board (TRREB), this information may be shown only to registered users who have agreed to the applicable terms of use (a Virtual Office Website, or "VOW," arrangement). HOMEH Inc., Brokerage therefore provides it to signed-in members only. Creating an account is free and takes under a minute.
About 1005 Ingram Crescent, Midland
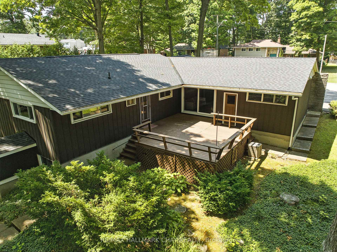
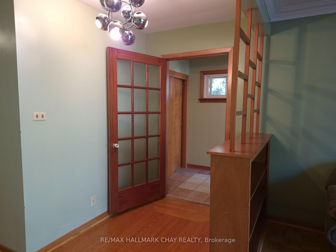
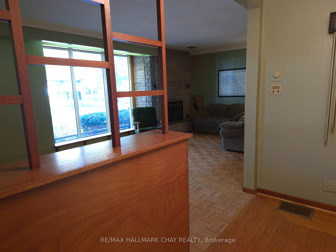
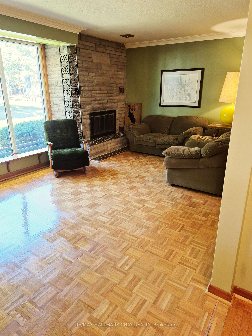
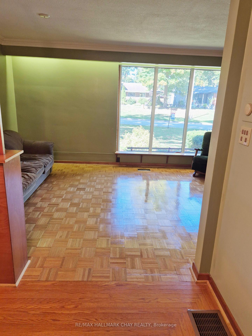
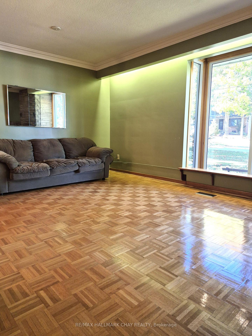
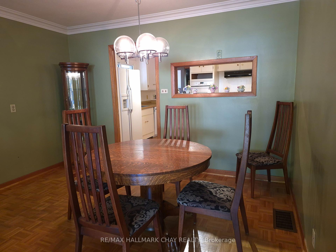
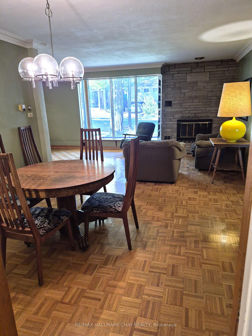
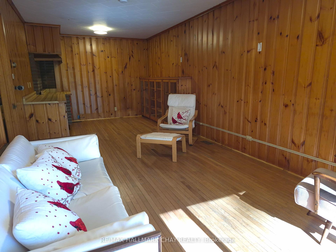
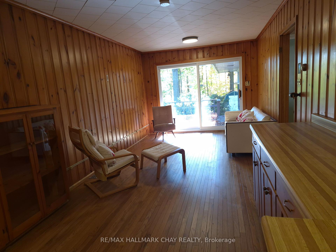
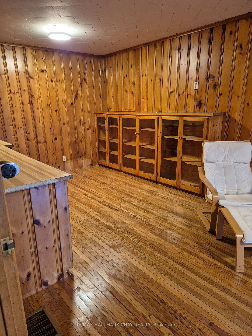
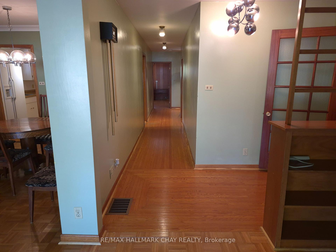
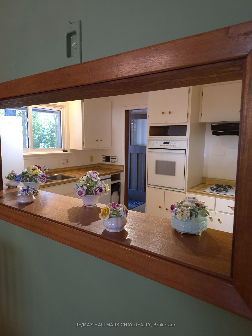
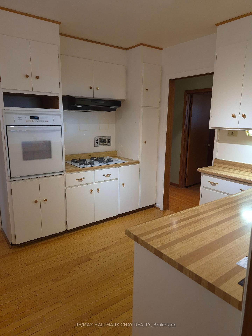
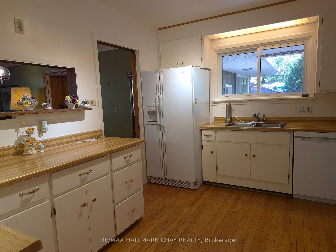
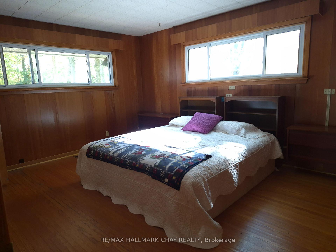
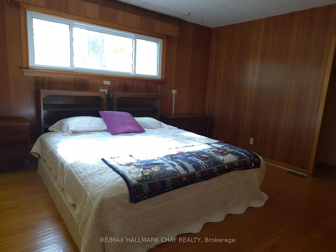
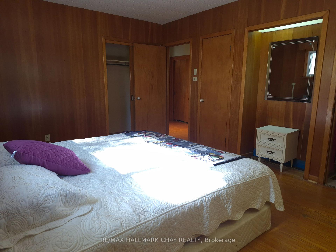
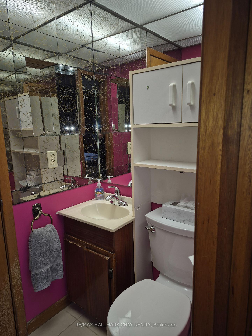
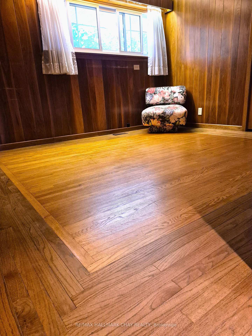
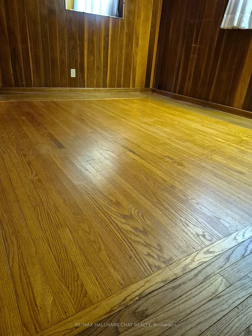
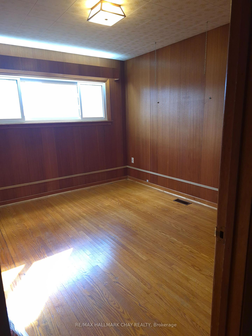
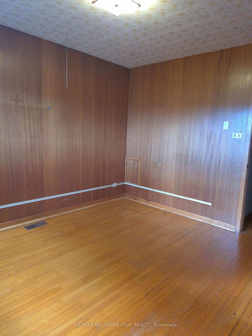
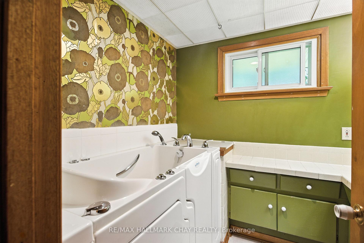
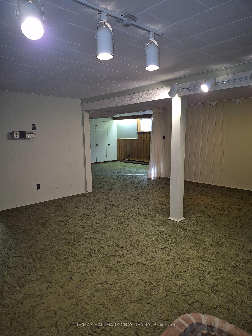
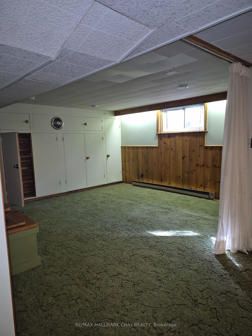
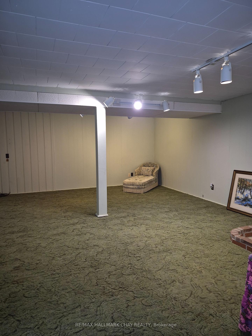
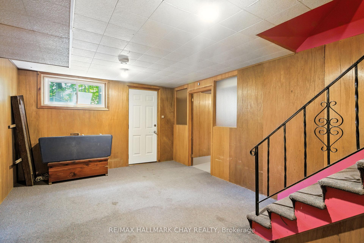
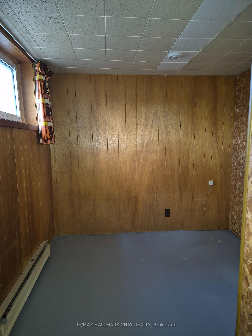
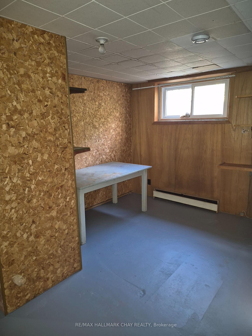
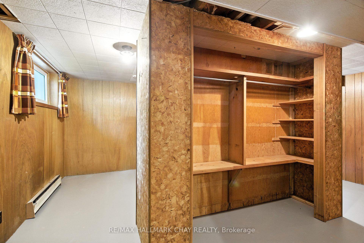
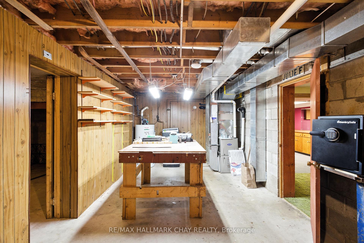
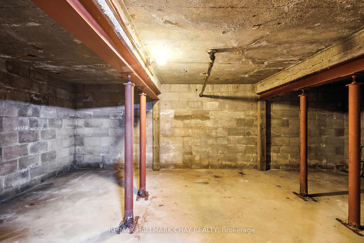
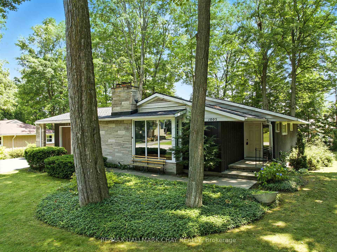
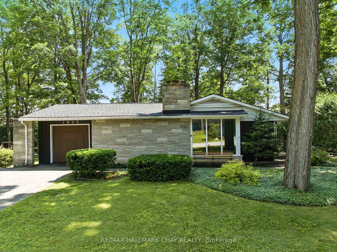
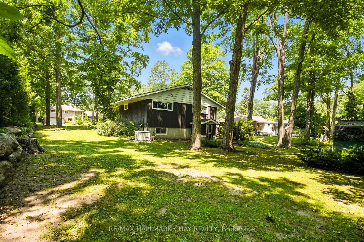
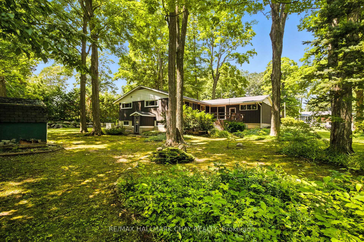
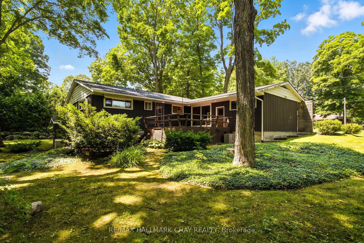
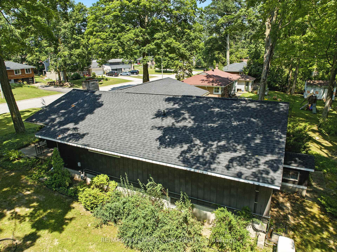
Welcome to 1005 Ingram Cres, the perfect family retreat nestled in a tranquil parkland setting. This charming stone-front bungalow offers an inviting blend of timeless elegance and some modern updates, spread across 3406 square feet of comfortable living space. As you step inside, you are greeted by an expansive and warm living room, boasting large windows that frame the lush views of well-maintained trees surrounding the property. It's the ideal space for cozy family gatherings or entertaining guests. Move into the kitchen and dining area, where built-in appliances meet classic design. Imagine preparing meals while overlooking the picturesque backyard, perfect for creating lasting family memories. The family room seamlessly connects to an outdoor patio, inviting you to enjoy al fresco dining in privacy. The primary suite offers a serene retreat with ample sunlight, lots of closet space and a semi en-suite. Main bathroom featuring a unique walk-in tub. Two additional bedrooms on the main floor are generously sized, each promising comfort and tranquility. In the fully finished lower level, you'll find an additional three bedrooms, offering versatile spaces for guest rooms, a home office, or hobby rooms. This level also includes a special feature: a bomb shelter, adding an intriguing historical touch. Beyond the interiors, this home sits on just under 0.5 acres, offering ample outdoor space for gardening, recreation, or simply enjoying the peace and quiet of this sought-after Midland location. With its close proximity to major amenities, shopping centers, top-rated schools, and the Georgian Bay General Hospital, you couldn't ask for a more convenient location. "All you need is to unpack your old memories and start dreaming of new ones. "Come, fall in love with this perfect blend of space, style, and comfort at 1005 Ingram Cres. Schedule your personal tour today and discover your new happy place!
Key Facts & Features
Property Costs
- Annual Property Tax Amount
- $5,596
- Land Transfer Tax Fee
- $9,455
Rental Items
- Rental Equipment
- HWT
- Basement Type
- Separate Entrance, Finished
Interior Features
- Laundry Level
- Lower Level
- Interior Extras
- Auto Garage Door Remote, Built-In Oven, Generator - Full, In-Law Capability, Primary Bedroom - Main Floor, Water Softener, Workbench
- Security Features
- Carbon Monoxide Detectors, Smoke Detector
- Fireplace/Stove
- Yes
- Fireplace Features
- Living Room
- Elevator
- No
Exterior Features
- Exterior Extras
- Deck, Landscaped, Year Round Living
- Pool
- None
- Property Features
- Golf, Hospital, School, Wooded/Treed, Park, Library
Building
- Building Type
- Detached
- Building Style
- Bungalow
- Approx Age
- 51-99
Construction
- Exterior Finish
- Aluminum Siding
- Roof
- Asphalt Shingle
- Foundation Details
- Concrete Block
- Special Designation
- Unknown
Lot
- Lot Front
- 112.50 ft
- Lot Depth
- 147.85 ft
- Lot Size
- 16633.12
- Lot Shape
- Rectangular
Inclusions
- Inclusions
- fridge, gas stove, built-in oven, built-in dishwasher, electrical light fixtures washer and dryer, Generac and garage door opener. these are all in as in conditions with no warranties. Estate sale
Parking & Garages
- Garage Type
- Attached
- Garage Spaces
- 1
- Parking Spaces
- 6
- Total Garage And Parking Spaces
- 7
Heating & Cooling
- Heat Source
- Gas
- Heat Type
- Forced Air
- Air Conditioning
- Central Air
- Water
- Municipal
- Sewers
- Sewer
- Natural Gas
- Yes
- Hydro
- Yes
- Cable
- Available
- Telephone
- Available
- Bedrooms
- 3 + 3
- Washrooms
- 3
- Kitchens
- 1
- Family / bonus room
- Yes
Room sizes
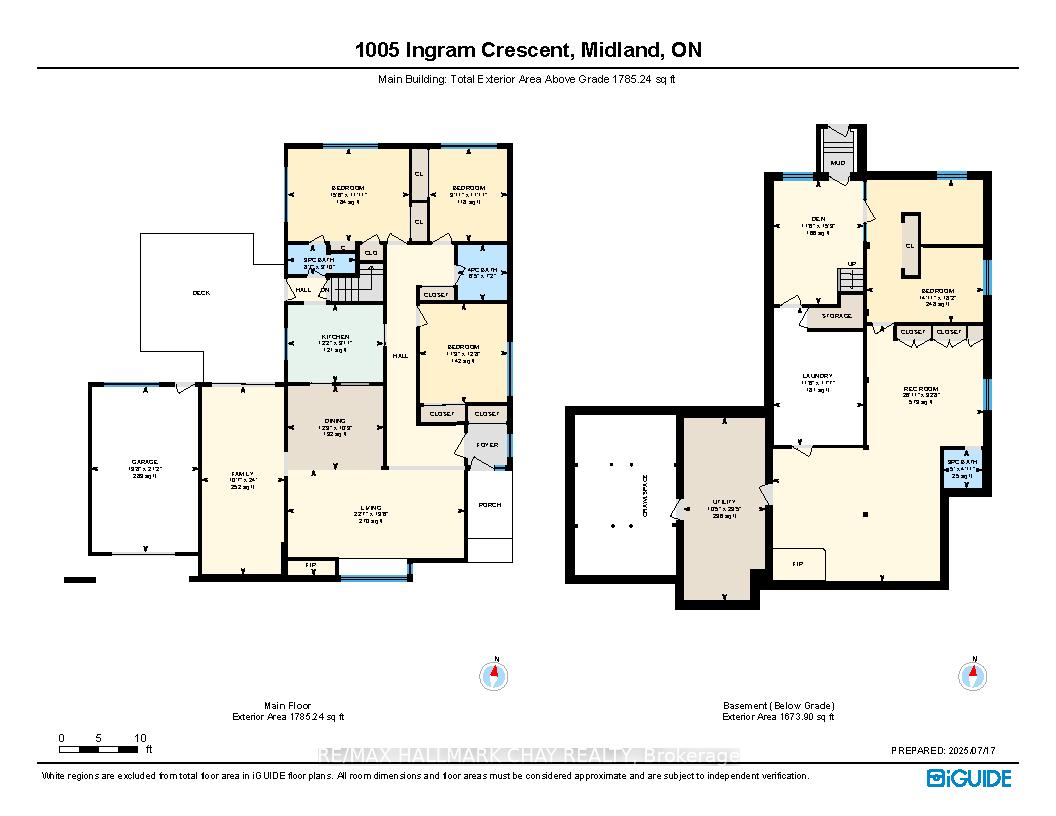
- Kitchen—Main level, B/I Appliances, Pocket Doors, W/O To Deck
- Dining Room—Main level, Combined w/Living, L-Shaped Room, Crown Moulding
- Living Room—Main level, Picture Window, Floor/Ceil Fireplace, Combined w/Dining
- Family Room—Main level, Walk-Out, B/I Shelves, Panelled
- Primary Bedroom—Main level, Large Window, Semi Ensuite, Double Closet
- Bedroom 2—Main level, Double Closet, Wainscoting, Overlooks Backyard
- Bedroom 3—Main level, Large Window, Double Closet, Wainscoting
- Mud Room—Basement level, Walk-Out, Above Grade Window, Wainscoting
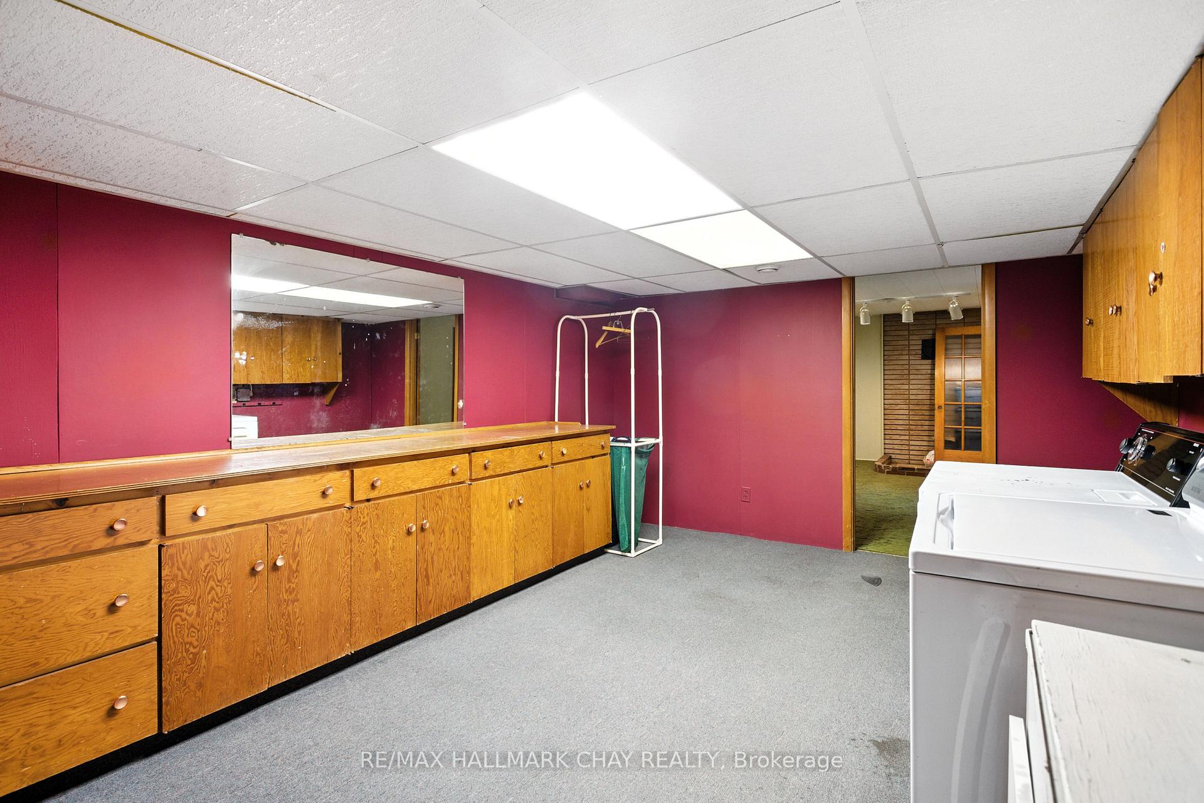
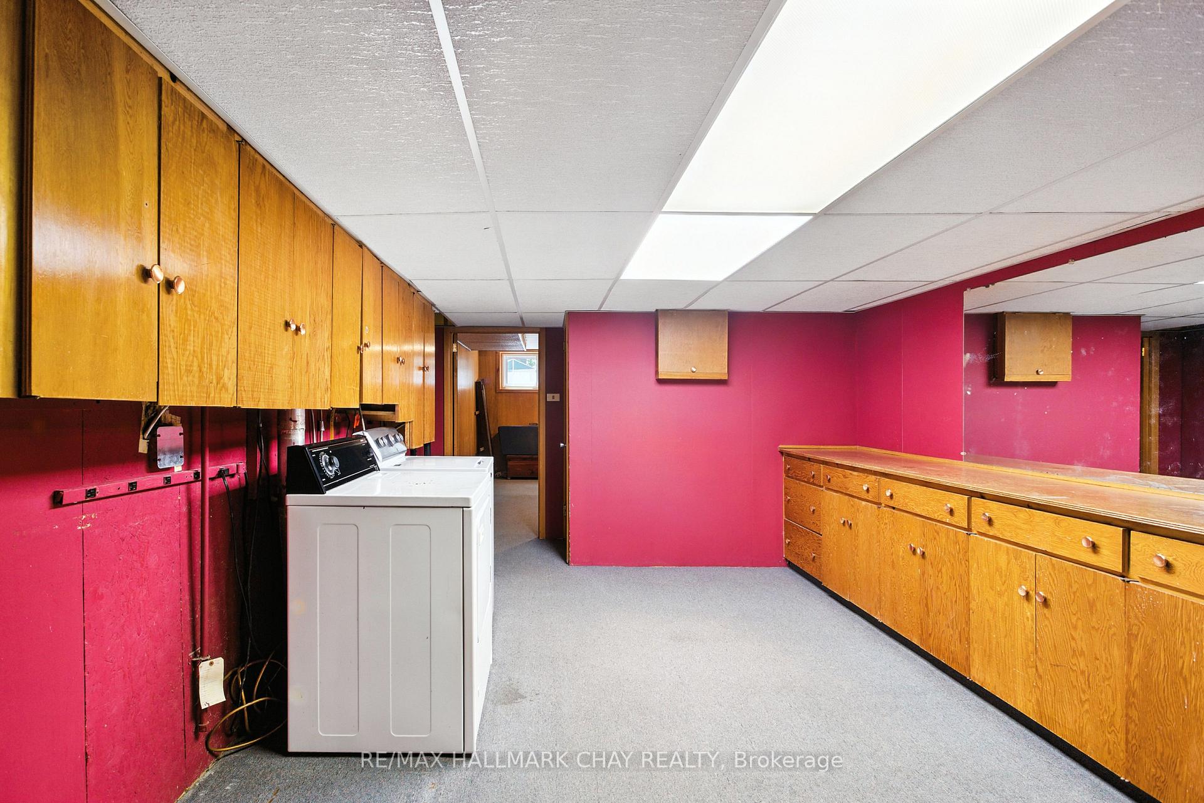
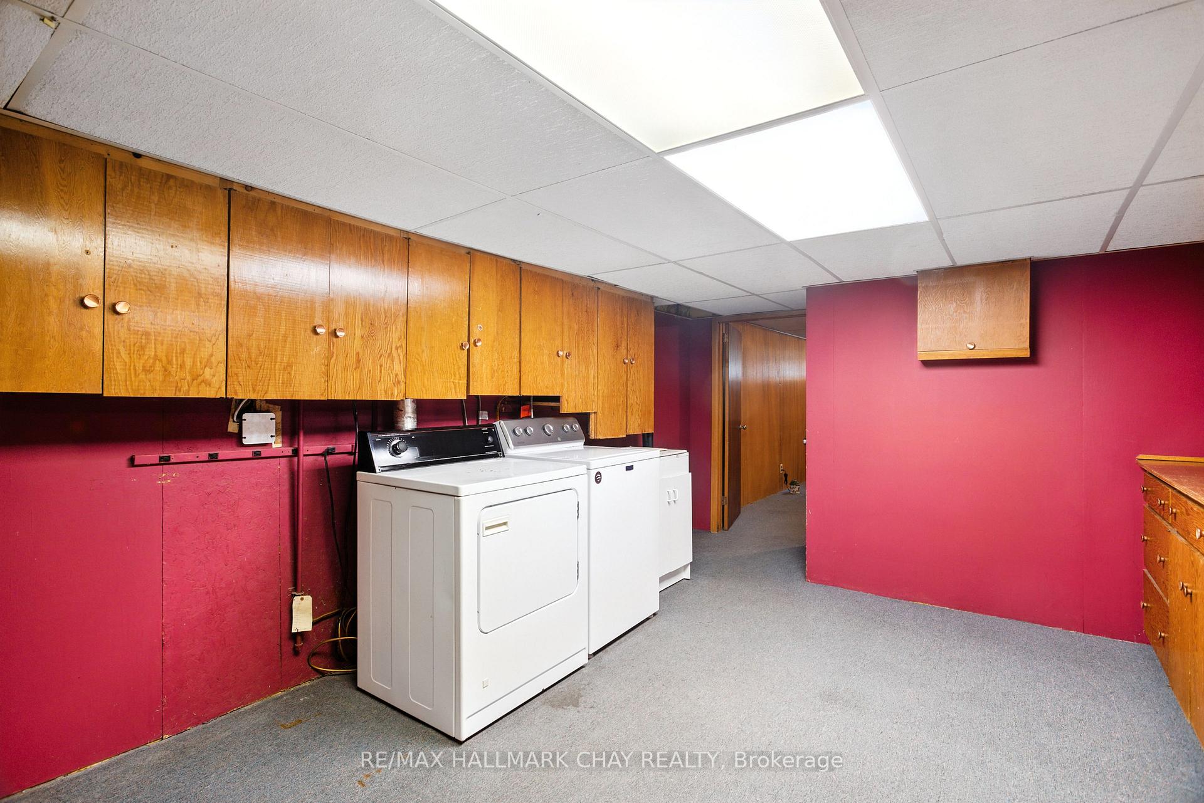
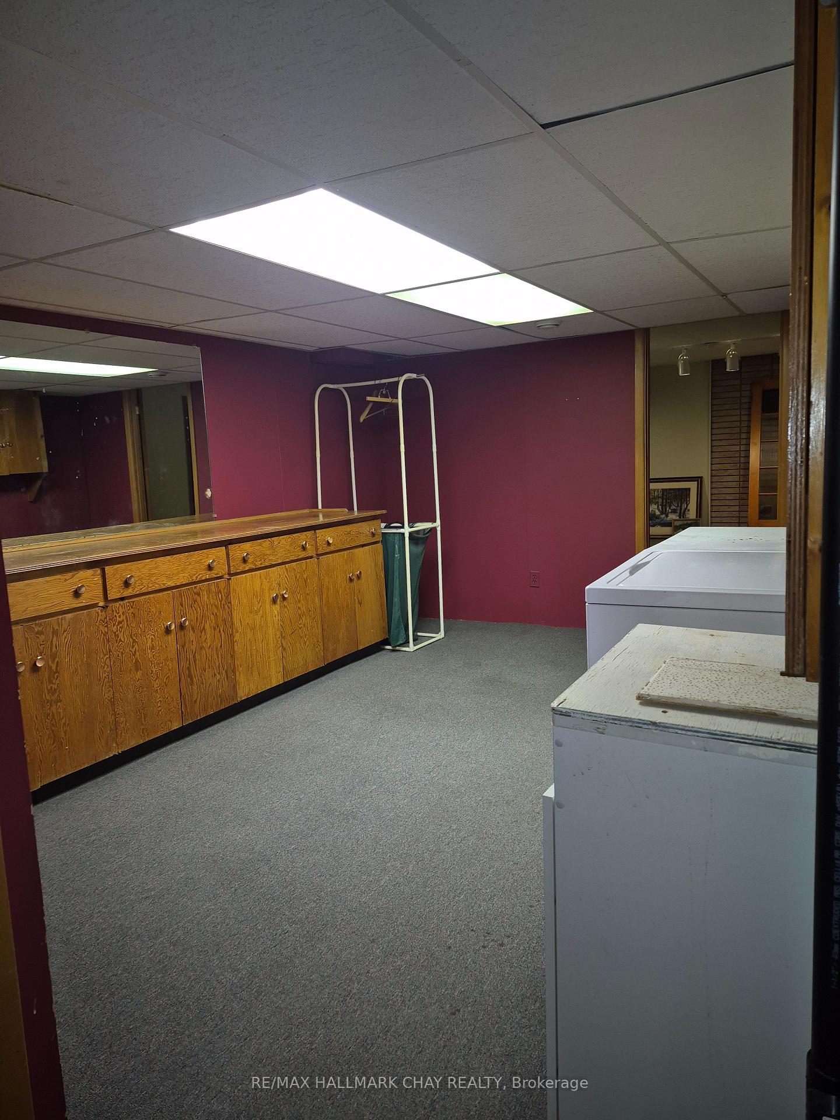
- Laundry—Basement level, B/I Shelves, Laundry Sink, Dropped Ceiling
- Recreation—Basement level, Broadloom, Panelled, Open Concept
- Bedroom 4—Basement level, 3 Pc Ensuite, Above Grade Window, Cedar Closet(s)
- Bedroom 5—Basement level, Above Grade Window, His and Hers Closets, Overlooks Backyard
- Bedroom—Basement level, His and Hers Closets, Above Grade Window, Overlooks Garden
- Workshop—Basement level, Fluorescent, Concrete Floor
- Other—Basement level, Concrete Floor, Separate Room
Washrooms
- 3-piece, Main
- 3-piece, Main
- 3-piece, Basement
- Municipality
- Midland
- Neighbourhood
- Midland
- Main cross streets
- Hugel avenue and Ingram crescent
- Zoning
- R1S
- Directions
- South
- MLS® number
- S12506650
- Data source
- Toronto Regional Real Estate Board
- Status change
- 2025-11-13
- Listed on
- 2025-11-04
- Days on market
- 9 days
- Possession type
- Flexible
- Co-op commission
- 2.5
- Seller
- Listed by
- RE/MAX HALLMARK CHAY REALTY
Home Market Value
Current home valuation for 1005 Ingram Crescent, Midland, Midland, ON. Listed for $649,000
HOMEH Estimate
$696,962
Estimated Sales Range
$487,873 - $906,051
HOMEH Estimate for 1005 Ingram Crescent, Midland
Calculated with a real agent's CMA method — 45+ years of experience, codified. Not an AI guess.
For the owner
Is this your home? Track its value.
Get this home's HOMEH Estimate by email once a month, with how many homes are for sale around you.
Mortgage Payment Calculator
Compare up to 4 down payment scenarios
5% on first $500K + 10% on $149,000 over $500K
$39,900
| Scenario 1 | Scenario 2 | Scenario 3 | Scenario 4 | |
|---|---|---|---|---|
−Down payment | % $ | % $ | % $ | % $ |
+CMHC insurance | $24,350 | $18,107 | $15,446 | $0 |
=Total mortgage | $633,112 | $602,207 | $567,096 | $519,200 |
Amortization | ||||
Mortgage rate | % | % | % | % |
| Payment frequency | ||||
=Mortgage payment | $3,091monthly | $2,940monthly | $2,769monthly | $2,535monthly |
Land Transfer Tax
$9,455
$9,455
Around this home
Data provided by OpenStreetMap & Fraser Institute School Rankings
Ask HOMEH
New!Hi there!
👋Text or call (416) 301-9001
Recommended for you
Based on homes you've looked at.
No recommended properties found.
Nearby similar homes
No nearby properties found.
More real estate resources
Other homes nearby
Explore this area
No nearby listings available.