
328 Third Street
Midland, ON L4R 3S7
- 3Bedrooms
- 1Bathroom
- 0Garage
- 1100–1500Sq Ft
- $3,009Tax
- 35×156 ftLot Size
 Estimated Value:$437,067See Free Estimate Report

Sale & Price History for 328 Third Street, Midland
| Start Date | End Date | Price | Event | MLS# |
|---|---|---|---|---|
| No listing history available | ||||
Real estate boards require you to or to see the full details of this property.
*Sold prices and complete sale & price history are regulated data. Under the Trust in Real Estate Services Act, 2002 (TRESA) and the rules of the Real Estate Council of Ontario (RECO), and pursuant to the Multiple Listing Service® rules of the Canadian Real Estate Association (CREA) and the Toronto Regional Real Estate Board (TRREB), this information may be shown only to registered users who have agreed to the applicable terms of use (a Virtual Office Website, or "VOW," arrangement). HOMEH Inc., Brokerage therefore provides it to signed-in members only. Creating an account is free and takes under a minute.
About 328 Third Street, Midland
Summarized Description
- Charming character home in sought-after Midland area
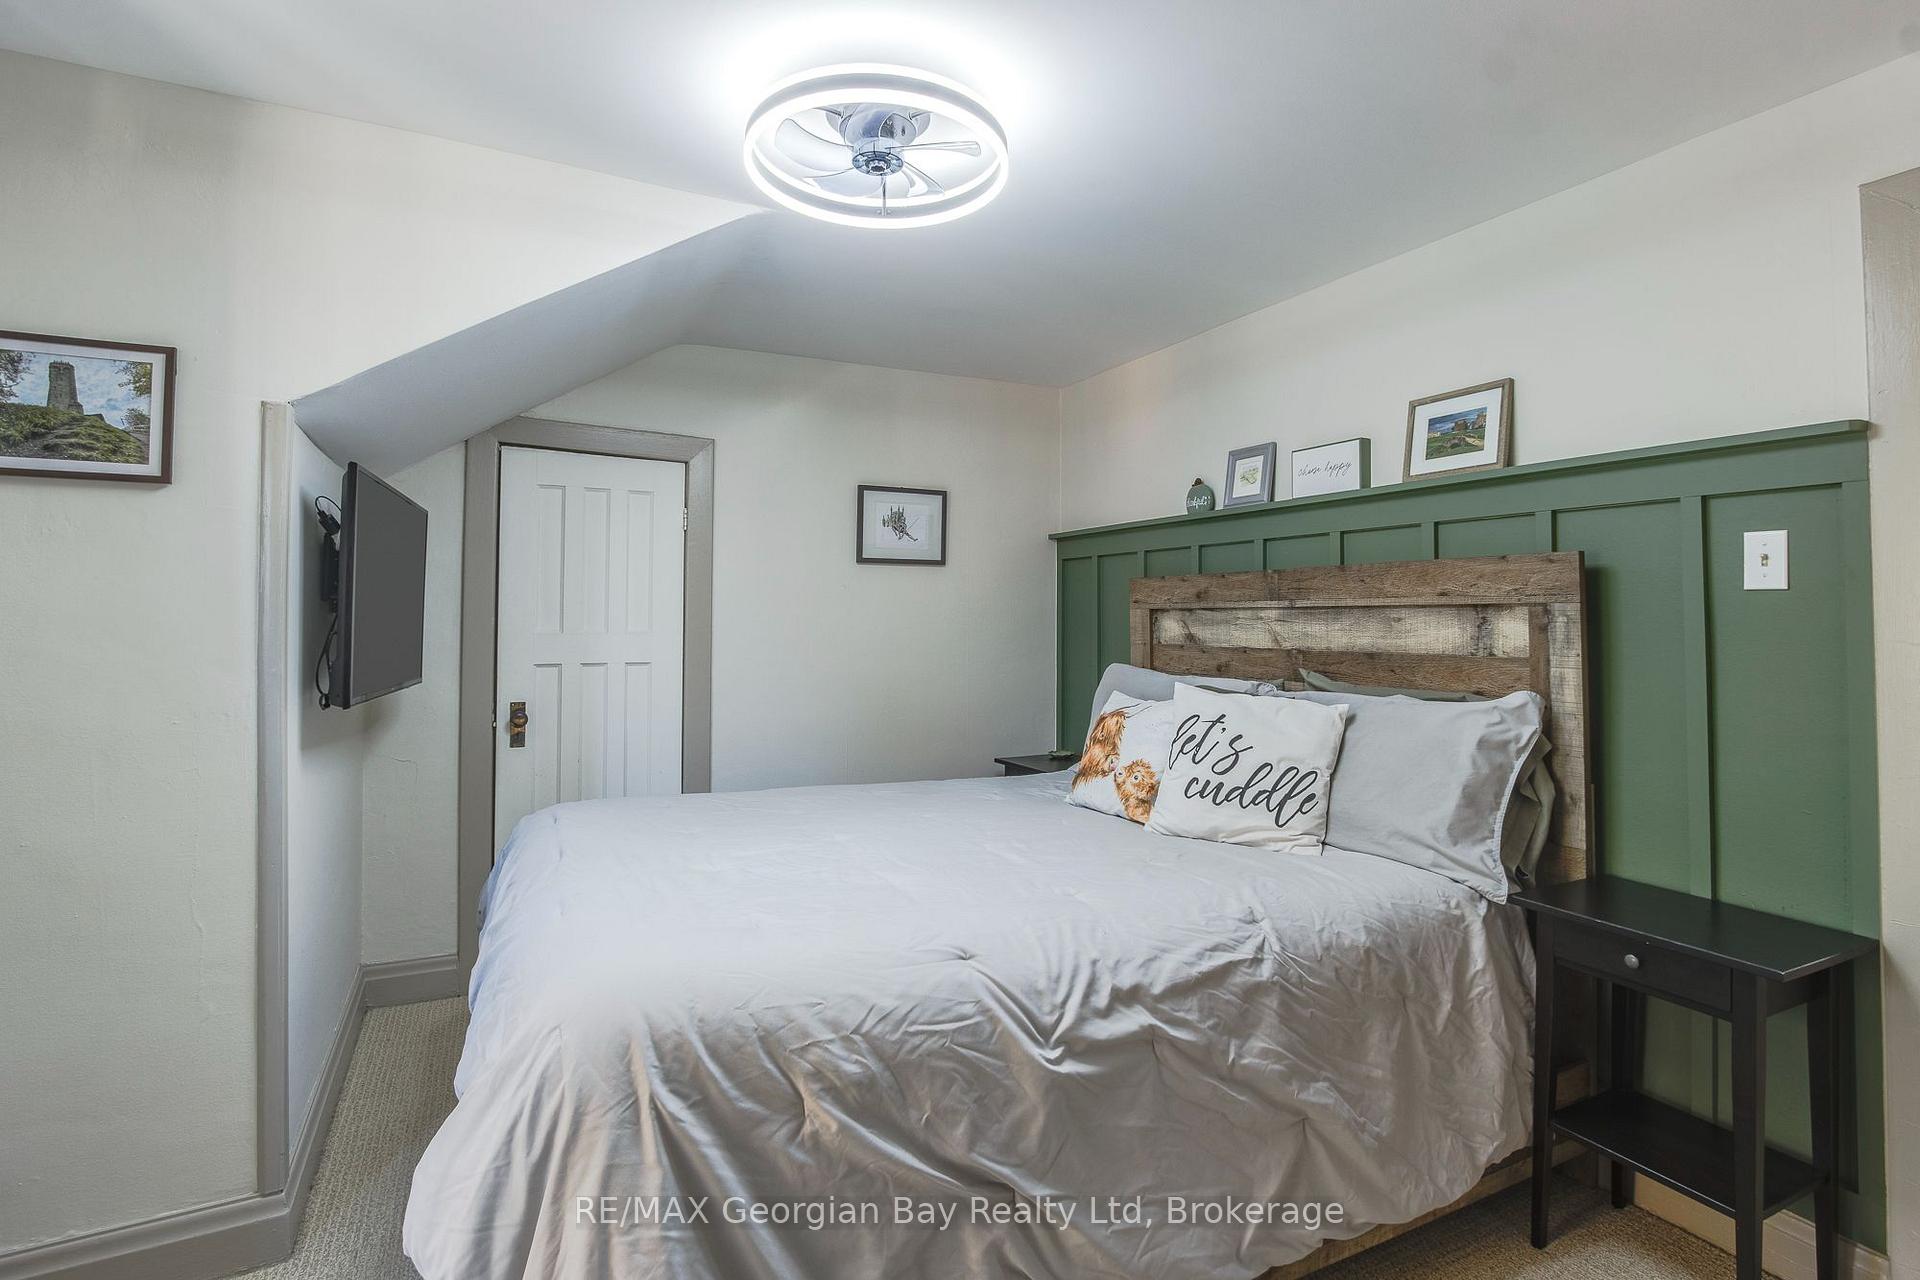
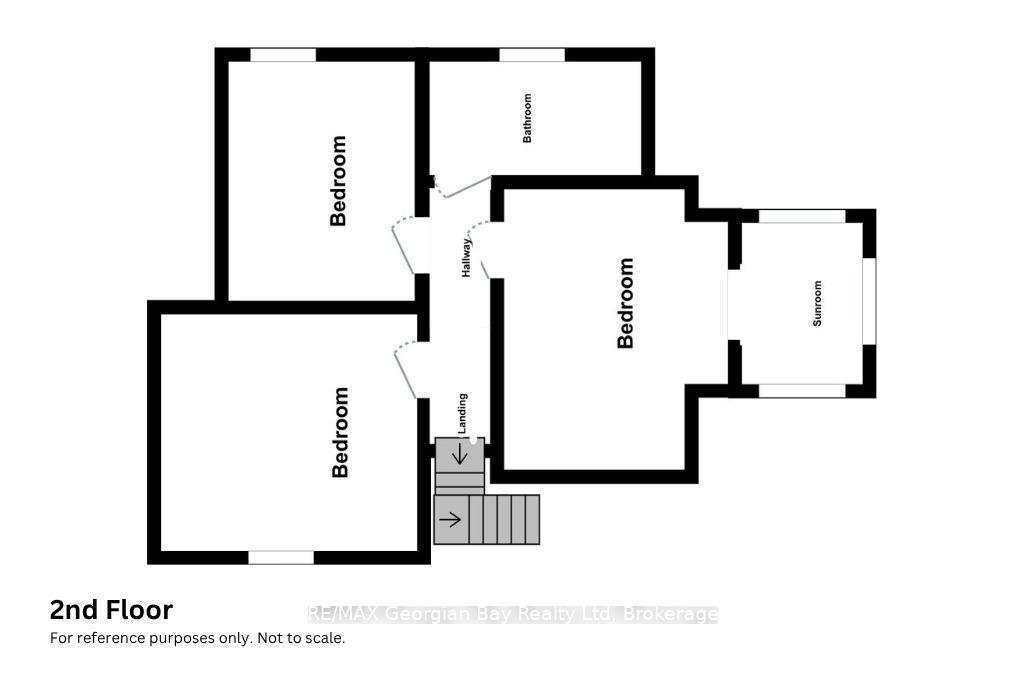
- Three spacious bedrooms with closets
- Adorable sunroom off primary bedroom
- Fenced backyard ideal for children and pets
- Short walk to Little Lake Park and amenities
- Established neighborhood with great schools nearby
- Newer appliances and metal roof for durability
- Perfect for families to create lasting memories
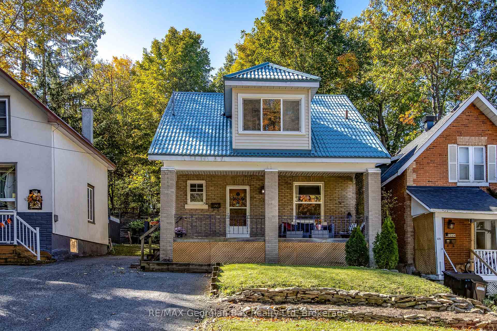
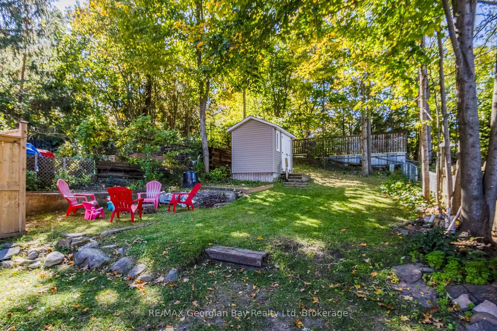
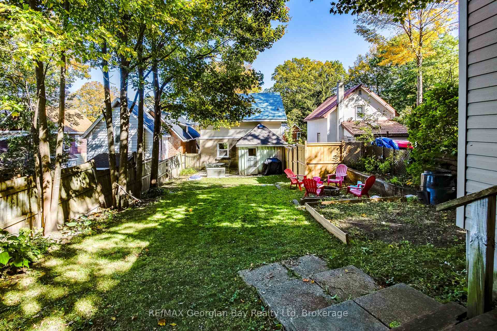
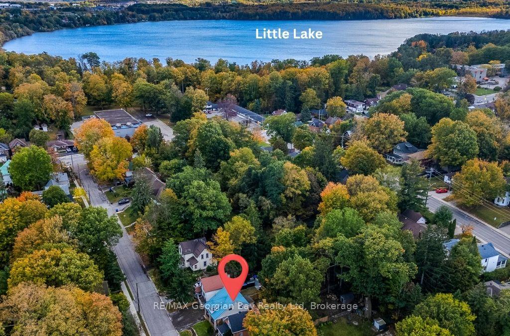
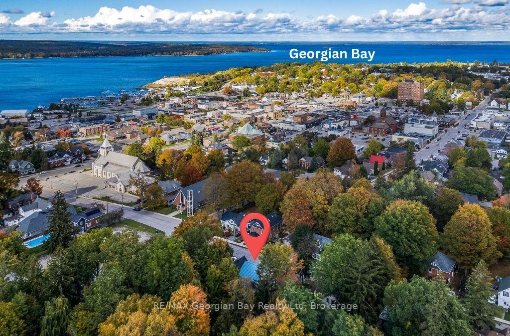
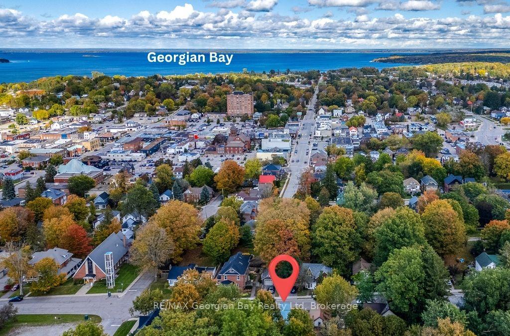
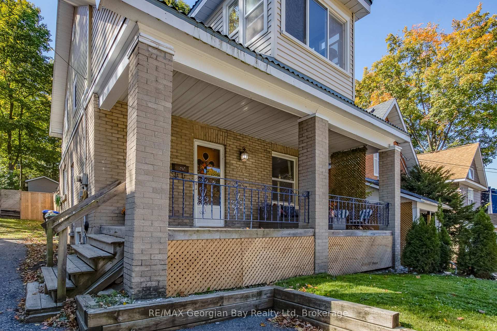
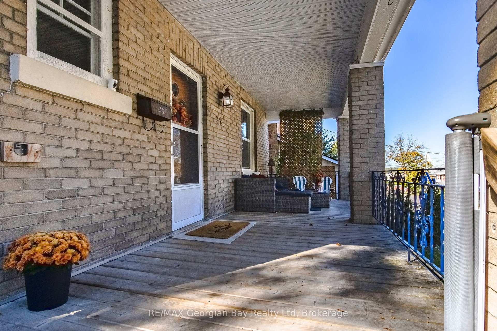
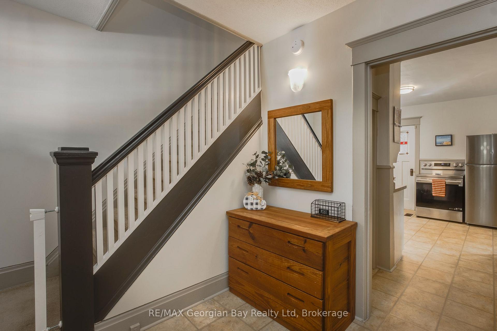
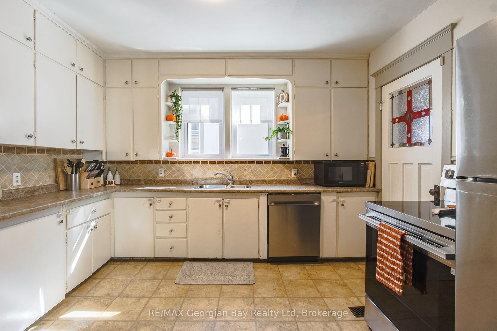
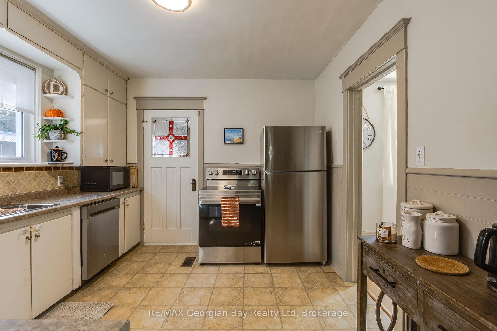
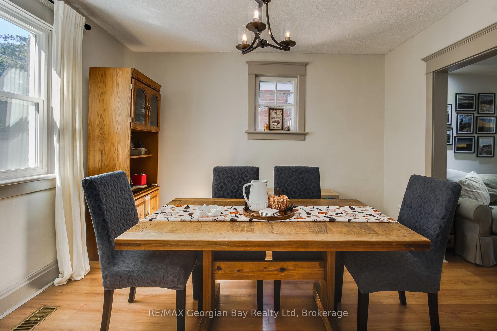
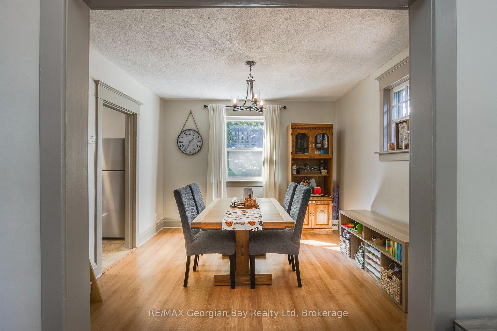
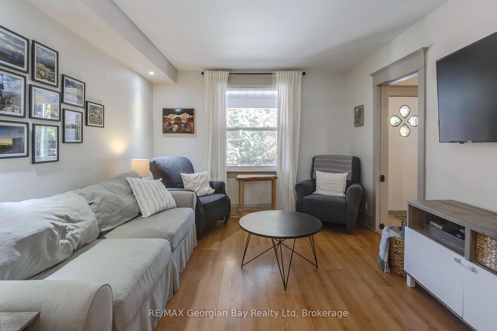
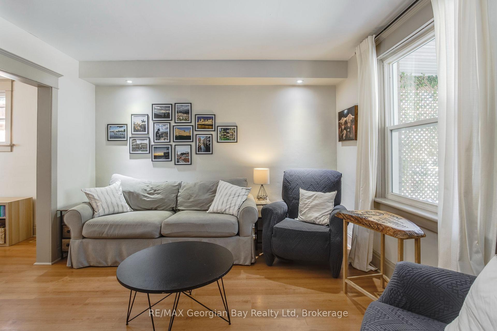
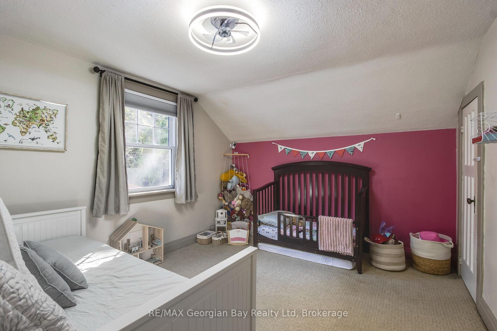
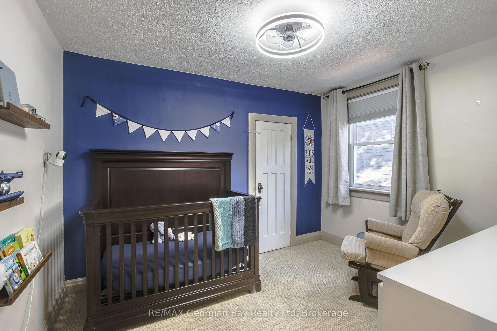
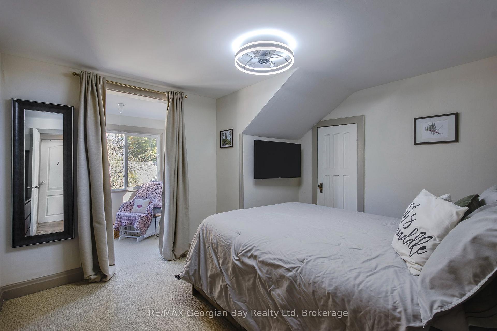
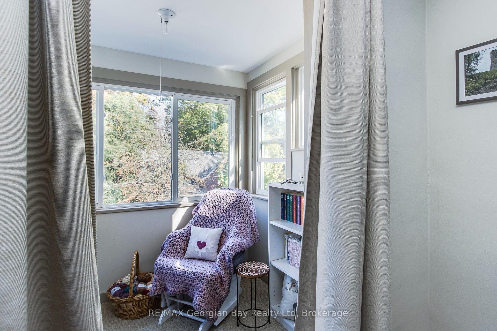
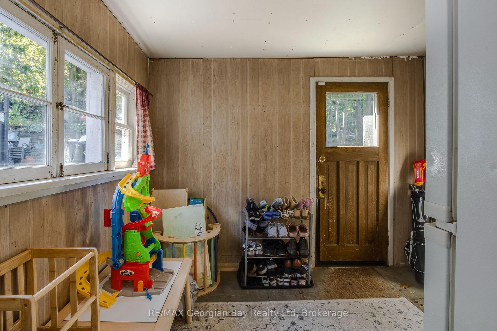
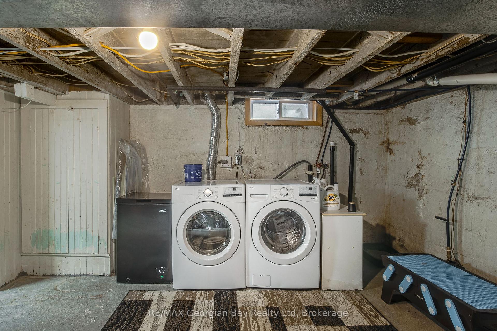
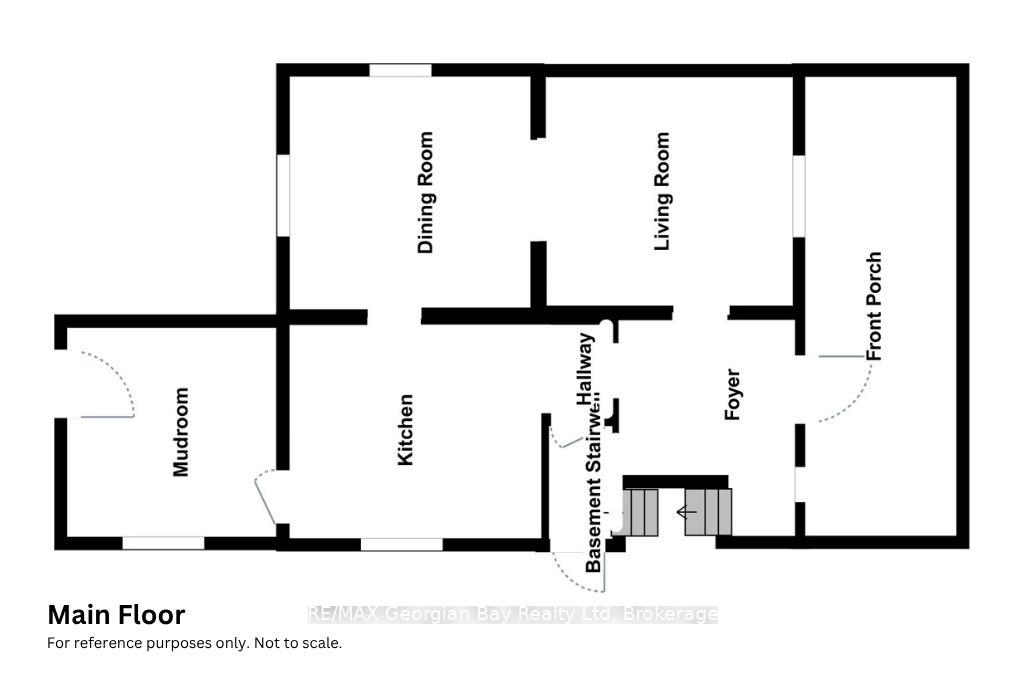
Have you been dreaming of a character home in sought-after west end Midland? Well look no further than this well-appointed Third Street charmer between Yonge and Hugel Avenue, near the shores of sparkling Georgian Bay. This tidy 2-storey home is a short stroll to beautiful Little Lake Park with playgrounds, ball diamond, dog run, frisbee golf, theatre area for summertime music, festivals and the lake, of course - for outdoor fun all year around. And how about this? There are 3 spacious bedrooms - with closets in all 3 - plus an adorable little sunroom off the primary bedroom. The principal rooms are generously sized and the rear mud room leads out to a fenced backyard, great for children and pets as well as barbeques and entertaining in the warmer months, and relaxing around a cozy outdoor fire when the weather turns cooler. You also have a lovely covered porch across the front to decorate for the seasons and a spacious foyer to welcome family and friends. Enjoy being situated in an established neighbourhood with plenty of trees and centrally located with great walk-ability to some of the best schools in town, our many downtown shops, restaurants, the YMCA, rec centre, arena, curling club. Close to the waterfront, miles of trails, the marina, the library, the hospital, golf courses and all the other amenities our wonderful shoreline community has to offer you. Commuting distance to Barrie, Wasaga Beach, Orillia, and 90 minutes to the Toronto area. Other features include: metal roof and newer appliances (washer & dryer 2023, dishwasher 2025, refrigerator & stove 2026). Homeowners use Rogers for TV and internet. Electricity - $134 and gas - $64 (utility amounts are average per month). Overall square footage is based on exterior dimensions. This is the perfect opportunity for couples or families to build memories here! Call today to schedule your personal visit.
Key Facts & Features
Property Costs
- Annual Property Tax Amount
- $3,009
- Land Transfer Tax Fee
- $6,175
Rental Items
- Rental Equipment
- None.
- Under Contract
- None
- Basement Type
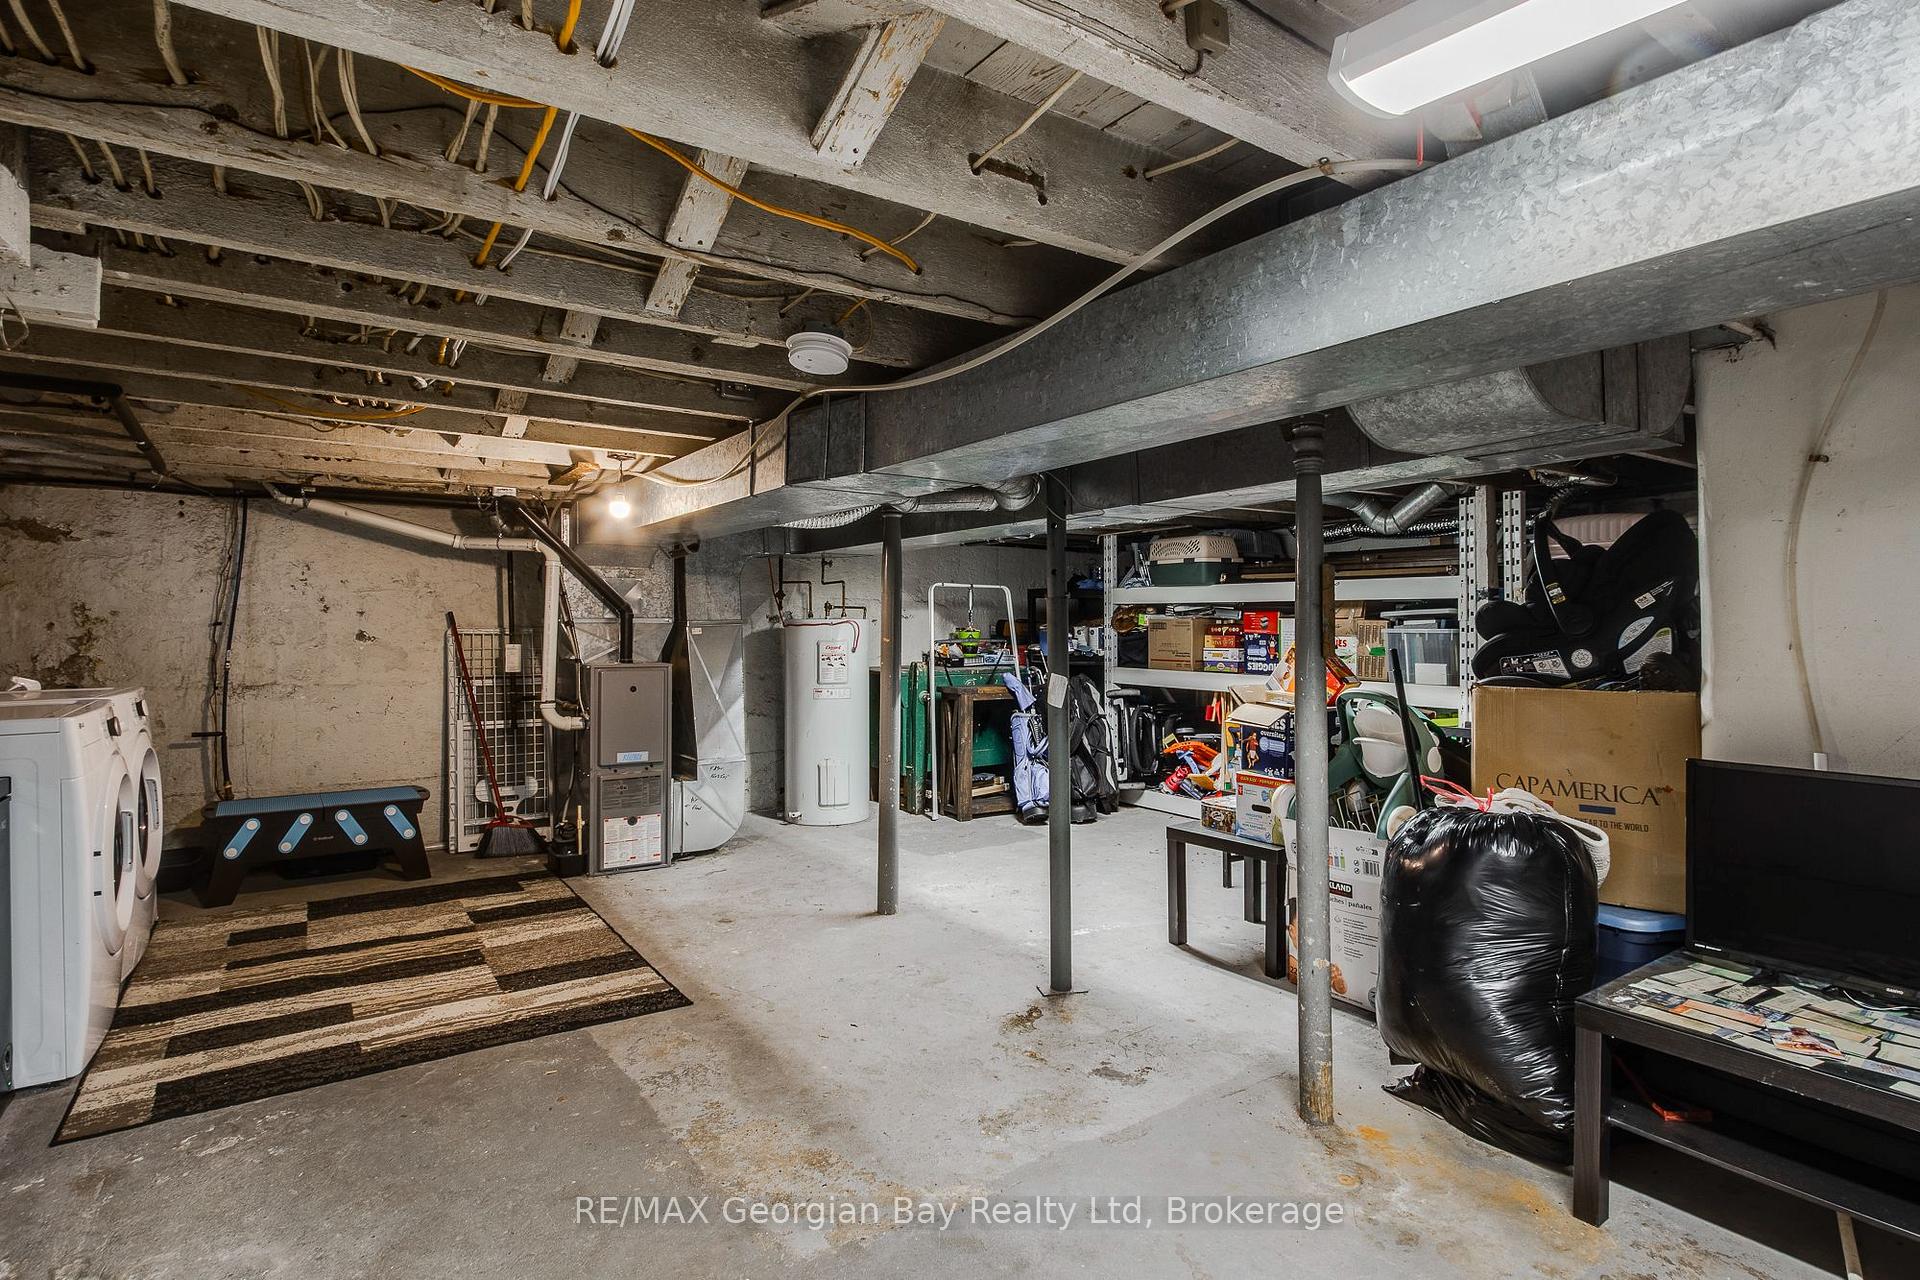
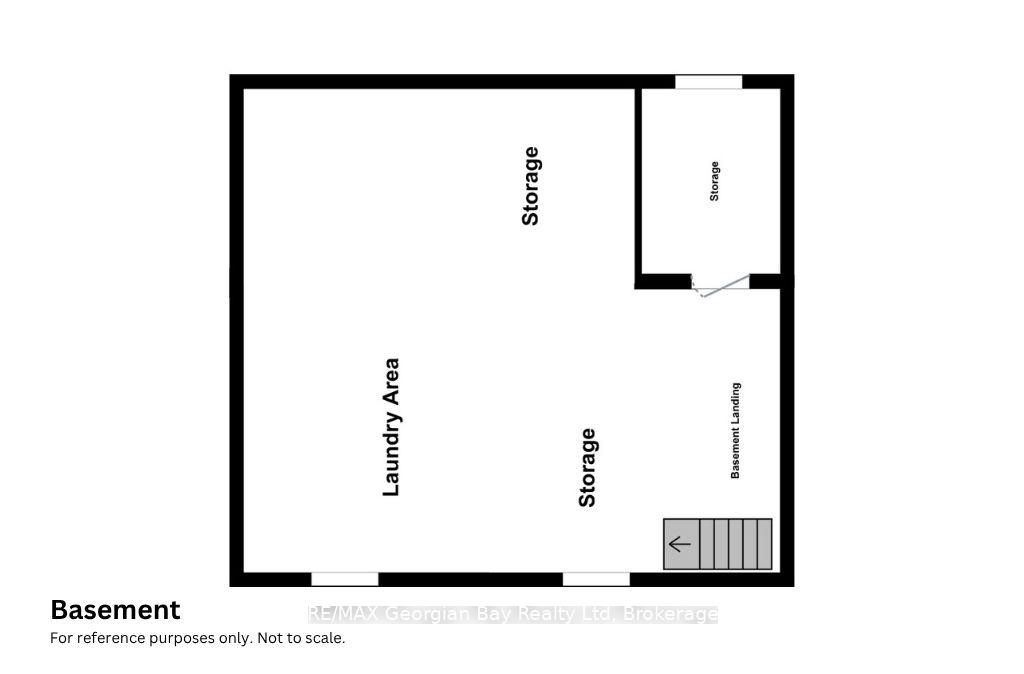
- Unfinished
Interior Features
- Interior Extras
- Storage, Water Heater Owned
- Fireplace/Stove
- No
- Elevator
- No
Exterior Features
- Exterior Extras
- Porch
- Pool
- None
- Property Features
- Fenced Yard, Hospital, Library, Park, Place Of Worship, Rec./Commun.Centre
- Other Structures
- Garden Shed
Building
- Building Type
- Detached
- Building Style
- 2-Storey
Construction
- Exterior Finish
- Brick, Board & Batten
- Roof
- Metal
- Foundation Details
- Concrete
- Special Designation
- Unknown
Lot
- Lot Front
- 35.00 ft
- Lot Depth
- 156.42 ft
- Lot Shape
- Rectangular
Inclusions
- Inclusions
- Refrigerator, Stove, Dishwasher, Washer, Dryer.
Exclusions
- Exclusions
- None.
Parking & Garages
- Garage Type
- None
- Garage Spaces
- 0
- Parking Spaces
- 1
- Total Garage And Parking Spaces
- 1
Heating & Cooling
- Heat Source
- Gas
- Heat Type
- Forced Air
- Air Conditioning
- None
- Water
- Municipal
- Sewers
- Sewer
- Bedrooms
- 3
- Washrooms
- 1
- Kitchens
- 1
Room sizes
- Bedroom 3—Second level
- Sunroom—Second level
- Kitchen—Main level
- Living Room—Main level
- Room—
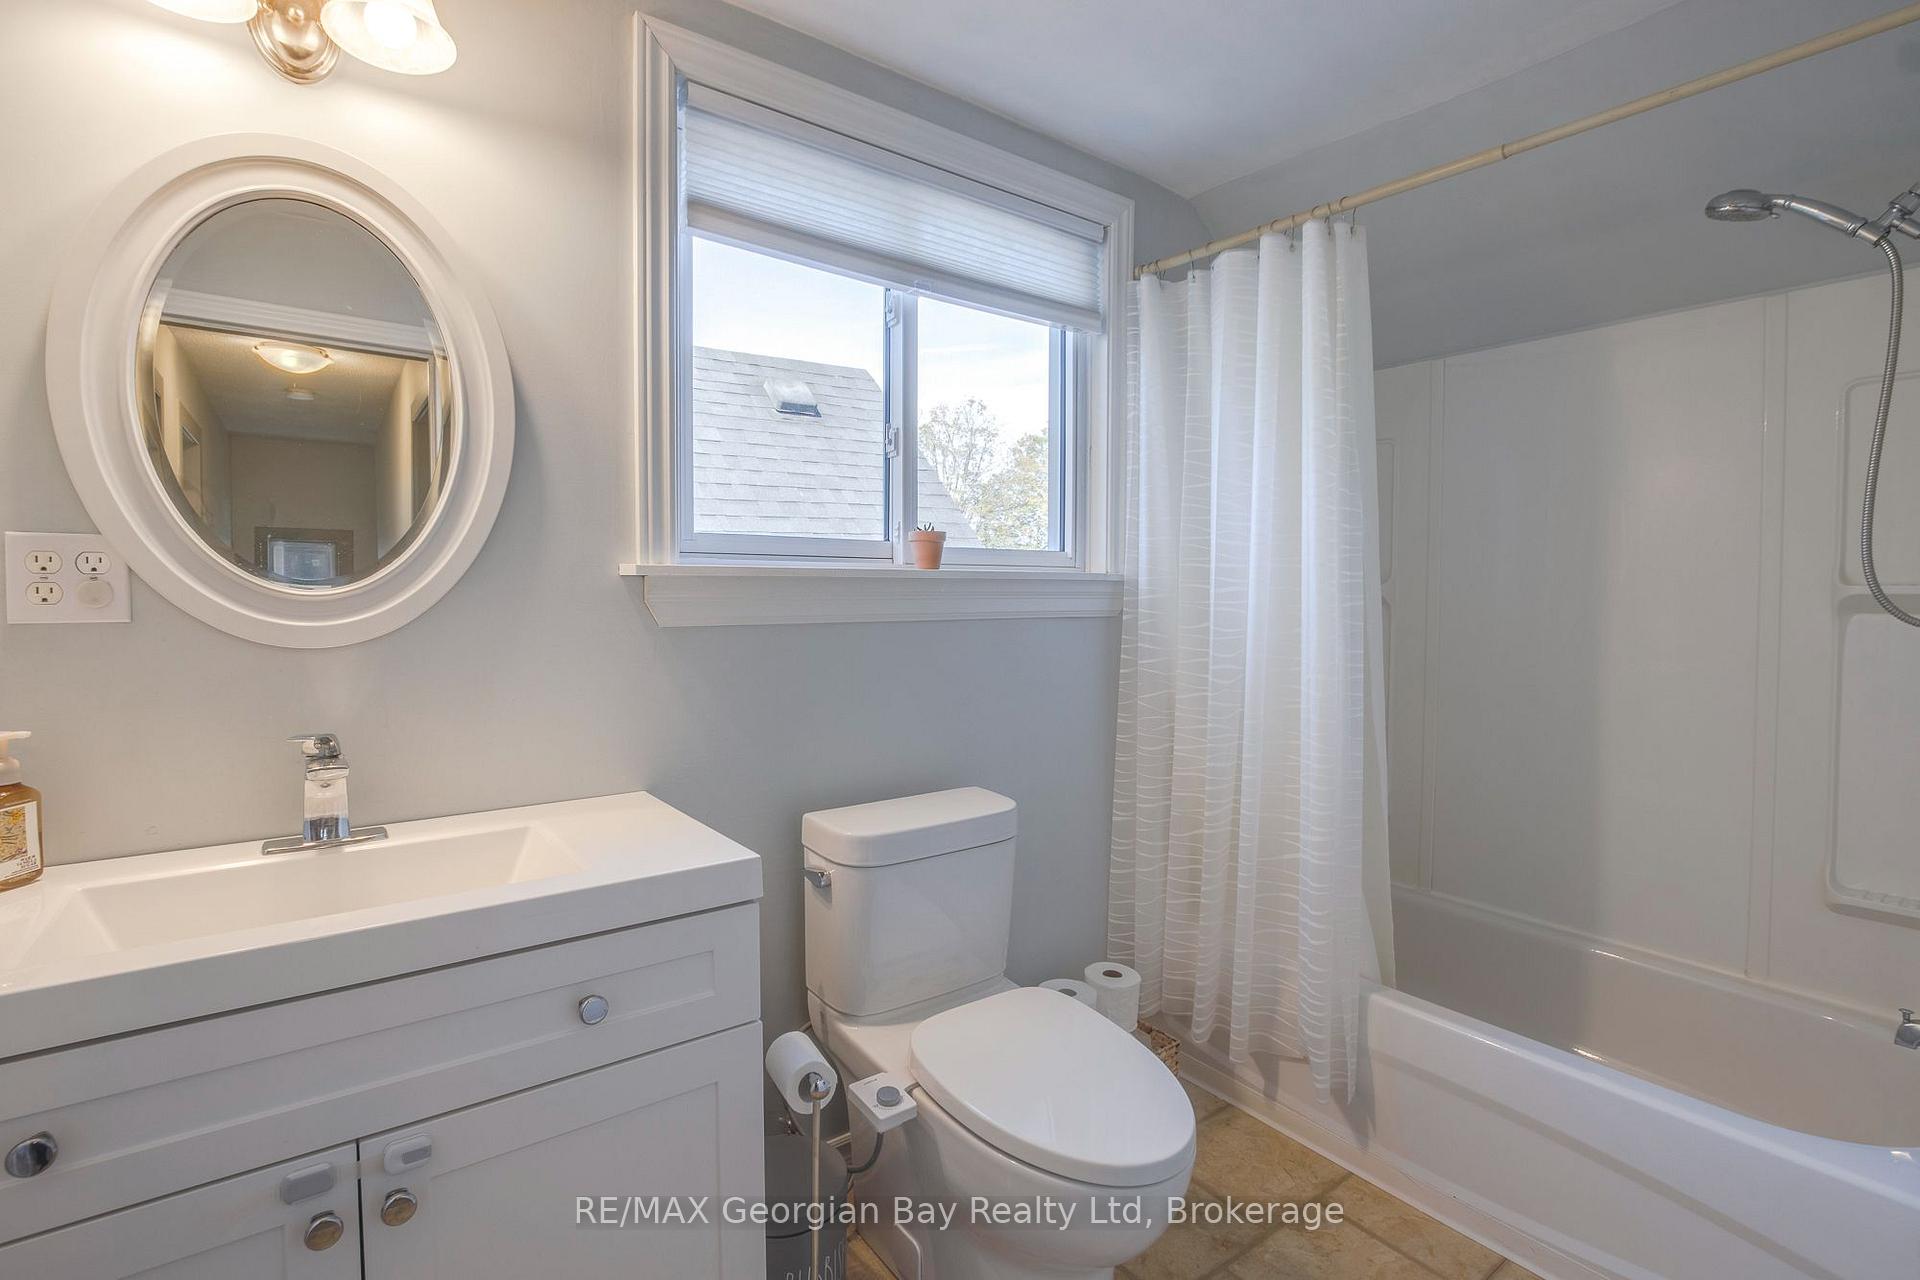
- Bathroom—Second level, 4 Pc Bath
- Primary Bedroom—Second level
- Foyer—Main level
- Dining Room—Main level
- Mud Room—Main level
- Bedroom 2—Second level
Washrooms
- 4-piece, Second
- Municipality
- Midland
- Neighbourhood
- Midland
- Main cross streets
- Third Street between Yonge Street and Hugel Avenue
- Zoning
- R3
- Directions
- Highway 400, to County Road 93 to Midland, right on Yonge Street, left on Third Street, to sign on left.
- MLS® number
- S14007024
- Data source
- Toronto Regional Real Estate Board
- Listed on
- 2026-10-13
- Updated on
- 2026-10-13
- Days on market
- 2 days
- Possession type
- Flexible
- Co-op commission
- 2.5%
- Seller
- Listed by
- RE/MAX Georgian Bay Realty Ltd
Home Market Value
Current home valuation for 328 Third Street, Midland, Midland, ON. Listed for $485,000
HOMEH Estimate
$437,067
Estimated Sales Range
$345,283 - $528,851
HOMEH Estimate for 328 Third Street, Midland
Calculated with a real agent's CMA method — 45+ years of experience, codified. Not an AI guess.
For the owner
Is this your home? Track its value.
Get this home's HOMEH Estimate by email once a month, with how many homes are for sale around you.
Mortgage Payment Calculator
Compare up to 4 down payment scenarios
5% of purchase price for homes $500K or less
$24,250
| Scenario 1 | Scenario 2 | Scenario 3 | Scenario 4 | |
|---|---|---|---|---|
−Down payment | % $ | % $ | % $ | % $ |
+CMHC insurance | $18,430 | $13,532 | $11,543 | $0 |
=Total mortgage | $479,180 | $450,032 | $423,793 | $388,000 |
Amortization | ||||
Mortgage rate | % | % | % | % |
| Payment frequency | ||||
=Mortgage payment | $2,340monthly | $2,197monthly | $2,069monthly | $1,894monthly |
Land Transfer Tax
$6,175
$6,175
Around this home
No schools found nearby
Data provided by OpenStreetMap & Fraser Institute School Rankings
Ask HOMEH
New!Hi there!
👋Text or call (416) 301-9001
Recommended for you
Based on homes you've looked at.
No recommended properties found.
Nearby similar homes
No nearby properties found.
More real estate resources
Other homes nearby
Explore this area
No nearby listings available.