
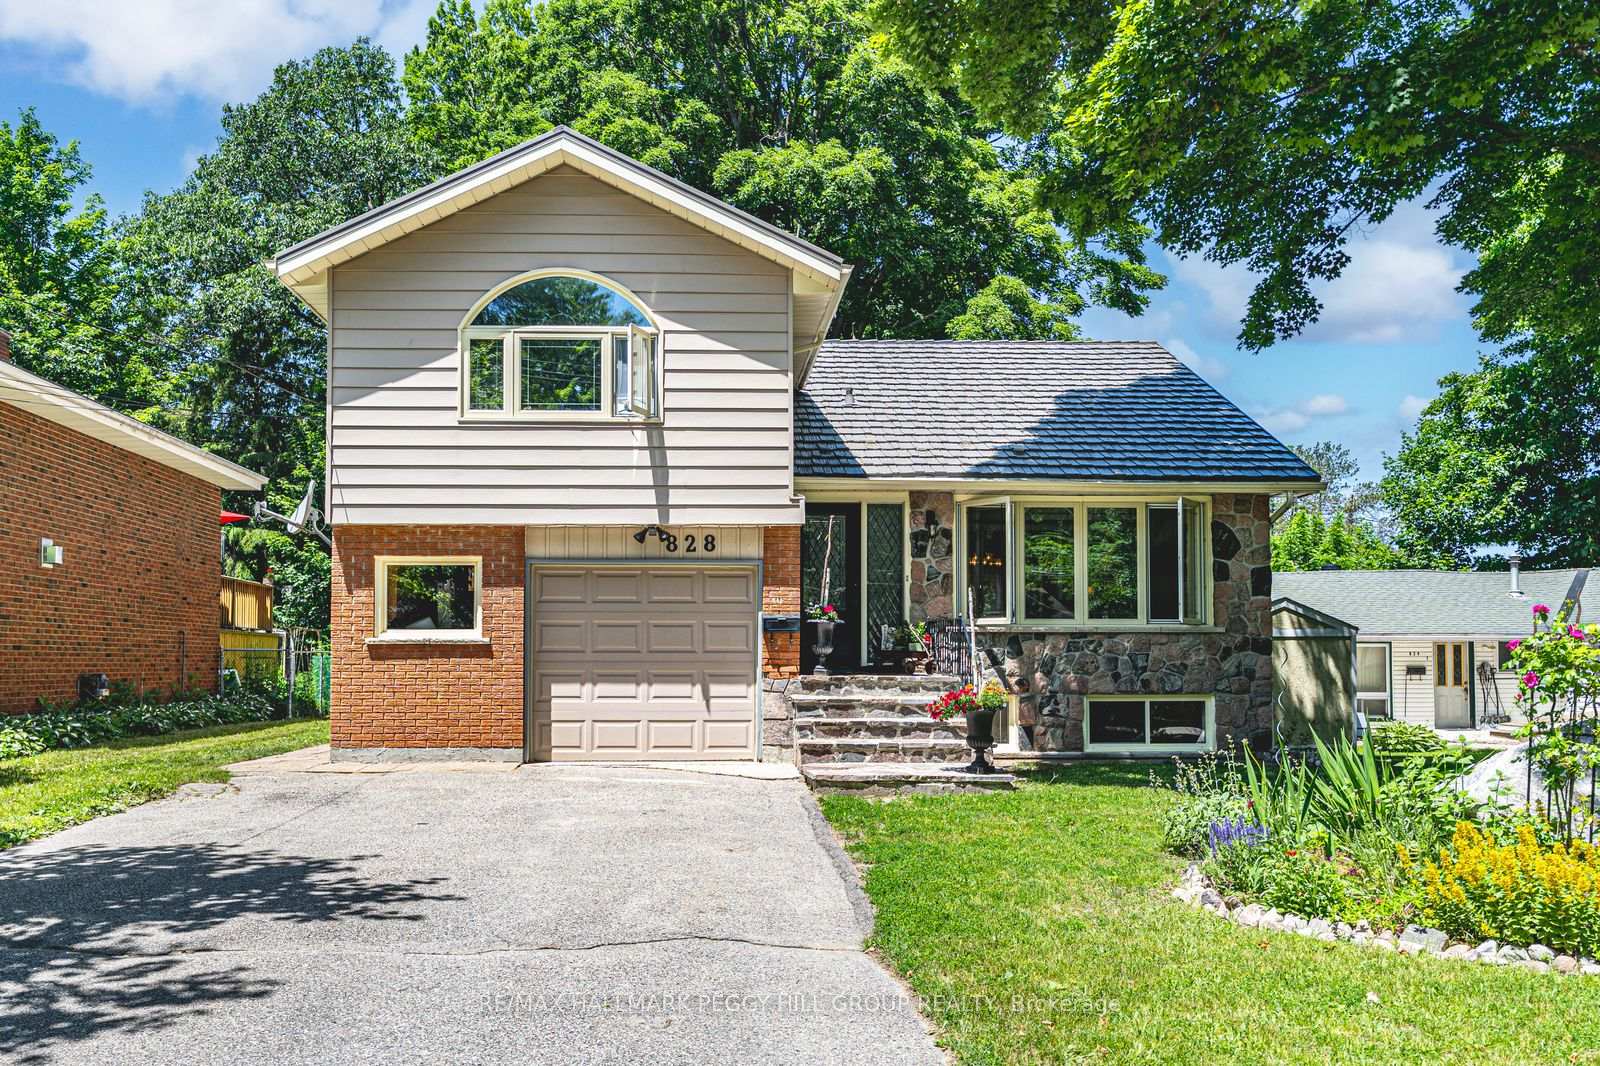
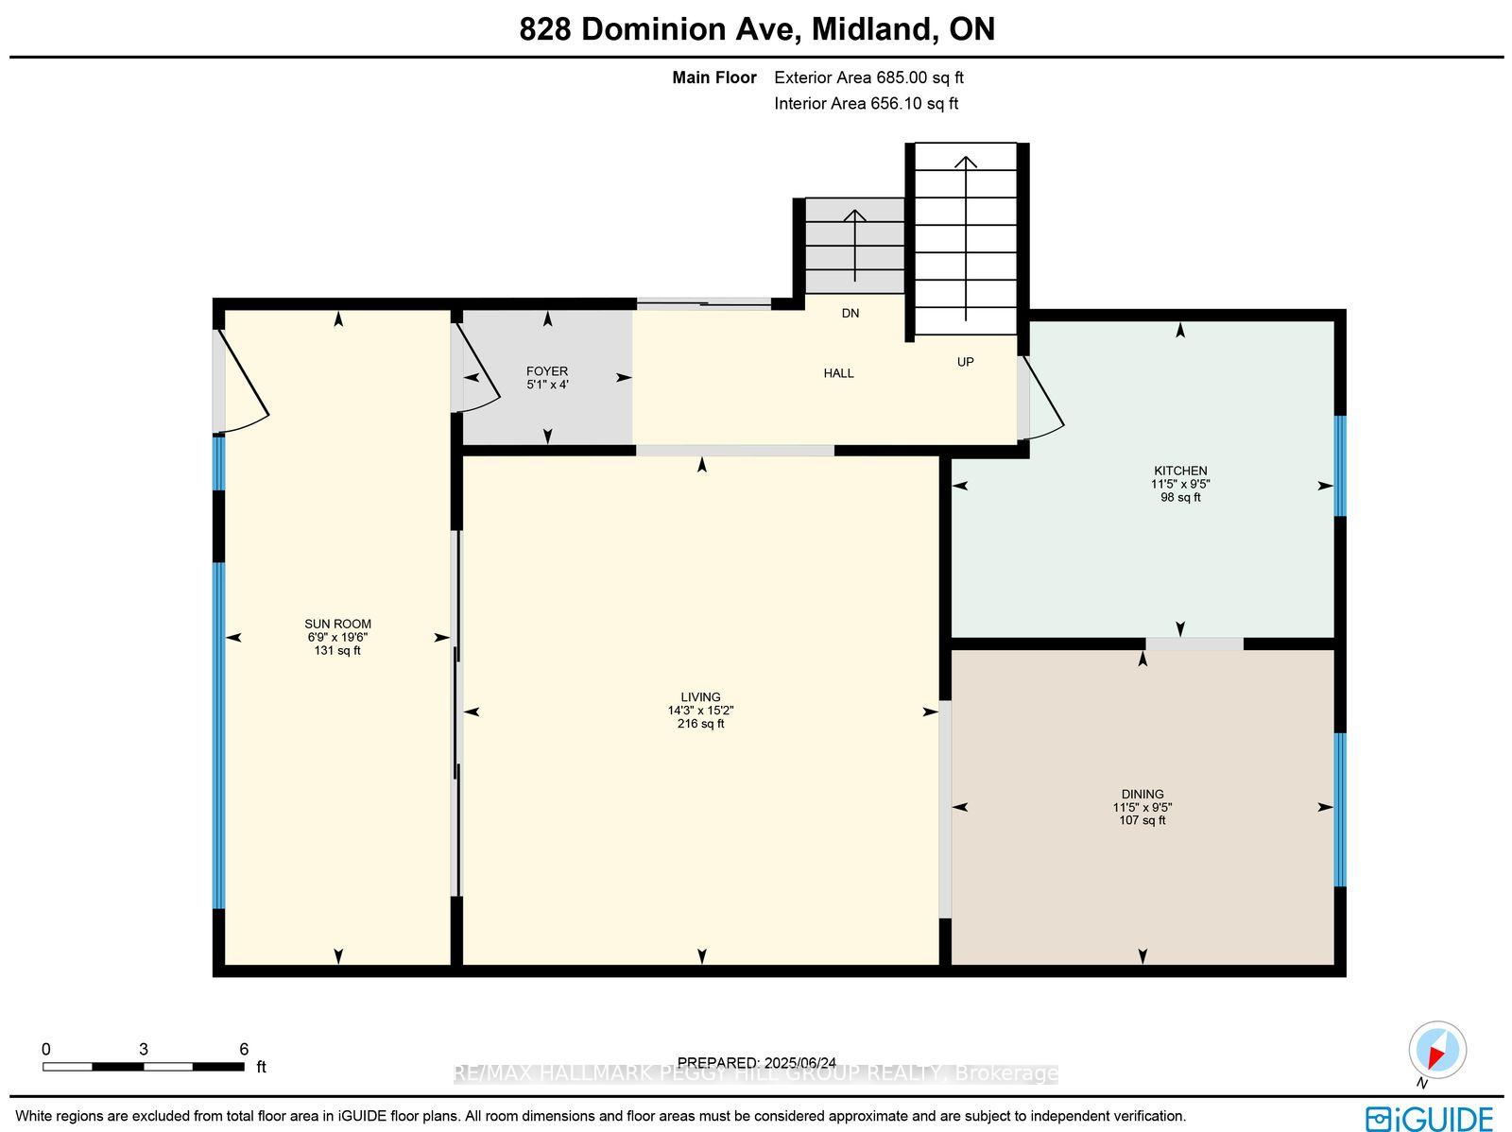
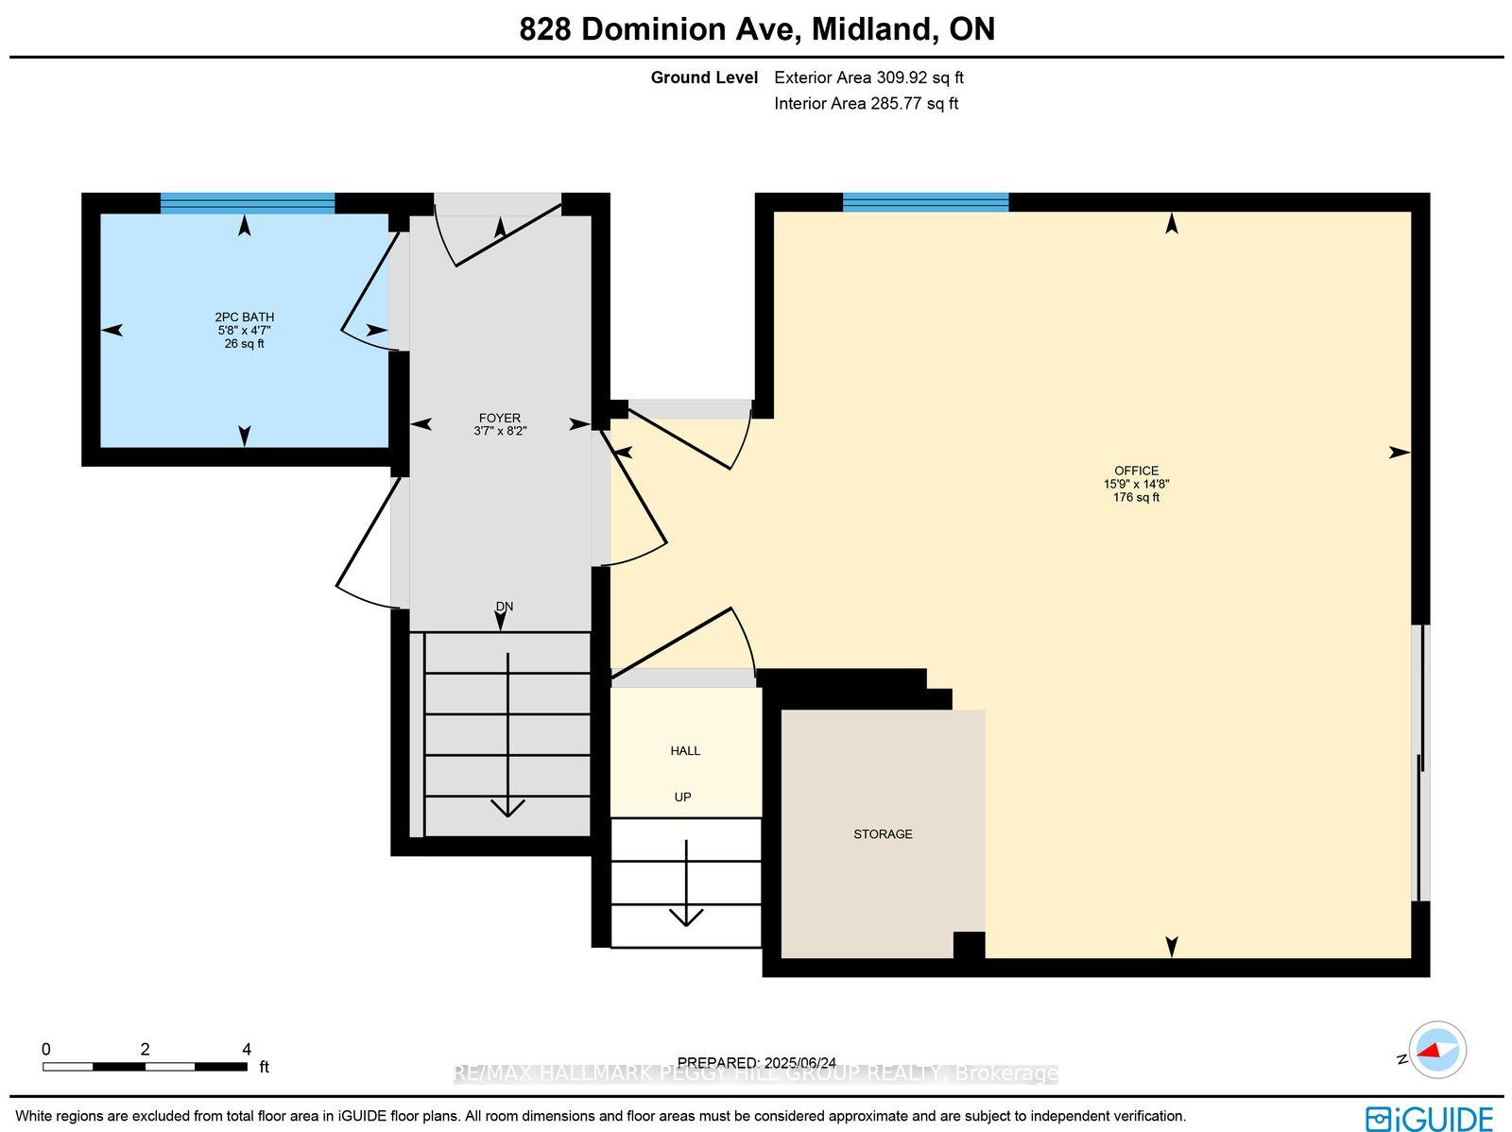
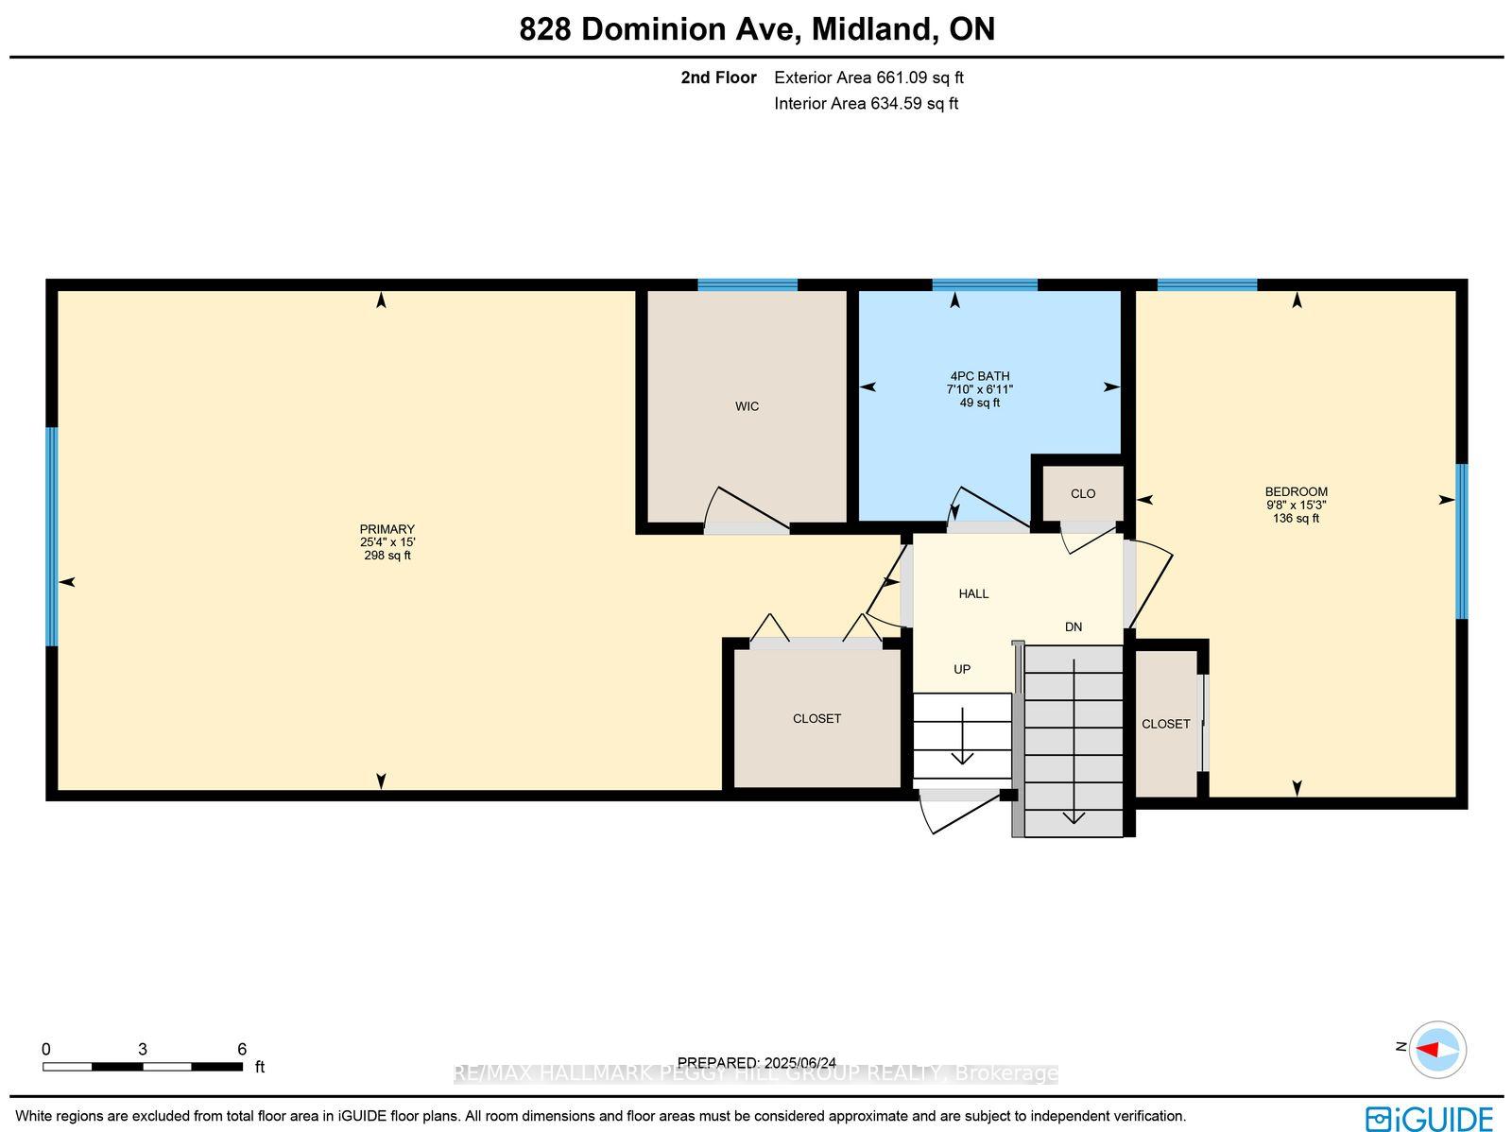
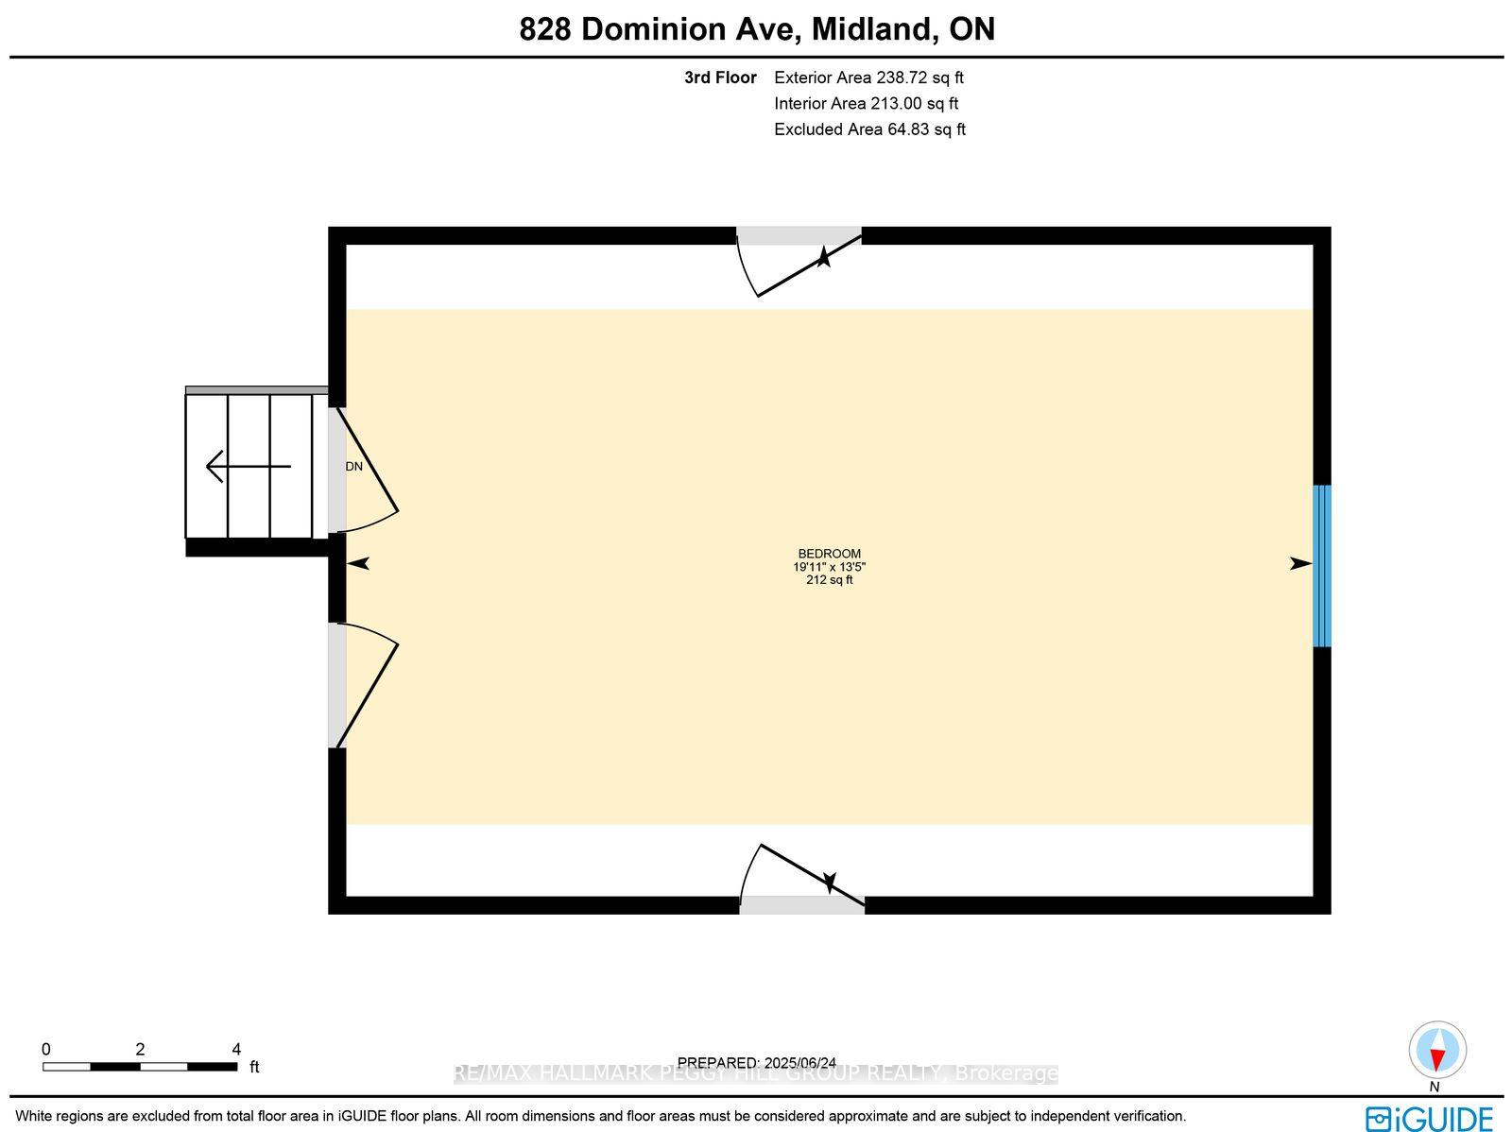
828 Dominion Avenue
Midland, ON L4R 1S7
- 3+1Bedrooms
- 3Bathrooms
- 1Garage
- 1500–2000Sq Ft
- $4,221Tax
- 50×149 ftLot Size
 Estimated Value:$637,941See Free Estimate Report

Sale & Price History for 828 Dominion Avenue, Midland
| Start Date | End Date | Price | Event | MLS# |
|---|---|---|---|---|
| No listing history available | ||||
Real estate boards require you to or to see the full details of this property.
*Sold prices and complete sale & price history are regulated data. Under the Trust in Real Estate Services Act, 2002 (TRESA) and the rules of the Real Estate Council of Ontario (RECO), and pursuant to the Multiple Listing Service® rules of the Canadian Real Estate Association (CREA) and the Toronto Regional Real Estate Board (TRREB), this information may be shown only to registered users who have agreed to the applicable terms of use (a Virtual Office Website, or "VOW," arrangement). HOMEH Inc., Brokerage therefore provides it to signed-in members only. Creating an account is free and takes under a minute.
About 828 Dominion Avenue, Midland
Summarized Description
- Legal second suite for rental income or family.
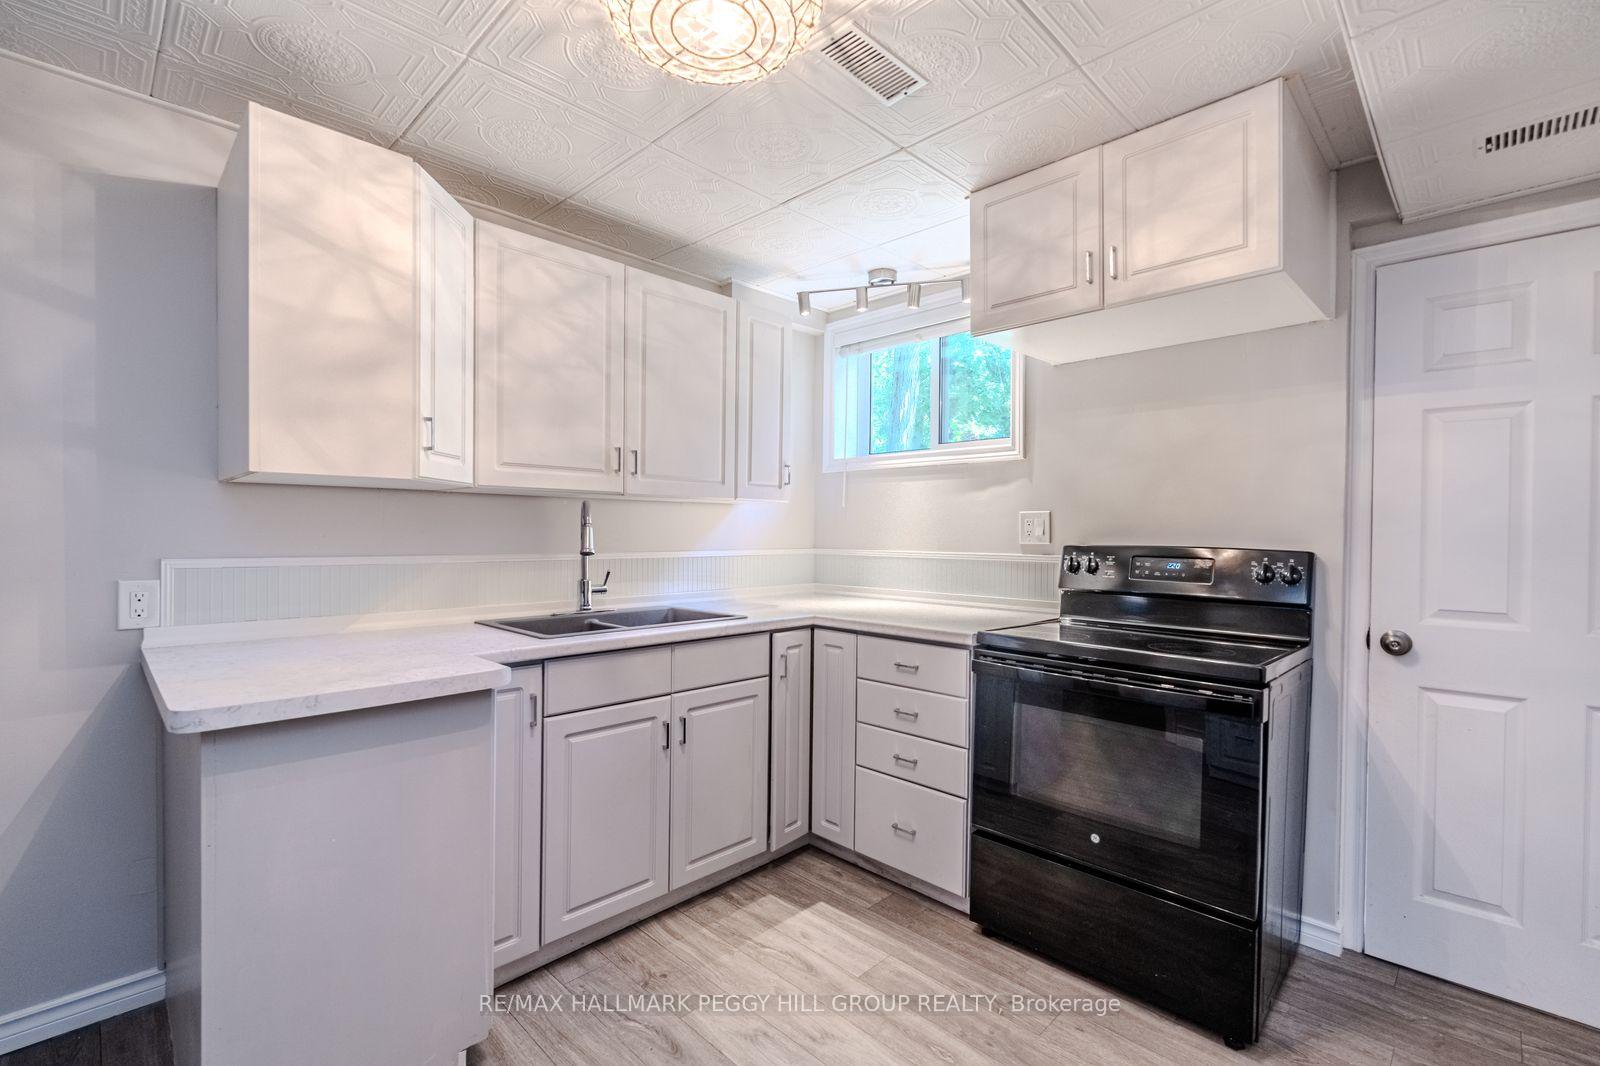
- Renovated basement apartment with updated kitchen.
- Bamboo flooring adds modern appeal.
- Enclosed sunroom enhances seasonal enjoyment.
- Separate office space for remote work.
- Close to downtown, parks, and amenities.
- Generous principal rooms with character.
- Updated systems including roof and furnace.
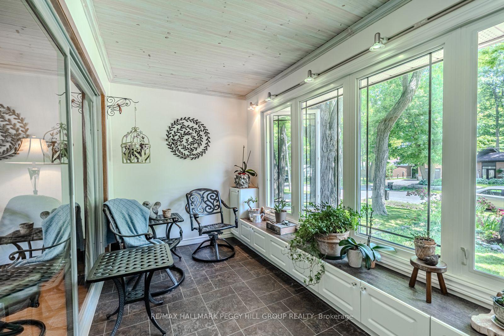
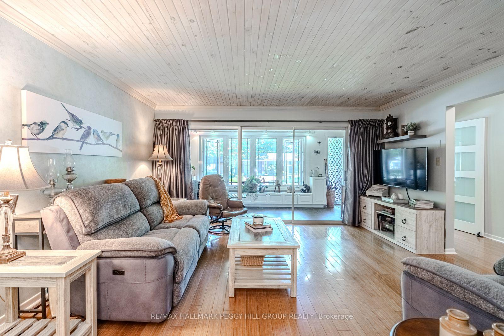
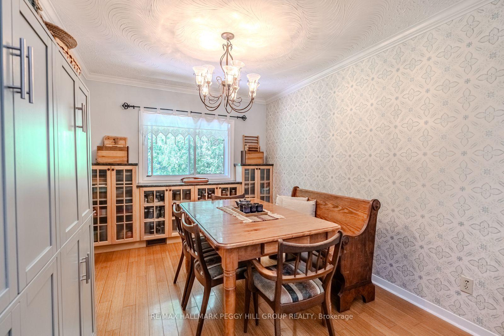
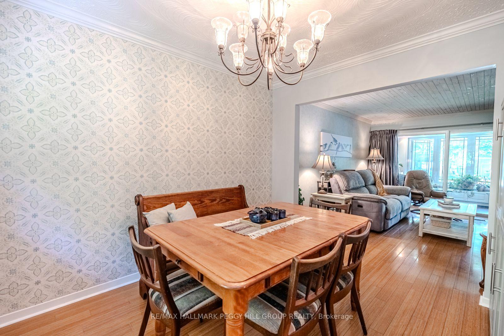
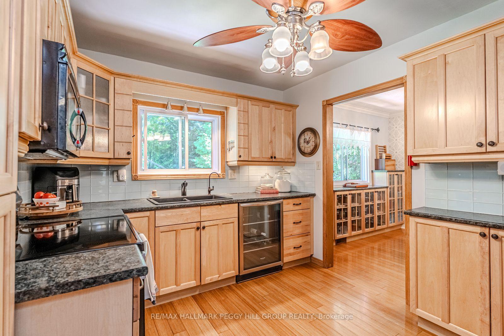
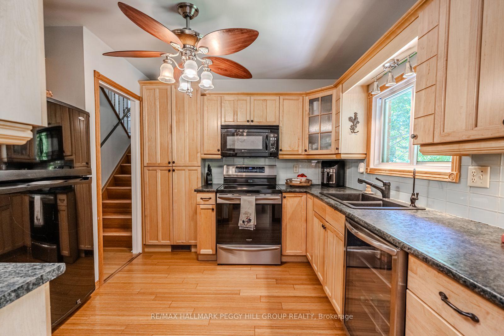
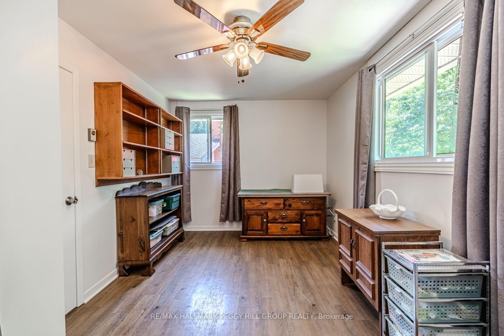
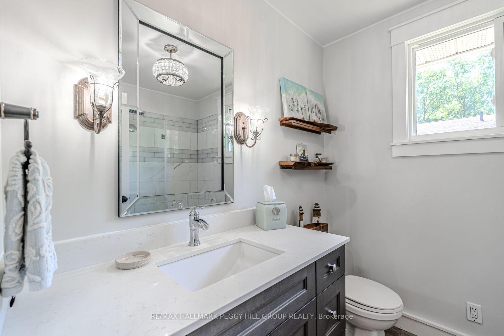
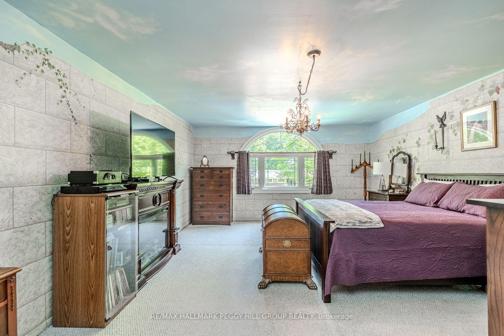
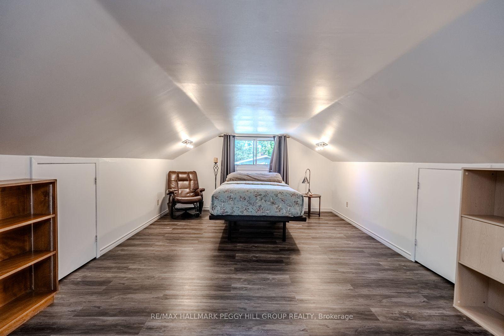
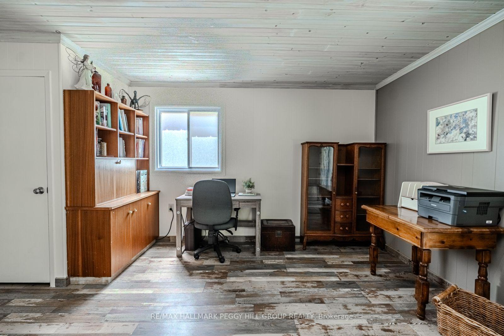
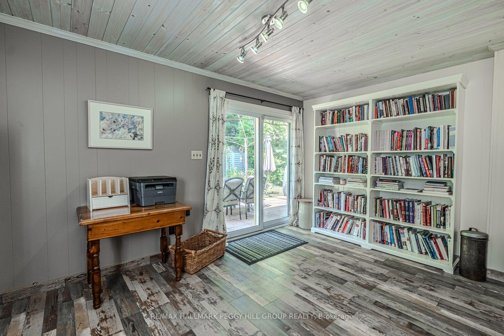
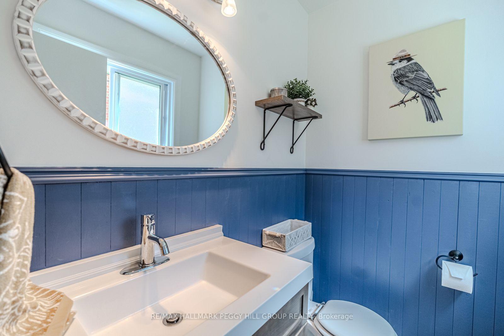
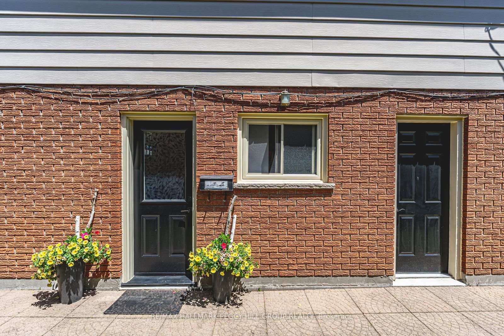
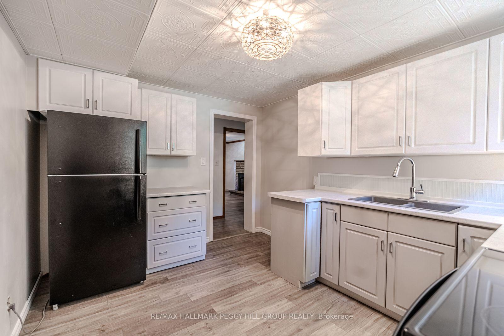
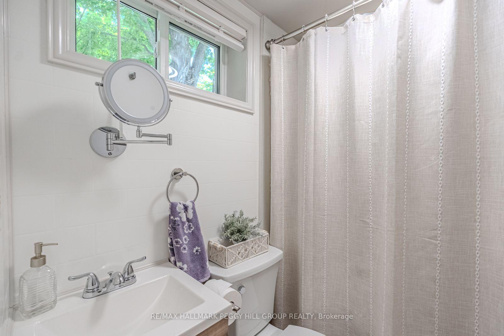
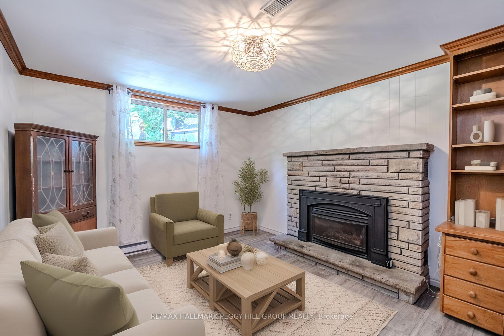
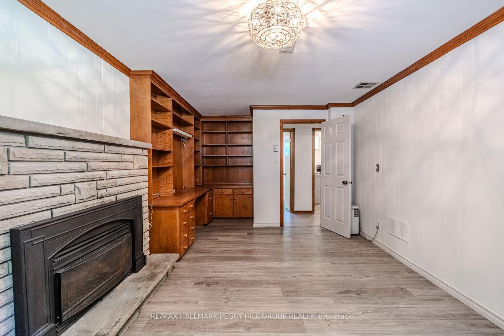
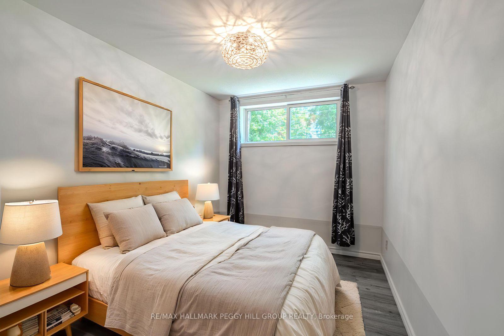
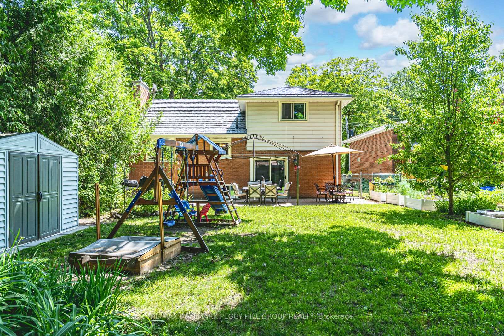
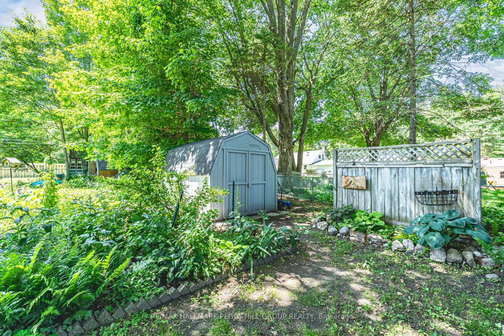
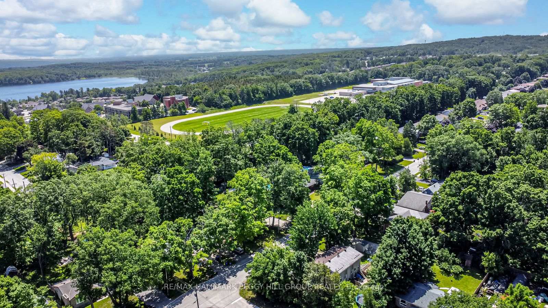
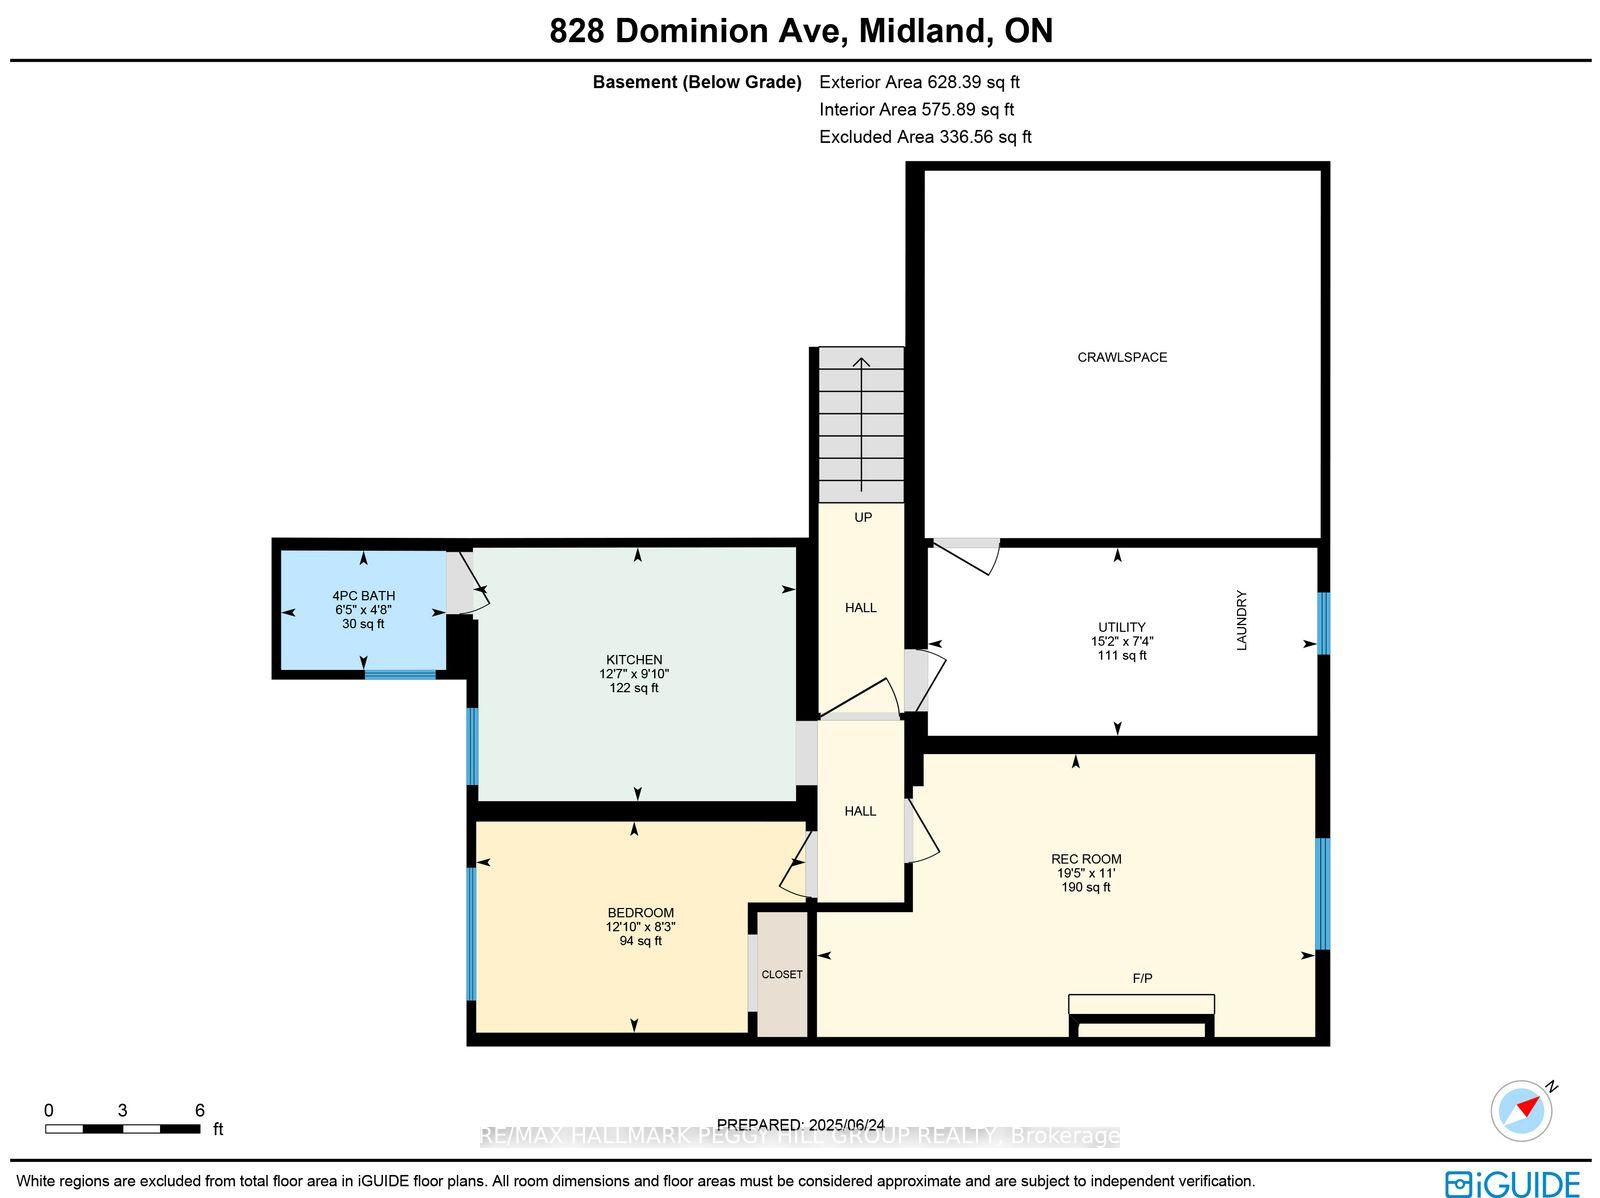
LEGAL SECOND SUITE, LARGE IN-TOWN LOT & UPGRADES GALORE NEAR DOWNTOWN & THE WATERFRONT! More than 2,600 finished square feet, a legal second suite, and thoughtful updates throughout make this west-end Midland home an opportunity that's hard to overlook. Significant updates have already been completed, including complete exterior waterproofing around the entire home, bamboo flooring through the main level, newer basement flooring, a renovated basement apartment with an updated kitchen, a renovated bathroom, updated flooring, and fresh paint throughout, thermal double-pane windows, updated exterior doors, a metal roof (2008), and a furnace (2021). Set on a 50 x 149 ft lot, the home offers generous principal rooms centred around a kitchen with warm wood cabinetry, pantry storage, a newer backsplash, and an easy connection to the dining area. Wood plank ceilings add character to the living room, where sliding doors open to an enclosed sunroom wrapped in windows, creating a favourite place to enjoy every season. A separate office with its own entrance and powder room creates a flexible space for working from home, pursuing hobbies, or adapting to your household's needs. The upper levels feature three bedrooms, including a generous primary with a walk-in closet and an additional closet for extra storage. The thoughtfully updated legal second suite is ready to help offset your mortgage or provide comfortable accommodations for extended family, with a rec room featuring a gas fireplace, built-in desk, and crown moulding. A patio, gazebo, and two storage sheds complete the property, with close proximity to the hospital, parks, schools, shopping, and restaurants, plus walking distance to downtown, the waterfront, and Little Lake.
Key Facts & Features
Property Costs
- Annual Property Tax Amount
- $4,221
- Land Transfer Tax Fee
- $10,475
Rental Items
- Rental Equipment
- Hot Water Heater.
- Basement Type
- Finished, Partial Basement, Apartment, Crawl Space, Separate Entrance, Half
Interior Features
- Laundry Level
- Lower Level
- Interior Extras
- Auto Garage Door Remote, Storage, Water Heater, Water Softener
- Security Features
- Carbon Monoxide Detectors, Smoke Detector
- Fireplace/Stove
- Yes
- Fireplace Features
- Natural Gas
- Elevator
- No
Exterior Features
- Exterior Extras
- Landscaped, Patio
- Pool
- None
- Property Features
- Hospital, Library, Park, Place Of Worship, Public Transit, Rec./Commun.Centre
- Other Structures
- Gazebo, Shed
Building
- Building Type
- Detached
- Building Style
- Sidesplit
- Approx Age
- 51-99
Construction
- Exterior Finish
- Brick, Vinyl Siding
- Roof
- Metal
- Foundation Details
- Block
- Special Designation
- Unknown
Lot
- Lot Front
- 50.00 ft
- Lot Depth
- 149.13 ft
- Lot Shape
- Rectangular
Inclusions
- Inclusions
- Dryer, Microwave, Washer, Window Coverings, Fridge x2, Stoves x2, Light Fixtures, Bathroom Mirrors, Sheds, Beverage Fridge.
Exclusions
- Exclusions
- Freezer, Tall Cabinet in Dining Room, Double Wide Bookcase in Office, TV & TV Wall Mount.
Parking & Garages
- Garage Type
- Attached
- Garage Spaces
- 1
- Parking Spaces
- 4
- Total Garage And Parking Spaces
- 5
Heating & Cooling
- Heat Source
- Gas
- Heat Type
- Forced Air
- Air Conditioning
- None
- Water
- Municipal
- Sewers
- Sewer
- Natural Gas
- Yes
- Hydro
- Yes
- Cable
- Available
- Telephone
- Available
- Bedrooms
- 3 + 1
- Washrooms
- 3
- Kitchens
- 2
Room sizes
- Primary Bedroom—Second level
- Kitchen—Main level
- Bedroom 2—Second level
- Bedroom 3—Third level
- Bedroom 4—Basement level
- Sunroom—Main level
- Office—Ground level
- Dining Room—Main level
- Recreation—Basement level
- Kitchen—Basement level
- Living Room—Main level
Washrooms
- 2-piece, Ground
- 4-piece, Second
- 4-piece, Basement
- Municipality
- Midland
- Neighbourhood
- Midland
- Main cross streets
- Eighth St/Hugel Ave
- Zoning
- R3
- Directions
- Yonge St/Eighth St/Dominion Ave
- MLS® number
- S13882078
- Data source
- Toronto Regional Real Estate Board
- Listed on
- 2026-10-09
- Updated on
- 2026-10-09
- Days on market
- 14 days
- Possession type
- Flexible
- Co-op commission
- 2.5% + HST
- Seller
- Listed by
- RE/MAX HALLMARK PEGGY HILL GROUP REALTY
Home Market Value
Current home valuation for 828 Dominion Avenue, Midland, Midland, ON. Listed for $699,999
HOMEH Estimate
$637,941
Estimated Sales Range
$382,765 - $893,117
HOMEH Estimate for 828 Dominion Avenue, Midland
Calculated with a real agent's CMA method — 45+ years of experience, codified. Not an AI guess.
For the owner
Is this your home? Track its value.
Get this home's HOMEH Estimate by email once a month, with how many homes are for sale around you.
Mortgage Payment Calculator
Compare up to 4 down payment scenarios
5% on first $500K + 10% on $199,999 over $500K
$45,000
| Scenario 1 | Scenario 2 | Scenario 3 | Scenario 4 | |
|---|---|---|---|---|
−Down payment | % $ | % $ | % $ | % $ |
+CMHC insurance | $26,180 | $19,530 | $16,660 | $0 |
=Total mortgage | $680,679 | $649,529 | $611,659 | $559,999 |
Amortization | ||||
Mortgage rate | % | % | % | % |
| Payment frequency | ||||
=Mortgage payment | $3,323monthly | $3,171monthly | $2,986monthly | $2,734monthly |
Land Transfer Tax
$10,475
$10,475
Around this home
No schools found nearby
Data provided by OpenStreetMap & Fraser Institute School Rankings
Ask HOMEH
New!Hi there!
👋Text or call (416) 301-9001
Recommended for you
Based on homes you've looked at.
No recommended properties found.
Nearby similar homes
No nearby properties found.
More real estate resources
Other homes nearby
Explore this area
No nearby listings available.