
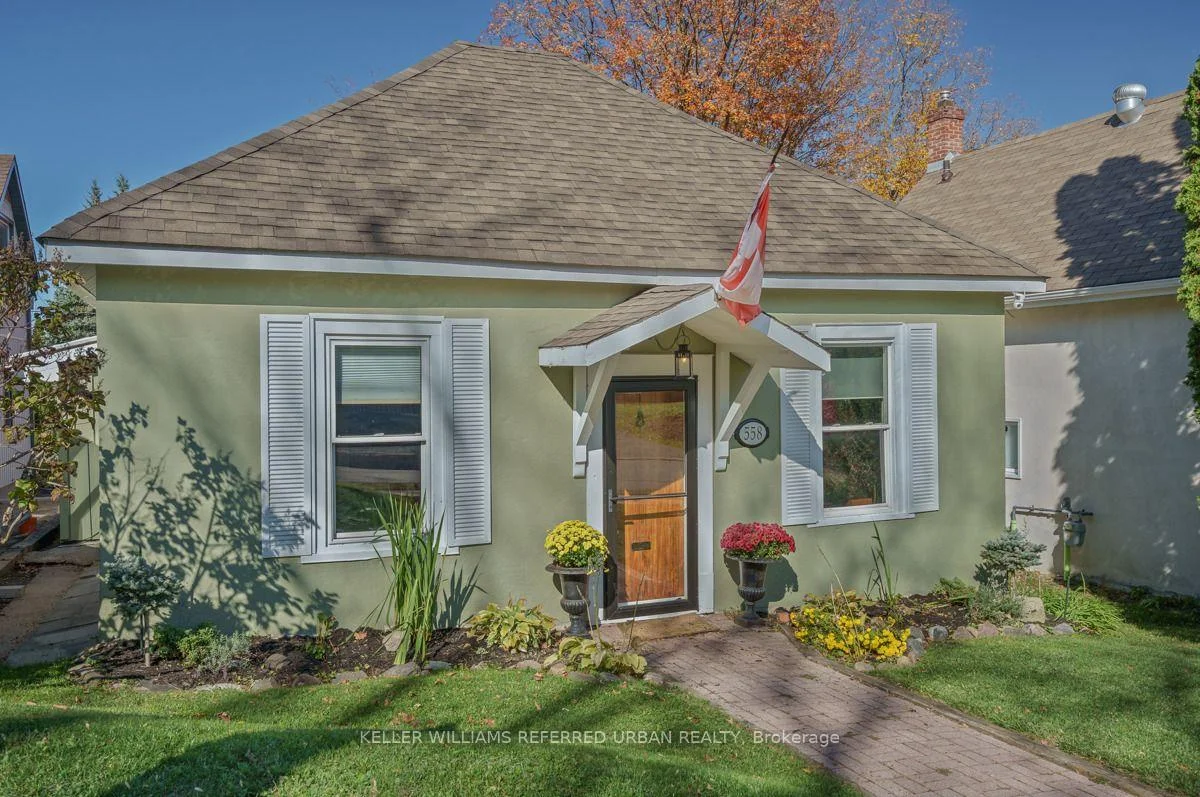
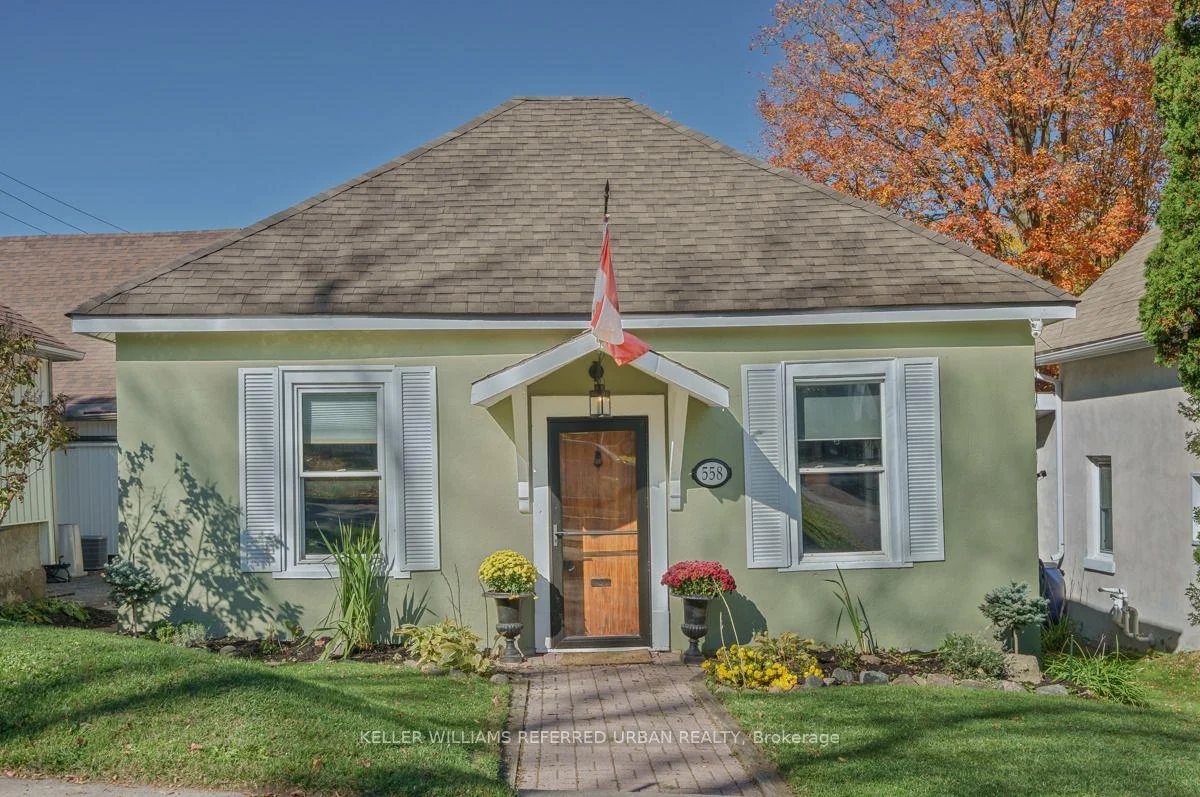
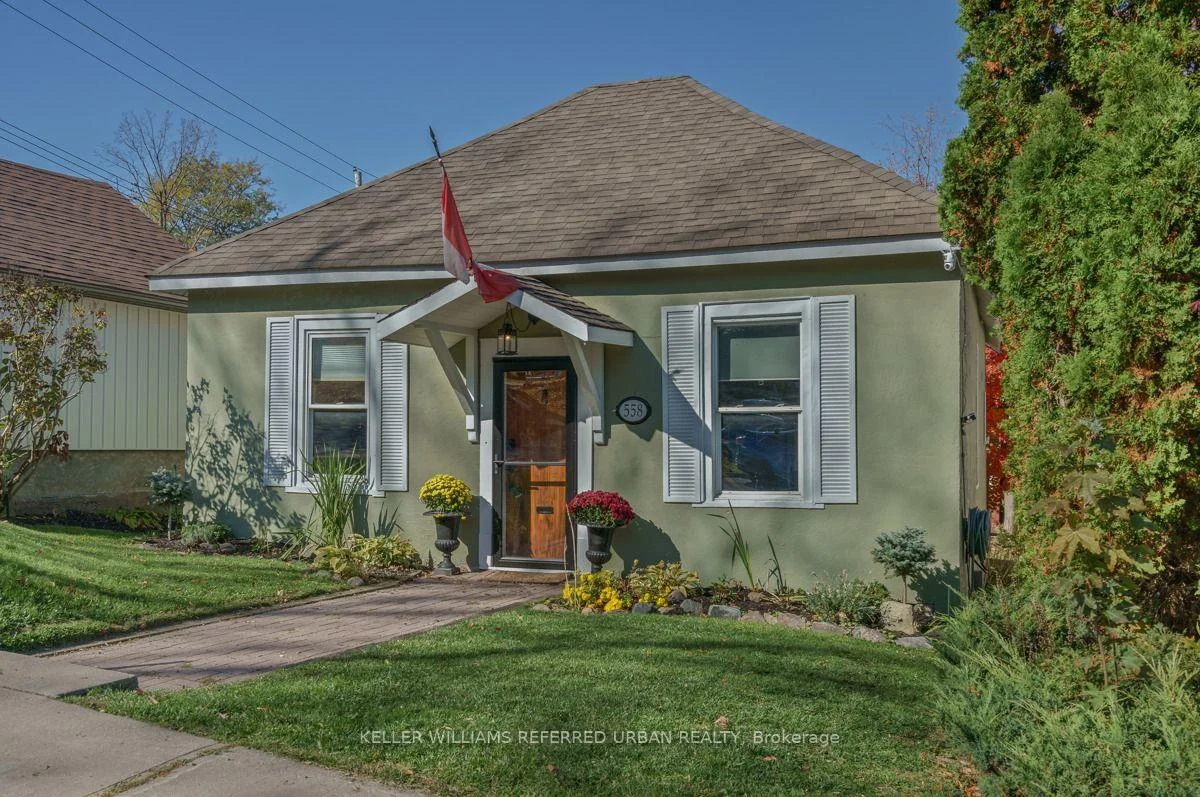



558 Elizabeth Street
Midland, ON L4R 2A3
- 3Bedrooms
- 1Bathroom
- 0Garage
- 1100–1500Sq Ft
- $2,871Tax
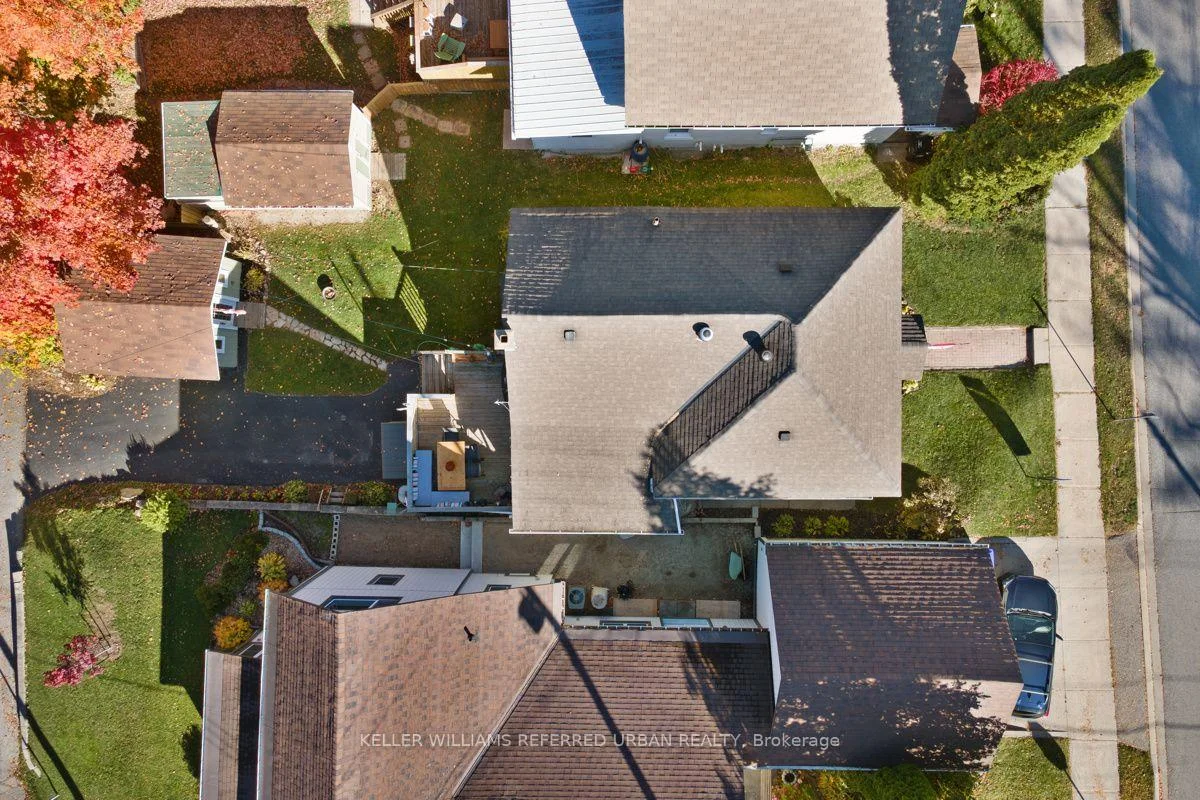
- 33×95 ftLot Size
 Estimated Value:$418,000See Free Estimate Report

Sale & Price History for 558 Elizabeth Street, Midland
| Start Date | End Date | Price | Event | MLS# |
|---|---|---|---|---|
| No listing history available | ||||
Real estate boards require you to or to see the full details of this property.
*Sold prices and complete sale & price history are regulated data. Under the Trust in Real Estate Services Act, 2002 (TRESA) and the rules of the Real Estate Council of Ontario (RECO), and pursuant to the Multiple Listing Service® rules of the Canadian Real Estate Association (CREA) and the Toronto Regional Real Estate Board (TRREB), this information may be shown only to registered users who have agreed to the applicable terms of use (a Virtual Office Website, or "VOW," arrangement). HOMEH Inc., Brokerage therefore provides it to signed-in members only. Creating an account is free and takes under a minute.
About 558 Elizabeth Street, Midland
Summarized Description
- Unique converted schoolhouse with historic charm
- Spacious 3-bedroom layout with modern updates
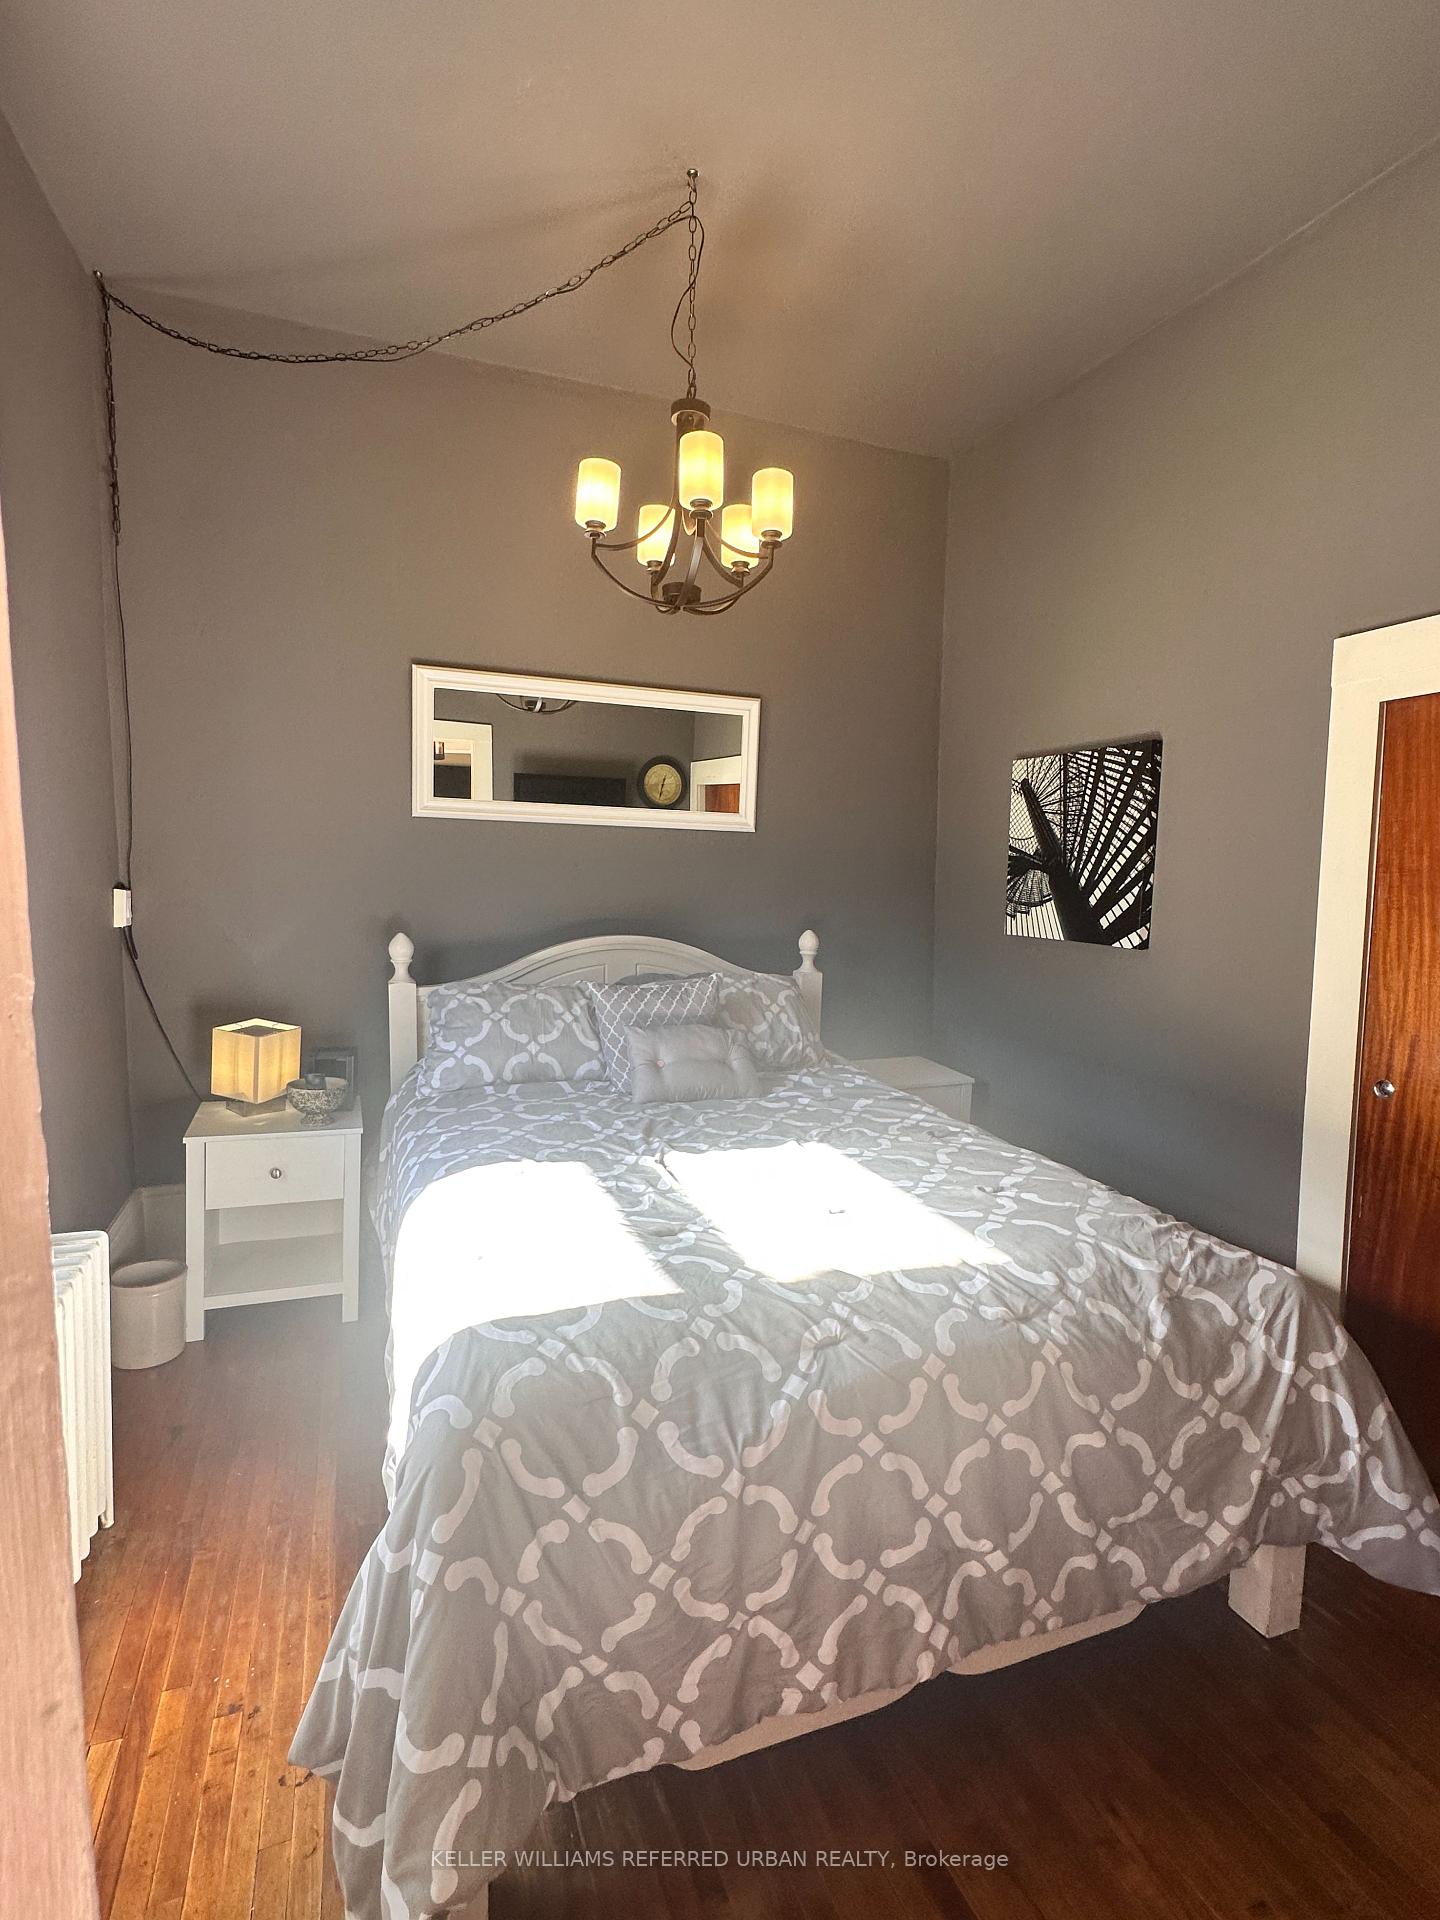
- Impressive 10' ceilings in primary bedroom
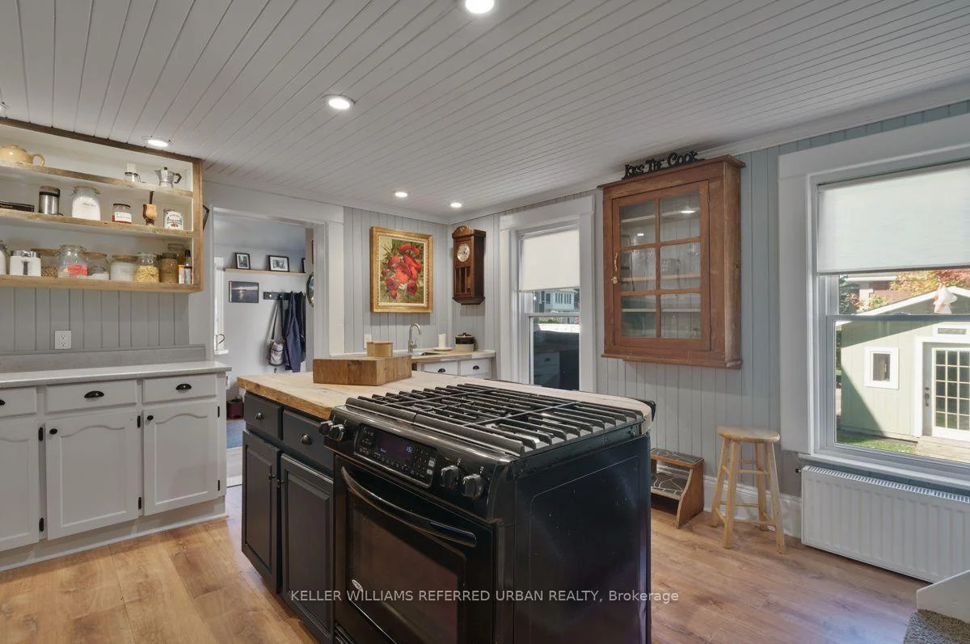
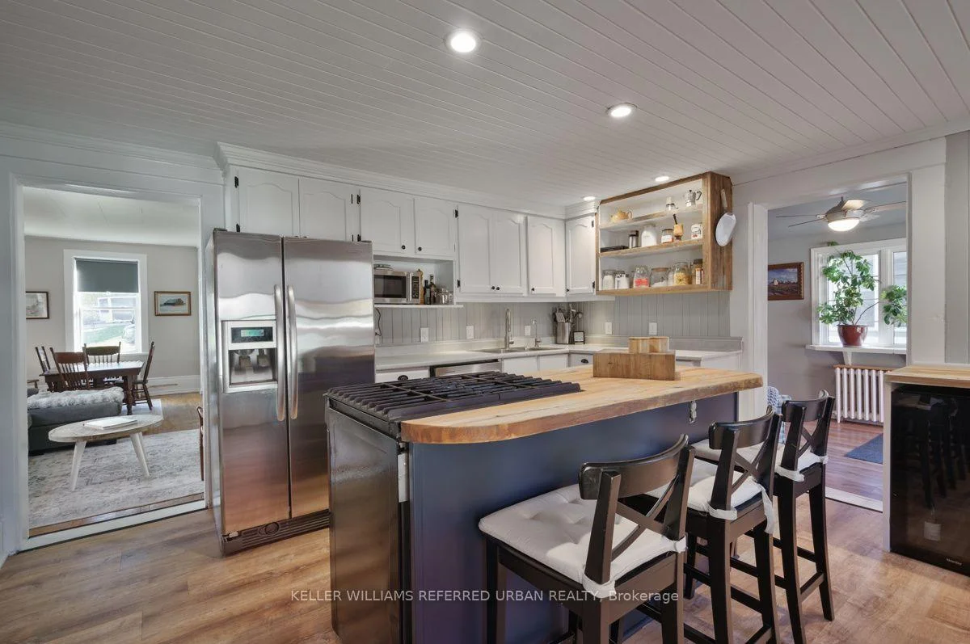
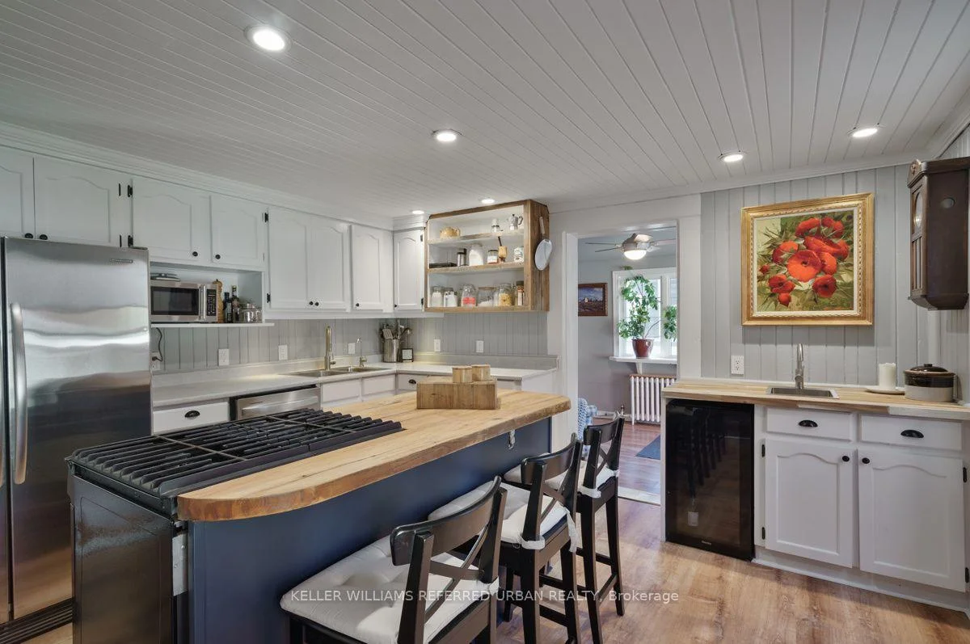
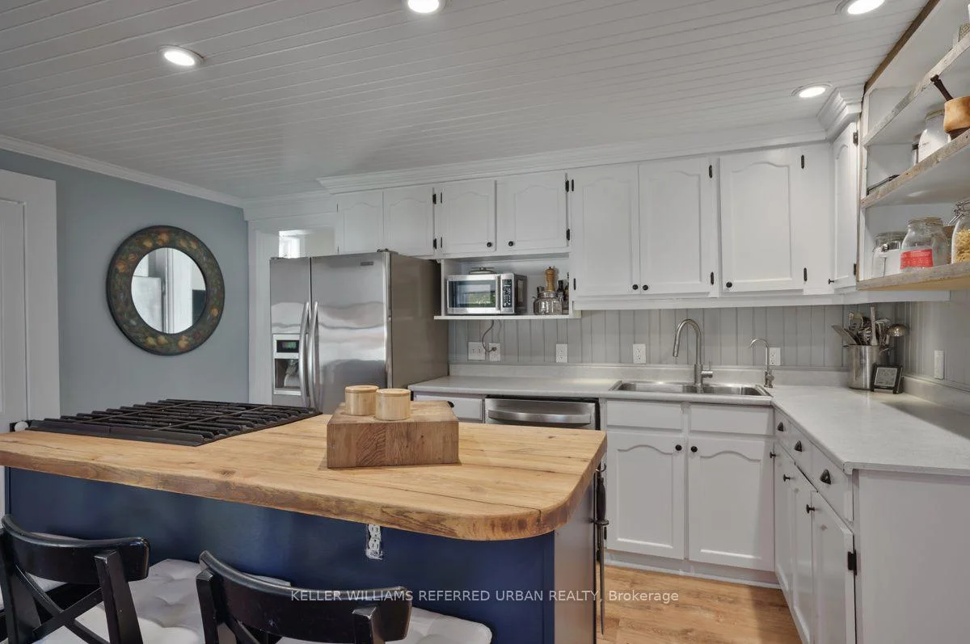
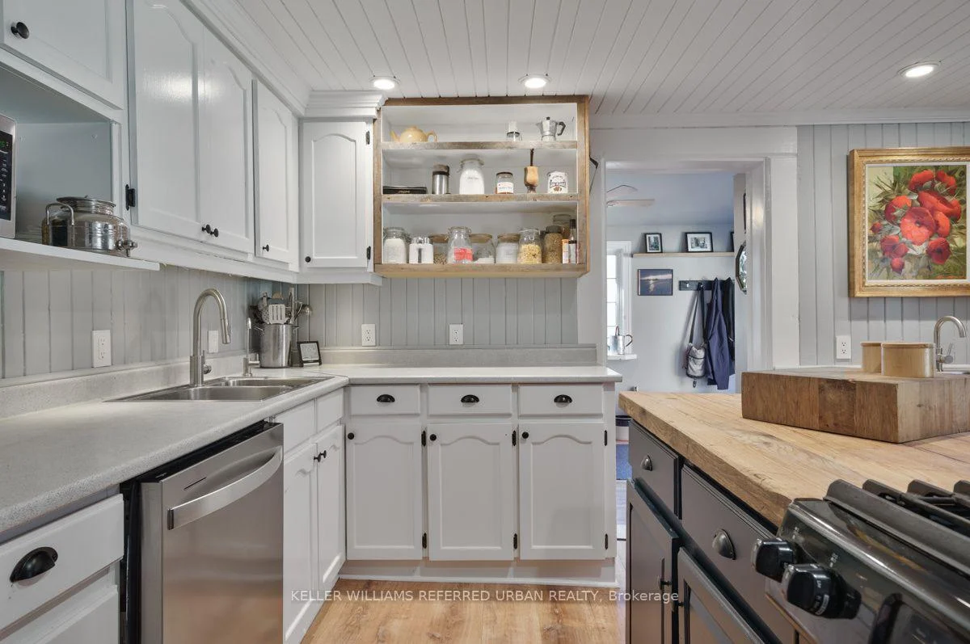
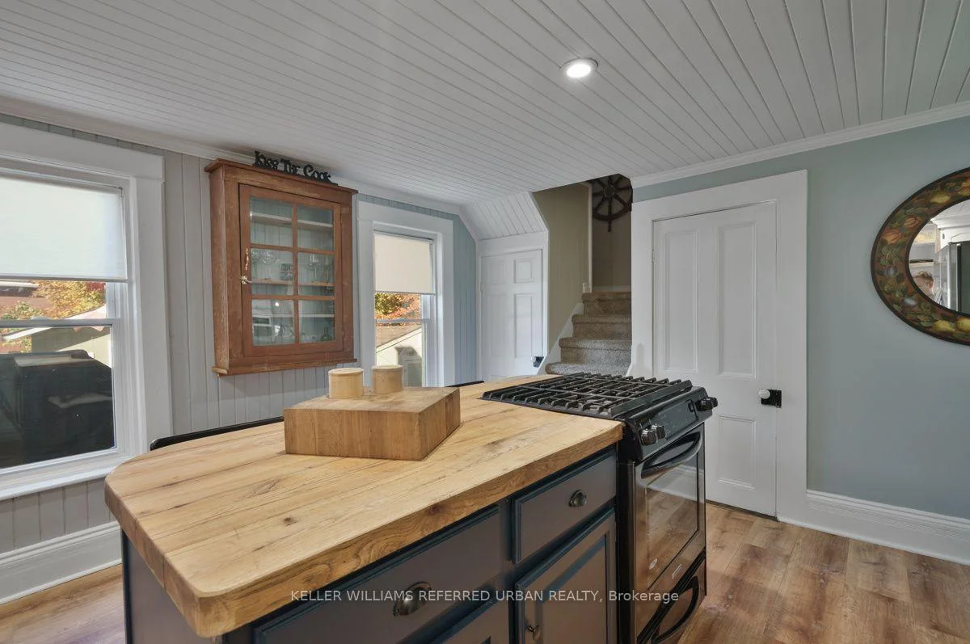
- Well-appointed kitchen with large center island
- Private deck for outdoor relaxation
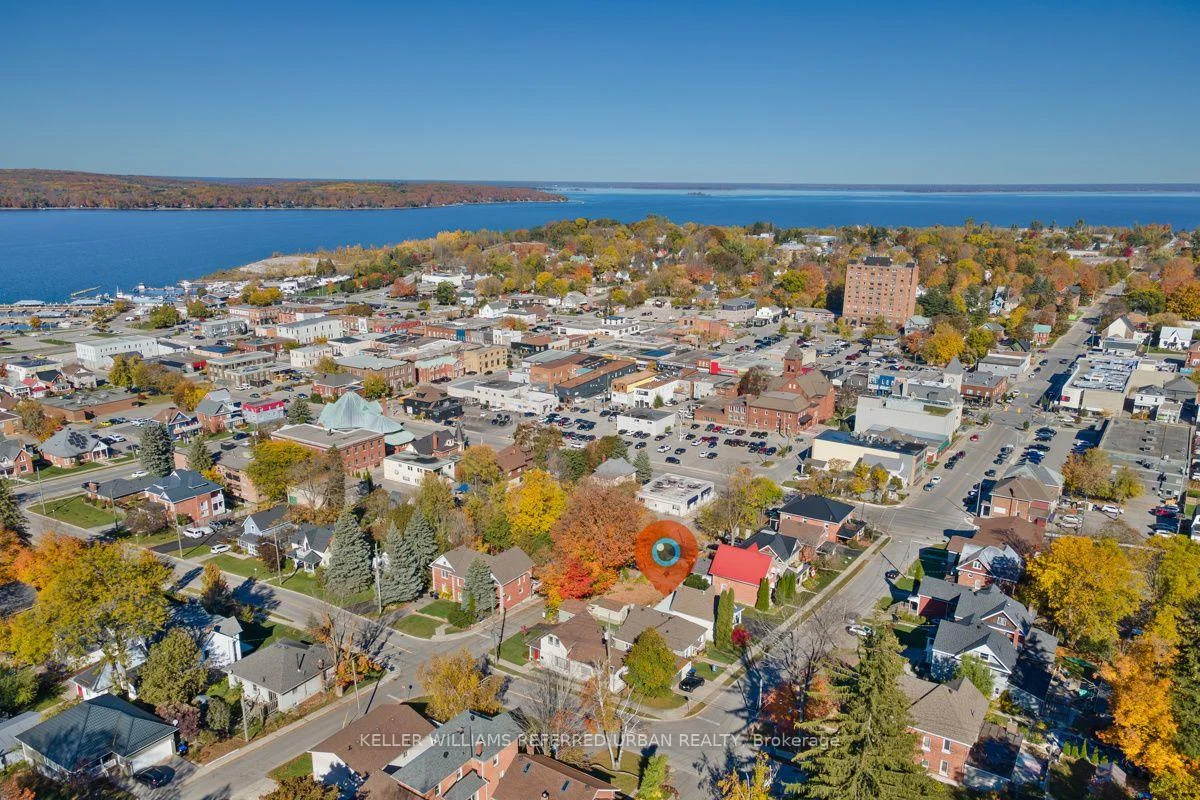
- Located in vibrant downtown Midland
- Updated wiring and newer roof for peace of mind
- Ideal for starters or downsizers seeking value
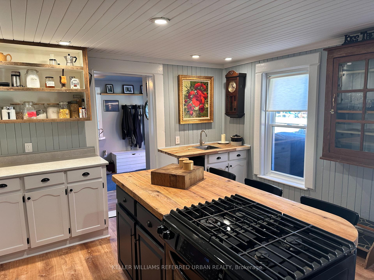
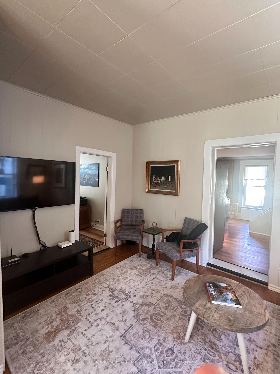
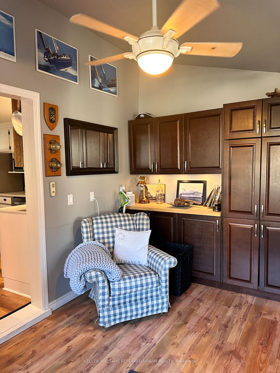
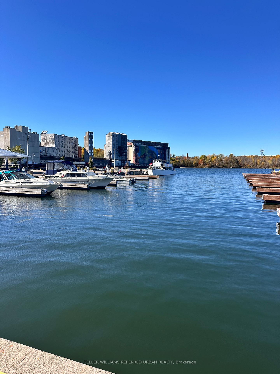
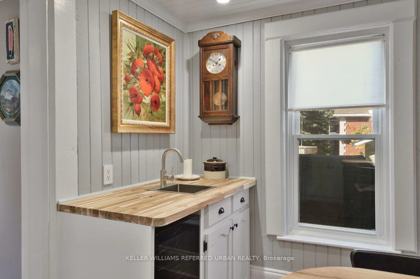
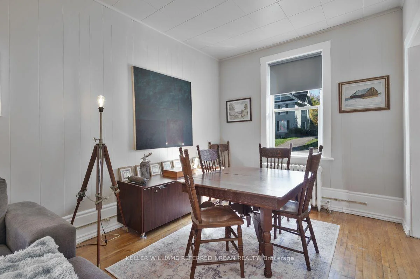
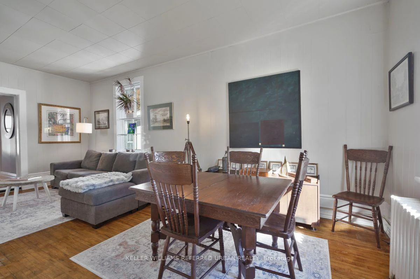
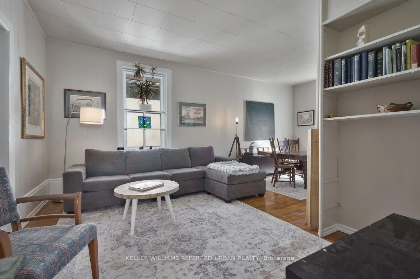
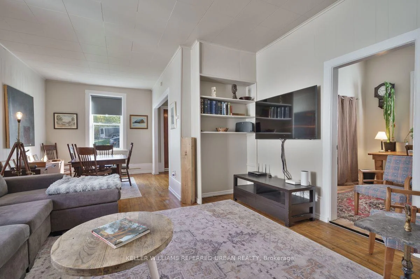
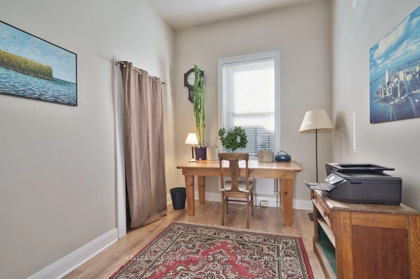
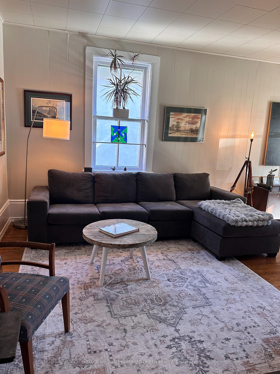
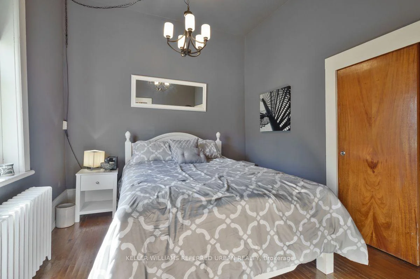
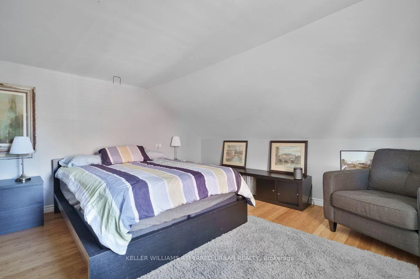
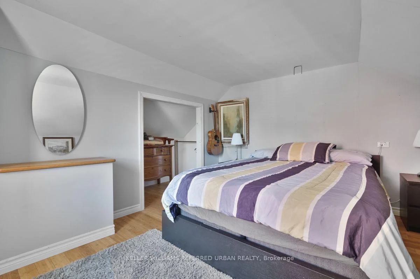
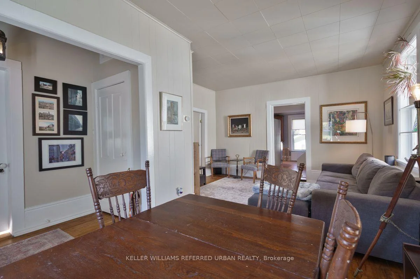
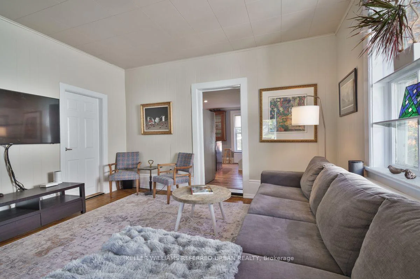
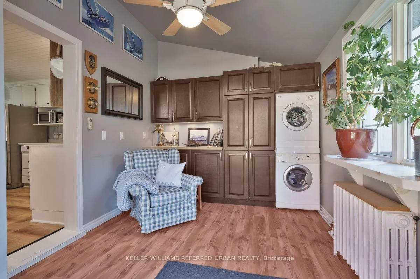
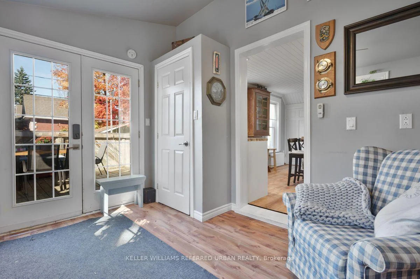
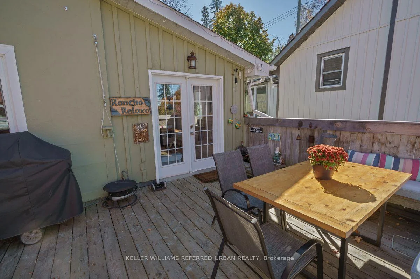
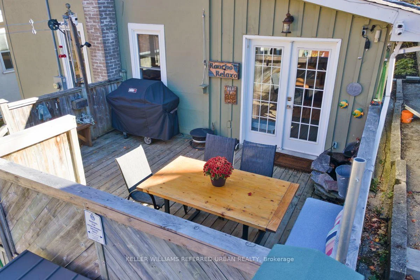
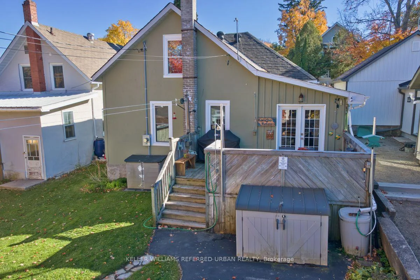
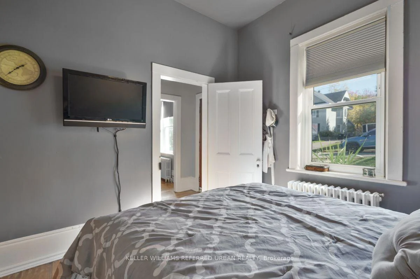
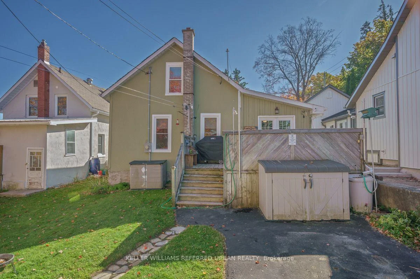
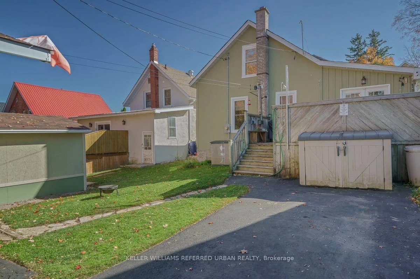
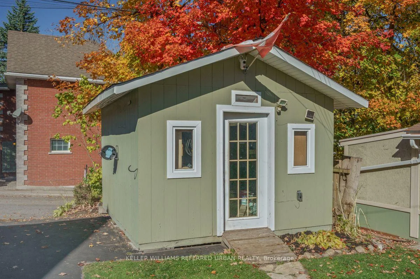
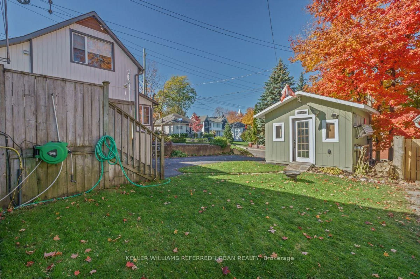
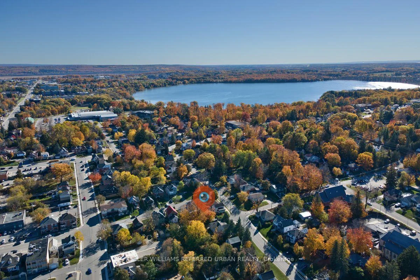
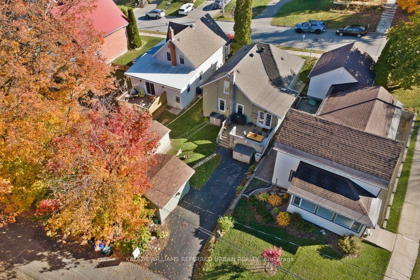
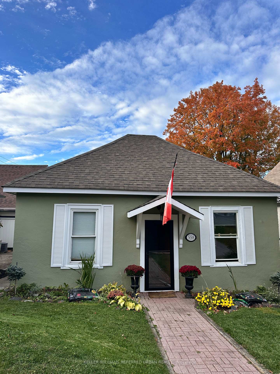
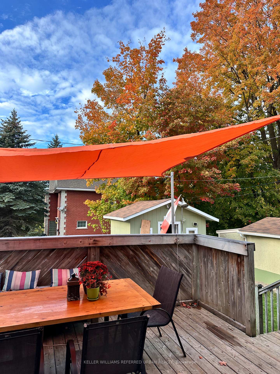
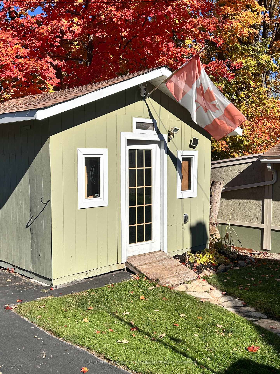
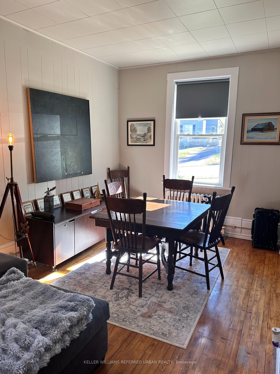
Historic Charm Meets Modern Living in the Heart of Midland. Step into a piece of local history with this one-of-a-kind home originally built in the late 1800s. Now smartly redesigned as a 3-bedroom residence, this property seamlessly blends timeless character with thoughtful updates. The main level features impressive 9' ceilings in the living and dining areas, while the primary bedroom boasts soaring 10' ceilings. Designed for those who love to cook and entertain, the well-appointed kitchen offers a large center island workspace and a dedicated side bar that flows seamlessly into a cozy den and main-floor laundry. Double French doors open directly onto a private deck, ideal for outdoor relaxation. Additional property features include a rear private driveway paired with a versatile workshop, garden shed, or extra storage space. Situated in an unbeatable downtown location, you are just an easy stroll from the boutique shops and dining on King Street, and a 5-minute walk to the Midland Marina. With updated 100-amp wiring (generator ready), recent window replacements, and a newer roof, key mechanical upgrades are already taken care of. Located just 1.5 hours from Toronto for an easy weekend escape or reasonable commute, this versatile property makes an ideal starter home or low-maintenance right-sizing option. Outstanding location, unique style, and incredible value. Schedule your tour before it's gone!
Key Facts & Features
Property Costs
- Annual Property Tax Amount
- $2,871
- Land Transfer Tax Fee
- $5,855
- Basement Type
- Unfinished
Interior Features
- Laundry Level
- Main Level
- Interior Extras
- Bar Fridge, Primary Bedroom - Main Floor
- Fireplace/Stove
- No
- Elevator
- No
Exterior Features
- Exterior Extras
- Canopy, Deck, Lighting
- Pool
- None
- Property Features
- Arts Centre, Library, Marina, Place Of Worship, Public Transit, School
- Other Structures
- Workshop
Building
- Building Type
- Detached
- Building Style
- 1 1/2 Storey
Construction
- Exterior Finish
- Stucco (Plaster)
- Roof
- Asphalt Shingle
- Foundation Details
- Unknown
- Special Designation
- Unknown
Lot
- Lot Front
- 33.00 ft
- Lot Depth
- 95.00 ft
Inclusions
- Inclusions
- Fridge, gas stove, B/I Dishwasher, Bar fridge, Washer Dryer, HWT (owned 2019 +/-), Electric Light Fixtures, Window coverings. 100amp (updated October 2026), Kitchen Windows replaced (2023) Roof reshingled (2016 +/-), Workbench shed, metal drawers and cabinets in shed, antique wall cabinet in kitchen
Exclusions
- Exclusions
- Metal double door cabinet in shed
Parking & Garages
- Garage Type
- None
- Garage Spaces
- 0
- Parking Spaces
- 2
- Total Garage And Parking Spaces
- 2
Heating & Cooling
- Heat Source
- Gas
- Heat Type
- Radiant
- Air Conditioning
- None
- Water
- Municipal
- Sewers
- Septic
- Natural Gas
- Yes
- Hydro
- Yes
- Cable
- Available
- Telephone
- Available
- Bedrooms
- 3
- Washrooms
- 1
- Kitchens
- 1
Room sizes
- Furnace Room—Basement level, Unfinished
- Den—Main level, Vinyl Floor, B/I Shelves, W/O To Sundeck
- Kitchen—Main level, Vinyl Floor, Overlooks Garden, B/I Appliances
- Primary Bedroom—Main level, Closet, Hardwood Floor
- Bedroom 2—Main level, Vinyl Floor, Closet
- Bedroom 3—Upper level, Broadloom, Closet
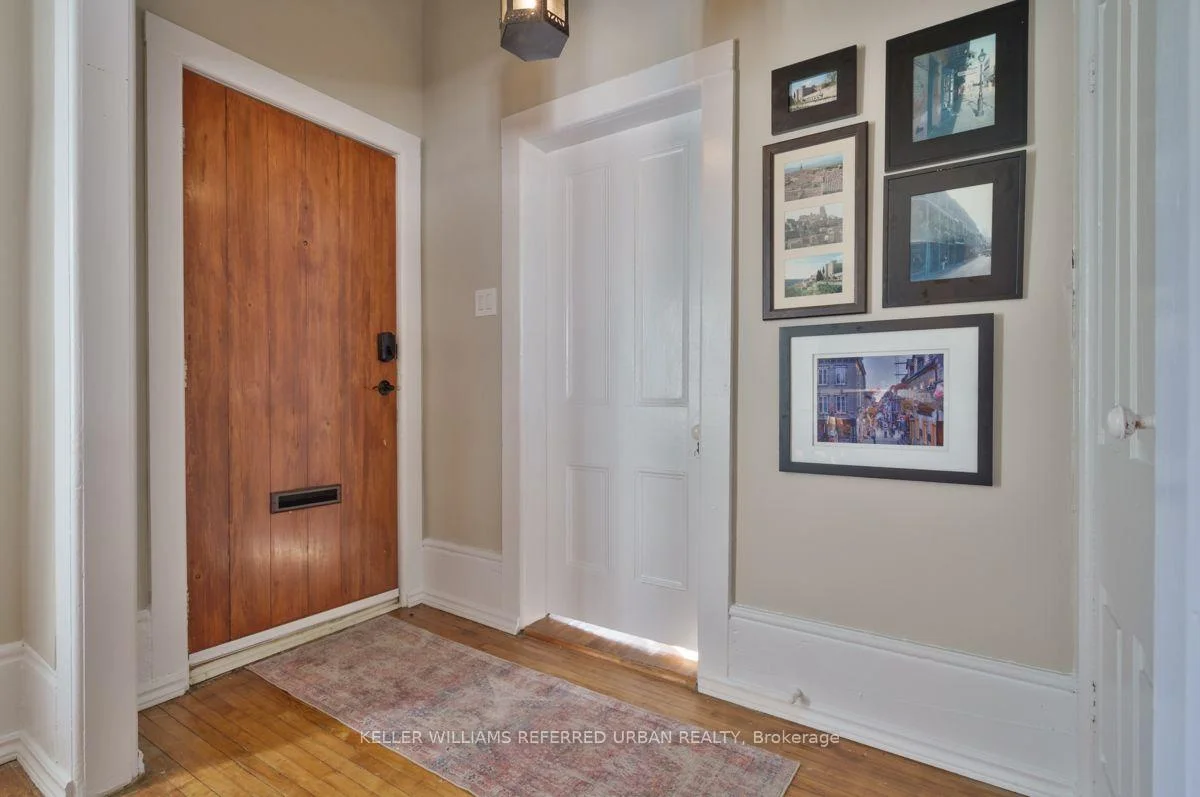
- Foyer—Main level
- Dining Room—Main level, Hardwood Floor, Combined w/Living
- Living Room—Main level, Hardwood Floor, Combined w/Dining
Washrooms
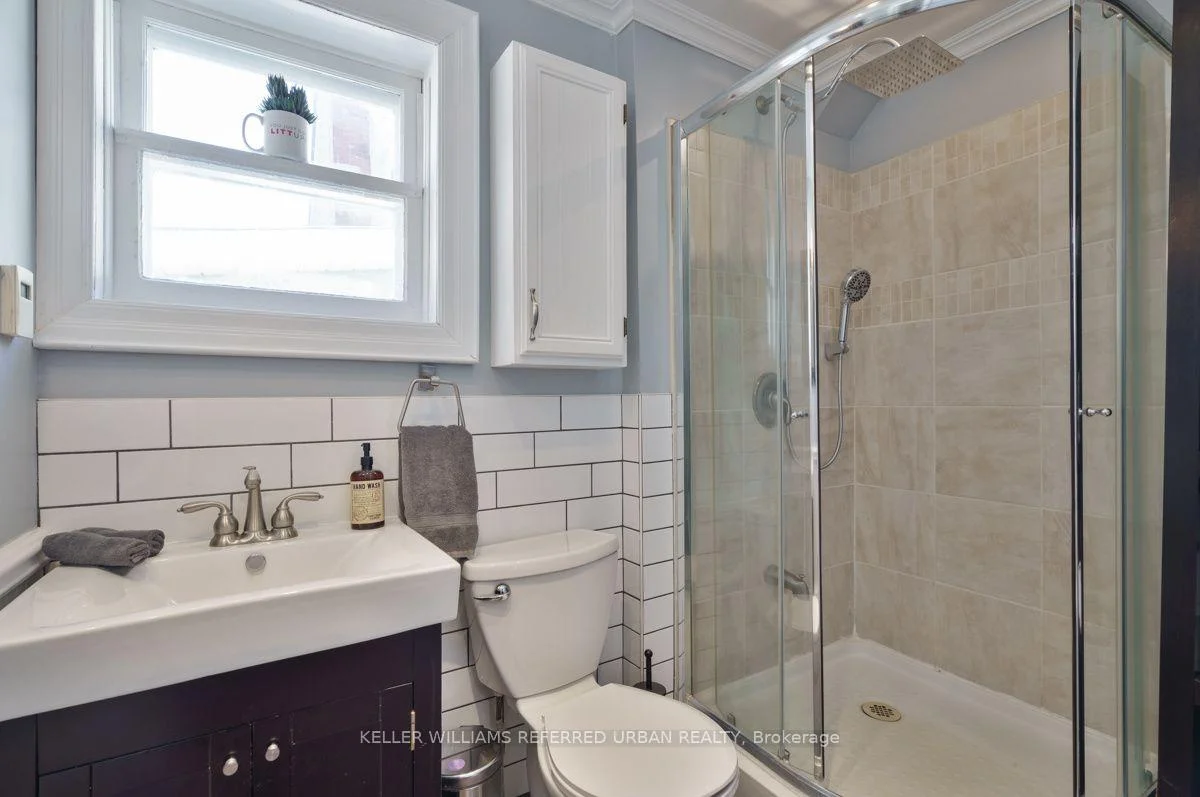
- 3-piece, Main
- Municipality
- Midland
- Neighbourhood
- Midland
- Main cross streets
- Second and Yonge
- Directions
- Second and Yonge
- MLS® number
- S14102496
- Data source
- Toronto Regional Real Estate Board
- Listed on
- 2026-10-20
- Updated on
- 2026-10-23
- Days on market
- 7 days
- Possession date
- 2027-02-02
- Possession type
- 30-59 days
- Co-op commission
- 2.5% + HST
- Seller
- Listed by
- KELLER WILLIAMS REFERRED URBAN REALTY
Home Market Value
Current home valuation for 558 Elizabeth Street, Midland, Midland, ON. Listed for $469,000
HOMEH Estimate
$418,000
Estimated Sales Range
$417,000 - $469,000
HOMEH Estimate for 558 Elizabeth Street, Midland
Calculated with a real agent's CMA method — 45+ years of experience, codified. Not an AI guess.
For the owner
Is this your home? Track its value.
Get this home's HOMEH Estimate by email once a month, with how many homes are for sale around you.
Mortgage Payment Calculator
Compare up to 4 down payment scenarios
5% of purchase price for homes $500K or less
$23,450
| Scenario 1 | Scenario 2 | Scenario 3 | Scenario 4 | |
|---|---|---|---|---|
−Down payment | % $ | % $ | % $ | % $ |
+CMHC insurance | $17,822 | $13,085 | $11,162 | $0 |
=Total mortgage | $463,372 | $435,185 | $409,812 | $375,200 |
Amortization | ||||
Mortgage rate | % | % | % | % |
| Payment frequency | ||||
=Mortgage payment | $2,262monthly | $2,125monthly | $2,001monthly | $1,832monthly |
Land Transfer Tax
$5,855
$5,855
Around this home
Data provided by OpenStreetMap & Fraser Institute School Rankings
Ask HOMEH
New!Hi there!
👋Text or call (416) 301-9001
Recommended for you
Based on homes you've looked at.
No recommended properties found.
Nearby similar homes
No nearby properties found.
More real estate resources
Other homes nearby
Explore this area
No nearby listings available.