
Unit 114, 1050 Main Street E
Milton (Dempsey), ON L9T 9M3
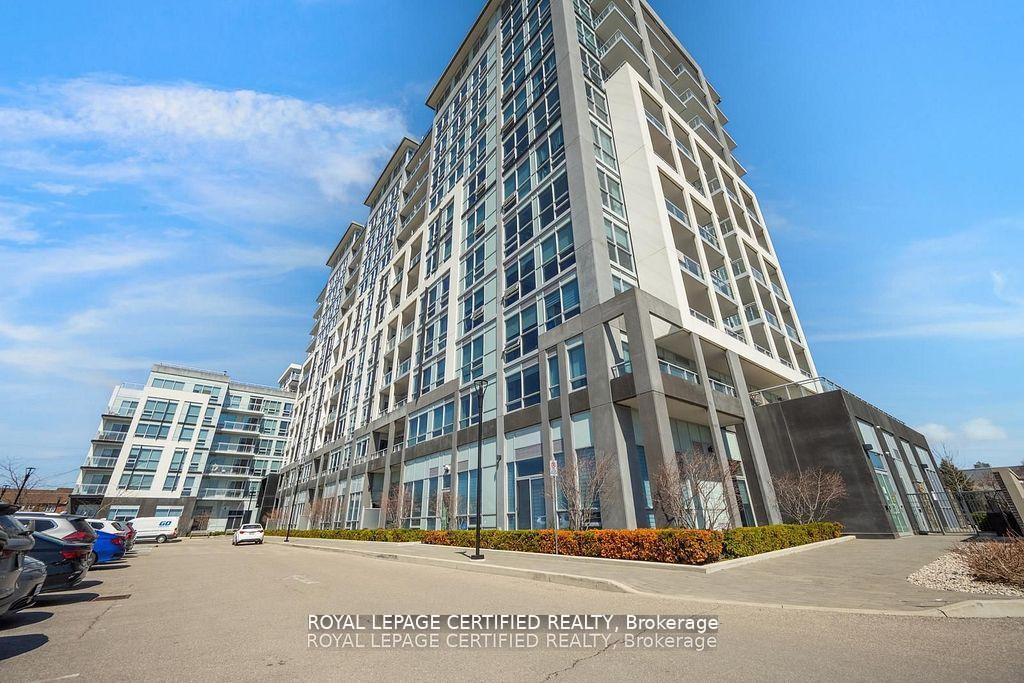
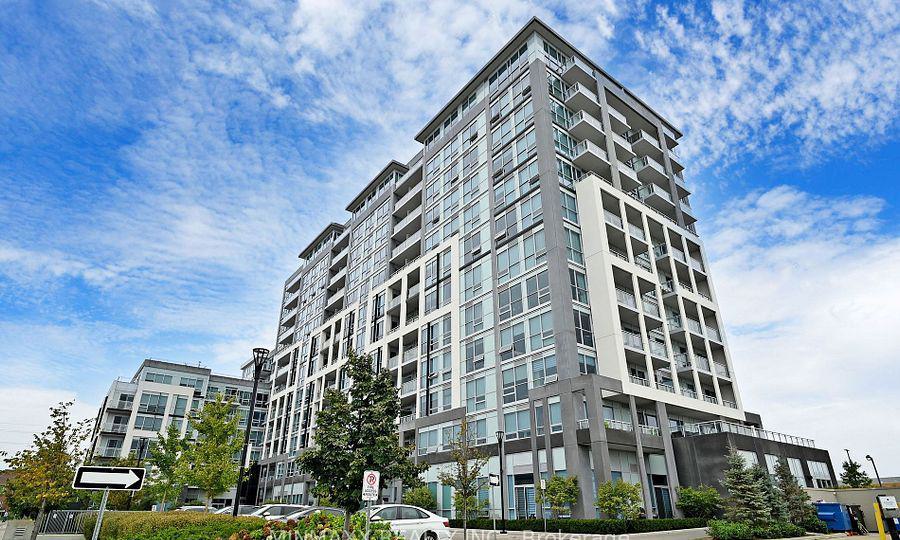 Art on Main Condos10 storeys, 177 suites, built 2020
- 1+1Bedrooms
- 1Bathroom
- 1Parking
- 700–799Sq Ft
- $2,660Tax
- $618/moCondo Fee
 Estimated Value:$470,522See Free Estimate Report

Sale & Price History for Unit 114, 1050 Main Street E, Milton, Dempsey
| Start Date | End Date | Price | Event | MLS# |
|---|---|---|---|---|
| No listing history available | ||||
Real estate boards require you to or to see the full details of this property.
*Sold prices and complete sale & price history are regulated data. Under the Trust in Real Estate Services Act, 2002 (TRESA) and the rules of the Real Estate Council of Ontario (RECO), and pursuant to the Multiple Listing Service® rules of the Canadian Real Estate Association (CREA) and the Toronto Regional Real Estate Board (TRREB), this information may be shown only to registered users who have agreed to the applicable terms of use (a Virtual Office Website, or "VOW," arrangement). HOMEH Inc., Brokerage therefore provides it to signed-in members only. Creating an account is free and takes under a minute.
About Unit 114, 1050 Main Street E, Milton, Dempsey
Summarized Description
- Spacious 1+1 bed with direct outdoor access
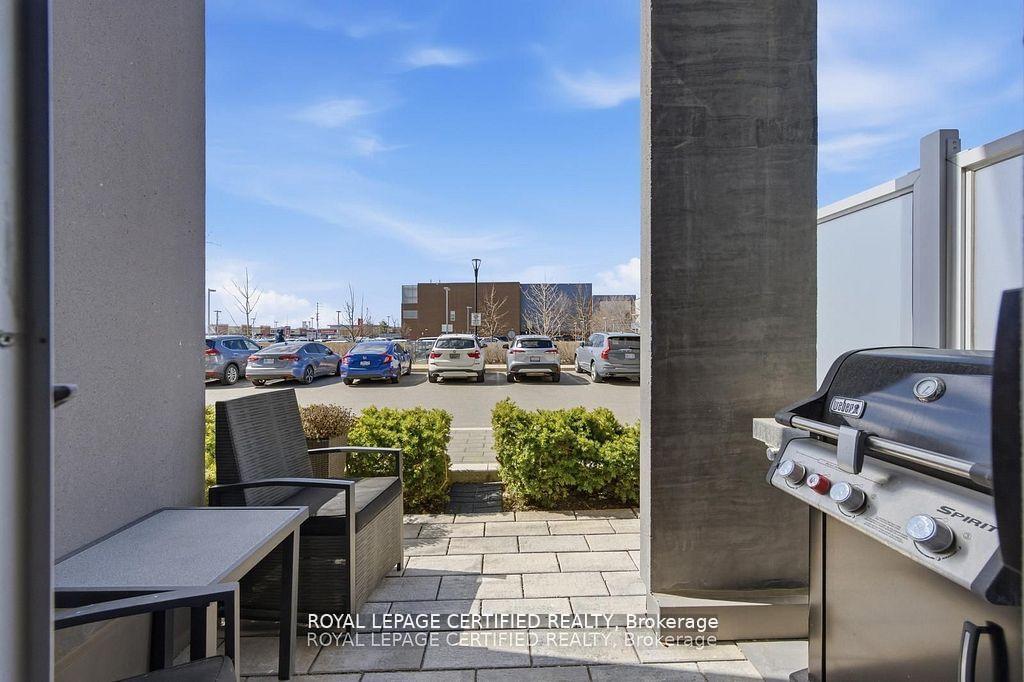
- Private large walkout patio for entertaining
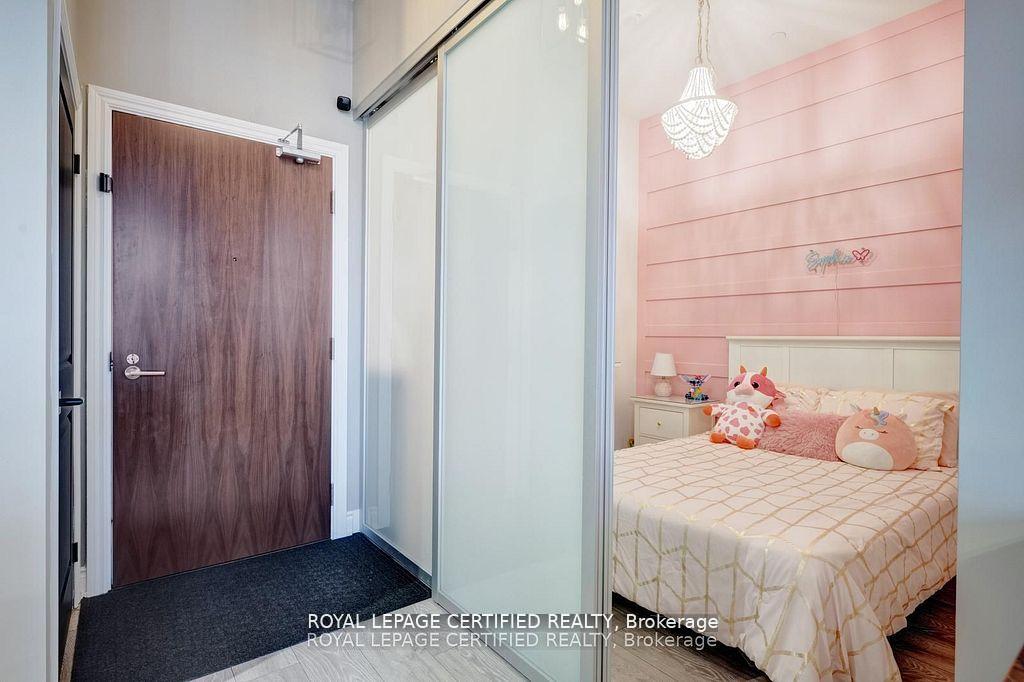
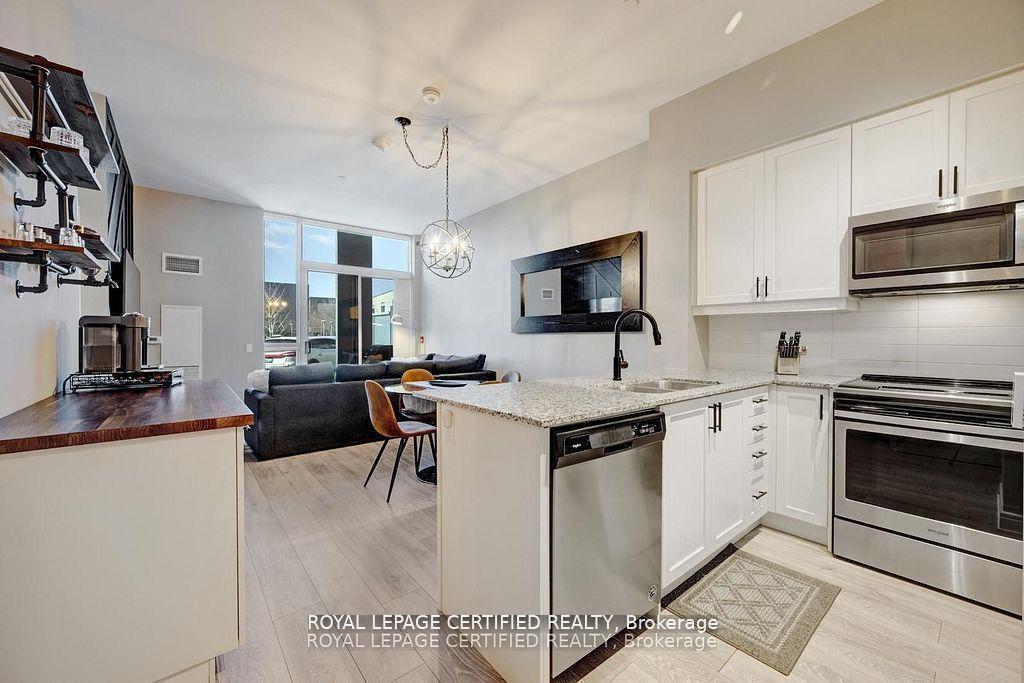
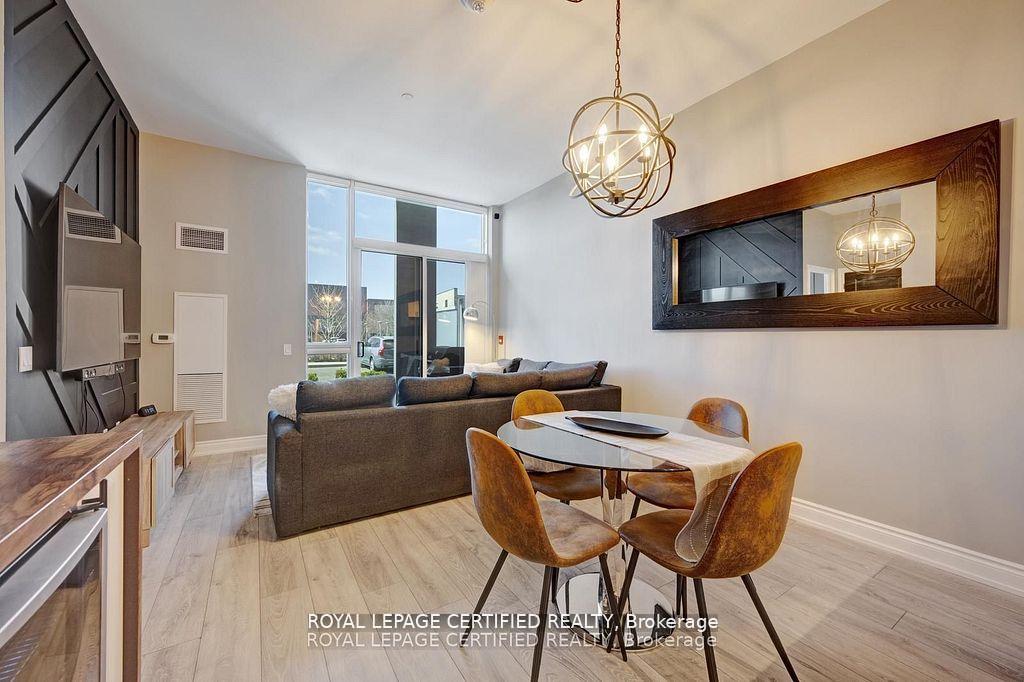
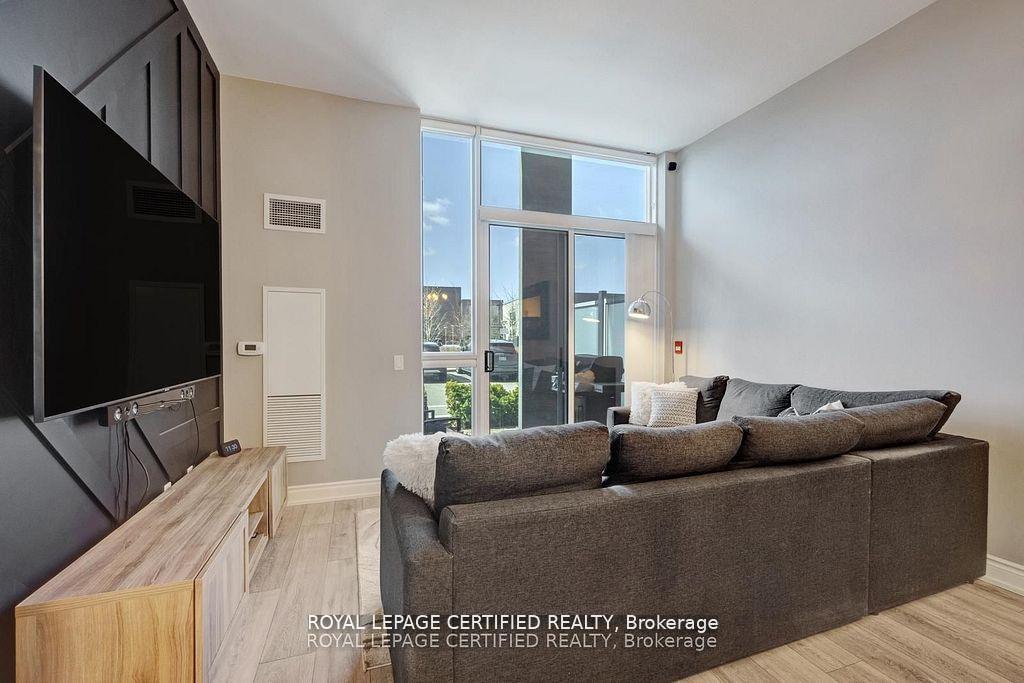
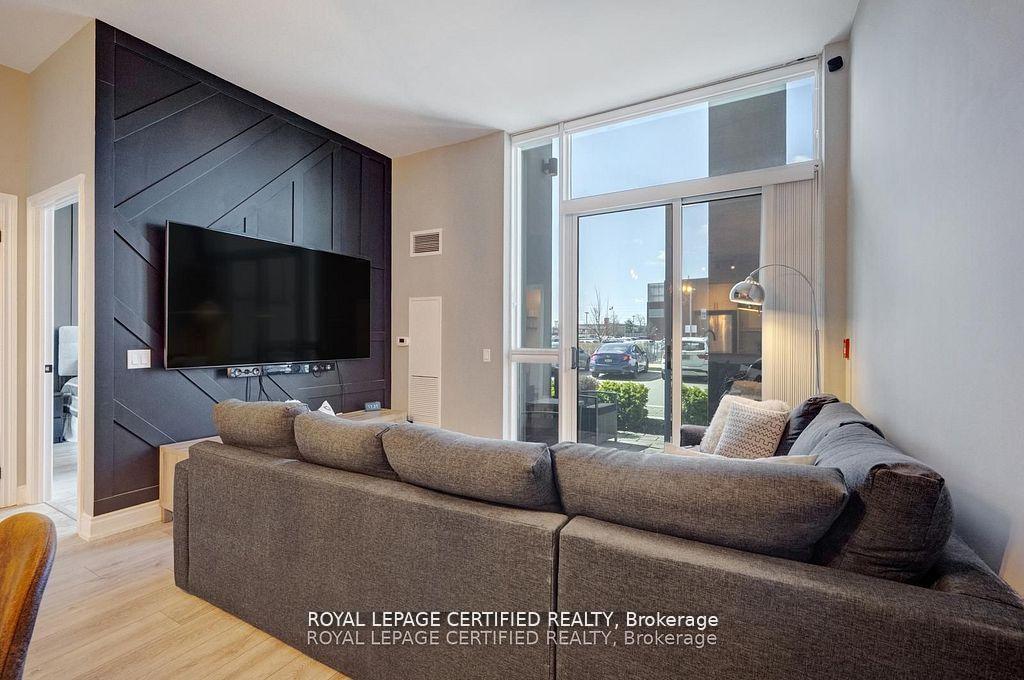
- 10-foot ceilings and floor-to-ceiling windows
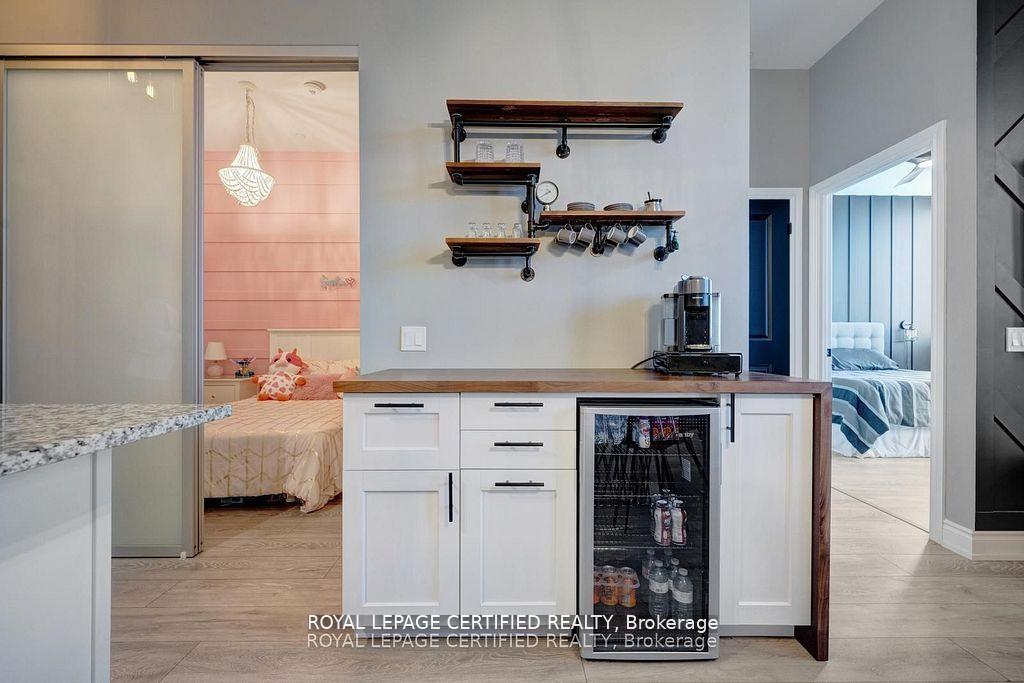
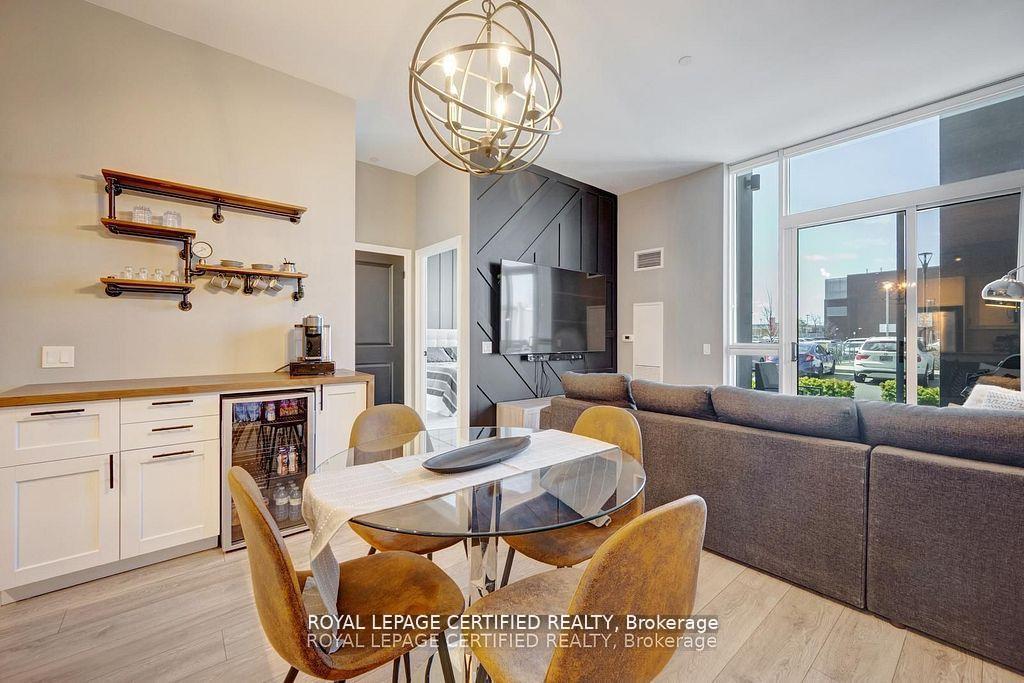
- Custom-built dry bar with beverage chiller
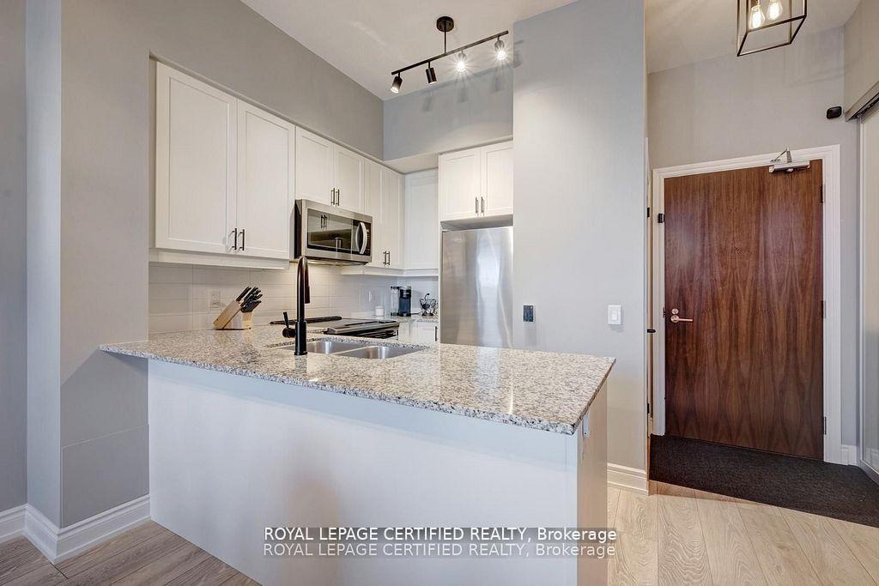
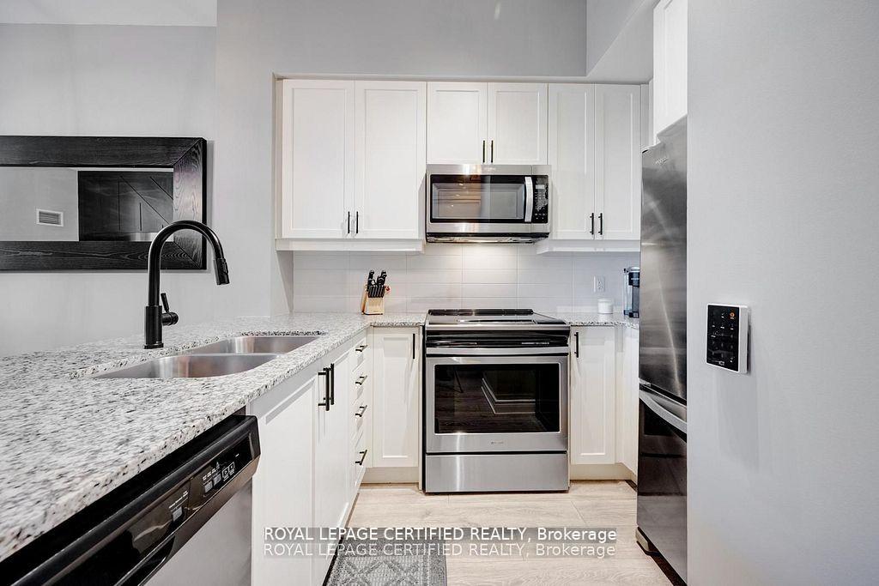
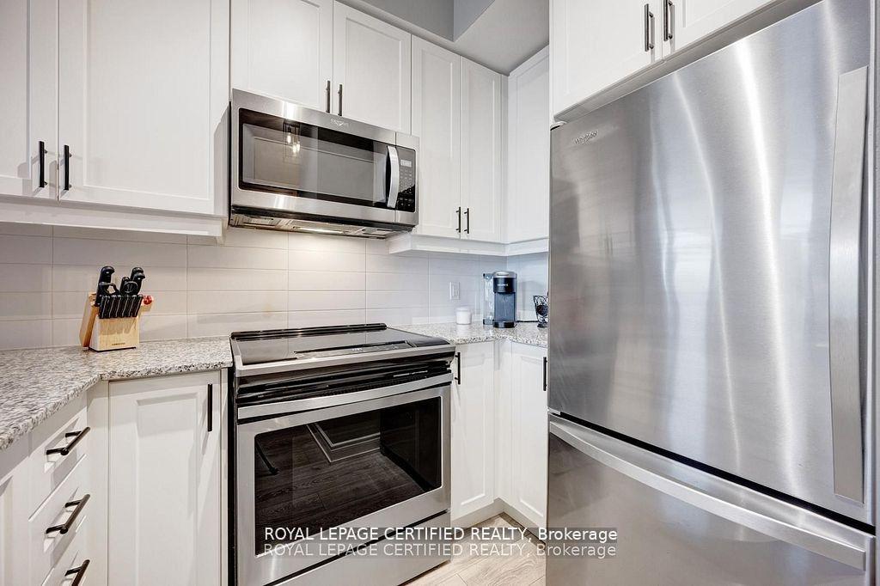
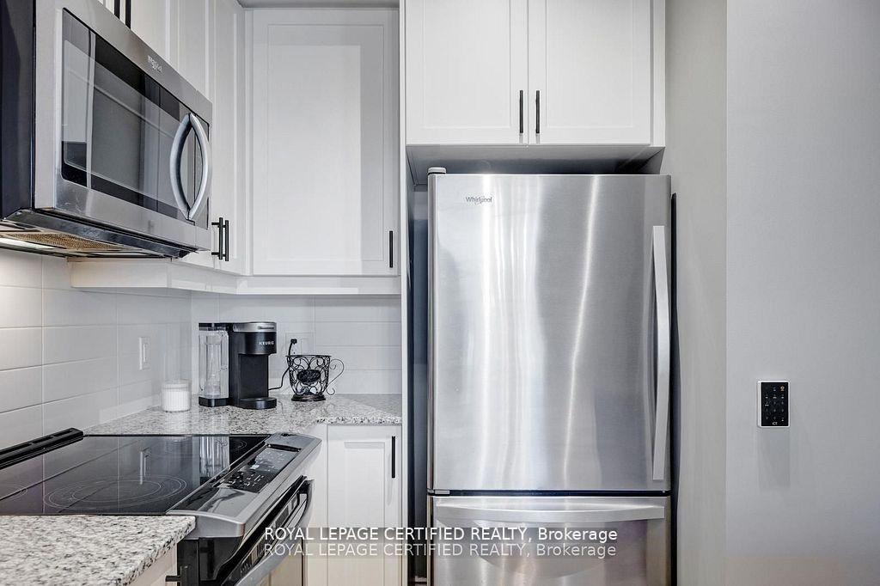
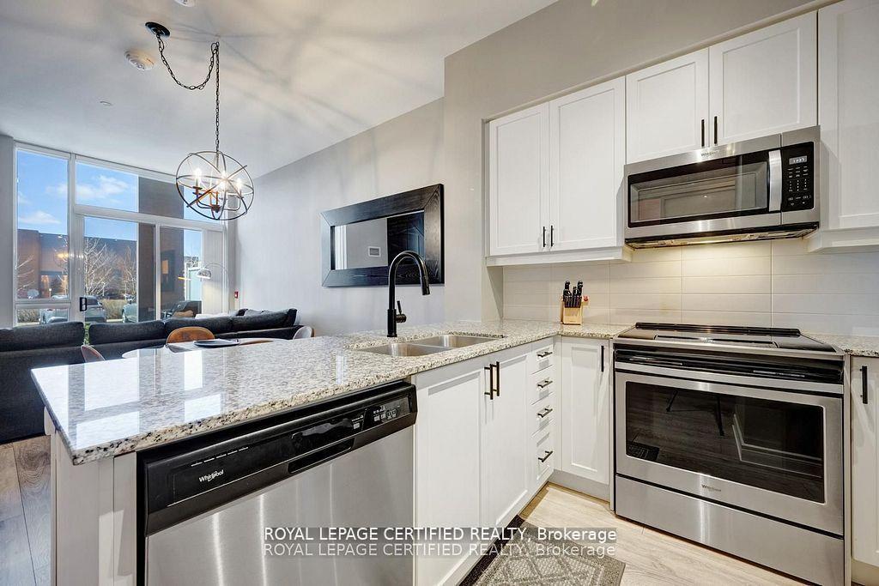
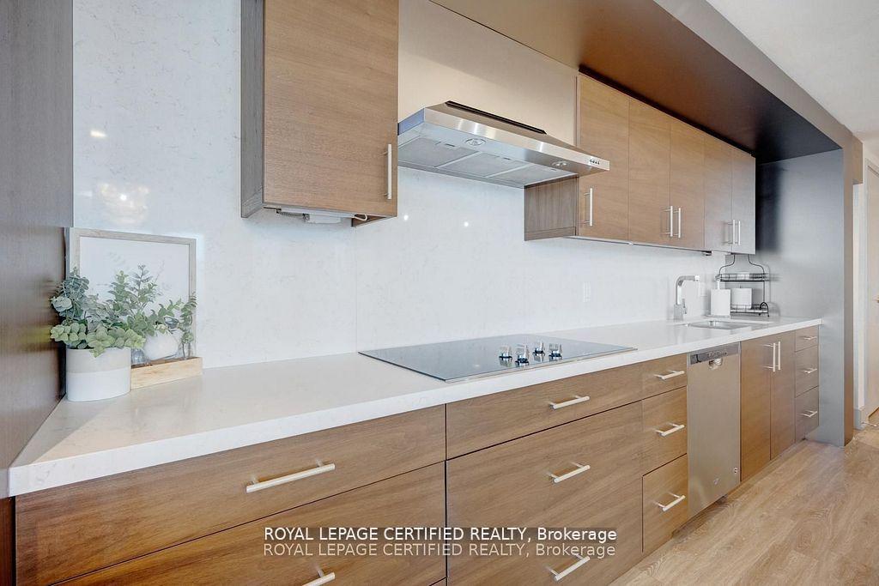
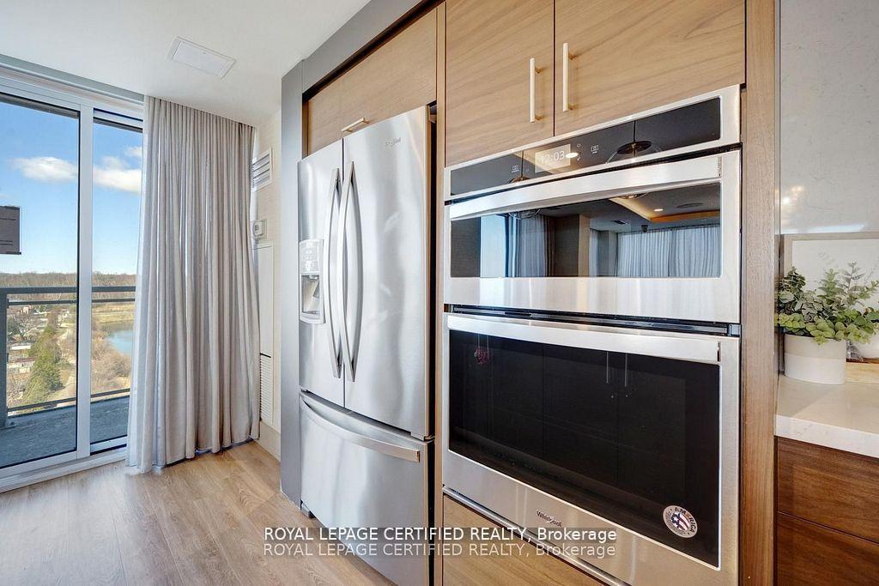
- Chef inspired kitchen with premium appliances
- Minutes from GO Station and top-rated schools
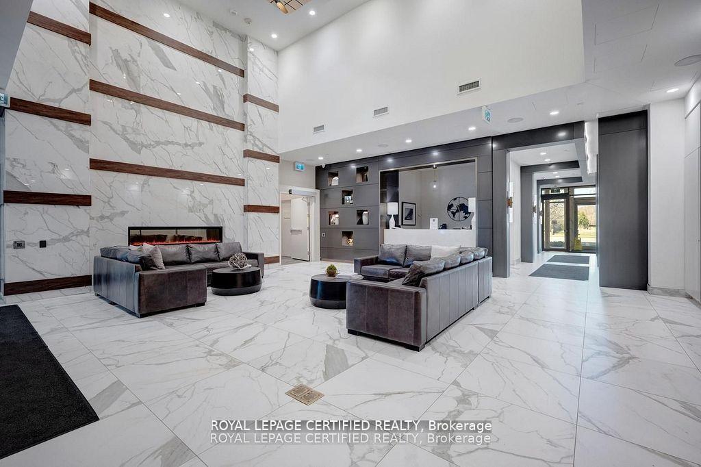
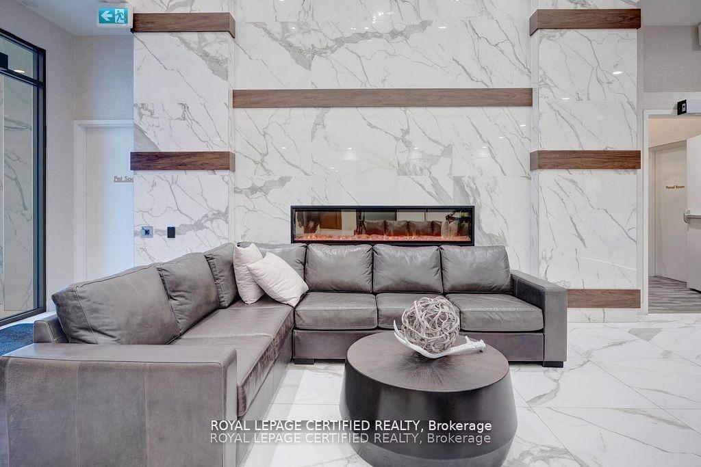
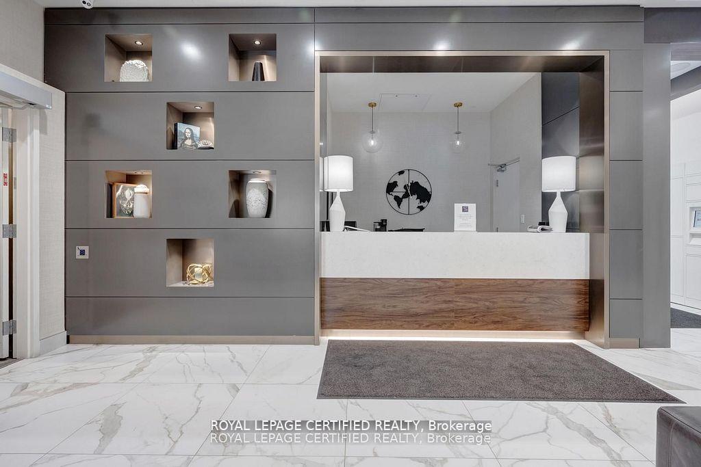
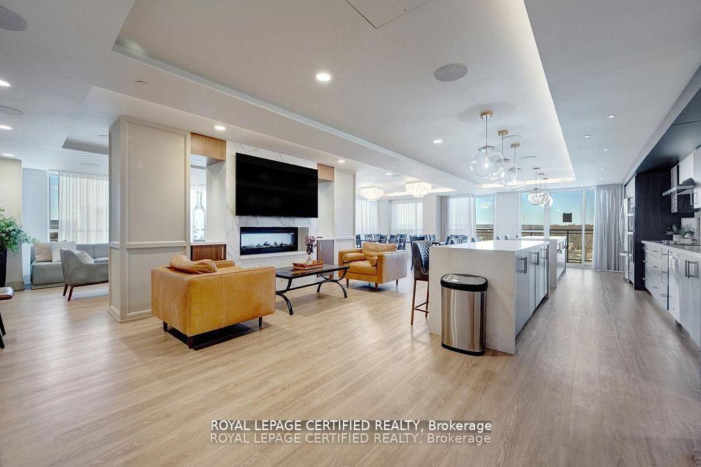
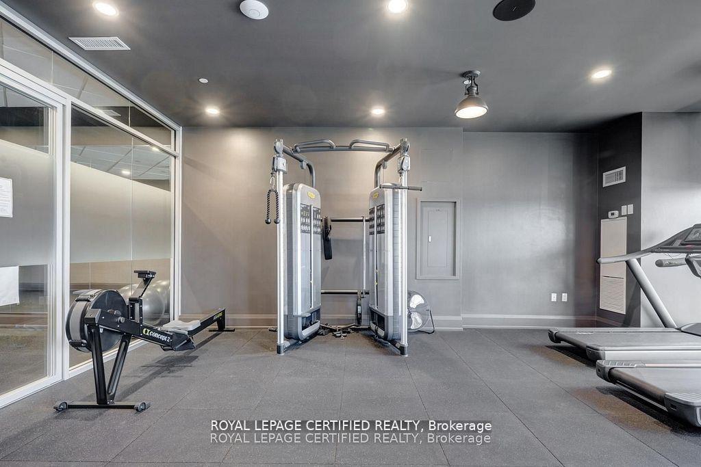
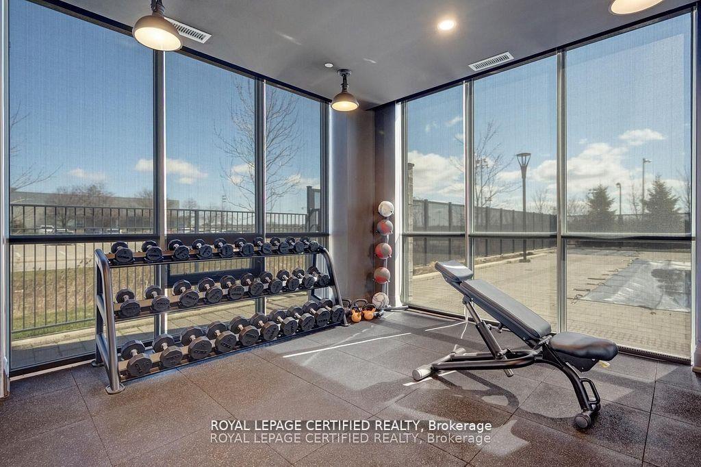
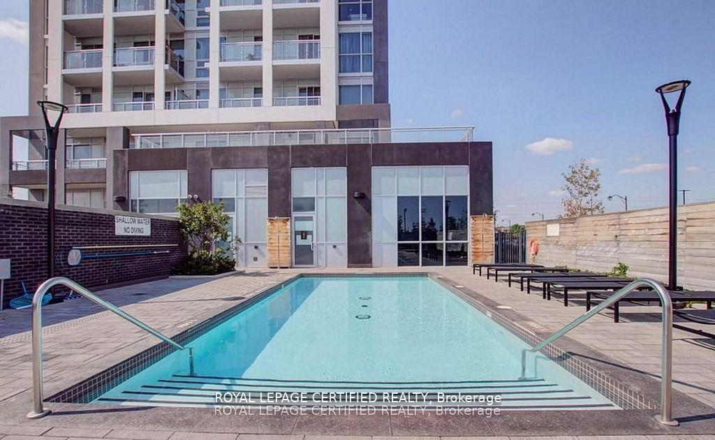
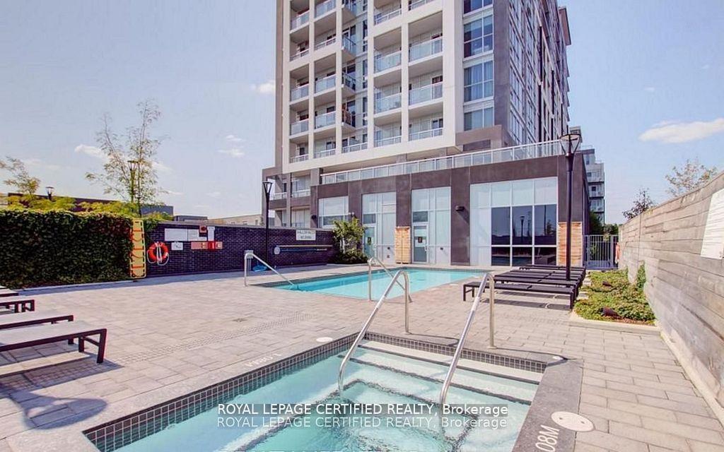
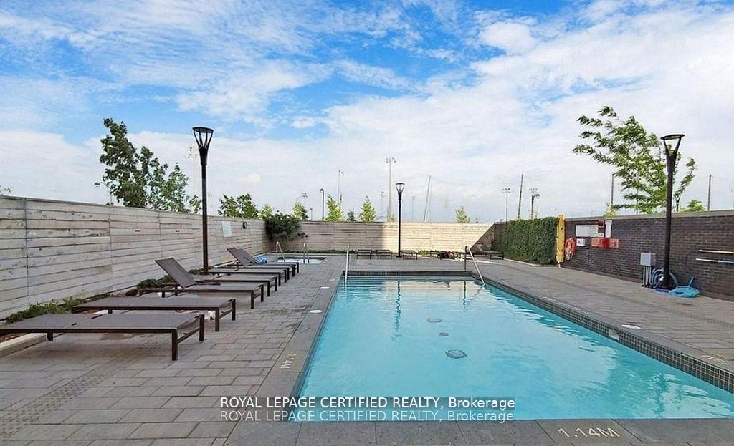
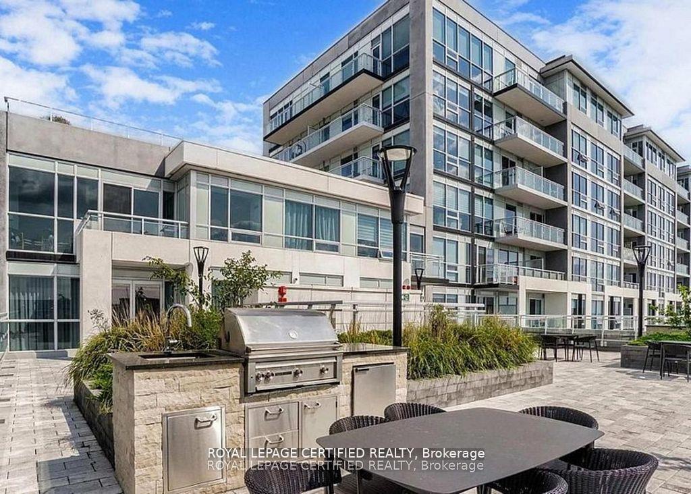
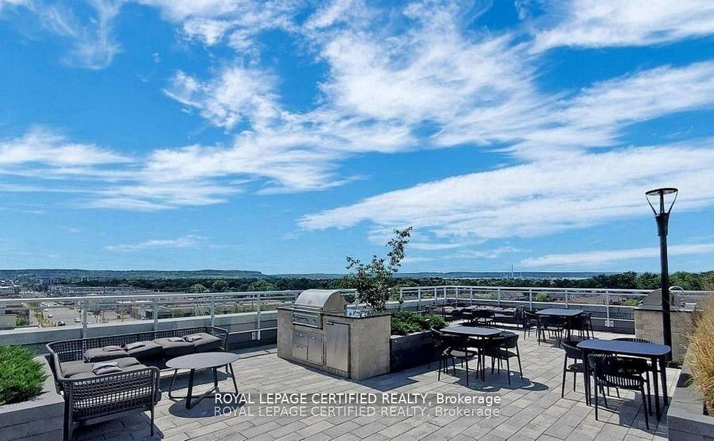
- High-end amenities including pet spa and rooftop terrace
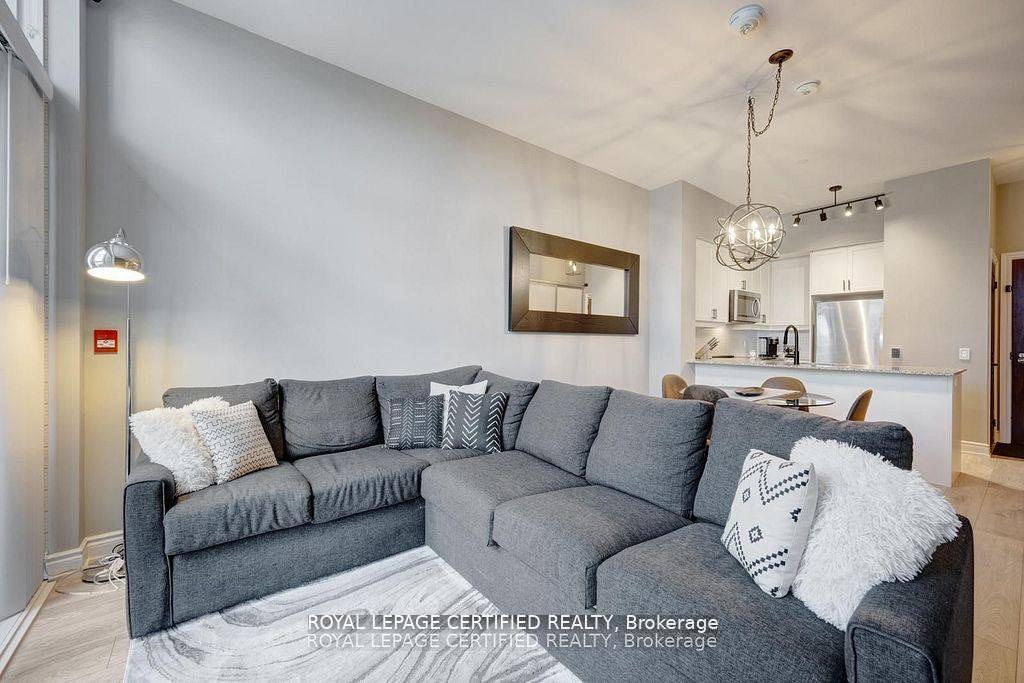
- Open-concept design with natural light throughout
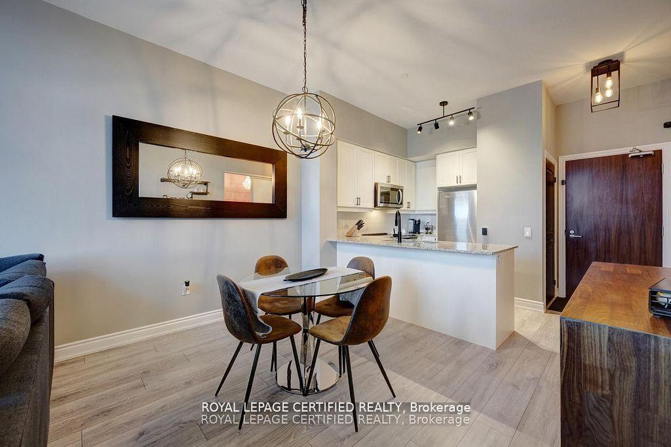
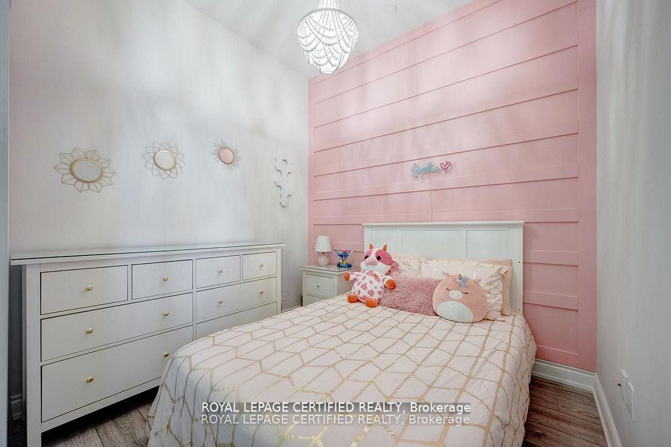
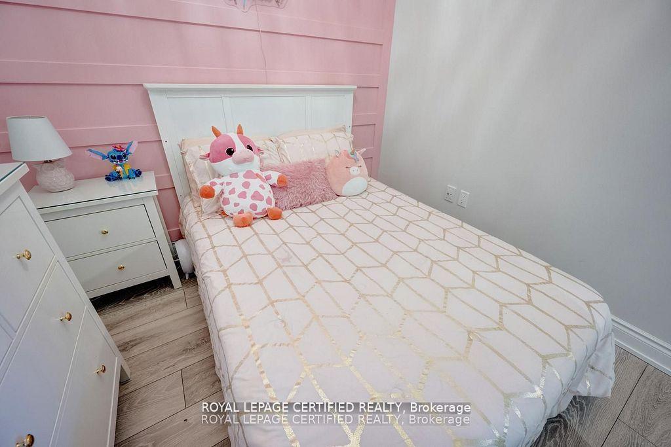
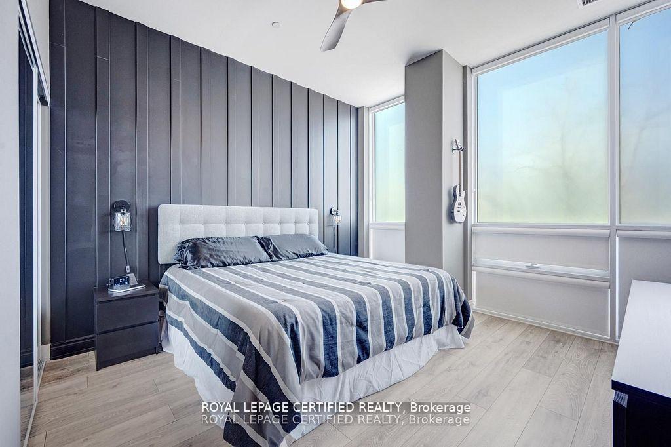
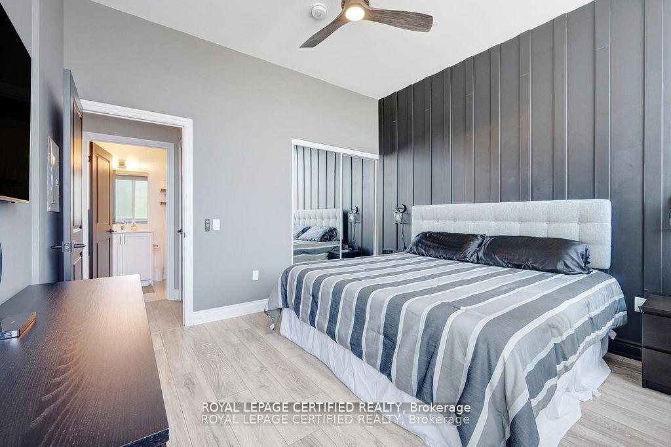
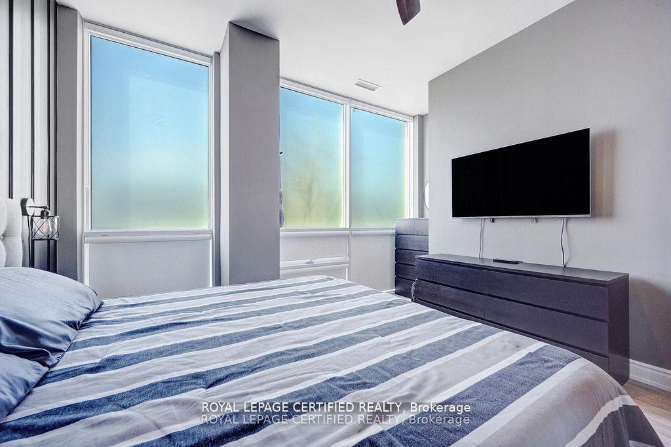
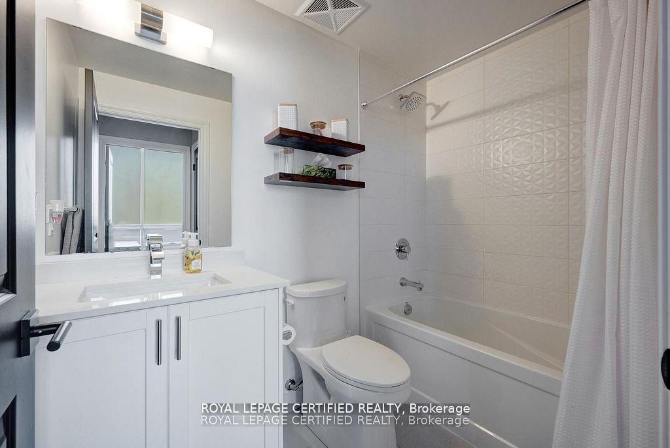
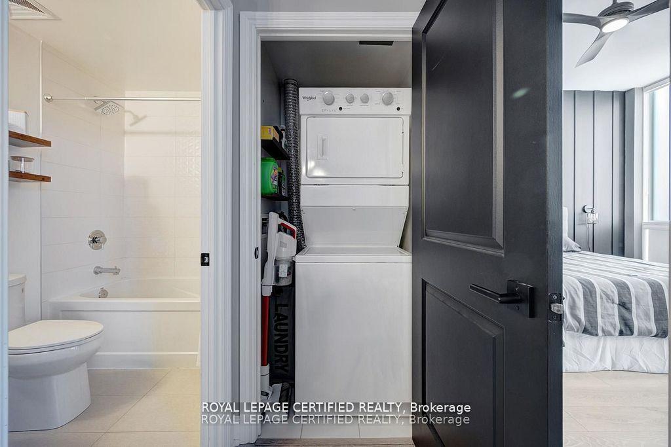
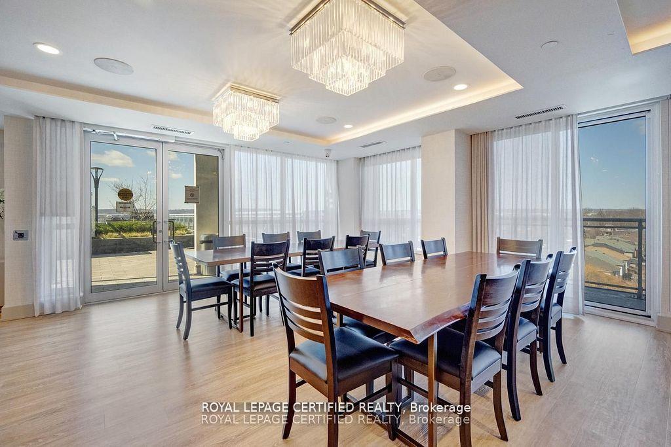
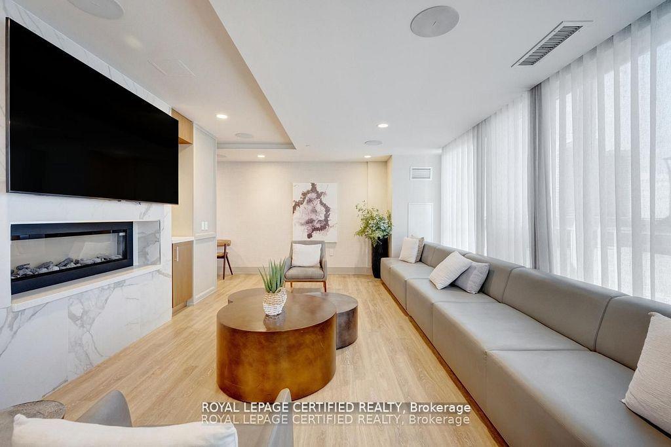
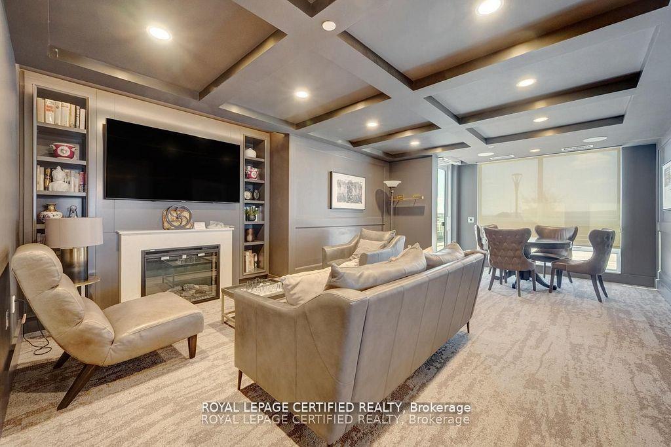
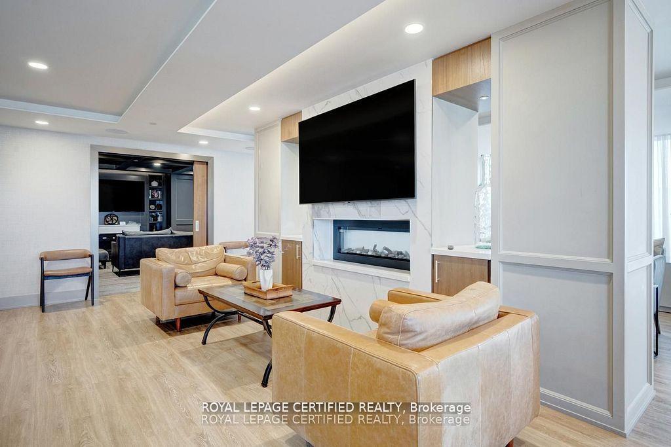
HOME SWEET HOME - Welcome to the Prestigious Art on Main, where luxury meets lifestyle in this amazing layout of 744 square foot ground-floor residence. This 1+1 Bed is really like a 2 Bedroom place. The second room is very spacious and can be used as another bedroom or as your home office. This home has a rare privilege of direct outdoor access with a private large walkout patio having a gas hook for your very own BBQ unlike other units. A great addition for dining and entertaining. Carpet free through out, 10-foot ceilings and floor-to-ceiling south-facing windows with discreet privacy film bathe the space in natural light, complementing the beautiful open-concept design. The king-sized primary bedroom with a spacious layout. The enclosed den ideal as a second bedroom or executive home office. A chef inspired kitchen features quartz countertops, premium stainless-steel appliances, and a refined hardware. Custom-built dry bar with a stunning walnut waterfall counter and built-in beverage chiller. Upgrades include in-suite laundry, designer lighting, and a spa-like 4-piece bathroom. High end executive style amenities, including a pet spa, guest suites, heated outdoor pool, steam room, state-of-the-art fitness centre, rooftop terrace, library, events room with chef's kitchen, party lounge, games room, and ample visitor parking. Perfectly positioned across from the Milton Public Library and mere minutes from the GO Station, top-rated schools, parks, boutique shops, restaurants, hospital, and major highways. This exquisite suite offers an a blend of convenience, comfort, and contemporary luxury that you don't want to miss!
Key Facts & Features
Property Costs
- Annual Property Tax Amount
- $2,660
- Land Transfer Tax Fee
- $6,455
Condo/Maintenance Fee
- Maintenance Fee
- $618 /month
Included In Maintenance Fee
- Heat Included
- Common Elements Included
- Building Insurance Included
- Parking Included
- Basement Type
- Apartment
Interior Features
- Pets Permitted
- Yes-with Restrictions
- Laundry Features
- Ensuite
- Interior Extras
- Bar Fridge, Carpet Free, Central Vacuum, ERV/HRV, Guest Accommodations, Sauna, Steam Room, Storage Area Lockers
- Security Features
- Concierge/Security, Security Guard, Smoke Detector
- Fireplace/Stove
- No
- Elevator
- No
Exterior Features
- Balcony
- Open
- Exterior Extras
- Landscaped, Privacy, Year Round Living
- Accessibility Features
- Accessible Public Transit Nearby, Elevator, Open Floor Plan
Building Amenities
- BBQs Allowed
- Bike Storage
- Concierge
- Guest Suites
- Gym
- Outdoor Pool
Building
- Building Type
- Condo Apartment
- Building Style
- Apartment
- Approx Age
- 0-5
- Condo Corp Number
- 0
Construction
- Exposure
- South
- Exterior Finish
- Brick
- Special Designation
- Unknown
Inclusions
- Inclusions
- Stainless Steel Fridge, Stove, Dishwasher, Microwave, Stacked Washer & Dryer. Existing window blinds. Custom-built dry bar with a stunning walnut waterfall counter and built-in beverage chiller. One Parking And One Locker.
Parking & Garages
- Garage Type
- Underground
- Garage Spaces
- 1
- Parking Type
- Owned
- Parking Spaces
- 1
- Total Garage And Parking Spaces
- 1
Lockers
- Locker Type
- Owned
- Locker Level
- 117
Heating & Cooling
- Heat Source
- Electric
- Heat Type
- Fan Coil
- Air Conditioning
- Central Air
- Bedrooms
- 1 + 1
- Washrooms
- 1
- Kitchens
- 1
Room sizes
- Living Room—Flat level, Hardwood Floor, Combined w/Dining, W/O To Patio
- Bedroom 2—Flat level, Hardwood Floor
- Dining Room—Flat level, Hardwood Floor, Combined w/Living, Open Concept
- Kitchen—Flat level, Hardwood Floor, Quartz Counter, Stainless Steel Appl
- Primary Bedroom—Flat level, Hardwood Floor, Double Closet, Large Window
Washrooms
- 4-piece
- Area
- Milton
- Municipality
- Milton
- Neighbourhood
- Dempsey
- Main cross streets
- Main St E and Thompson Rd
- Directions
- Main St E and Thompson Rd
- MLS® number
- W13843362
- Data source
- Toronto Regional Real Estate Board
- Listed on
- 2026-09-30
- Updated on
- 2026-10-15
- Days on market
- 15 days
- Possession type
- Flexible
- Co-op commission
- 2.5% + HST
- Seller
- Listed by
- ROYAL LEPAGE CERTIFIED REALTY
Home Market Value
Current home valuation for Unit 114, 1050 Main Street E, Milton, Dempsey, Milton, ON. Listed for $499,000
HOMEH Estimate
$470,522
Estimated Sales Range
$371,712 - $569,332
HOMEH Estimate for Unit 114, 1050 Main Street E, Milton, Dempsey
Calculated with a real agent's CMA method — 45+ years of experience, codified. Not an AI guess.
Mortgage Payment Calculator
Compare up to 4 down payment scenarios
5% of purchase price for homes $500K or less
$24,950
| Scenario 1 | Scenario 2 | Scenario 3 | Scenario 4 | |
|---|---|---|---|---|
−Down payment | % $ | % $ | % $ | % $ |
+CMHC insurance | $18,962 | $13,922 | $11,876 | $0 |
=Total mortgage | $493,012 | $463,022 | $436,026 | $399,200 |
Amortization | ||||
Mortgage rate | % | % | % | % |
| Payment frequency | ||||
=Mortgage payment | $2,407monthly | $2,261monthly | $2,129monthly | $1,949monthly |
Land Transfer Tax
$6,455
$6,455
Around this home
Data provided by OpenStreetMap & Fraser Institute School Rankings
Ask HOMEH
New!Hi there!
👋Text or call (416) 301-9001
Recommended for you
Based on homes you've looked at.
No recommended properties found.
Nearby similar homes
No nearby properties found.
More real estate resources
Other homes nearby
Explore this area
Nearby neighbourhoods
No nearby listings available.