
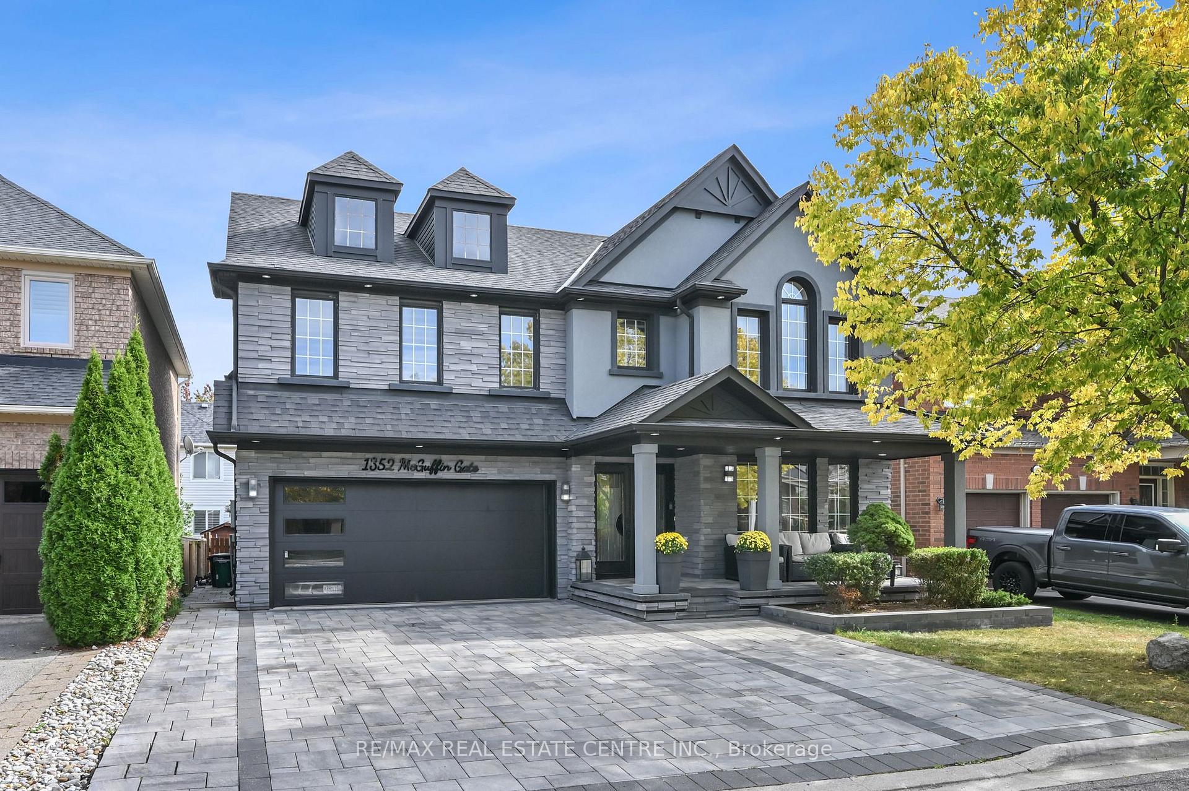
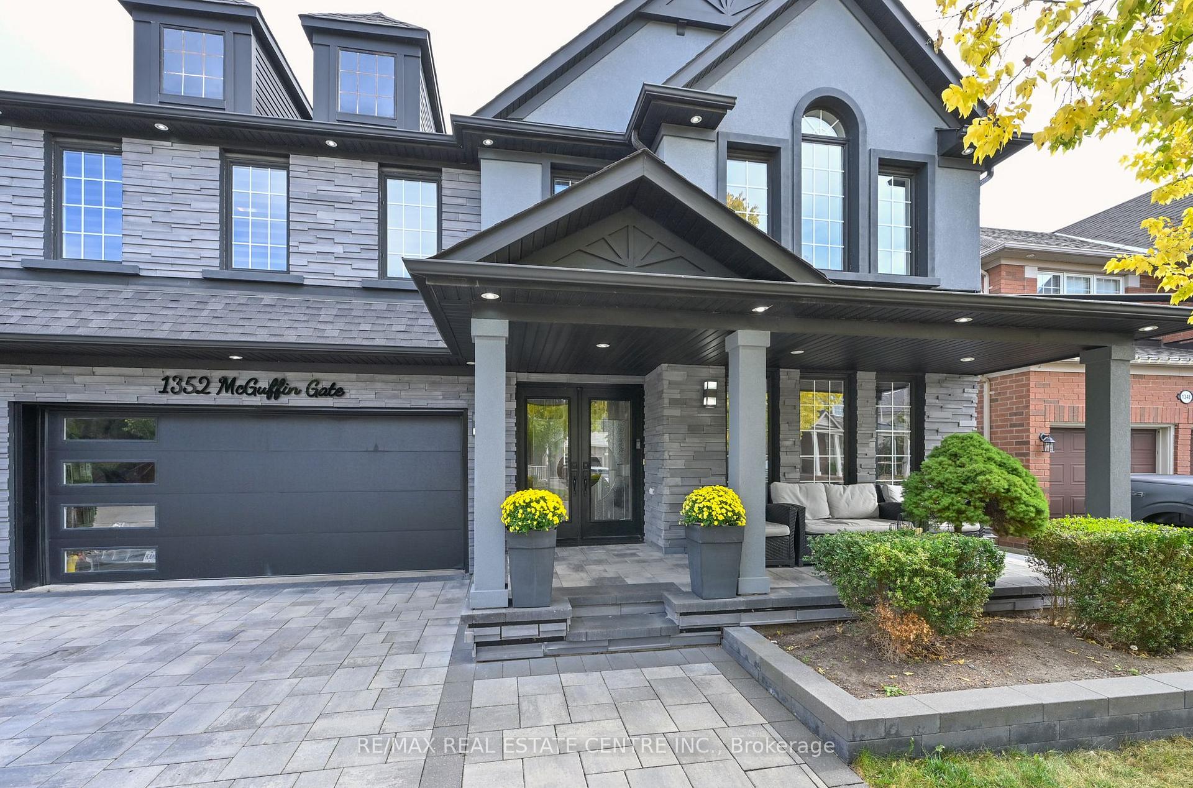
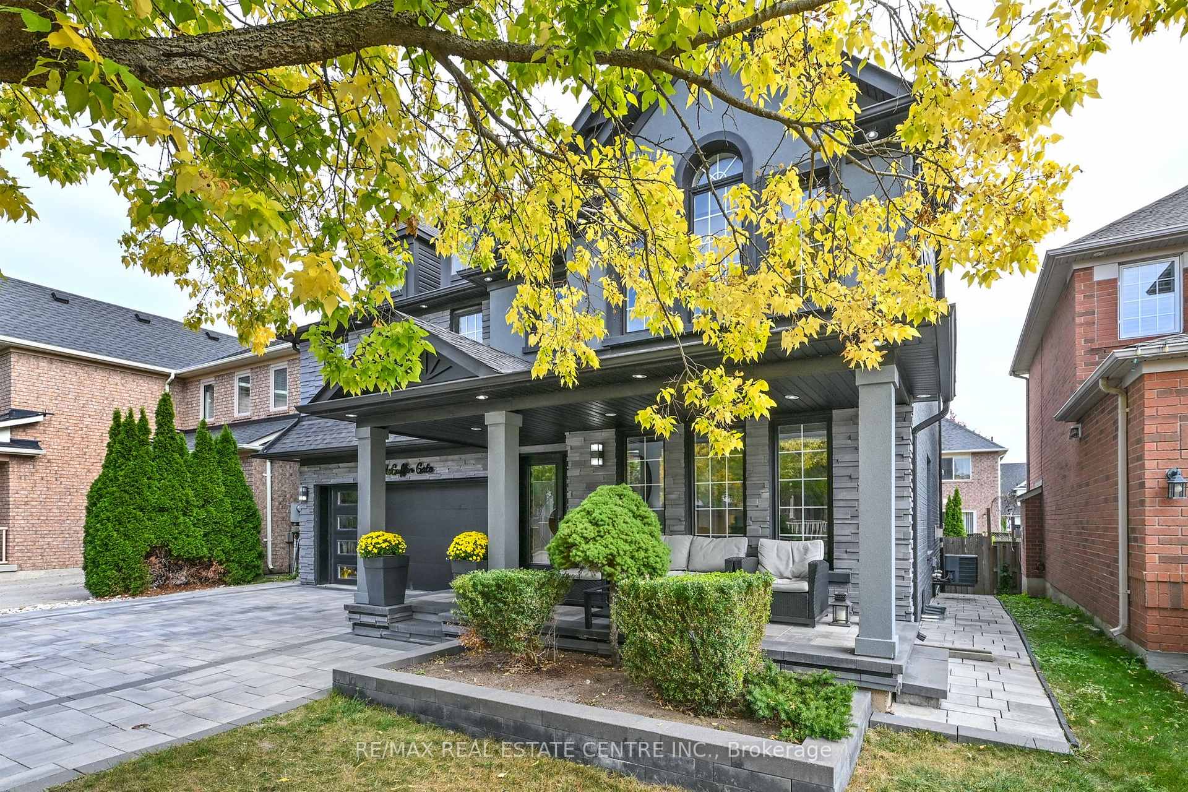
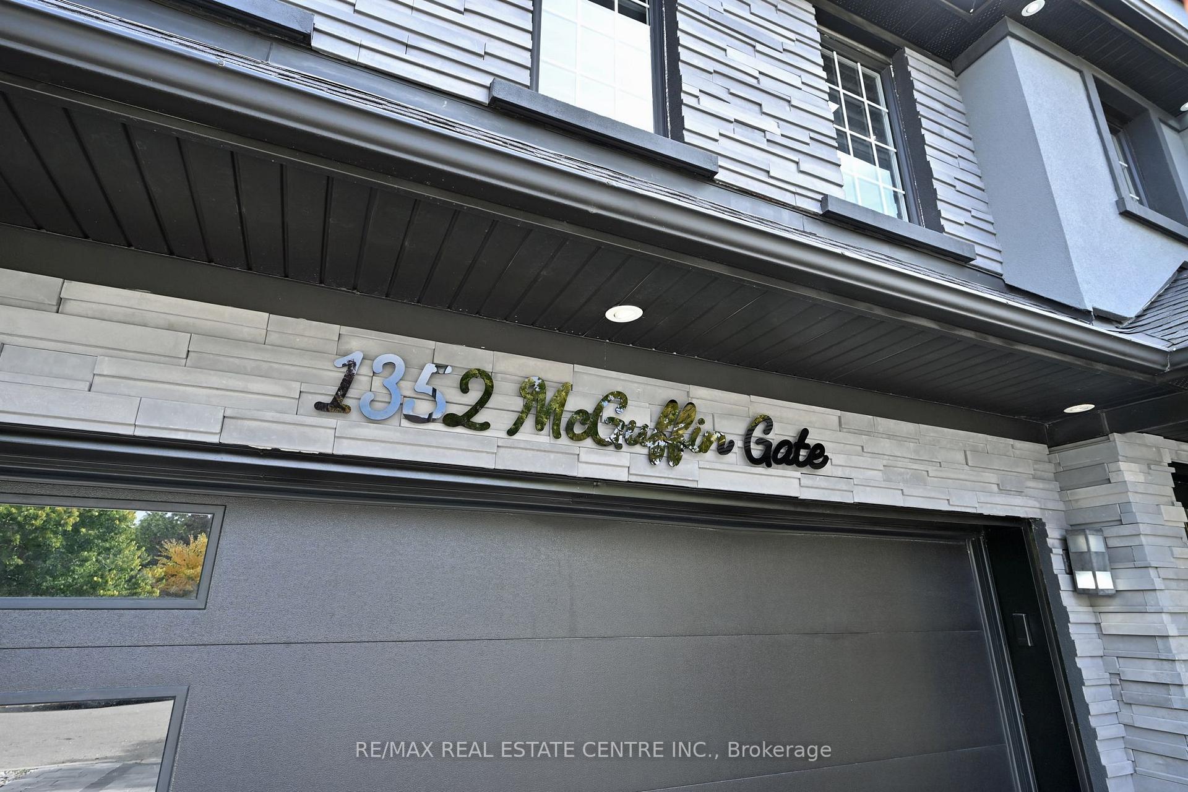
1352 McGuffin Gate
Milton (Beaty), ON L9T 6M3
- 4+1Bedrooms
- 4Bathrooms
- 2Garage
- 2500–3000Sq Ft
- $4,861Tax
- 46×80 ftLot Size
 Estimated Value:$1,329,764See Free Estimate Report

Sale & Price History for 1352 McGuffin Gate, Milton, Beaty
| Start Date | End Date | Price | Event | MLS# |
|---|---|---|---|---|
| No listing history available | ||||
Real estate boards require you to or to see the full details of this property.
*Sold prices and complete sale & price history are regulated data. Under the Trust in Real Estate Services Act, 2002 (TRESA) and the rules of the Real Estate Council of Ontario (RECO), and pursuant to the Multiple Listing Service® rules of the Canadian Real Estate Association (CREA) and the Toronto Regional Real Estate Board (TRREB), this information may be shown only to registered users who have agreed to the applicable terms of use (a Virtual Office Website, or "VOW," arrangement). HOMEH Inc., Brokerage therefore provides it to signed-in members only. Creating an account is free and takes under a minute.
About 1352 McGuffin Gate, Milton, Beaty
Summarized Description
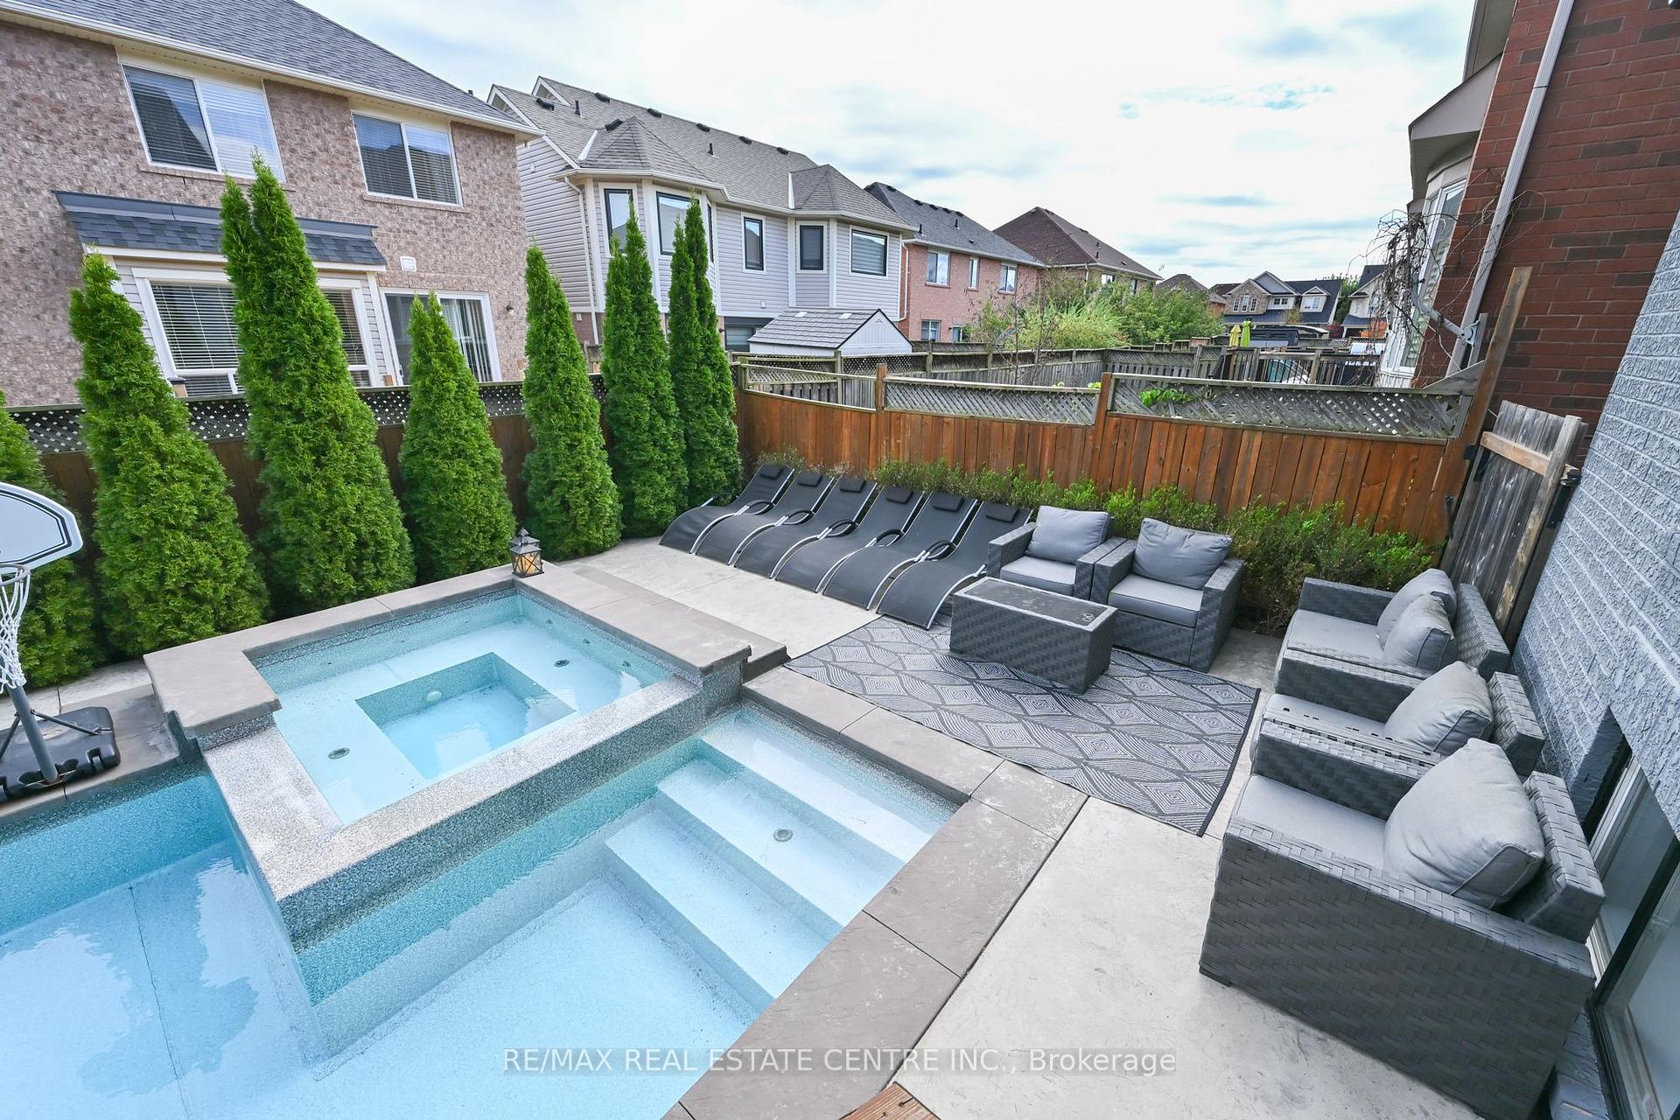
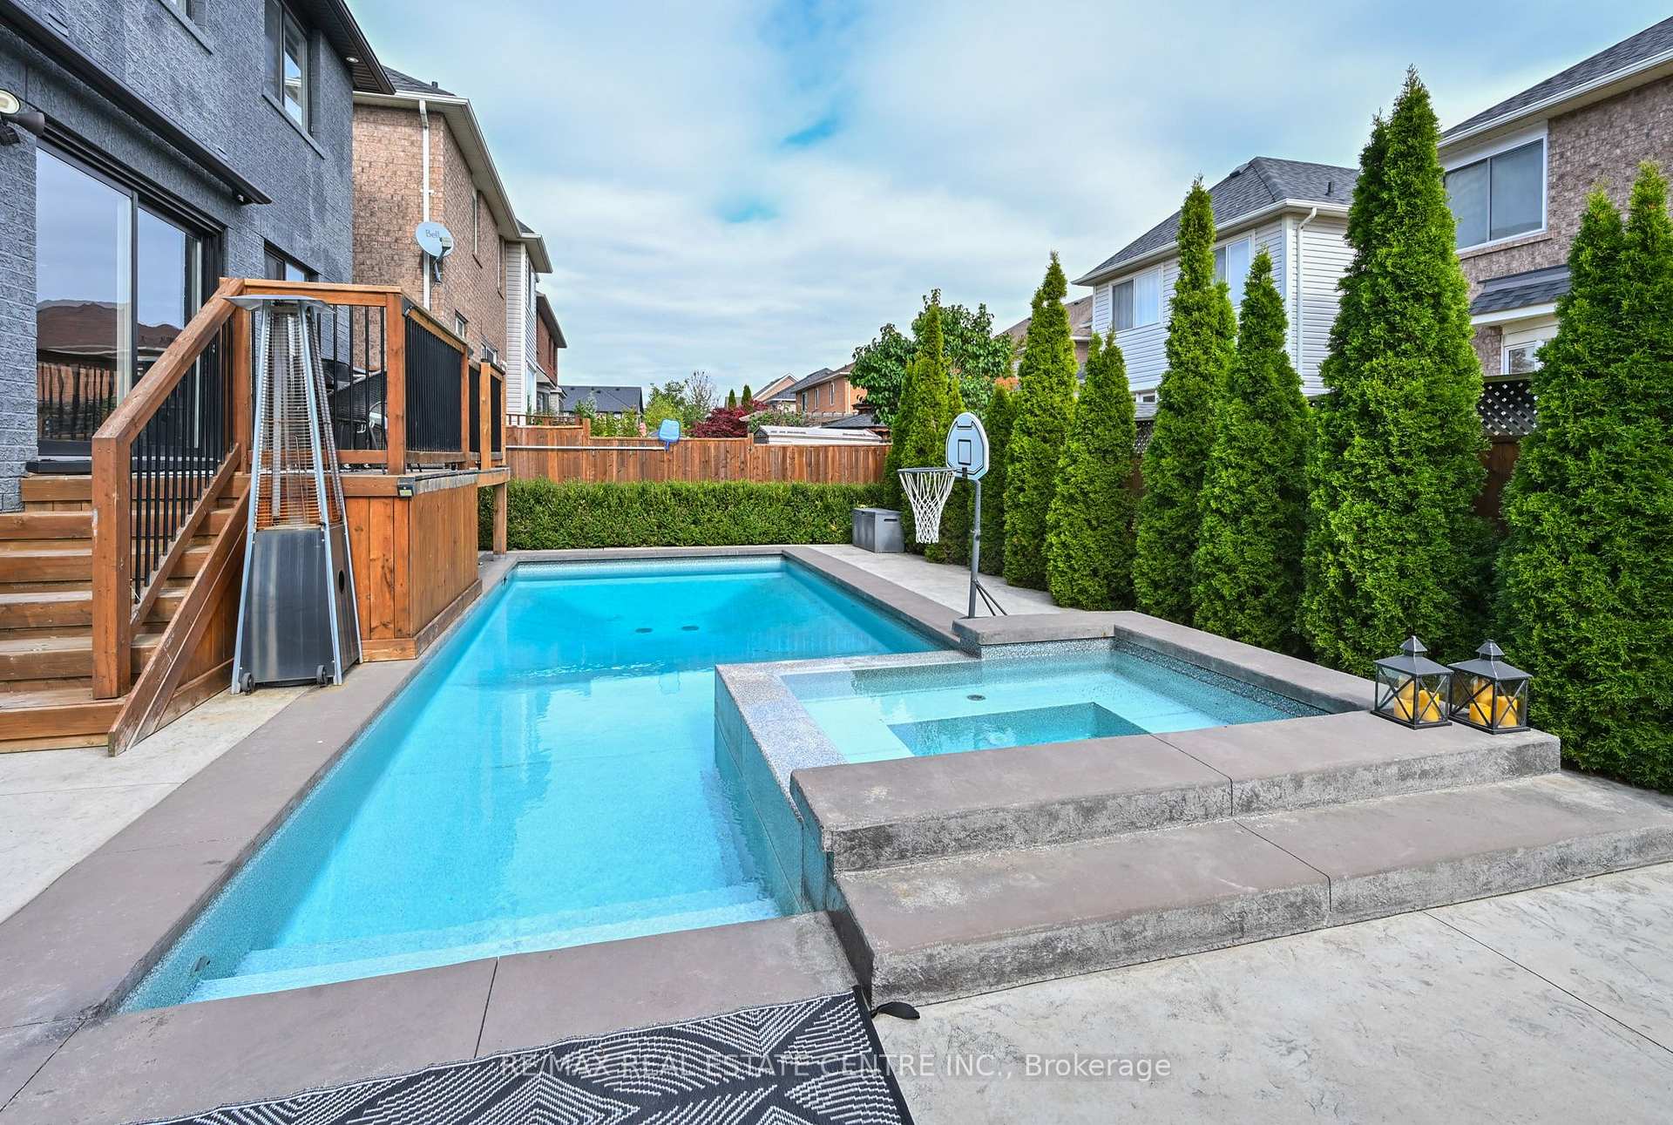
- Stunning heated salt water pool with spa.
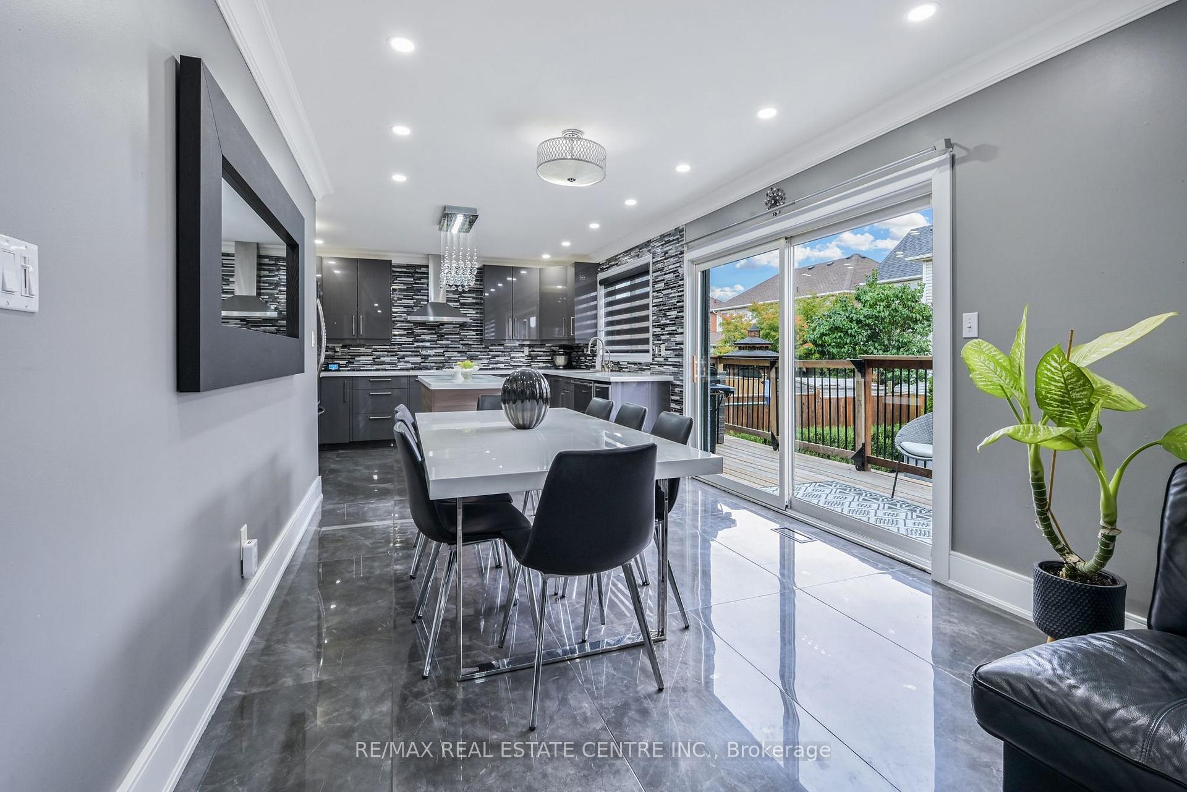
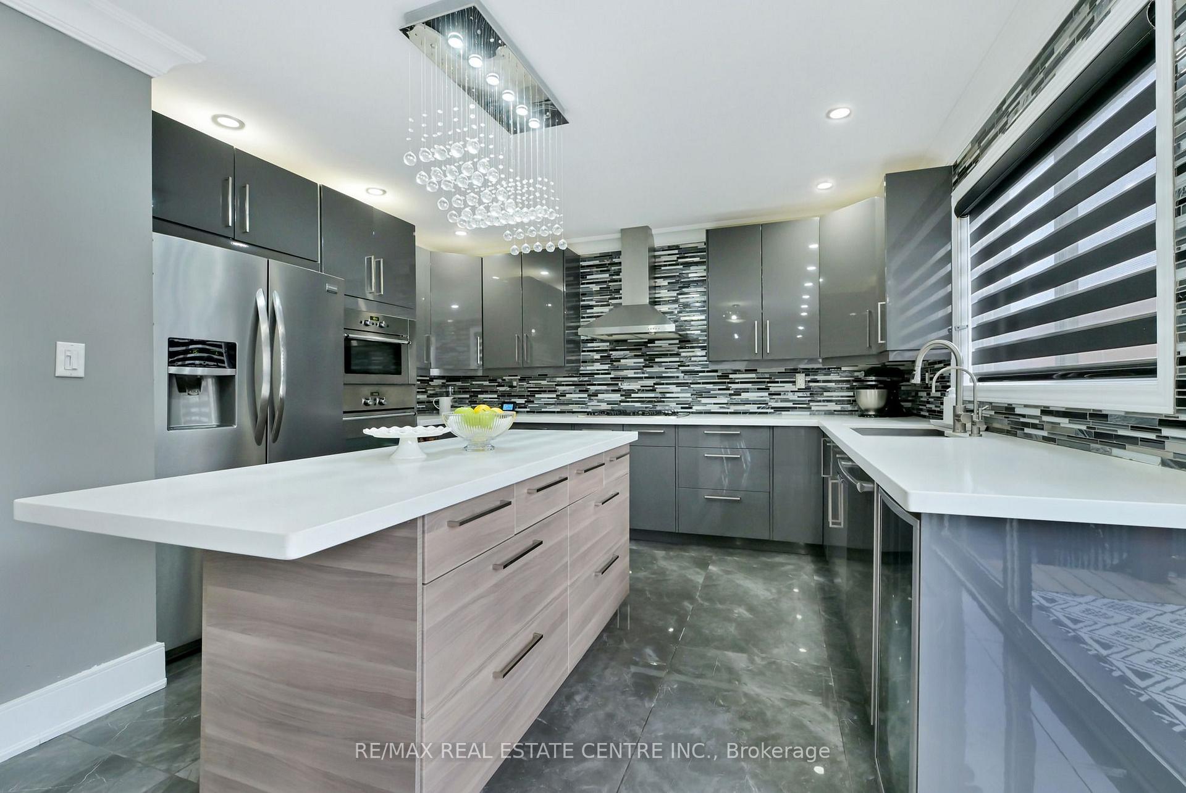
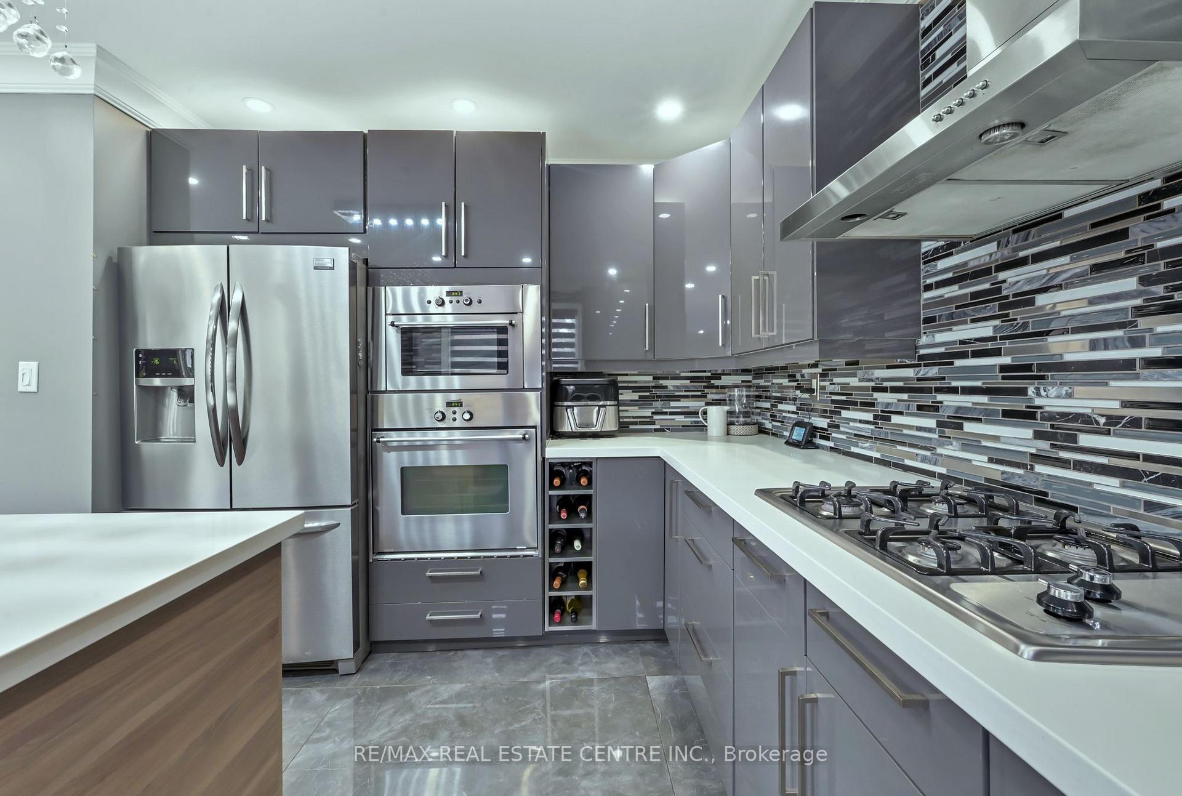
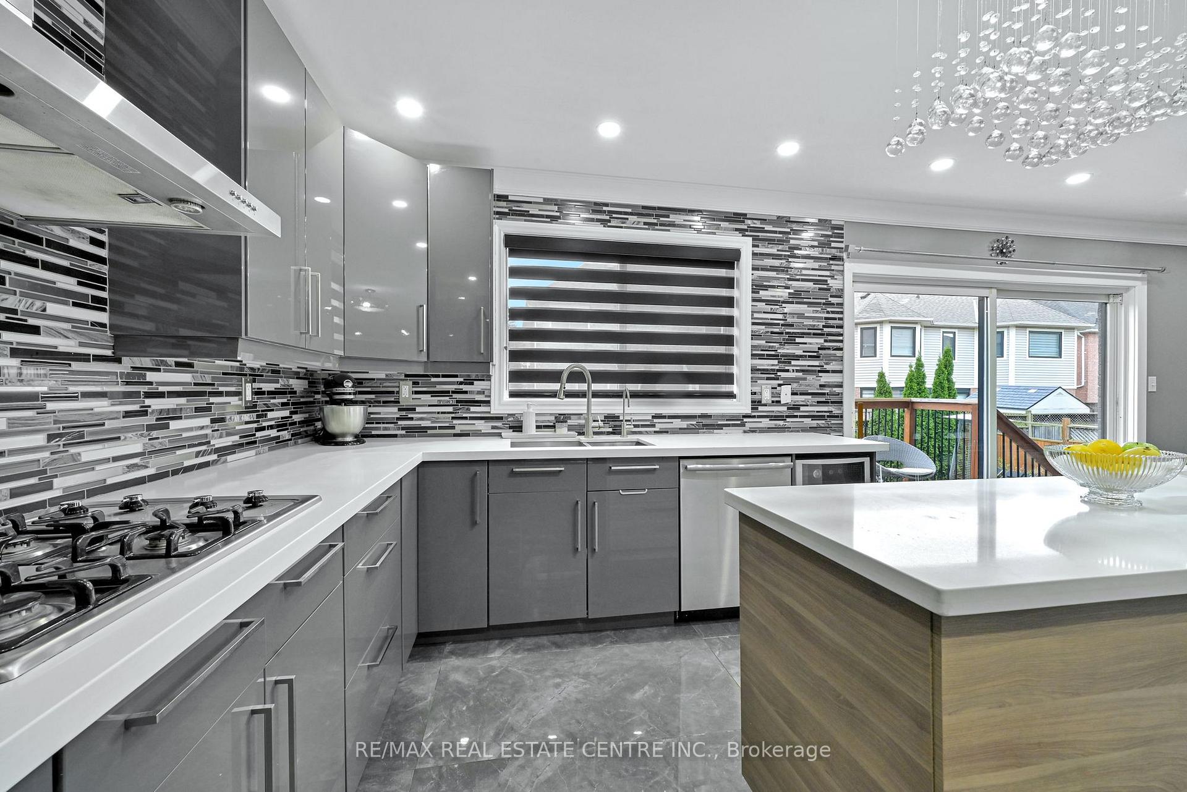
- Fully renovated kitchen with high-end appliances.
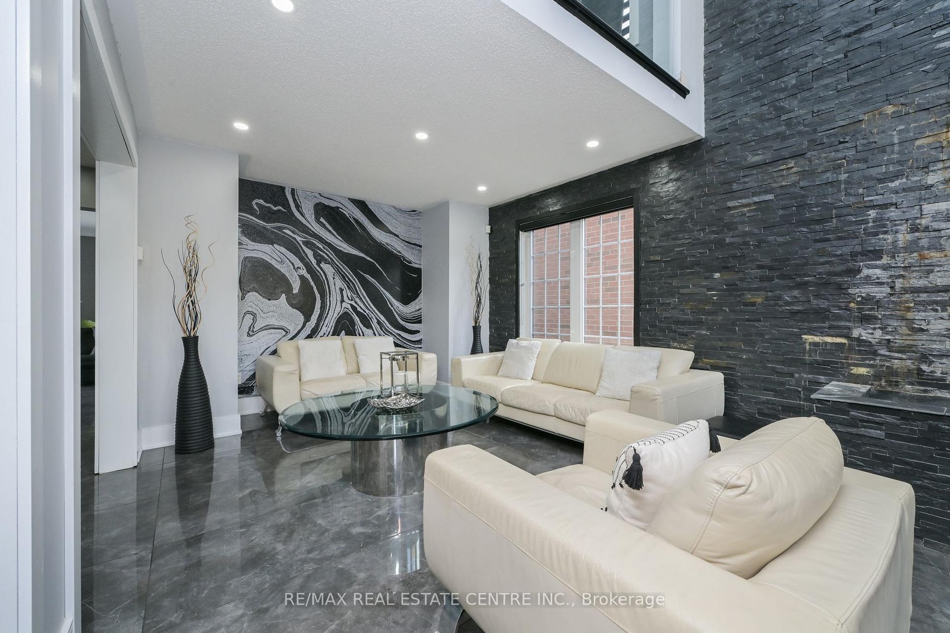
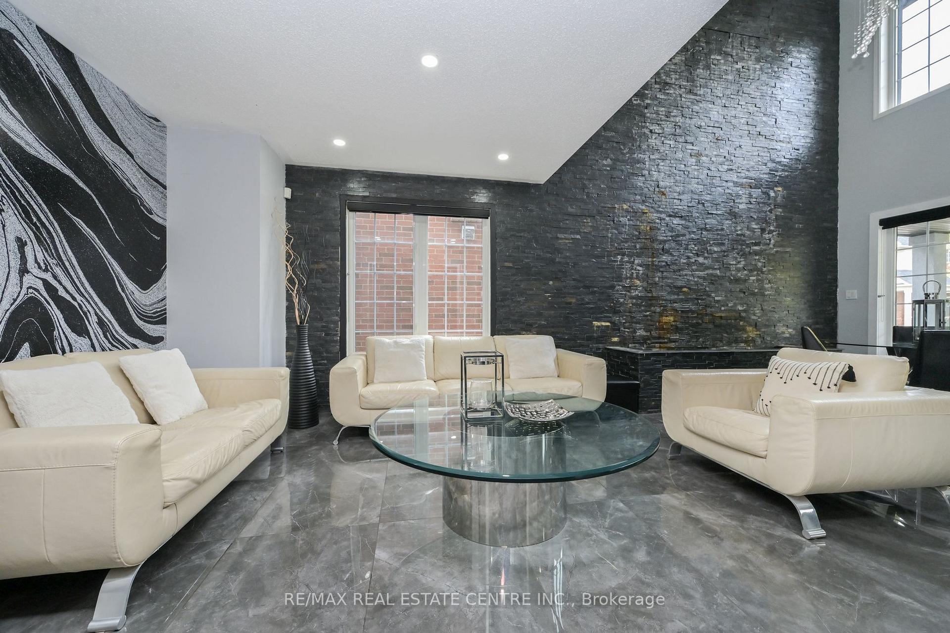
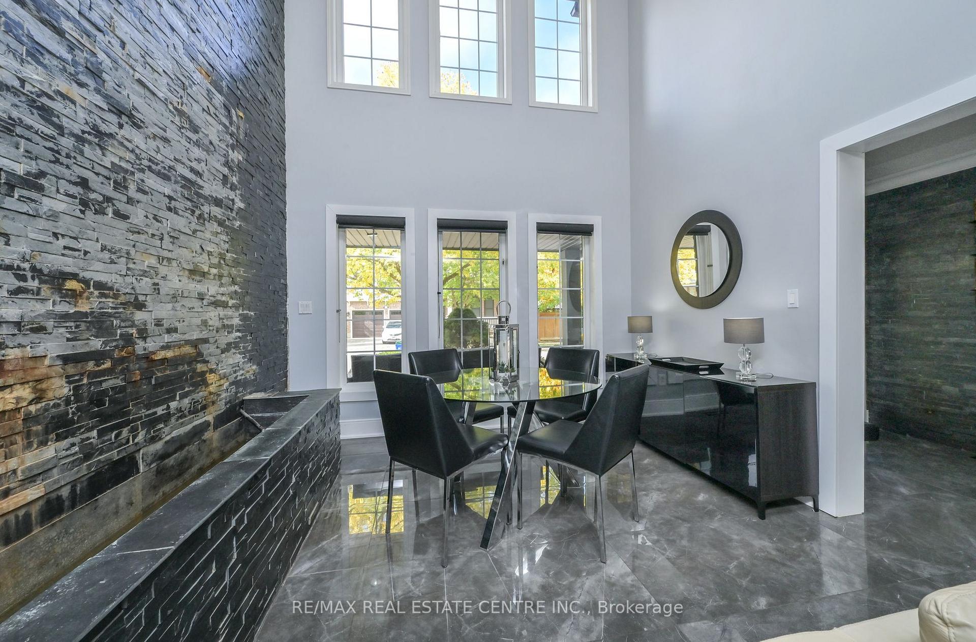
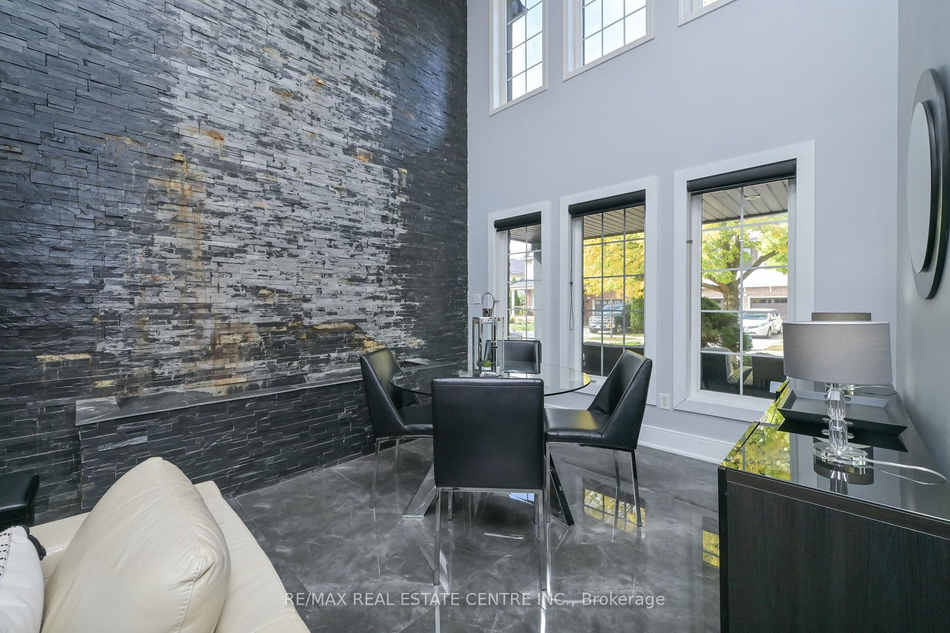
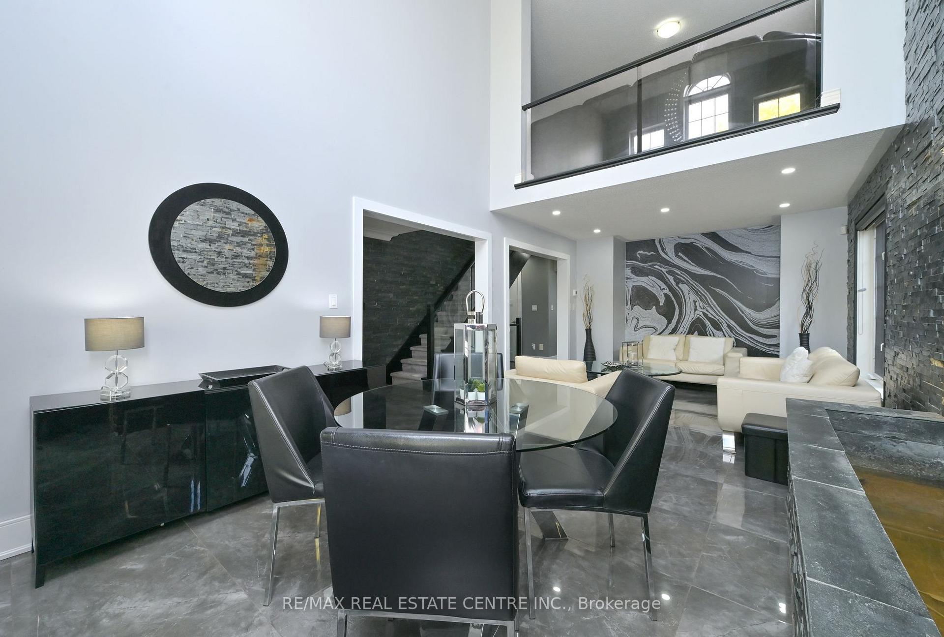
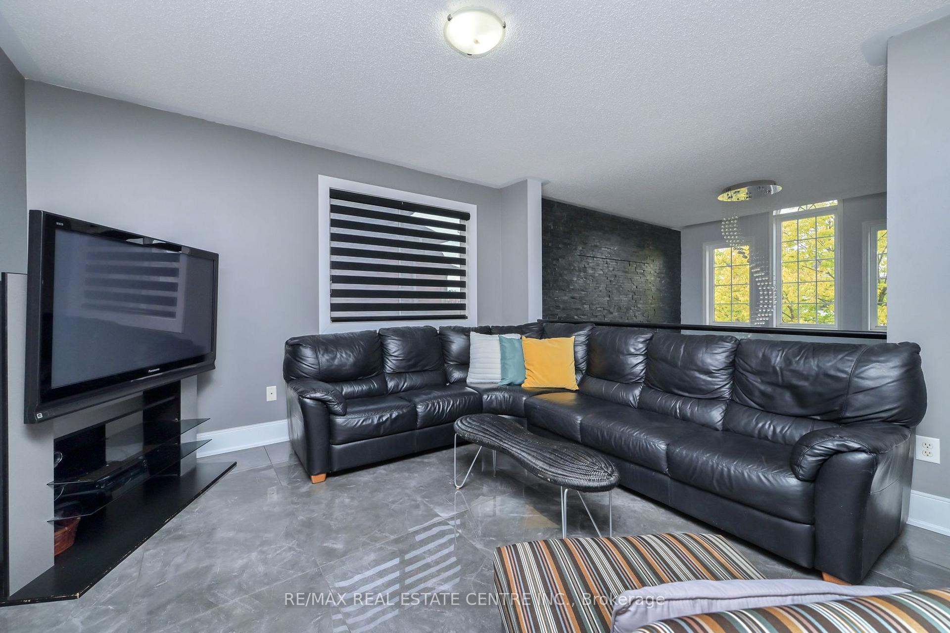
- Unique waterfall feature in living room.
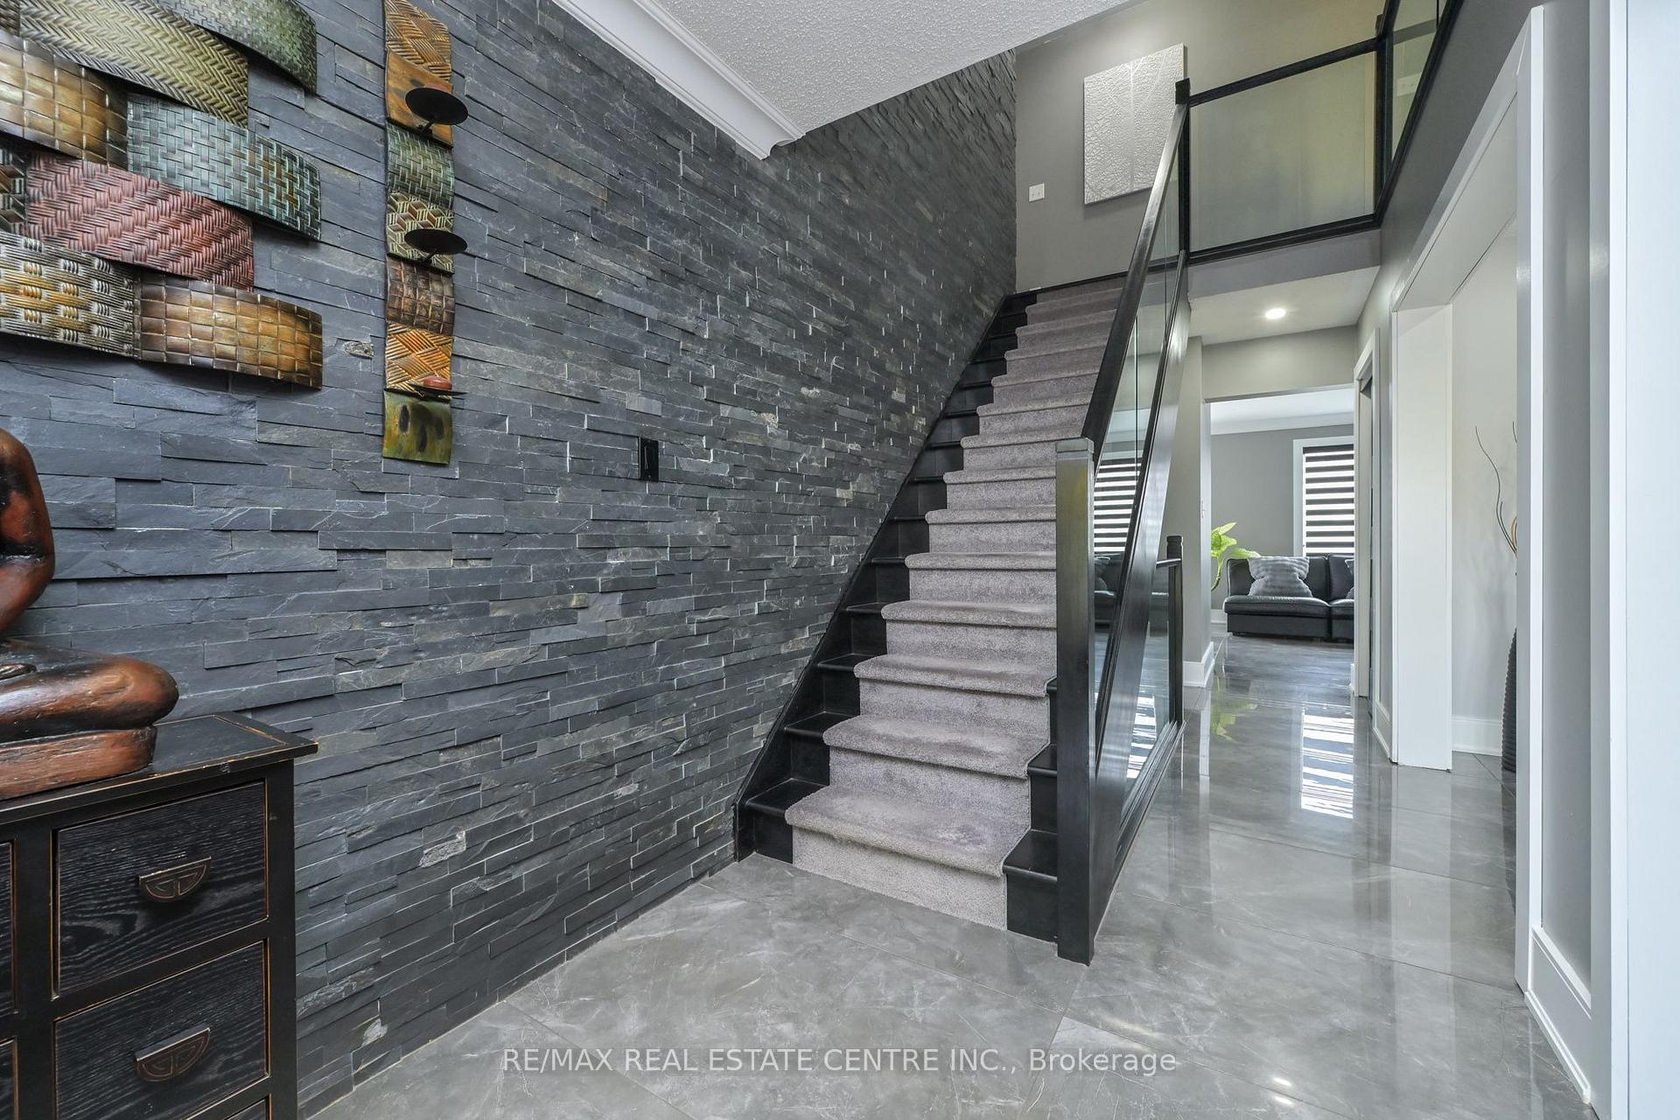
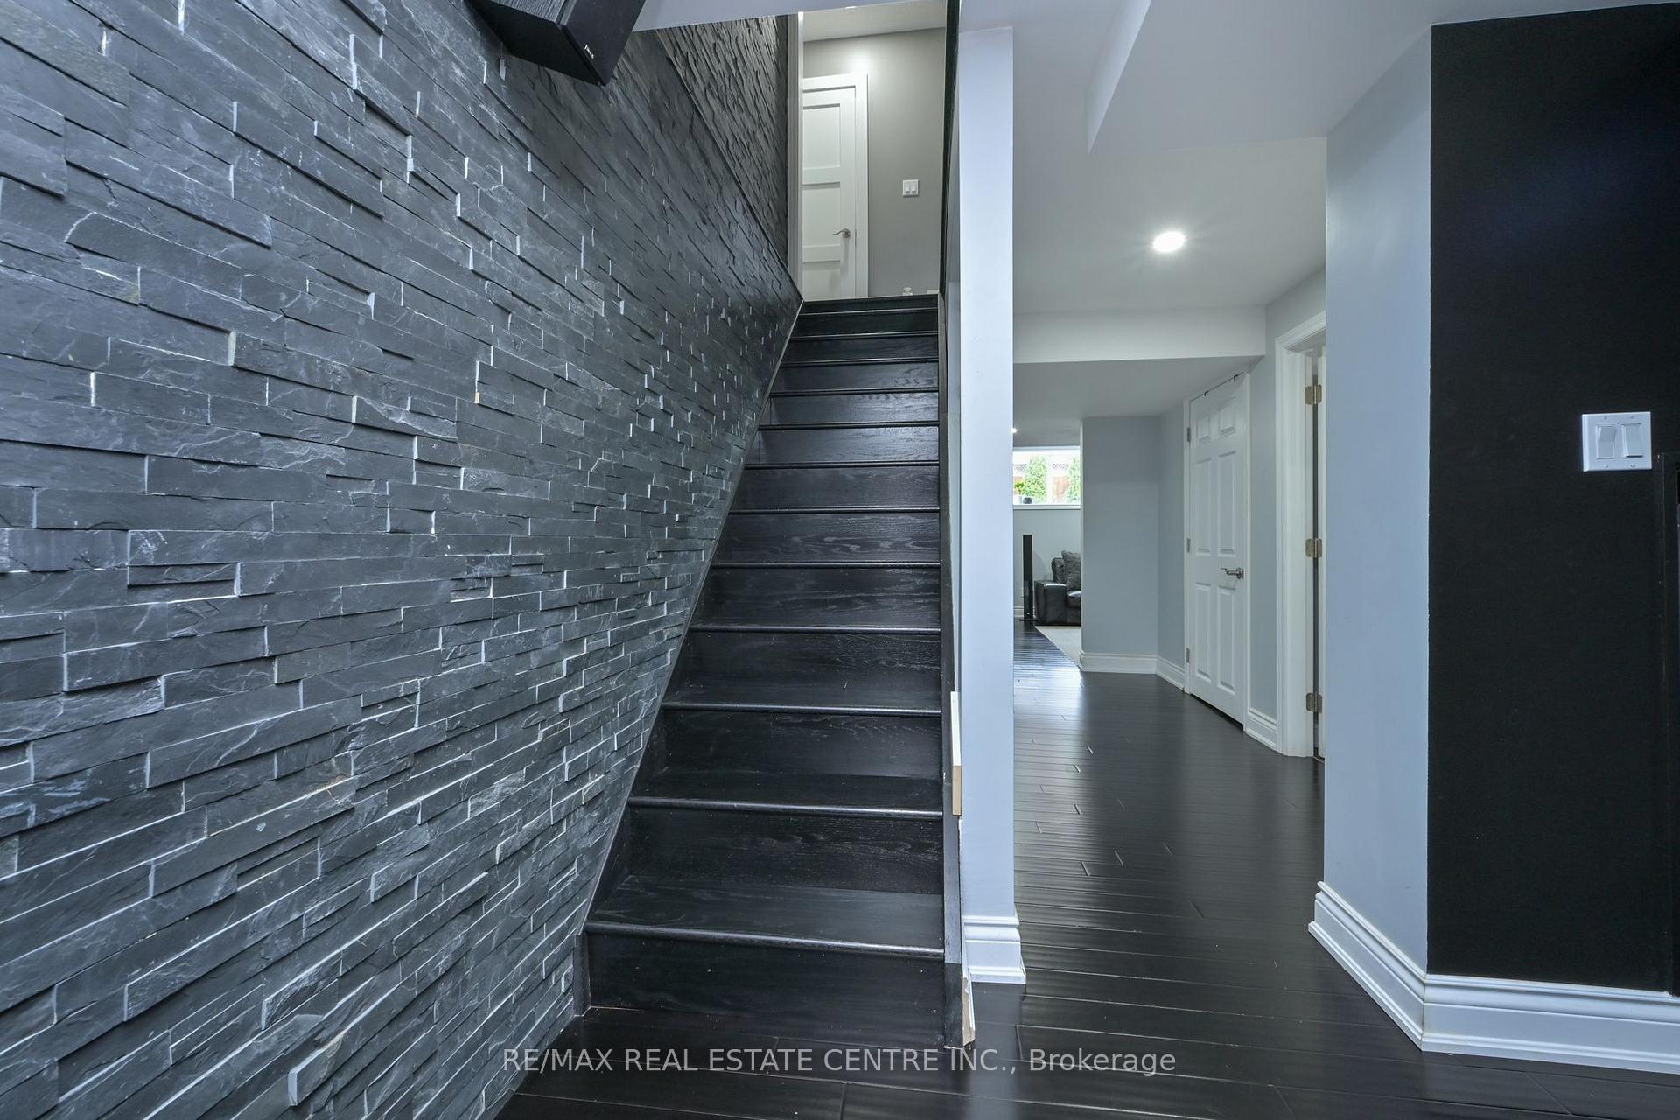
- Gorgeous glass stair railing throughout.
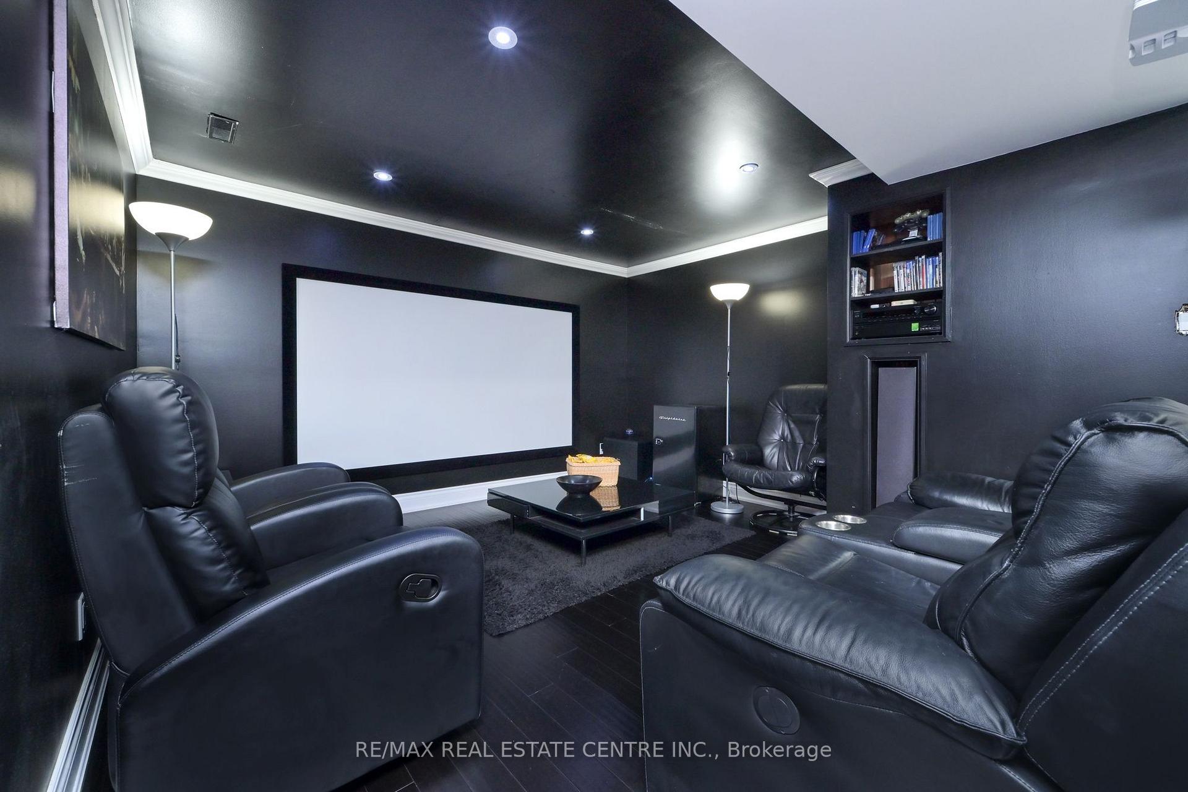
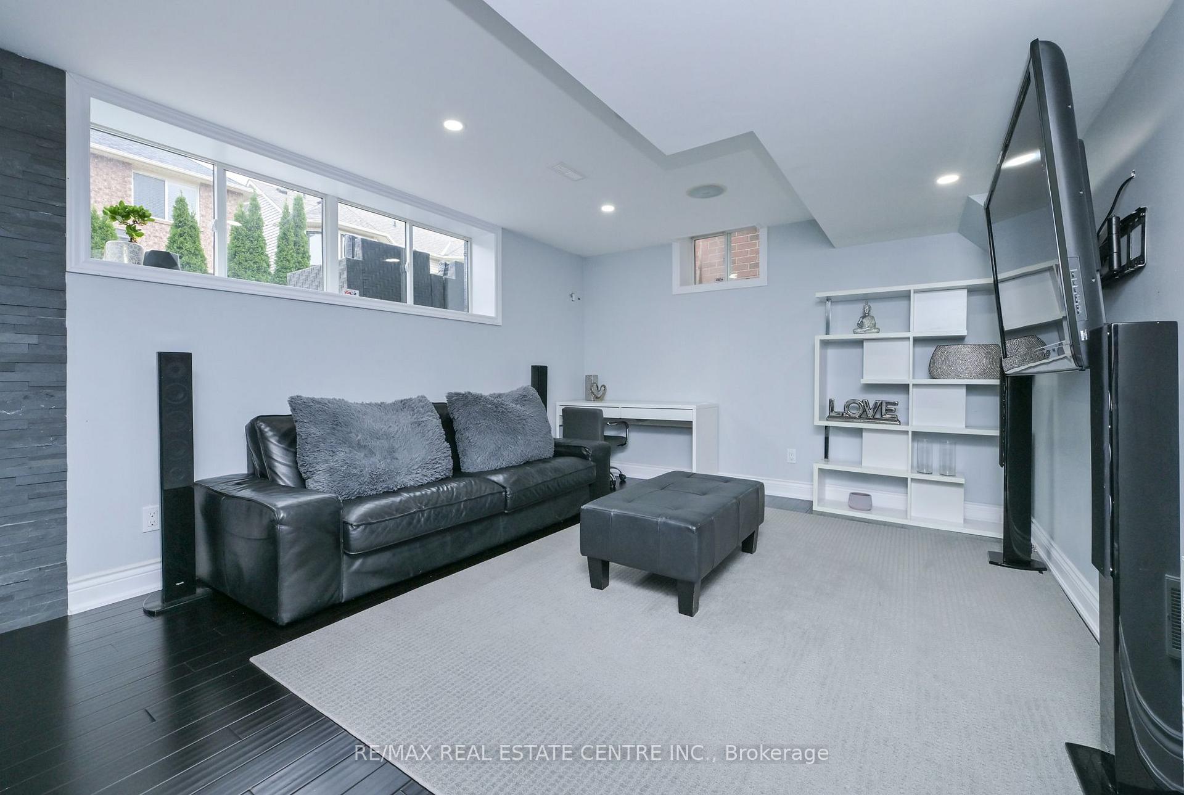
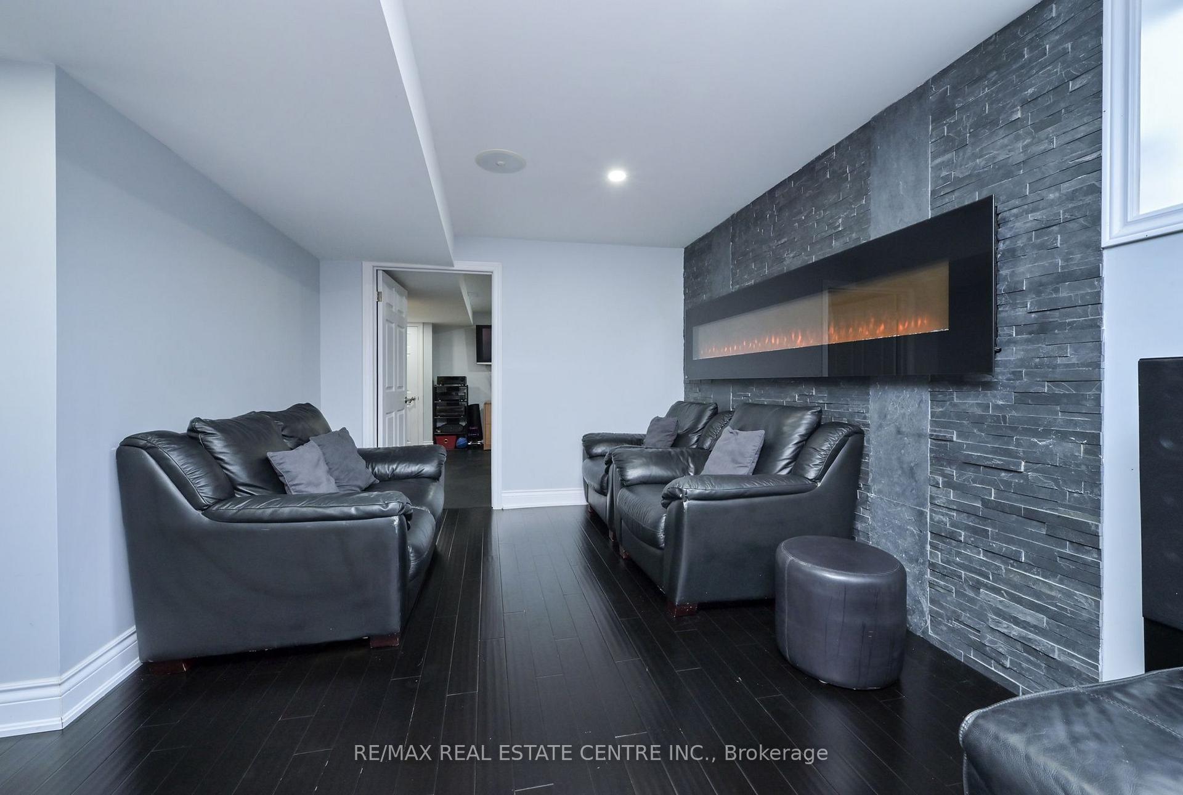
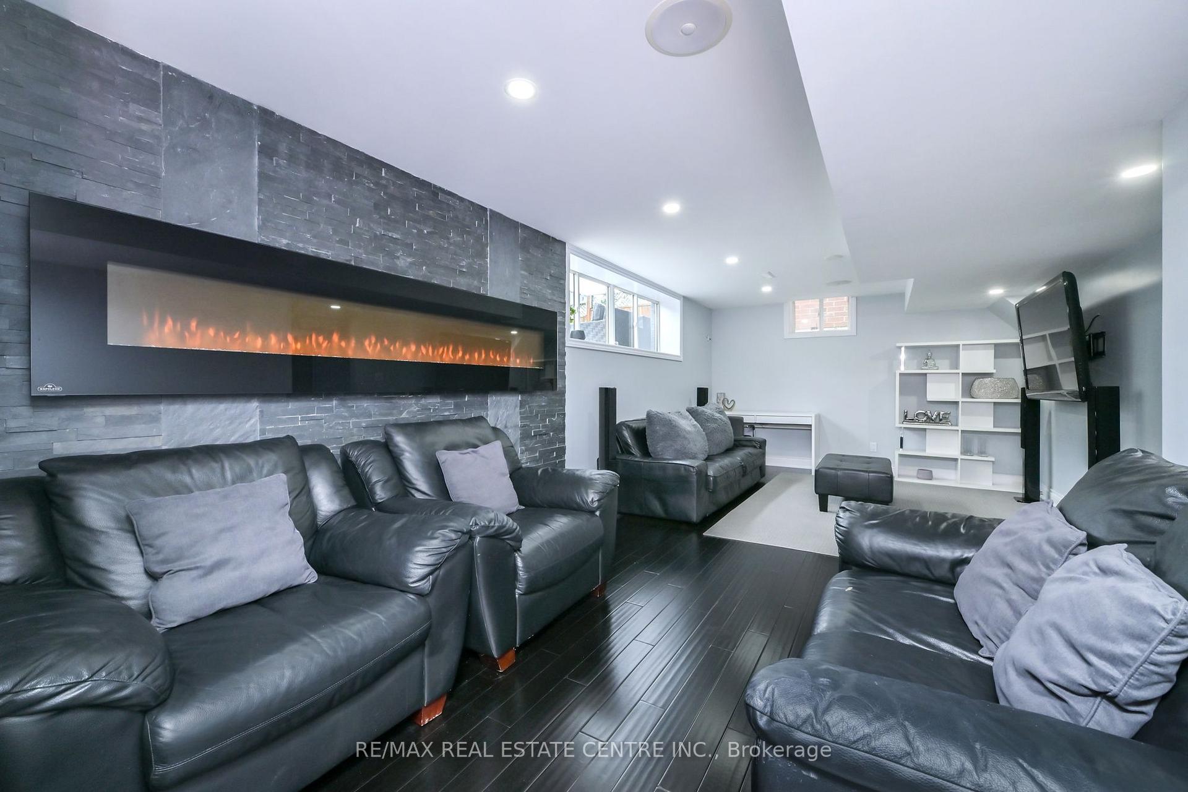
- Fully finished basement with home theater.
- Professionally landscaped exterior.
- New roof and garage doors installed.
- Ample parking space for three vehicles.
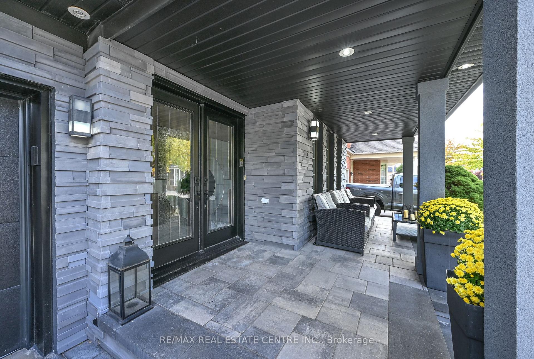
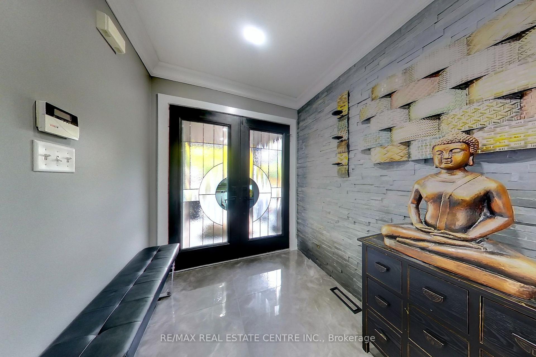
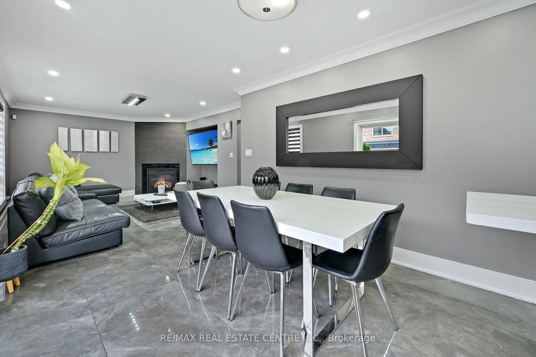
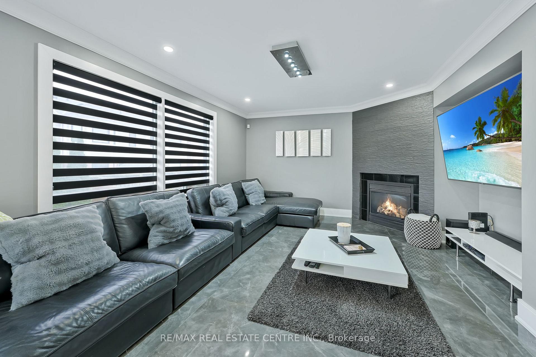
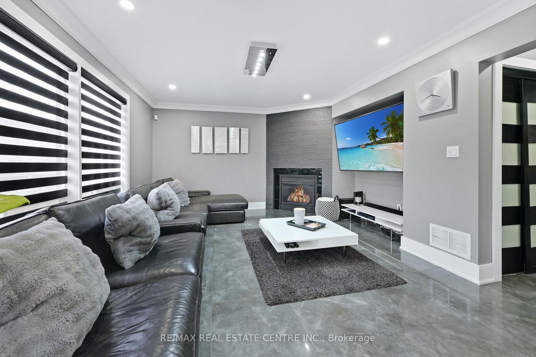
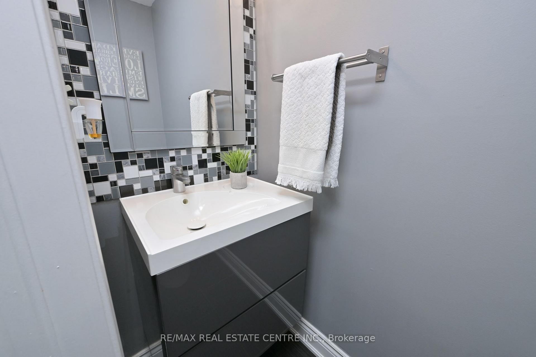
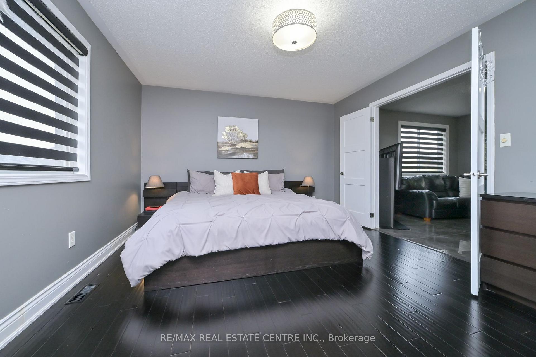
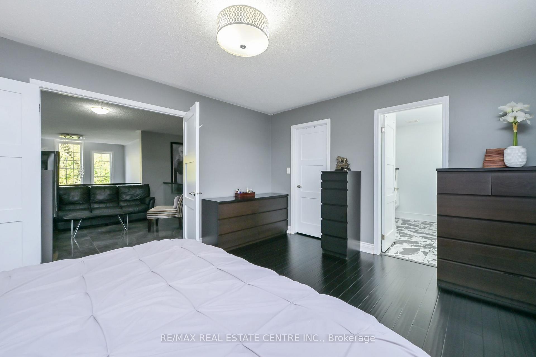
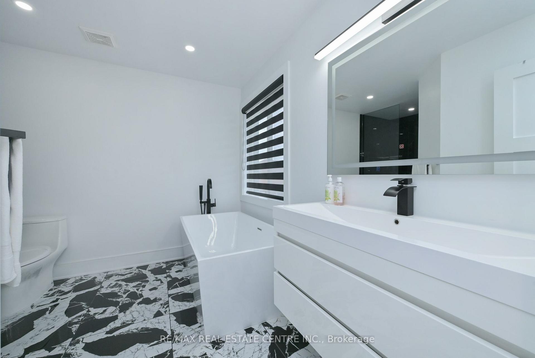
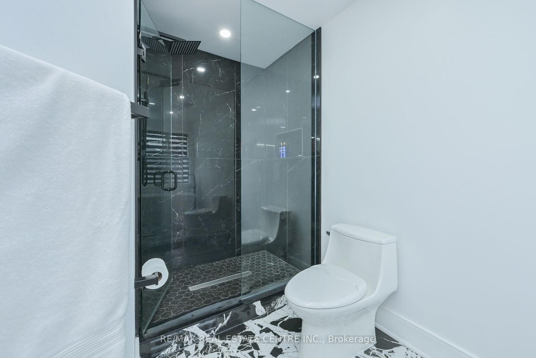
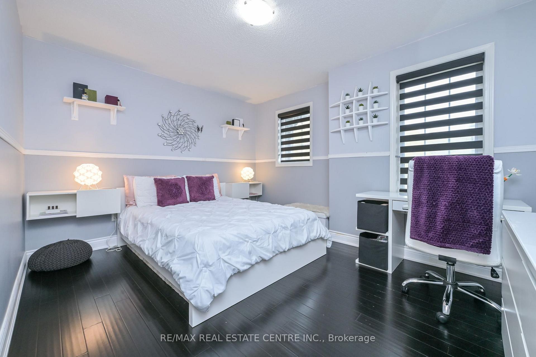
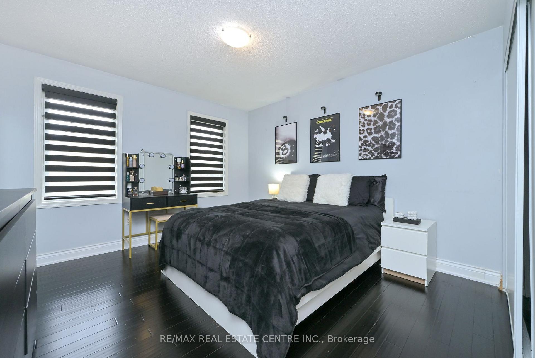
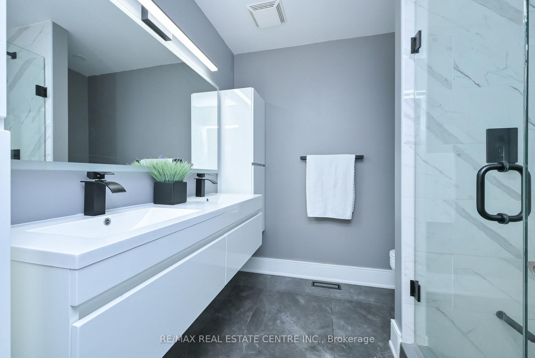
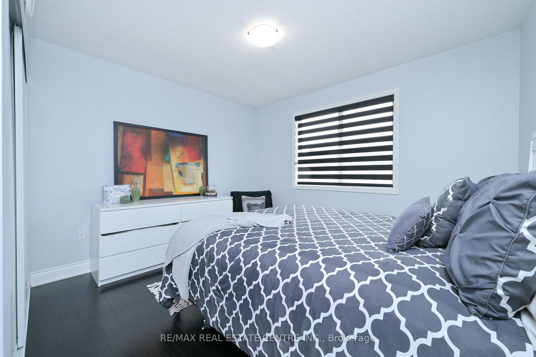
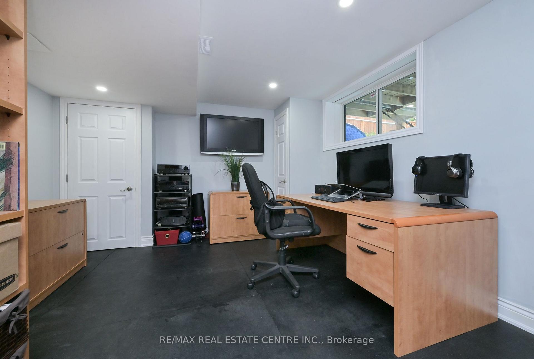
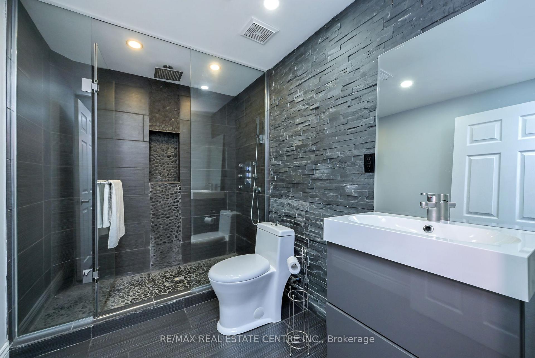
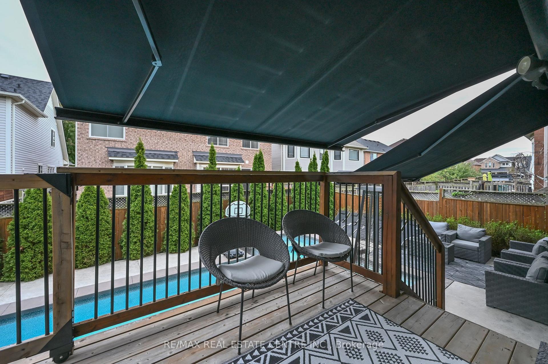
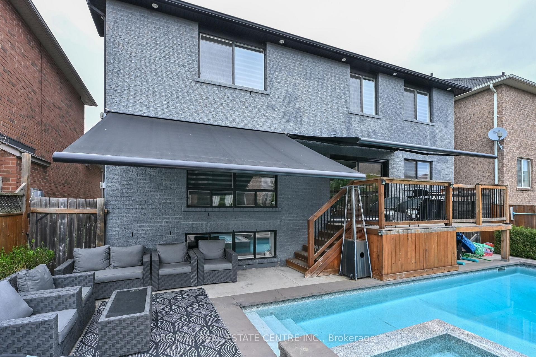
Check out this one of a kind beauty! Hundreds of thousands of dollar spent on high end upgrades truly make this home a standout! Professionally landscaped with heated in ground salt water pool with spill over spa. Exterior stucco, stone and brick painted, new garage doors (2018), new roof (2018), exterior pot lights front and back of the house LED2021 and interior. Interlock driveway and sidewalk with ample room for 3 cars. The living room features a very cool and unique waterfall on the main wall. 4'x3' porcelain tiles throughout the main floor and upstairs hallway and black hand scraped bamboo hardwood floors throughout bedrooms and basement. The kitchen is fully renovated with new Frigidaire Gallery Professional series appliances including gas stove, quart countertops and a beautiful centre island. Upgraded 7" baseboards installed along with shoe molding. New solid wood doors on the main floor and upstairs bedrooms/bathrooms. High end Zebra privacy blinds throughout. All bathrooms fully renovated along with the laundry room. Gorgeous glass stair railing throughout the house and a new maple staircase with runner leads to the fully finished basement with home theater, extra bedroom and a full bathroom with steam shower. This home has literally been upgraded from top to bottom! Check the HD Tour and book and appointment to see it for yourself before it's too late!
Key Facts & Features
Property Costs
- Annual Property Tax Amount
- $4,861
- Land Transfer Tax Fee
- $28,473
Rental Items
- Rental Equipment
- Water heater, water softener
- Basement Type
- Full, Finished
Interior Features
- Interior Extras
- Built-In Oven, Carpet Free, Sump Pump
- Fireplace/Stove
- Yes
- Fireplace Features
- Natural Gas
- Elevator
- No
Exterior Features
- Pool
- Salt, Inground
- Property Features
- Park, Public Transit, Library, School
Building
- Building Type
- Detached
- Building Style
- 2-Storey
- Approx Age
- 0-5
Construction
- Exterior Finish
- Brick
- Roof
- Asphalt Shingle
- Foundation Details
- Poured Concrete
- Special Designation
- Unknown
Lot
- Lot Front
- 45.93 ft
- Lot Depth
- 80.38 ft
- Lot Size
- 45.93 x 80.38 Feet
- Lot Size Code
- 45.93 x 80.38 Feet
Inclusions
- Inclusions
- All appliances, all window coverings, all electric light fixtures, rear remote electric awnings. Basement 120" projection screen with 7.2 surround sound system, and projector 3D. 110 Napoleon electric fireplace. New furnace installed 2024. Reverse osmosis water installed (Reliance 2024).Water softener installed (Reliance 2024).Air conditioning.
Exclusions
- Exclusions
- None
Parking & Garages
- Garage Type
- Built-In
- Garage Spaces
- 2
- Parking Spaces
- 3
- Total Garage And Parking Spaces
- 5
Heating & Cooling
- Heat Source
- Gas
- Heat Type
- Forced Air
- Air Conditioning
- Central Air
- Water
- Municipal
- Sewers
- Sewer
- Bedrooms
- 4 + 1
- Washrooms
- 4
- Kitchens
- 1
- Family / bonus room
- Yes
Room sizes
- Breakfast3.44 x 3.44Ground level, Ceramic Floor, W/O To Yard, Family Size Kitchen
- Bedroom 43.95 x 3.42Second level, Closet, Window, Hardwood Floor
- Bedroom 23.45 x 3.05Second level, Hardwood Floor, Closet, Window
- Bedroom 34.03 x 3.51Second level, Window, Hardwood Floor, Closet
- Office—Lower level
- Primary Bedroom4.56 x 3.76Second level, 4 Pc Ensuite, Separate Shower, Walk-In Closet(s)
- Family Room5.23 x 3.66Ground level, Gas Fireplace, Open Concept, Ceramic Floor
- Media Room—Lower level
- Dining Room3.51 x 2.74Ground level, Combined w/Living, Ceramic Floor, Open Concept
- Laundry—Main level
- Utility Room—Lower level
- Kitchen3.96 x 2.89Ground level, Ceramic Floor, Centre Island, B/I Oven
- Den—Second level
- Recreation—Lower level
- Living Room3.96 x 3.51Ground level, Ceramic Floor, Cathedral Ceiling(s), Combined w/Dining
- Cold Room/Cantina—Lower level
Washrooms
- 2-piece, Main
- 5-piece, Second
- 3-piece, Second
- 3-piece, Basement
- Area
- Milton
- Municipality
- Milton
- Neighbourhood
- Beaty
- Main cross streets
- Clark Blvd / Ferguson Dr
- Zoning
- Residential
- Directions
- Clark to Ferguson to McGuffin
- MLS® number
- W13845104
- Data source
- Toronto Regional Real Estate Board
- Listed on
- 2026-09-29
- Updated on
- 2026-09-30
- Days on market
- 16 days
- Possession type
- Flexible
- Co-op commission
- 2.5% + hst
- Seller
- Listed by
- RE/MAX REAL ESTATE CENTRE INC.
Home Market Value
Current home valuation for 1352 McGuffin Gate, Milton, Beaty, Milton, ON. Listed for $1,599,900
HOMEH Estimate
$1,329,764
Estimated Sales Range
$1,050,514 - $1,609,014
HOMEH Estimate for 1352 McGuffin Gate, Milton, Beaty
Calculated with a real agent's CMA method — 45+ years of experience, codified. Not an AI guess.
Mortgage Payment Calculator
Compare up to 4 down payment scenarios
20% required for homes $1.5M or more
$319,980
| Scenario 1 | Scenario 2 | Scenario 3 | Scenario 4 | |
|---|---|---|---|---|
−Down payment | % $ | % $ | % $ | % $ |
+CMHC insurance | $0 | $0 | $0 | $0 |
=Total mortgage | $1,279,920 | $1,199,925 | $1,119,930 | $1,039,935 |
Amortization | ||||
Mortgage rate | % | % | % | % |
| Payment frequency | ||||
=Mortgage payment | $6,249monthly | $5,859monthly | $5,468monthly | $5,077monthly |
Land Transfer Tax
$28,473
$28,473
Around this home
No schools found nearby
Data provided by OpenStreetMap & Fraser Institute School Rankings
Ask HOMEH
New!Hi there!
👋Text or call (416) 301-9001
Recommended for you
Based on homes you've looked at.
No recommended properties found.
Nearby similar homes
No nearby properties found.
More real estate resources
Other homes nearby
Explore this area
Nearby neighbourhoods
No nearby listings available.