
12216 Sixth Line
Milton (Rural Nassagaweya), ON L7J 2L7
- 2+1Bedrooms
- 2Bathrooms
- 1Garage
- 1500–2000Sq Ft
- $3,662Tax
- 302×2,214 ftLot Size
 Estimated Value:$1,729,654See Free Estimate Report

Sale & Price History for 12216 Sixth Line, Milton, Rural Nassagaweya
| Start Date | End Date | Price | Event | MLS# |
|---|---|---|---|---|
| No listing history available | ||||
Real estate boards require you to or to see the full details of this property.
*Sold prices and complete sale & price history are regulated data. Under the Trust in Real Estate Services Act, 2002 (TRESA) and the rules of the Real Estate Council of Ontario (RECO), and pursuant to the Multiple Listing Service® rules of the Canadian Real Estate Association (CREA) and the Toronto Regional Real Estate Board (TRREB), this information may be shown only to registered users who have agreed to the applicable terms of use (a Virtual Office Website, or "VOW," arrangement). HOMEH Inc., Brokerage therefore provides it to signed-in members only. Creating an account is free and takes under a minute.
About 12216 Sixth Line, Milton, Rural Nassagaweya
Summarized Description
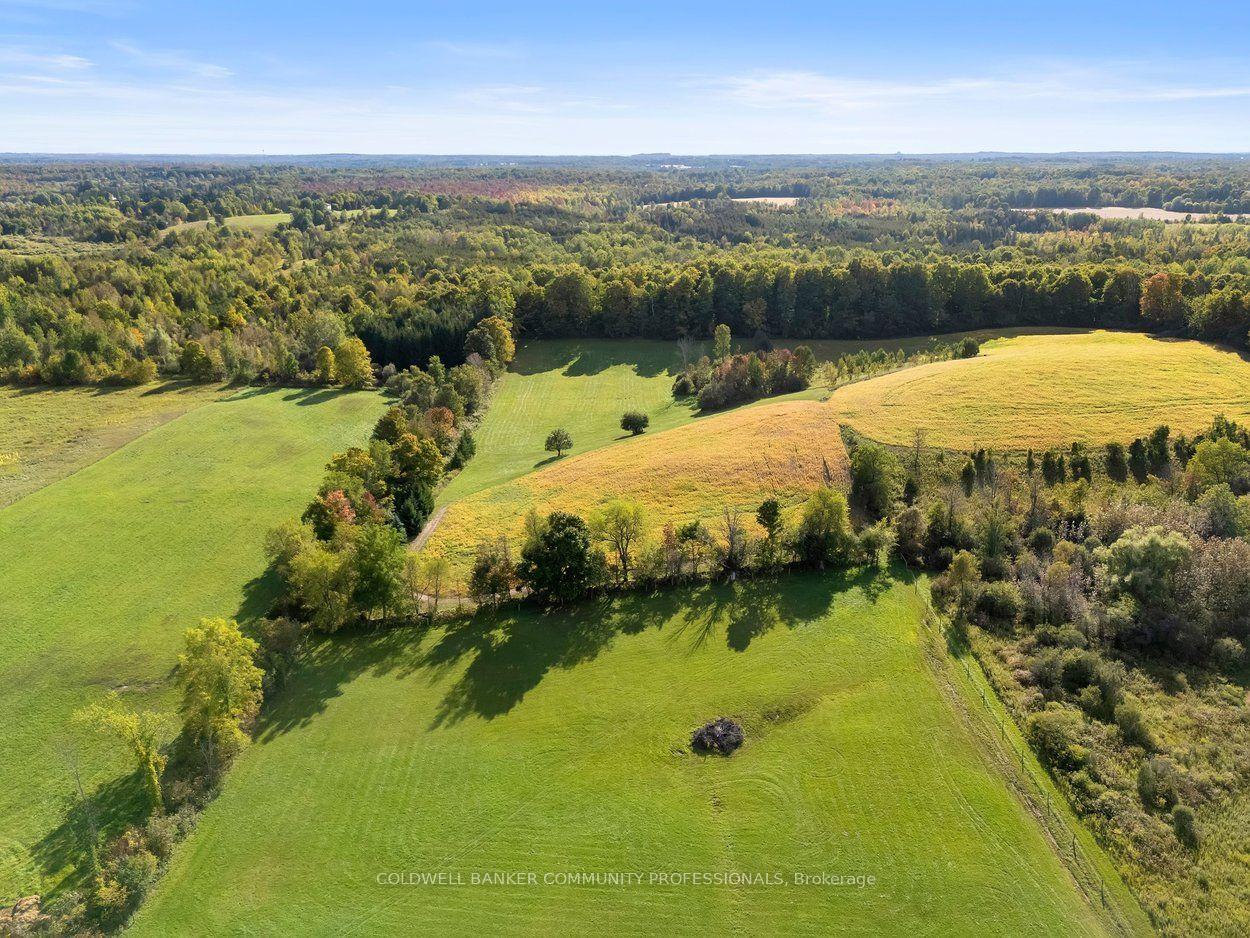
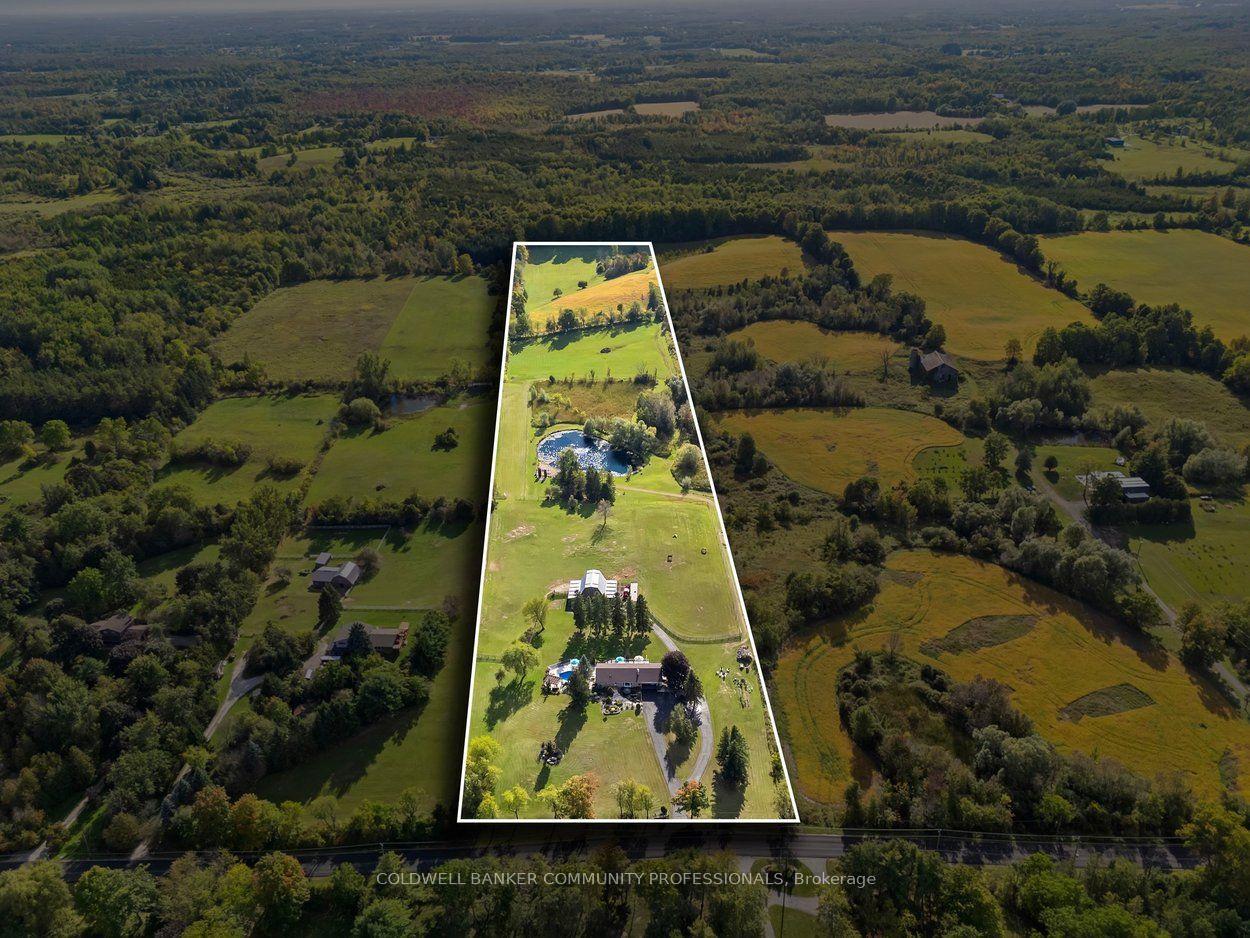
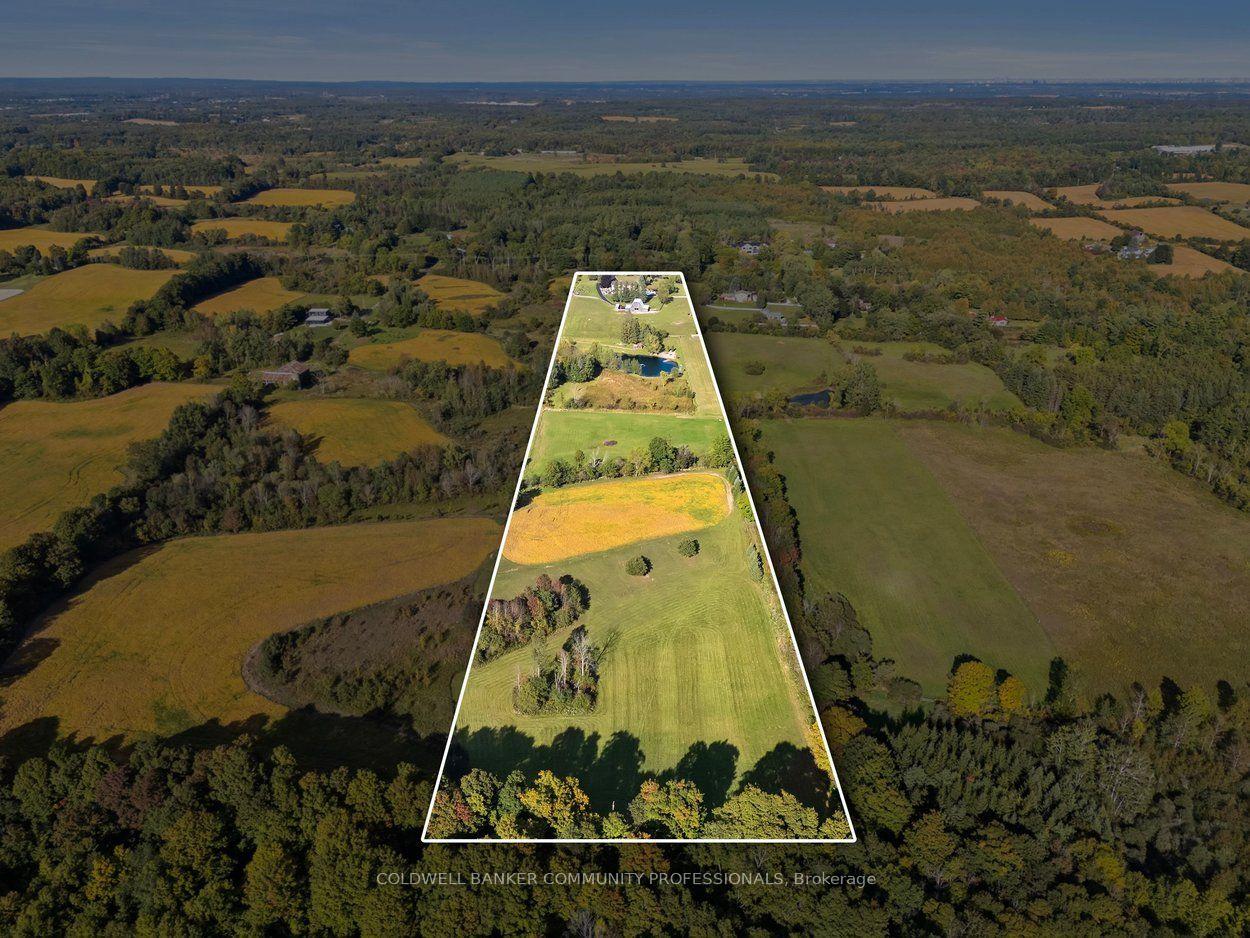
- Sprawling 15.66-acre countryside property
- Features a spring-fed pond with beach
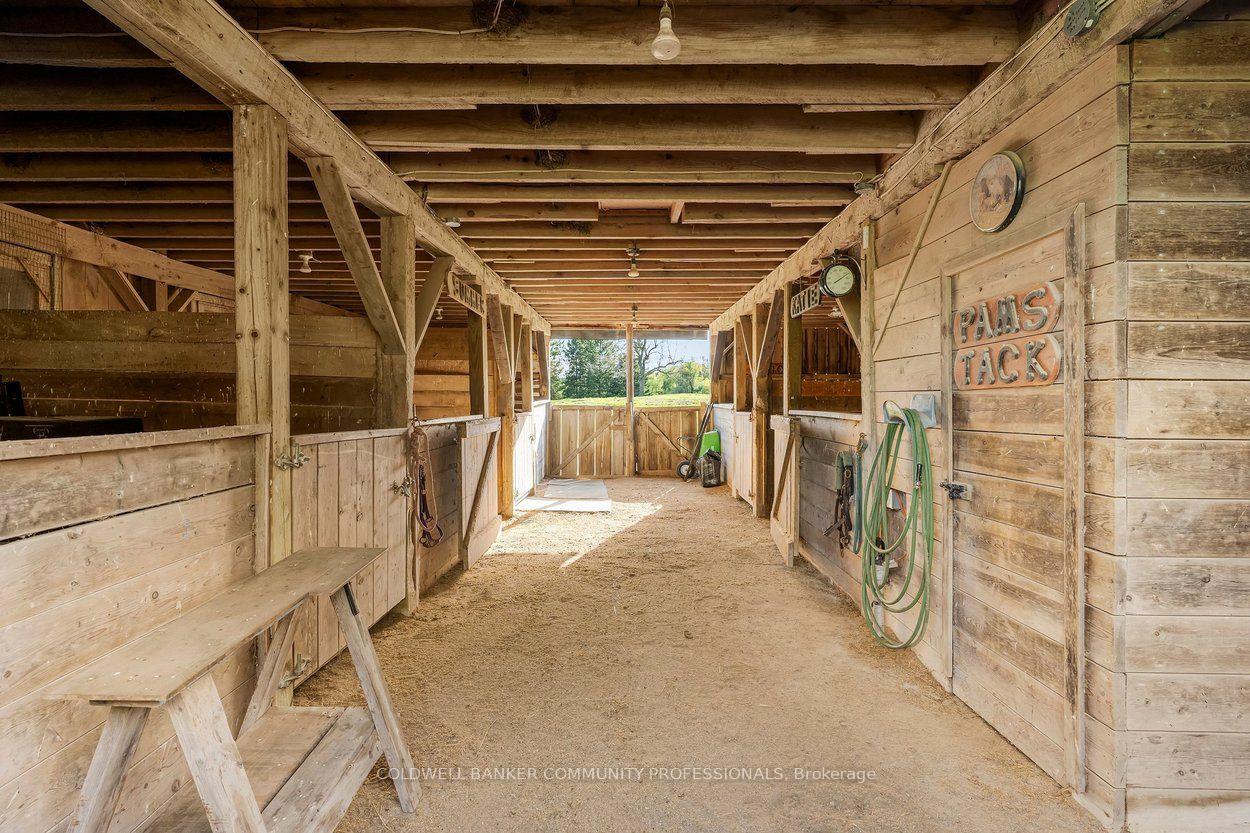
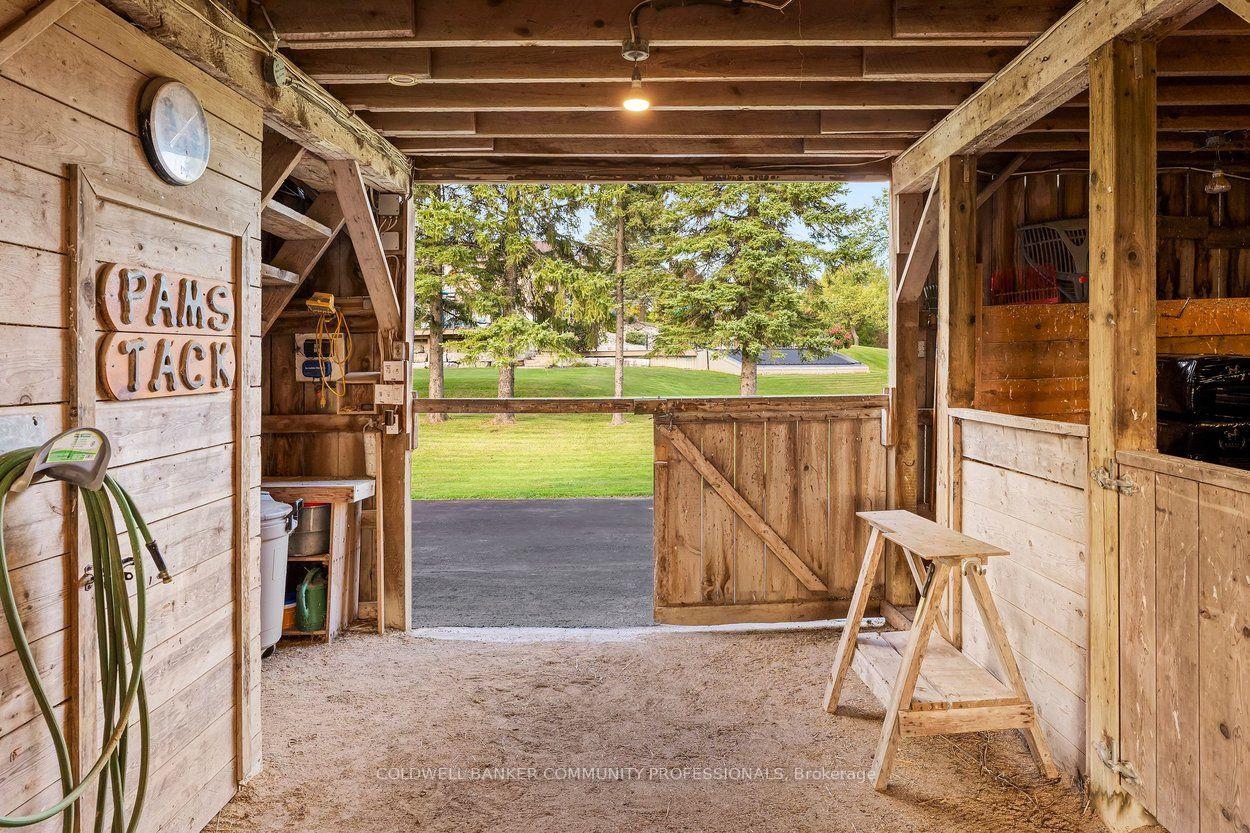
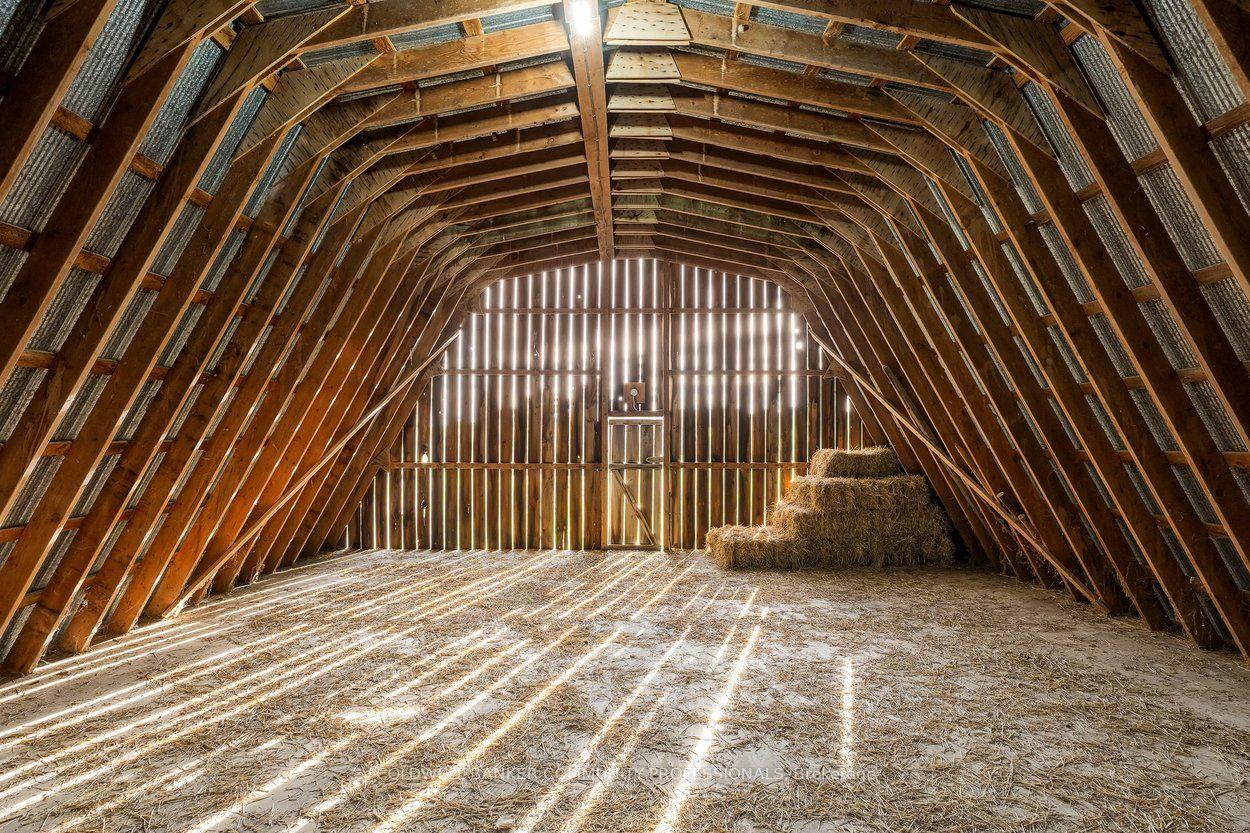
- Includes a 5-stall barn for equestrian use
- Solar-heated pool with composite decking
- Custom kitchen and heated floors throughout
- Log cabin perfect for outdoor gatherings
- Multiple fenced paddocks and dedicated garden
- Conveniently located near Acton and major highways
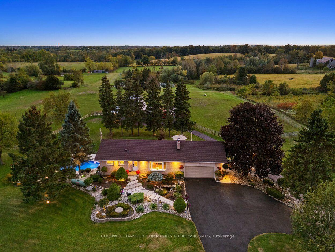
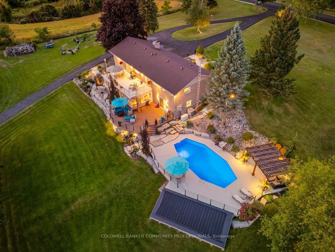
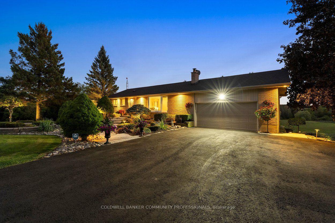
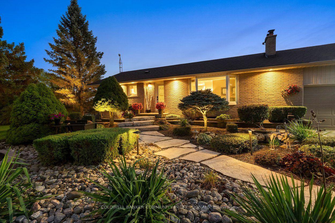
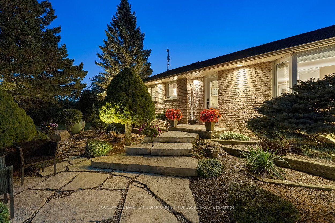
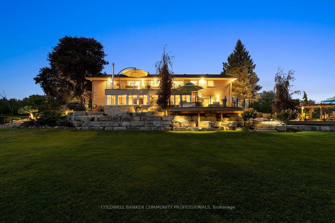
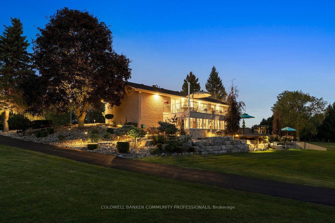
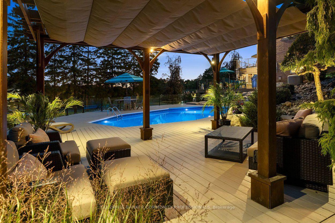
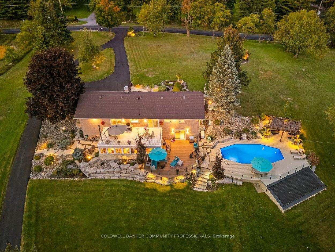
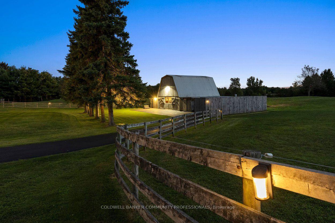
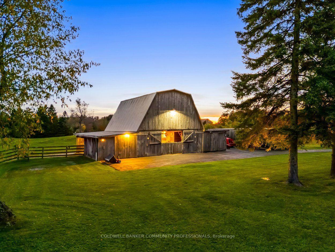
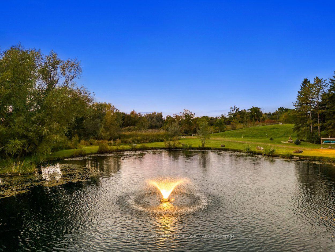
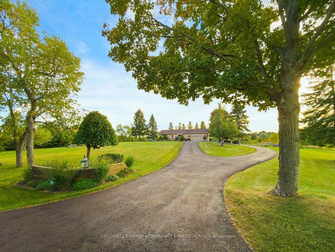
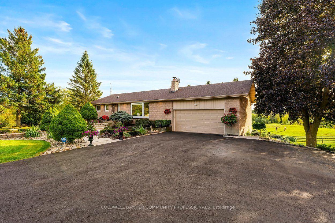
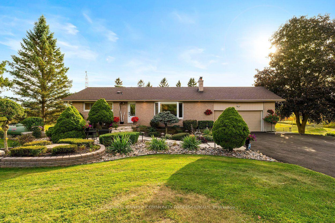
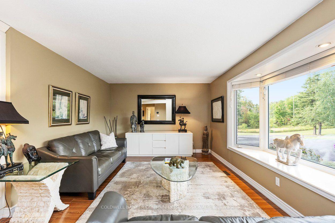
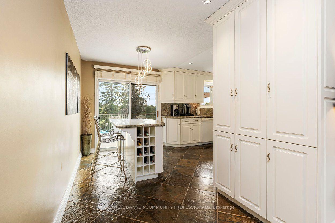
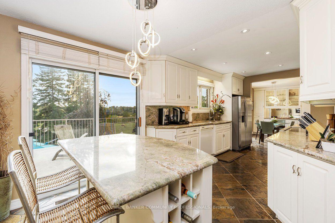
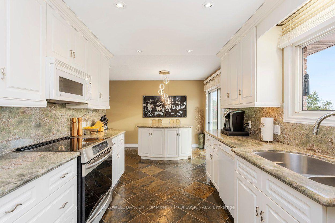
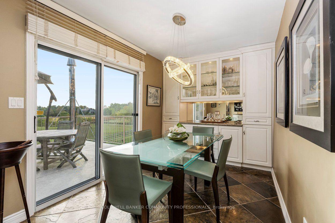
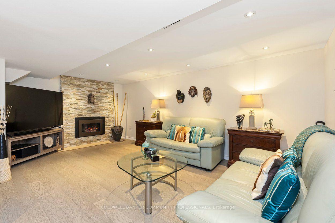
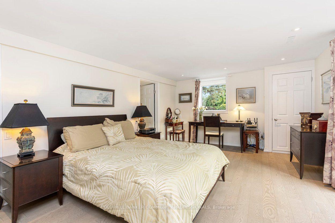
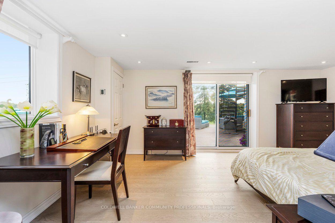
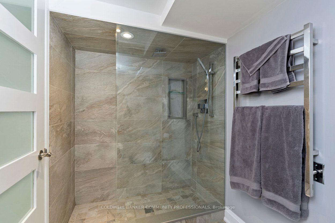
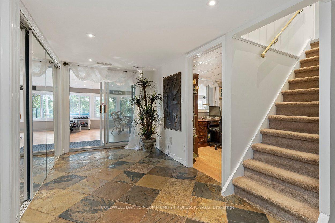
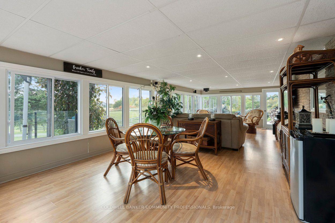
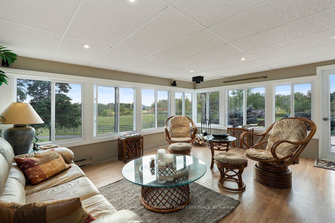
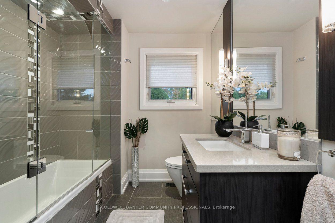
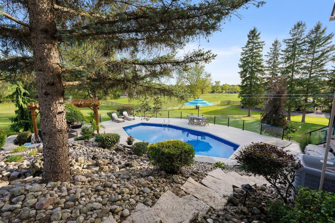
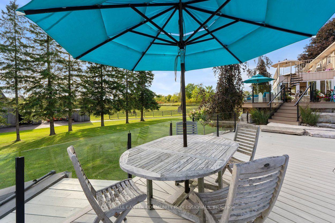
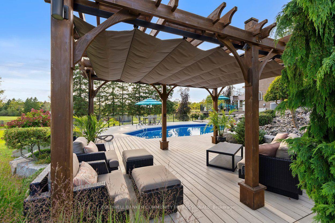
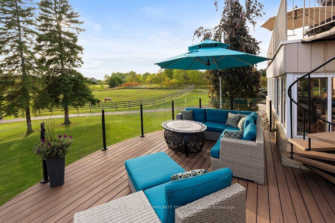
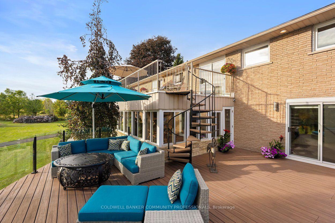
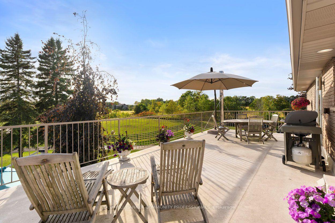
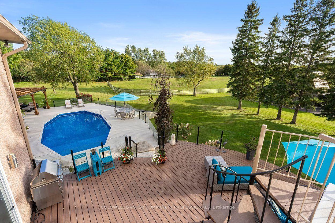
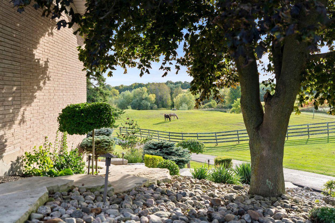
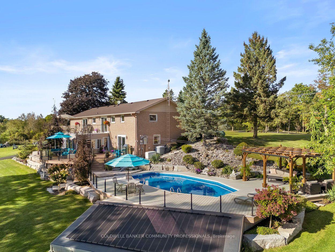
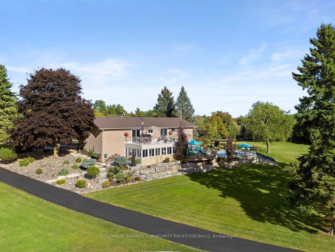
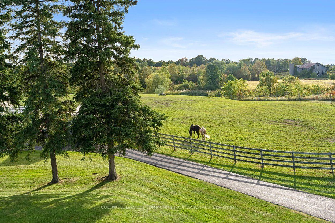
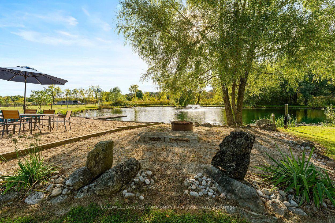
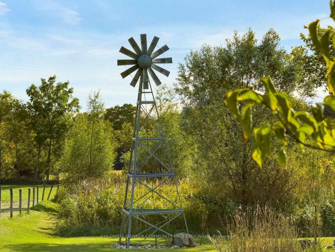
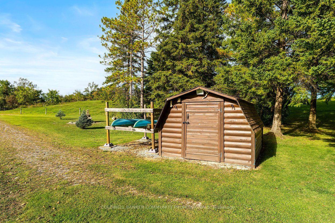
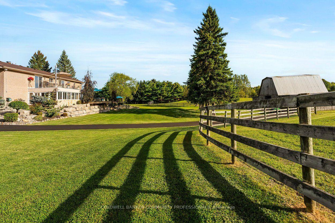
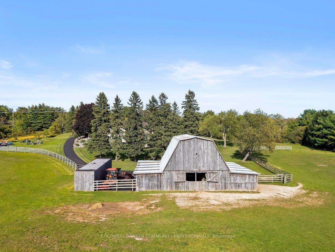
Welcome to 12216 Sixth Line Nassagaweya, 15.66 acres of remarkable countryside where the land tells the story. Rolling acreage, a creek, mature trees and a natural drumlin combine to create a setting that is beautiful, functional and incredibly well maintained. At the heart of the property is a spring-fed pond, professionally treated and complete with a fountain, a windmill and a private beach of imported golf course sand. A rustic log cabin with hydro sits nearby, the perfect backdrop for summer afternoons, bonfires and weekends outdoors. For those seeking a hobby or equestrian farm, the property features a 5-stall barn with hydro and water, multiple fenced paddocks, a powered shipping container and a garden with its own dedicated water line. The rear acreage is currently farmed, helping the property qualify for farm tax rates, with 2026 taxes of just $3,661.70. Closer to the home, the property transforms into a private oasis. A solar-heated pool is surrounded by composite decking and glass infinity railings, while a pergola with retractable shade and expansive multi-level decking create an incredible space for entertaining. Armour stone, flagstone walkways, landscape lighting and established gardens frame the grounds, and a circular paved driveway makes for an impressive arrival. The 3-bedroom bungalow offers nearly 2,700 sq ft of finished living space, including 1,670 sq ft above grade and a walkout lower level. Highlights include a custom kitchen with granite counters, a four-season sunroom overlooking the paddocks, multiple walkouts and heated floors in both baths, the family room and lower-level primary suite. A whole-home generator, fibre internet, drilled well and heated garage add everyday comfort. Cared for by the same owners for over 30 years, it shows in every detail. Whether the dream is horses, recreation, entertaining or simply room to roam, this is a rare offering, just minutes from Acton with Milton, Guelph and Highway 401 within easy reach.
Key Facts & Features
Property Costs
- Annual Property Tax Amount
- $3,662
- Land Transfer Tax Fee
- $43,975
Rental Items
- Rental Equipment
- Propane Tank
- Under Contract
- Propane Tank
- Basement Type
- Finished with Walk-Out, Full
Interior Features
- Laundry Level
- Lower Level
- Interior Extras
- Auto Garage Door Remote, Central Vacuum, Generator - Full, Propane Tank, Solar Owned, Water Heater, Water Purifier, Water Softener, Water Treatment
- View
- Creek/Stream, Forest, Garden, Hills, Panoramic, Park/Greenbelt, Pasture, Pond, Pool, Trees/Woods
- Security Features
- Alarm System, Carbon Monoxide Detectors, Monitored, Security System, Smoke Detector
- Fireplace/Stove
- Yes
- Fireplace Features
- Propane, Wood Stove
- Elevator
- No
Exterior Features
- Exterior Extras
- Canopy, Deck, Fishing, Landscape Lighting, Landscaped, Lighting, Patio, Paved Yard, Privacy, Private Pond
- Pool
- On Ground
- Property Features
- Beach, Fenced Yard, Greenbelt/Conservation, Lake/Pond, River/Stream, Rolling
- Accessibility Features
- Raised Toilet
- Other Structures
- Barn, Box Stall, Drive Shed, Fence - Full, Garden Shed, Gazebo, Out Buildings, Shed, Storage
Building
- Building Type
- Detached
- Building Style
- Bungalow
- Approx Age
- 51-99
Construction
- Exterior Finish
- Brick, Aluminum Siding
- Roof
- Asphalt Shingle
- Foundation Details
- Concrete Block
- Special Designation
- Unknown
Lot
- Lot Front
- 302.06 ft
- Lot Depth
- 2213.87 ft
- Lot Size
- 681968.41
- Lot Shape
- Rectangular
Inclusions
- Inclusions
- Fridge, stove, dishwasher, microwave, washer and dryer. All window coverings and light fixtures. Central vac and all attachments. Garage door remote(s). Security cameras. Chest freezer and fridge in garage. 220V garage heater. Whole-home generator with automatic transfer switch. Pool and all pool equipment, including robotic cleaner and solar heating system. Glass infinity railing. All pond equipment and chemicals. Stereo system and beverage fridge at the log cabin. Shelving in the container. Two STIHL gas KombiSystems (KM 90, KM 91) with 2 line trimmers, hedge trimmer, rototiller (BF-KM) and pole saw with extension (HT-KM). STIHL BG 50 gas blower, STIHL HS 46 gas hedge trimmer, STIHL 3000 PSI gas pressure washer and gas rototiller. In as-is condition because they need a tune-up: STIHL MS 271 chainsaw, Champion 22-ton log splitter and Champion chipper/shredder. Invisible fence dog containment system with 2 collars, as is (not used in 3 years).
Exclusions
- Exclusions
- Sunroom fridge. Bose sound system in sunroom. All TVs and racks and wall mounts in the house. Tractor and farm equipment per attached exclusions list (available for separate purchase).
Parking & Garages
- Garage Type
- Attached
- Garage Spaces
- 1
- Parking Spaces
- 10
- Total Garage And Parking Spaces
- 10
Heating & Cooling
- Heat Source
- Propane
- Heat Type
- Baseboard
- Air Conditioning
- Central Air
- Water
- Well
- Sewers
- Septic
- Natural Gas
- No
- Hydro
- Yes
- Cable
- No
- Telephone
- Available
- Bedrooms
- 2 + 1
- Washrooms
- 2
- Kitchens
- 1
Room sizes
- Bedroom 3—Main level
- Bedroom 2—Main level
- Family Room—Lower level
- Bathroom—Lower level
- Office—Lower level
- Primary Bedroom—Lower level
- Dining Room—Main level
- Kitchen—Main level
- Bathroom—Main level, 4 Pc Bath
- Laundry—Lower level
- Living Room—Main level
- Sunroom—Lower level
Washrooms
- 4-piece, Main
- 3-piece, Lower
- Municipality
- Milton
- Neighbourhood
- Rural Nassagaweya
- Main cross streets
- 20 Side Rd & Sixth Line
- Zoning
- A2
- Directions
- Between 20 Side Rd and 25 Side Rd. Coming from South on Sixth Line Nassagaweya the property is on the left. Coming from the North on Sixth Line Nassagaweya the property is on the right.
- Waterfront
- None
- MLS® number
- W13845536
- Data source
- Toronto Regional Real Estate Board
- Listed on
- 2026-09-30
- Updated on
- 2026-09-30
- Days on market
- 16 days
- Possession type
- Flexible
- Co-op commission
- 2% + HST
- Seller
- Listed by
- COLDWELL BANKER COMMUNITY PROFESSIONALS
Home Market Value
Current home valuation for 12216 Sixth Line, Milton, Rural Nassagaweya, Milton, ON. Listed for $2,300,000
HOMEH Estimate
$1,729,654
Estimated Sales Range
$1,346,630 - $2,440,984
HOMEH Estimate for 12216 Sixth Line, Milton, Rural Nassagaweya
Calculated with a real agent's CMA method — 45+ years of experience, codified. Not an AI guess.
For the owner
Is this your home? Track its value.
Get this home's HOMEH Estimate by email once a month, with how many homes are for sale around you.
Mortgage Payment Calculator
Compare up to 4 down payment scenarios
20% required for homes $1.5M or more
$460,000
| Scenario 1 | Scenario 2 | Scenario 3 | Scenario 4 | |
|---|---|---|---|---|
−Down payment | % $ | % $ | % $ | % $ |
+CMHC insurance | $0 | $0 | $0 | $0 |
=Total mortgage | $1,840,000 | $1,725,000 | $1,610,000 | $1,495,000 |
Amortization | ||||
Mortgage rate | % | % | % | % |
| Payment frequency | ||||
=Mortgage payment | $8,984monthly | $8,422monthly | $7,861monthly | $7,299monthly |
Land Transfer Tax
$43,975
$43,975
Around this home
No schools found nearby
Data provided by OpenStreetMap & Fraser Institute School Rankings
Ask HOMEH
New!Hi there!
👋Text or call (416) 301-9001
Recommended for you
Based on homes you've looked at.
No recommended properties found.
Nearby similar homes
No nearby properties found.
More real estate resources
Other homes nearby
Explore this area
Nearby neighbourhoods
No nearby listings available.