
10761 Guelph Line
Milton (Brookville/Haltonville), ON L0P 1B0
- 3+1Bedrooms
- 4Bathrooms
- 0Garage
- 2000–2500Sq Ft
- $4,914Tax
- 140×168 ftLot Size
 Free EstimateSee Free Estimate Report

Property not available for sale or for rent.
HOMEH One: full-service selling for a 1% listing fee. The buyer's agent commission is separate.
Free Home EvaluationHow Much Is My Home Worth?Homes for Sale NearbySale & Price History for 10761 Guelph Line, Milton, Brookville/Haltonville
Real estate boards require you to or to see the full details of this property.
*Sold prices and complete sale & price history are regulated data. Under the Trust in Real Estate Services Act, 2002 (TRESA) and the rules of the Real Estate Council of Ontario (RECO), and pursuant to the Multiple Listing Service® rules of the Canadian Real Estate Association (CREA) and the Toronto Regional Real Estate Board (TRREB), this information may be shown only to registered users who have agreed to the applicable terms of use (a Virtual Office Website, or "VOW," arrangement). HOMEH Inc., Brokerage therefore provides it to signed-in members only. Creating an account is free and takes under a minute.
About 10761 Guelph Line, Milton, Brookville/Haltonville
Summarized Description
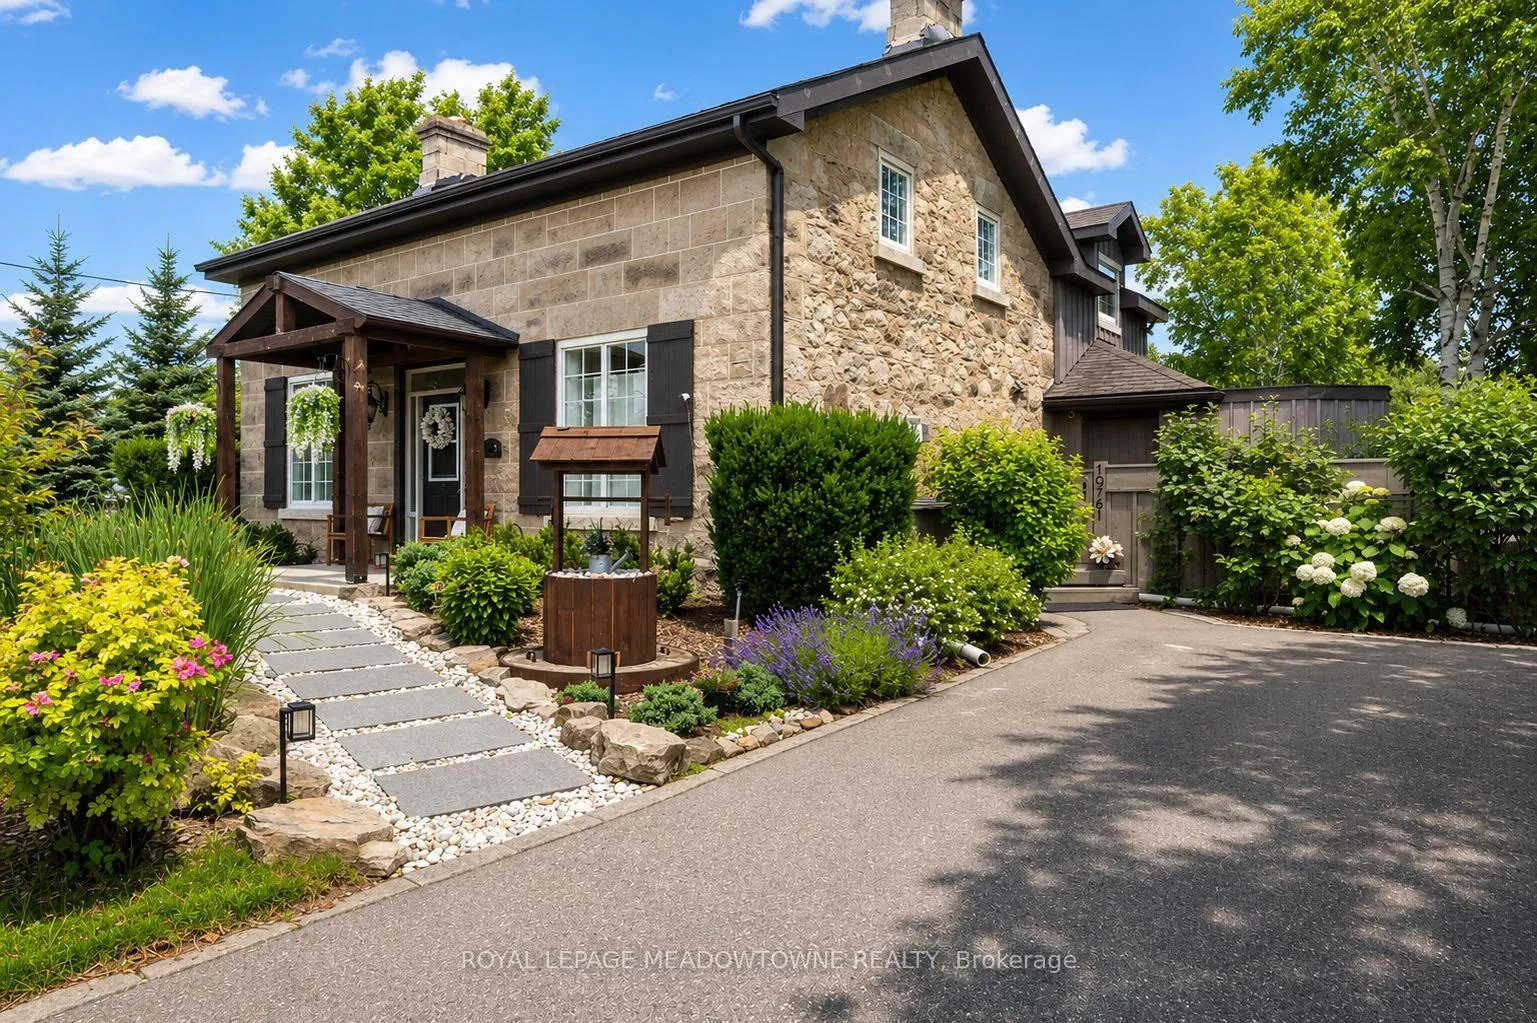
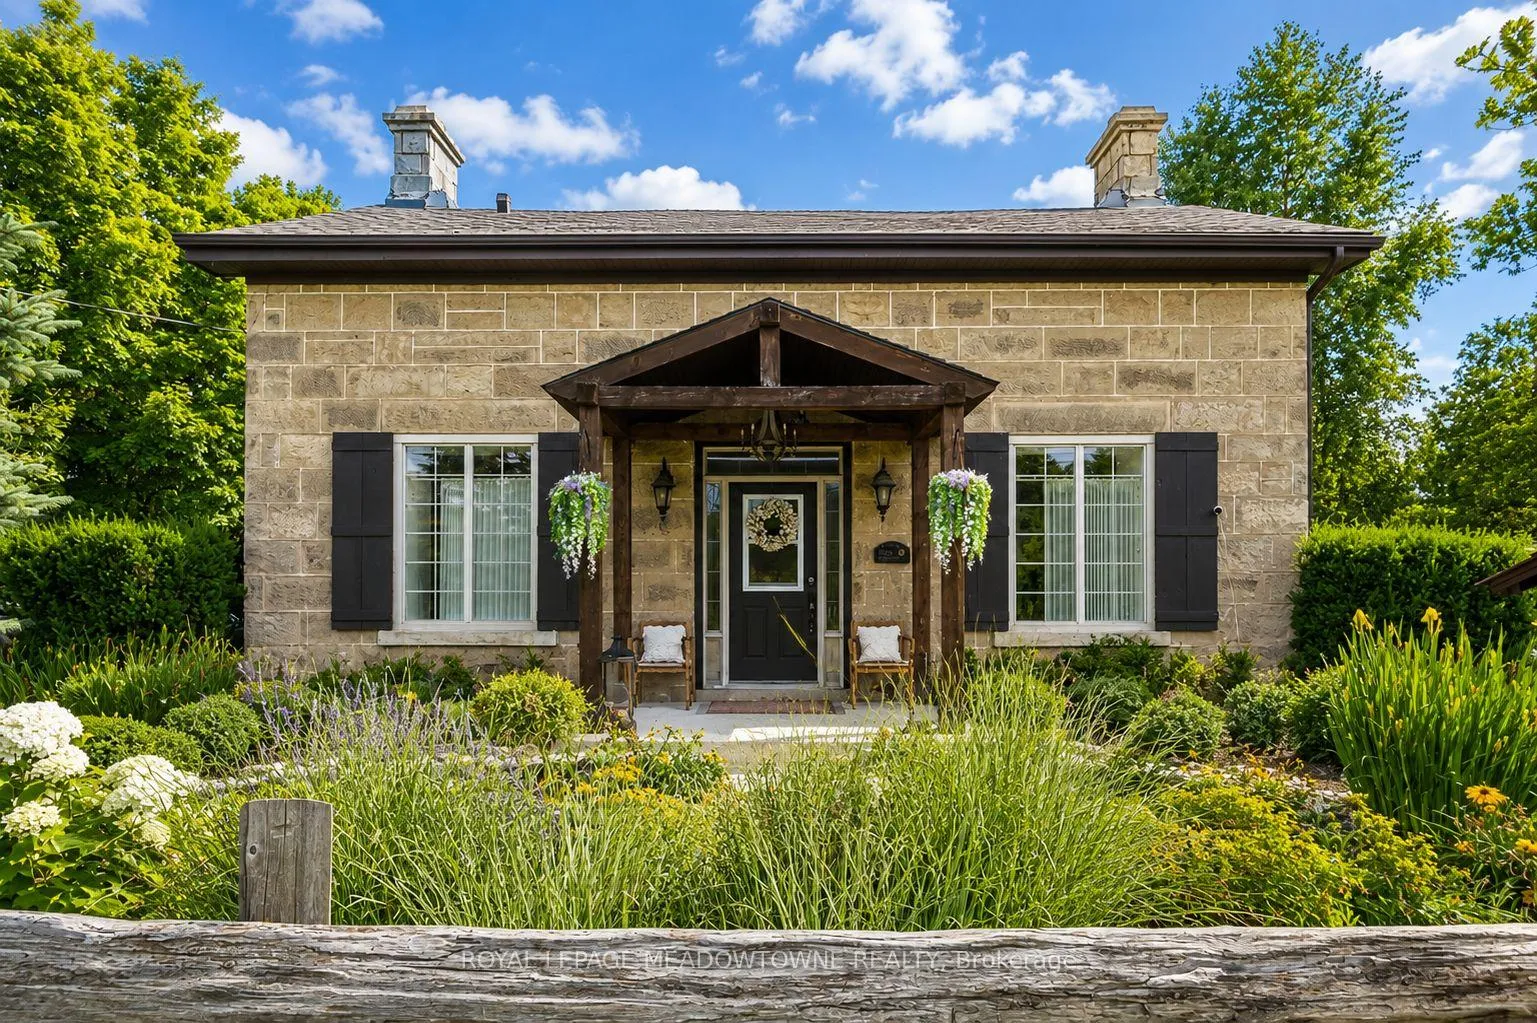
- Historic century stone home with modern upgrades
- Gourmet kitchen features quartz counters and walk-in pantry
- Luxurious primary suite with custom built-ins
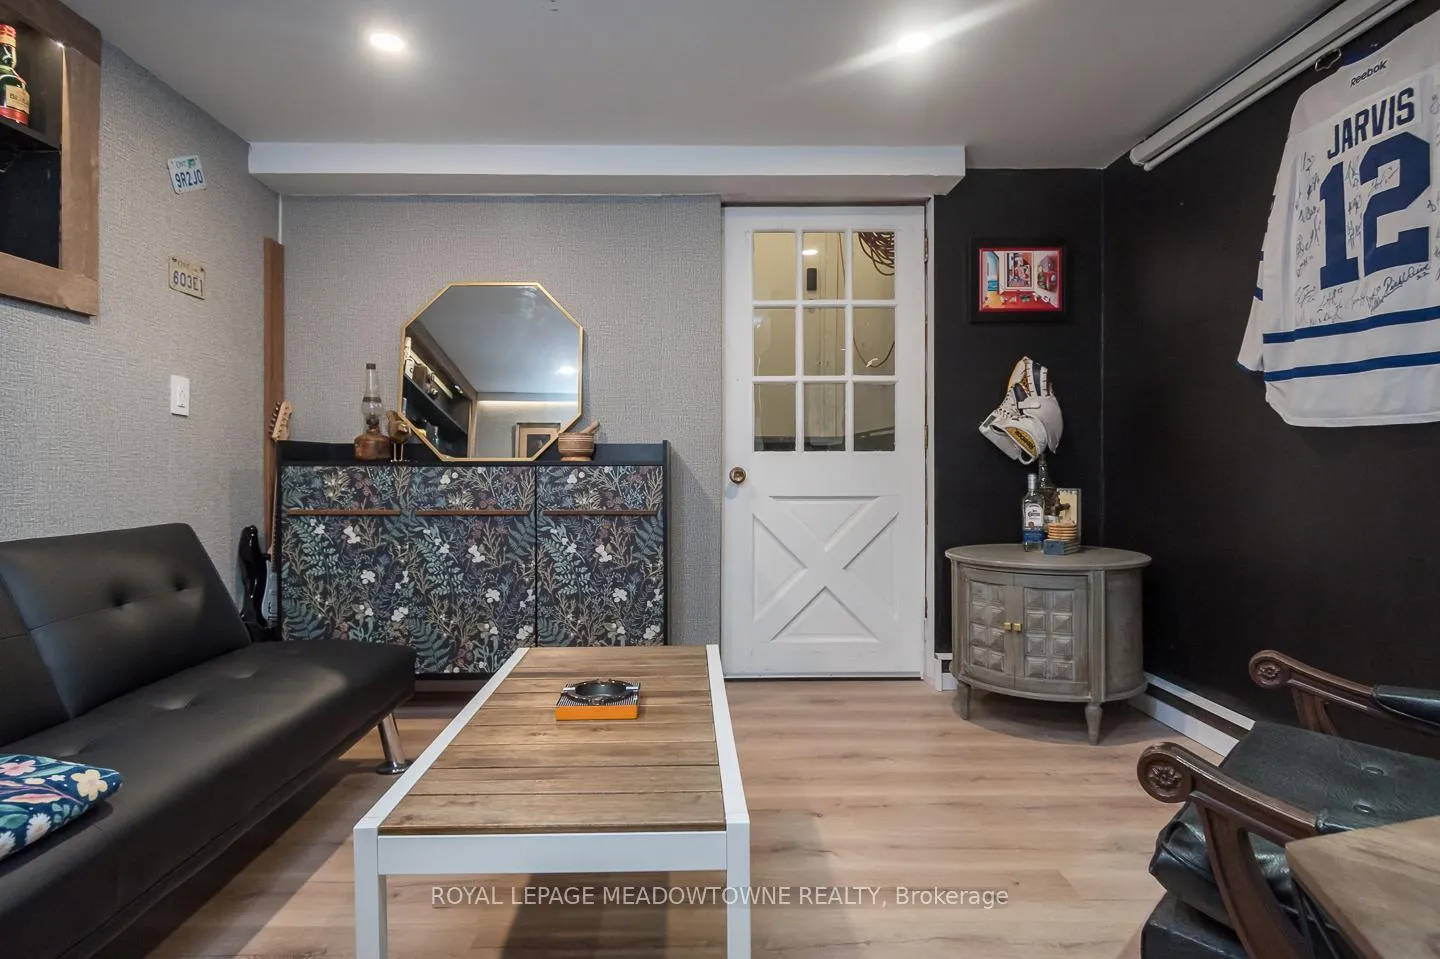
- Heated-floor cigar room with customization potential
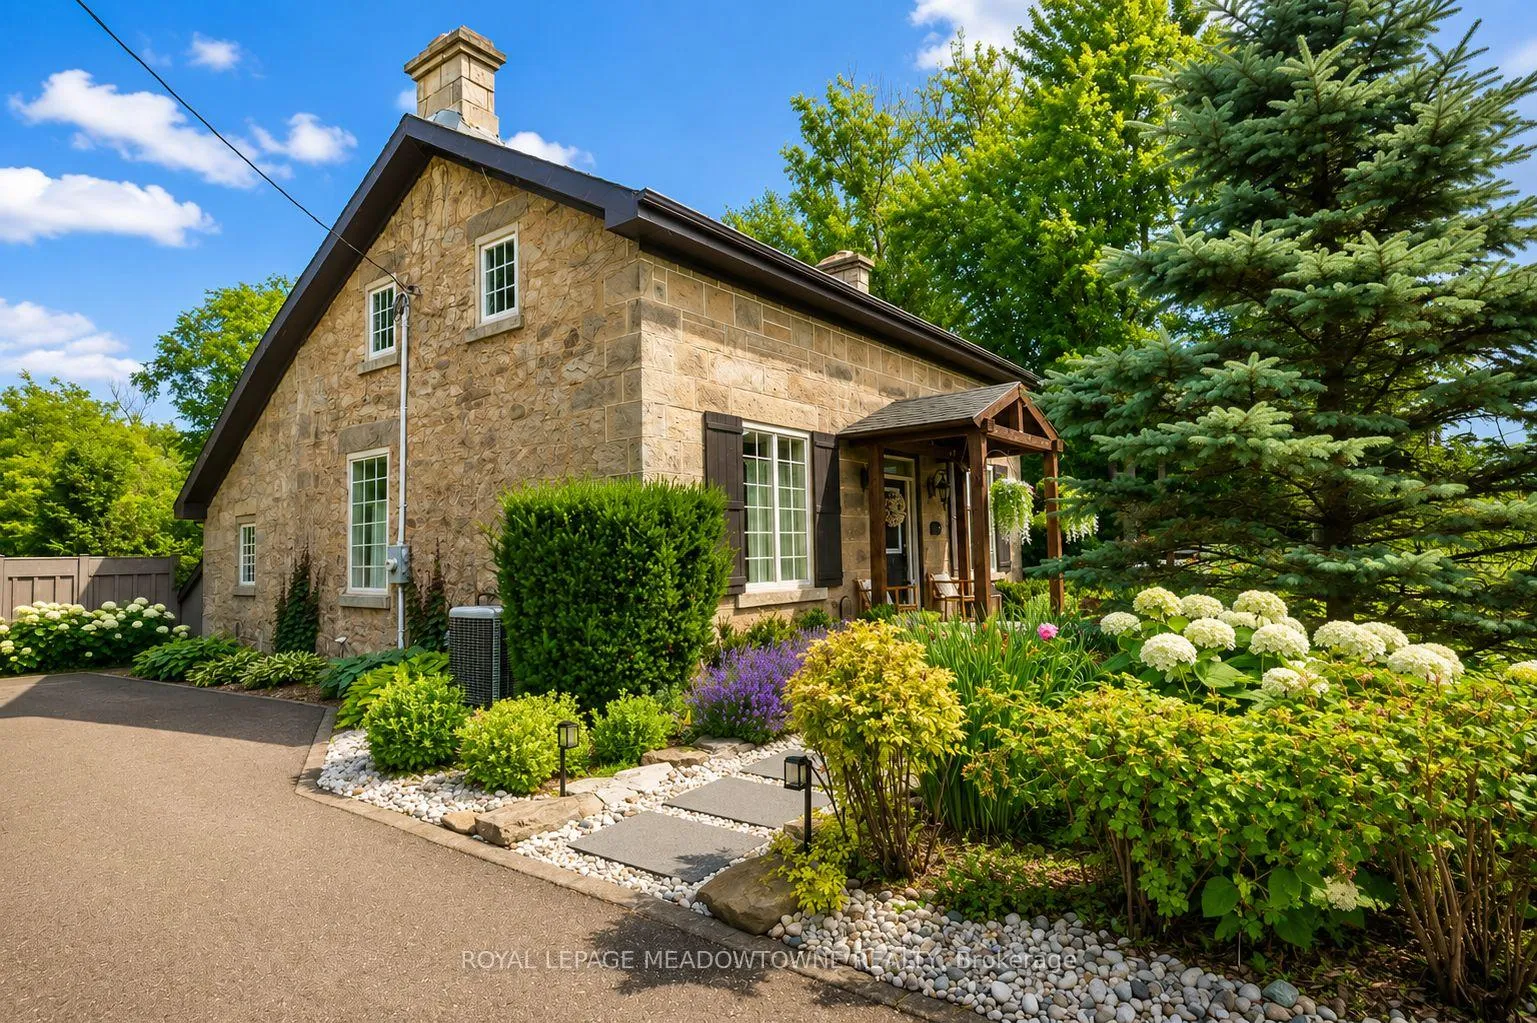
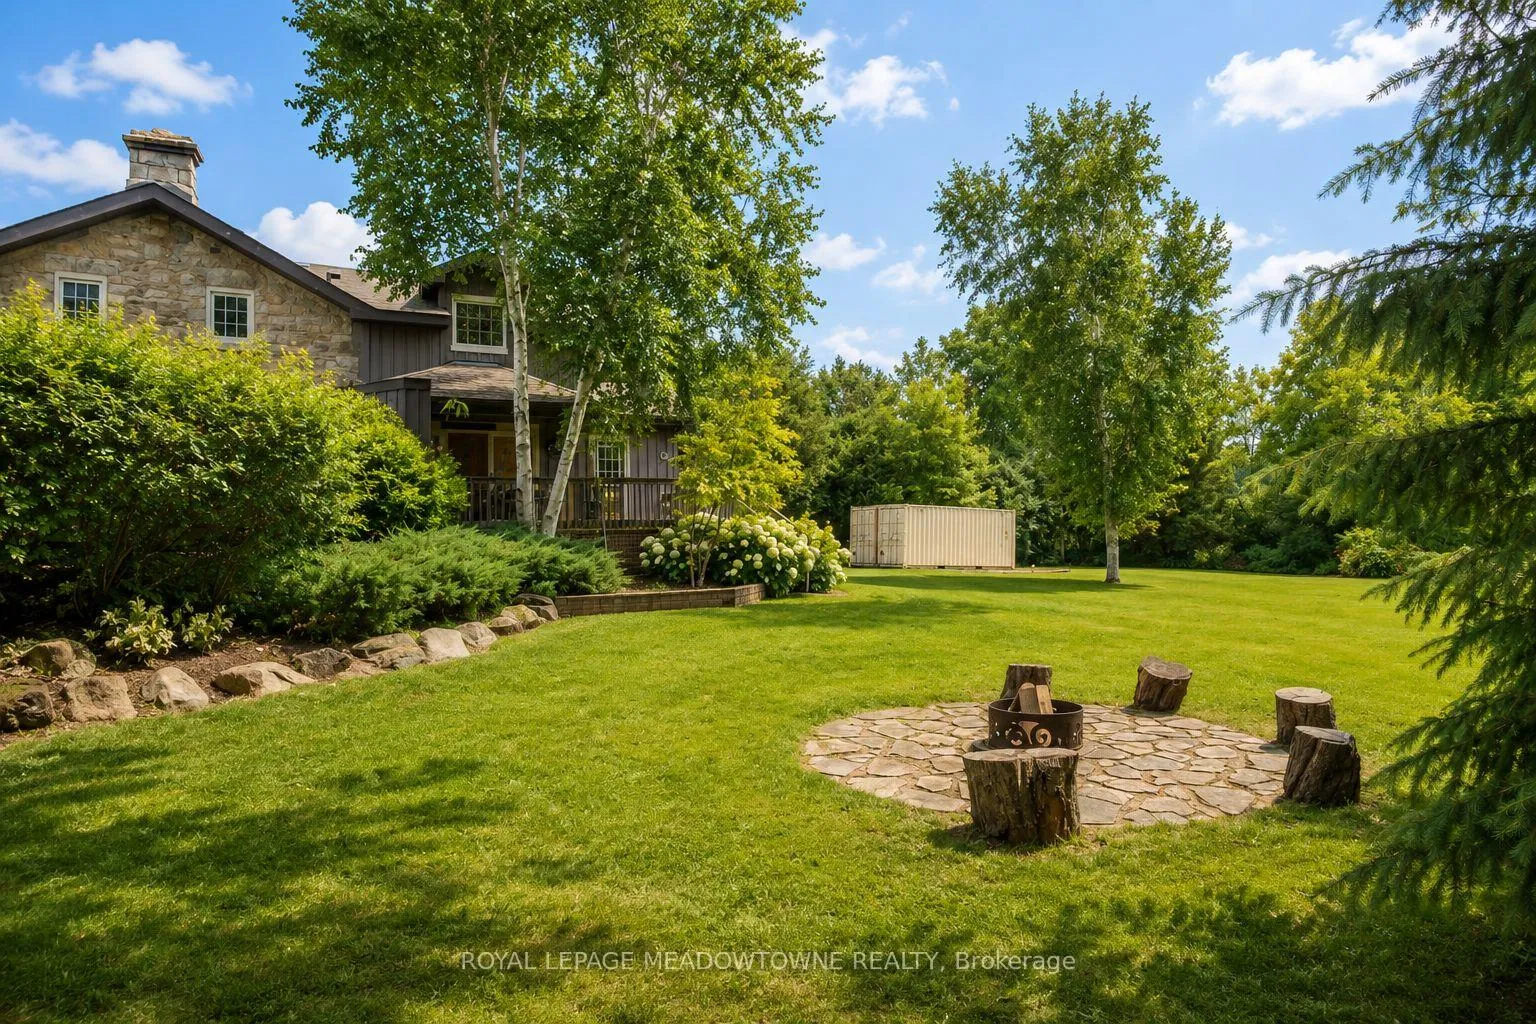
- Professionally landscaped grounds with fire pit
- Parking available for 8+ vehicles
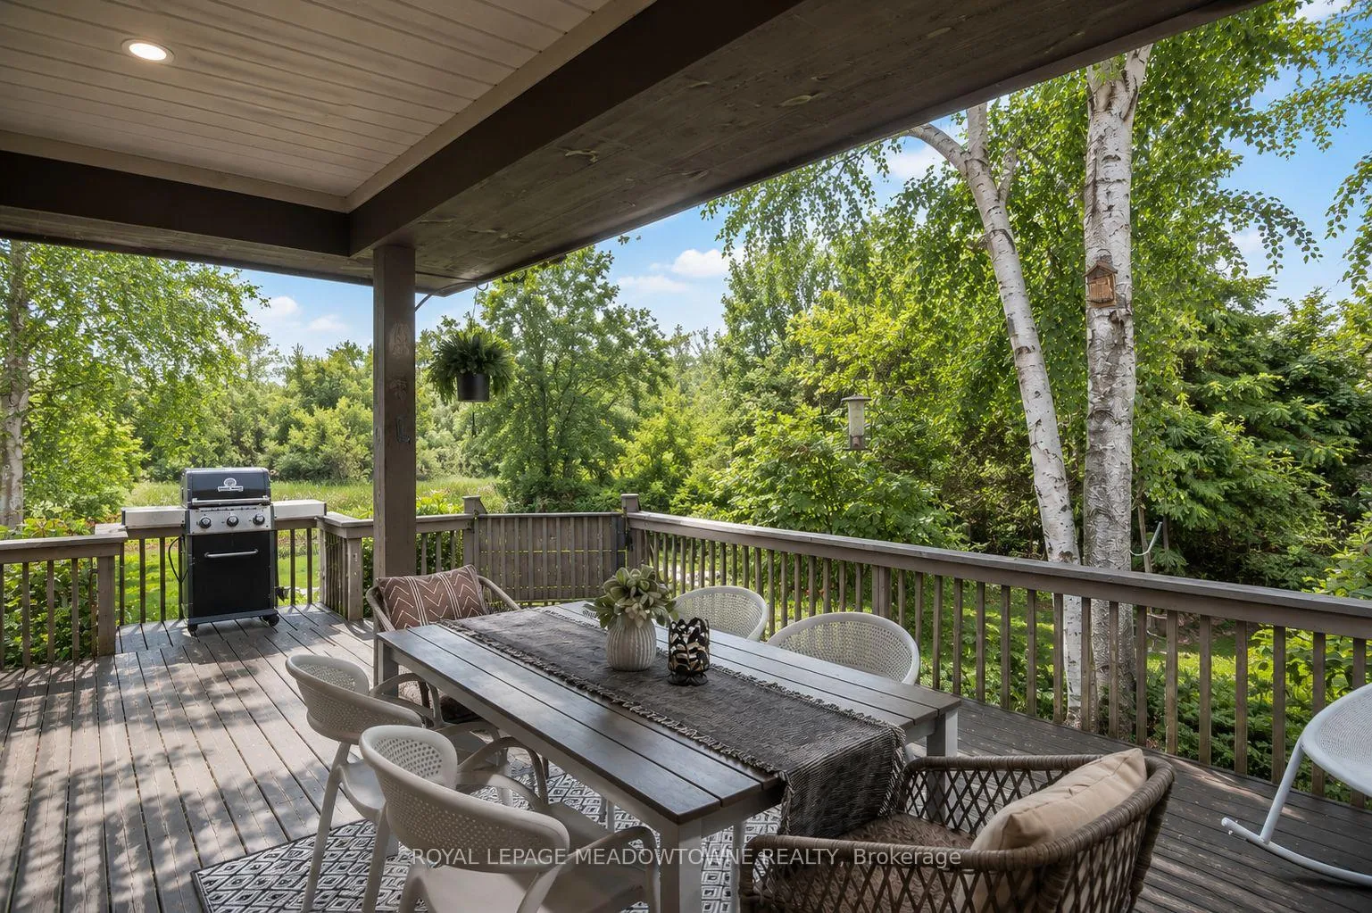
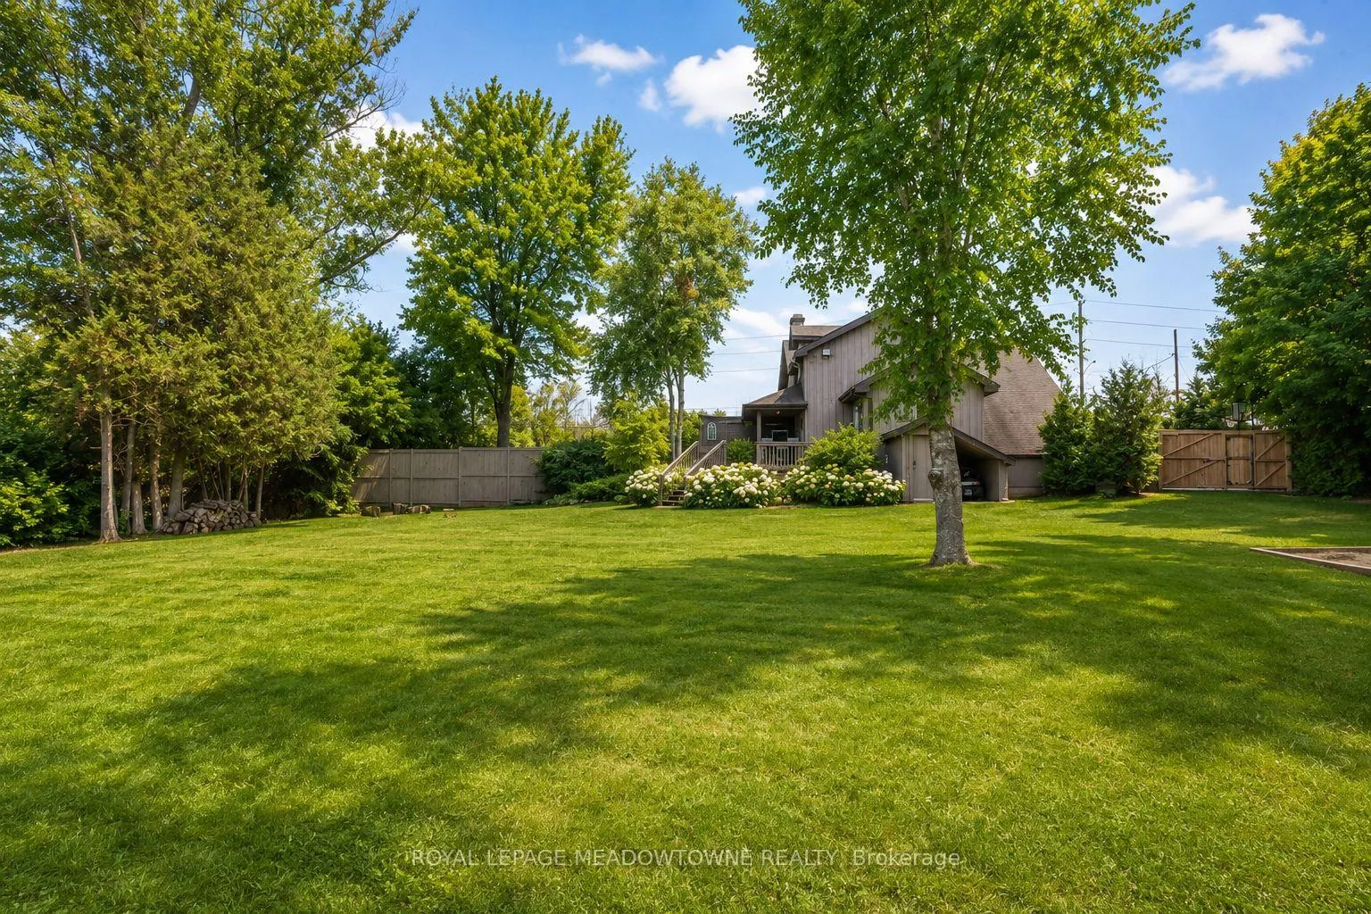
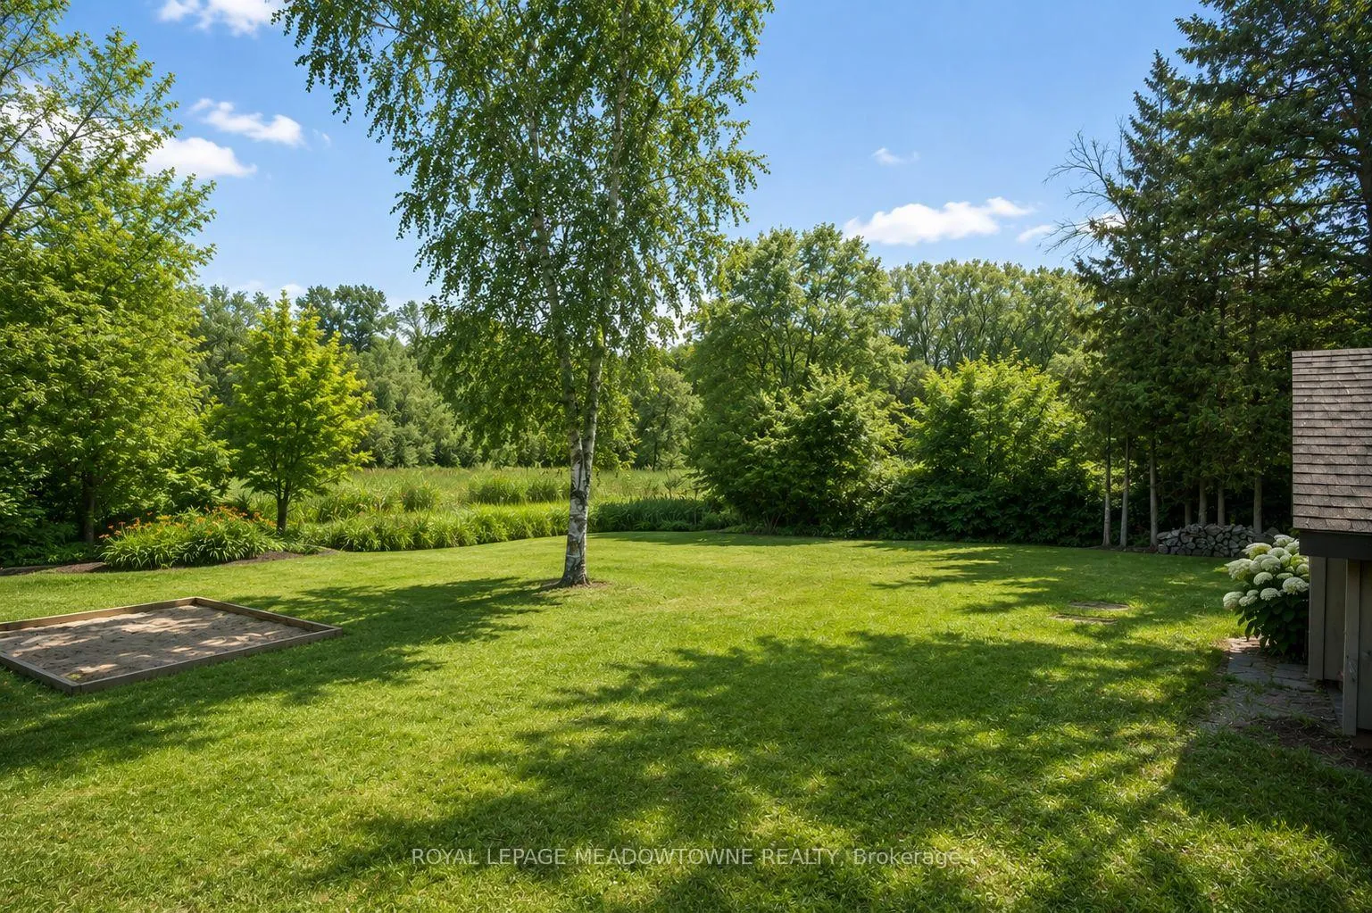
- Private backyard ideal for relaxation and entertaining
- Convenient location, just five minutes from Hwy 401
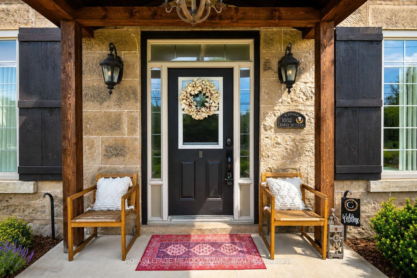
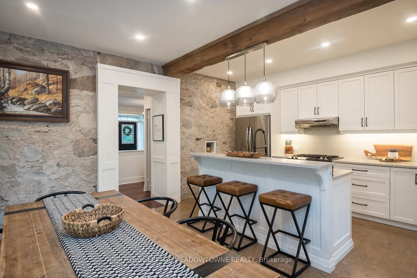
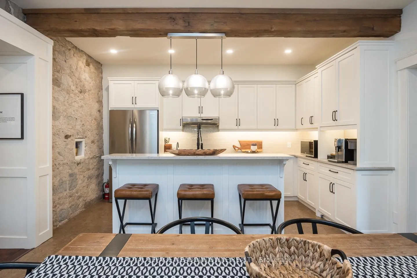
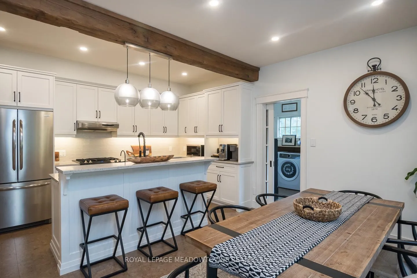
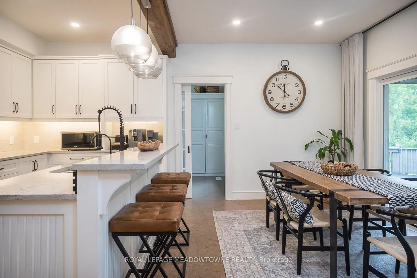
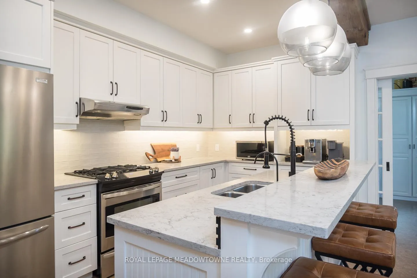
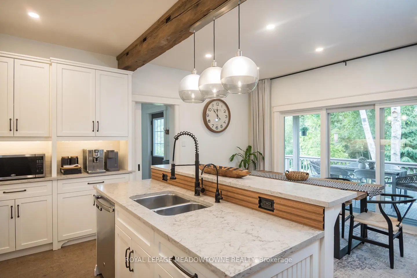
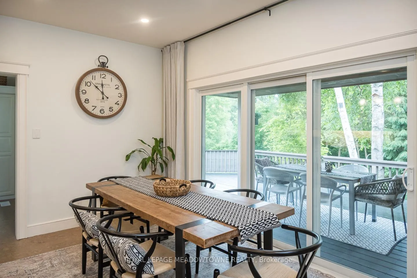
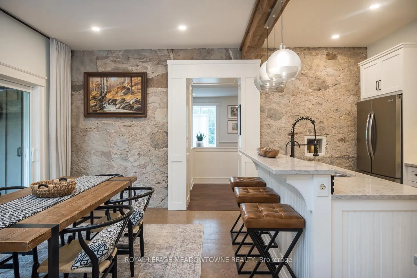
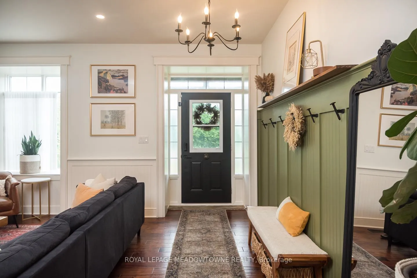
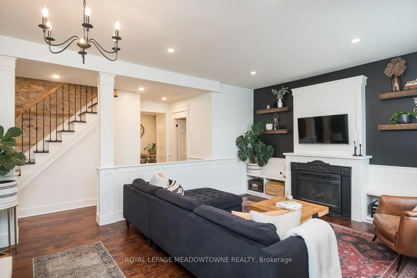
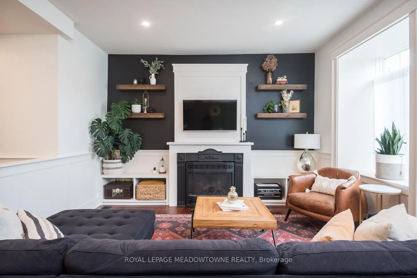
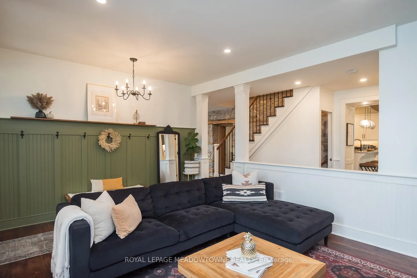
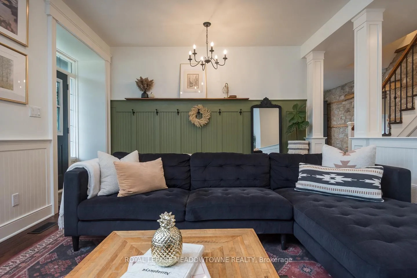
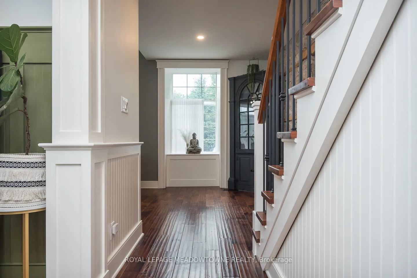
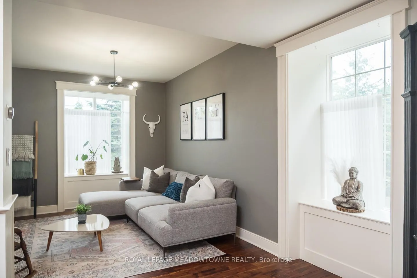
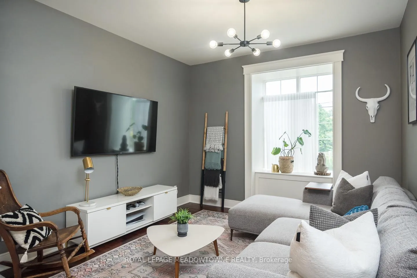
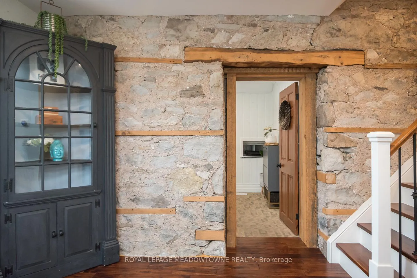
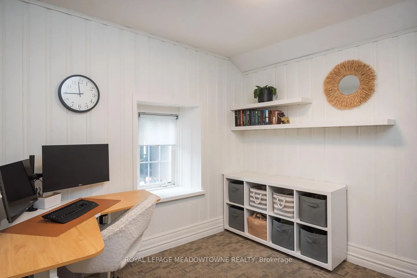
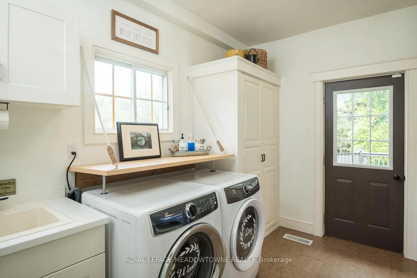
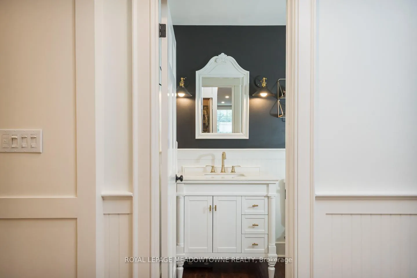
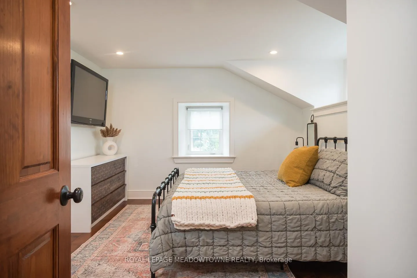
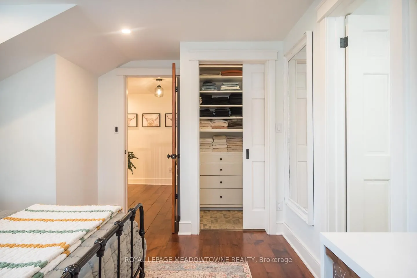
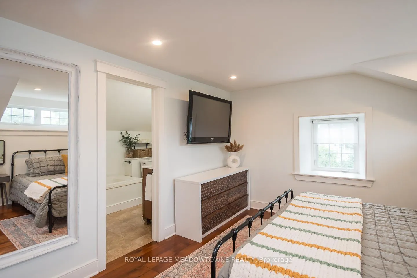
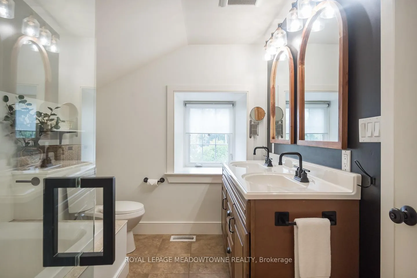
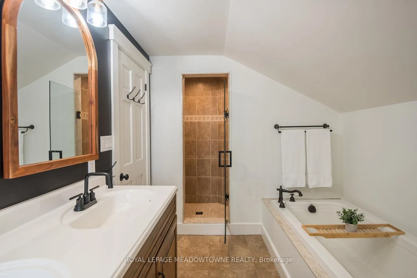
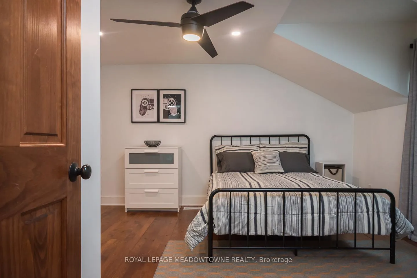
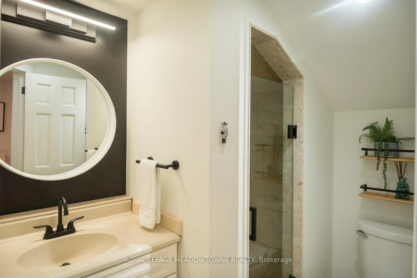
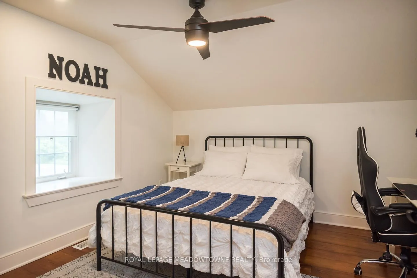
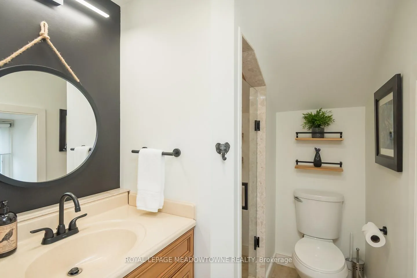
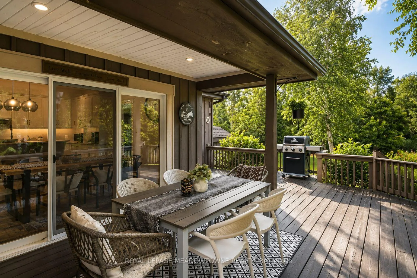
Set in Brookville, this exceptional century home, originally built in 1862, offers a rare blend of heritage charm and refined modern living. Completely restructured and restored in 2012, with a kitchen renovation completed in 2019, it preserves the warmth and character of the original home while embracing the comfort and function expected today. Exposed stone walls, wood beams, 9-ft ceilings, and intricate millwork give the home a richness that feels both timeless and inviting. At its heart, the gourmet kitchen was designed for daily living and easy gathering, featuring quartz counters, white cabinetry, cork flooring, stainless steel appliances, a gas range, and a generous island where mornings begin, dinners unfold, and conversations linger. Rare for a home of this era, each upstairs bedroom enjoys its own private ensuite, offering comfort and privacy for family and guests alike. The primary suite is a peaceful retreat, complete with a custom walk-in closet and a beautifully appointed 5-piece ensuite. The main floor offers flexibility with a dedicated home office that also serves beautifully as a guest room, main-floor laundry with side entrance, and a separate family room for quiet evenings or relaxed time together. Set on over half an acre, the professionally landscaped grounds create a private setting for outdoor dining, garden views, and evenings around the fire pit. Two long driveways provide parking for 8+ vehicles with ease. Just 5 minutes north of Highway 401, Brookville offers a sought-after rural setting with convenient access to schools, amenities, and commuter routes. For those drawn to homes with history, warmth, and a strong sense of place, this is one to experience in person.
Key Facts & Features
Property Costs
- Annual Property Tax Amount
- $4,914
- Land Transfer Tax Fee
- $23,655
Rental Items
- Rental Equipment
- Hot water heater
- Basement Type
- Separate Entrance, Walk-Out
Interior Features
- Laundry Level
- Main Level
- Interior Extras
- Brick & Beam, Central Vacuum, Water Heater
- Fireplace/Stove
- Yes
- Fireplace Features
- Natural Gas
- Elevator
- No
Exterior Features
- Exterior Extras
- Deck, Landscaped, Privacy, Year Round Living
- Pool
- None
- Property Features
- Campground, Greenbelt/Conservation, School, School Bus Route, Wooded/Treed
Building
- Building Type
- Detached
- Building Style
- 2-Storey
- Approx Age
- 100+
Construction
- Exterior Finish
- Stone, Wood
- Roof
- Asphalt Shingle
- Foundation Details
- Concrete
- Special Designation
- Unknown
Lot
- Lot Front
- 140.12 ft
- Lot Depth
- 167.97 ft
- Lot Size
- 0.54
Inclusions
- Inclusions
- furnace, ac, fridge, stove, dishwasher, washer, dryer, shed, drapery & hardware, tv mounts, hooks, office cubbies, water softener, floating shelves, UV water filtration system, central vac & attachments
Exclusions
- Exclusions
- cameras, backyard storage containers, lawn tractors, bbq, TVs, staircase light fixture, freezer, basement screen, beverage fridges
Parking & Garages
- Garage Type
- None
- Garage Spaces
- 0
- Parking Spaces
- 8
- Total Garage And Parking Spaces
- 8
Heating & Cooling
- Heat Source
- Gas
- Heat Type
- Forced Air
- Air Conditioning
- Central Air
- Water
- Well
- Sewers
- Septic
- Bedrooms
- 3 + 1
- Washrooms
- 4
- Kitchens
- 1
- Family / bonus room
- Yes
Room sizes
- Living Room—Main level
- Family Room—Main level
- Office—Main level
- Kitchen—Main level
- Dining Room—Main level
- Primary Bedroom—Second level
- Bedroom 2—Second level
- Bedroom 3—Second level
- Den—Basement level
Washrooms
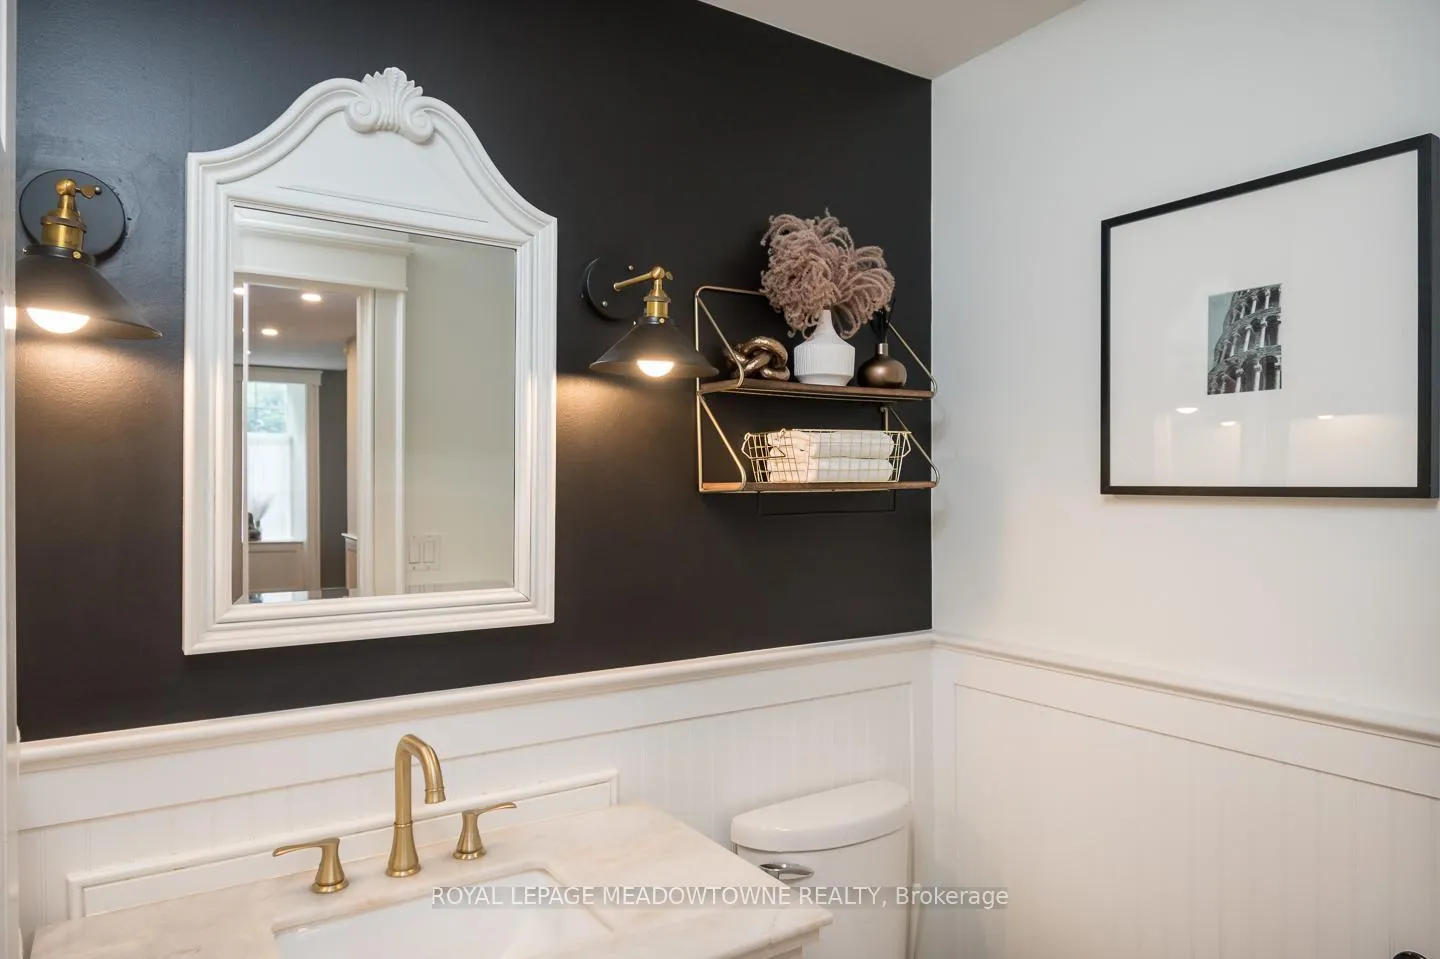
- 2-piece, Main
- 3-piece, Second
- 5-piece, Second
- Municipality
- Milton
- Neighbourhood
- Brookville/Haltonville
- Main cross streets
- 15 Side Rd
- Zoning
- A
- Directions
- Guelph St just South of 15 Side Rd
- MLS® number
- W13227352
- Data source
- Toronto Regional Real Estate Board
- Status change
- 2026-08-31
- Listed on
- 2026-06-02
- Days on market
- 90 days
- Possession type
- Flexible
- Co-op commission
- 2.5%
- Seller
- Listed by
- ROYAL LEPAGE MEADOWTOWNE REALTY
Home Market Value
Current home valuation for 10761 Guelph Line, Milton, Brookville/Haltonville, Milton, ON. Listed for $1,359,000
HOMEH Estimate
—
Estimated Sales Range
—
HOMEH Estimate for 10761 Guelph Line, Milton, Brookville/Haltonville
Calculated with a real agent's CMA method — 45+ years of experience, codified. Not an AI guess.
For the owner
Is this your home? Track its value.
Get this home's HOMEH Estimate by email once a month, with how many homes are for sale around you.
Mortgage Payment Calculator
Compare up to 4 down payment scenarios
5% on first $500K + 10% on $859,000 over $500K
$110,900
| Scenario 1 | Scenario 2 | Scenario 3 | Scenario 4 | |
|---|---|---|---|---|
−Down payment | % $ | % $ | % $ | % $ |
+CMHC insurance | $49,902 | $37,916 | $32,344 | $0 |
=Total mortgage | $1,297,464 | $1,261,016 | $1,187,494 | $1,087,200 |
Amortization | ||||
Mortgage rate | % | % | % | % |
| Payment frequency | ||||
=Mortgage payment | $6,335monthly | $6,157monthly | $5,798monthly | $5,308monthly |
Land Transfer Tax
$23,655
$23,655
Around this home
No schools found nearby
Data provided by OpenStreetMap & Fraser Institute School Rankings
Ask HOMEH
New!Hi there!
👋Text or call (416) 301-9001
Recommended for you
Based on homes you've looked at.
No recommended properties found.
Nearby similar homes
No nearby properties found.
More real estate resources
Other homes nearby
Explore this area
Nearby neighbourhoods
No nearby listings available.