
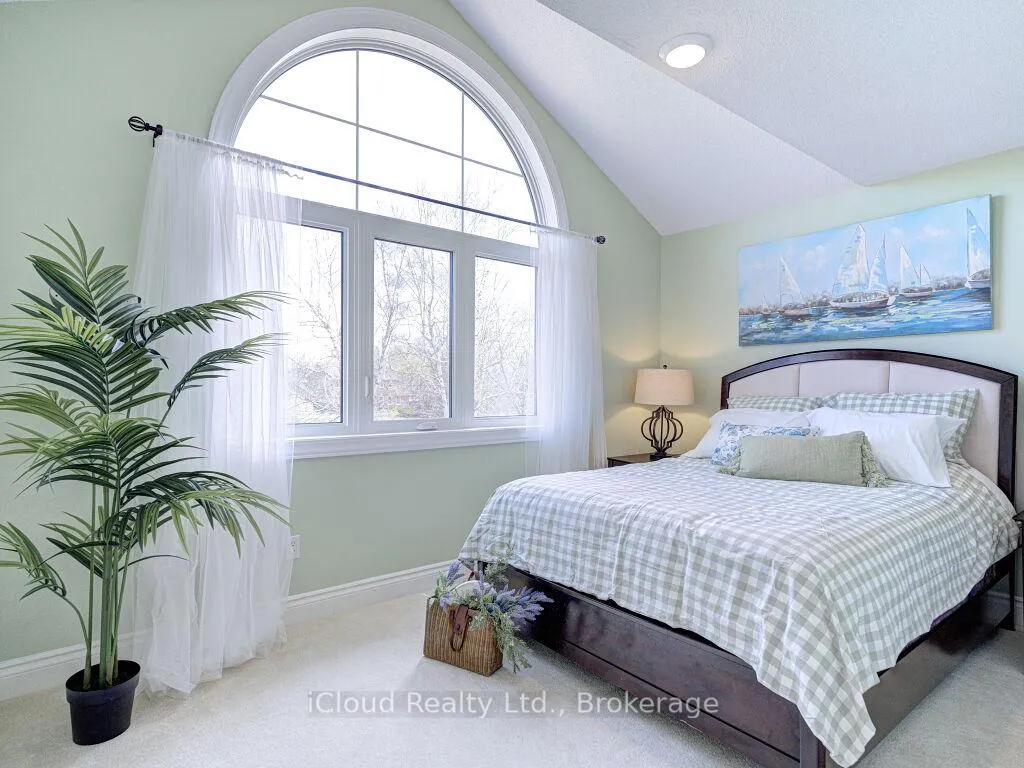
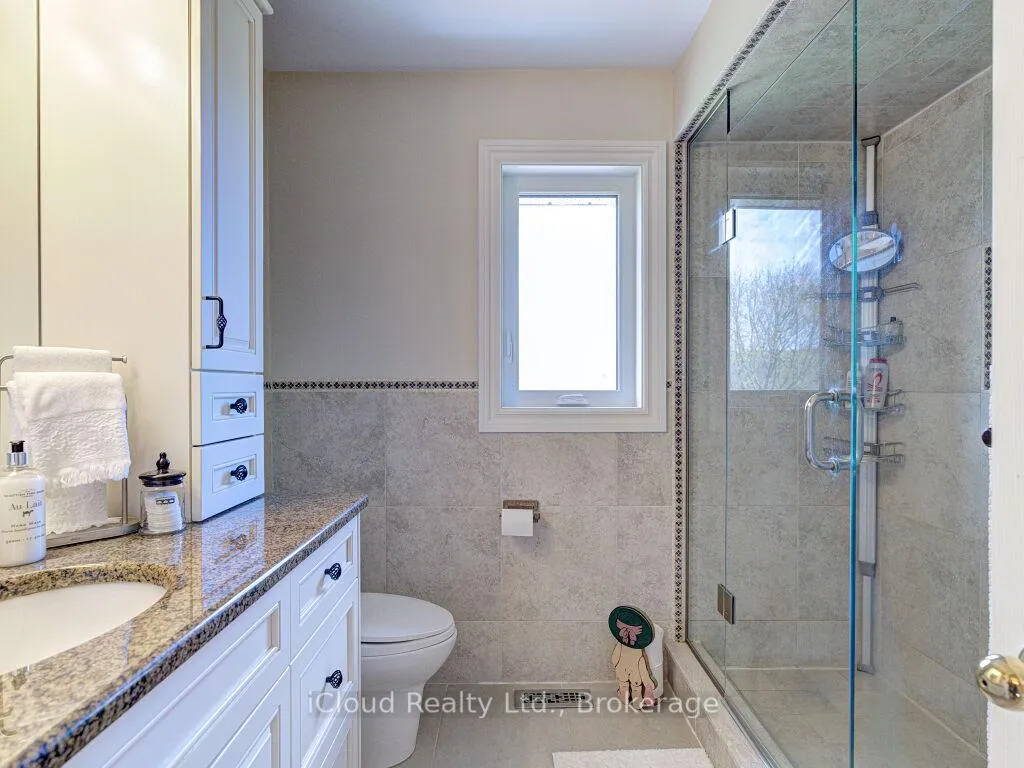
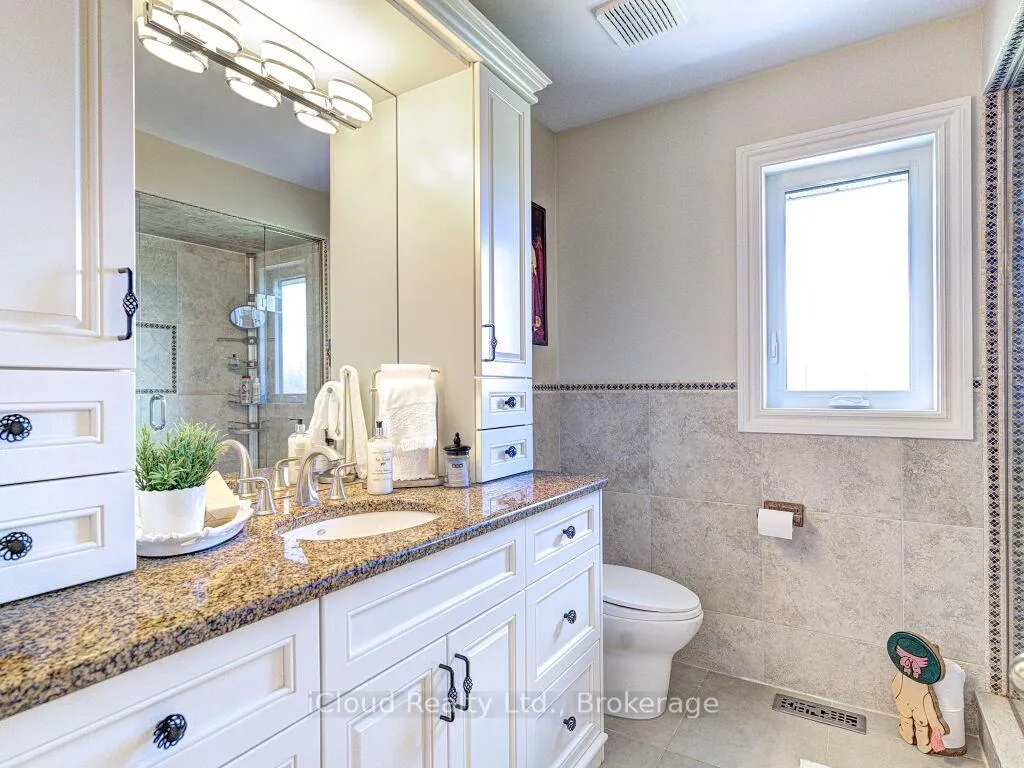
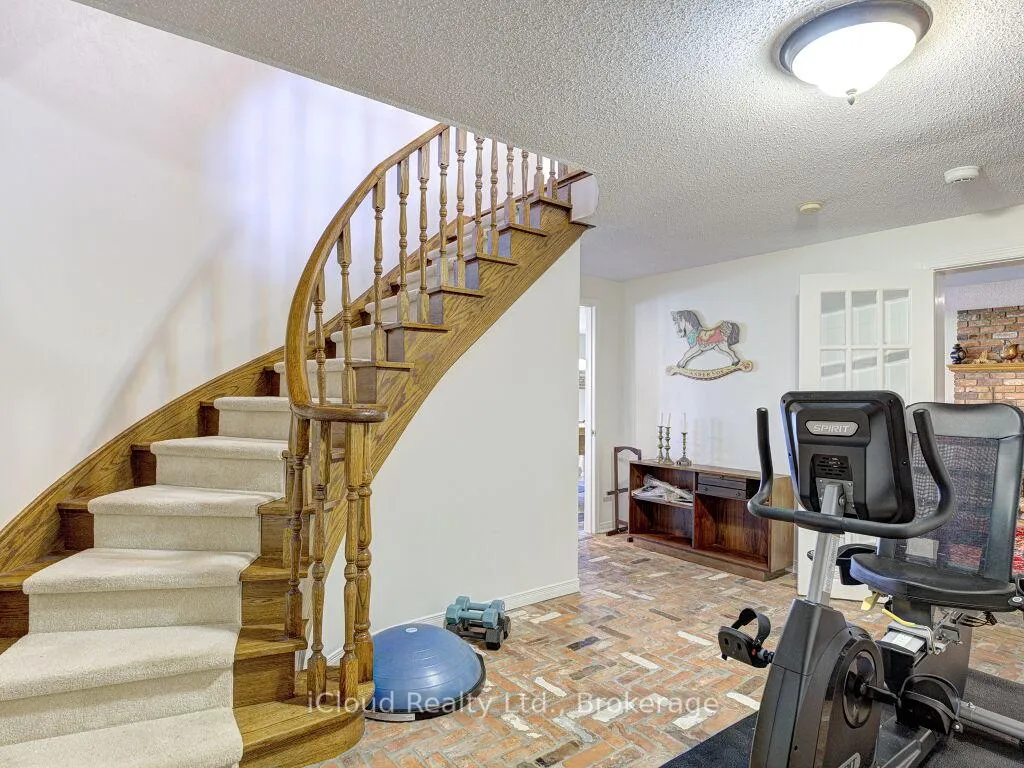
11012 Amos Drive
Milton (Brookville/Haltonville), ON L0P 1B0
- 4Bedrooms
- 3Bathrooms
- 3Garage
- 2500–3000Sq Ft
- $5,356Tax
- 164×493 ftLot Size
 Estimated Value:$1,687,042See Free Estimate Report

Property not available for sale or for rent.
HOMEH One: full-service selling for a 1% listing fee. The buyer's agent commission is separate.
Free Home EvaluationHow Much Is My Home Worth?Homes for Sale NearbySale & Price History for 11012 Amos Drive, Milton, Brookville/Haltonville
Real estate boards require you to or to see the full details of this property.
*Sold prices and complete sale & price history are regulated data. Under the Trust in Real Estate Services Act, 2002 (TRESA) and the rules of the Real Estate Council of Ontario (RECO), and pursuant to the Multiple Listing Service® rules of the Canadian Real Estate Association (CREA) and the Toronto Regional Real Estate Board (TRREB), this information may be shown only to registered users who have agreed to the applicable terms of use (a Virtual Office Website, or "VOW," arrangement). HOMEH Inc., Brokerage therefore provides it to signed-in members only. Creating an account is free and takes under a minute.
About 11012 Amos Drive, Milton, Brookville/Haltonville
Summarized Description
- Stately executive home on over 2 acres.
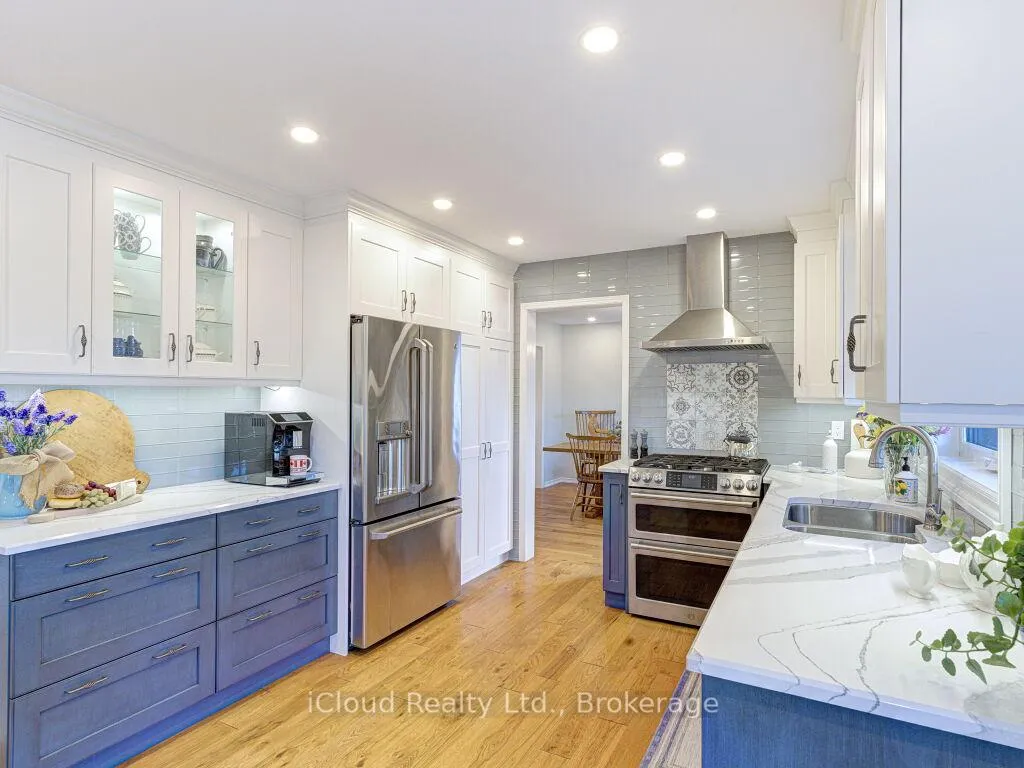
- Custom kitchen with quartz countertops.
- Heated three-car garage and extensive parking.
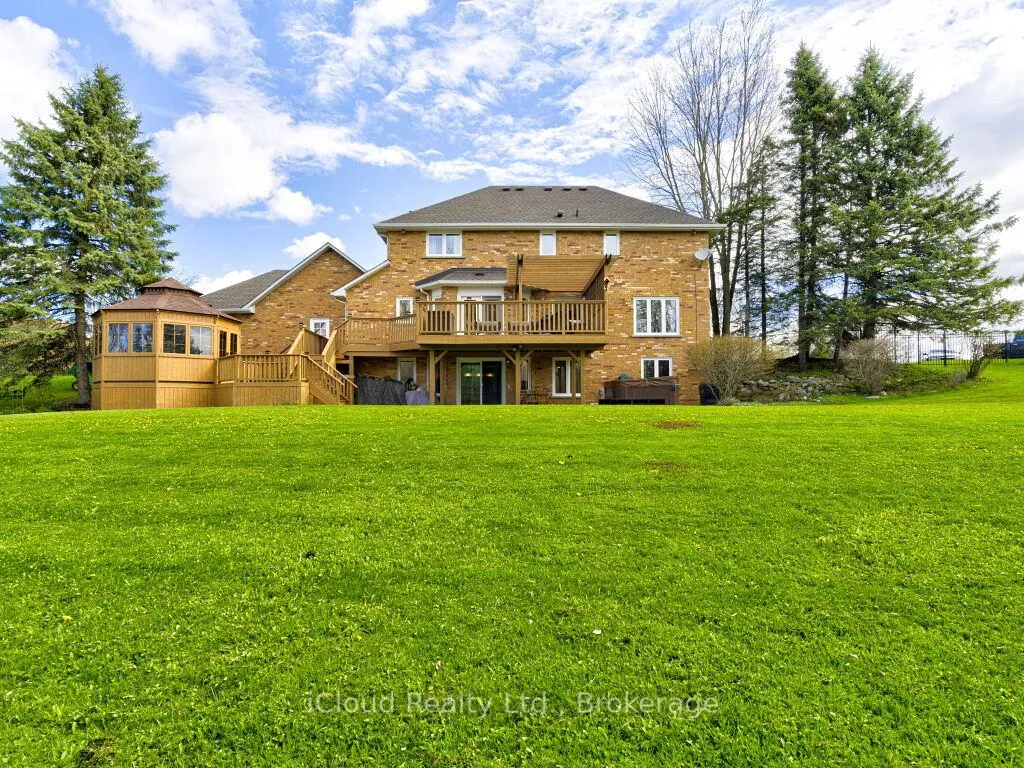
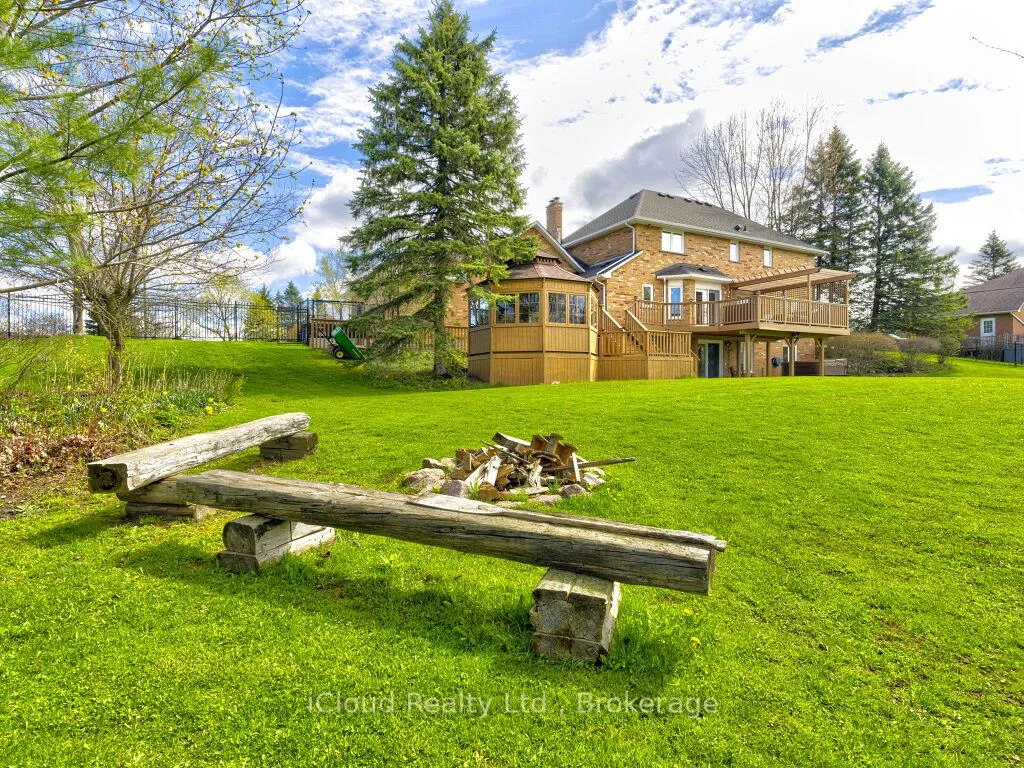
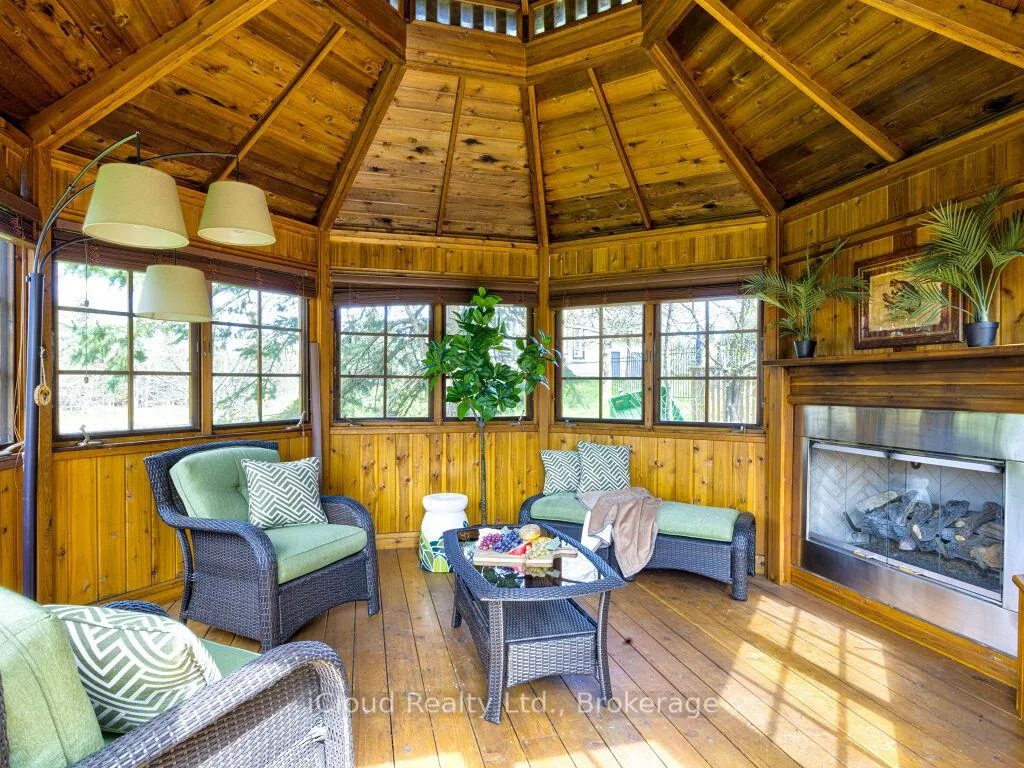
- Enclosed gazebo with gas fireplace.
- Recent renovations enhance functionality and style.
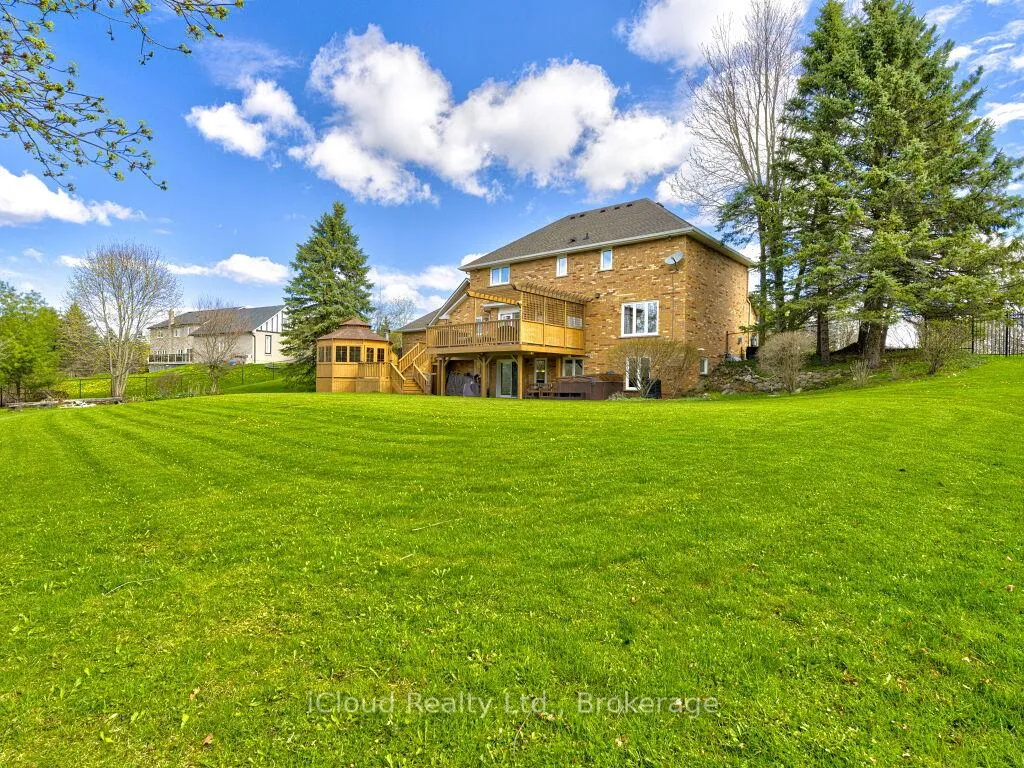
- Beautifully landscaped grounds maintained to high standards.
- New mechanical upgrades for peace of mind.
- Must-see for buyers seeking quality and elegance.
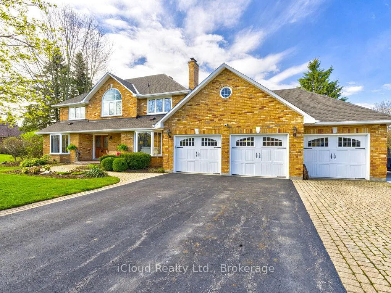
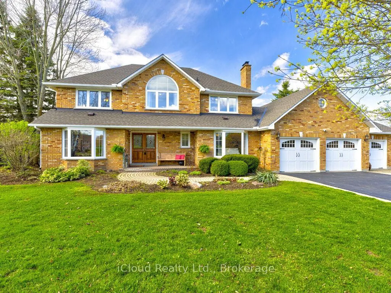
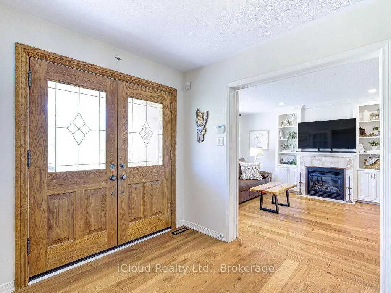
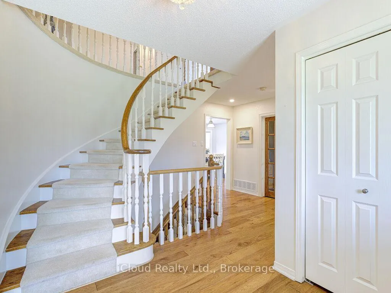
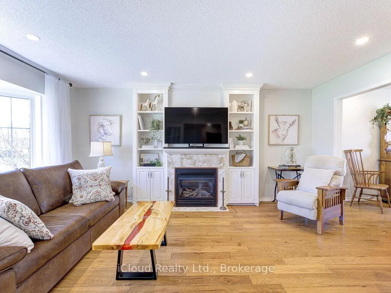
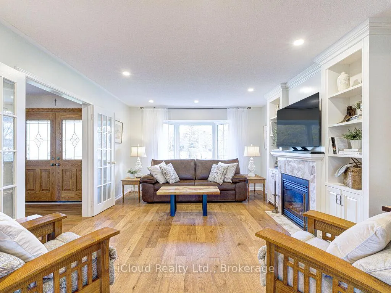
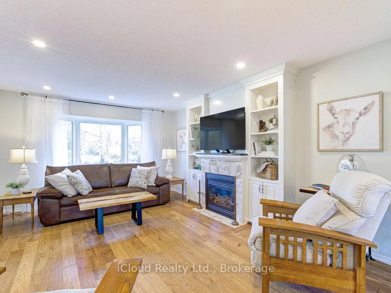
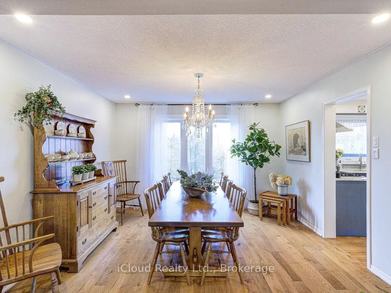
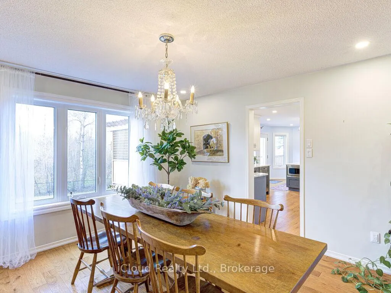
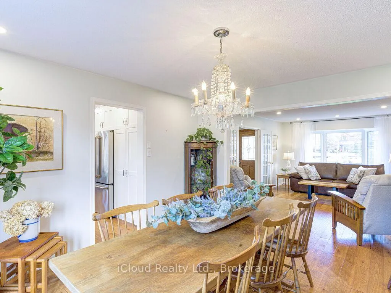
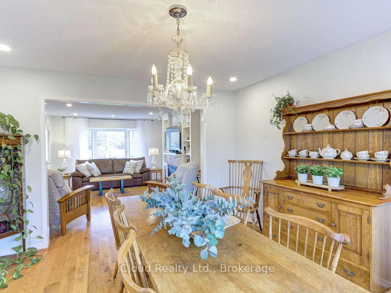
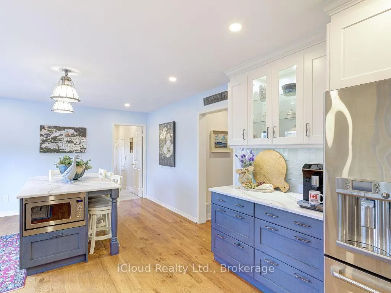
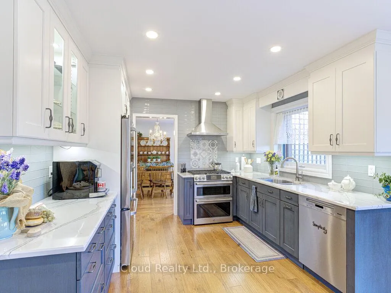
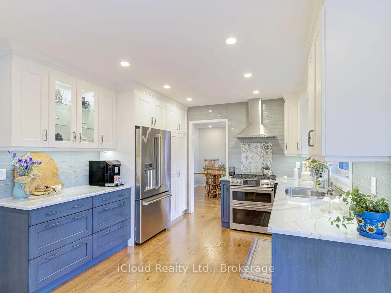
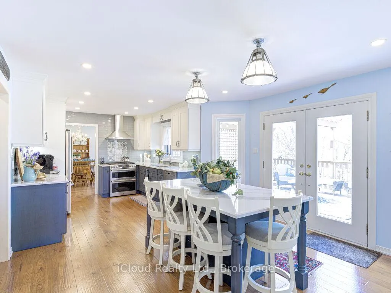
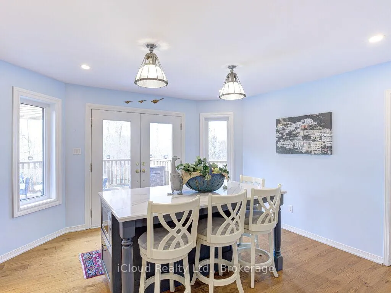
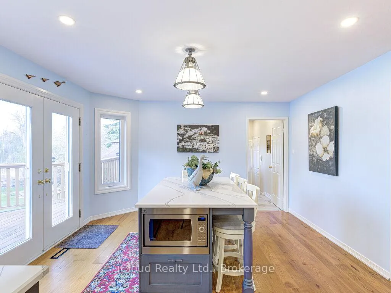
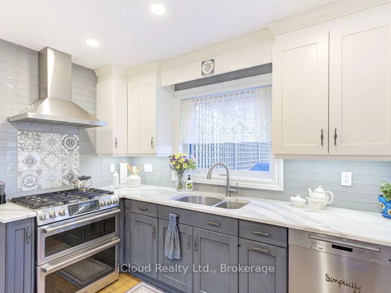
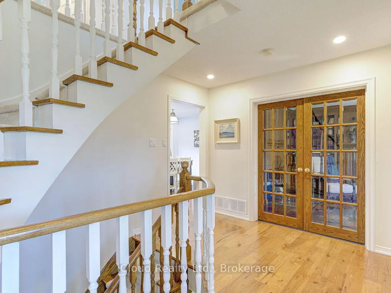
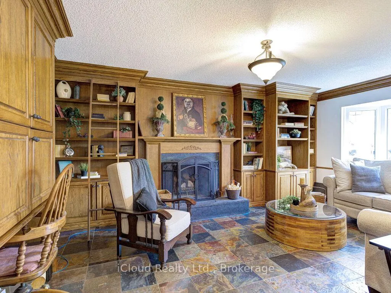
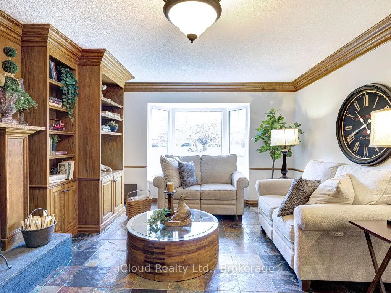
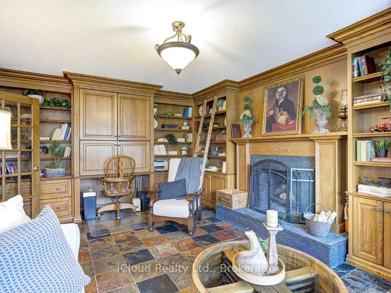
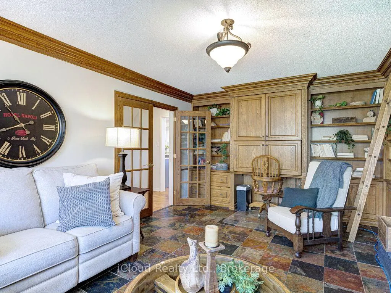
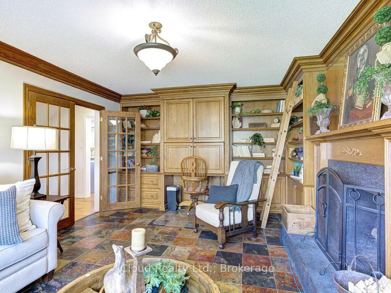
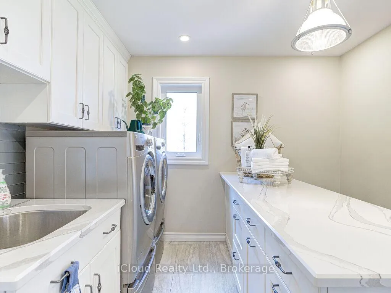
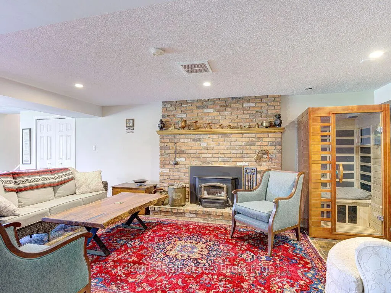
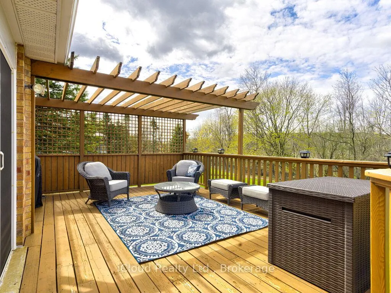
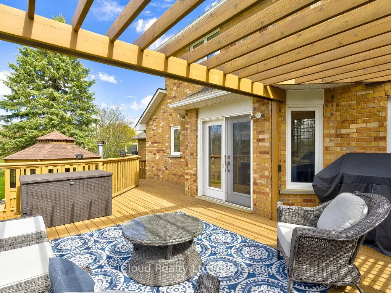
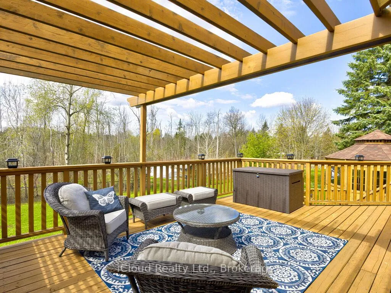
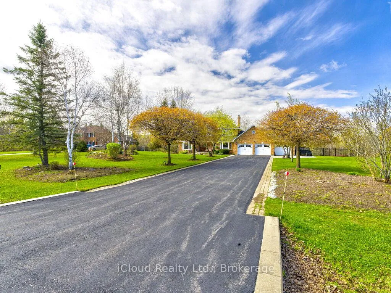
Welcome to this stately executive two-story brick residence, set on over 2 acres in an exclusive estate subdivision just north of Highway 401. This meticulously maintained property offers exceptional curb appeal and an impressive list of upgrades and amenities. This home features a heated three-car garage, an enclosed gazebo with a gas fireplace, extensive parking, and a concrete pad (24) ideal for a trailer, boat, or additional vehicles. Through the double front doors, you are greeted by a grand foyer leading to a spacious living room with a gas fireplace and a warm, inviting family room/den accented by a second fireplace and slate flooring. Recent renovations elevate the home's functionality and style, including a custom kitchen (2019) with quartz countertops, a large island, and direct access to the deck and hot tub (2018). Additional updates include a renovated laundry room (2019), Hickory hardwood flooring throughout the main level (2019), and new windows installed in 2023. Mechanical upgrades provide peace of mind, with a new furnace and air conditioner (2025) and a new well pump (2026), a comprehensive water filtration system featuring reverse osmosis, UV light, and a water softener. Exterior improvements include new shingles on the roof, shed, and gazebo (2021), as well as the driveway was paved (2023).The grounds are beautifully landscaped, with lawns and gardens maintained to an exceptional standard. This is a property you will be proud to call home - a must-see for buyers seeking space, quality, and timeless elegance. NOTE: Owner receives a property tax credit subject to Conservation Land Tax Incentive Program (wet lands), must apply each year.
Key Facts & Features
Property Costs
- Annual Property Tax Amount
- $5,356
- Land Transfer Tax Fee
- $32,455
- Basement Type
- Finished with Walk-Out
Interior Features
- Laundry Level
- Main Level
- Interior Extras
- Auto Garage Door Remote
- Fireplace/Stove
- Yes
- Elevator
- No
Exterior Features
- Pool
- None
Building
- Building Type
- Detached
- Building Style
- 2-Storey
Construction
- Exterior Finish
- Brick
- Roof
- Asphalt Shingle
- Foundation Details
- Poured Concrete
- Special Designation
- Unknown
Lot
- Lot Front
- 164.04 ft
- Lot Depth
- 492.77 ft
- Lot Size
- 2.17
- Lot Shape
- Irregular
Inclusions
- Inclusions
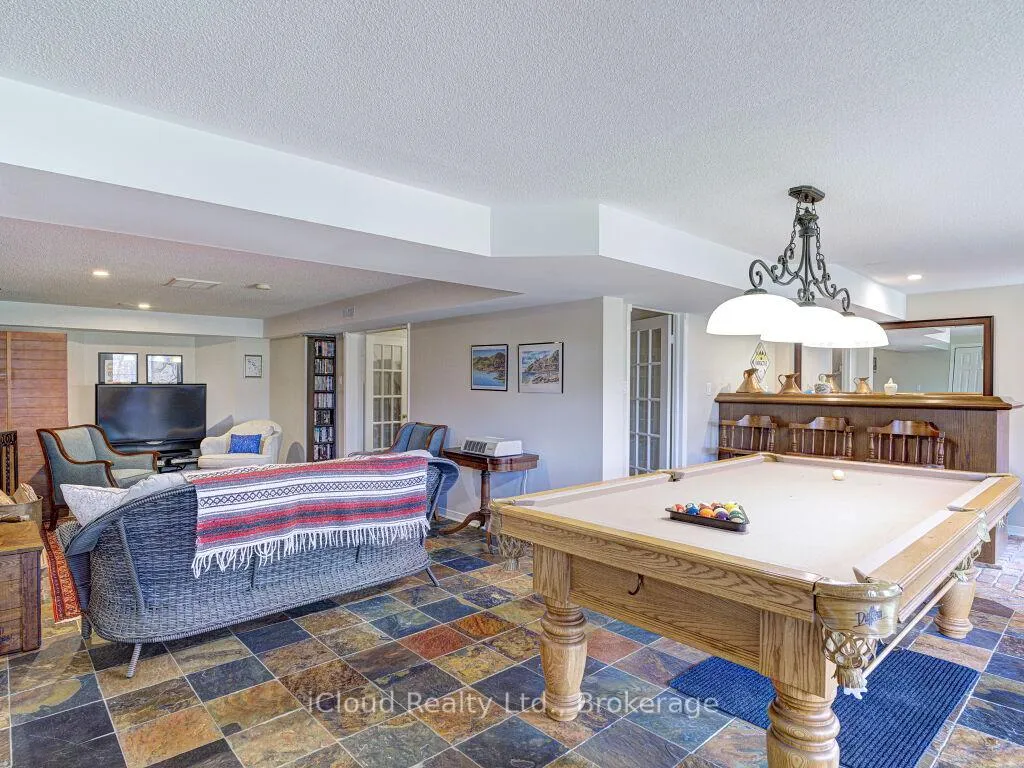
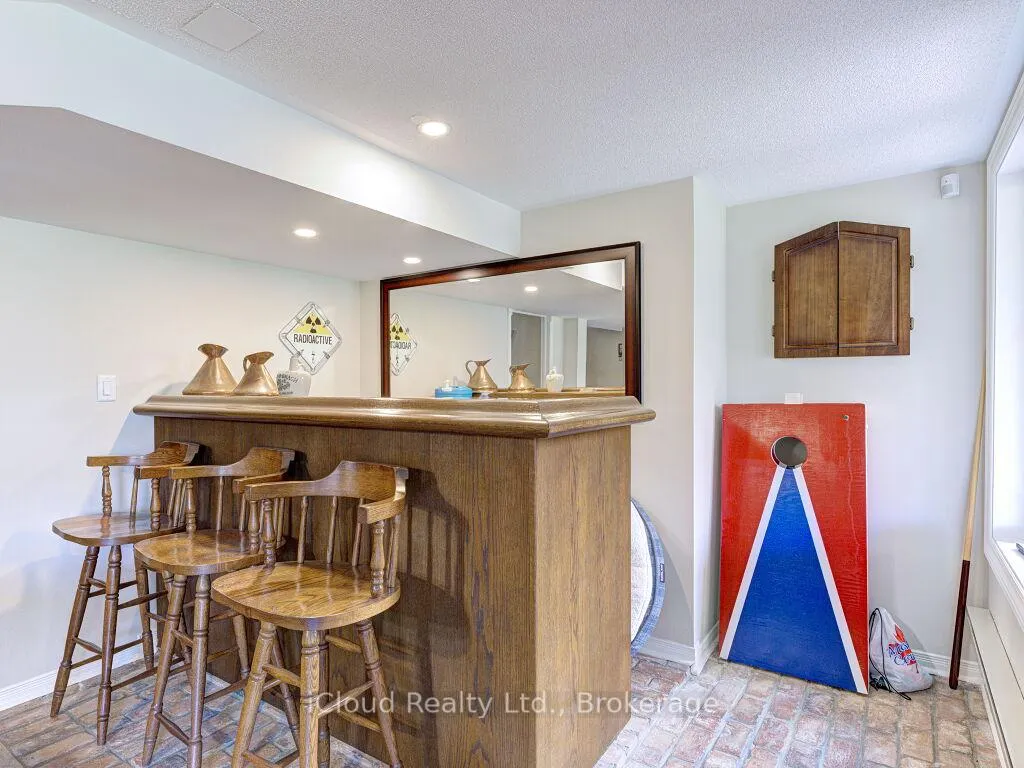
- central vac, Hot tub (2018), Hot water heater, Water softener, reverse osmosis, iron filtration, 3 garage door openers ( 1 remote), gas stove, refrigerator, dishwasher, washer, dryer, pool table, dartboard, mirror behind bar, fireplace screen, Buyer to notify security company re alarm system
Exclusions
- Exclusions
- basement fridge and freezer, sauna, 2 outdoor security cameras, BBQ, 2 TV's, dehumidifier, radioactive sign behind bar
Parking & Garages
- Garage Type
- Attached
- Garage Spaces
- 3
- Parking Spaces
- 17
- Total Garage And Parking Spaces
- 20
Heating & Cooling
- Heat Source
- Gas
- Heat Type
- Forced Air
- Air Conditioning
- Central Air
- Water
- Well
- Sewers
- Septic
- Bedrooms
- 4
- Washrooms
- 3
- Kitchens
- 1
- Family / bonus room
- Yes
Room sizes
- Kitchen—Main level, Eat-in Kitchen, Hardwood Floor, Walk-Out
- Breakfast—Main level, Hardwood Floor
- Living Room—Main level, Hardwood Floor, Gas Fireplace
- Dining Room—Main level, Hardwood Floor
- Family Room—Main level, Fireplace, Slate Flooring
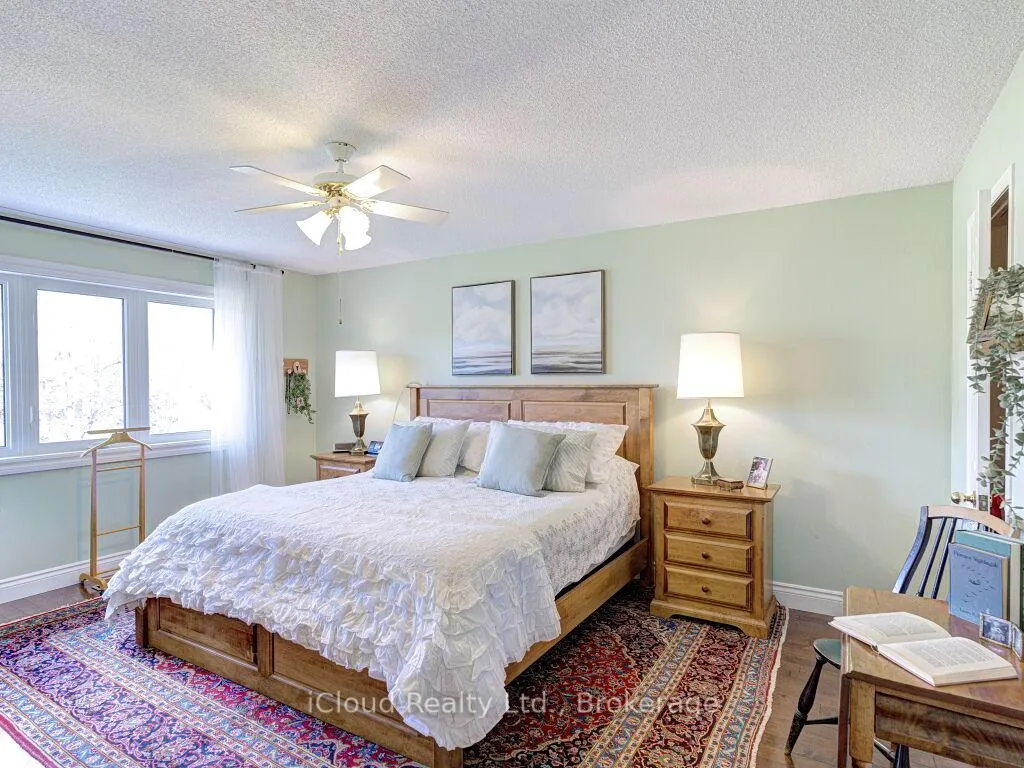
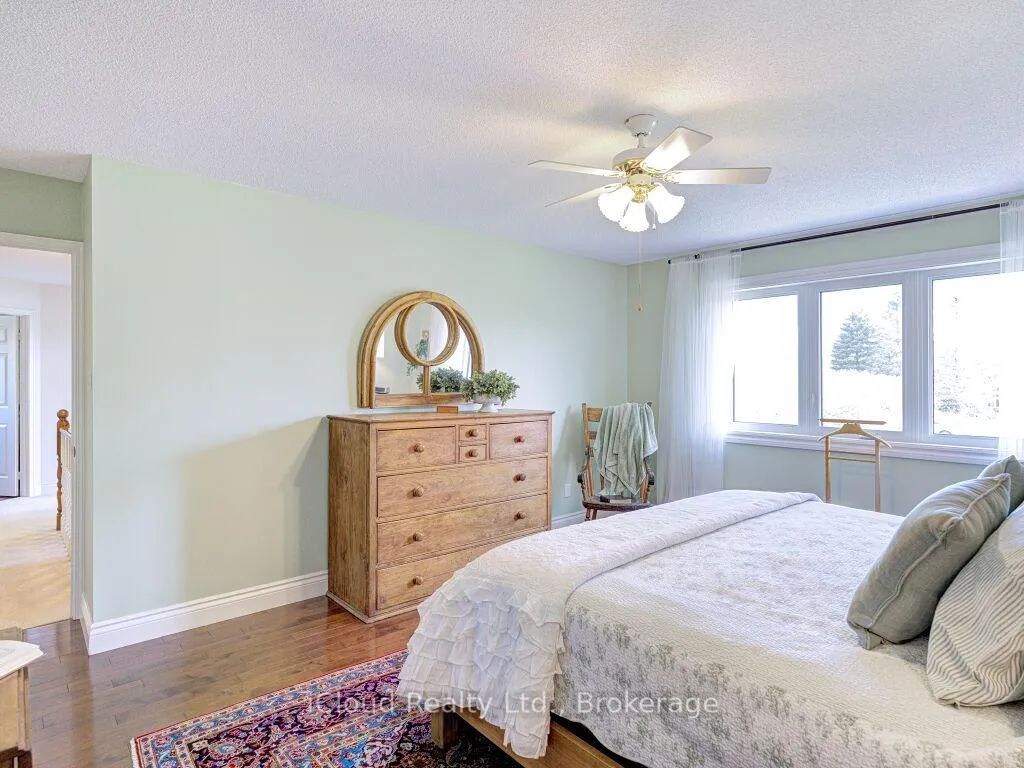
- Primary Bedroom—Second level
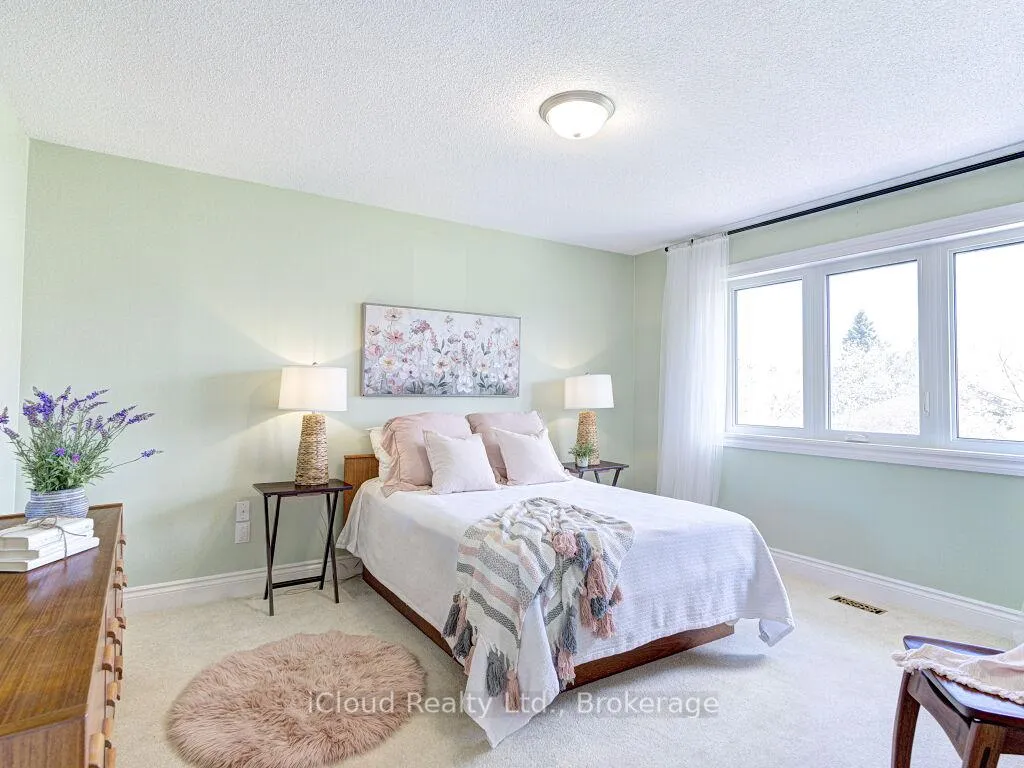
- Bedroom 2—Second level
- Bedroom 3—Second level
- Bedroom 4—Second level
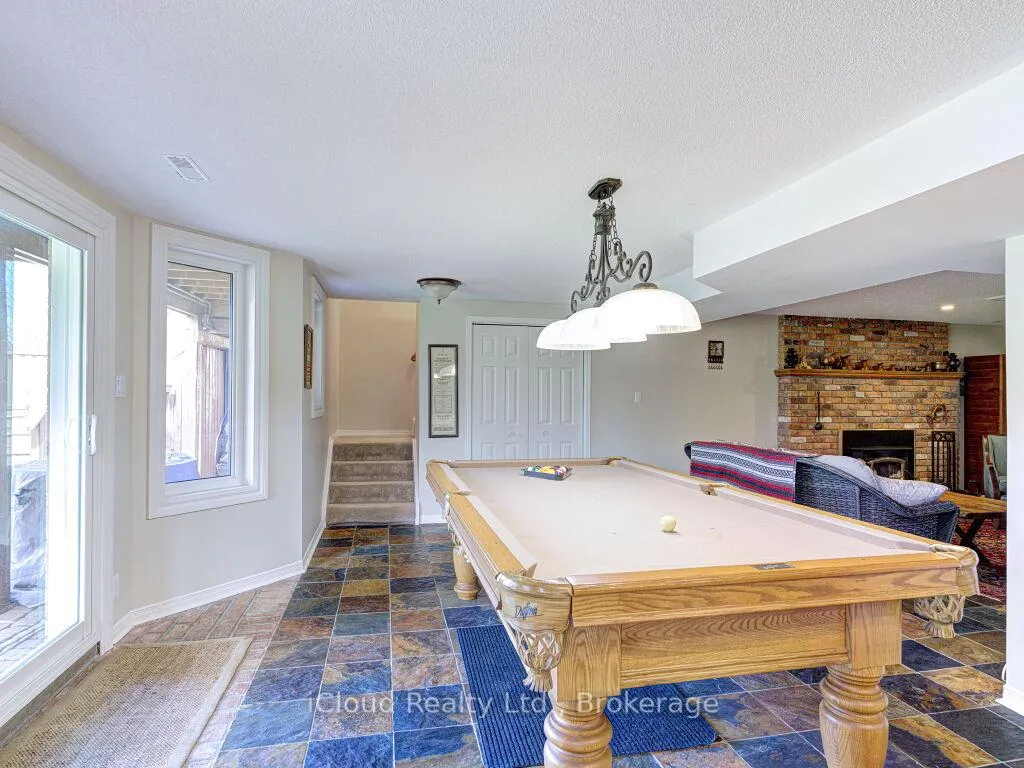
- Recreation—Basement level, Fireplace Insert, Slate Flooring
- Game Room—Basement level, Dry Bar, Walk-Out
- Bathroom—Second level, 3 Pc Bath
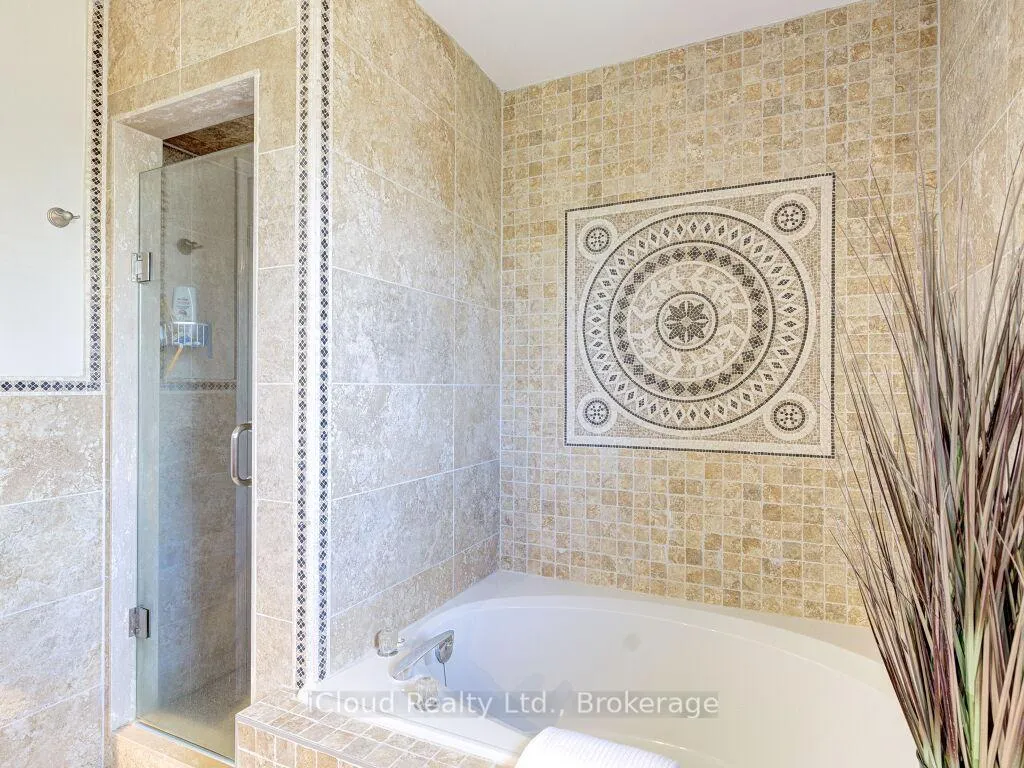
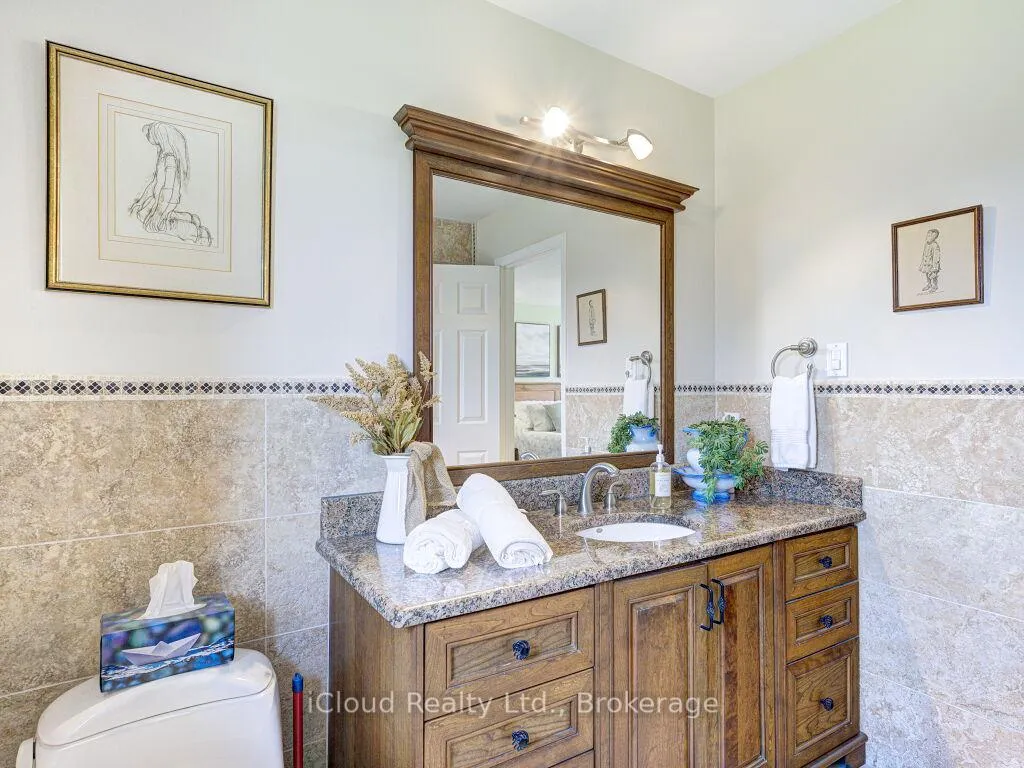
- Bathroom—Second level, 4 Pc Ensuite, Separate Shower
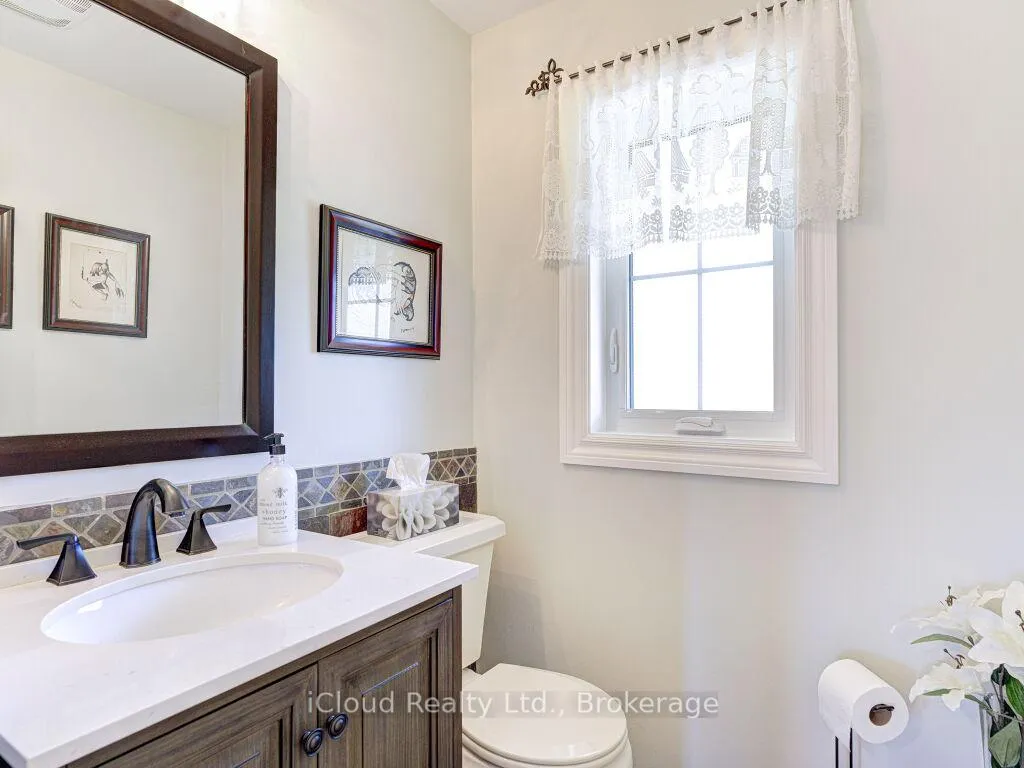
- Bathroom—Main level, 2 Pc Bath
- Utility Room—Basement level
Washrooms
- 2-piece, Main
- 4-piece, Second
- 3-piece, Second
- Municipality
- Milton
- Neighbourhood
- Brookville/Haltonville
- Main cross streets
- 15 SR/ Guelph Line
- Zoning
- VR-101
- Directions
- Guelph Line to 15 Sideroad west to Amos
- MLS® number
- W13415238
- Data source
- Toronto Regional Real Estate Board
- Status change
- 2026-08-31
- Listed on
- 2026-06-08
- Days on market
- 84 days
- Possession type
- 60-89 days
- Co-op commission
- 2.5% + HST
- Seller
- Listed by
- iCloud Realty Ltd.
Home Market Value
Current home valuation for 11012 Amos Drive, Milton, Brookville/Haltonville, Milton, ON. Listed for $1,799,000
HOMEH Estimate
$1,687,042
Estimated Sales Range
$1,443,426 - $1,850,468
HOMEH Estimate for 11012 Amos Drive, Milton, Brookville/Haltonville
Calculated with a real agent's CMA method — 45+ years of experience, codified. Not an AI guess.
For the owner
Is this your home? Track its value.
Get this home's HOMEH Estimate by email once a month, with how many homes are for sale around you.
Mortgage Payment Calculator
Compare up to 4 down payment scenarios
20% required for homes $1.5M or more
$359,800
| Scenario 1 | Scenario 2 | Scenario 3 | Scenario 4 | |
|---|---|---|---|---|
−Down payment | % $ | % $ | % $ | % $ |
+CMHC insurance | $0 | $0 | $0 | $0 |
=Total mortgage | $1,439,200 | $1,349,250 | $1,259,300 | $1,169,350 |
Amortization | ||||
Mortgage rate | % | % | % | % |
| Payment frequency | ||||
=Mortgage payment | $7,027monthly | $6,588monthly | $6,149monthly | $5,709monthly |
Land Transfer Tax
$32,455
$32,455
Around this home
No schools found nearby
Data provided by OpenStreetMap & Fraser Institute School Rankings
Ask HOMEH
New!Hi there!
👋Text or call (416) 301-9001
Recommended for you
Based on homes you've looked at.
No recommended properties found.
Nearby similar homes
No nearby properties found.
More real estate resources
Other homes nearby
Explore this area
Nearby neighbourhoods
No nearby listings available.