
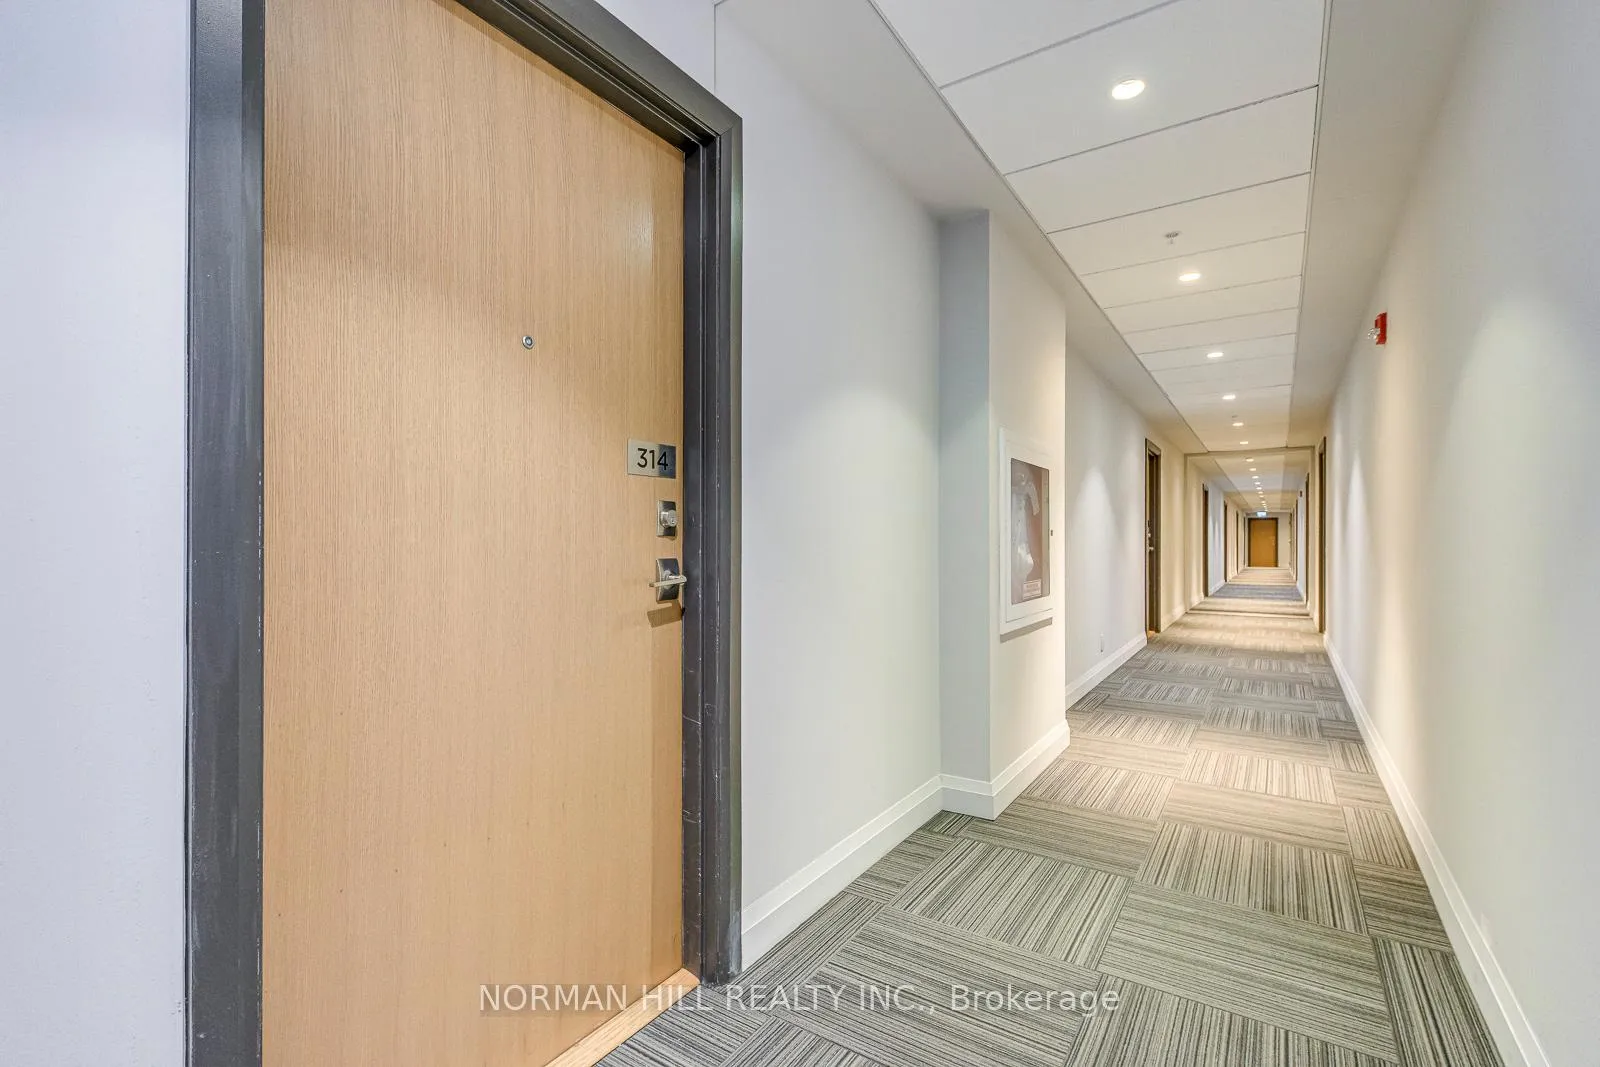
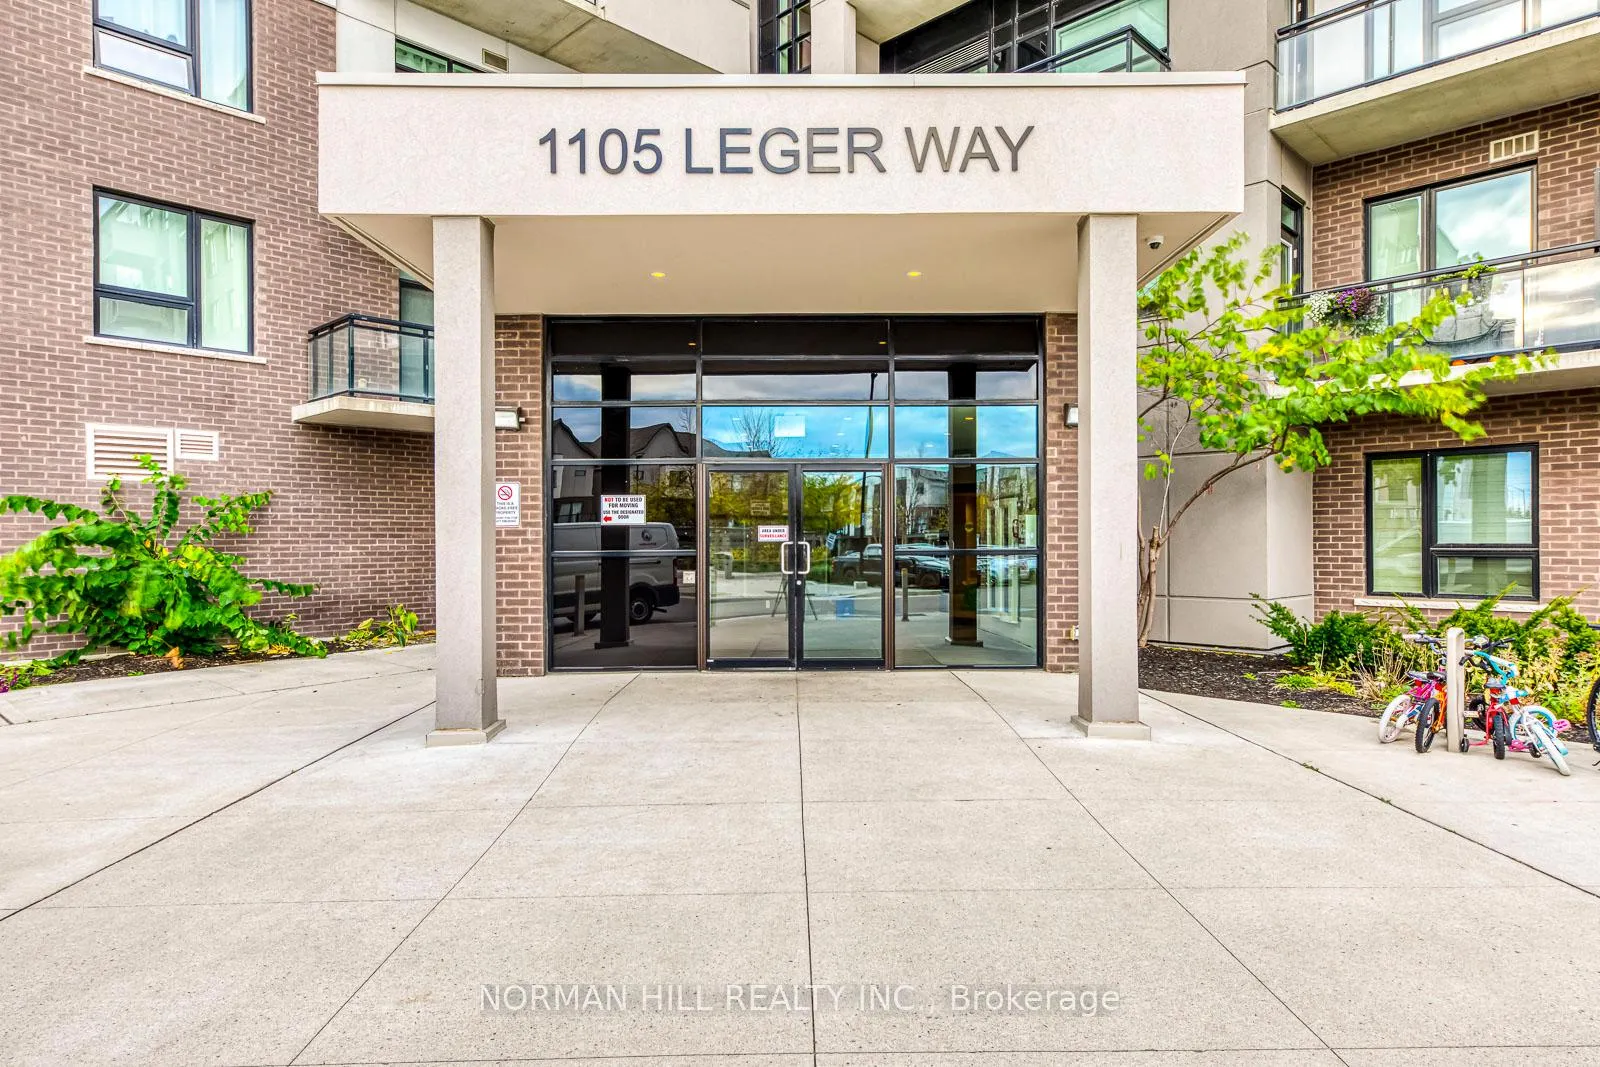
Unit 314, 1105 Leger Way
Milton (Ford), ON L9E 1K7
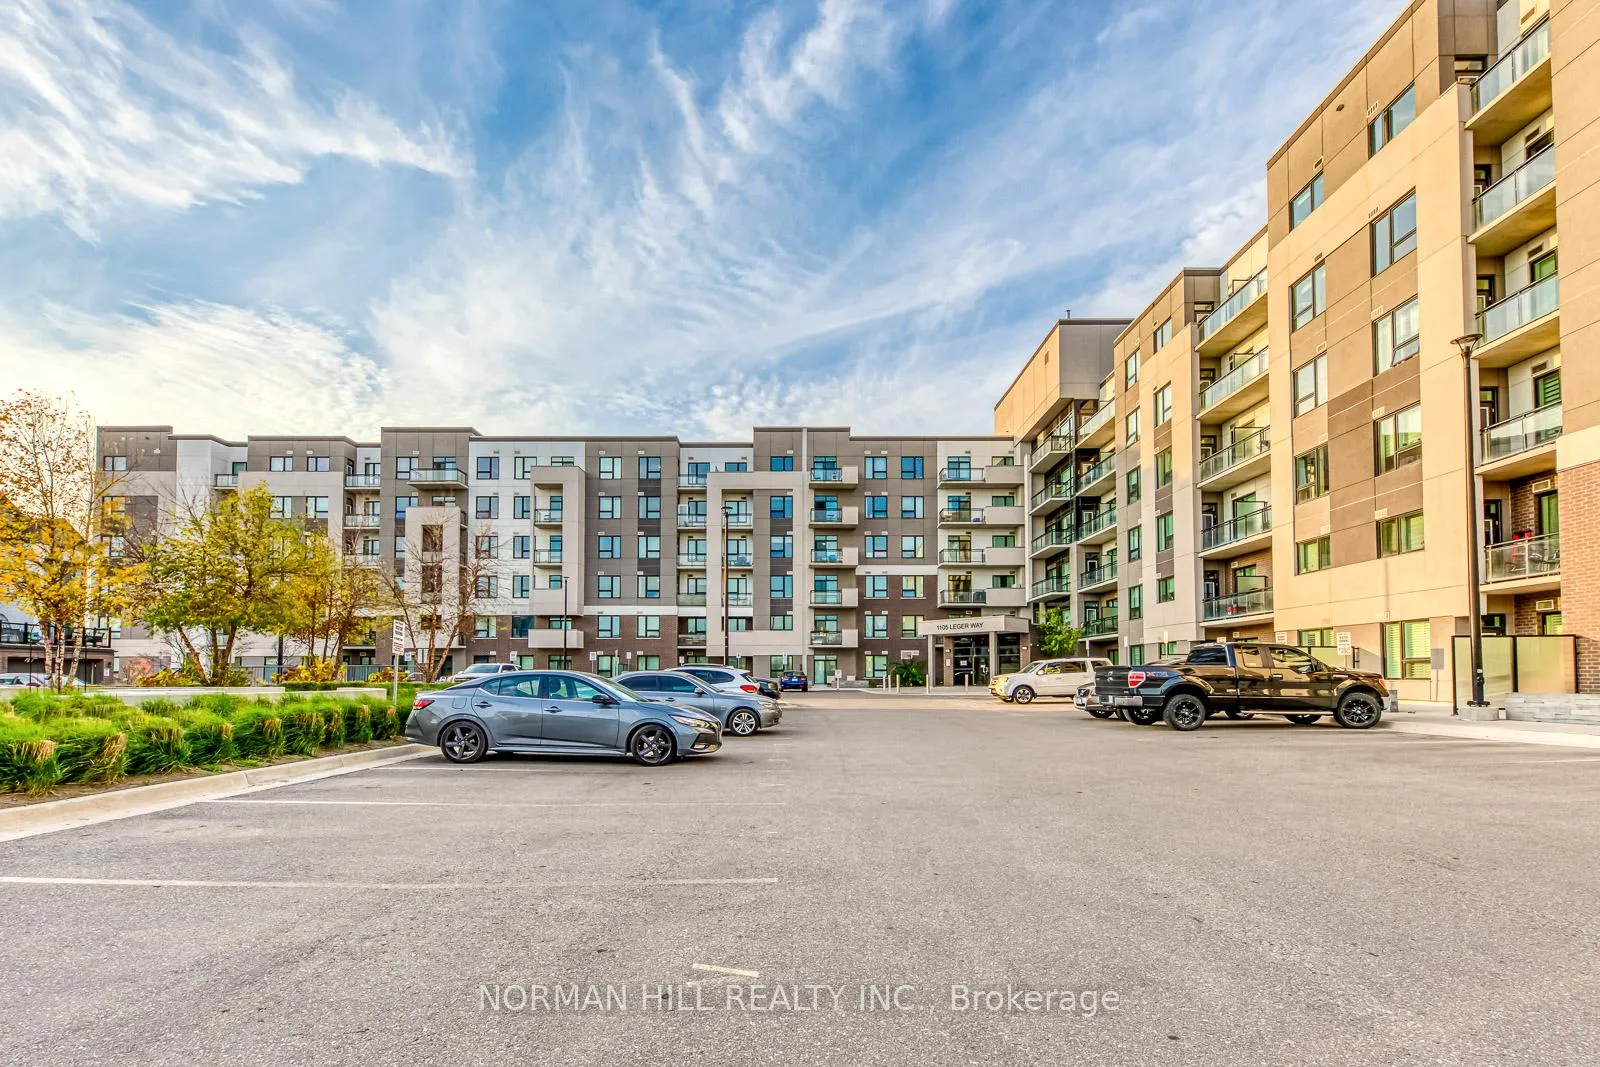
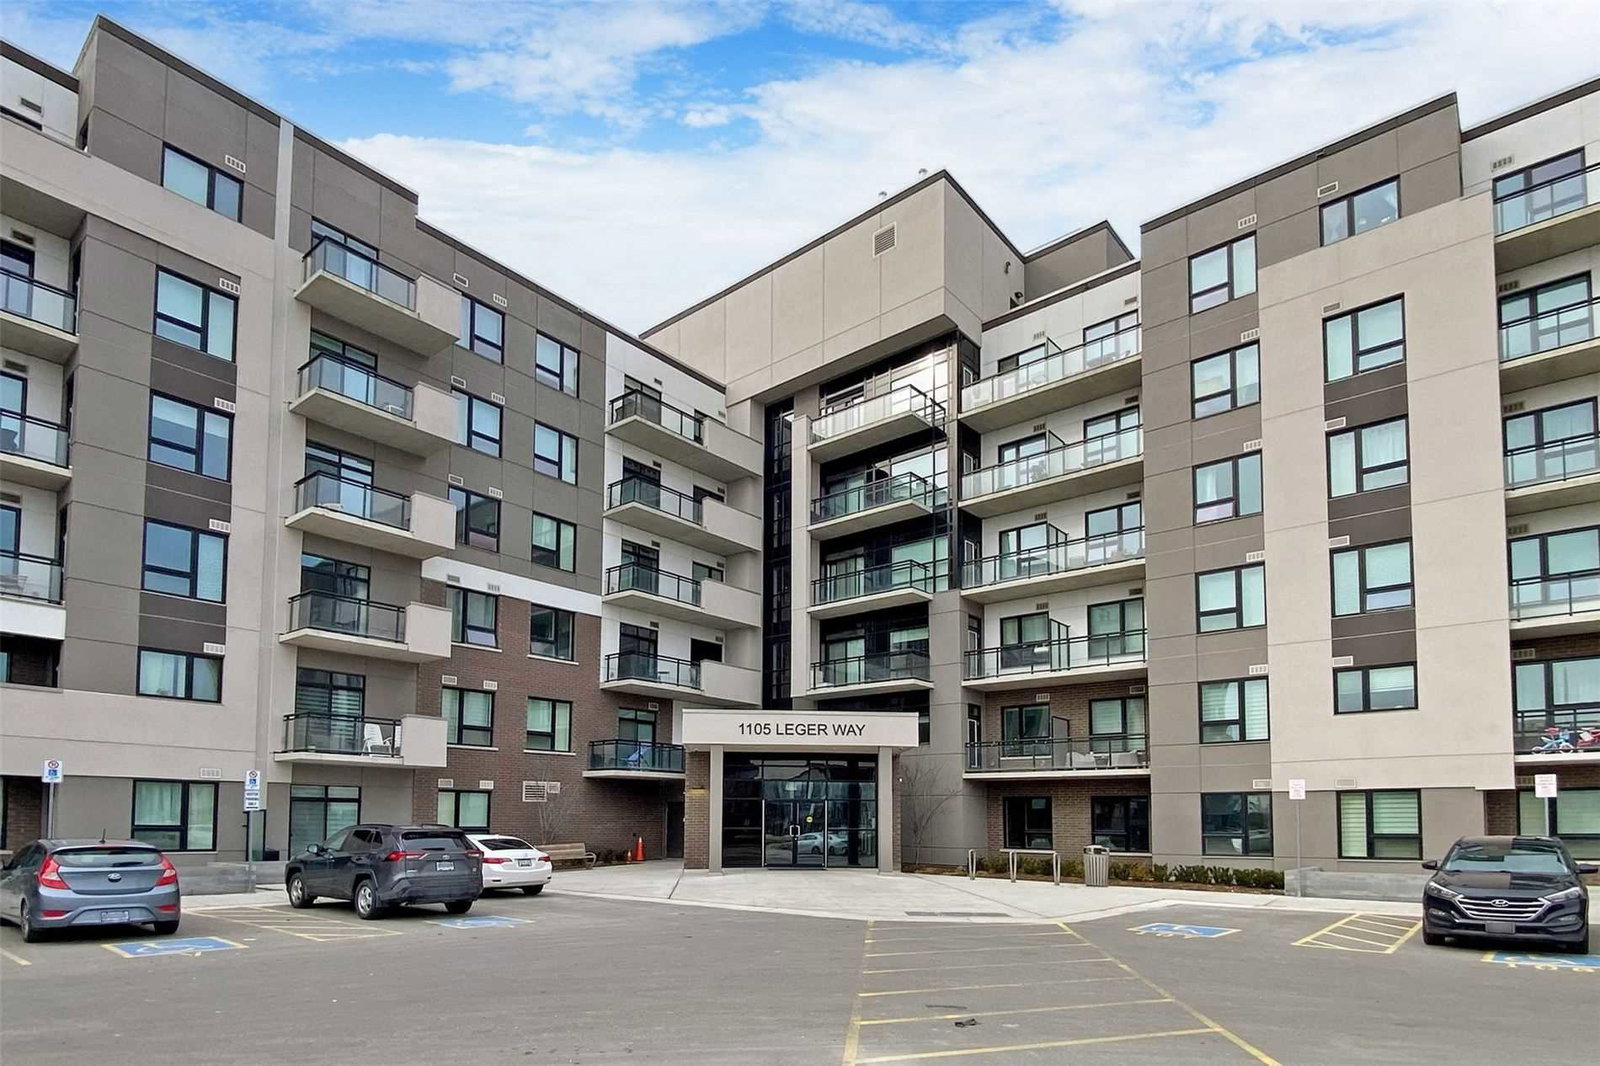 Hawthorne South Village Condos5 storeys, 150 suites, built 2019
- 1+1Bedrooms
- 1Bathroom
- 1Parking
- 500~599Sq.Ft.
- $1,974Tax
- $345/monthCondo Fee
Sale & price history
- Login to See Prices
Sold2025-11-28 – 2026-01-23
MLS® w12584640
Real estate boards require you to or to see the full details of this property.
*Sold prices and complete sale & price history are regulated data. Under the Trust in Real Estate Services Act, 2002 (TRESA) and the rules of the Real Estate Council of Ontario (RECO), and pursuant to the Multiple Listing Service® rules of the Canadian Real Estate Association (CREA) and the Toronto Regional Real Estate Board (TRREB), this information may be shown only to registered users who have agreed to the applicable terms of use (a Virtual Office Website, or "VOW," arrangement). HOMEH Inc., Brokerage therefore provides it to signed-in members only. Creating an account is free and takes under a minute.
Unit 314, 1105 Leger Way, Milton(opens Google Maps in a new tab)
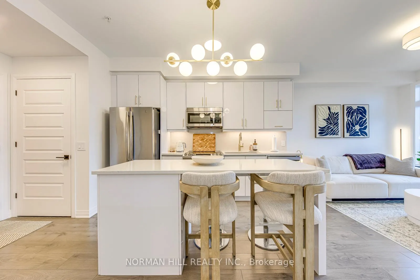
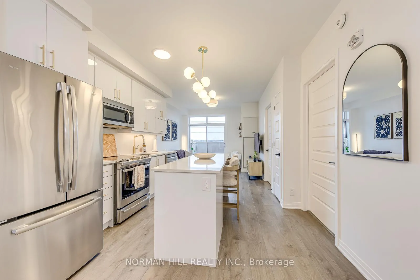
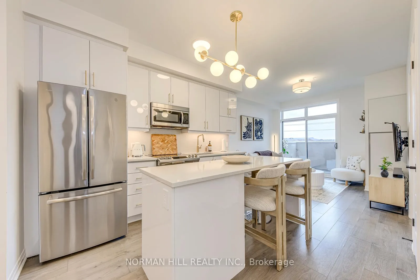
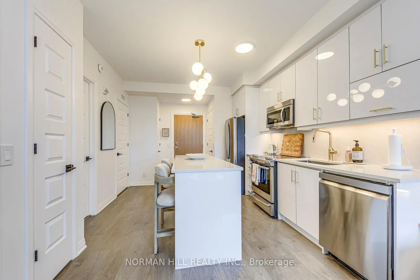
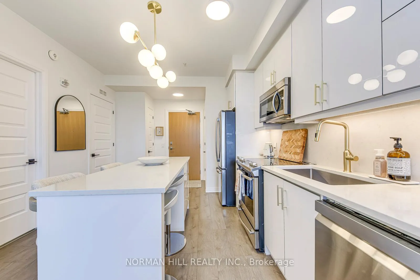
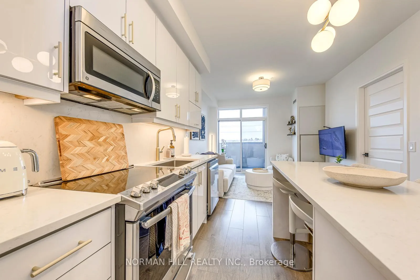
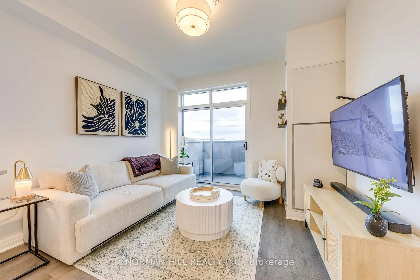
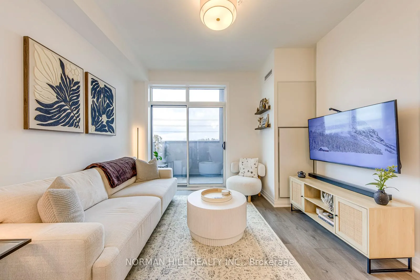
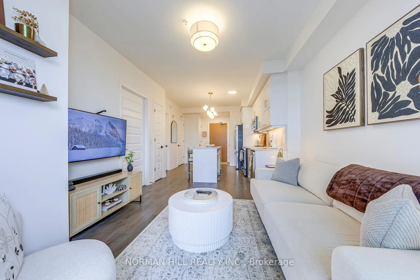
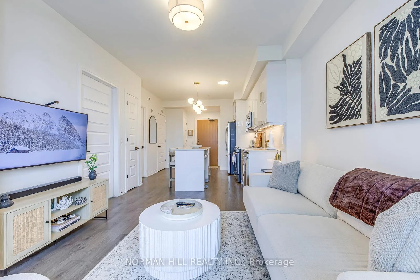
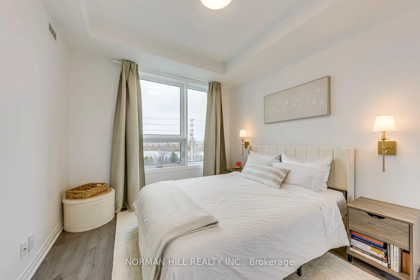
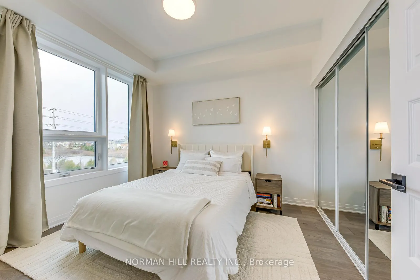
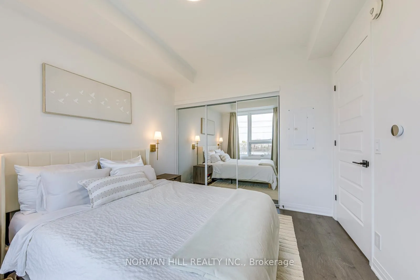
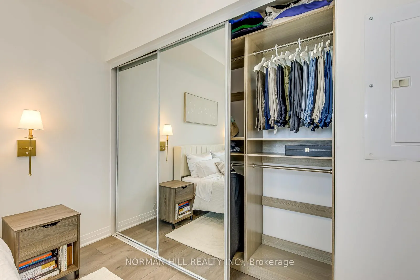
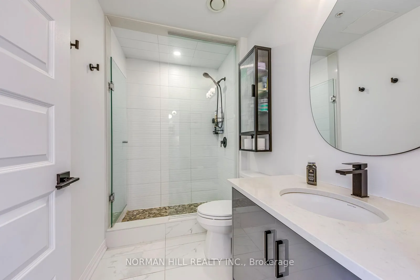
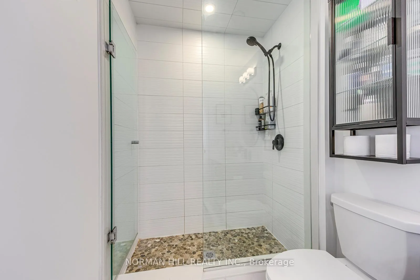
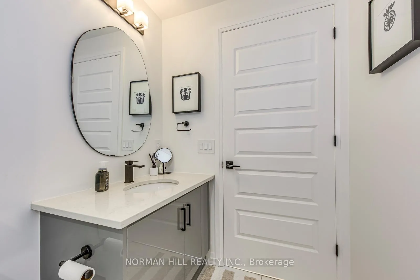
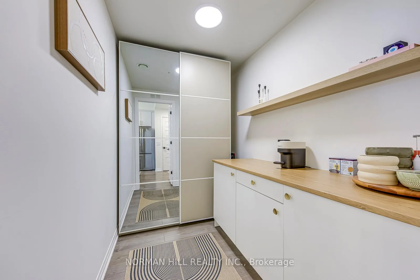
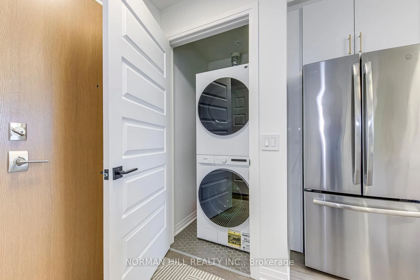
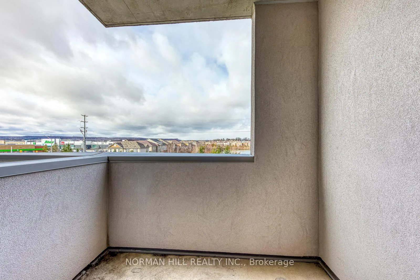
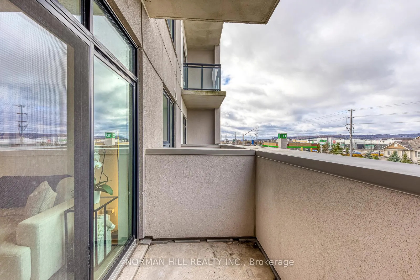
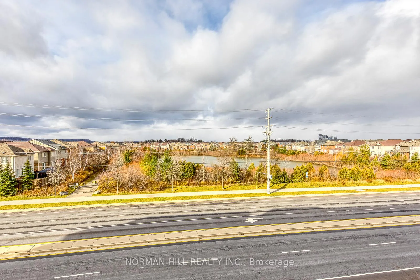
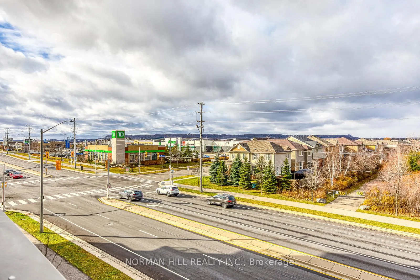
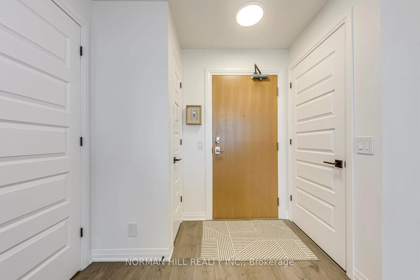
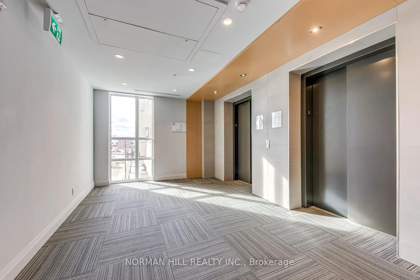
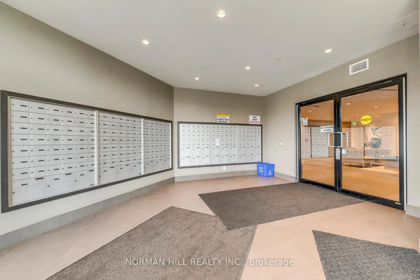
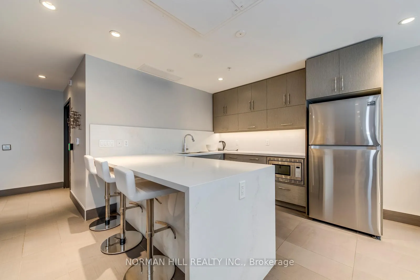
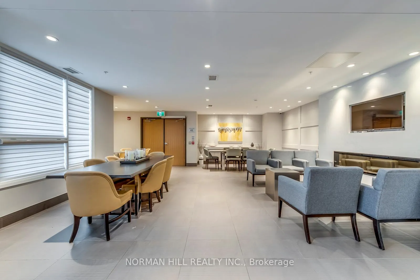
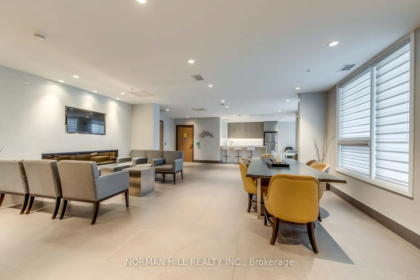
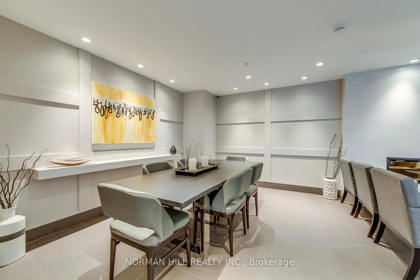
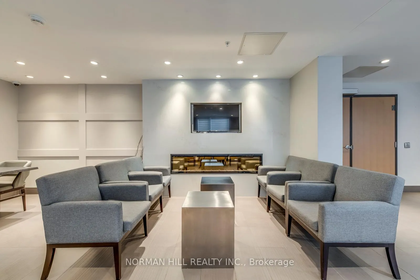
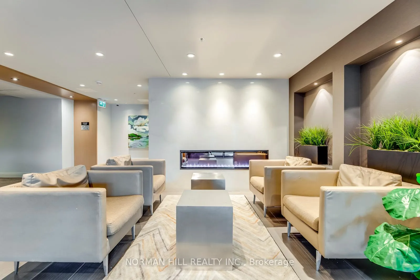
Beautiful and bright, this modern 638 sq. ft. condo (including a 43 sq. ft. balcony) in Milton's sought-after Ford community is a true showstopper. Impeccably decorated and in move-in condition, it features a stylish open-concept layout with 1 bedroom and a versatile den with a door, making it ideal as an office or nursery. Exceptionally well maintained, the unit offers high ceilings, a beautiful white kitchen with a large island, quartz countertops, laminate flooring throughout, a stand-up shower, and convenient in-suite laundry. Enjoy peaceful, scenic views of the pond right from your unit, an everyday highlight that adds to the home's charm. Additional conveniences include a same-floor locker for easy storage and an owned parking space located close to the building entrance. The unit has been extensively upgraded within the last year, including under-cabinet lighting in the kitchen, a new dishwasher, a new stackable laundry machine, upgraded light fixtures throughout, fresh paint, custom closet organizers in both the bedroom and pantry, new matte-black door handles, new cabinet hardware, a deep single-basin kitchen sink, new kitchen and bathroom faucets, two bedroom sconces with individual switches, an upgraded bathroom mirror, a Google Nest thermostat, and upgraded matte-black shower controls and shower head. Custom lighting upgrades and thoughtful finishes throughout enhance the home's warm, modern, designer feel. Ideally located near transit, parks, schools, shopping, and ample visitor parking, this stunning condo reflects true pride of ownership and is an absolute must-see.
- Other
Key Facts & Features
Property Costs
- Annual Property Tax Amount
- $1,974
- Land Transfer Tax Fee
- $6,055
Condo/Maintenance Fee
- Maintenance Fee
- $345 /month
Included In Maintenance Fee
- Common Elements Included
- Building Insurance Included
- Parking Included
- CAC Included
- Basement Type
- None
Interior Features
- Pets Permitted
- Yes-with Restrictions
- Laundry Features
- In-Suite Laundry
- Interior Extras
- Other
- Fireplace/Stove
- No
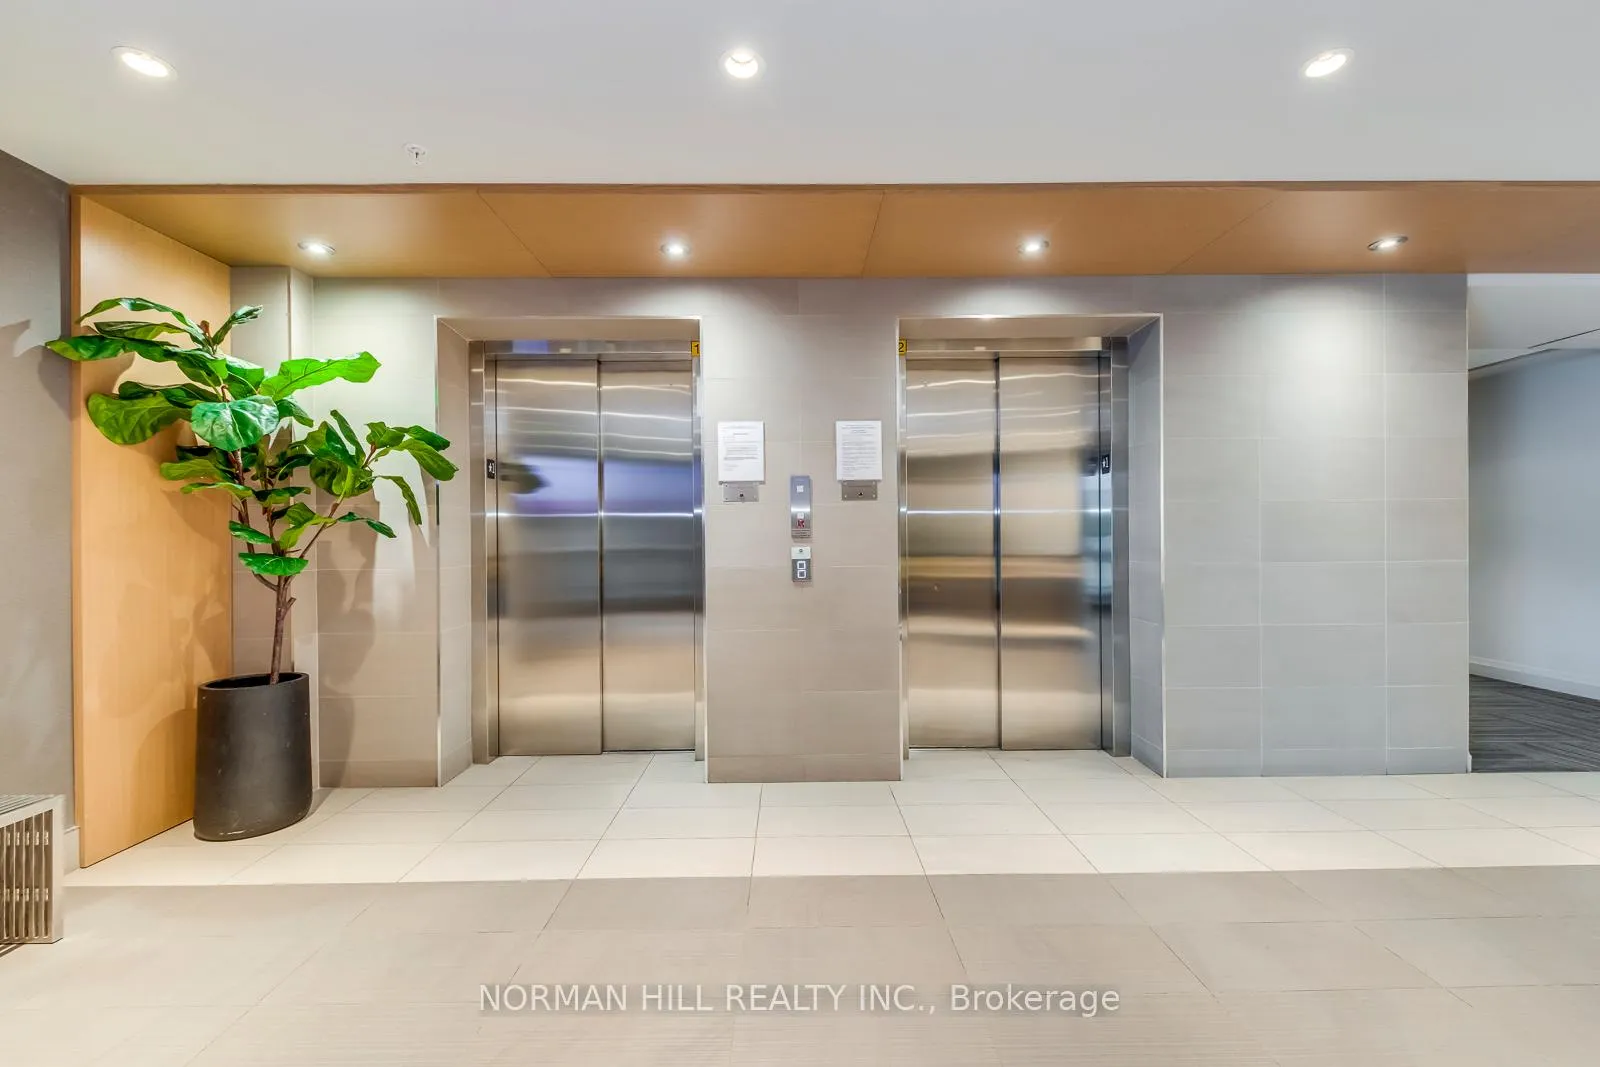
- Elevator
- No
Exterior Features
- Balcony
- Enclosed
Building
- Building Type
- Condo Apartment
- Building Style
- Apartment
- Condo Corp Number
- 710
Construction
- Exposure
- North
- Exterior Finish
- Brick, Concrete
- Special Designation
- Unknown
Inclusions
- Inclusions
- Fridge, Stove, Dishwasher, Microwave, washer & dryer and all Elf and bedroom curtains.
Parking & Garages
- Garage Type
- Underground
- Garage Spaces
- 1
- Parking Type
- Owned
- Parking Spaces
- 1
- Total Garage And Parking Spaces
- 1
Lockers
- Locker Type
- Owned
- Locker Level
- 3
Heating & Cooling
- Heat Source
- Gas
- Heat Type
- Forced Air
- Air Conditioning
- Central Air
- Municipality
- Milton
- Neighbourhood
- Ford
- Main cross streets
- Louis St Laurent To Leger Way
- Directions
- Louis St Laurent To Leger Way
Ask about this home
A HOMEH agent will answer your questions about this home.

Around this home
Boyne
Public · elementary · 210 m
6.9/10Jean Vanier
Private · secondary · 290 m
6.5/10St. Scholastica
Public · elementary · 560 m
6.8/10Anne J. MacArthur
Public · elementary · 910 m
6.8/10Elsie MacGill Secondary School
Public · secondary · 920 m
6.5/10Viola Desmond
Public · elementary · 950 m
6.3/10St. Benedict
Private · elementary · 1.2 km
6.8/10P. L. Robertson
Public · elementary · 1.3 km
6.6/10Lumen Christi
Private · elementary · 1.6 km
6.0/10Rattlesnake Point
Public · elementary · 1.7 km
6.7/10Our Lady of Victory
Private · elementary · 1.9 km
5.9/10Our Lady of Fatima
Private · elementary · 1.9 km
8.3/10Tiger Jeet Singh
Public · elementary · 2.0 km
6.0/10Milton
Public · secondary · 2.2 km
8.0/10Escarpment View
Public · elementary · 2.3 km
5.8/10
Data provided by OpenStreetMap & Fraser Institute School Rankings
For the owner
Is this your home? Track its value.
Get this home's HOMEH Estimate by email once a month, with how many homes are for sale around you.
Monthly payment
$1,871/month
On $479,000
$95,800
Estimate only. Not a mortgage offer.
How much is your home worth?
Get a home value estimate from a local HOMEH agent, then sell with confidence.
- MLS® number
- W12584640
- Data source
- Toronto Regional Real Estate Board
- Status change
- 2026-01-23
- Listed on
- 2025-11-28
- Days on market
- 56 days
- Possession type
- 60-89 days
- Co-op commission
- 2.5%
- Seller
- Listed by
- NORMAN HILL REALTY INC.
Recommended for you
Based on homes you've looked at.
No recommended properties found.
Nearby similar homes
No nearby properties found.
More real estate resources
Other homes nearby
Explore this area
Nearby neighbourhoods
No nearby listings available.
Ask HOMEH about this home
Price, neighbourhood, monthly cost. Ask anything.
HOMEH Intelligent Agent is an AI, not a licensed representative. Check anything important with your agent.