
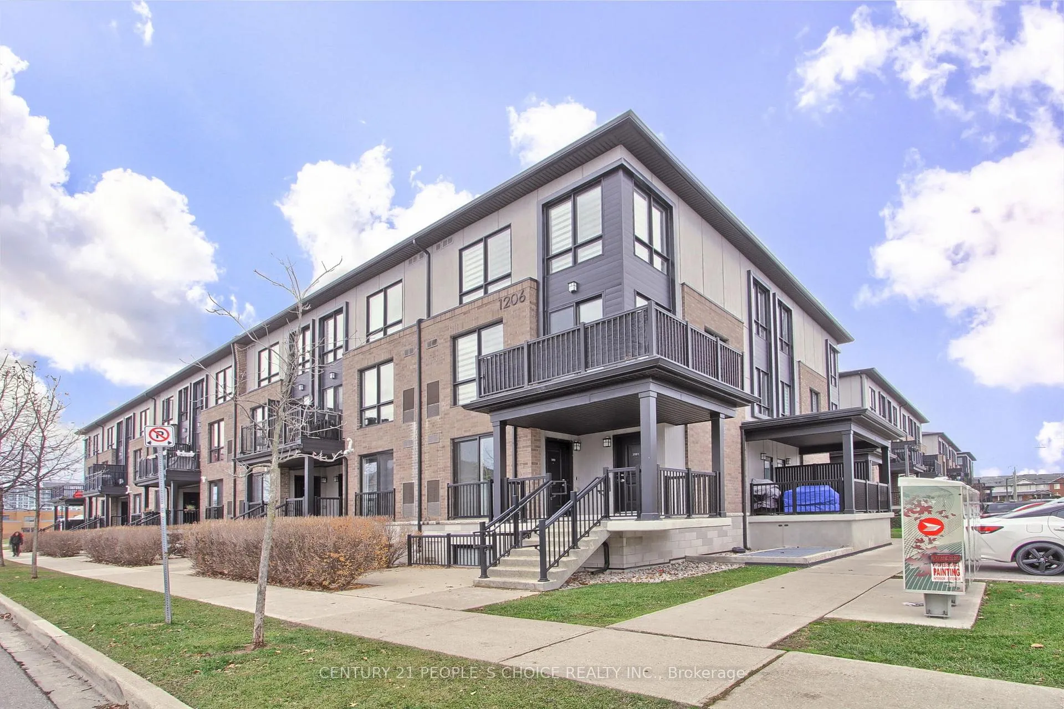
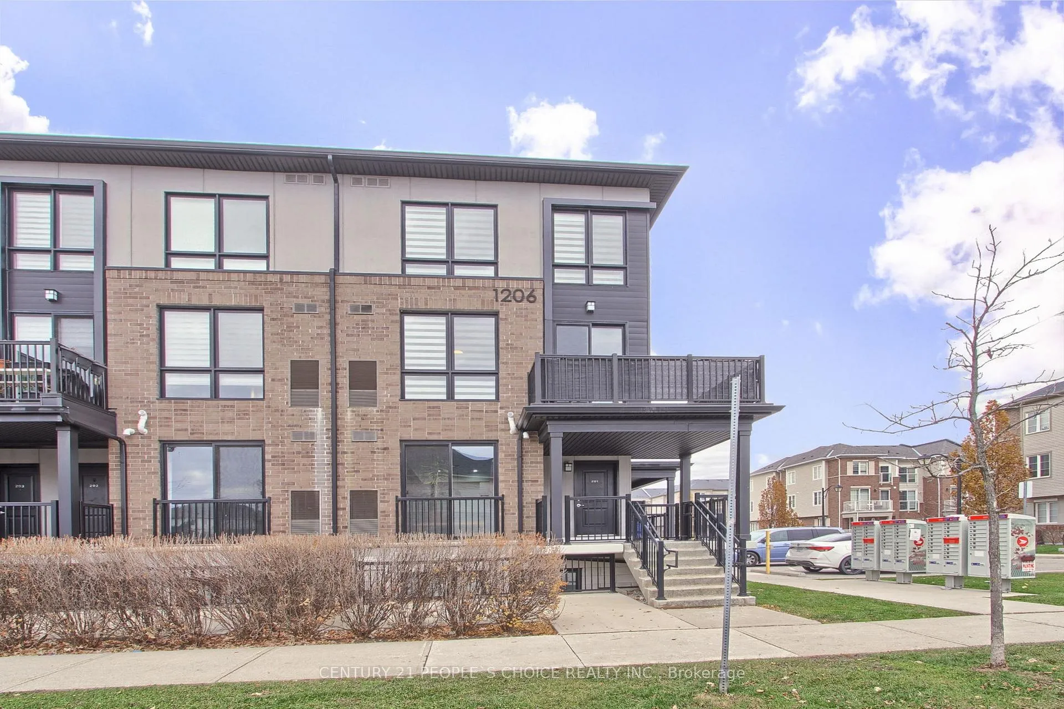
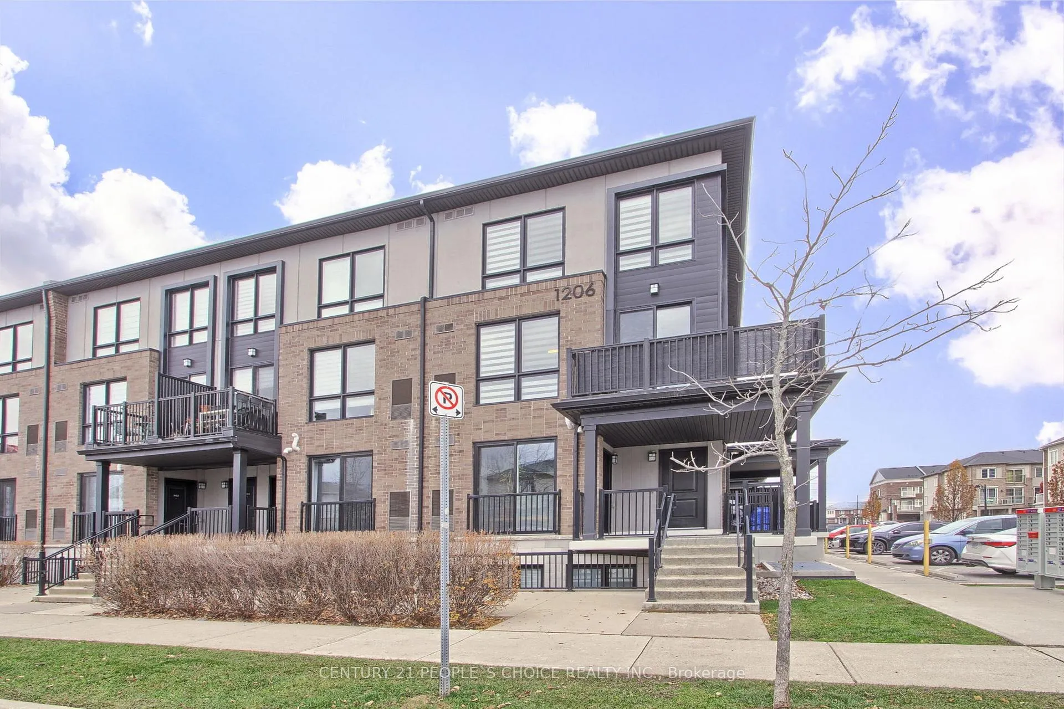
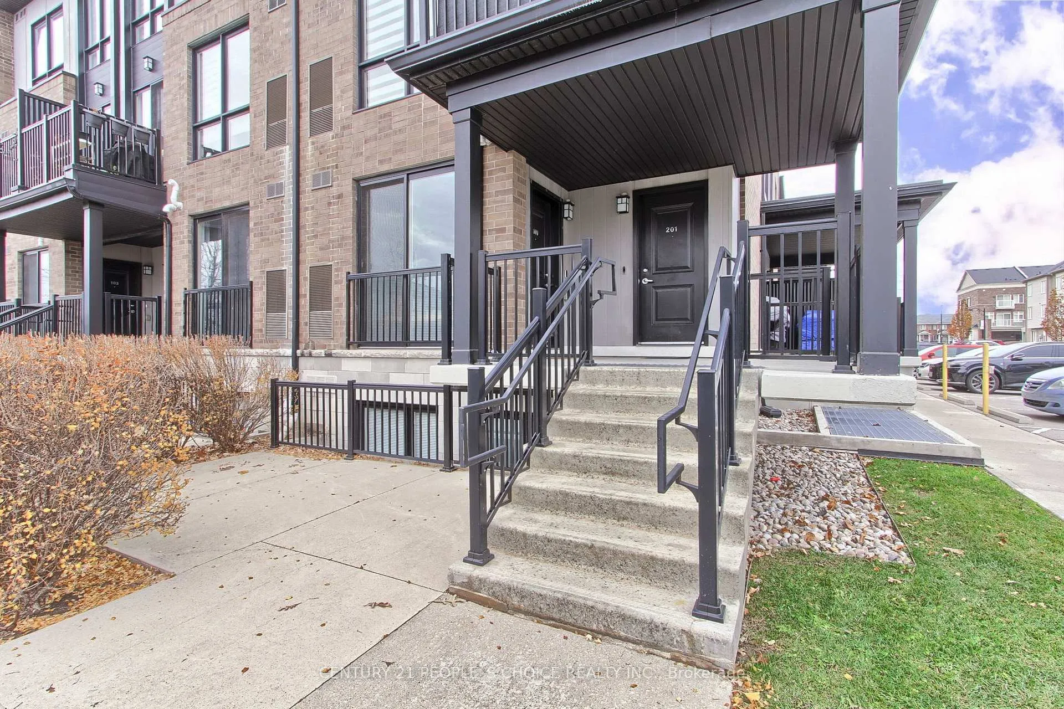
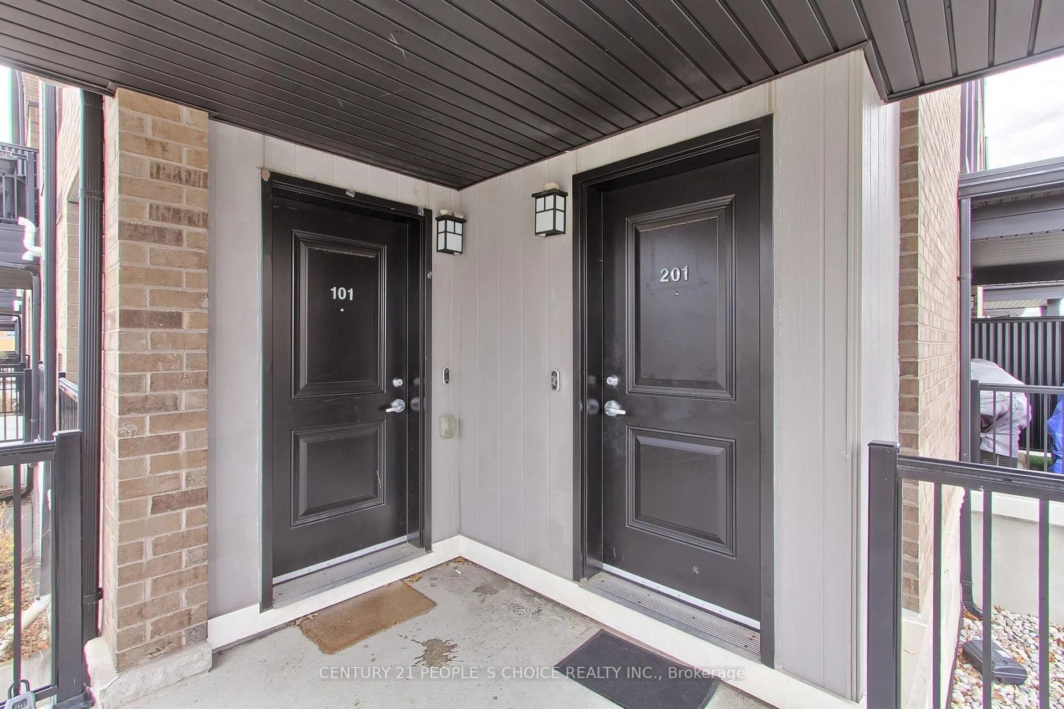
Unit 201, 1206 Main Street E
Milton (Dempsey), ON L9T 9K6
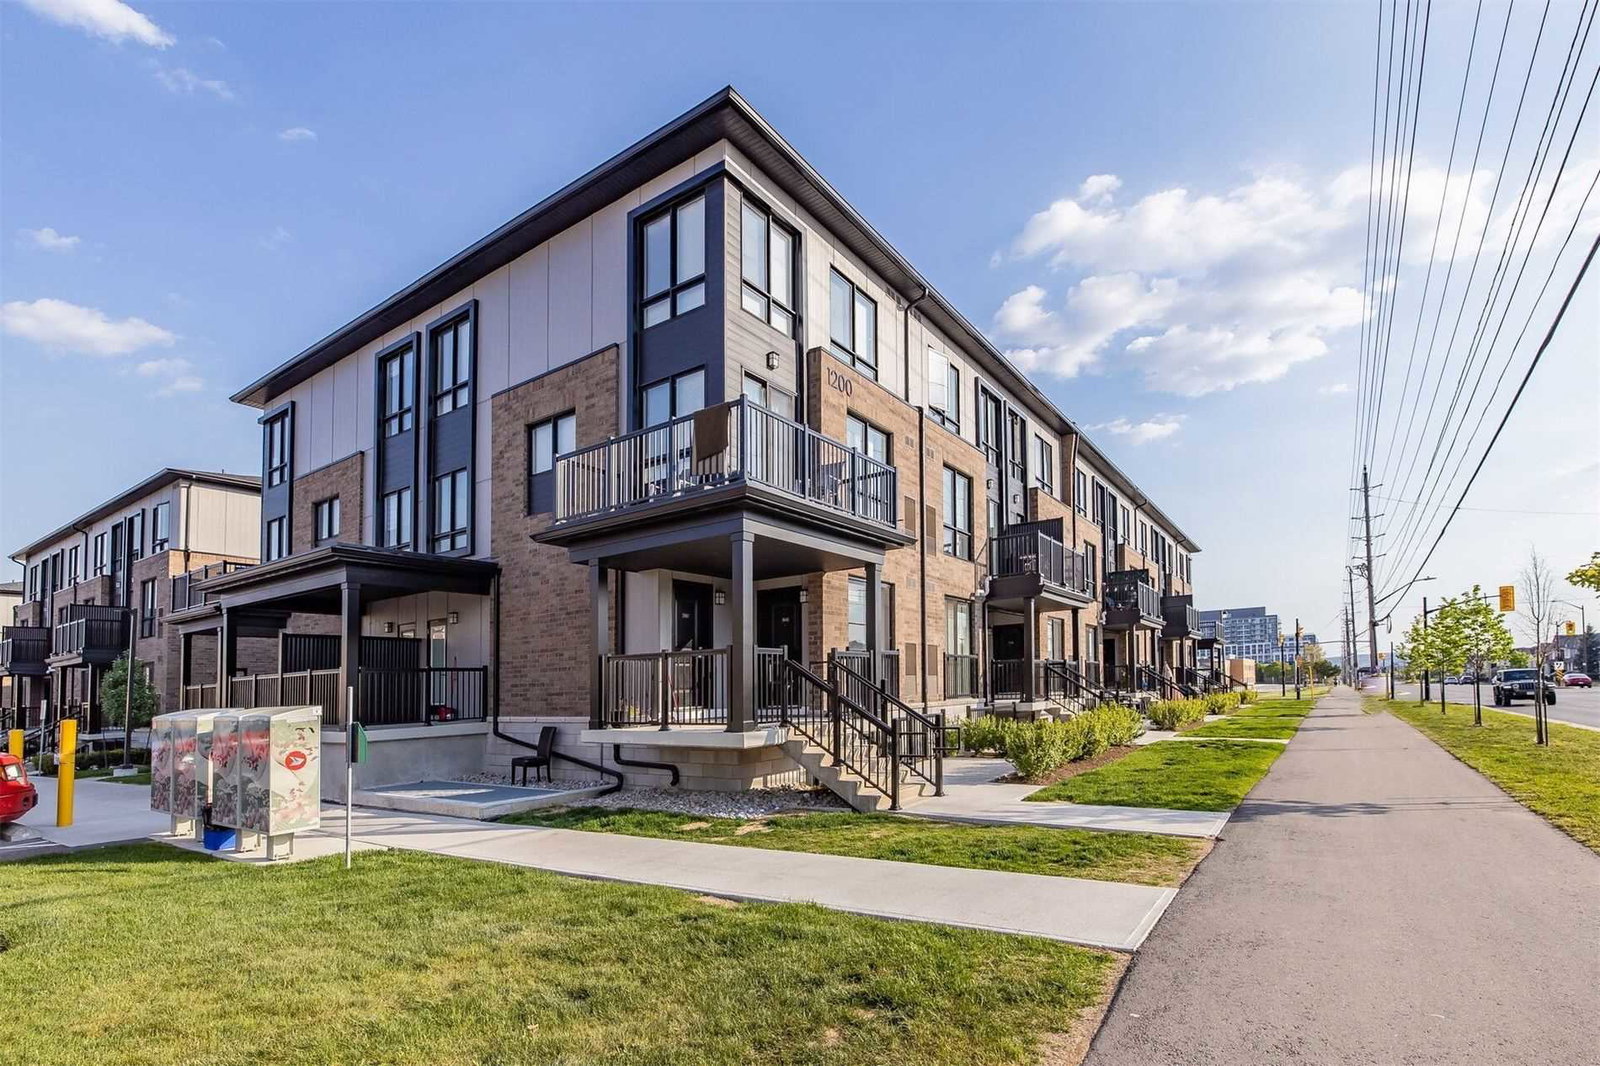 Stax on Main Townhomes3 storeys, 128 suites, built 2019
- 2Bedrooms
- 3Bathrooms
- 1Parking
- 1.2K~1.4KSq.Ft.
- $2,825Tax
- $366/monthCondo Fee
Sale & price history
- Login to See Prices
Sold2025-11-26 – 2026-03-12
MLS® w12580282
Real estate boards require you to or to see the full details of this property.
*Sold prices and complete sale & price history are regulated data. Under the Trust in Real Estate Services Act, 2002 (TRESA) and the rules of the Real Estate Council of Ontario (RECO), and pursuant to the Multiple Listing Service® rules of the Canadian Real Estate Association (CREA) and the Toronto Regional Real Estate Board (TRREB), this information may be shown only to registered users who have agreed to the applicable terms of use (a Virtual Office Website, or "VOW," arrangement). HOMEH Inc., Brokerage therefore provides it to signed-in members only. Creating an account is free and takes under a minute.
Unit 201, 1206 Main Street E, Milton(opens Google Maps in a new tab)
Summarized Description
- Beautifully upgraded upper corner unit in Dempsey community.
- Move-in ready with modern finishes and thoughtful design.
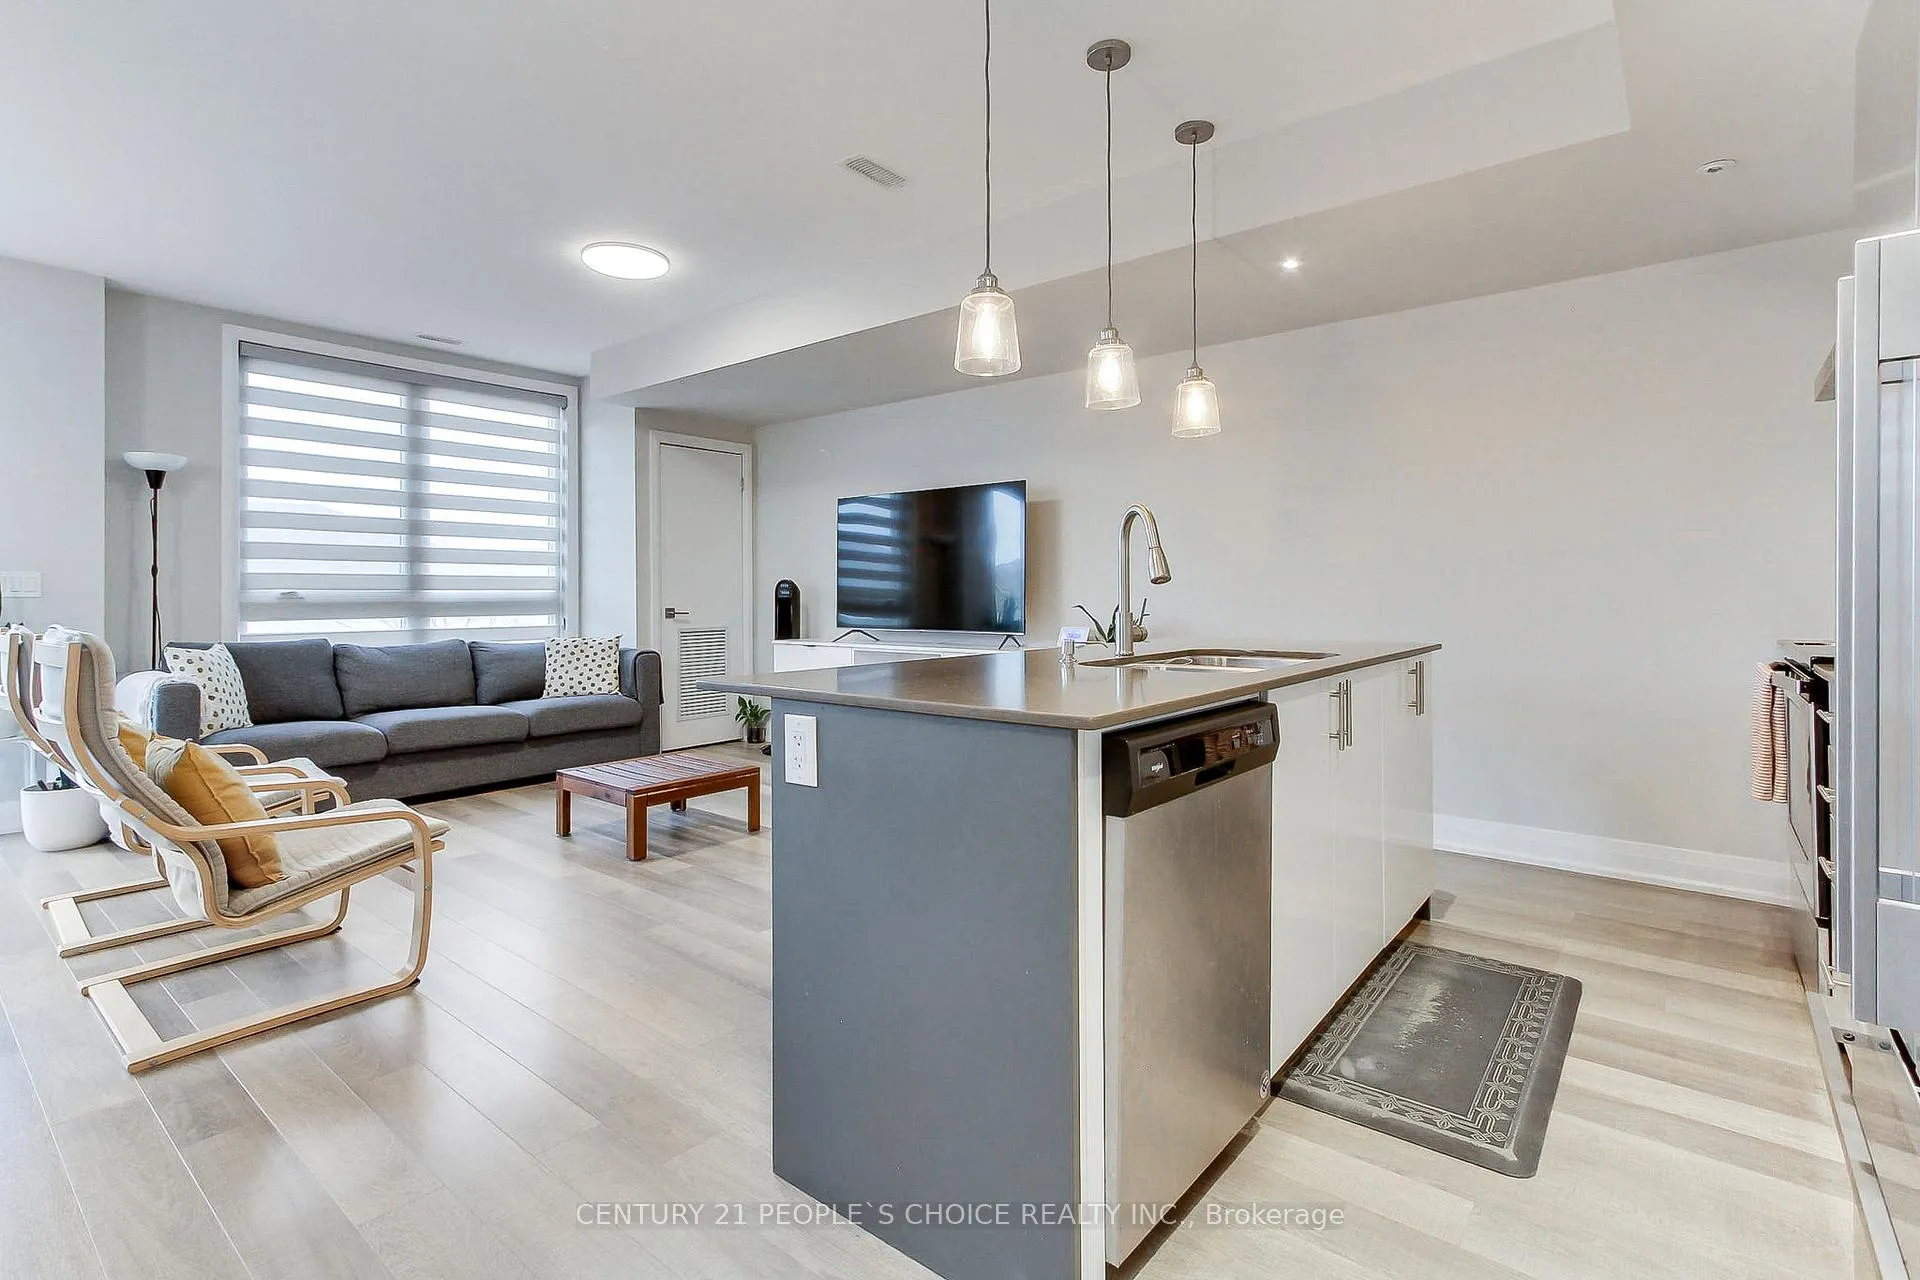
- Open concept layout with tons of natural light.
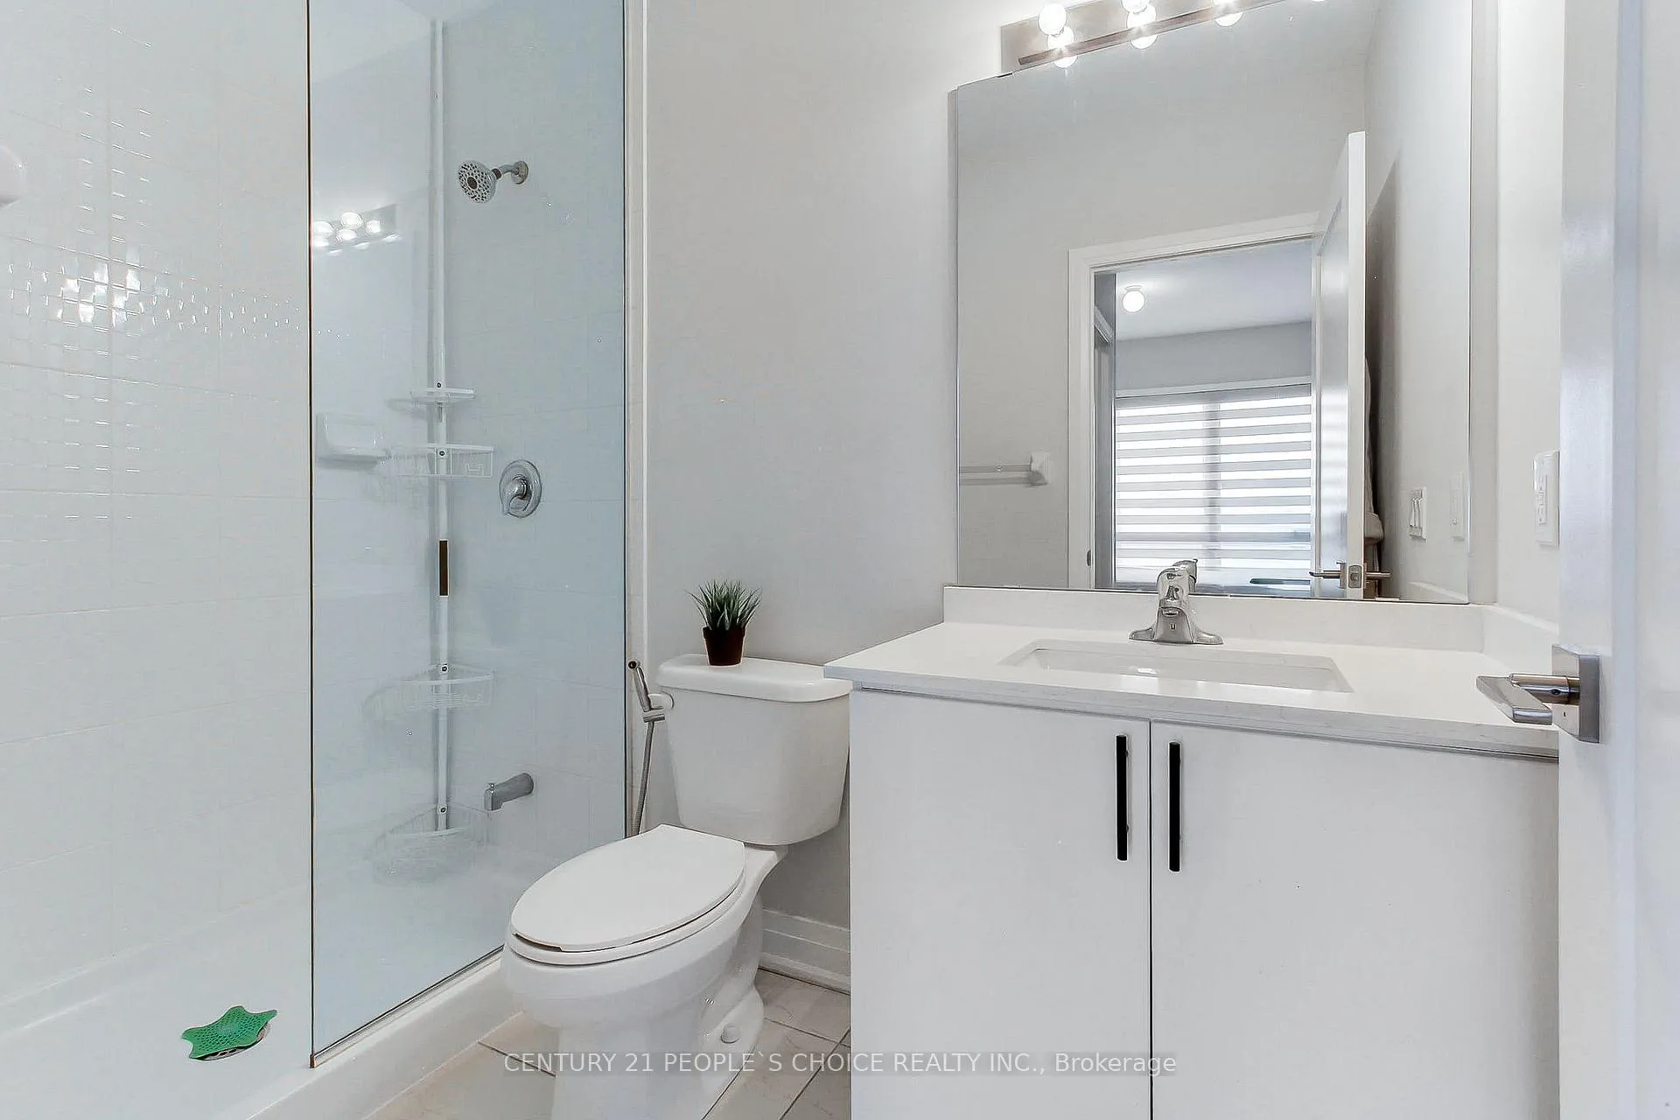
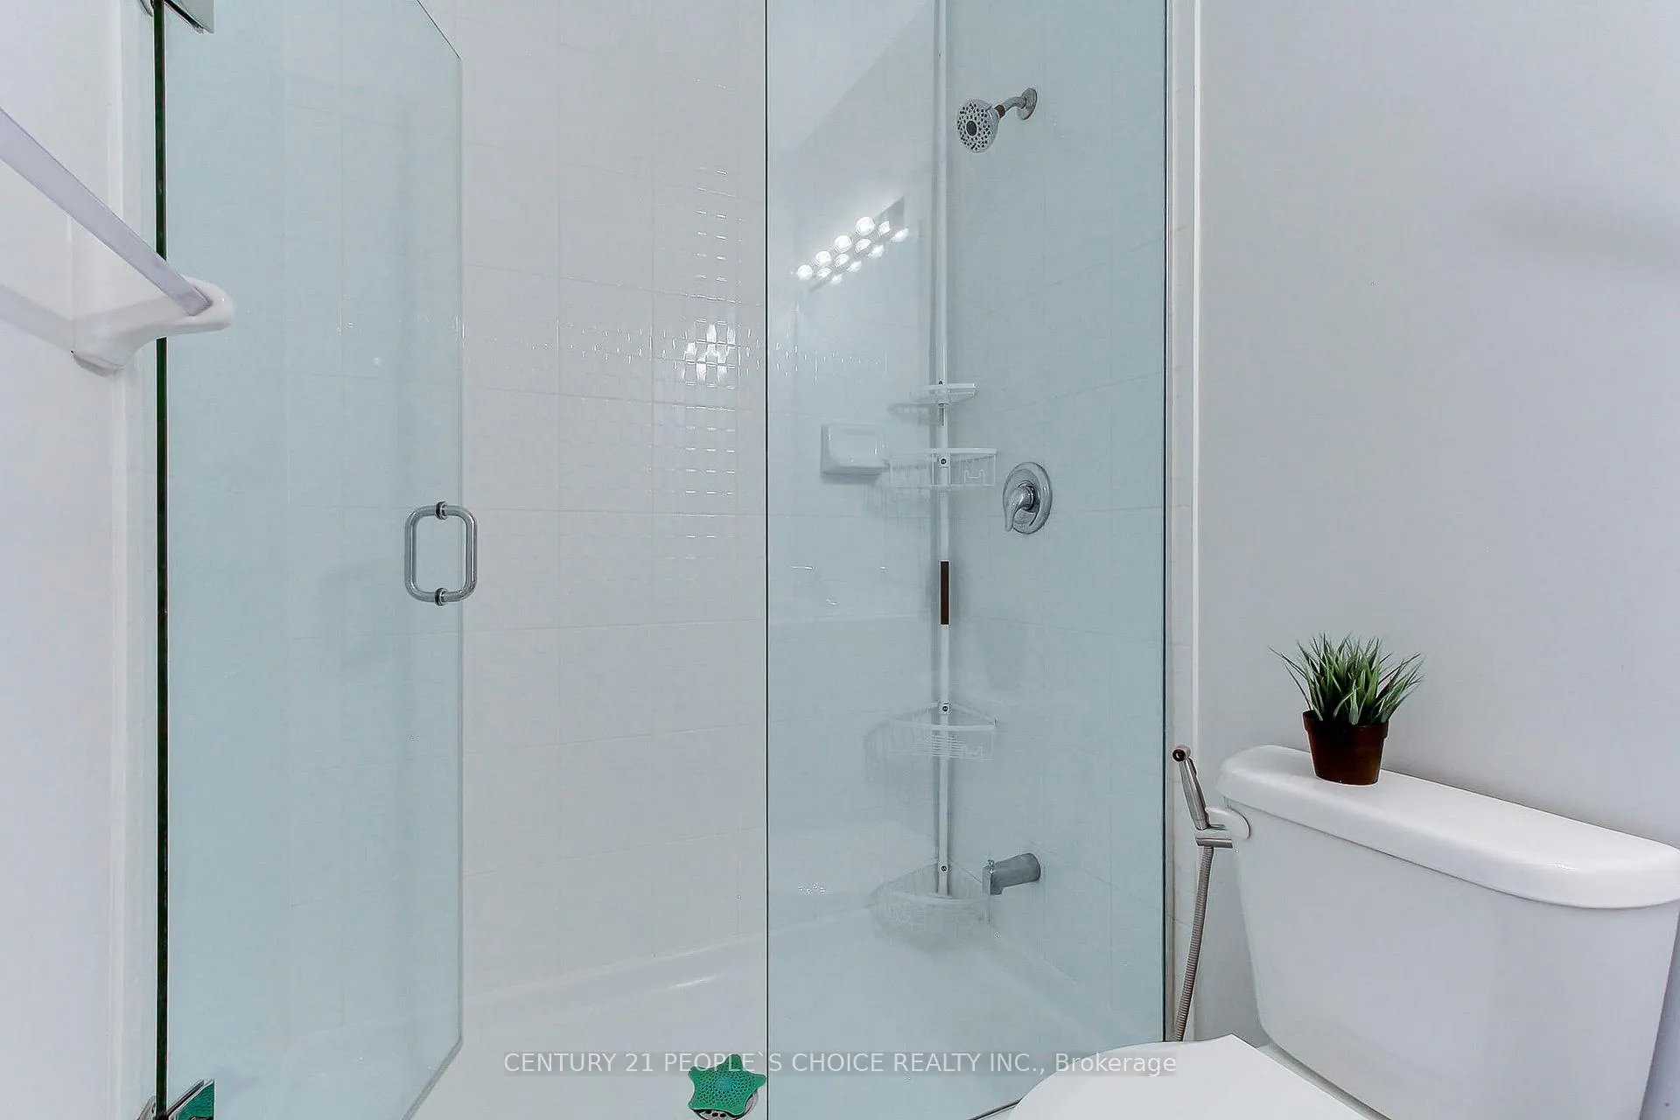
- Upgraded ensuite with glass enclosed shower.
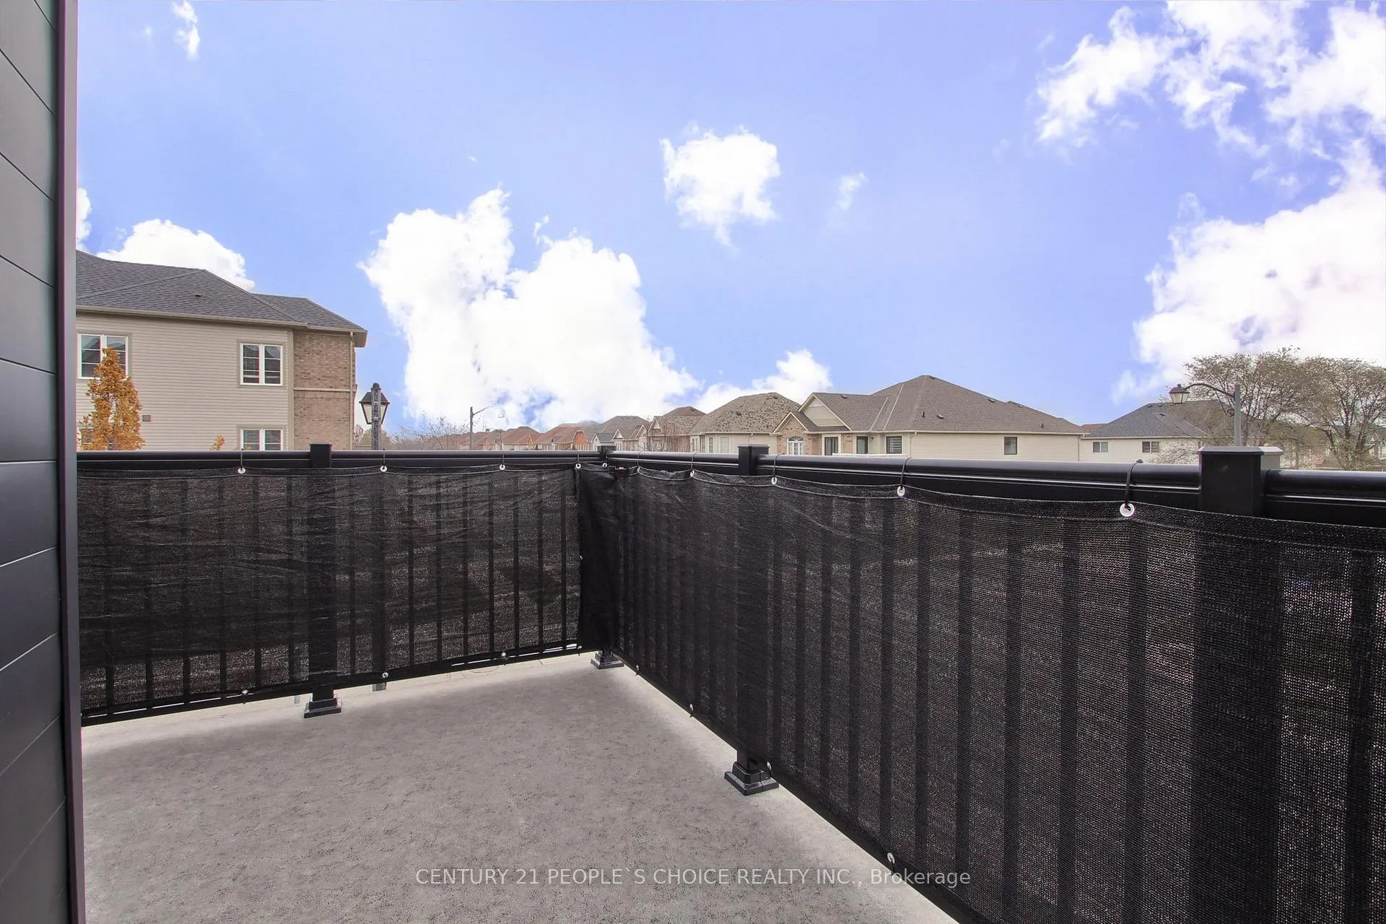
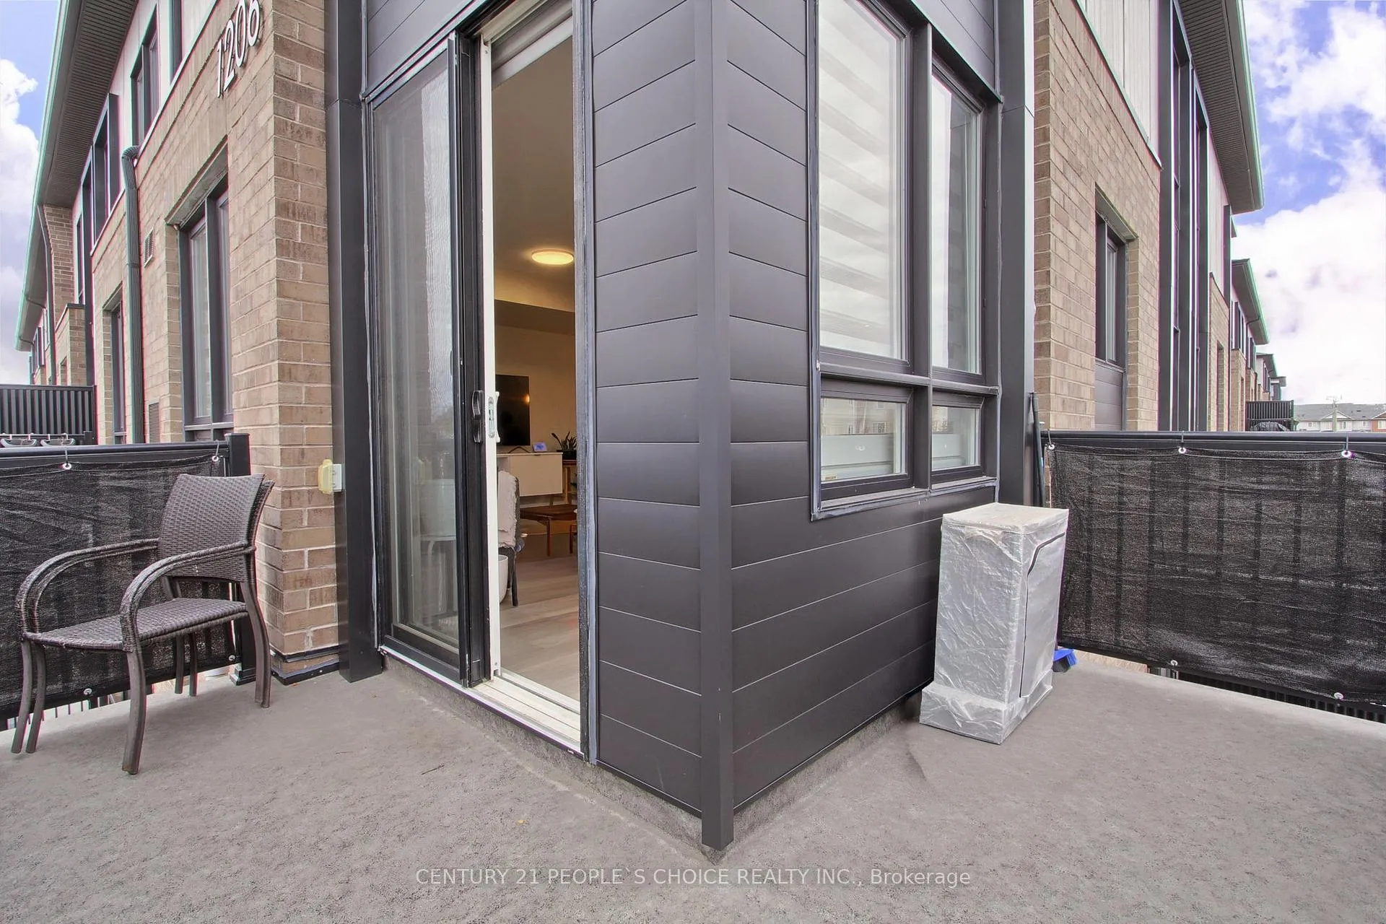
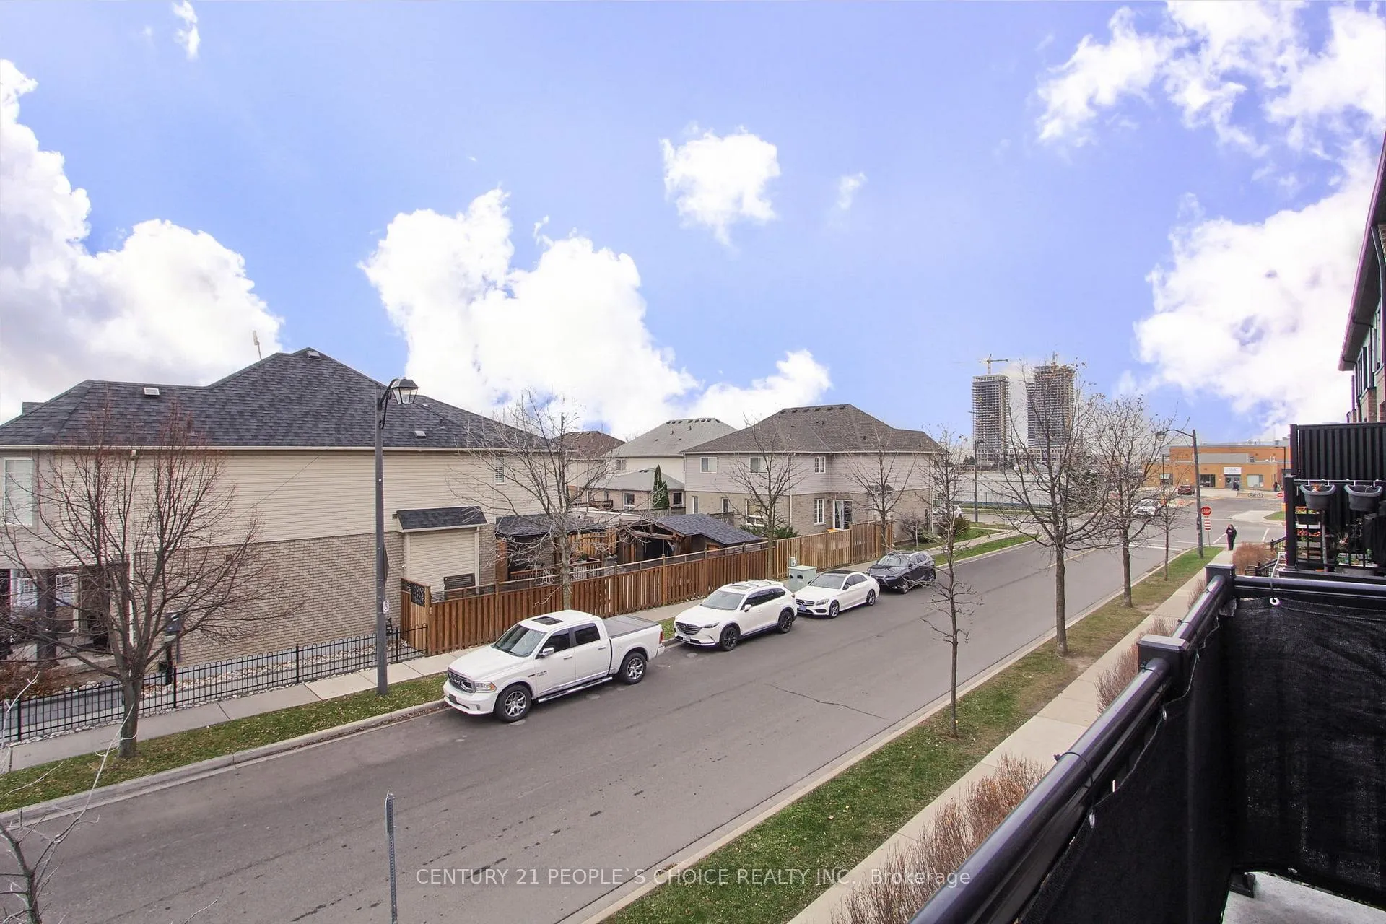
- Breathtaking south-east views from private balcony.
- Conveniently located near parks, shopping, and dining.
- Ideal for first-time buyers, families, and professionals.
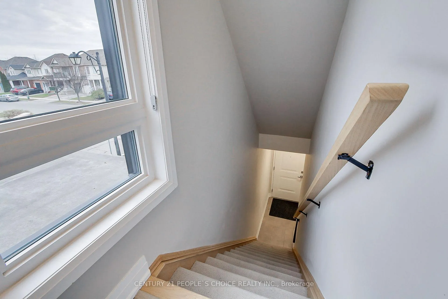
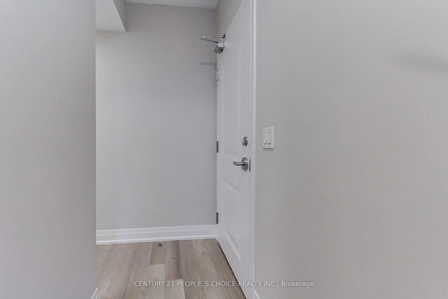
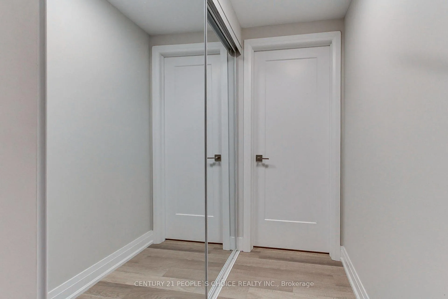
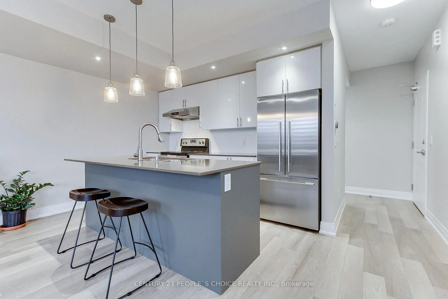
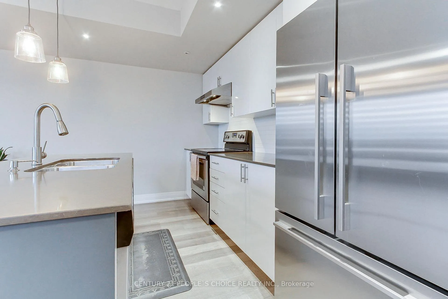
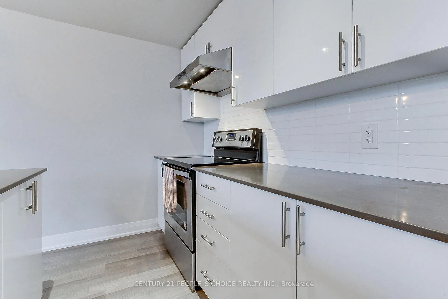
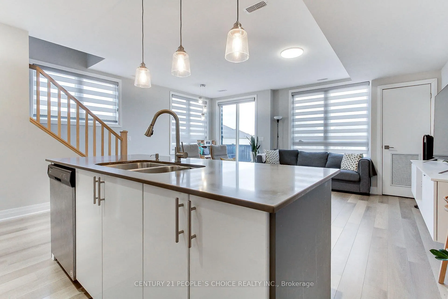
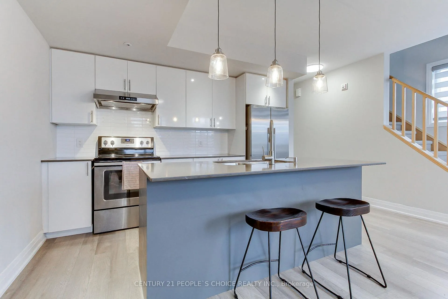
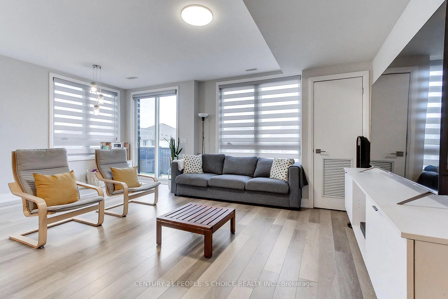
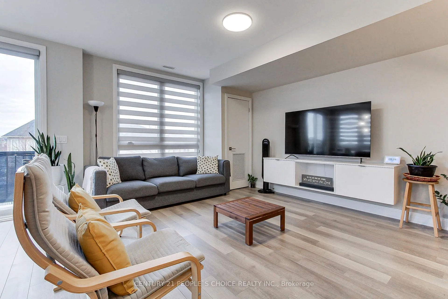
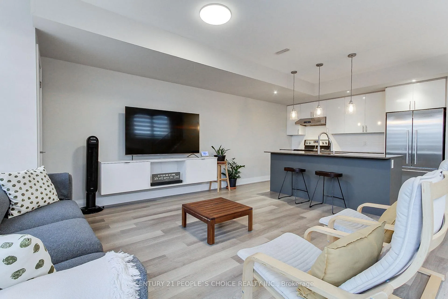
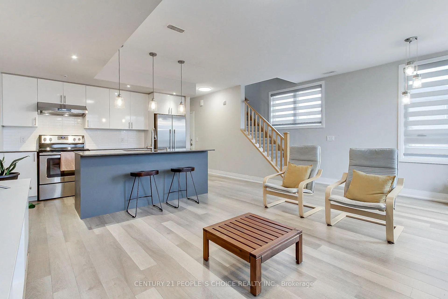
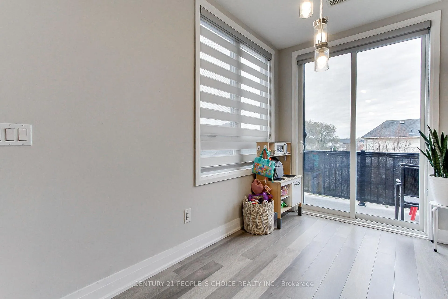
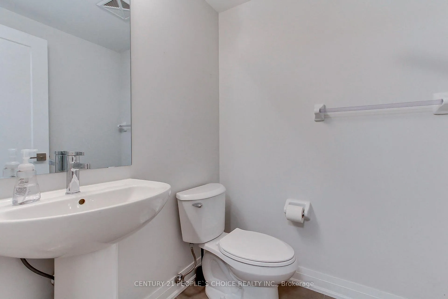
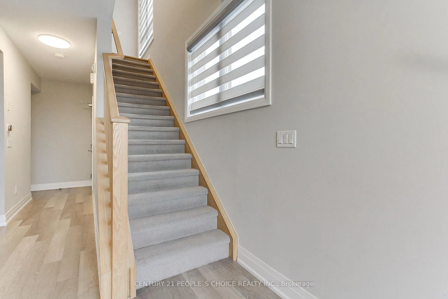
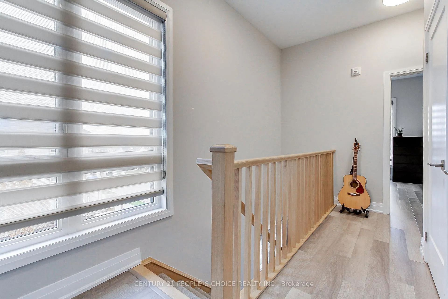
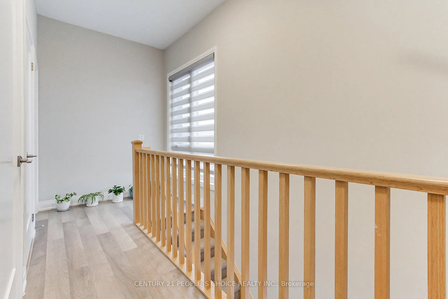
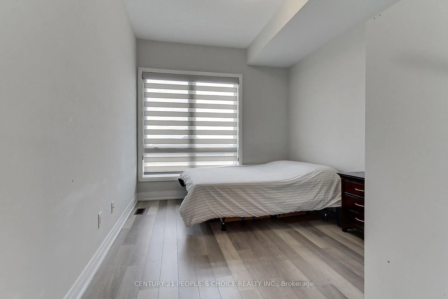
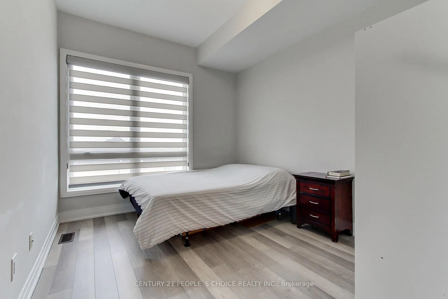
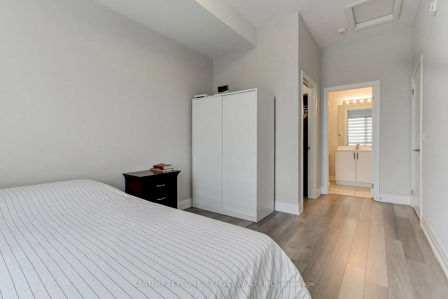
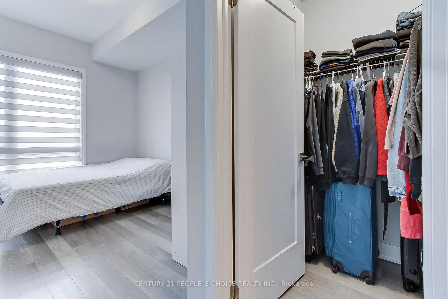
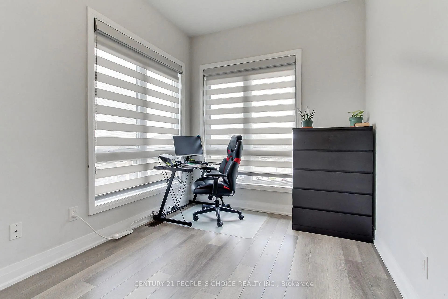
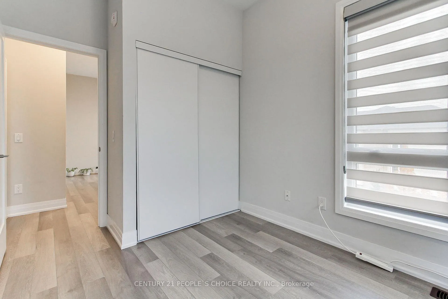
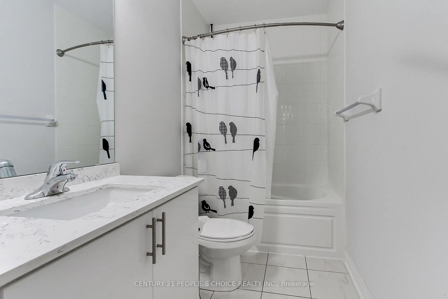
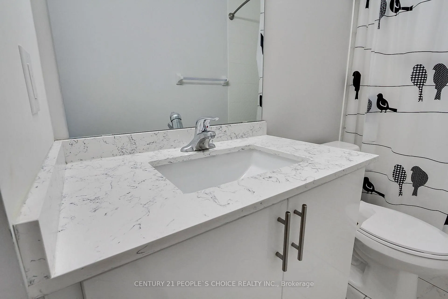
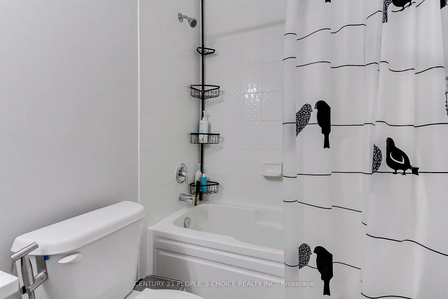
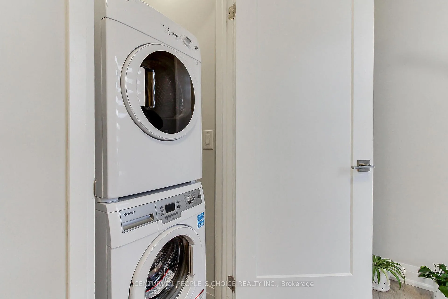
Beautifully Upgraded & Absolutely Stunning Upper Corner Unit Townhome In Milton's Sought Out Dempsey Community. This Home Offers A Rare Blend Of Functionality, Comfort & Suitable For First time Buyers, Young Families, Professionals and Downsizers! Featuring 9' Ceilings & TONS OF NATURAL LIGHT, Upper Level Primary Bedroom W/Upgraded 3Pc Ensuite W/Glass Enclosed Shower & Walk In Closet, ConvenientLy Located Laundry & Large Linen Closet.. The Second Bedroom Has A Convenient Closet & Access To A 4Pc Main Bathroom. 1267 Sq.Ft "Camden Model" In Elegant & Stylish Bright And Spacious Modern Open Concept Design, Eat-In Kitchen W/Centre Island & Quartz Countertop, Large Living/Dining Room & Balcony W/South-East Views. Leads To A Private Walkout Balcony W/Breathtaking South-East Views. Conveniently Located Main-Floor Powder Room & Front Hall Closet.Maintenance Includes-Grass Cutting, Snow Removal, Water & Heat! Located near to Harris Blvd., Parks, Trails, Shopping, Dining, Library, Recreation Centres, & Essential Amenities. A MoveIn-Ready Opportunity That Combines Modern Finishes, Thoughtful Design, & Rare Practical Features.
- On Demand Water Heater
- Clear
- Clear View
- Hospital
- Library
- Park
- Public Transit
- School
- BBQs Allowed
- Visitor Parking
Key Facts & Features
Property Costs
- Annual Property Tax Amount
- $2,825
- Land Transfer Tax Fee
- $10,675
Condo/Maintenance Fee
- Maintenance Fee
- $366 /month
Included In Maintenance Fee
- Heat Included
- Water Included
- Building Insurance Included
- Common Elements Included
- Parking Included
Rental Items
- Rental Equipment
- TANKLESS WATER HEATER - $56.09 PER MONTH
- Under Contract
- Tankless Water Heater
- Basement Type
- None
Interior Features
- Pets Permitted
- Yes-with Restrictions
- Laundry Features
- Ensuite
- Laundry Level
- Upper Level
- Interior Extras
- On Demand Water Heater
- View
- Clear
- Security Features
- Carbon Monoxide Detectors, Smoke Detector
- Fireplace/Stove
- No
- Elevator
- No
Exterior Features
- Balcony
- Open
Building Amenities
- BBQs Allowed
- Visitor Parking
Building
- Building Type
- Condo Townhouse
- Building Style
- Stacked Townhouse
- Approx Age
- 6-10
- Condo Corp Number
- 699
Construction
- Exposure
- South East
- Exterior Finish
- Brick
- Roof
- Asphalt Shingle
- Special Designation
- Unknown
Inclusions
- Inclusions
- All Existing Stainless Steel (Fridge, Stove, Range Hood, Microwave, Dishwasher), Stacked Modern Large Capacity Washer/Dryer, All Window Coverings/Blinds & All Electrical Light Fixtures, Electric Garage Door Opener & More!
Parking & Garages
- Garage Type
- Underground
- Garage Spaces
- 1
- Parking Type
- Owned
- Parking Spaces
- 1
- Total Garage And Parking Spaces
- 1
Lockers
- Locker Type
- None
Heating & Cooling
- Heat Source
- Other
- Heat Type
- Forced Air
- Air Conditioning
- Central Air
- Municipality
- Milton
- Neighbourhood
- Dempsey
- Main cross streets
- MAIN ST E/HARRIS
- Directions
- SE
Ask about this home
A HOMEH agent will answer your questions about this home.

Around this home
Martin Street
Public · elementary · 620 m
6.1/10Holy Rosary
Private · elementary · 620 m
6.8/10Milton
Public · secondary · 1.4 km
8.0/10Escarpment View
Public · elementary · 1.6 km
5.8/10Our Lady of Victory
Private · elementary · 1.7 km
5.9/10Queen of Heaven
Private · elementary · 1.9 km
6.5/10St Peter's
Private · elementary · 2.0 km
5.6/10Saint-Nicolas
Private · elementary · French · 2.1 km
6.9/10Sam Sherratt
Public · elementary · 2.1 km
6.9/10St. Benedict
Private · elementary · 2.3 km
6.8/10Anne J. MacArthur
Public · elementary · 2.6 km
6.8/10Tiger Jeet Singh
Public · elementary · 2.6 km
6.0/10Bishop Paul Francis Reding
Private · secondary · 2.8 km
8.2/10P. L. Robertson
Public · elementary · 2.9 km
6.6/10
Data provided by OpenStreetMap & Fraser Institute School Rankings
For the owner
Is this your home? Track its value.
Get this home's HOMEH Estimate by email once a month, with how many homes are for sale around you.
Monthly payment
$2,773/month
On $710,000
$142,000
Estimate only. Not a mortgage offer.
How much is your home worth?
Get a home value estimate from a local HOMEH agent, then sell with confidence.
- MLS® number
- W12580282
- Data source
- Toronto Regional Real Estate Board
- Status change
- 2026-03-12
- Listed on
- 2025-11-26
- Days on market
- 106 days
- Possession type
- Flexible
- Co-op commission
- 2.5% plus HST
- Seller
- Listed by
- CENTURY 21 PEOPLE`S CHOICE REALTY INC.
Recommended for you
Based on homes you've looked at.
No recommended properties found.
Nearby similar homes
No nearby properties found.
More real estate resources
Other homes nearby
Explore this area
Nearby neighbourhoods
No nearby listings available.
Ask HOMEH about this home
Price, neighbourhood, monthly cost. Ask anything.
HOMEH Intelligent Agent is an AI, not a licensed representative. Check anything important with your agent.