
11170 Fifth Line
Milton (Rural Nassagaweya), ON N0B 2K0
- 5Bedrooms
- 3Bathrooms
- 0Garage
- 3500–5000Sq Ft
- $5,250Tax
- 300×1,463 ftLot Size
 Estimated Value:$2,326,526See Free Estimate Report

Sale & Price History for 11170 Fifth Line, Milton, Rural Nassagaweya
| Start Date | End Date | Price | Event | MLS# |
|---|---|---|---|---|
| No listing history available | ||||
Real estate boards require you to or to see the full details of this property.
*Sold prices and complete sale & price history are regulated data. Under the Trust in Real Estate Services Act, 2002 (TRESA) and the rules of the Real Estate Council of Ontario (RECO), and pursuant to the Multiple Listing Service® rules of the Canadian Real Estate Association (CREA) and the Toronto Regional Real Estate Board (TRREB), this information may be shown only to registered users who have agreed to the applicable terms of use (a Virtual Office Website, or "VOW," arrangement). HOMEH Inc., Brokerage therefore provides it to signed-in members only. Creating an account is free and takes under a minute.
About 11170 Fifth Line, Milton, Rural Nassagaweya
Summarized Description
- Rare 10-acre estate designed for multigenerational living.
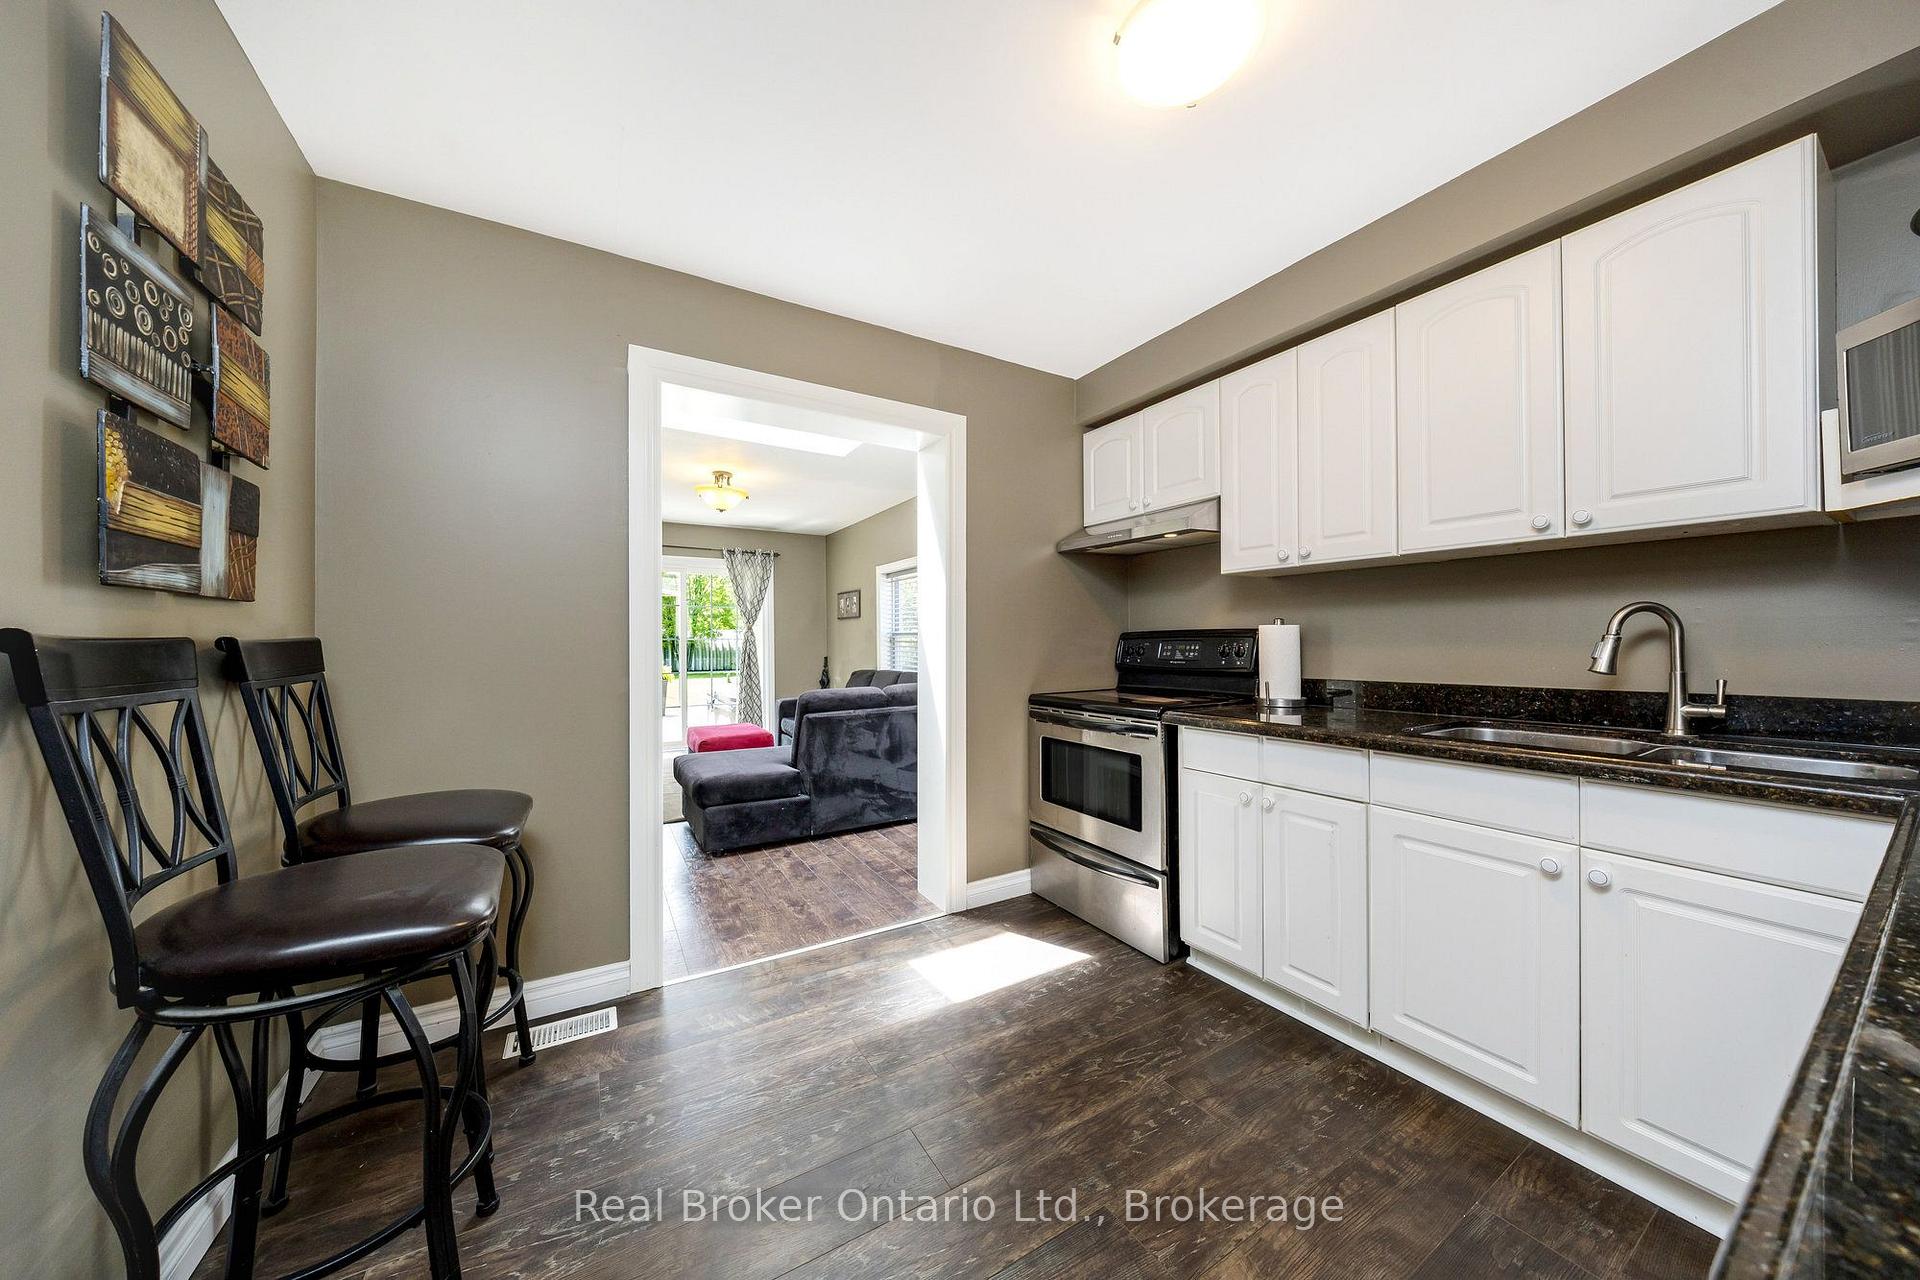
- Two full kitchens ideal for large families.
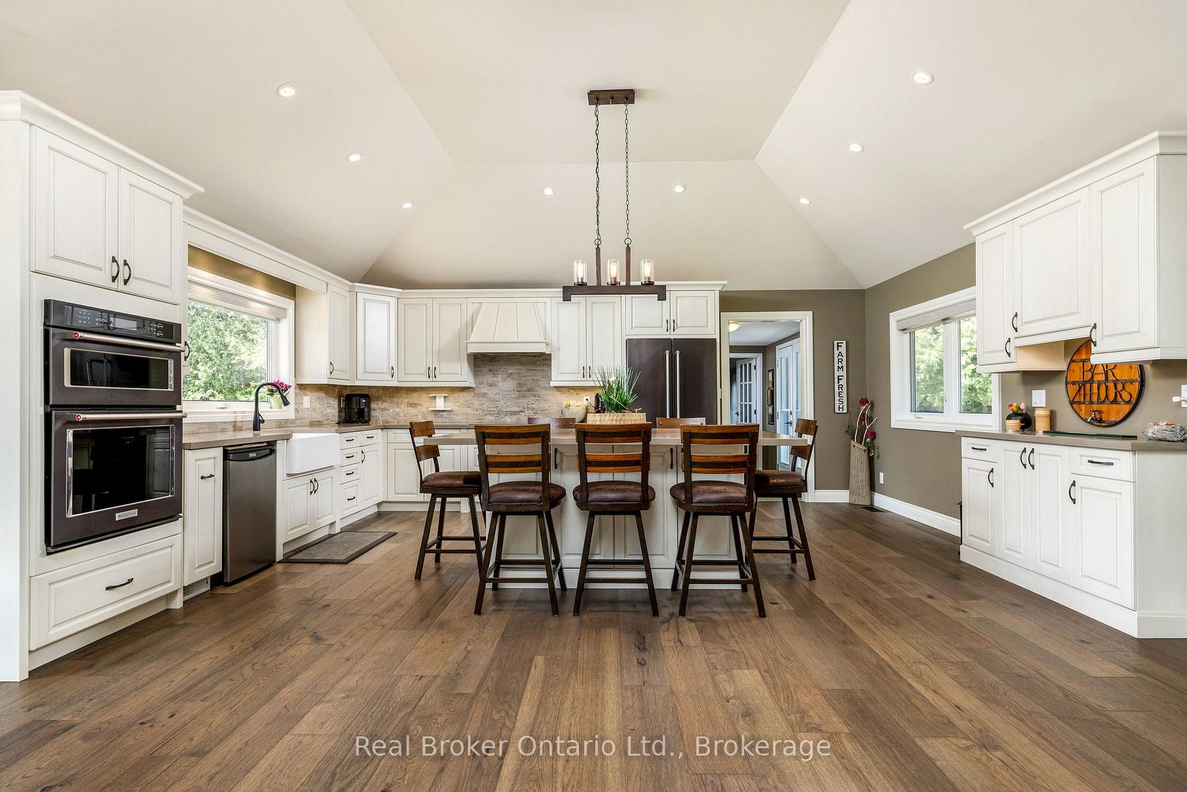
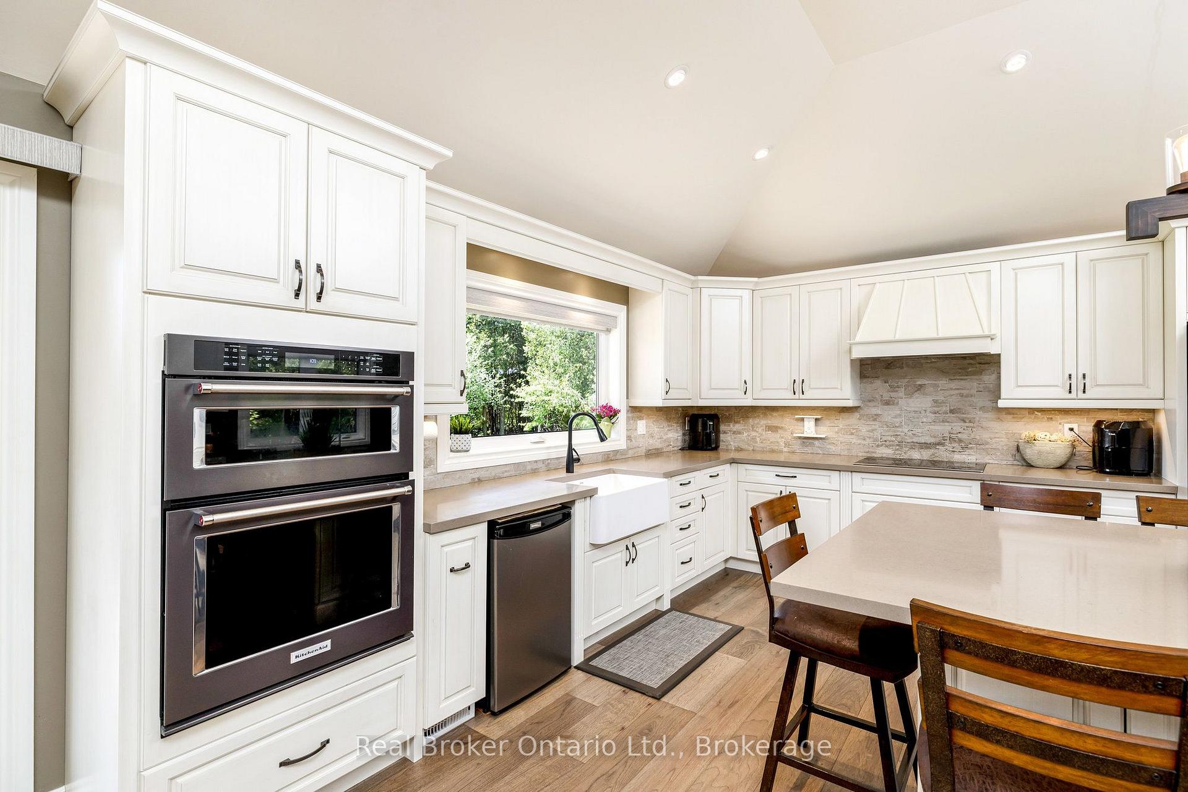
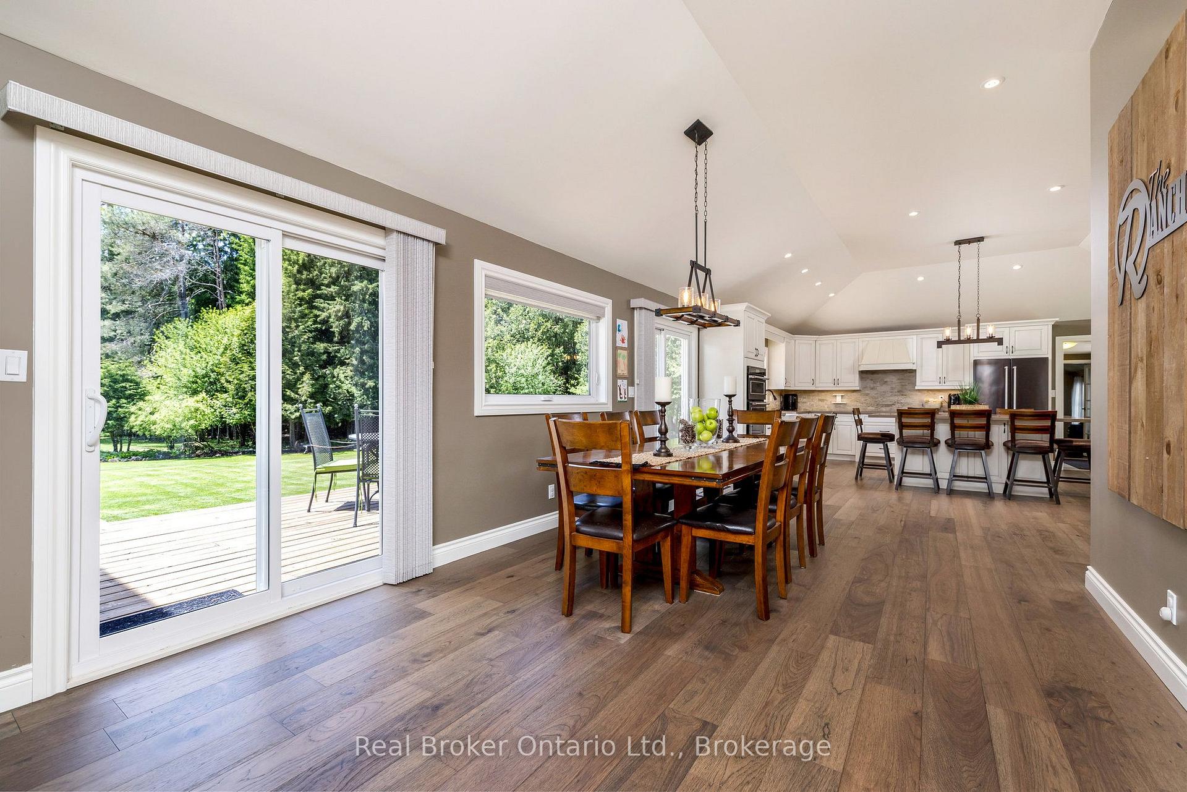
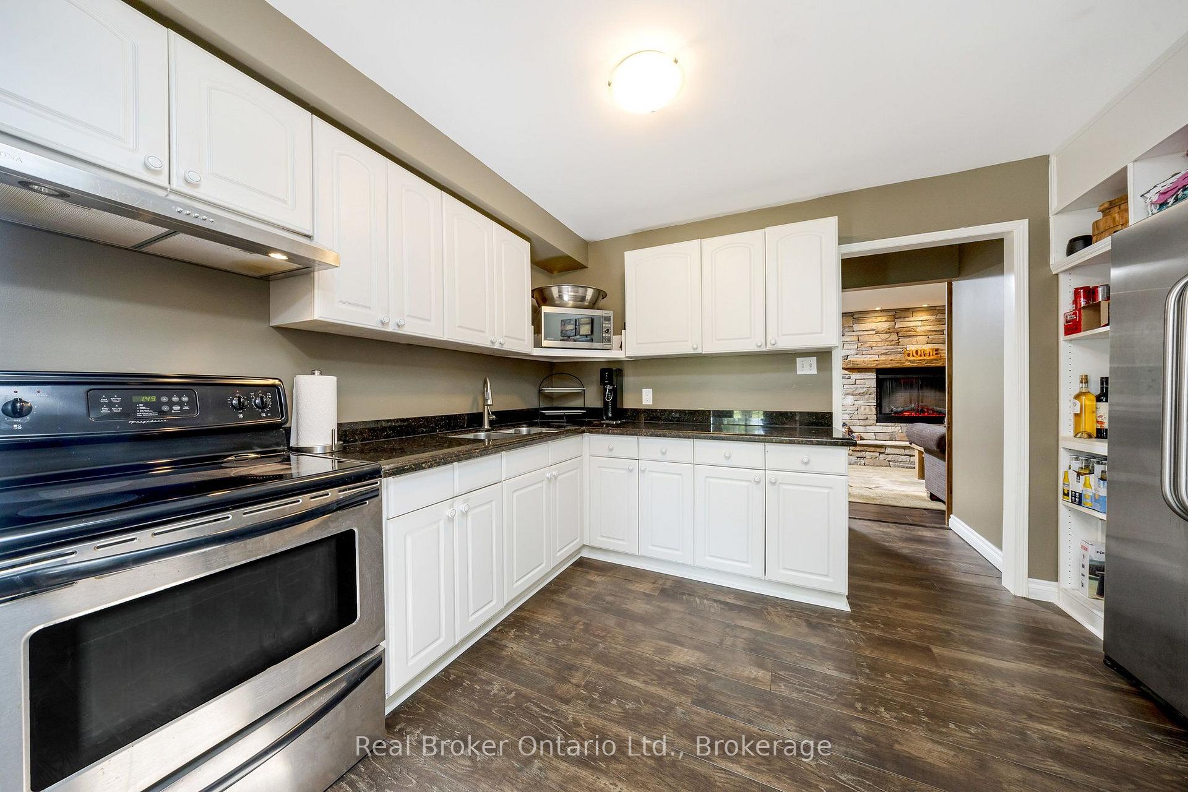
- Chef-inspired kitchen with vaulted ceilings and island.
- Equestrian facilities with a 5-stall horse barn.
- Resort-style outdoor living with volleyball court and hot tub.
- Turnkey property with geothermal heating for efficiency.
- Excellent access and parking for guests and trailers.
- Private, versatile layout for recreation and gatherings.
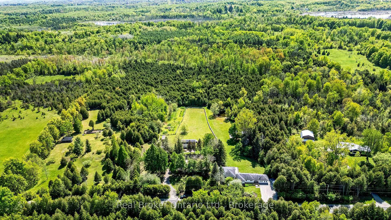
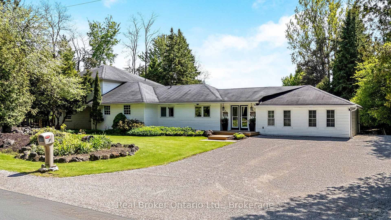
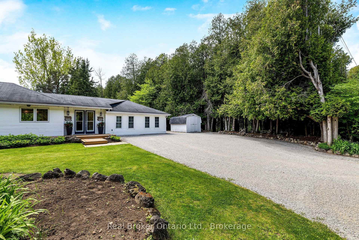
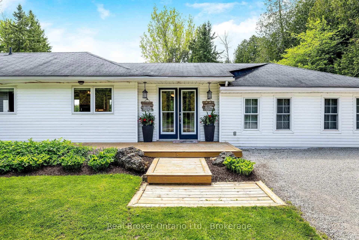
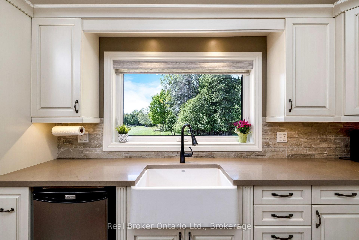
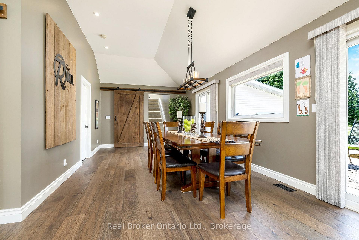
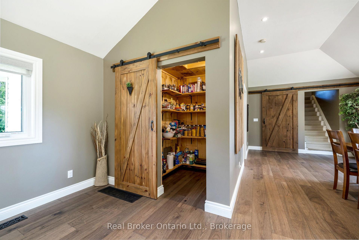
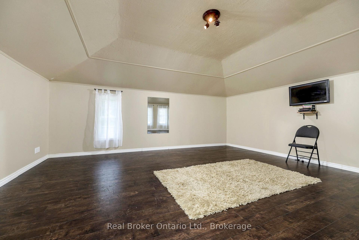
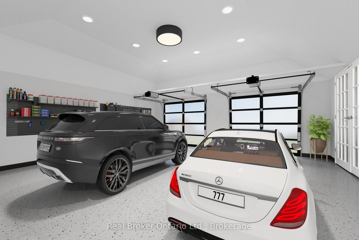
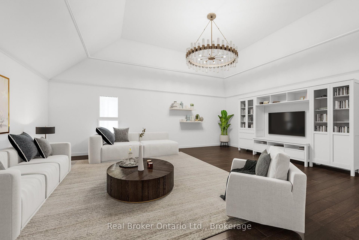
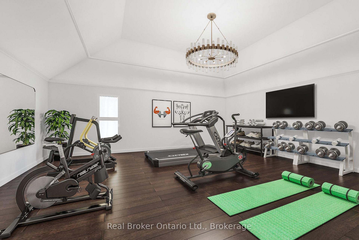
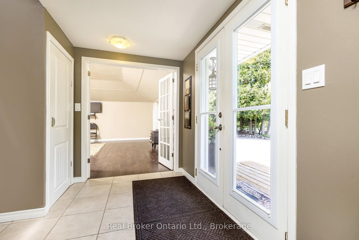
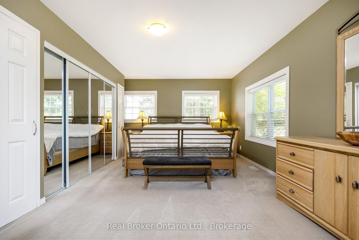
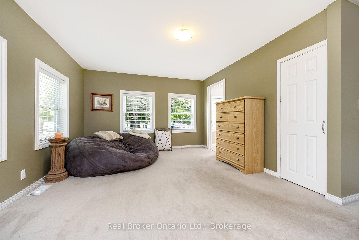
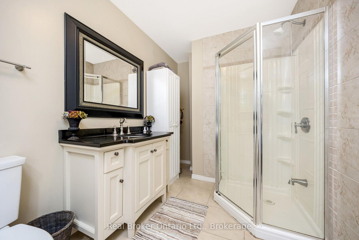
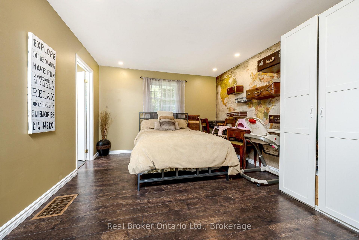
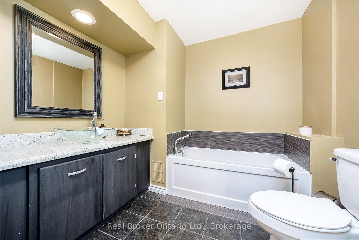
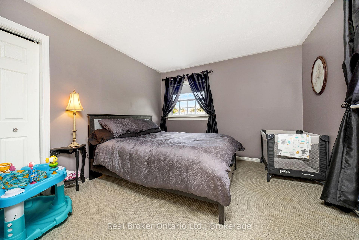
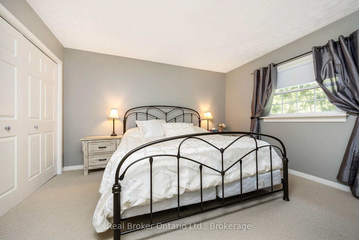
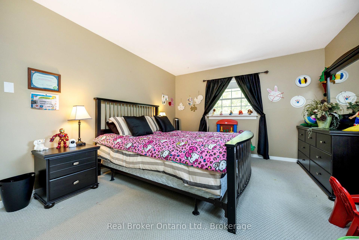
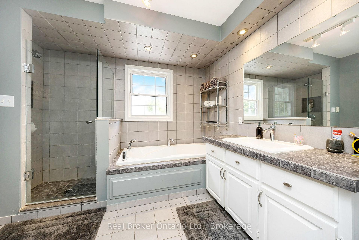
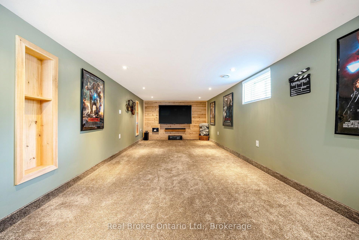
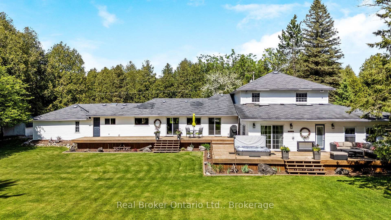
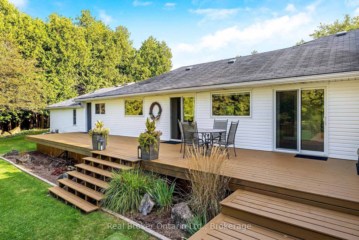
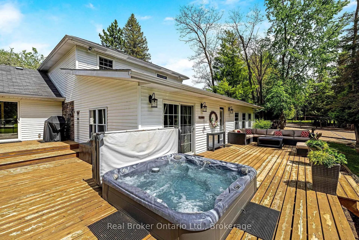
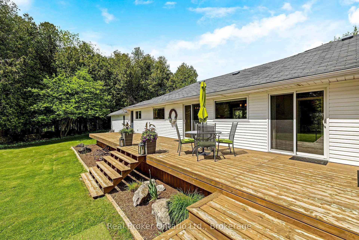
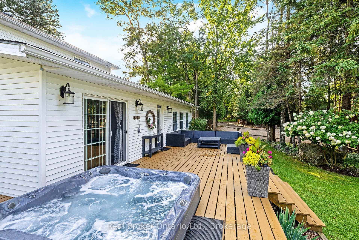
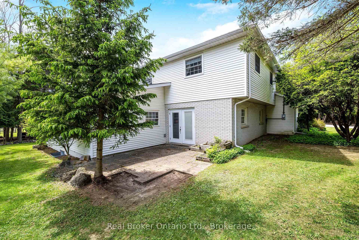
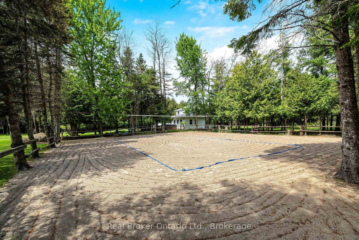
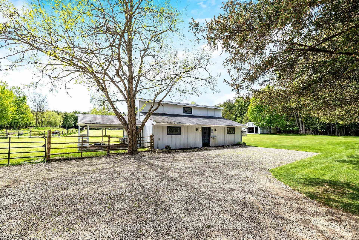
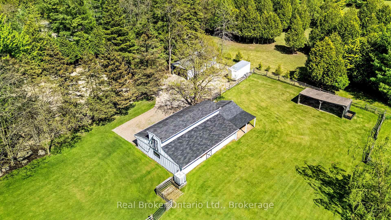
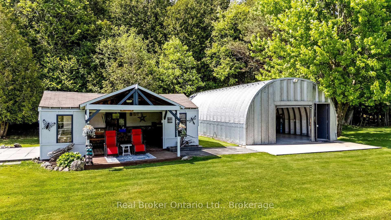
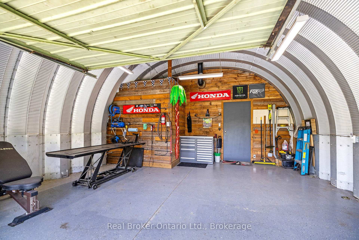
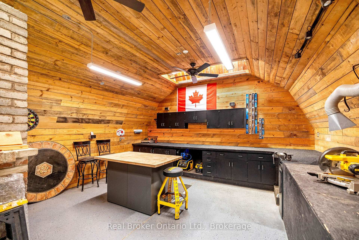
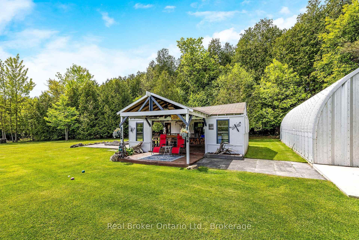
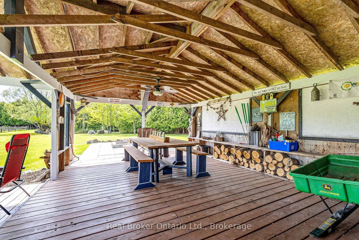
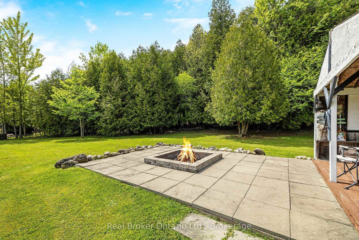
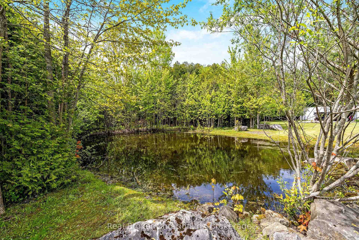
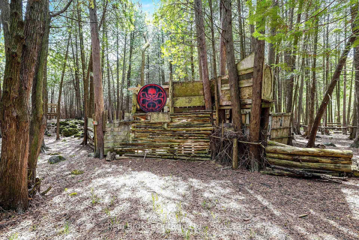
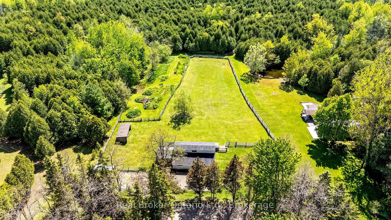
Discover a rare opportunity to own a fully equipped 10-acre rural estate designed for multigenerational living, hobby farming, equestrian use & luxury country living. Offering unmatched privacy, versatility & lifestyle amenities, this exceptional property blends functionality w/resort-style outdoor living just minutes from key amenities & commuter routes. The impressive 4,100 sq ft side-split residence is ideal for large or extended families, featuring 5 bdrms, 3 full baths, 2 full kitchens, home office & home theatre. The layout supports in-law suite potential & multigenerational living, w/2 main-floor bdrms each offering ensuite baths. The chef-inspired kitchen showcases 10' vaulted ceilings, oversized island, w/i pantry & abundant natural light, creating a warm & functional gathering space. Designed for both comfort & entertaining, the home includes multiple walkouts to an expansive deck overlooking the property, ideal for indoor-outdoor living & hosting. The land is a true highlight; offering a private, fully developed outdoor lifestyle experience. Features include a professional beach volleyball court, ATV jump track, forest paintball bunkers, horse sand ring, hot tub, fire pit, & covered entertainment pavilion w/hydro. This property is built for recreation, gatherings, and year-round enjoyment. Equestrian and hobby farm buyers will appreciate the 5-stall horse barn, large quonset hut, drive shed & extensive storage options for equipment, vehicles, & recreational toys. A second driveway w/parking for 10+ vehicles provides excellent access for guests, trailers, or extended family use. Additional features include high-speed fibre optic internet, geothermal heating & cooling for energy efficiency, paved and regularly maintained road access, year-round usability, & a short, easy-maintenance driveway. This is a turnkey country estate, hobby farm & lifestyle property offering flexibility for families, outdoor enthusiasts & buyers seeking space to live, work & play.
Key Facts & Features
Property Costs
- Annual Property Tax Amount
- $5,250
- Land Transfer Tax Fee
- $43,850
Rental Items
- Rental Equipment
- None
- Basement Type
- Finished
Interior Features
- Laundry Level
- Main Level
- Interior Extras
- Accessory Apartment, In-Law Suite, Primary Bedroom - Main Floor
- Fireplace/Stove
- Yes
- Fireplace Features
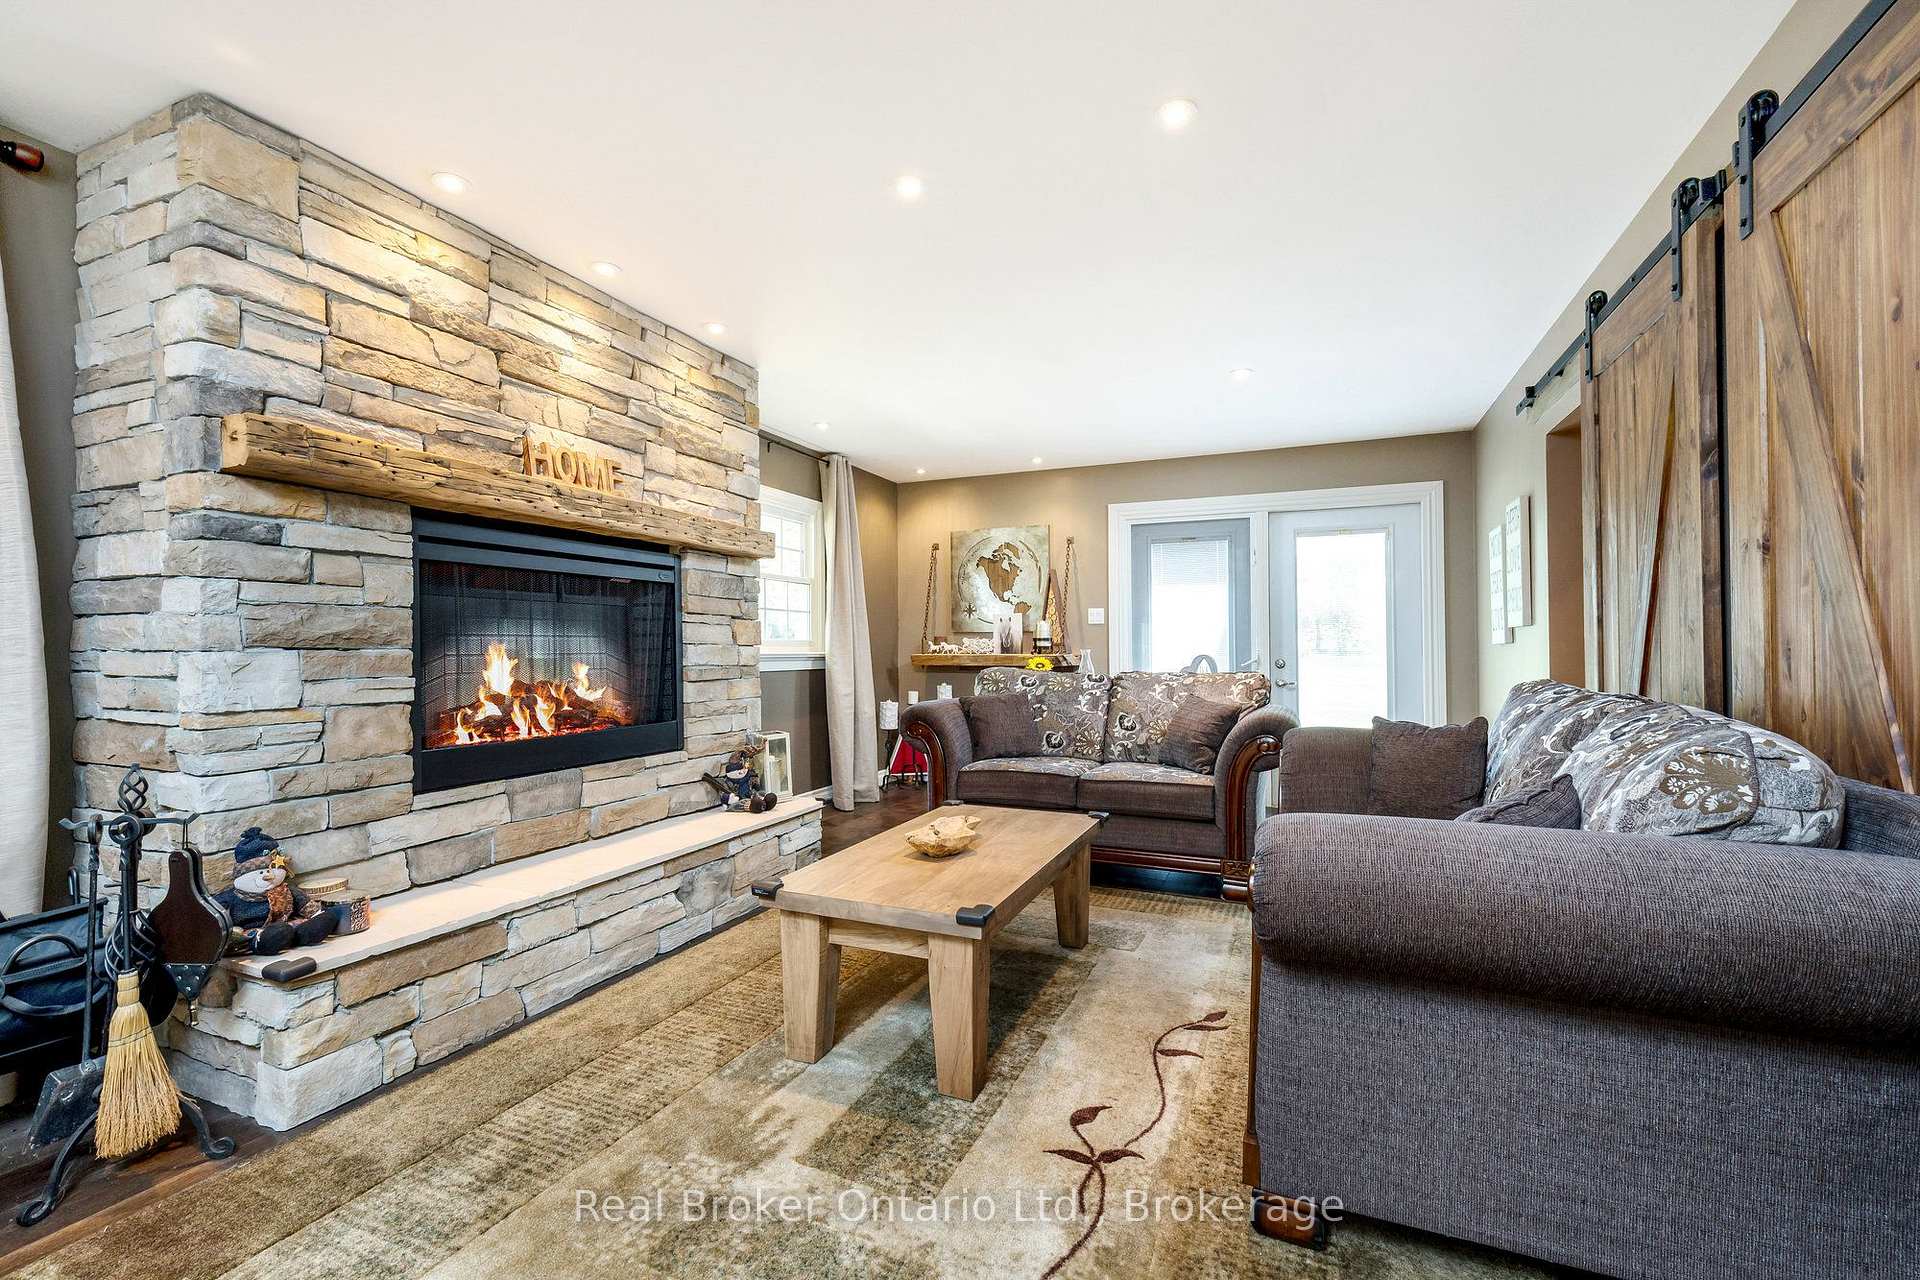
- Electric
- Elevator
- No
Exterior Features
- Pool
- None
- Property Features
- Wooded/Treed, Greenbelt/Conservation
- Other Structures
- Barn, Workshop, Drive Shed, Paddocks, Quonset, Gazebo, Out Buildings
Building
- Building Type
- Detached
- Building Style
- Bungaloft
Construction
- Exterior Finish
- Vinyl Siding
- Roof
- Asphalt Shingle
- Foundation Details
- Concrete
- Special Designation
- Unknown
Lot
- Lot Front
- 300.45 ft
- Lot Depth
- 1462.61 ft
- Lot Shape
- Rectangular
Inclusions
- Inclusions
- Built In Stove, Built in Microwave, Dishwasher, Stainless Steel Fridge, Washer, Dryer, Fridge, Stove, Hot Tub.
Exclusions
- Exclusions
- None
Parking & Garages
- Garage Type
- None
- Garage Spaces
- 0
- Parking Spaces
- 10
- Total Garage And Parking Spaces
- 20
Heating & Cooling
- Heat Source
- Ground Source
- Heat Type
- Forced Air
- Air Conditioning
- Central Air
- Water
- Well
- Sewers
- Septic
- Natural Gas
- No
- Hydro
- Yes
- Cable
- Yes
- Telephone
- Yes
- Bedrooms
- 5
- Washrooms
- 3
- Kitchens
- 2
- Family / bonus room
- Yes
Room sizes
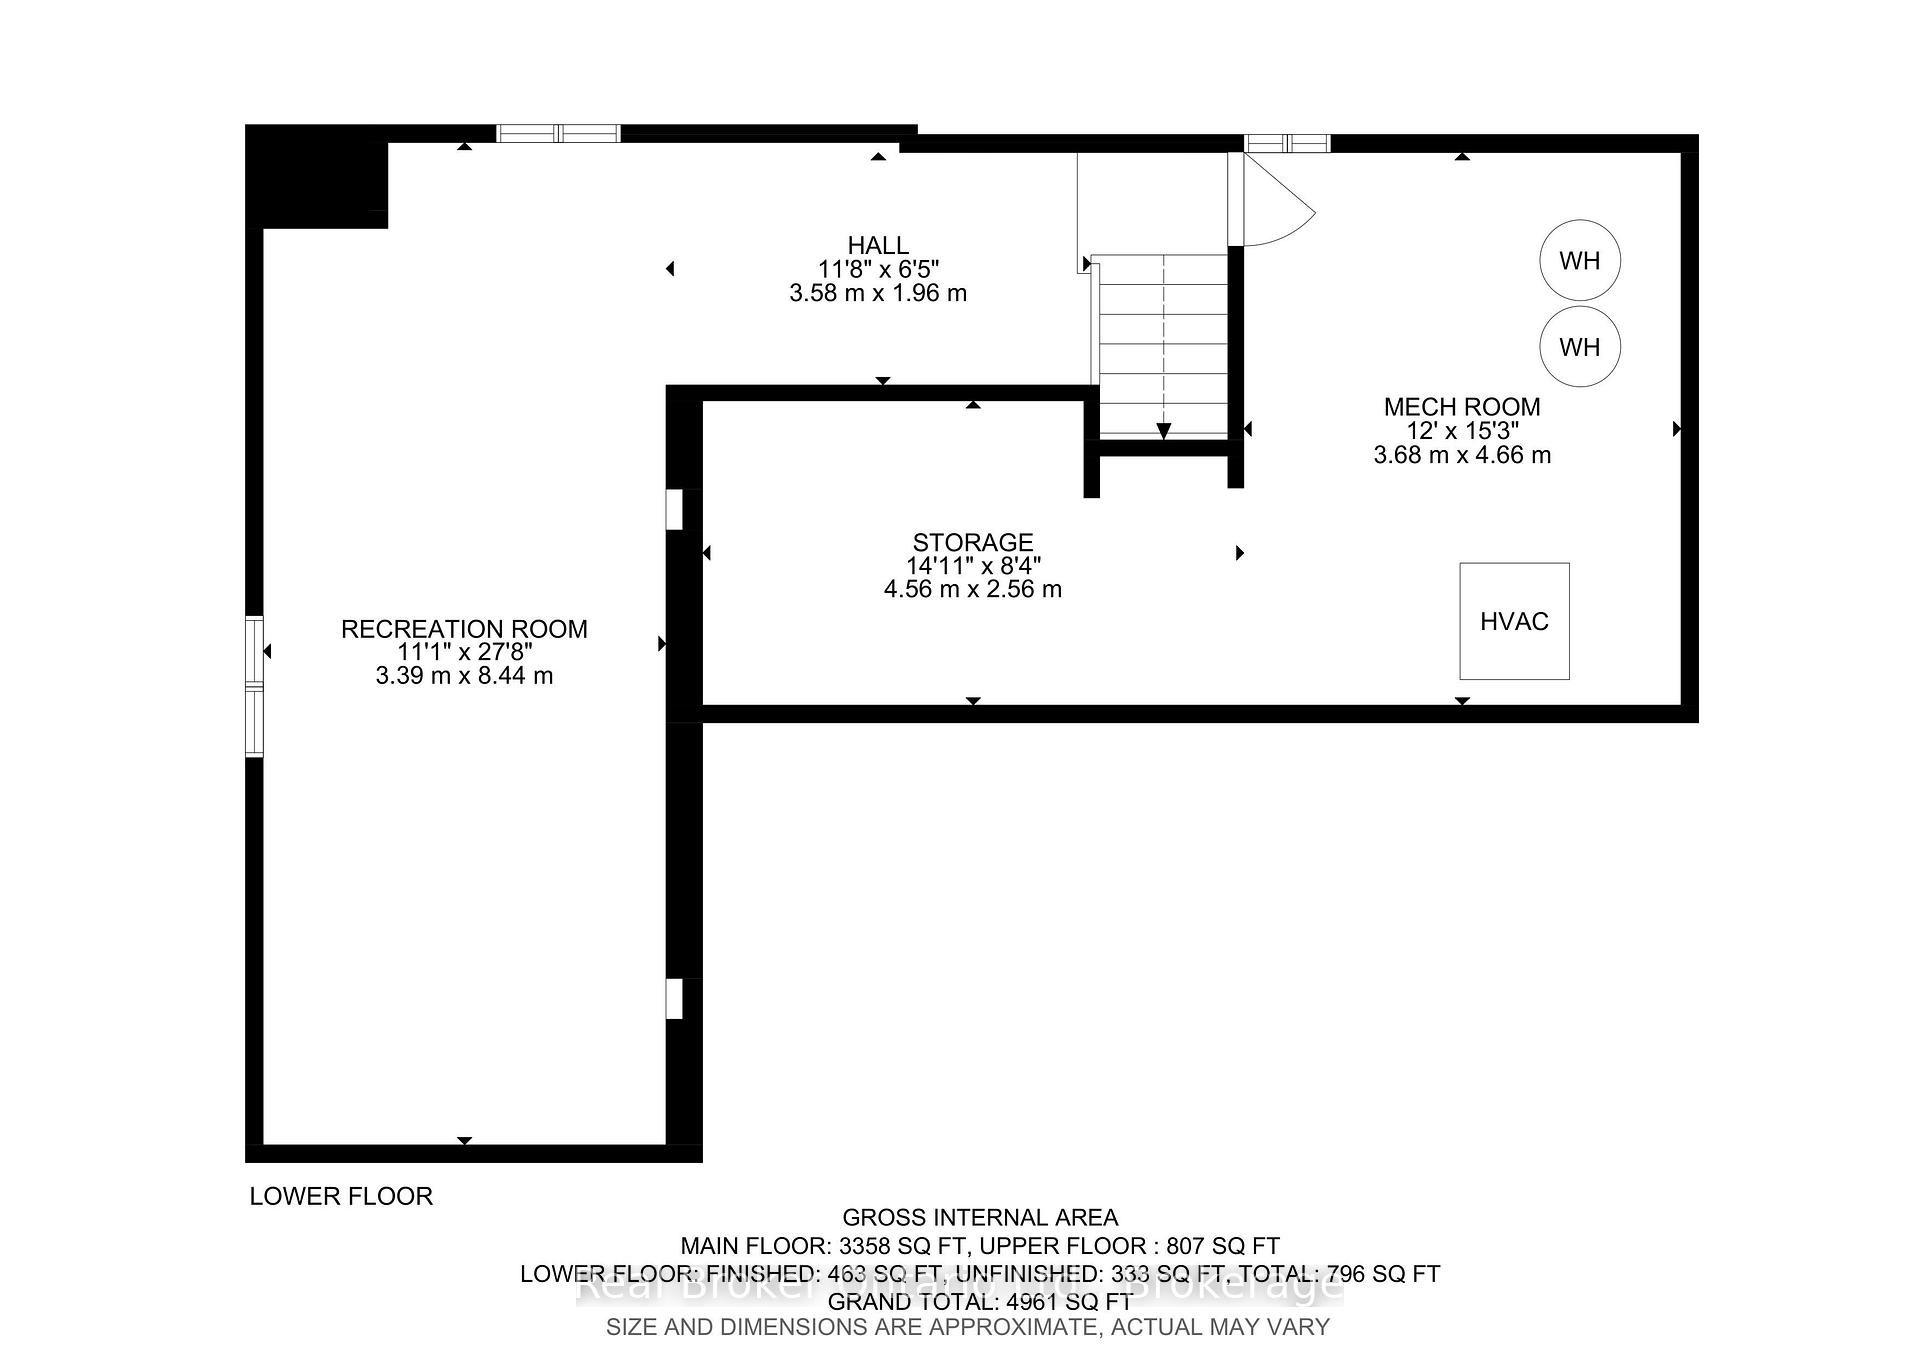
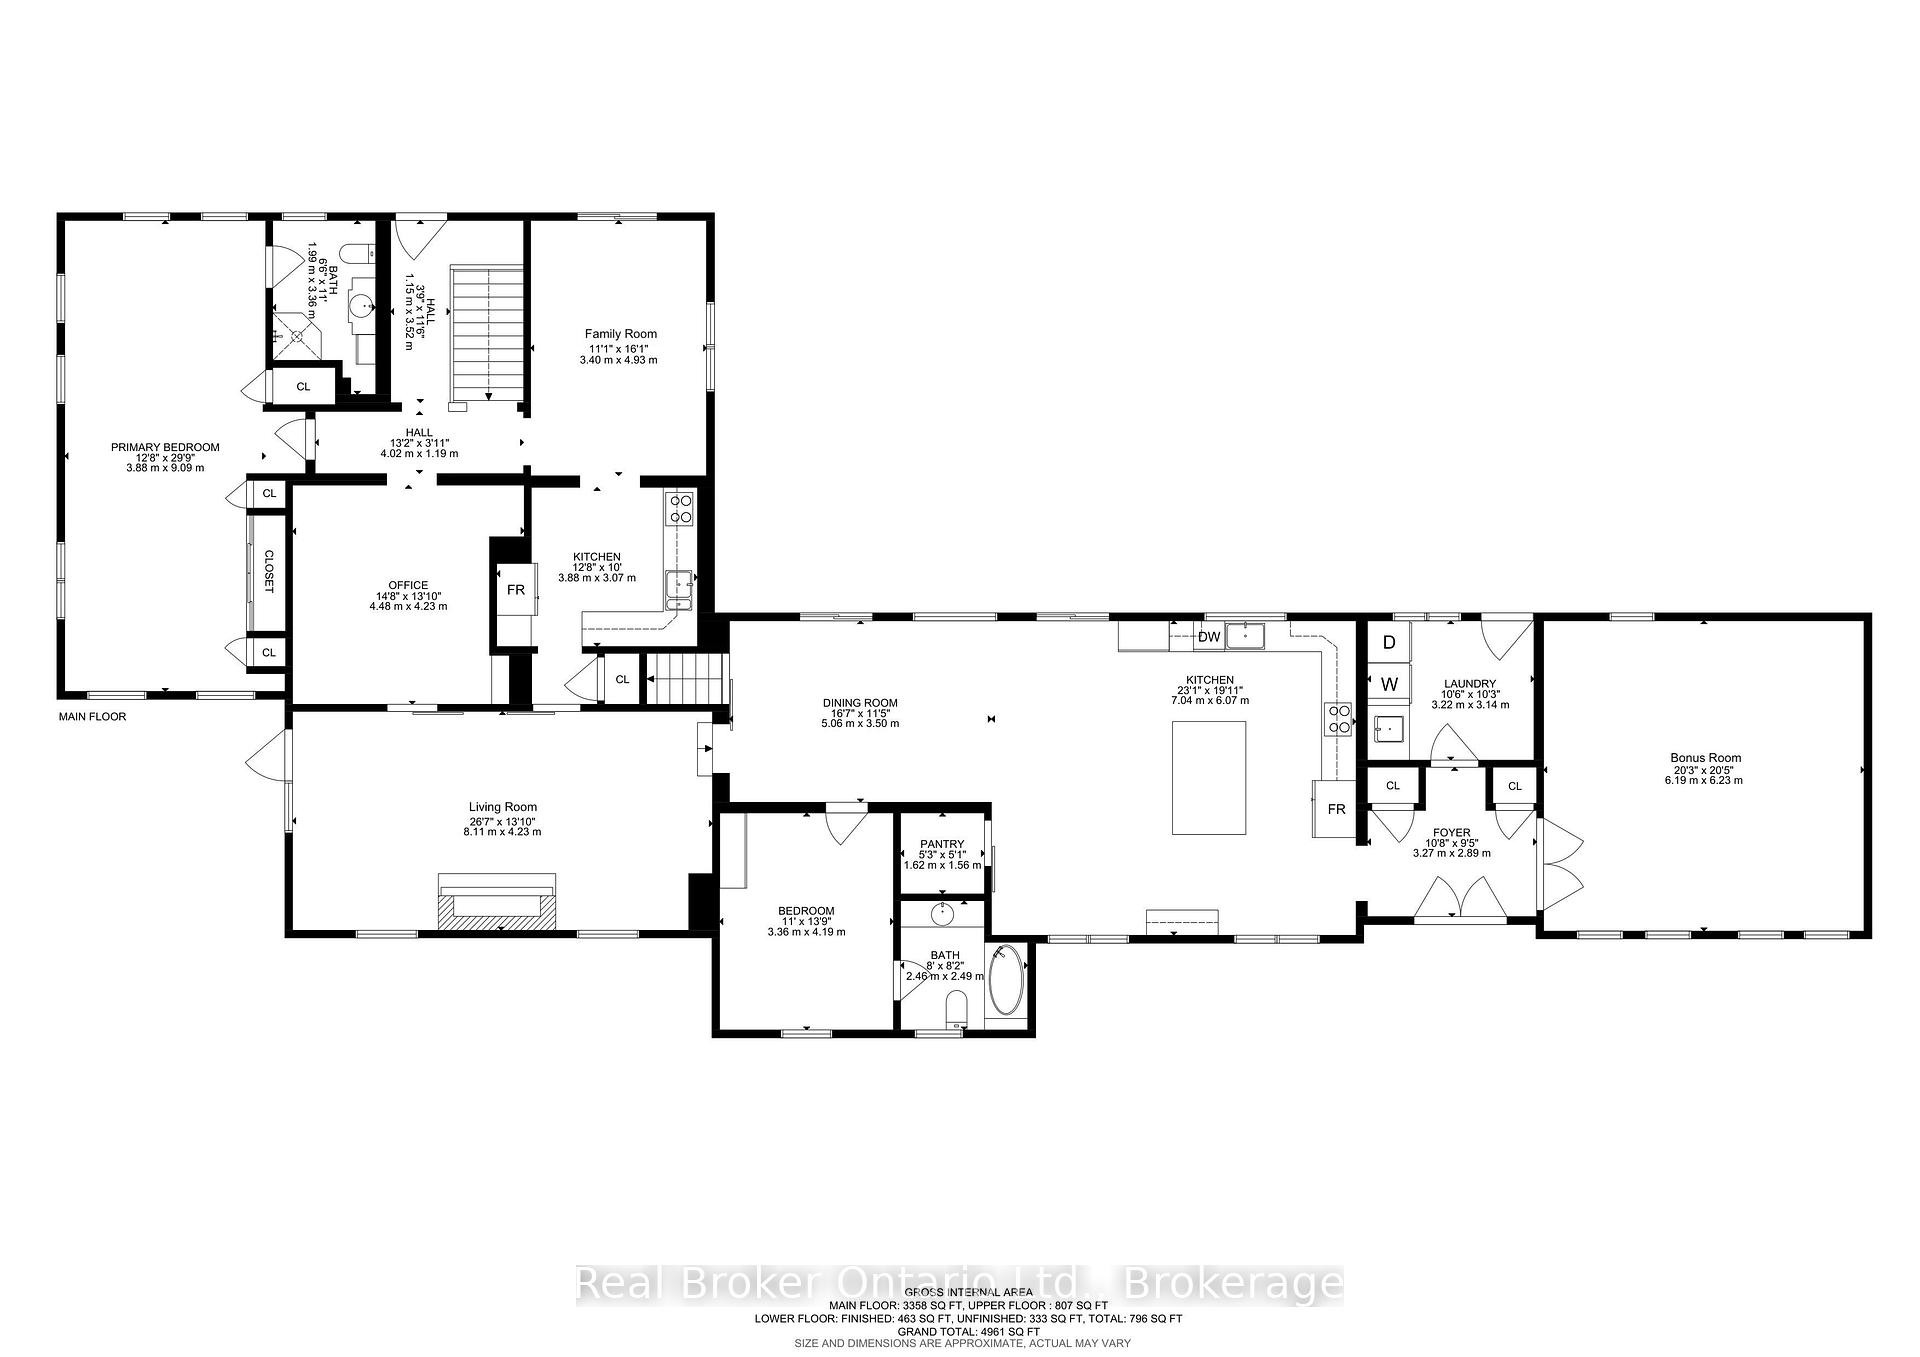
- Bedroom—Main level, 4 Pc Ensuite, Window, Laminate
- Kitchen—Main level, Combined w/Family, Open Concept, Overlooks Backyard
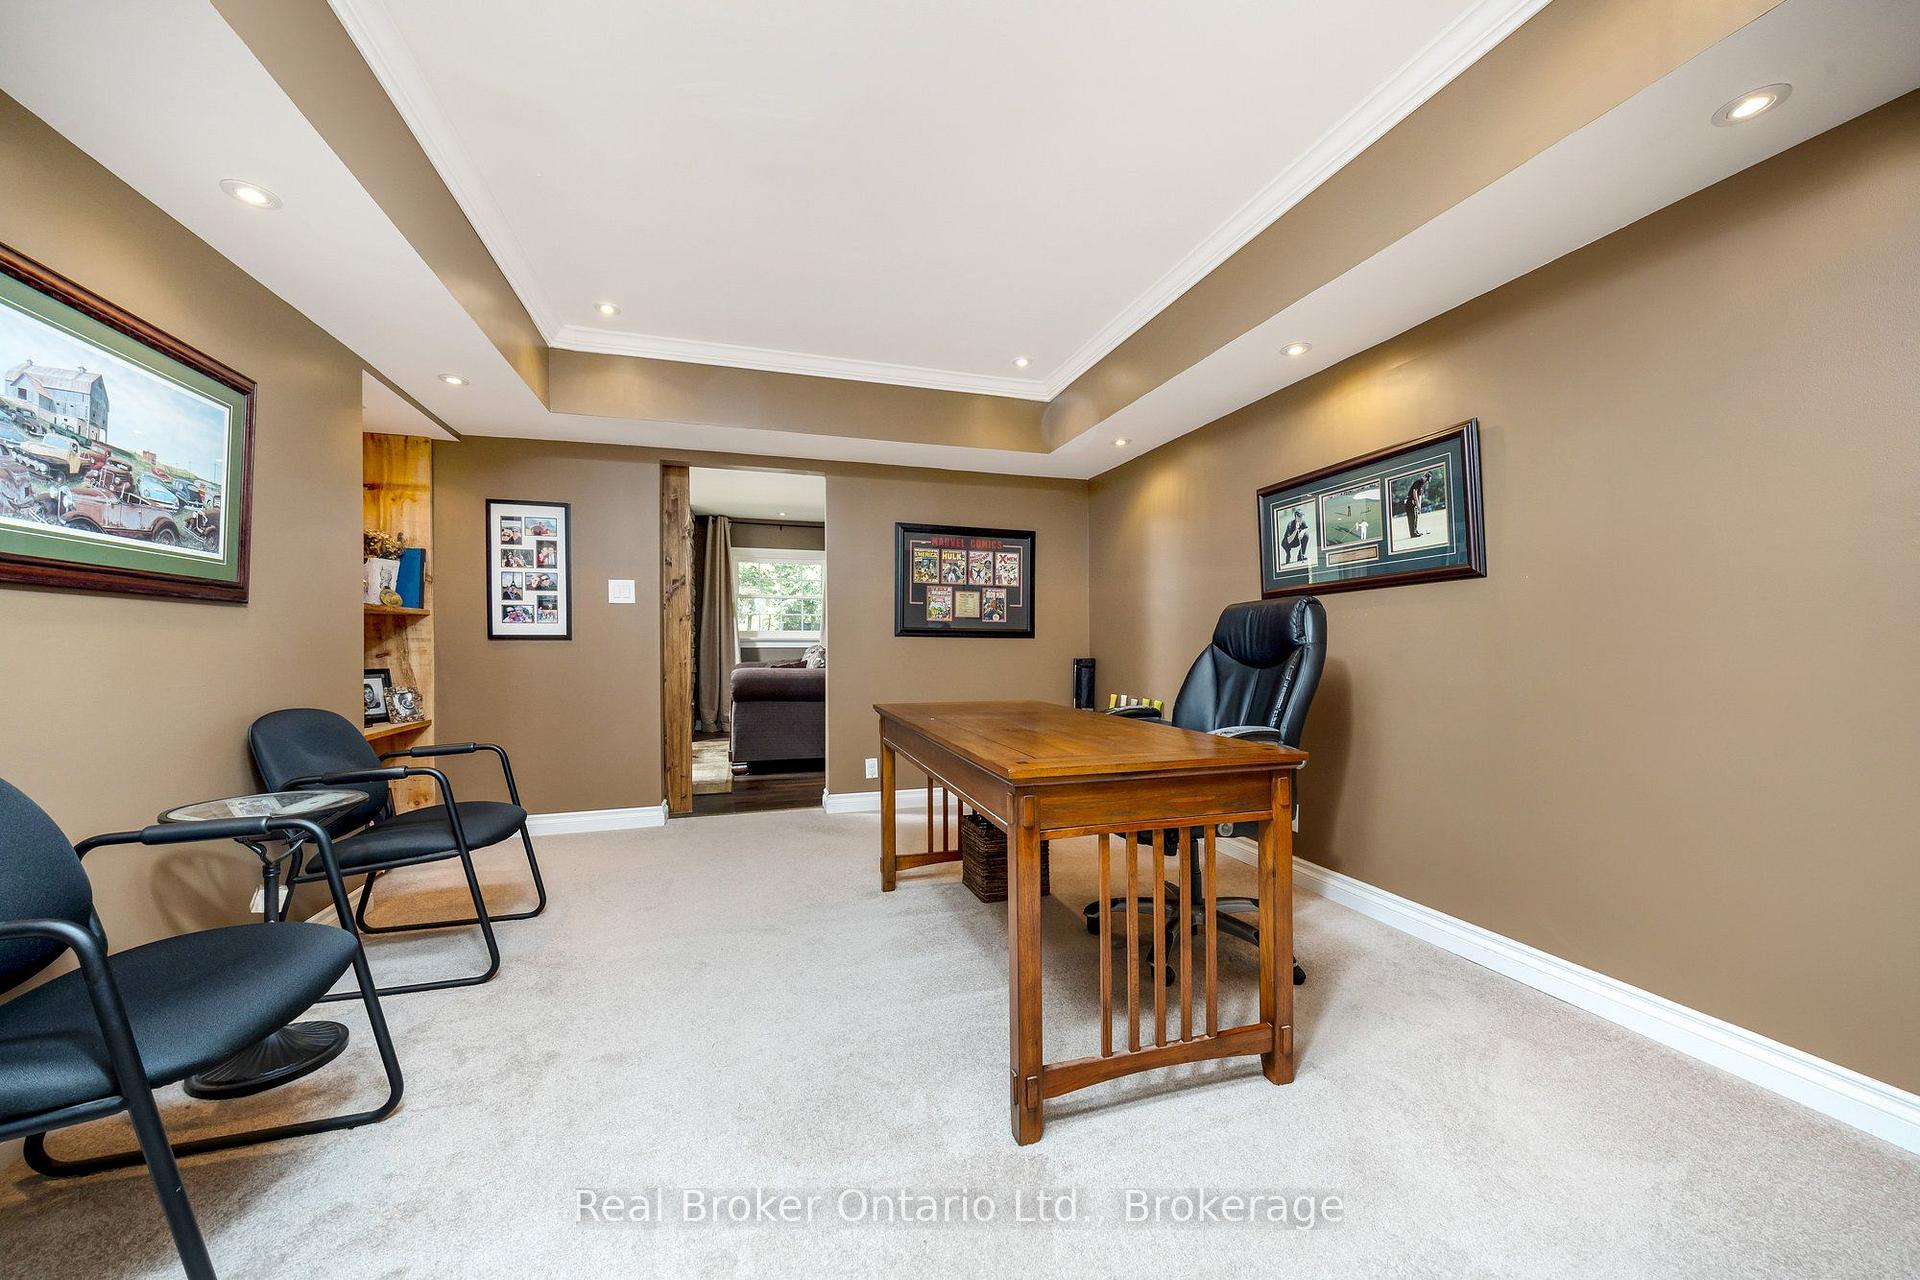
- Office—Main level, Broadloom, Closet
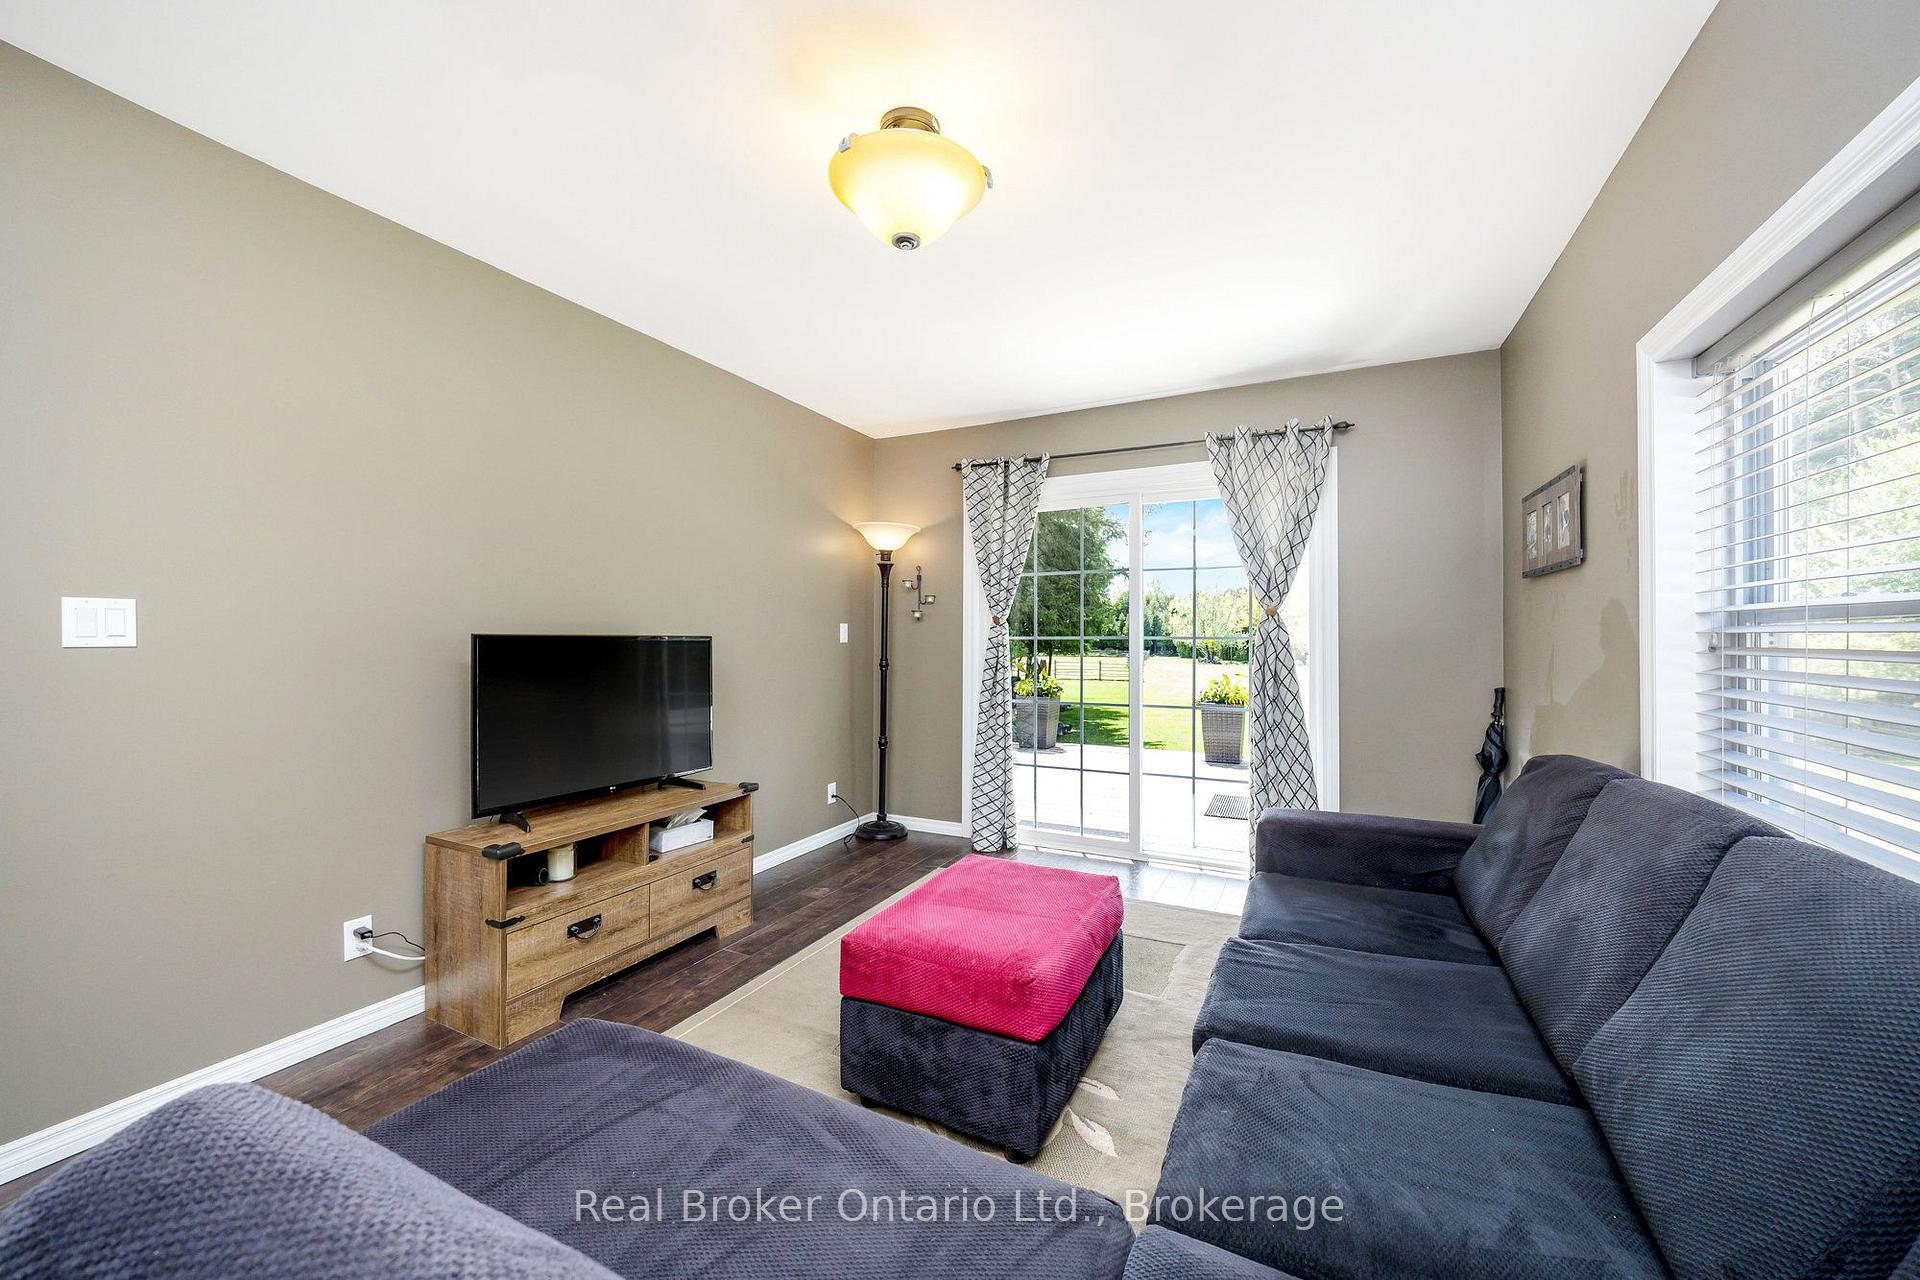
- Family Room—Main level, Overlooks Garden, W/O To Deck, Laminate
- Dining Room—Main level
- Primary Bedroom—Main level, 4 Pc Ensuite, Window, His and Hers Closets
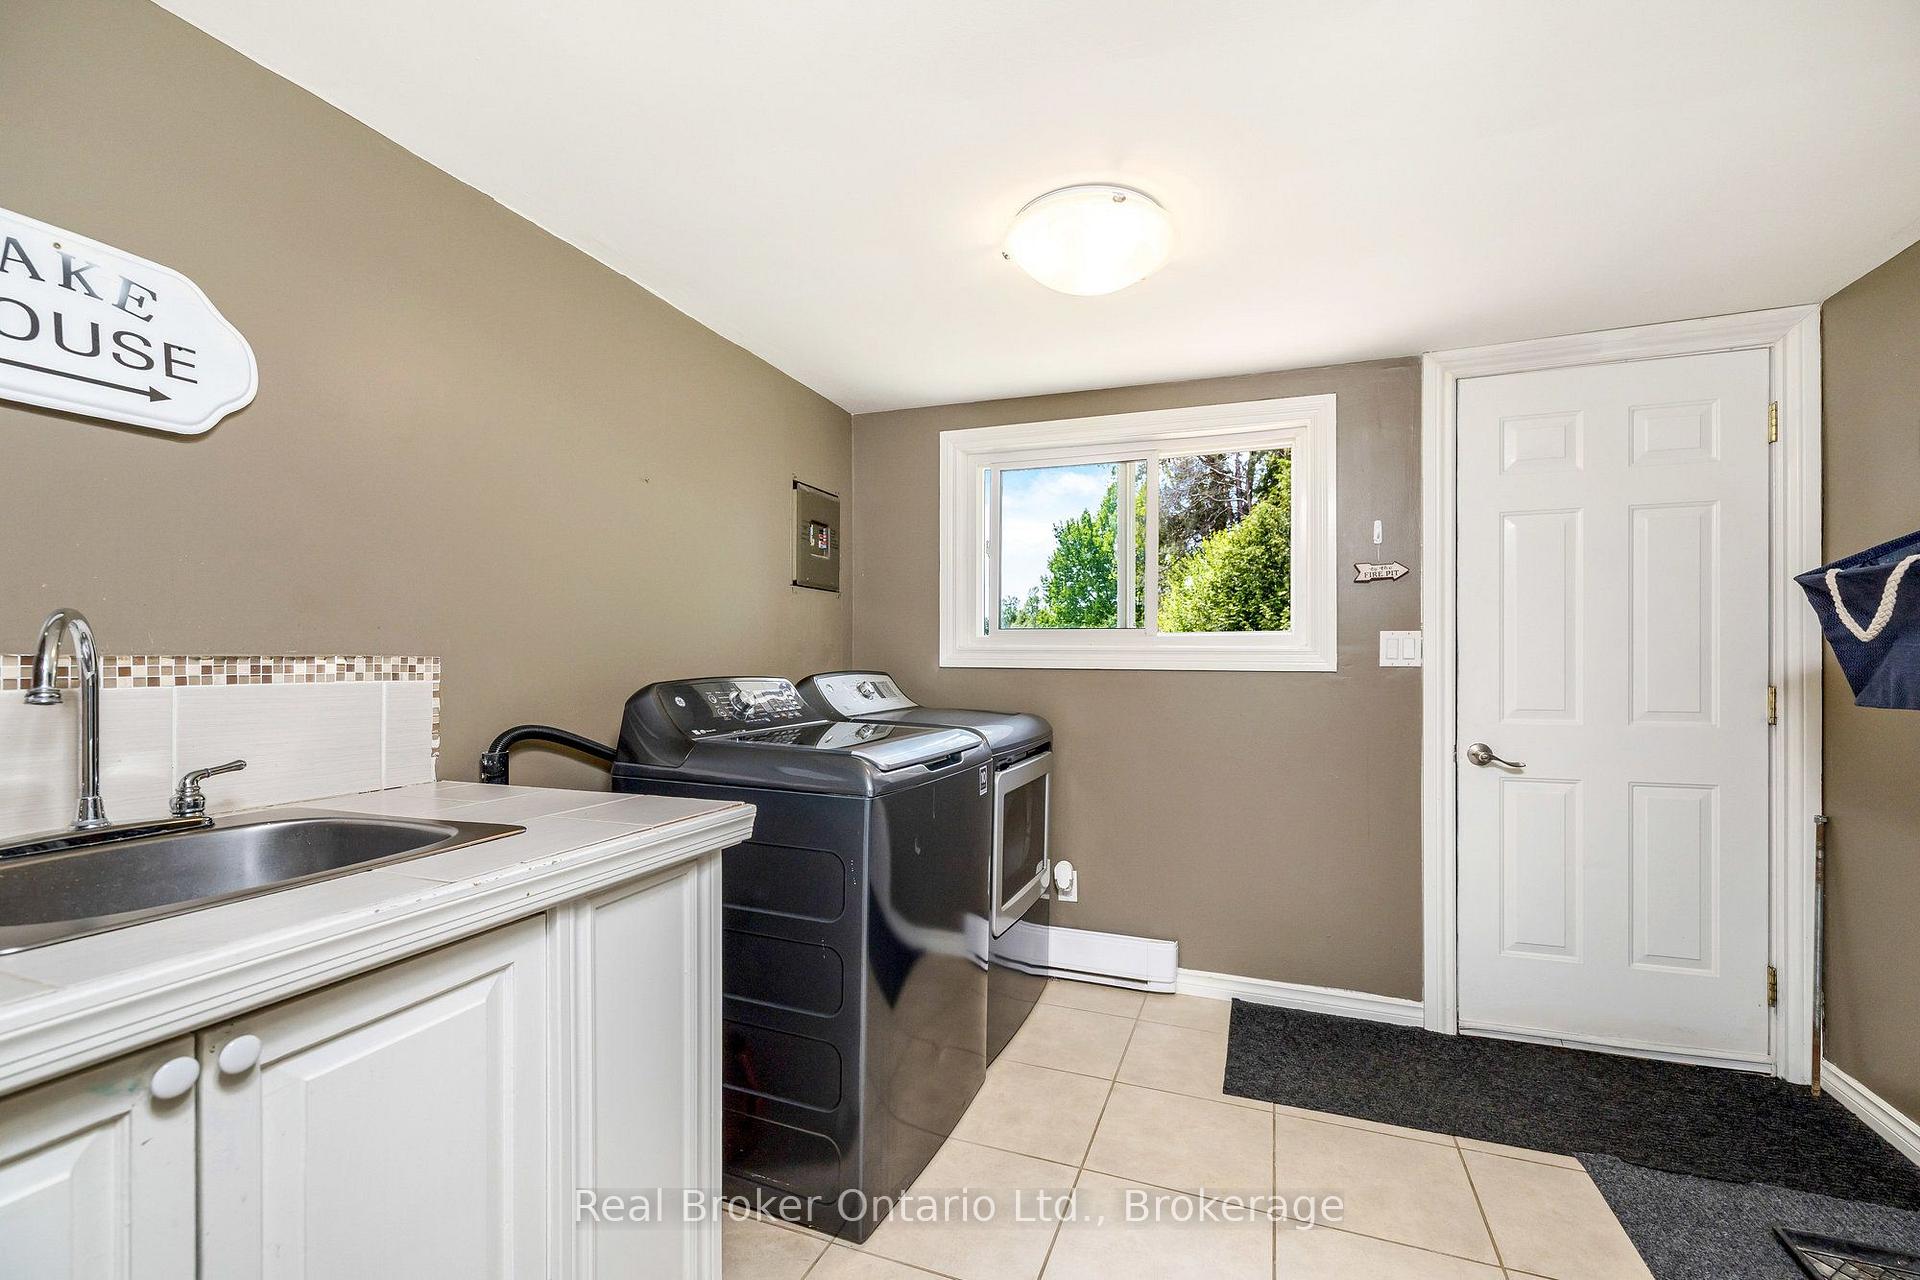
- Laundry—Main level
- Living Room—Main level, Hardwood Floor, Window, Fireplace
- Other—Main level, Hardwood Floor, Vaulted Ceiling(s), Window
- Media Room—Basement level
- Bathroom—Main level, 4 Pc Bath
- Bathroom—Main level, 4 Pc Bath
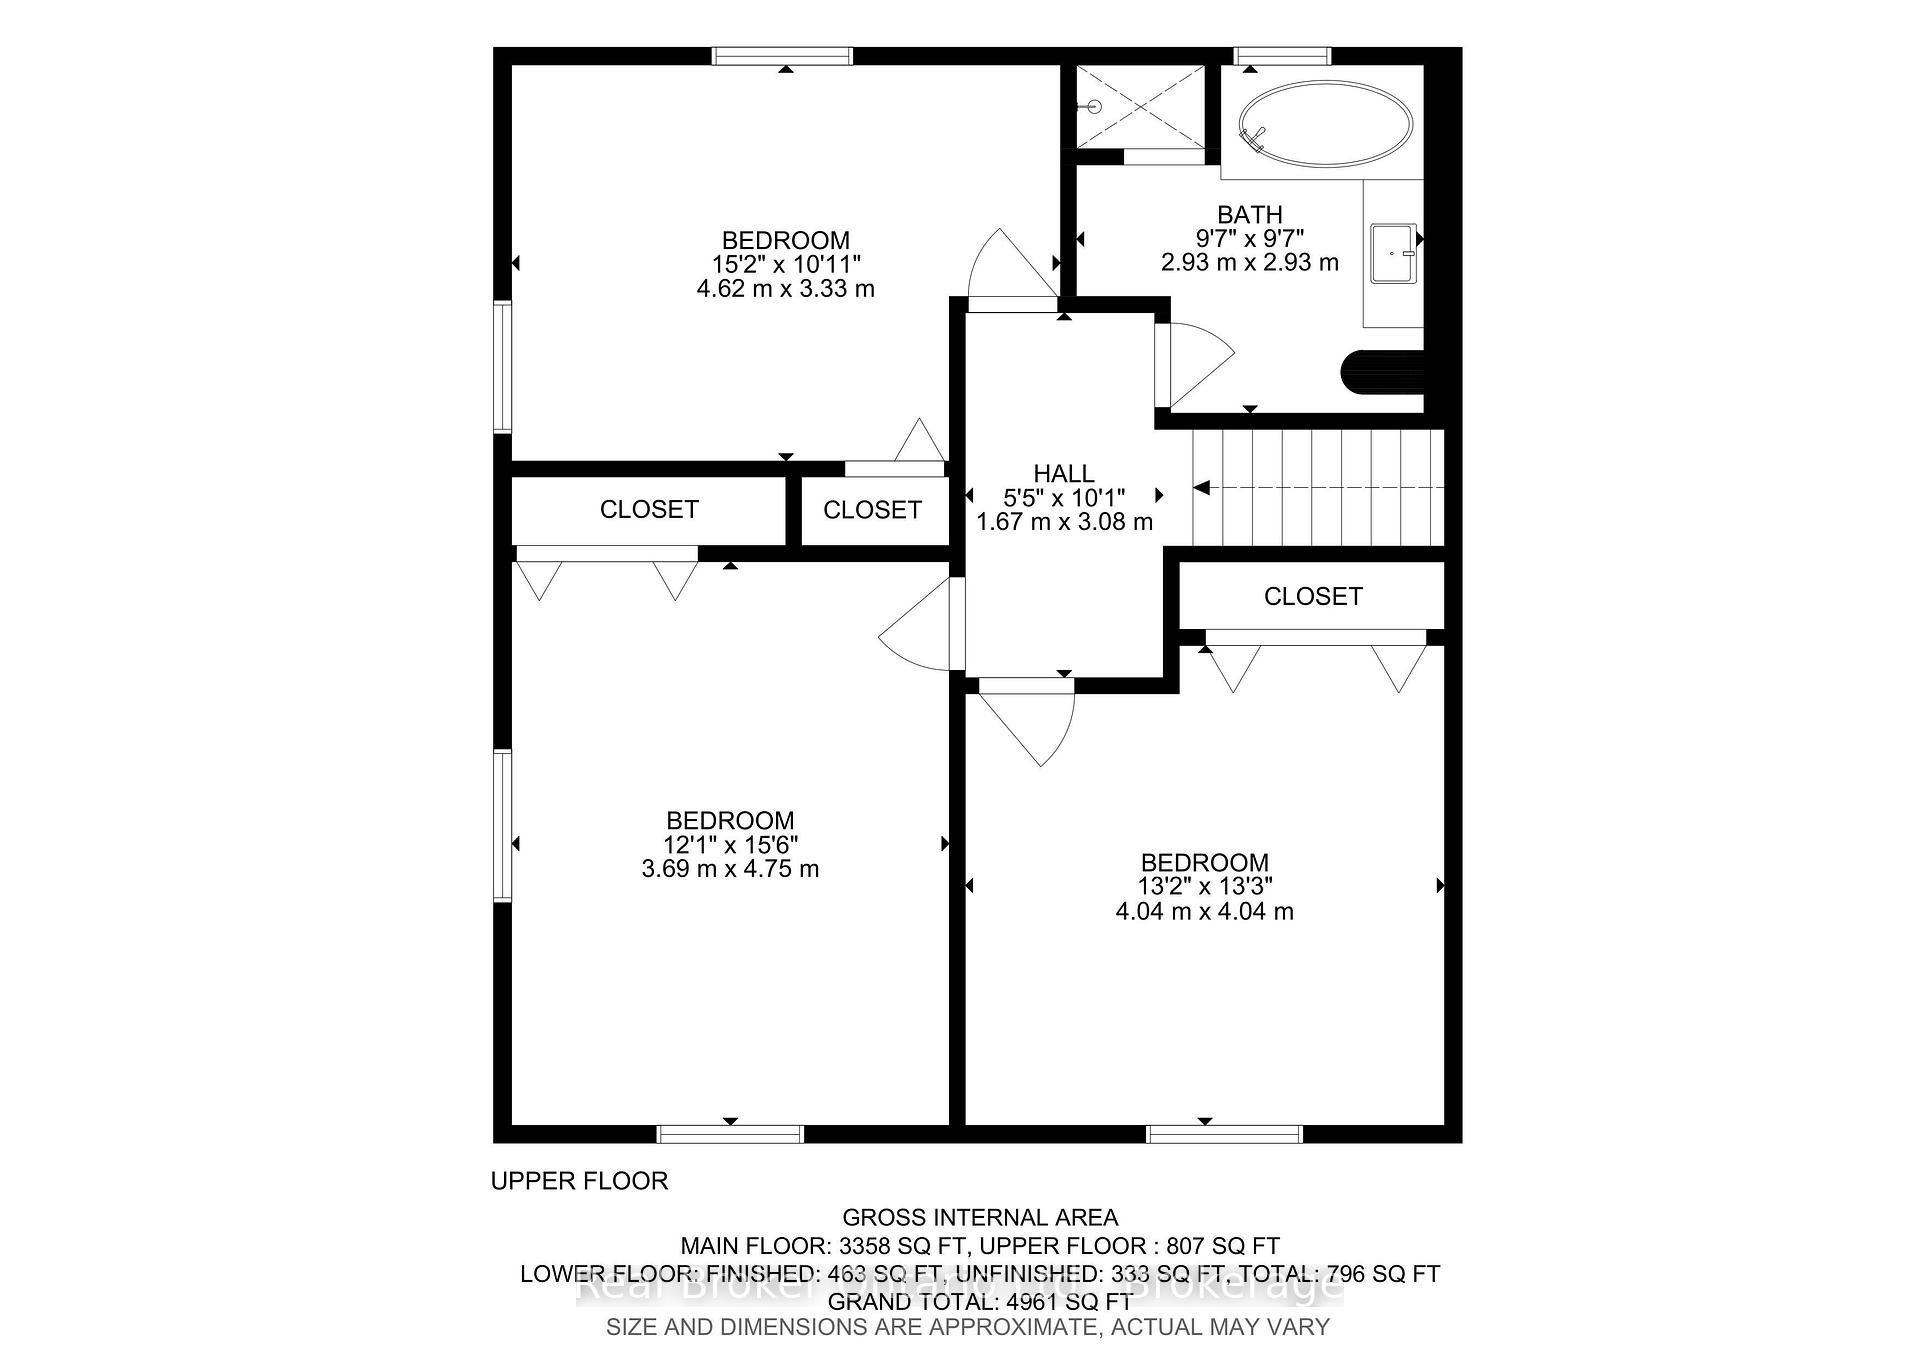
- Bedroom 2—Second level, Broadloom, Window, Closet
- Bedroom 4—Second level, Broadloom, Window, Closet
- Bathroom—Second level, 4 Pc Bath
- Bedroom 3—Second level, Broadloom, Window, Closet
Washrooms
- 4-piece, Main
- 4-piece, Main
- 4-piece, Upper
- Municipality
- Milton
- Neighbourhood
- Rural Nassagaweya
- Main cross streets
- Fifth Line Just North Of 15 Sideroad
- Zoning
- A2
- Directions
- Between 15 and 20 sideroad on 5th Line
- Waterfront
- None
- MLS® number
- W13818880
- Data source
- Toronto Regional Real Estate Board
- Listed on
- 2026-09-22
- Updated on
- 2026-10-05
- Days on market
- 23 days
- Possession type
- Flexible
- Co-op commission
- 2.5% plus HST
- Seller
- Listed by
- REAL BROKER ONTARIO LTD.
Home Market Value
Current home valuation for 11170 Fifth Line, Milton, Rural Nassagaweya, Milton, ON. Listed for $2,295,000
HOMEH Estimate
$2,326,526
Estimated Sales Range
$1,395,916 - $3,257,136
HOMEH Estimate for 11170 Fifth Line, Milton, Rural Nassagaweya
Calculated with a real agent's CMA method — 45+ years of experience, codified. Not an AI guess.
Mortgage Payment Calculator
Compare up to 4 down payment scenarios
20% required for homes $1.5M or more
$459,000
| Scenario 1 | Scenario 2 | Scenario 3 | Scenario 4 | |
|---|---|---|---|---|
−Down payment | % $ | % $ | % $ | % $ |
+CMHC insurance | $0 | $0 | $0 | $0 |
=Total mortgage | $1,836,000 | $1,721,250 | $1,606,500 | $1,491,750 |
Amortization | ||||
Mortgage rate | % | % | % | % |
| Payment frequency | ||||
=Mortgage payment | $8,964monthly | $8,404monthly | $7,844monthly | $7,283monthly |
Land Transfer Tax
$43,850
$43,850
Around this home
No schools found nearby
Data provided by OpenStreetMap & Fraser Institute School Rankings
Ask HOMEH
New!Hi there!
👋Text or call (416) 301-9001
Recommended for you
Based on homes you've looked at.
No recommended properties found.
Nearby similar homes
No nearby properties found.
More real estate resources
Other homes nearby
Explore this area
Nearby neighbourhoods
No nearby listings available.