
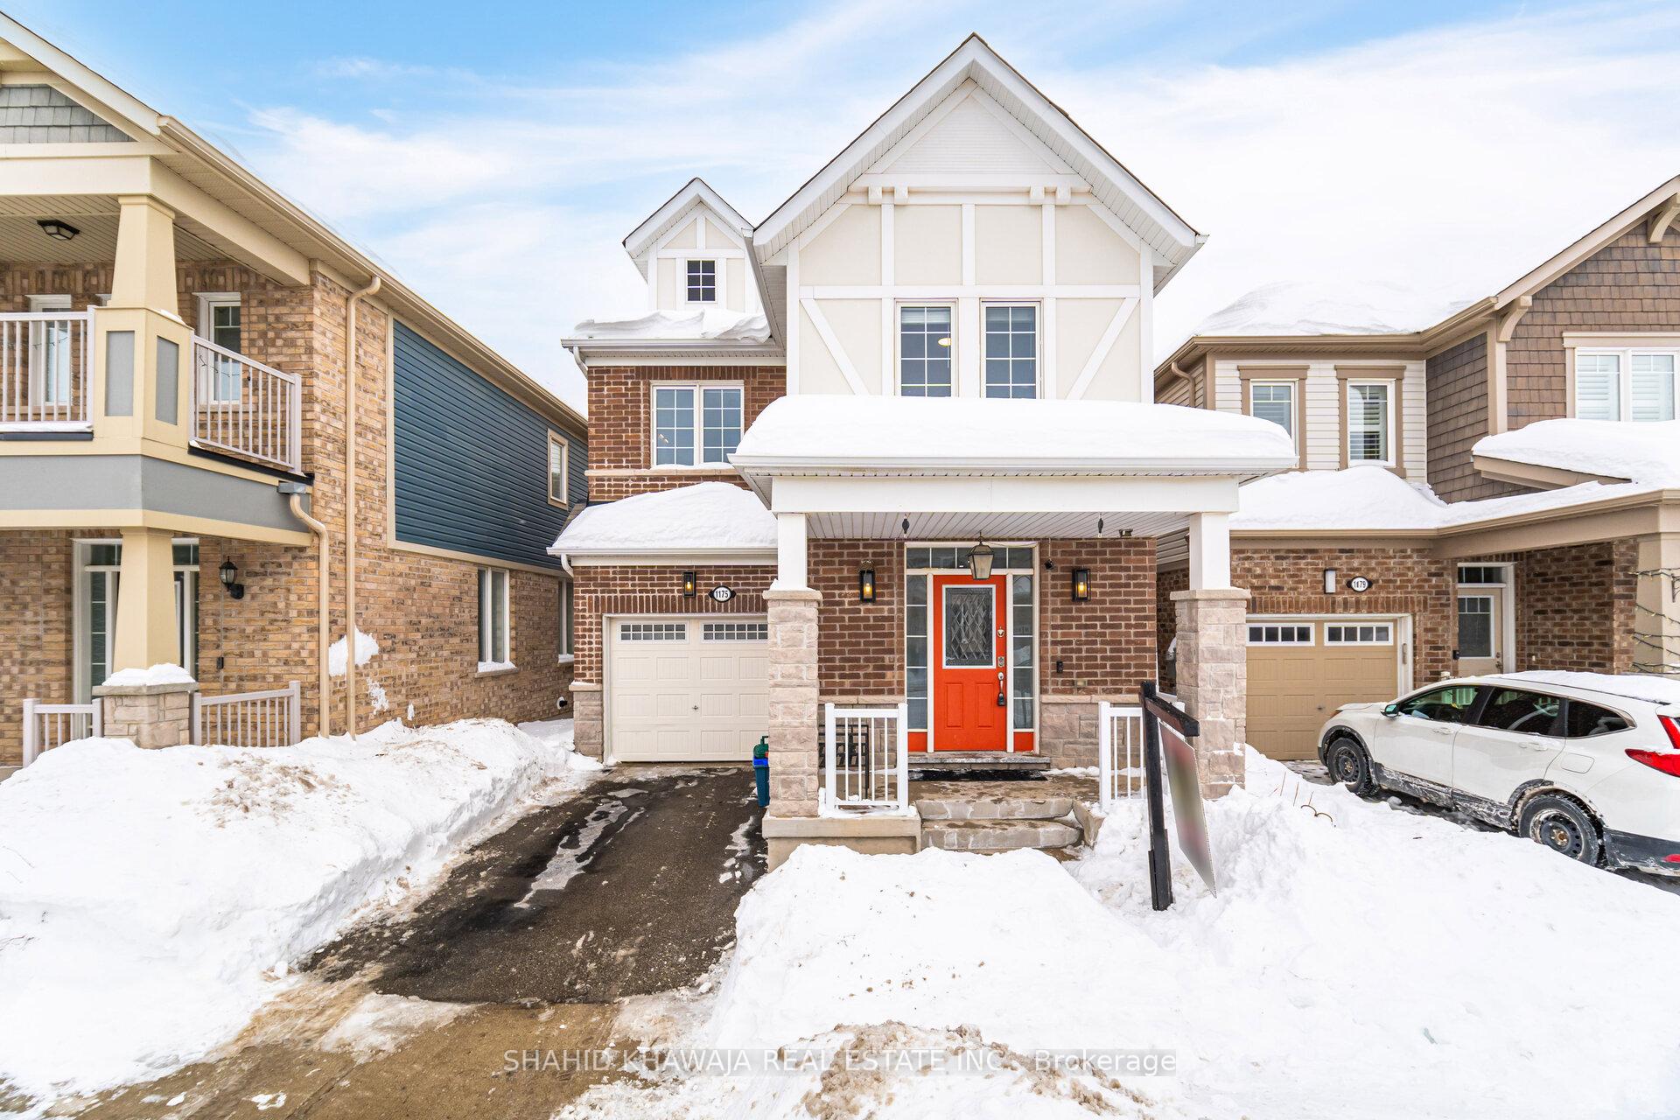
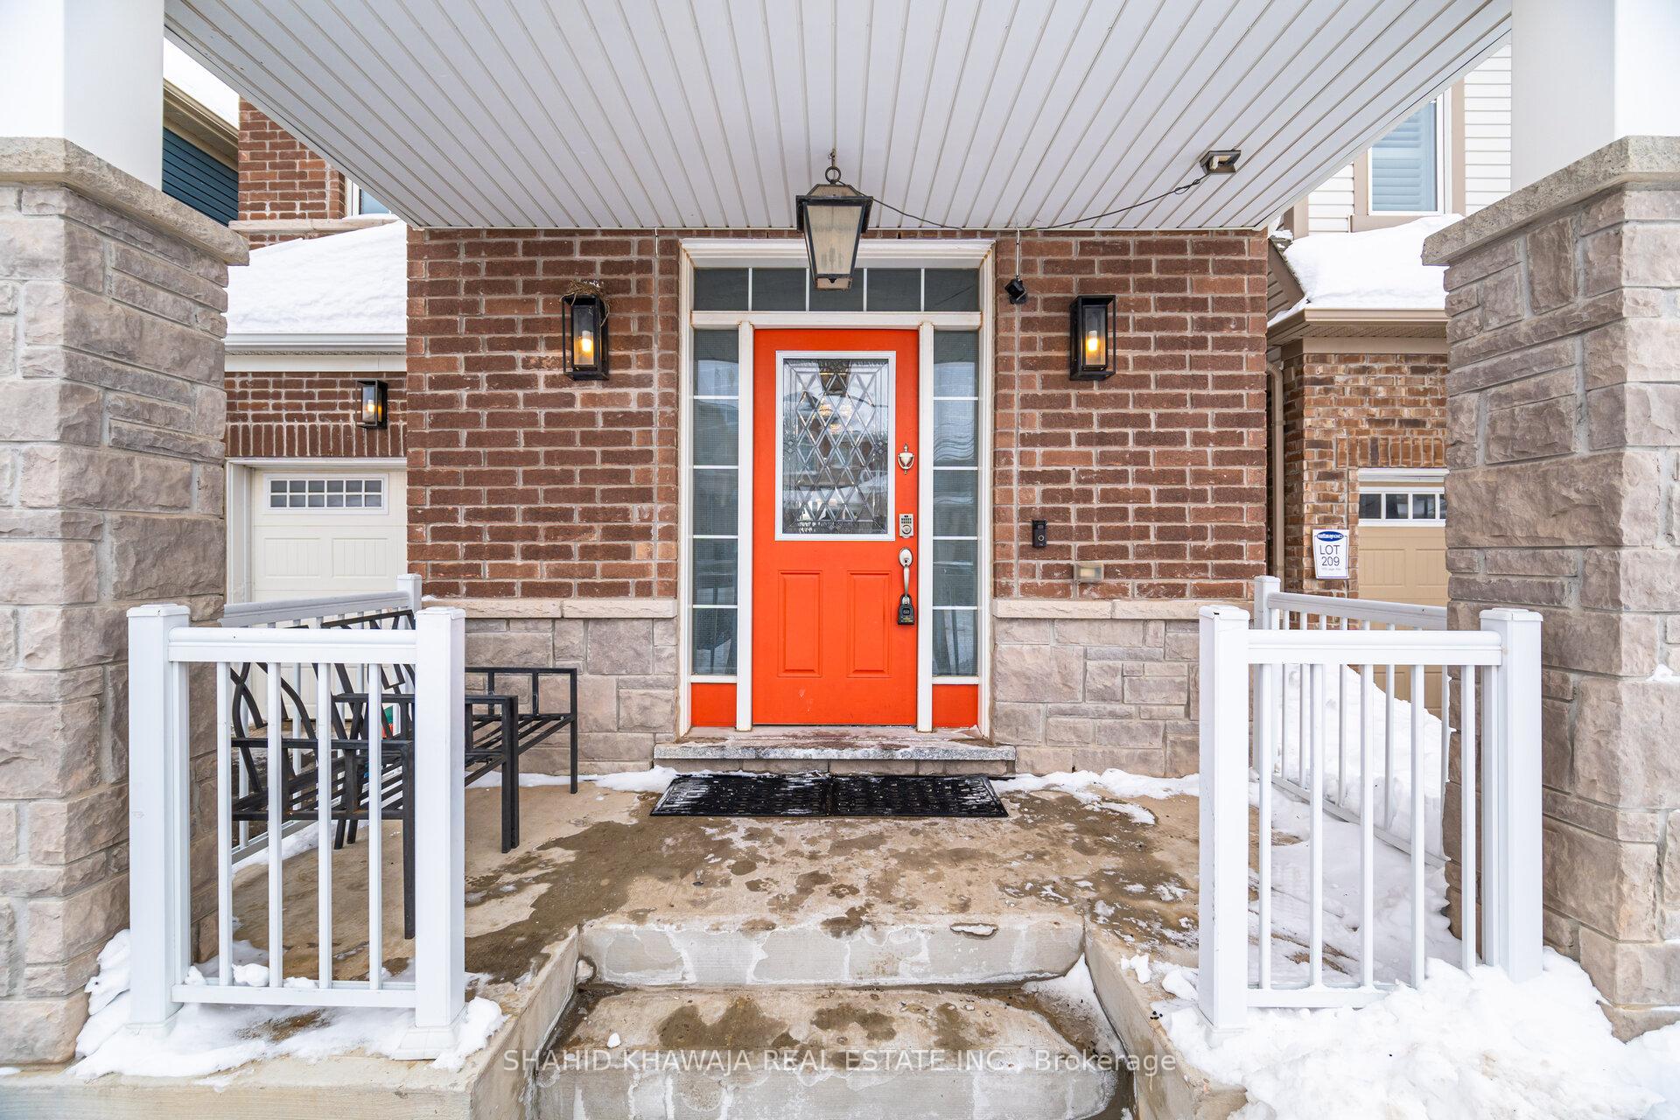
1175 Leger Way
Milton (Ford), ON L9E 1E5
- 4Bedrooms
- 4Bathrooms
- 1Garage
- 2K~2.5KSq.Ft.
- $4,366Tax
- 30×89 ftLot Size
Sale & price history
- Login to See Prices
Sold2025-03-19 – 2025-04-02
MLS® w12028913
- Login to See Prices
Terminated2025-02-20 – 2025-03-19
Real estate boards require you to or to see the full details of this property.
*Sold prices and complete sale & price history are regulated data. Under the Trust in Real Estate Services Act, 2002 (TRESA) and the rules of the Real Estate Council of Ontario (RECO), and pursuant to the Multiple Listing Service® rules of the Canadian Real Estate Association (CREA) and the Toronto Regional Real Estate Board (TRREB), this information may be shown only to registered users who have agreed to the applicable terms of use (a Virtual Office Website, or "VOW," arrangement). HOMEH Inc., Brokerage therefore provides it to signed-in members only. Creating an account is free and takes under a minute.
1175 Leger Way, Milton(opens Google Maps in a new tab)
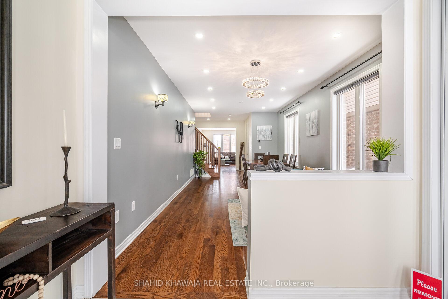
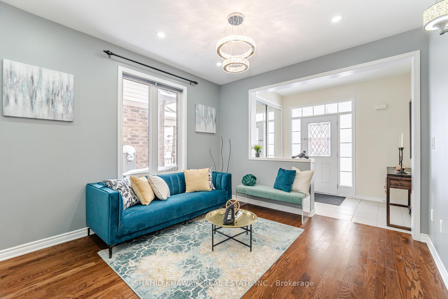
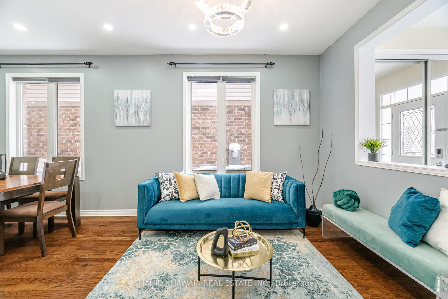
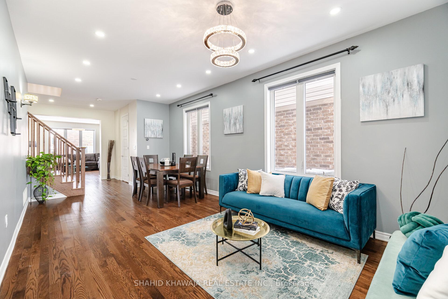
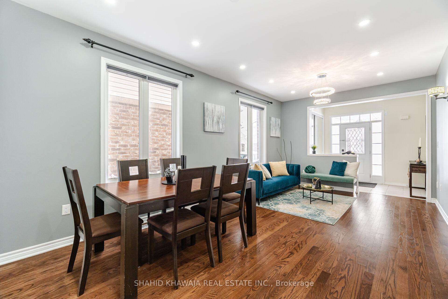
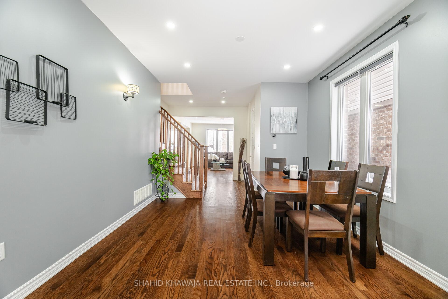
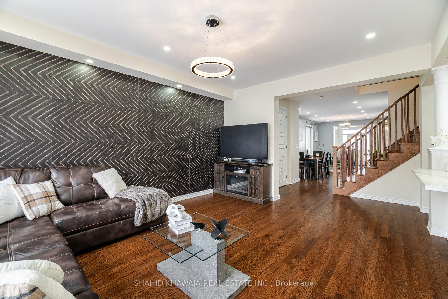
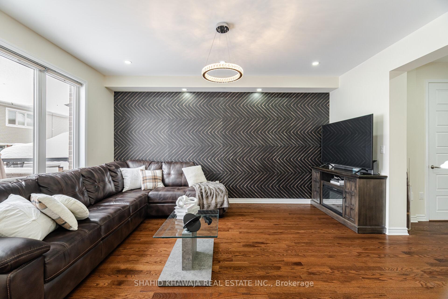
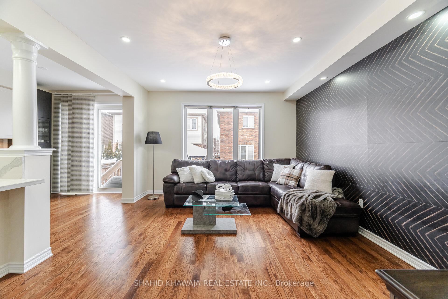
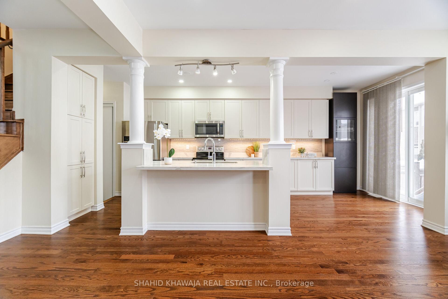
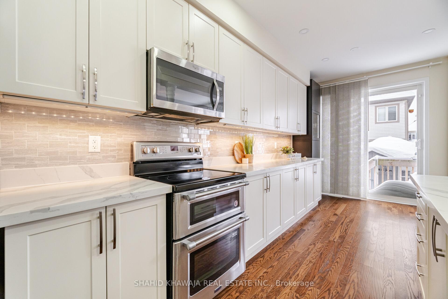
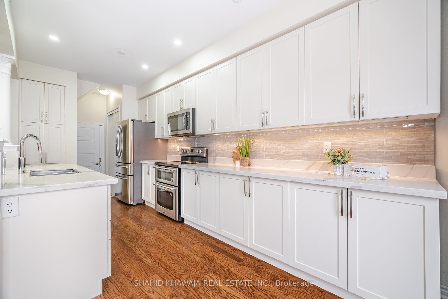
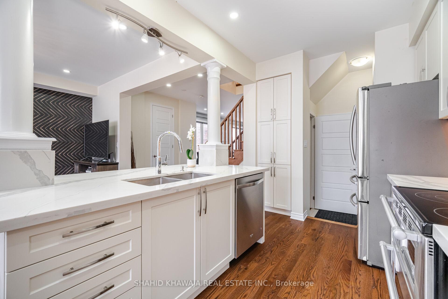
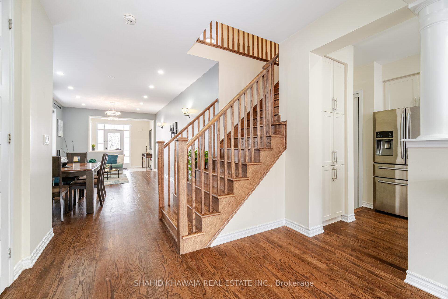
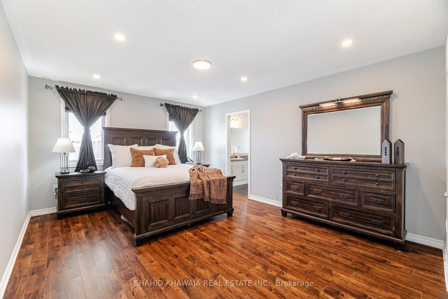
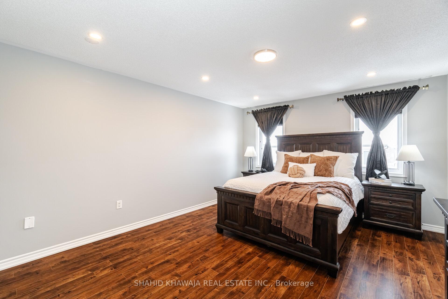
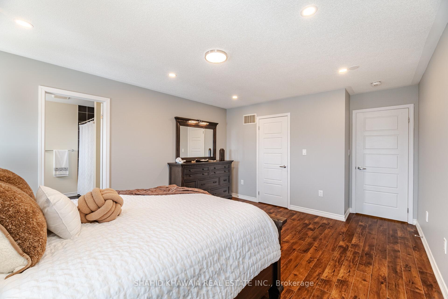
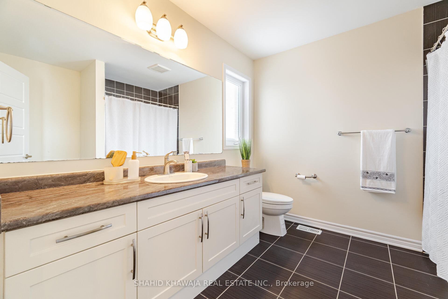
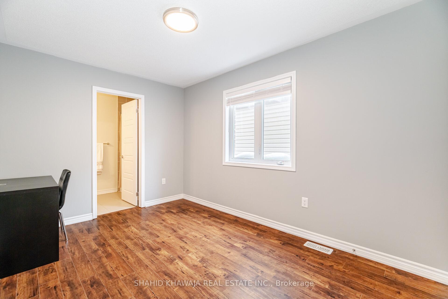
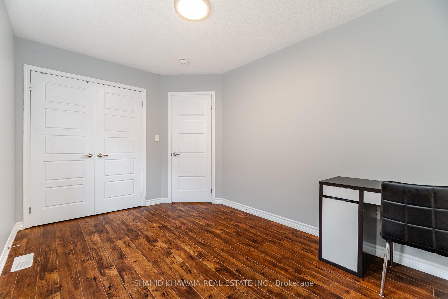
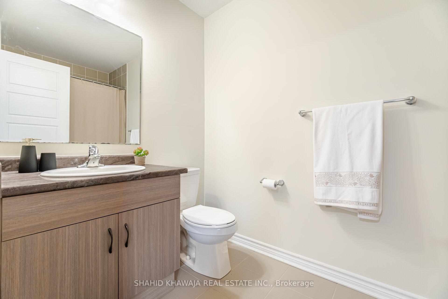
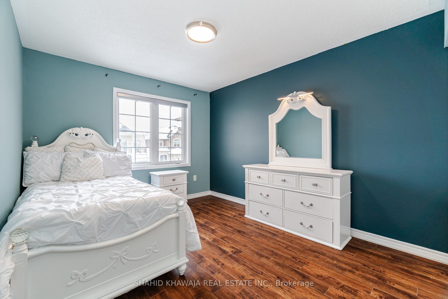
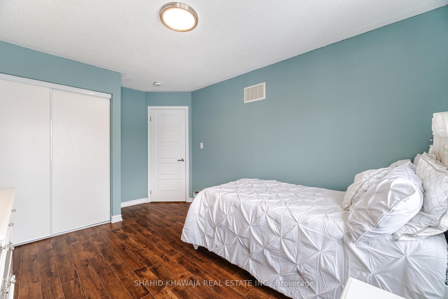
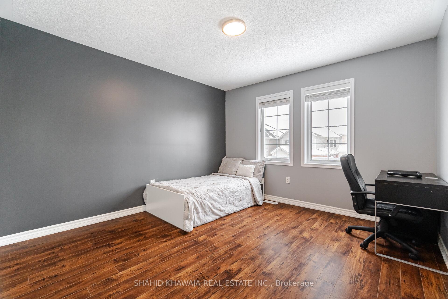
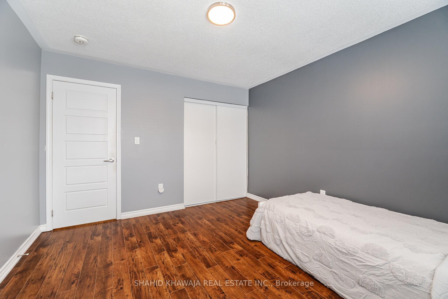
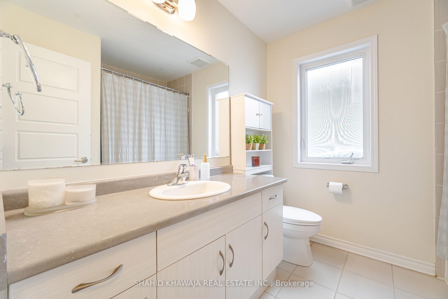
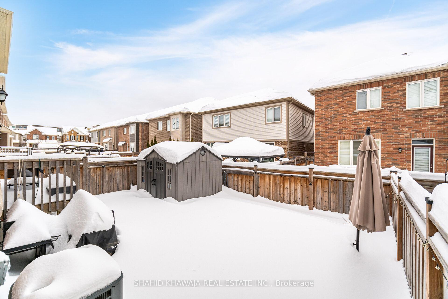
**View Multimedia Tour** Welcome to this stunning Mattamy ** Waterford Model ** Detached home in the highly sought-after Ford community! Boasting approximately 2,211 sqft above ground, this home features a spacious, open-concept layout perfect for modern living. The main floor is enhanced with smooth 9' ceilings, upgraded hardwood flooring, stylish light fixtures, and pot lights throughout. The large family room is filled with natural sunlight through oversized windows, creating a warm and inviting atmosphere-ideal for entertaining. The chef's kitchen is a true showstopper, offering extended cabinetry with pantry space, stainless steel appliances, a custom backsplash, and a large quartz island perfect for casual dining and meal prep. The eat-in kitchen overlooks a fully fenced backyard, complete with a large storage shed and a gas line for BBQ-the perfect space for summer gatherings. Upstairs, the oak staircase leads to four generously sized bedrooms, each featuring large windows and ample closet space. The primary suite is a luxurious retreat with a walk-in closet featuring custom cabinets and a 5-piece ensuite. The second bedroom includes its own private 3-piece ensuite, while the remaining two bedrooms share a full 3-piece bath with built-in mirrored closets. Convenient access to schools, parks, shopping, Toronto Premium Outlets, public transit, and highways 403/407Dont miss out on this spectacular home!
- Other
Key Facts & Features
Property Costs
- Annual Property Tax Amount
- $4,366
- Land Transfer Tax Fee
- $18,473
- Basement Type
- Full
Interior Features
- Interior Extras
- Other
- Fireplace/Stove
- No
- Elevator
- No
Exterior Features
- Pool
- None
Building
- Building Type
- Detached
- Building Style
- 2-Storey
Construction
- Exterior Finish
- Brick
- Roof
- Asphalt Shingle
- Foundation Details
- Poured Concrete
- Special Designation
- Unknown
Lot
- Lot Front
- 30.02 ft
- Lot Depth
- 88.58 ft
Inclusions
- Inclusions
- S/S Stove, S/S Double Door Fridge, S/S Dishwasher, S/S Microwave, Washer & Dryers, All Elf's & Window Coverings*
Parking & Garages
- Garage Type
- Attached
- Garage Spaces
- 1
- Parking Spaces
- 1
- Total Garage And Parking Spaces
- 2
Heating & Cooling
- Heat Source
- Gas
- Heat Type
- Forced Air
- Air Conditioning
- Central Air
- Water
- Municipal
- Sewers
- Sewer
- Municipality
- Milton
- Neighbourhood
- Ford
- Main cross streets
- Louis St. Laurent Ave / Bronte St. S
- Directions
- Louis St. Laurent Ave / Leger Way
Ask about this home
A HOMEH agent will answer your questions about this home.

Around this home
Jean Vanier
Private · secondary · 280 m
6.5/10St. Scholastica
Public · elementary · 290 m
6.8/10Boyne
Public · elementary · 410 m
6.9/10Elsie MacGill Secondary School
Public · secondary · 650 m
6.5/10Viola Desmond
Public · elementary · 700 m
6.3/10Anne J. MacArthur
Public · elementary · 1.2 km
6.8/10P. L. Robertson
Public · elementary · 1.4 km
6.6/10St. Benedict
Private · elementary · 1.4 km
6.8/10Rattlesnake Point
Public · elementary · 1.5 km
6.7/10Lumen Christi
Private · elementary · 1.6 km
6.0/10Our Lady of Victory
Private · elementary · 2.1 km
5.9/10Our Lady of Fatima
Private · elementary · 2.1 km
8.3/10Tiger Jeet Singh
Public · elementary · 2.2 km
6.0/10Escarpment View
Public · elementary · 2.5 km
5.8/10Milton
Public · secondary · 2.5 km
8.0/10
Data provided by OpenStreetMap & Fraser Institute School Rankings
For the owner
Is this your home? Track its value.
Get this home's HOMEH Estimate by email once a month, with how many homes are for sale around you.
Monthly payment
$4,296/month
On $1,099,900
$219,980
Estimate only. Not a mortgage offer.
How much is your home worth?
Get a home value estimate from a local HOMEH agent, then sell with confidence.
- MLS® number
- W12028913
- Data source
- Toronto Regional Real Estate Board
- Status change
- 2025-04-02
- Listed on
- 2025-03-19
- Days on market
- 14 days
- Possession type
- Flexible
- Co-op commission
- 2.5% + HST
- Seller
- Listed by
- SHAHID KHAWAJA REAL ESTATE INC.
Recommended for you
Based on homes you've looked at.
No recommended properties found.
Nearby similar homes
No nearby properties found.
More real estate resources
Other homes nearby
Explore this area
Nearby neighbourhoods
No nearby listings available.
Ask HOMEH about this home
Price, neighbourhood, monthly cost. Ask anything.
HOMEH Intelligent Agent is an AI, not a licensed representative. Check anything important with your agent.