
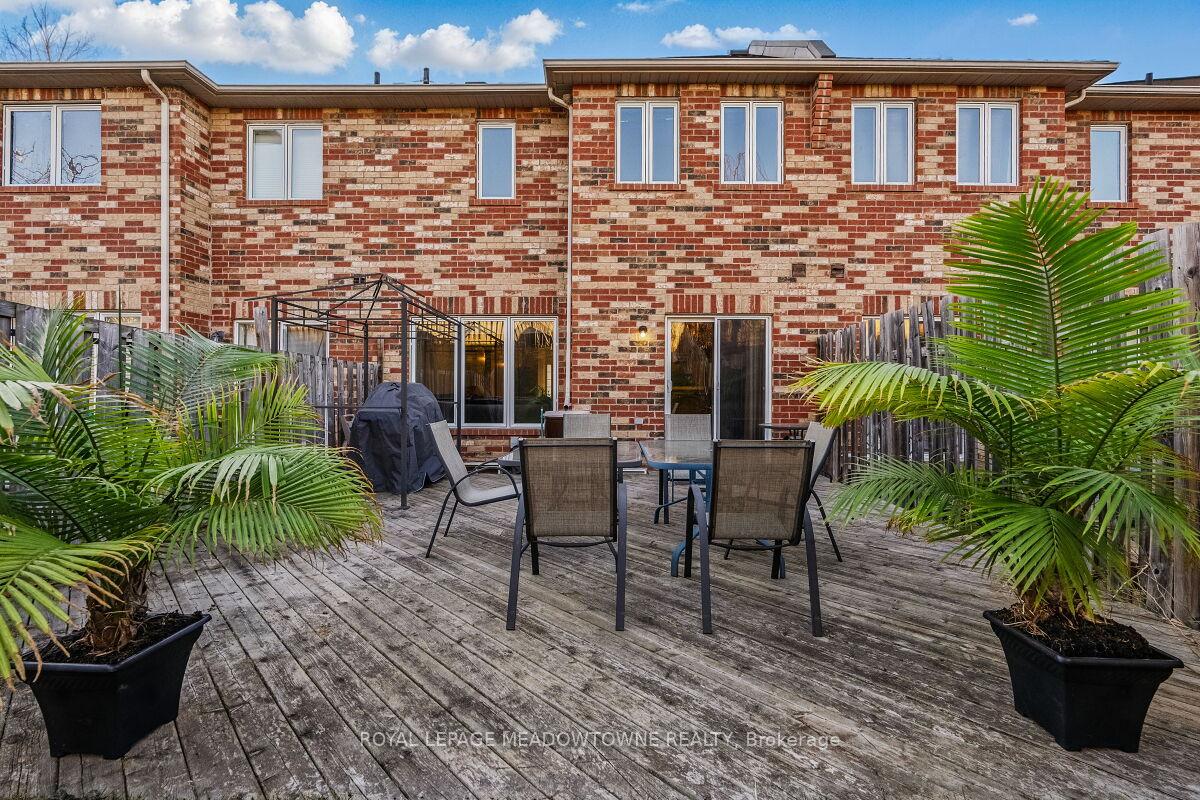
1268 Cartmer Way
Milton (Dempsey), ON L9T 6J8
- 3Bedrooms
- 3Bathrooms
- 1Garage
- 1.5K~2KSq.Ft.
- $3,865Tax
- 21×131 ftLot Size
Sale & price history
- Login to See Prices
Sold2025-06-19 – 2025-07-07
MLS® w12233635
- Login to See Prices
Terminated2025-05-07 – 2025-06-19
- Login to See Prices
Terminated2025-03-27 – 2025-05-07
Real estate boards require you to or to see the full details of this property.
*Sold prices and complete sale & price history are regulated data. Under the Trust in Real Estate Services Act, 2002 (TRESA) and the rules of the Real Estate Council of Ontario (RECO), and pursuant to the Multiple Listing Service® rules of the Canadian Real Estate Association (CREA) and the Toronto Regional Real Estate Board (TRREB), this information may be shown only to registered users who have agreed to the applicable terms of use (a Virtual Office Website, or "VOW," arrangement). HOMEH Inc., Brokerage therefore provides it to signed-in members only. Creating an account is free and takes under a minute.
1268 Cartmer Way, Milton(opens Google Maps in a new tab)
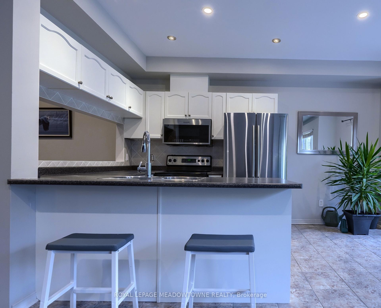
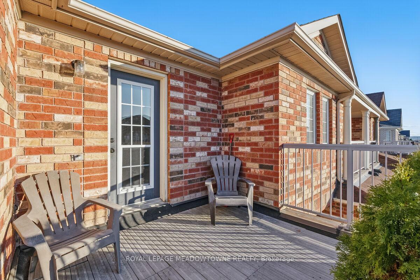
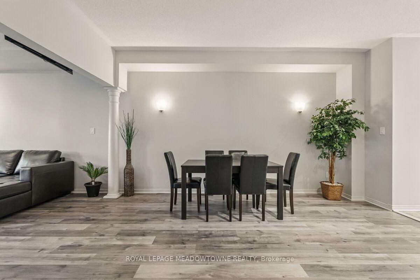
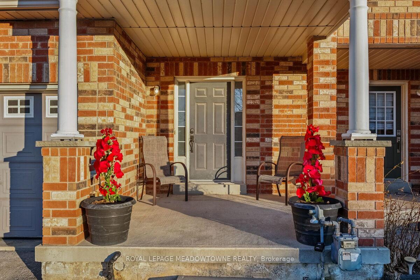
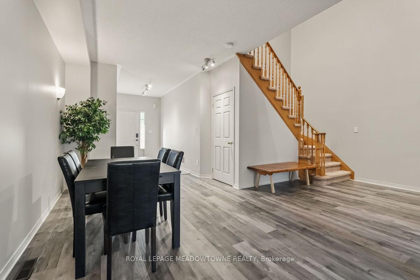
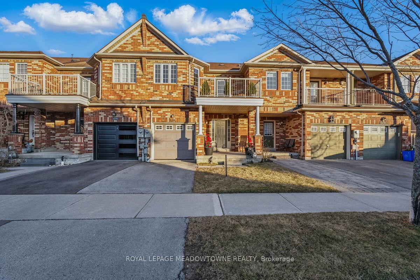
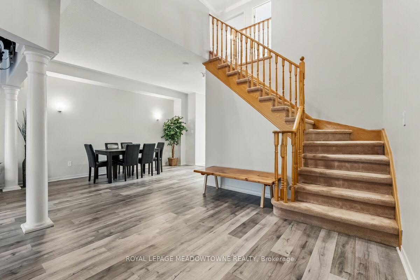
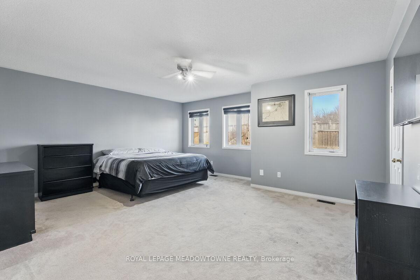
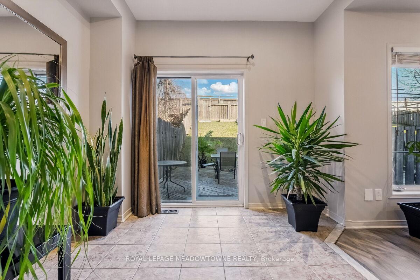
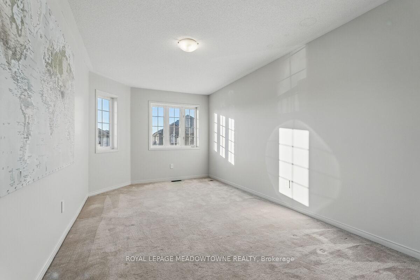
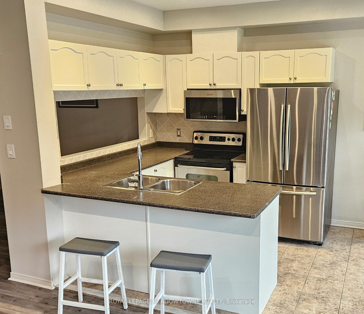
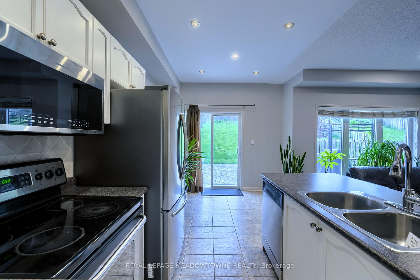
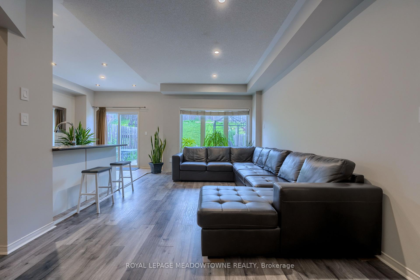
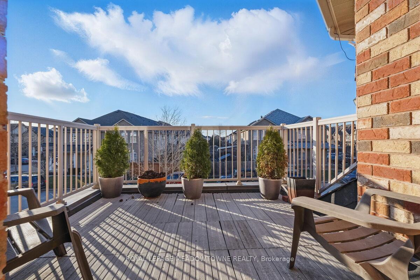
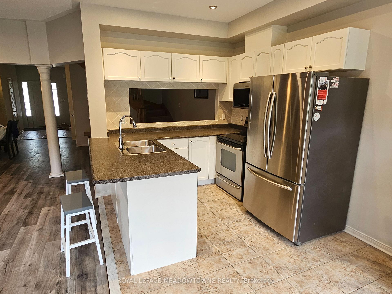
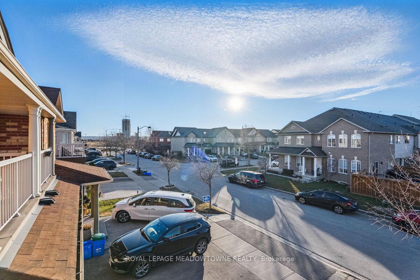
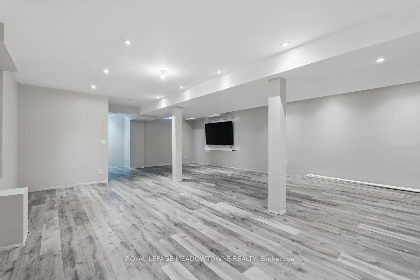
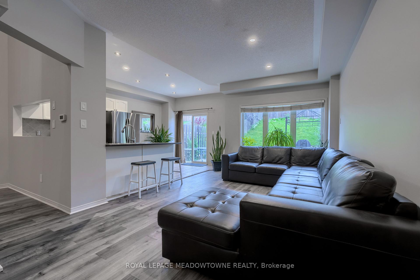
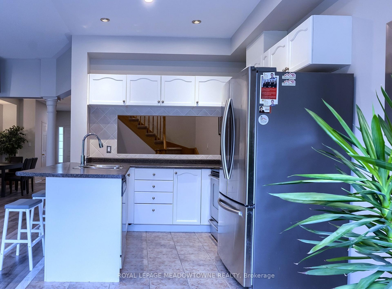
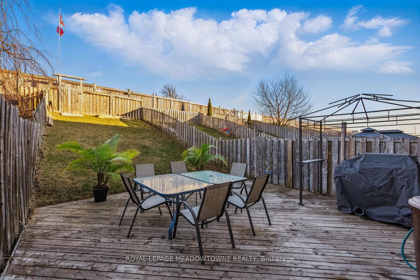
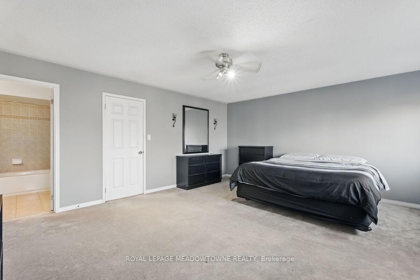
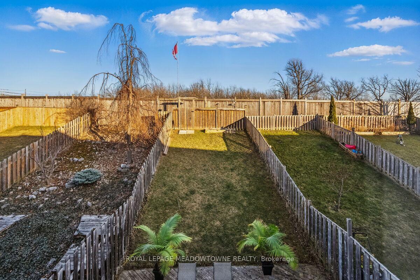
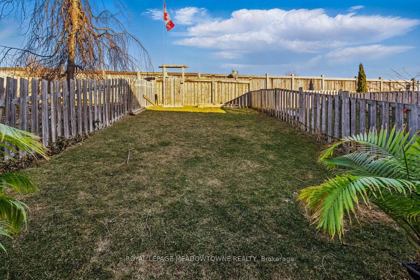
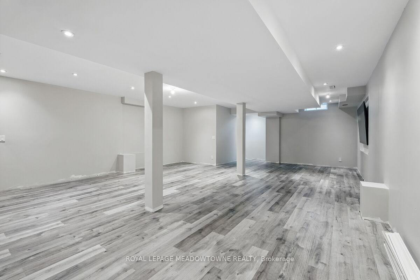
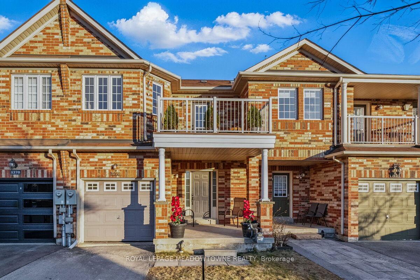
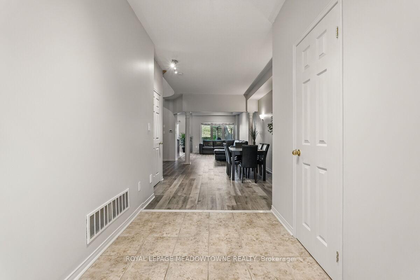
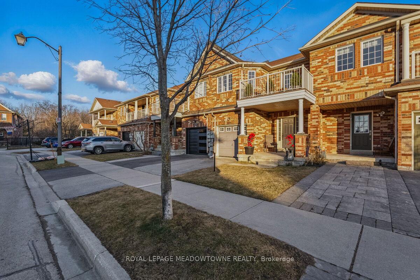
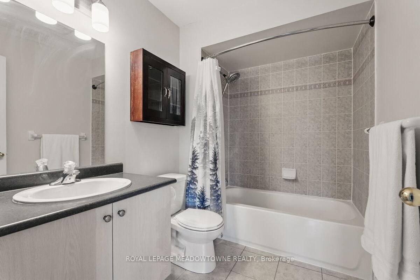
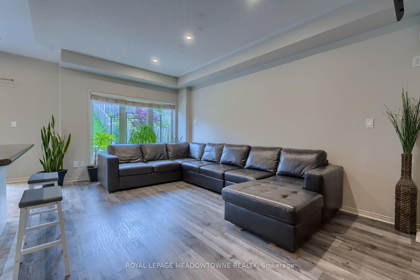
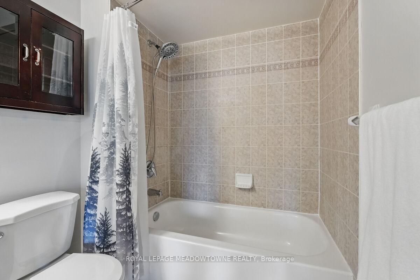
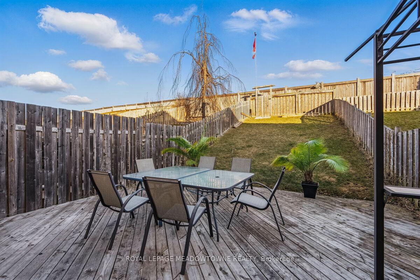
Welcome to over 2500 Square feet of both brand new construction and fantastic newly refinished living space in beautiful Milton. Everything is super fresh; new paint throughout, new flooring, new trim, upgraded electrical touch points and the entire basement is brand new. The home offers an excellent master bedroom with its own ensuite and a second bedroom enjoys a very cool balcony looking into the sunsets. The kitchen, living room, dining room and breakfast area are all open concept. Enjoy your sunrise morning coffee gazing South over a house-free private view backyard. Move-in ready now. Freshly painted modern colour- Benjamin Moore Balboa Mist Grey. You'll be impressed. The perfectly located Dempsey Community is just seconds to Hwy #401 and all the best amenities of shopping like Home Depot and Best Buy. Perfect move-in condition. The Falcon Crest built main floor is donned with Tuscan columns adding prestige and elegance to the eighteen-foot vaulted ceiling dining room adjacent to the oak staircase and convenient pizza window servers access. The open concept main floor enjoys a plethora of pot lights overlooking the entertainers backyard with a direct connect gas BBQ. The private living quarters provide for the very best in sun rise, sunset and Niagara escarpment views.
- Storage
- Water Heater
- Clear
- Trees/Woods
- Clear View
- Fenced Yard
- School
- Landscaped
Key Facts & Features
Property Costs
- Annual Property Tax Amount
- $3,865
- Land Transfer Tax Fee
- $13,435
Rental Items
- Rental Equipment
- Hot Water Tank $26 Per Month
- Basement Type
- Full, Finished
Interior Features
- Laundry Level
- Lower Level
- Interior Extras
- Storage, Water Heater
- View
- Clear, Trees/Woods
- Security Features
- Smoke Detector
- Fireplace/Stove
- No
- Elevator
- No
Exterior Features
- Exterior Extras
- Landscaped
- Pool
- None
- Property Features
- Clear View, Fenced Yard, School
Building
- Building Type
- Freehold Townhouse
- Building Style
- 2-Storey
- Approx Age
- 16-30
Construction
- Exterior Finish
- Brick, Shingle
- Roof
- Asphalt Shingle
- Foundation Details
- Poured Concrete
- Special Designation
- Unknown
Lot
- Lot Front
- 21.03 ft
- Lot Depth
- 130.61 ft
- Lot Size
- 2744.79
- Lot Shape
- Rectangular
Inclusions
- Inclusions
- French Door Stainless steel Samsung fridge, Brand new Frigidaire Microwave. Home Owners are a pleasure to work with. Enbridge Gas $35/mth, Milton Hydro & Water $30/mth, Reliance Hot water tank rental $26/mth rental. Two remotes for garage opener. 100 Amp all Breaker panel
Exclusions
- Exclusions
- This property does not exclude a spectacular neighbourhood full of up and coming families striving for a higher quality of life
Parking & Garages
- Garage Type
- Built-In
- Garage Spaces
- 1
- Parking Spaces
- 1
- Total Garage And Parking Spaces
- 2
Heating & Cooling
- Heat Source
- Gas
- Heat Type
- Forced Air
- Air Conditioning
- Central Air
- Water
- Municipal
- Sewers
- Sewer
- Natural Gas
- Available
- Hydro
- Available
- Cable
- Available
- Telephone
- Available
- Municipality
- Milton
- Neighbourhood
- Dempsey
- Main cross streets
- Main Street East and James Snow Parky South
- Zoning
- Residential
- Directions
- Main Street East and James Snow Parky South
- Waterfront
- None
Ask about this home
A HOMEH agent will answer your questions about this home.

Around this home
St Anthony of Padua
Private · elementary · 410 m
7.3/10Bishop Paul Francis Reding
Private · secondary · 660 m
8.2/10Bruce Trail
Public · elementary · 990 m
6.4/10Chris Hadfield
Public · elementary · 1.1 km
7.5/10Irma Coulson
Public · elementary · 1.4 km
7.0/10Guardian Angels
Private · elementary · 1.7 km
7.4/10Saint-Nicolas
Private · elementary · French · 1.7 km
6.9/10St Peter's
Private · elementary · 1.9 km
5.6/10Sam Sherratt
Public · elementary · 1.9 km
6.9/10Hawthorne Village
Public · elementary · 2.4 km
6.8/10Tiger Jeet Singh
Public · elementary · 2.6 km
6.0/10Our Lady of Fatima
Private · elementary · 2.9 km
8.3/10ÉÉC Sainte-Anne
Public · elementary · French · 3.0 km
6.9/10Kateri Tekakwitha Catholic Secondary School
Private · secondary · 3.0 km
6.4/10Holy Rosary
Private · elementary · 3.0 km
6.8/10
Data provided by OpenStreetMap & Fraser Institute School Rankings
HOMEH Estimate for 1268 Cartmer Way, Milton, Dempsey
Calculated with a real agent's CMA method — 45+ years of experience, codified. Not an AI guess.
For the owner
Is this your home? Track its value.
Get this home's HOMEH Estimate by email once a month, with how many homes are for sale around you.
Monthly payment
$3,312/month
On $848,000
$169,600
Estimate only. Not a mortgage offer.
How much is your home worth?
Get a home value estimate from a local HOMEH agent, then sell with confidence.
- MLS® number
- W12233635
- Data source
- Toronto Regional Real Estate Board
- Status change
- 2025-07-07
- Listed on
- 2025-06-19
- Days on market
- 18 days
- Possession type
- Flexible
- Co-op commission
- 2.5%
- Seller
- Listed by
- ROYAL LEPAGE MEADOWTOWNE REALTY
Recommended for you
Based on homes you've looked at.
No recommended properties found.
Nearby similar homes
No nearby properties found.
More real estate resources
Other homes nearby
Explore this area
Nearby neighbourhoods
No nearby listings available.
Ask HOMEH about this home
Price, neighbourhood, monthly cost. Ask anything.
HOMEH Intelligent Agent is an AI, not a licensed representative. Check anything important with your agent.