
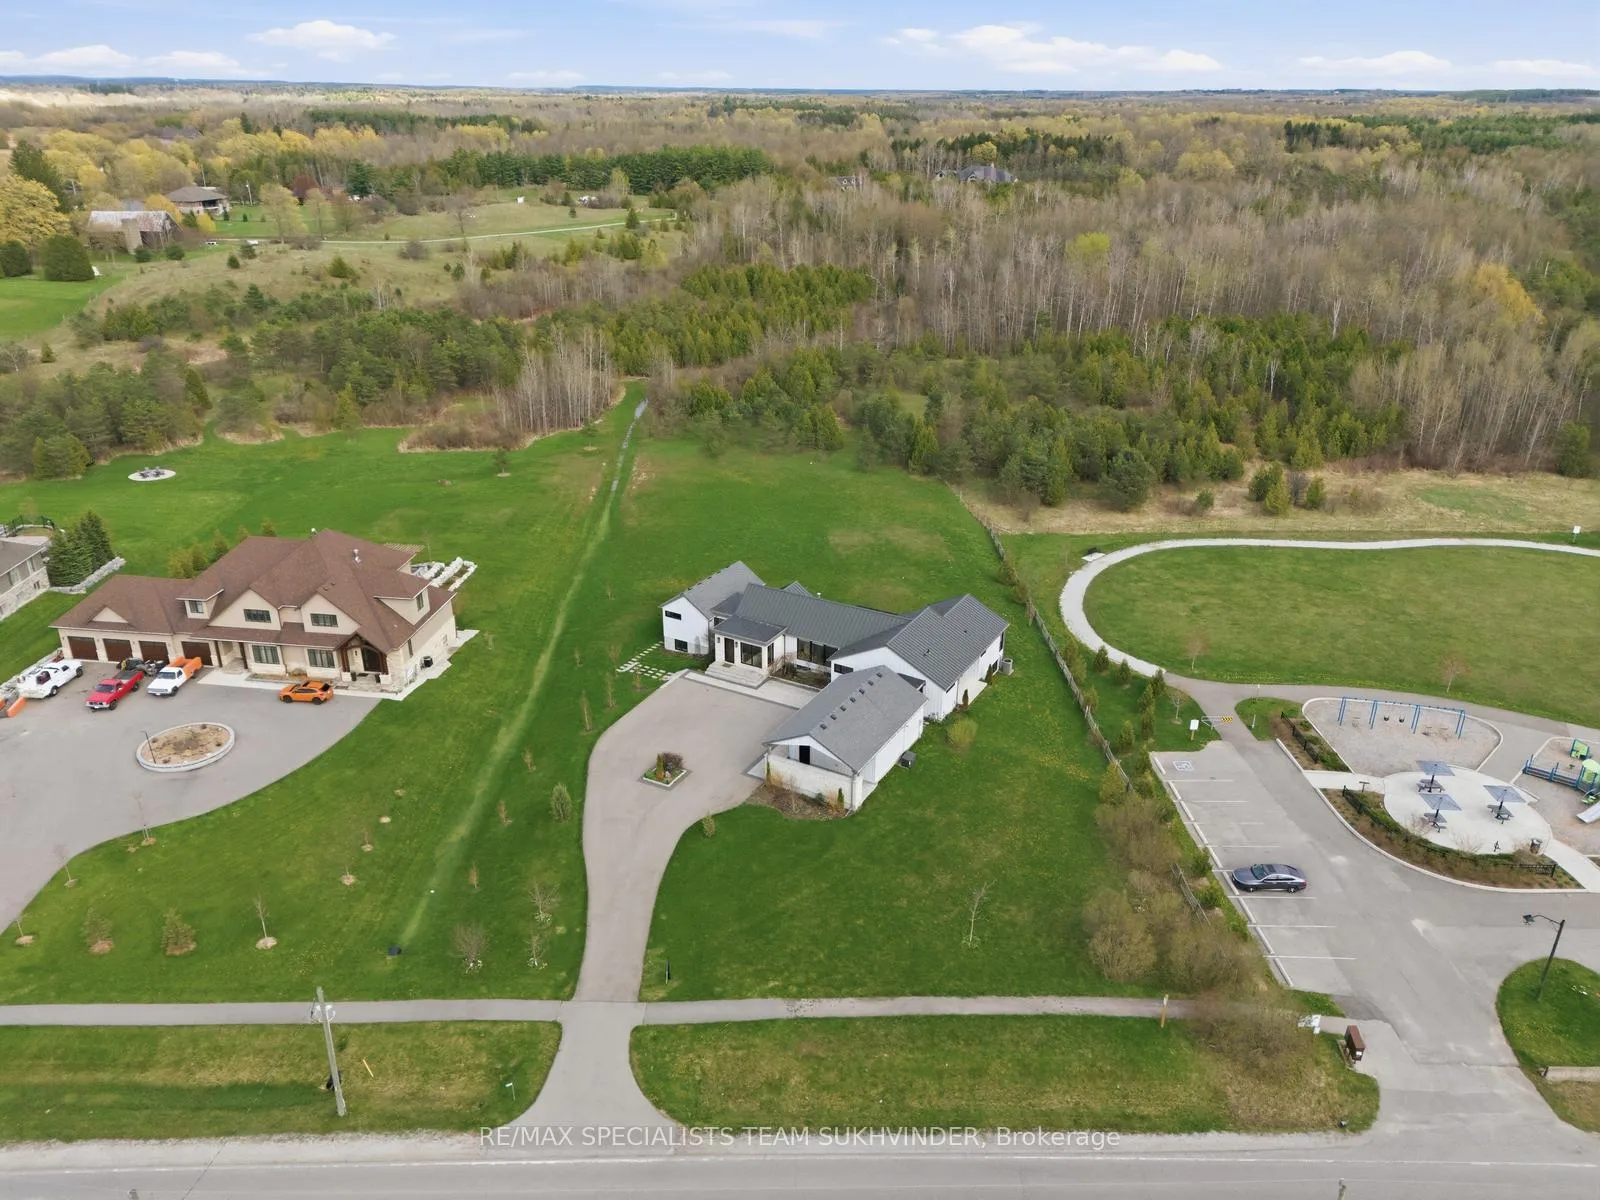
1270 15th Side Road
Milton (Moffat), ON L0P 1J0
- 3+3Bedrooms
- 5Bathrooms
- 4Garage
- 3000–3500Sq Ft
- $10,719Tax
- 177×284 ftLot Size
 Estimated Value:$1,753,544See Free Estimate Report

Property not available for sale or for rent.
HOMEH One: full-service selling for a 1% listing fee. The buyer's agent commission is separate.
Free Home EvaluationHow Much Is My Home Worth?Homes for Sale NearbySale & Price History for 1270 15th Side Road, Milton, Moffat
Real estate boards require you to or to see the full details of this property.
*Sold prices and complete sale & price history are regulated data. Under the Trust in Real Estate Services Act, 2002 (TRESA) and the rules of the Real Estate Council of Ontario (RECO), and pursuant to the Multiple Listing Service® rules of the Canadian Real Estate Association (CREA) and the Toronto Regional Real Estate Board (TRREB), this information may be shown only to registered users who have agreed to the applicable terms of use (a Virtual Office Website, or "VOW," arrangement). HOMEH Inc., Brokerage therefore provides it to signed-in members only. Creating an account is free and takes under a minute.
About 1270 15th Side Road, Milton, Moffat
Summarized Description
- Custom-built bungalow ideal for multi-generational living.
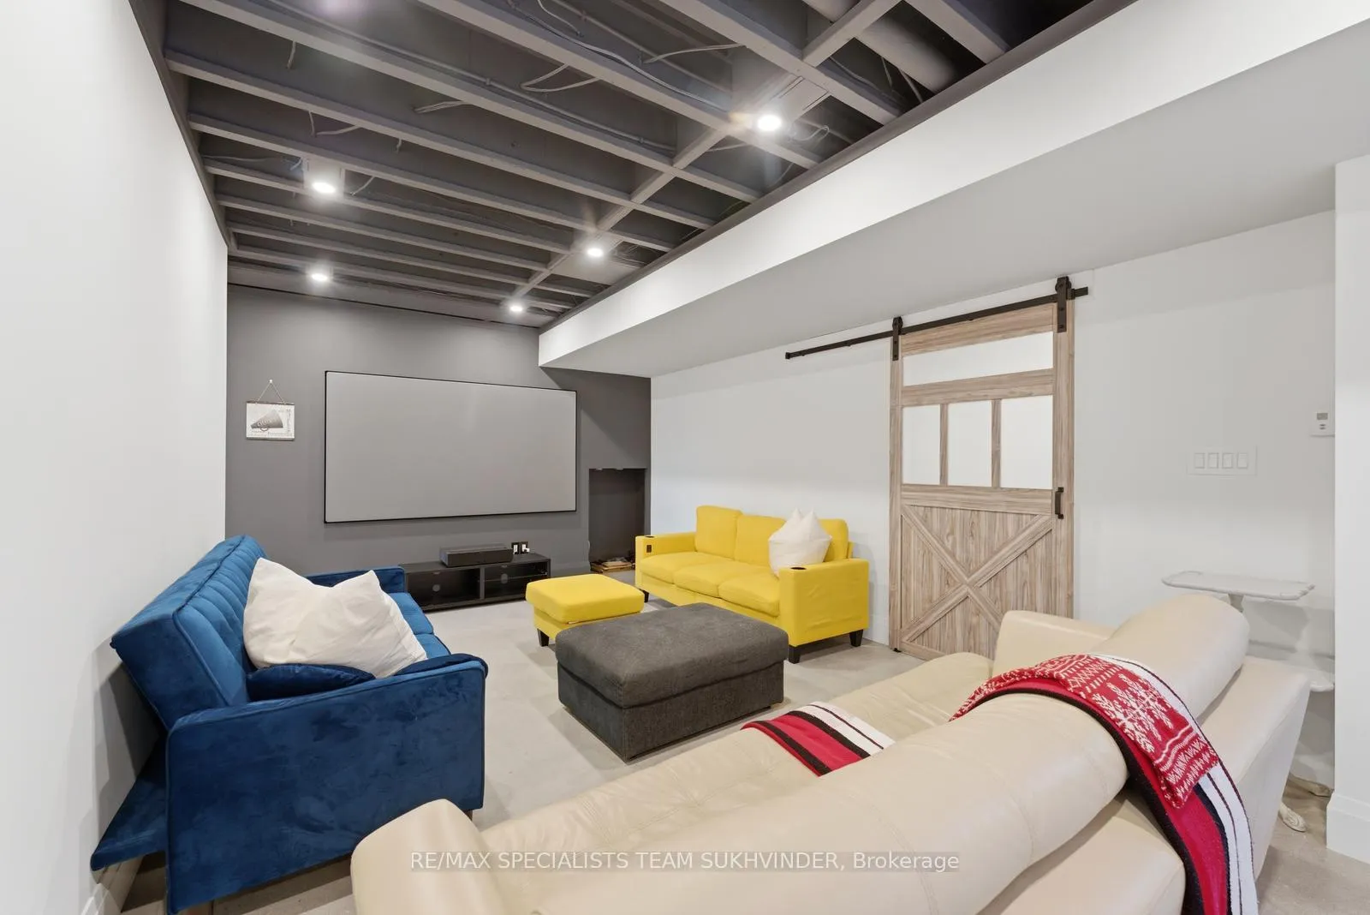
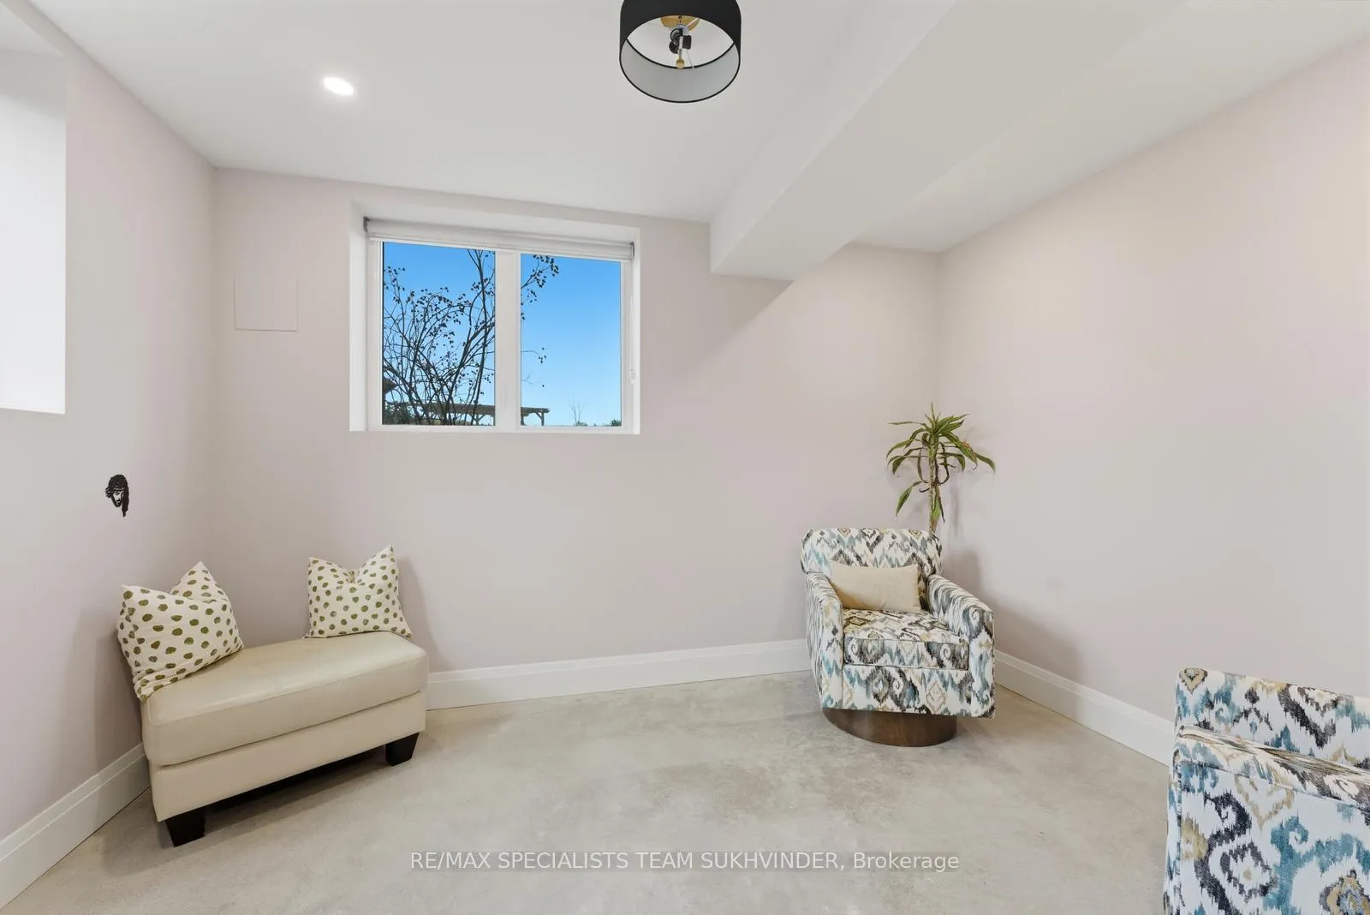
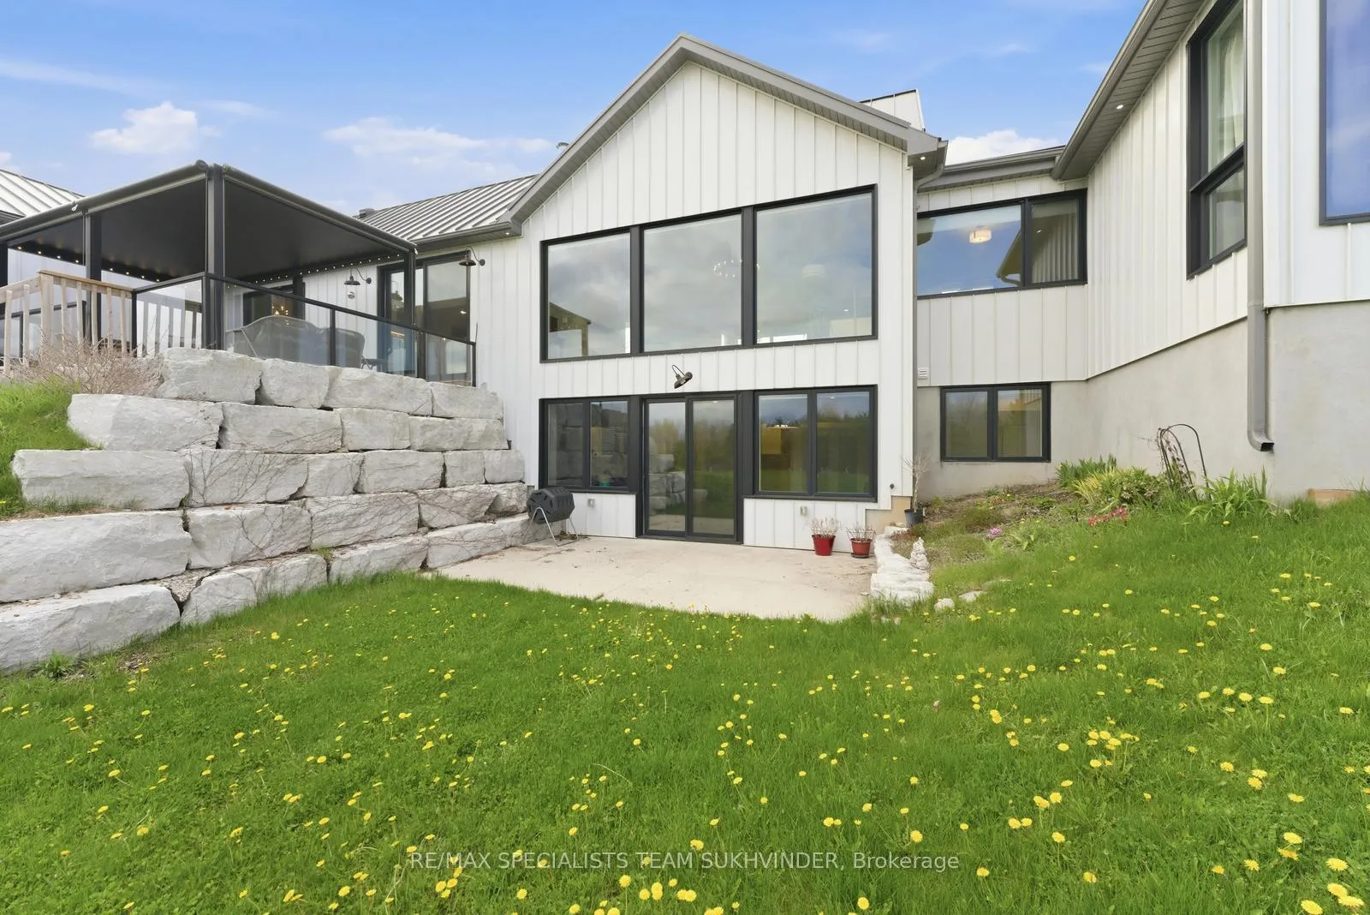
- Fully finished walkout basement with kitchenette.
- Three additional bedrooms enhance living space.
- Hydronic in-floor heating for year-round comfort.
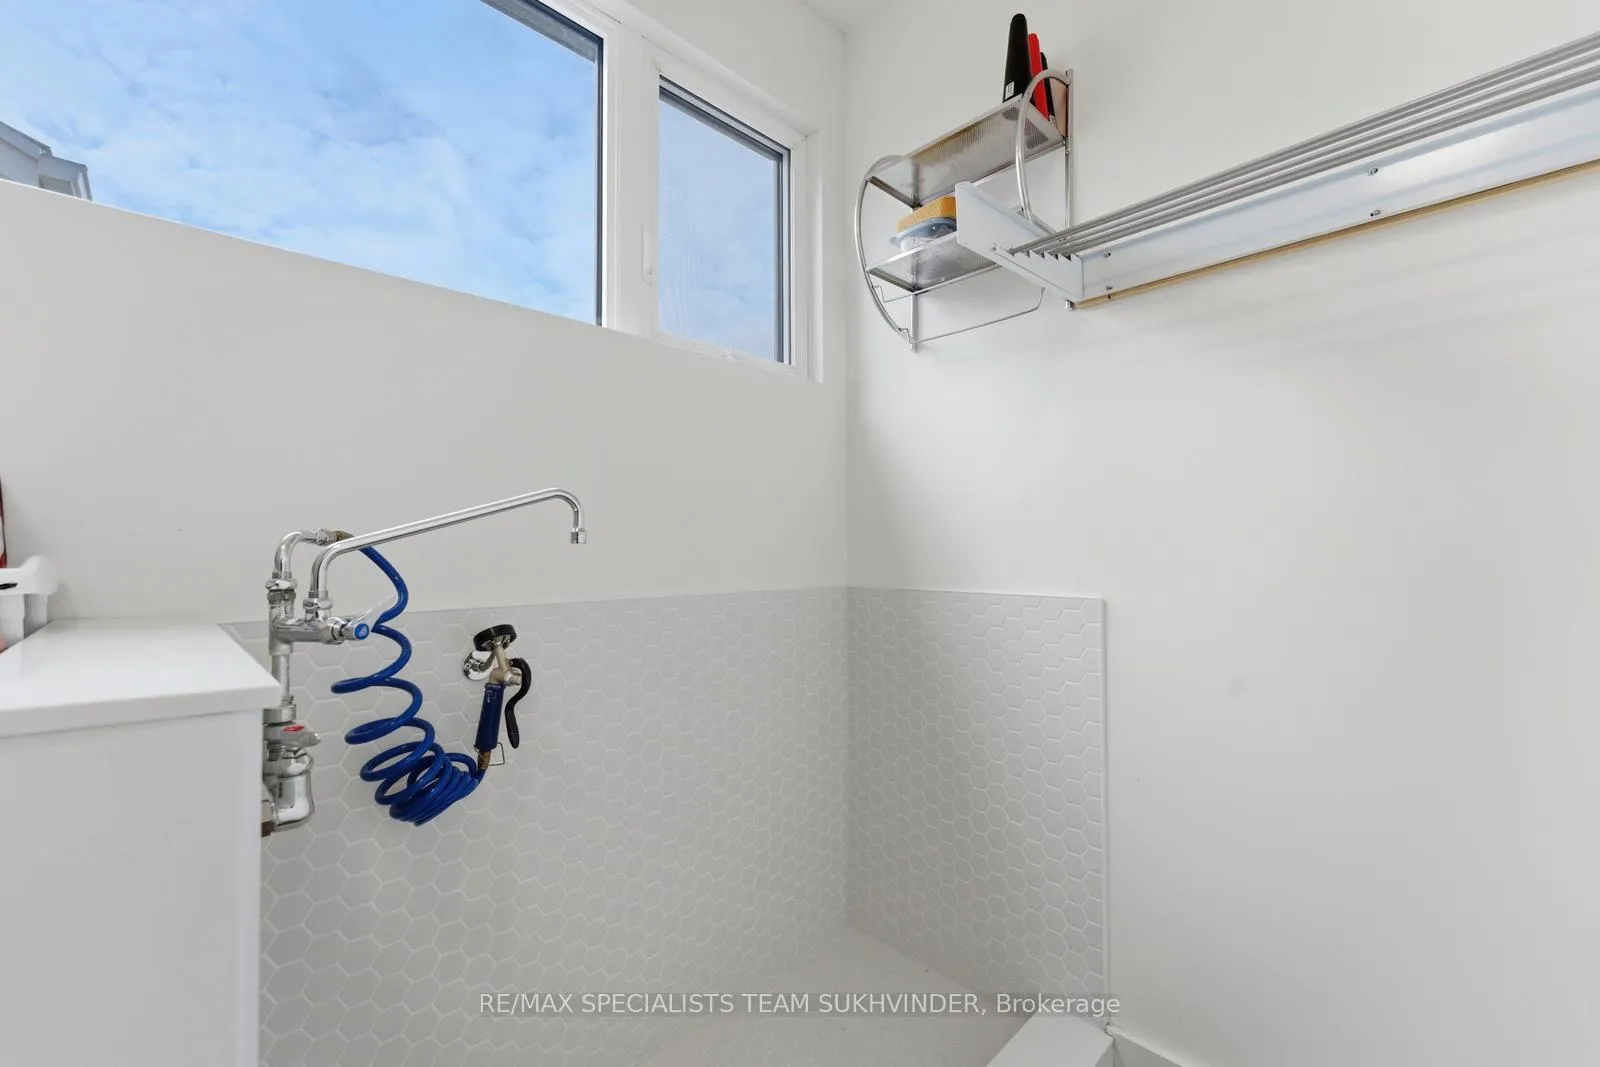
- Built-in dog wash station for pet owners.
- 200 sq ft aluminum pergola with UV protection.
- Direct access to Moffat Neighborhood Park.
- Abundant parking with garage and vehicle lift.
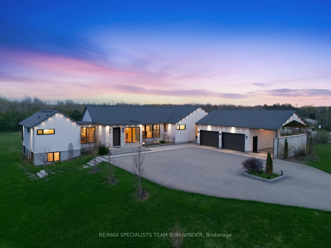
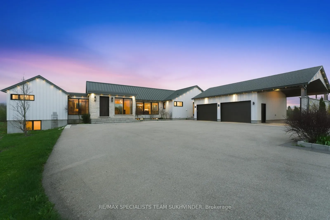
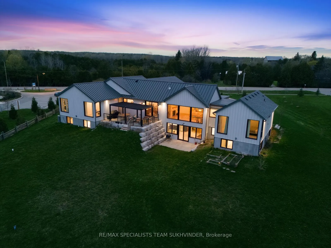
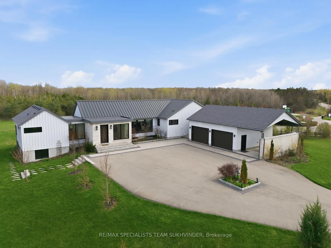
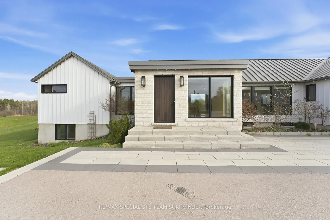
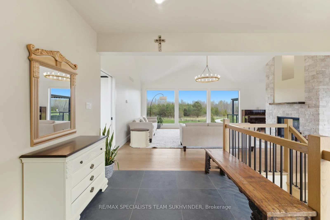
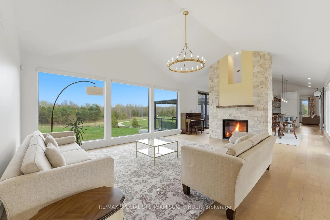
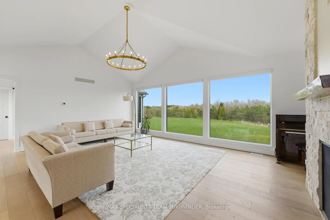
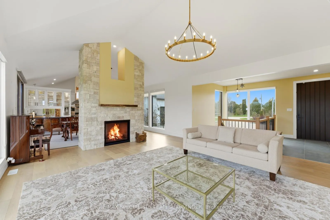
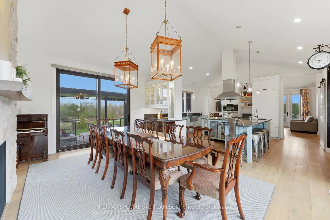
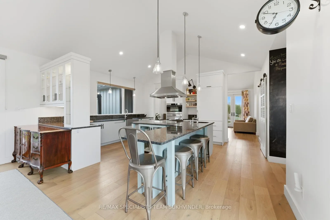
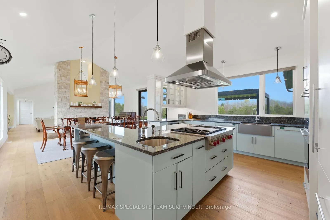
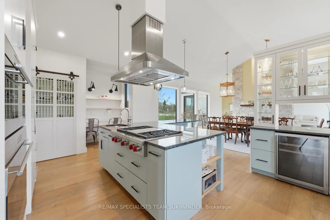
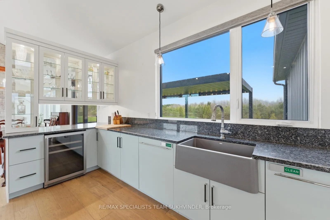
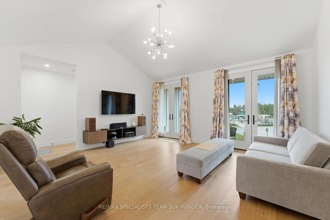
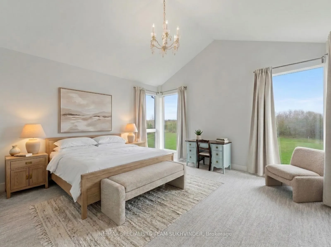
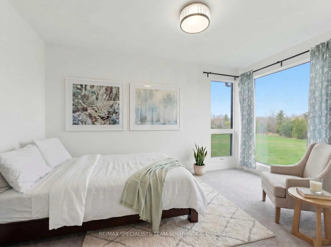
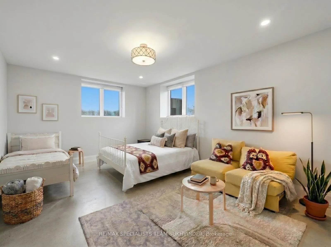
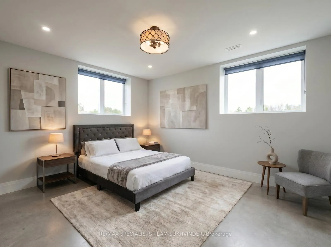
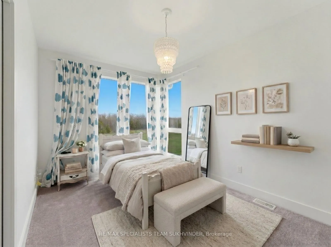
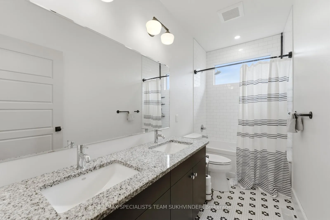
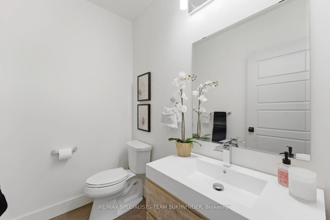
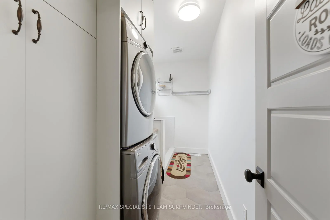
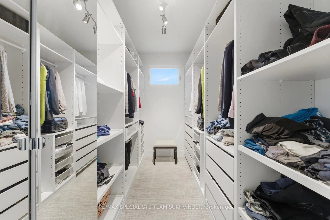
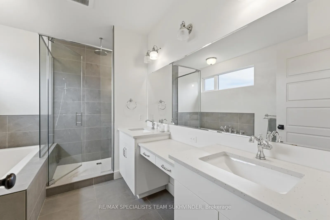
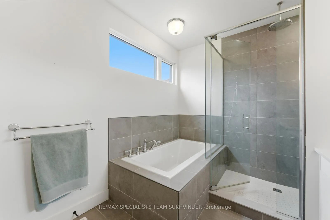
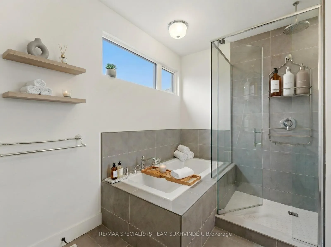
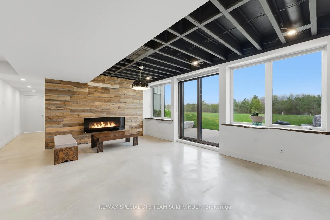
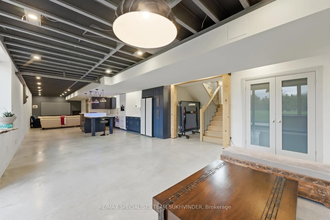
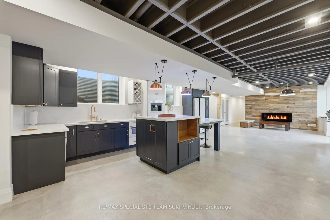
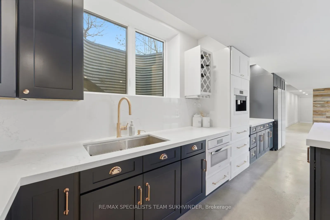
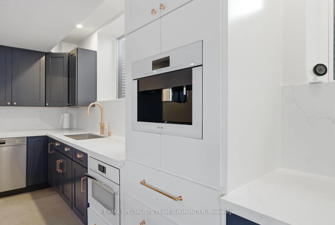
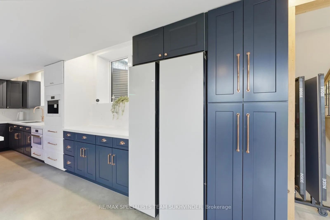
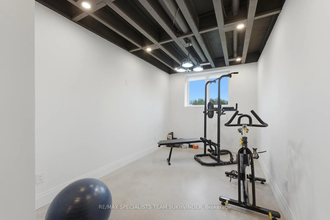
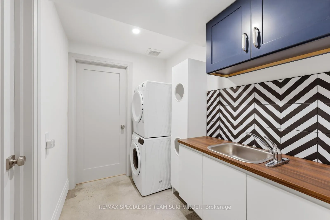
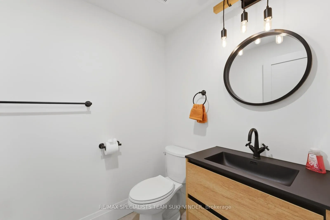
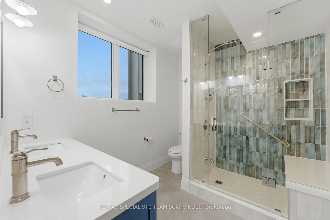
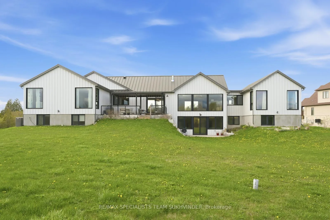
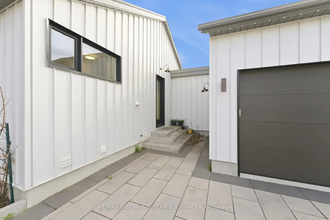
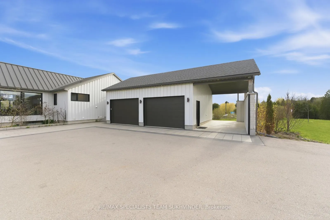
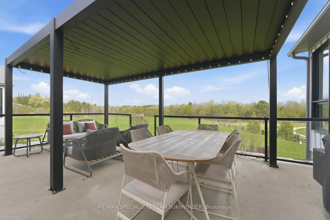
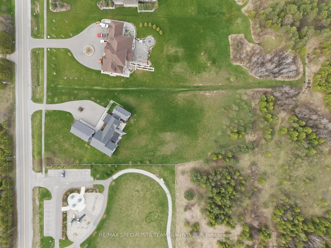
This exceptional custom-built bungalow by Sutcliffe Homes offers a rare blend of space, versatility, and an unbeatable setting. Ideally located minutes from Guelph and Milton, with convenient access to Highway 401, this beautifully maintained property is perfectly suited for multi-generational living. The main level features three generously sized bedrooms, two full bathrooms, and a powder room, complemented by warm, inviting living spaces anchored by a cozy gas fireplace. The fully finished walkout basement expands the home's functionality with three additional bedrooms, two full bathrooms, a powder room, and a permitted kitchenette. Complete with its own laundry and spacious living area, it provides an ideal setup for extended family or in-law accommodations, enhanced by an electric fireplace. Set on just under three acres, the property is thoughtfully landscaped and backs onto Moffat Neighborhood Park, offering direct access to green space and scenic trails. Parking is abundant with a two-car garage, carport, and a vehicle lift. Additional features include two large, fully shelved storage rooms, a third refrigerator, and a flexible hobby or creative space. Outdoor living is elevated with a 200 sq ft aluminum pergola with roll-down UV-protected sunshades. The expansive 3,000+ sq ft basement features hydronic in-floor heating for year-round comfort. A standout feature for pet owners is the built-in dog wash station, making muddy cleanups effortless and contained. Blending thoughtful design, premium features, and a peaceful yet accessible location, this home truly stands apart.
Key Facts & Features
Property Costs
- Annual Property Tax Amount
- $10,719
- Land Transfer Tax Fee
- $48,950
- Basement Type
- Finished with Walk-Out
Interior Features
- Interior Extras
- Guest Accommodations, In-Law Suite, Primary Bedroom - Main Floor
- Fireplace/Stove
- Yes
- Elevator
- No
Exterior Features
- Pool
- None
Building
- Building Type
- Detached
- Building Style
- Bungalow-Raised
Construction
- Exterior Finish
- Board & Batten , Stone
- Roof
- Metal
- Foundation Details
- Concrete
- Special Designation
- Unknown
Lot
- Lot Front
- 176.51 ft
- Lot Depth
- 284.26 ft
Inclusions
- Inclusions
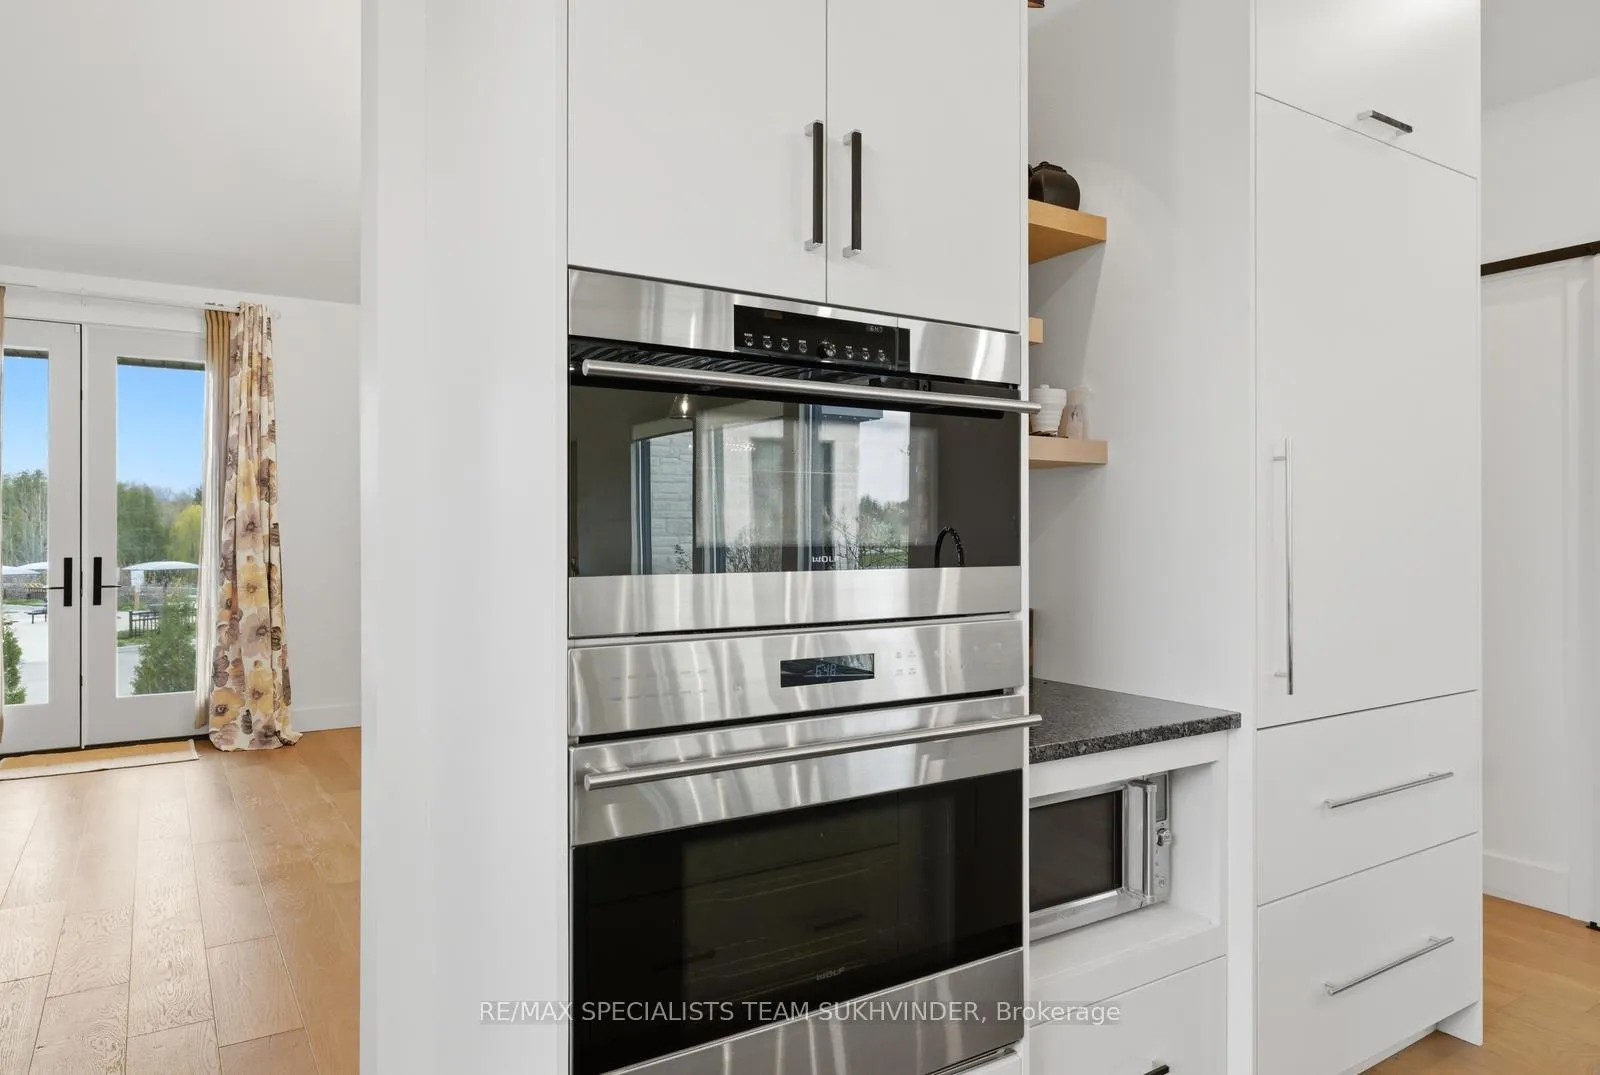
- All major appliances, light fixtures, and window coverings are included. The basement home theatre features a wall-mounted 4Klaser projector (Formovie) paired with a professionally installed 100-inch ALR screen. The property is equipped with Gemstonelighting on two independent systems-one for the home and one for the pergola-allowing for year-round exterior lightingcustomization. The garage also includes a vehicle lift, ideal for seasonal vehicle storage.
Exclusions
- Exclusions
- All furnishings
Parking & Garages
- Garage Type
- Detached
- Garage Spaces
- 4
- Parking Spaces
- 6
- Total Garage And Parking Spaces
- 10
Heating & Cooling
- Heat Source
- Gas
- Heat Type
- Forced Air
- Air Conditioning
- Central Air
- Water
- Well
- Sewers
- Septic
- Bedrooms
- 3 + 3
- Washrooms
- 5
- Kitchens
- 2
- Family / bonus room
- Yes
Room sizes
- Bedroom—Main level
- Bedroom—Main level
- Dining Room—Main level
- Family Room—Main level
- Kitchen—Main level
- Living Room—Main level
- Office—Main level
- Primary Bedroom—Main level
- Bedroom—Basement level
- Bedroom—Basement level
- Bedroom—Basement level
- Recreation—Basement level
Washrooms
- 2-piece, Main
- 5-piece, Main
- 2-piece, Basement
- 4-piece, Basement
- Municipality
- Milton
- Neighbourhood
- Moffat
- Main cross streets
- First Line Nassagaweya and 15 Sideroad
- Directions
- First Line Nassagaweya and 15 Sideroad
- MLS® number
- W13080724
- Data source
- Toronto Regional Real Estate Board
- Status change
- 2026-06-22
- Listed on
- 2026-05-04
- Days on market
- 49 days
- Possession date
- 2026-10-31
- Possession type
- Other
- Co-op commission
- 2.5% + HST
- Seller
- Listed by
- RE/MAX SPECIALISTS TEAM SUKHVINDER
Home Market Value
Current home valuation for 1270 15th Side Road, Milton, Moffat, Milton, ON. Listed for $2,499,000
HOMEH Estimate
$1,753,544
Estimated Sales Range
$1,227,481 - $2,279,607
HOMEH Estimate for 1270 15th Side Road, Milton, Moffat
Calculated with a real agent's CMA method — 45+ years of experience, codified. Not an AI guess.
For the owner
Is this your home? Track its value.
Get this home's HOMEH Estimate by email once a month, with how many homes are for sale around you.
Mortgage Payment Calculator
Compare up to 4 down payment scenarios
20% required for homes $1.5M or more
$499,800
| Scenario 1 | Scenario 2 | Scenario 3 | Scenario 4 | |
|---|---|---|---|---|
−Down payment | % $ | % $ | % $ | % $ |
+CMHC insurance | $0 | $0 | $0 | $0 |
=Total mortgage | $1,999,200 | $1,874,250 | $1,749,300 | $1,624,350 |
Amortization | ||||
Mortgage rate | % | % | % | % |
| Payment frequency | ||||
=Mortgage payment | $9,761monthly | $9,151monthly | $8,541monthly | $7,931monthly |
Land Transfer Tax
$48,950
$48,950
Around this home
No schools found nearby
Data provided by OpenStreetMap & Fraser Institute School Rankings
Ask HOMEH
New!Hi there!
👋Text or call (416) 301-9001
Recommended for you
Based on homes you've looked at.
No recommended properties found.
Nearby similar homes
No nearby properties found.
More real estate resources
Other homes nearby
Explore this area
Nearby neighbourhoods
No nearby listings available.