
7463 Bell School Line
Milton (Rural Milton West), ON L9E 0N5
- 4+2Bedrooms
- 4Bathrooms
- 2Garage
- 3500–5000Sq Ft
- $13,127Tax
- 501×560 ftLot Size
 Estimated Value:$2,492,650See Free Estimate Report

Property not available for sale or for rent.
HOMEH One: full-service selling for a 1% listing fee. The buyer's agent commission is separate.
Free Home EvaluationHow Much Is My Home Worth?Homes for Sale NearbySale & Price History for 7463 Bell School Line, Milton, Rural Milton West
| Start Date | End Date | Price | Event | MLS# |
|---|---|---|---|---|
| 2026-05-04 | 2026-05-21 | Login to See Prices | Sold | w13080776 |
Real estate boards require you to or to see the full details of this property.
*Sold prices and complete sale & price history are regulated data. Under the Trust in Real Estate Services Act, 2002 (TRESA) and the rules of the Real Estate Council of Ontario (RECO), and pursuant to the Multiple Listing Service® rules of the Canadian Real Estate Association (CREA) and the Toronto Regional Real Estate Board (TRREB), this information may be shown only to registered users who have agreed to the applicable terms of use (a Virtual Office Website, or "VOW," arrangement). HOMEH Inc., Brokerage therefore provides it to signed-in members only. Creating an account is free and takes under a minute.
About 7463 Bell School Line, Milton, Rural Milton West
Summarized Description
- Custom estate with panoramic views of Toronto skyline.
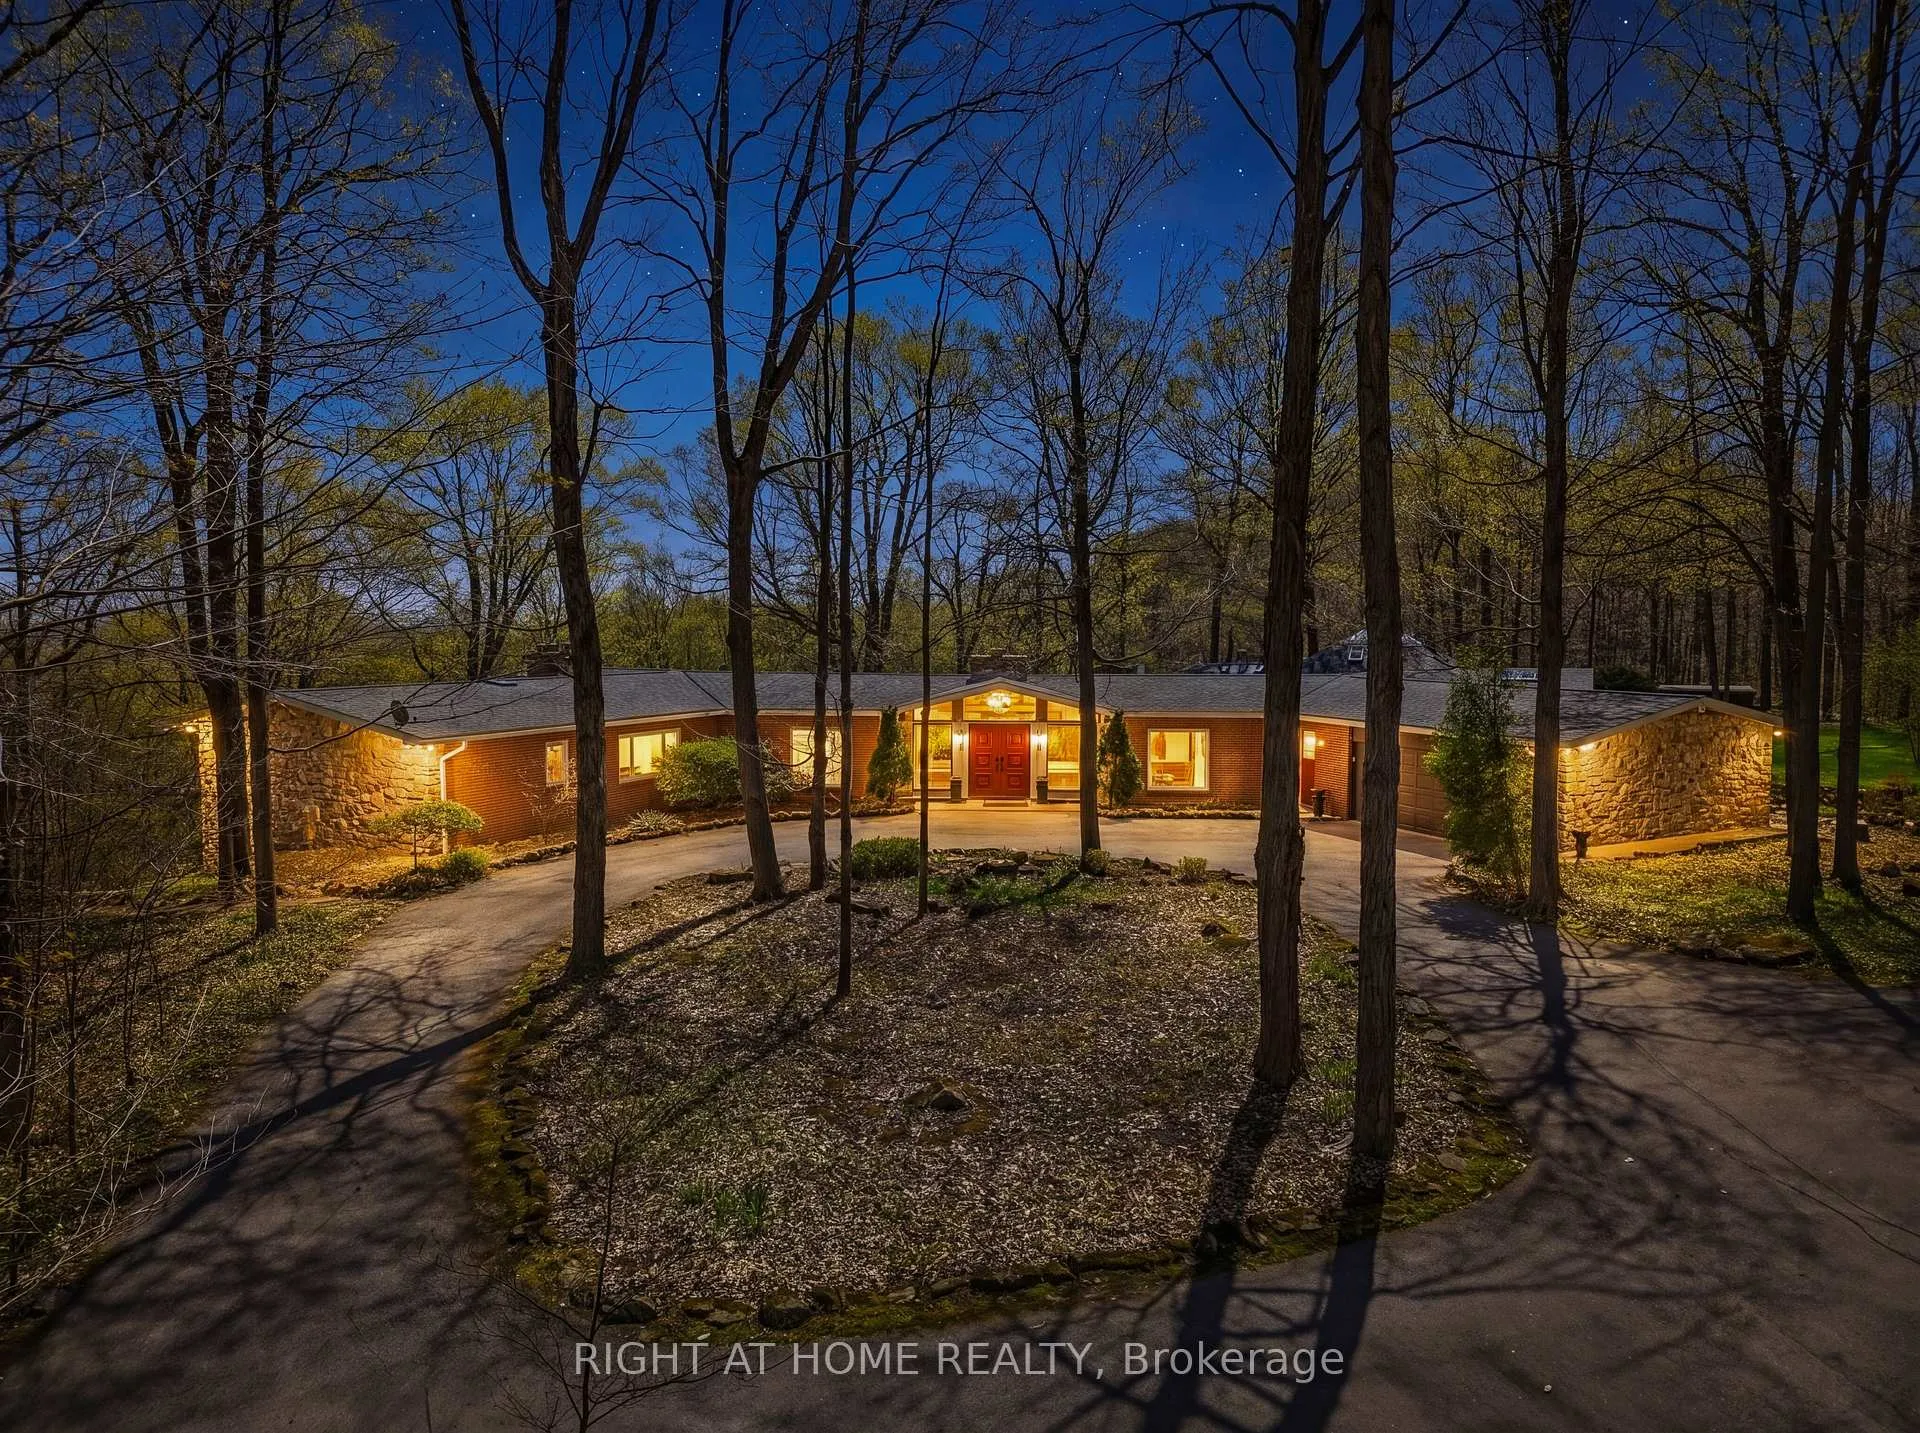
- Sprawling bungalow layout with 5200 sqft living space.
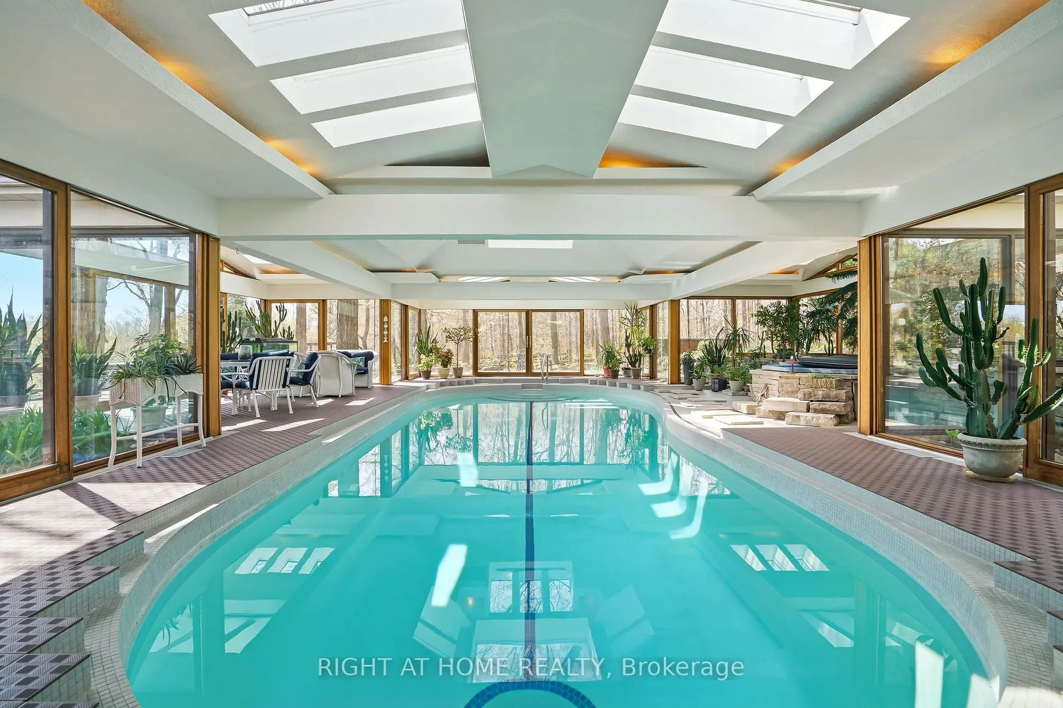
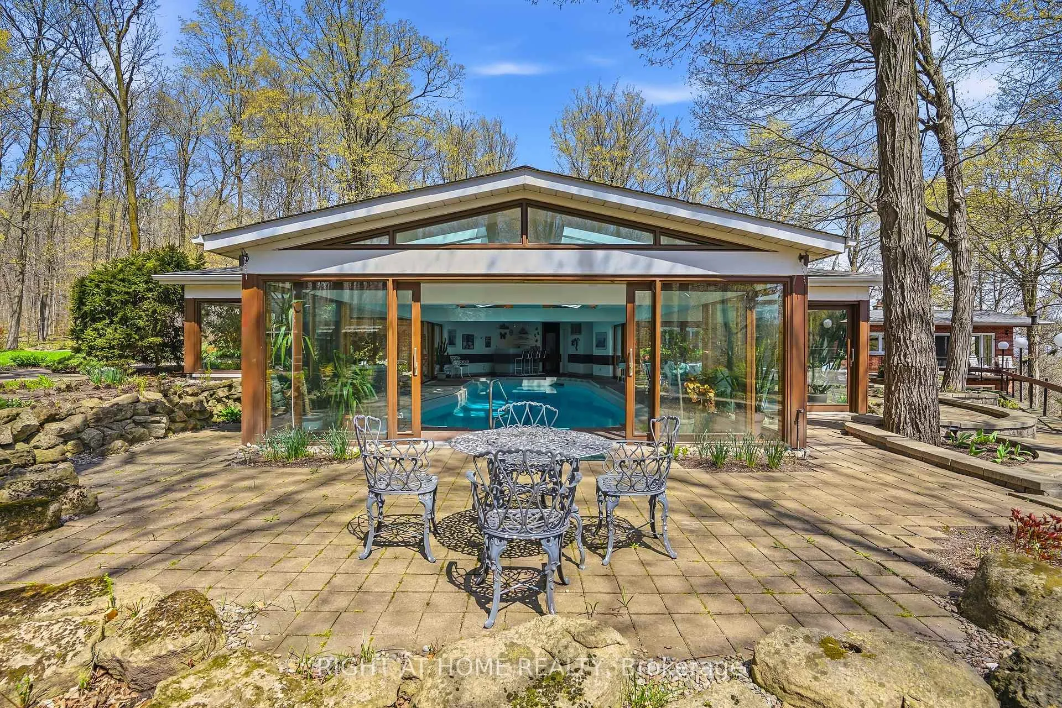
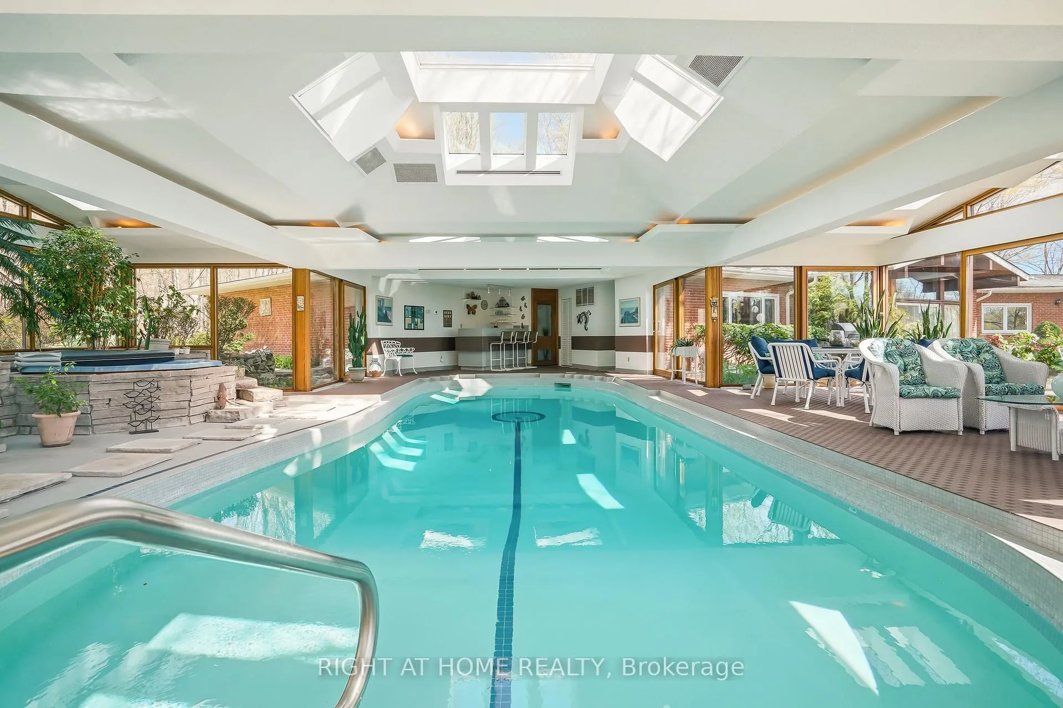
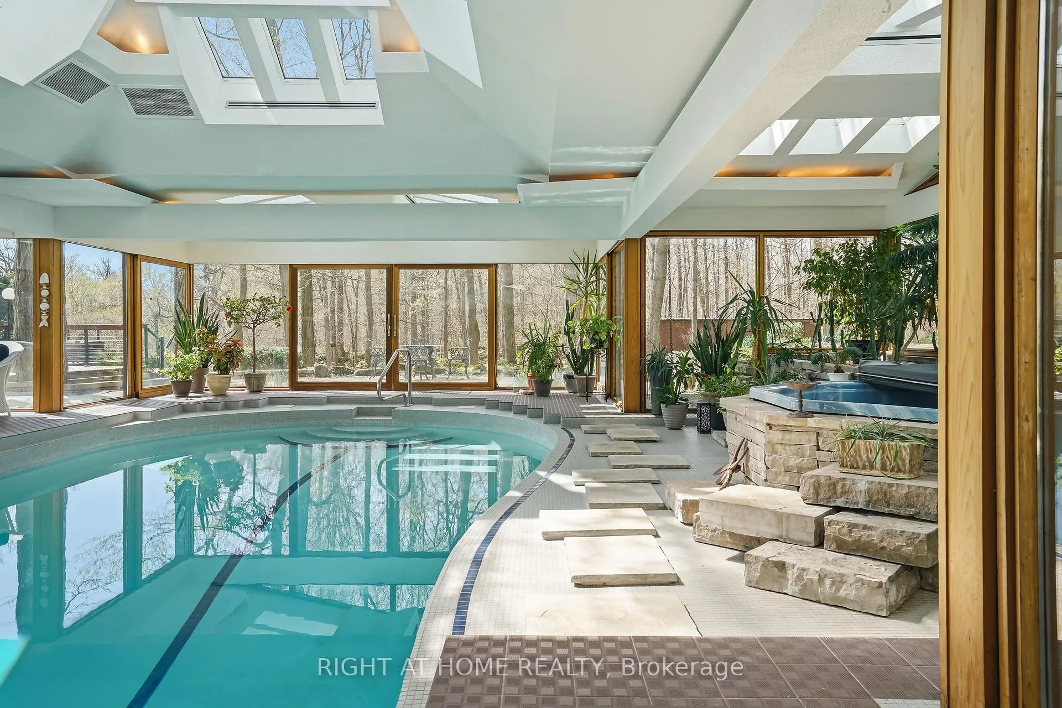
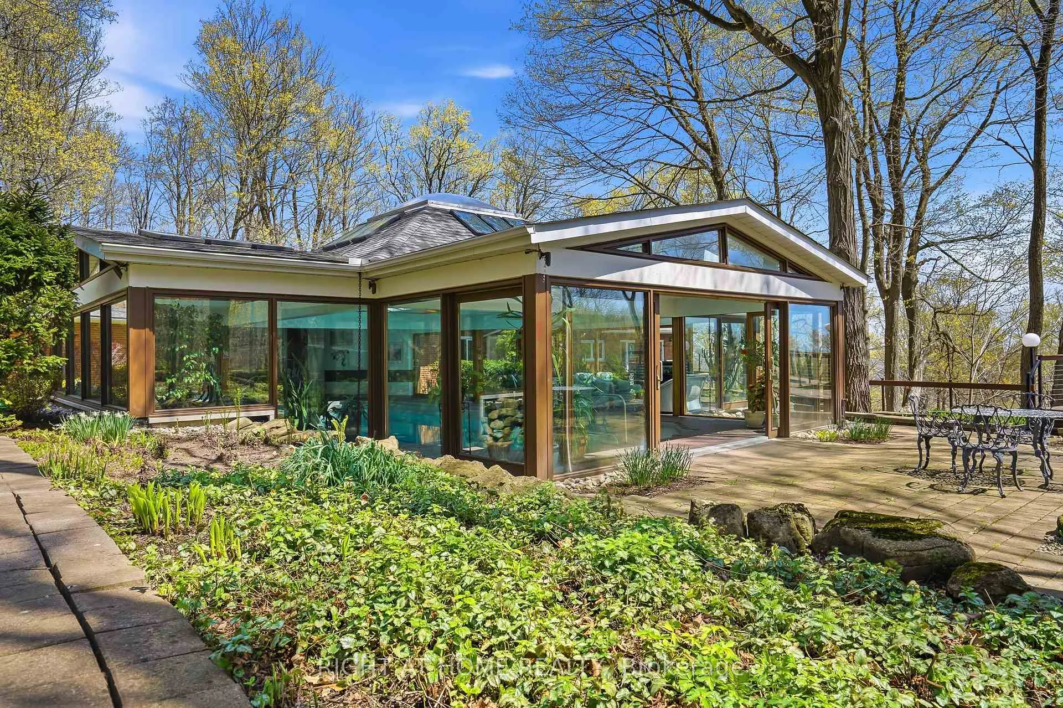
- Indoor oasis featuring a 4-season pool and hot tub.
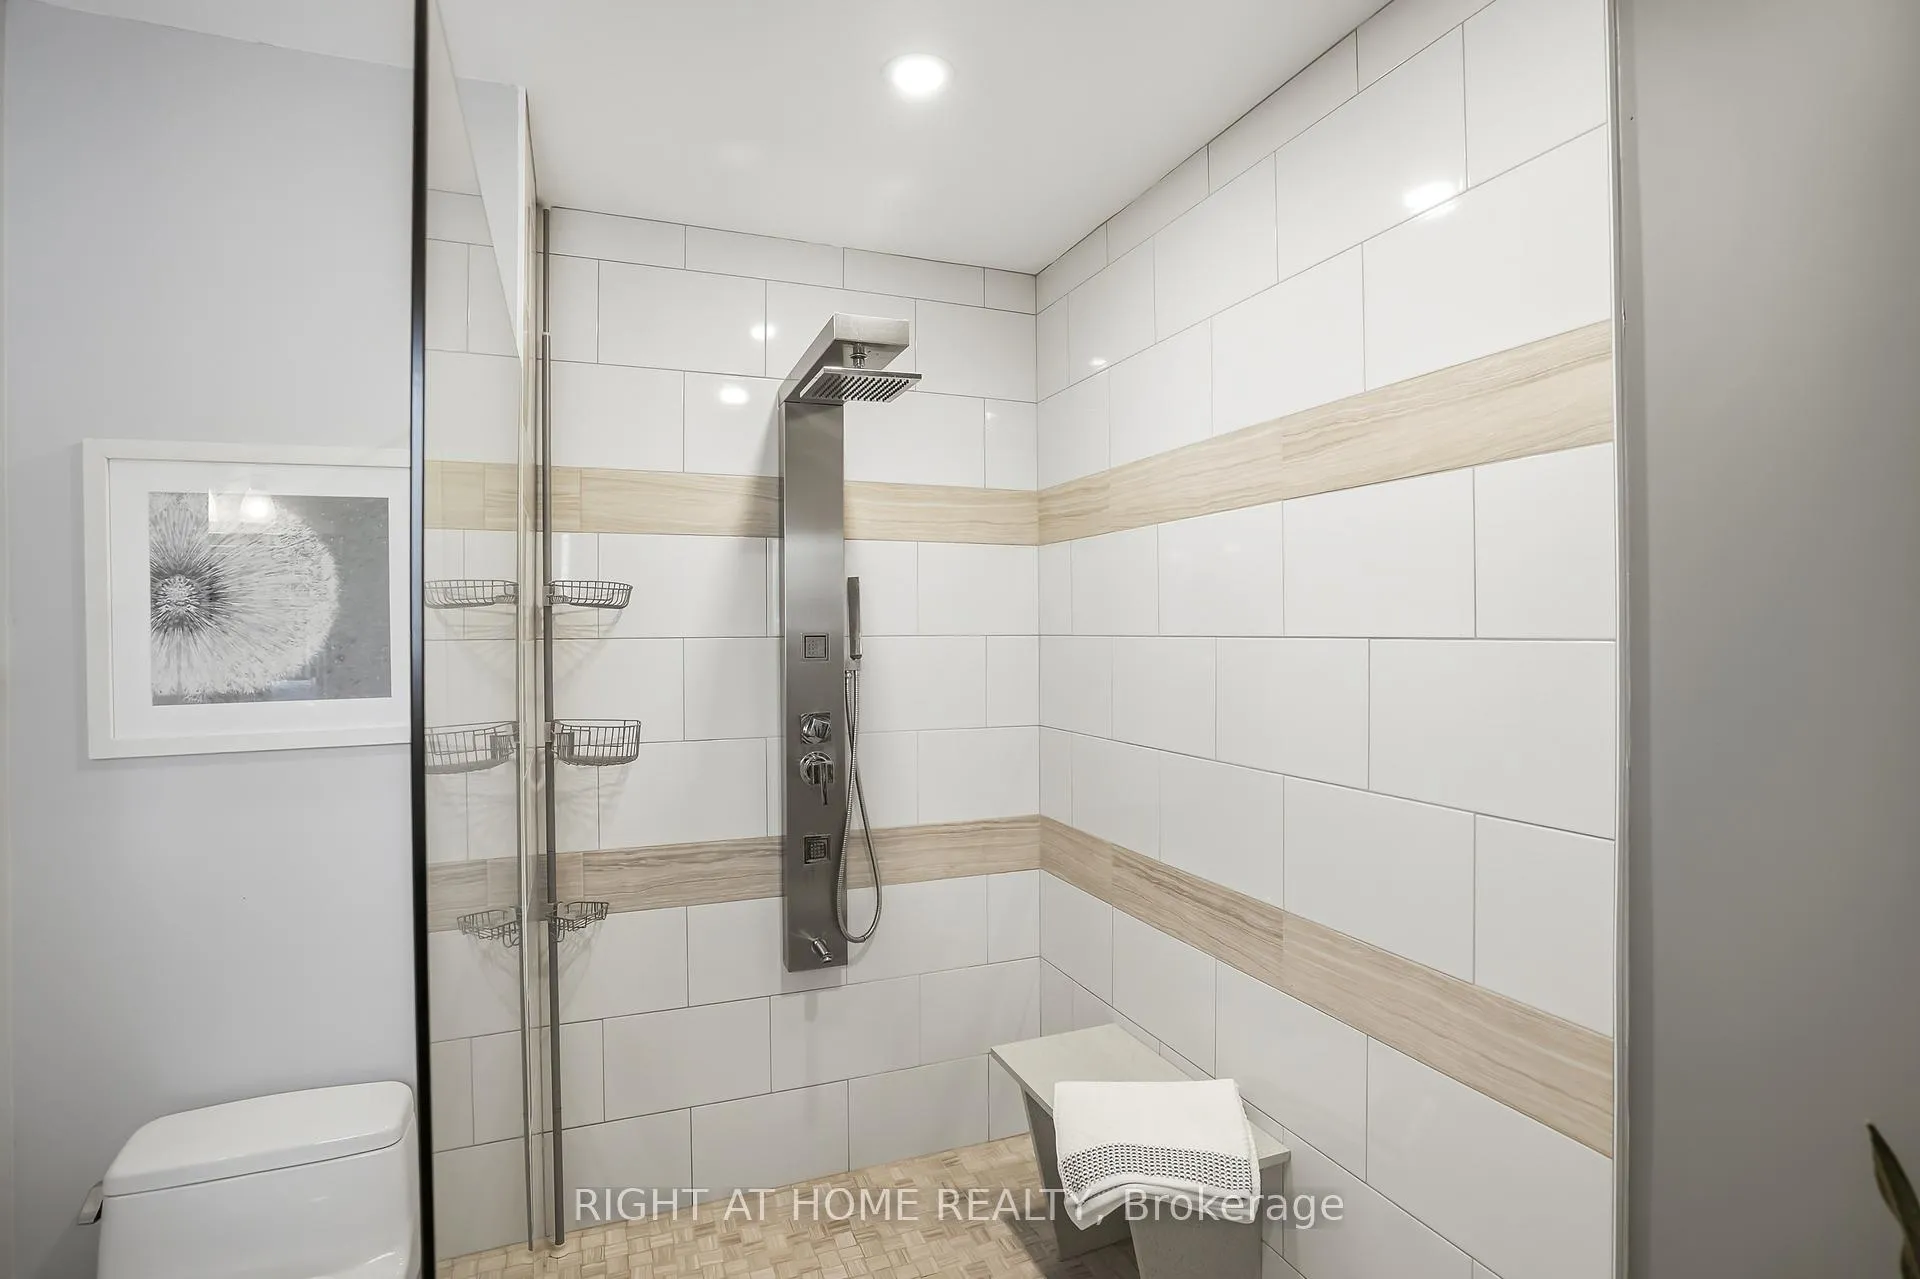
- Newly renovated spa ensuite in primary suite.
- Double walled construction for insulation and permanence.
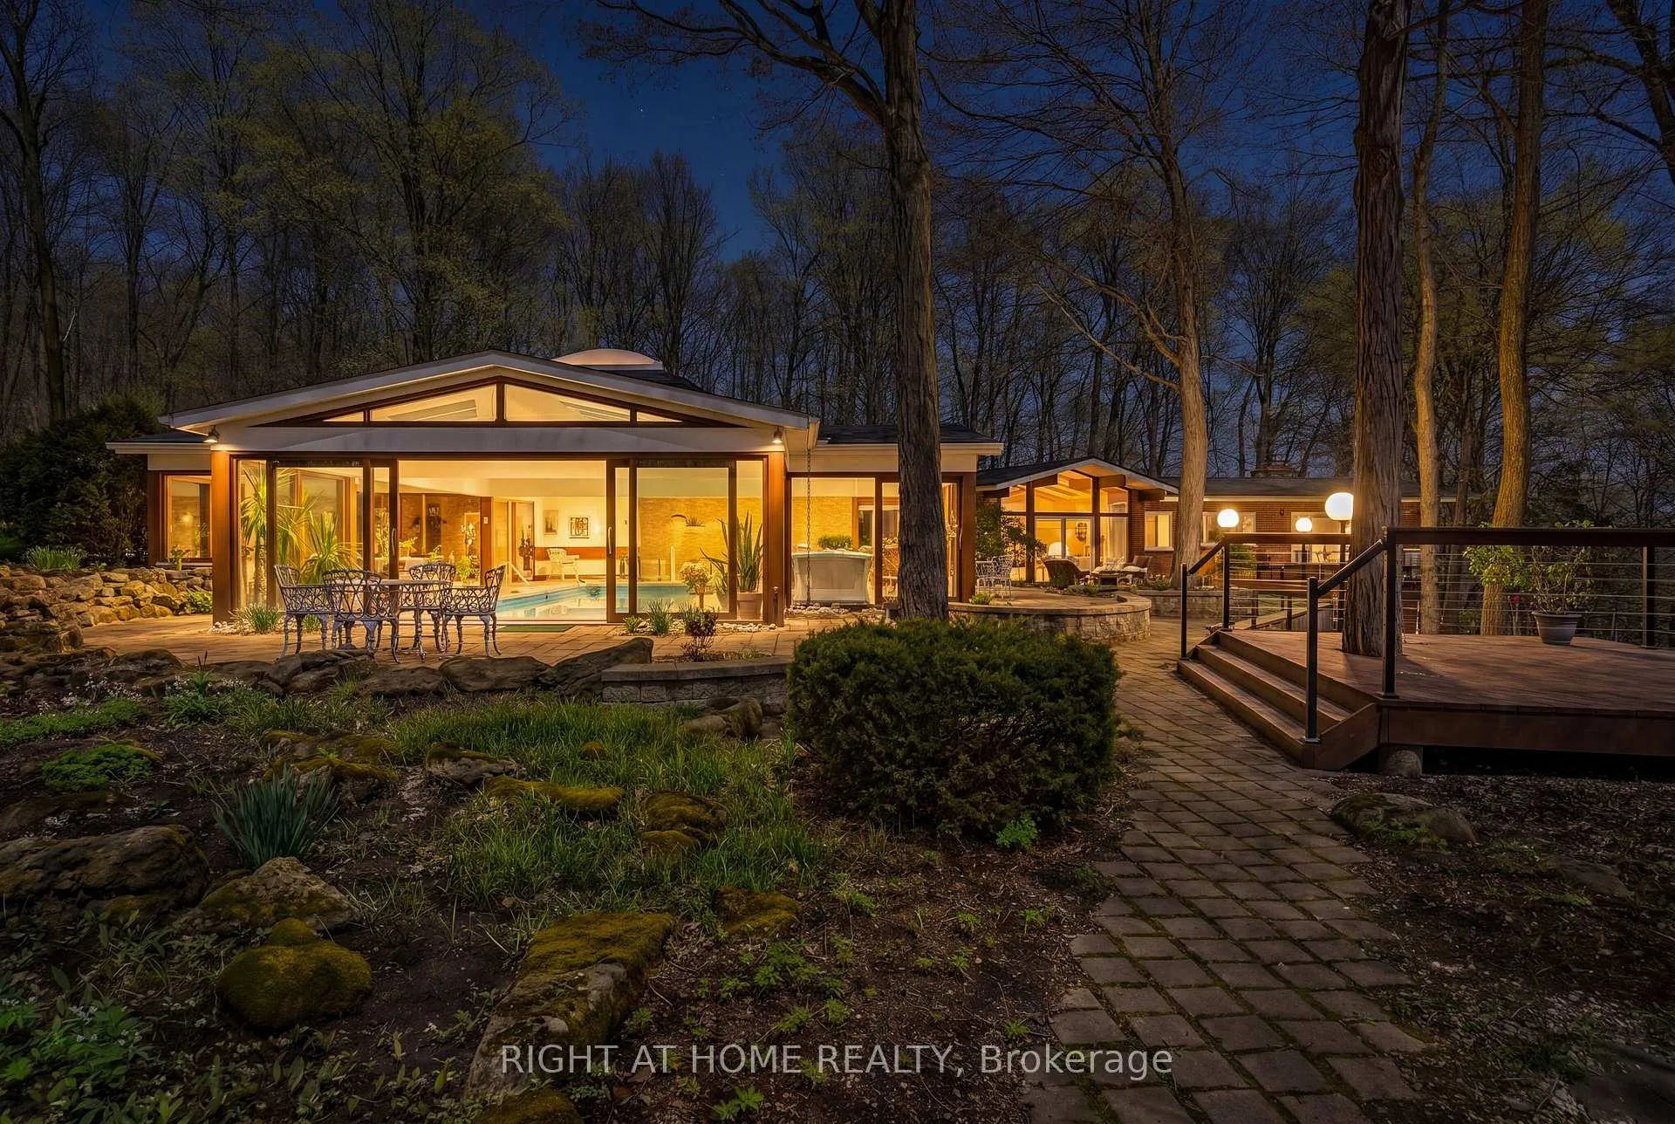
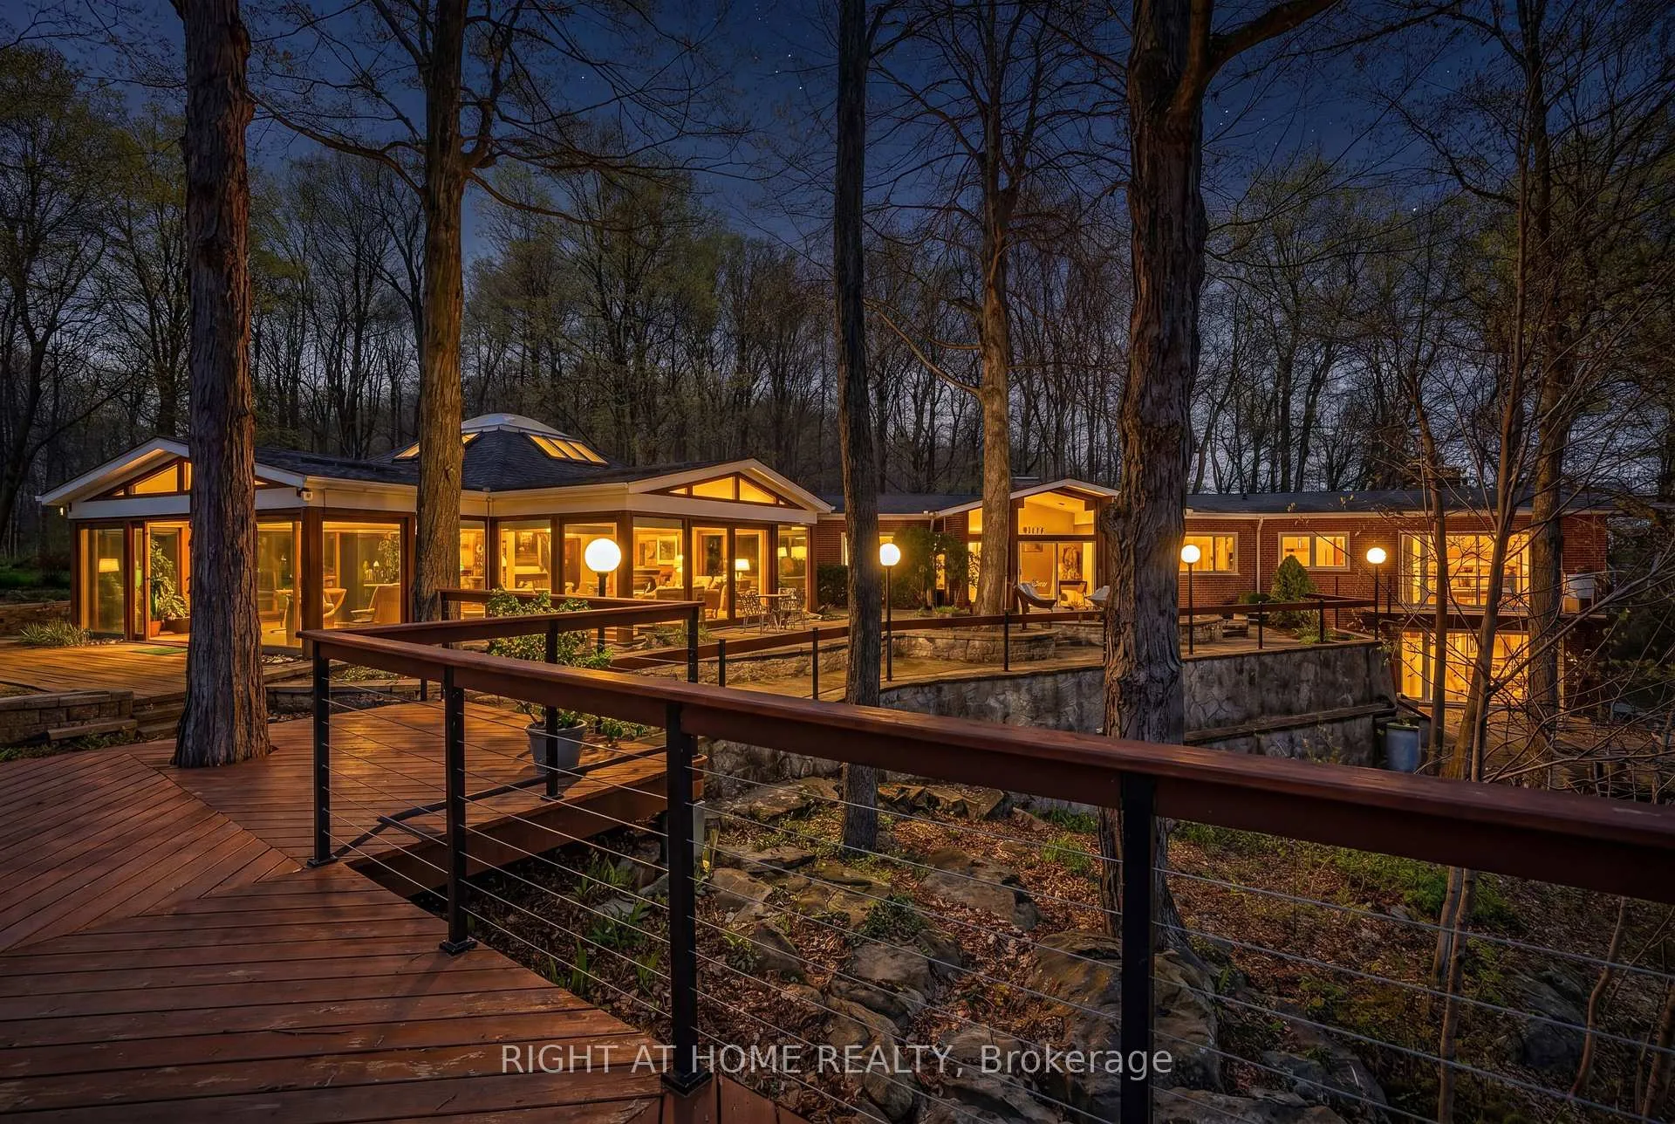
- Lush gardens and multiple outdoor entertaining areas.
- Minutes from highways 401 and 407 for easy access.
- Perfect for multigenerational living with guest suites.
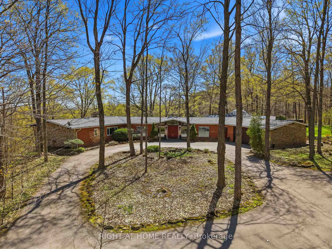
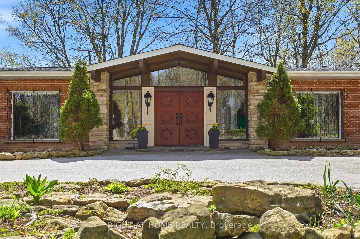
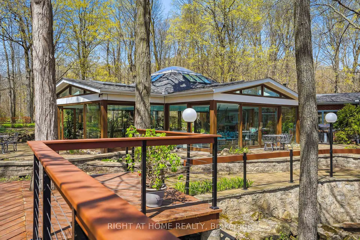
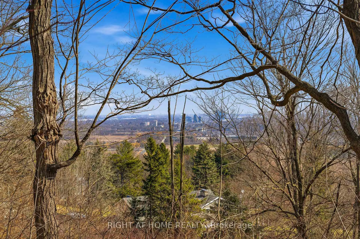
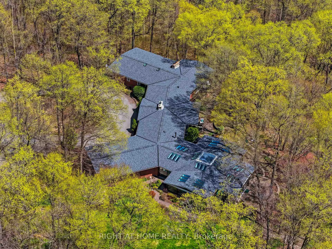
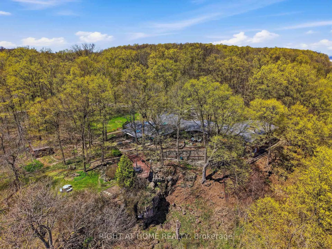
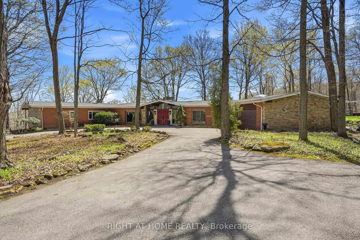
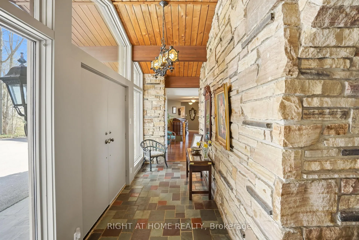
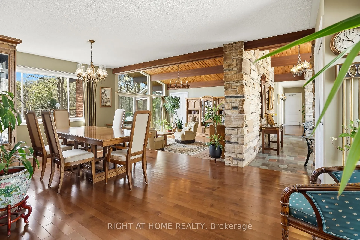
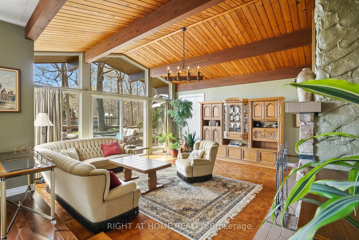
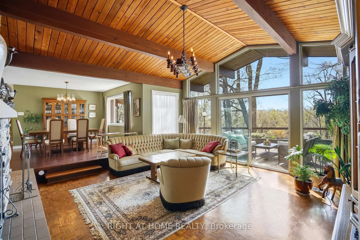
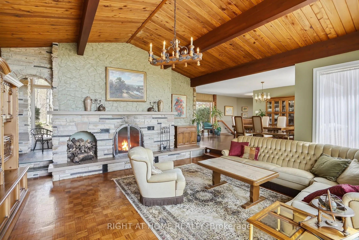
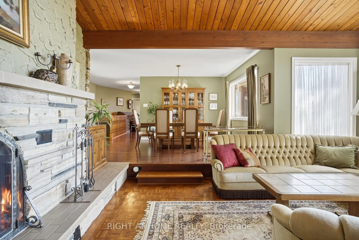
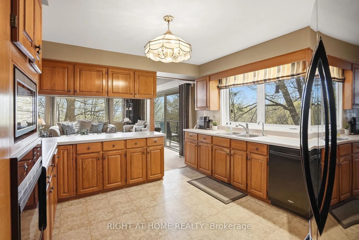
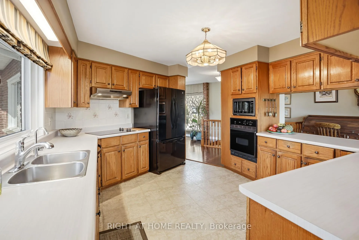
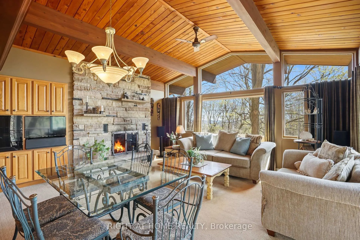
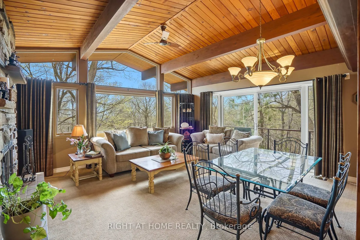
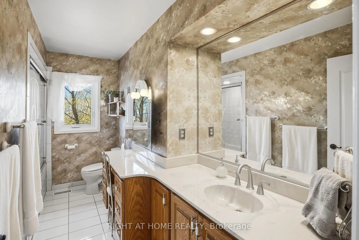
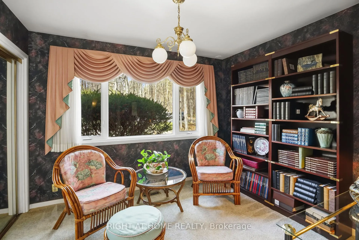
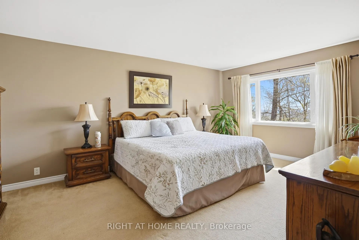
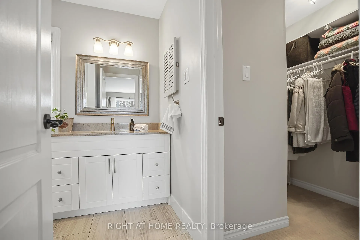
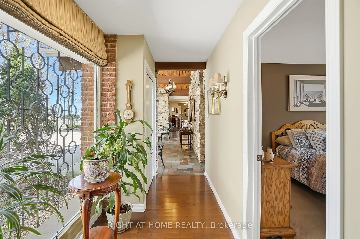
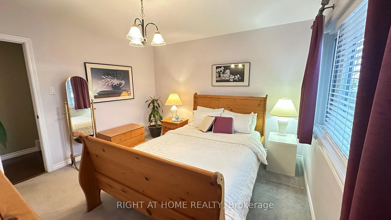
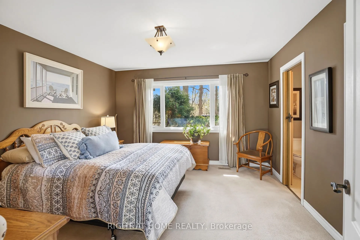
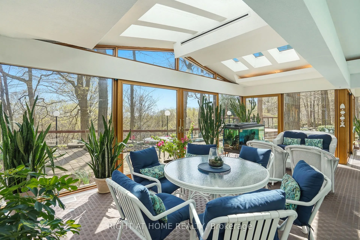
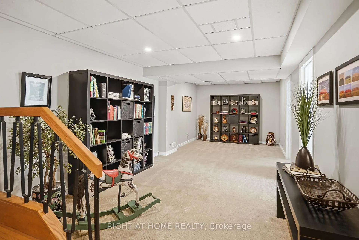
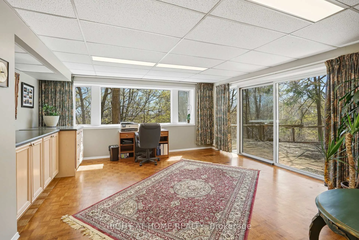
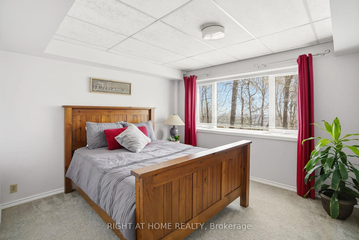
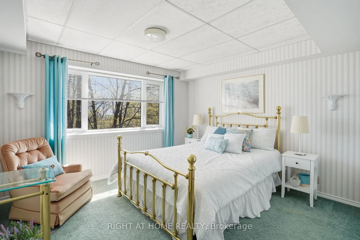
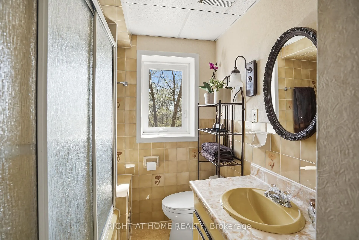
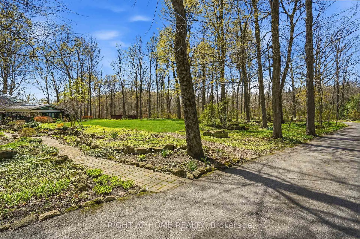
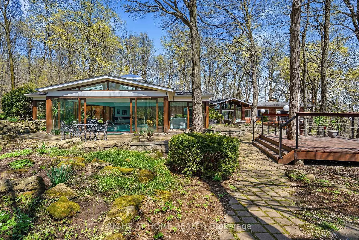
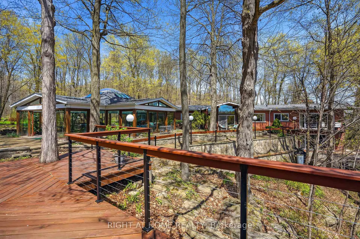
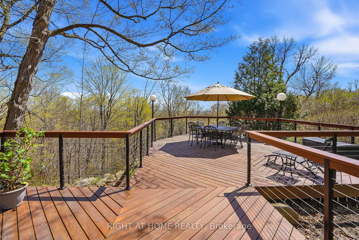
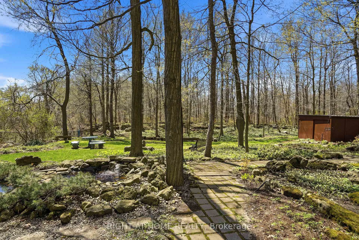
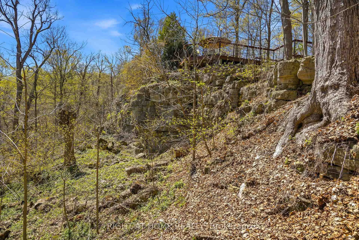
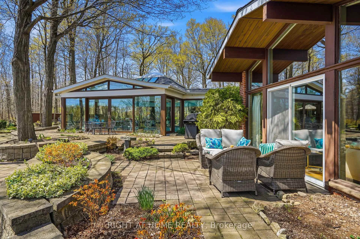
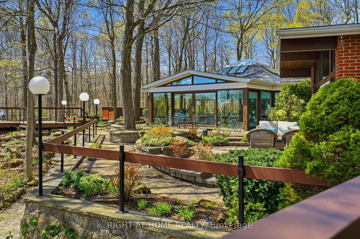
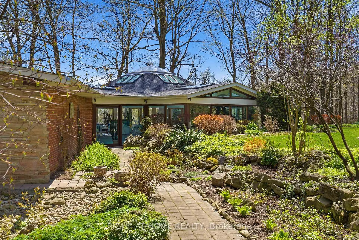
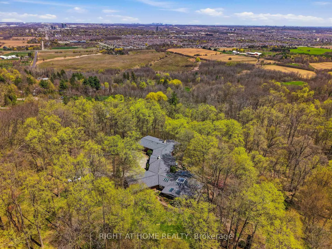
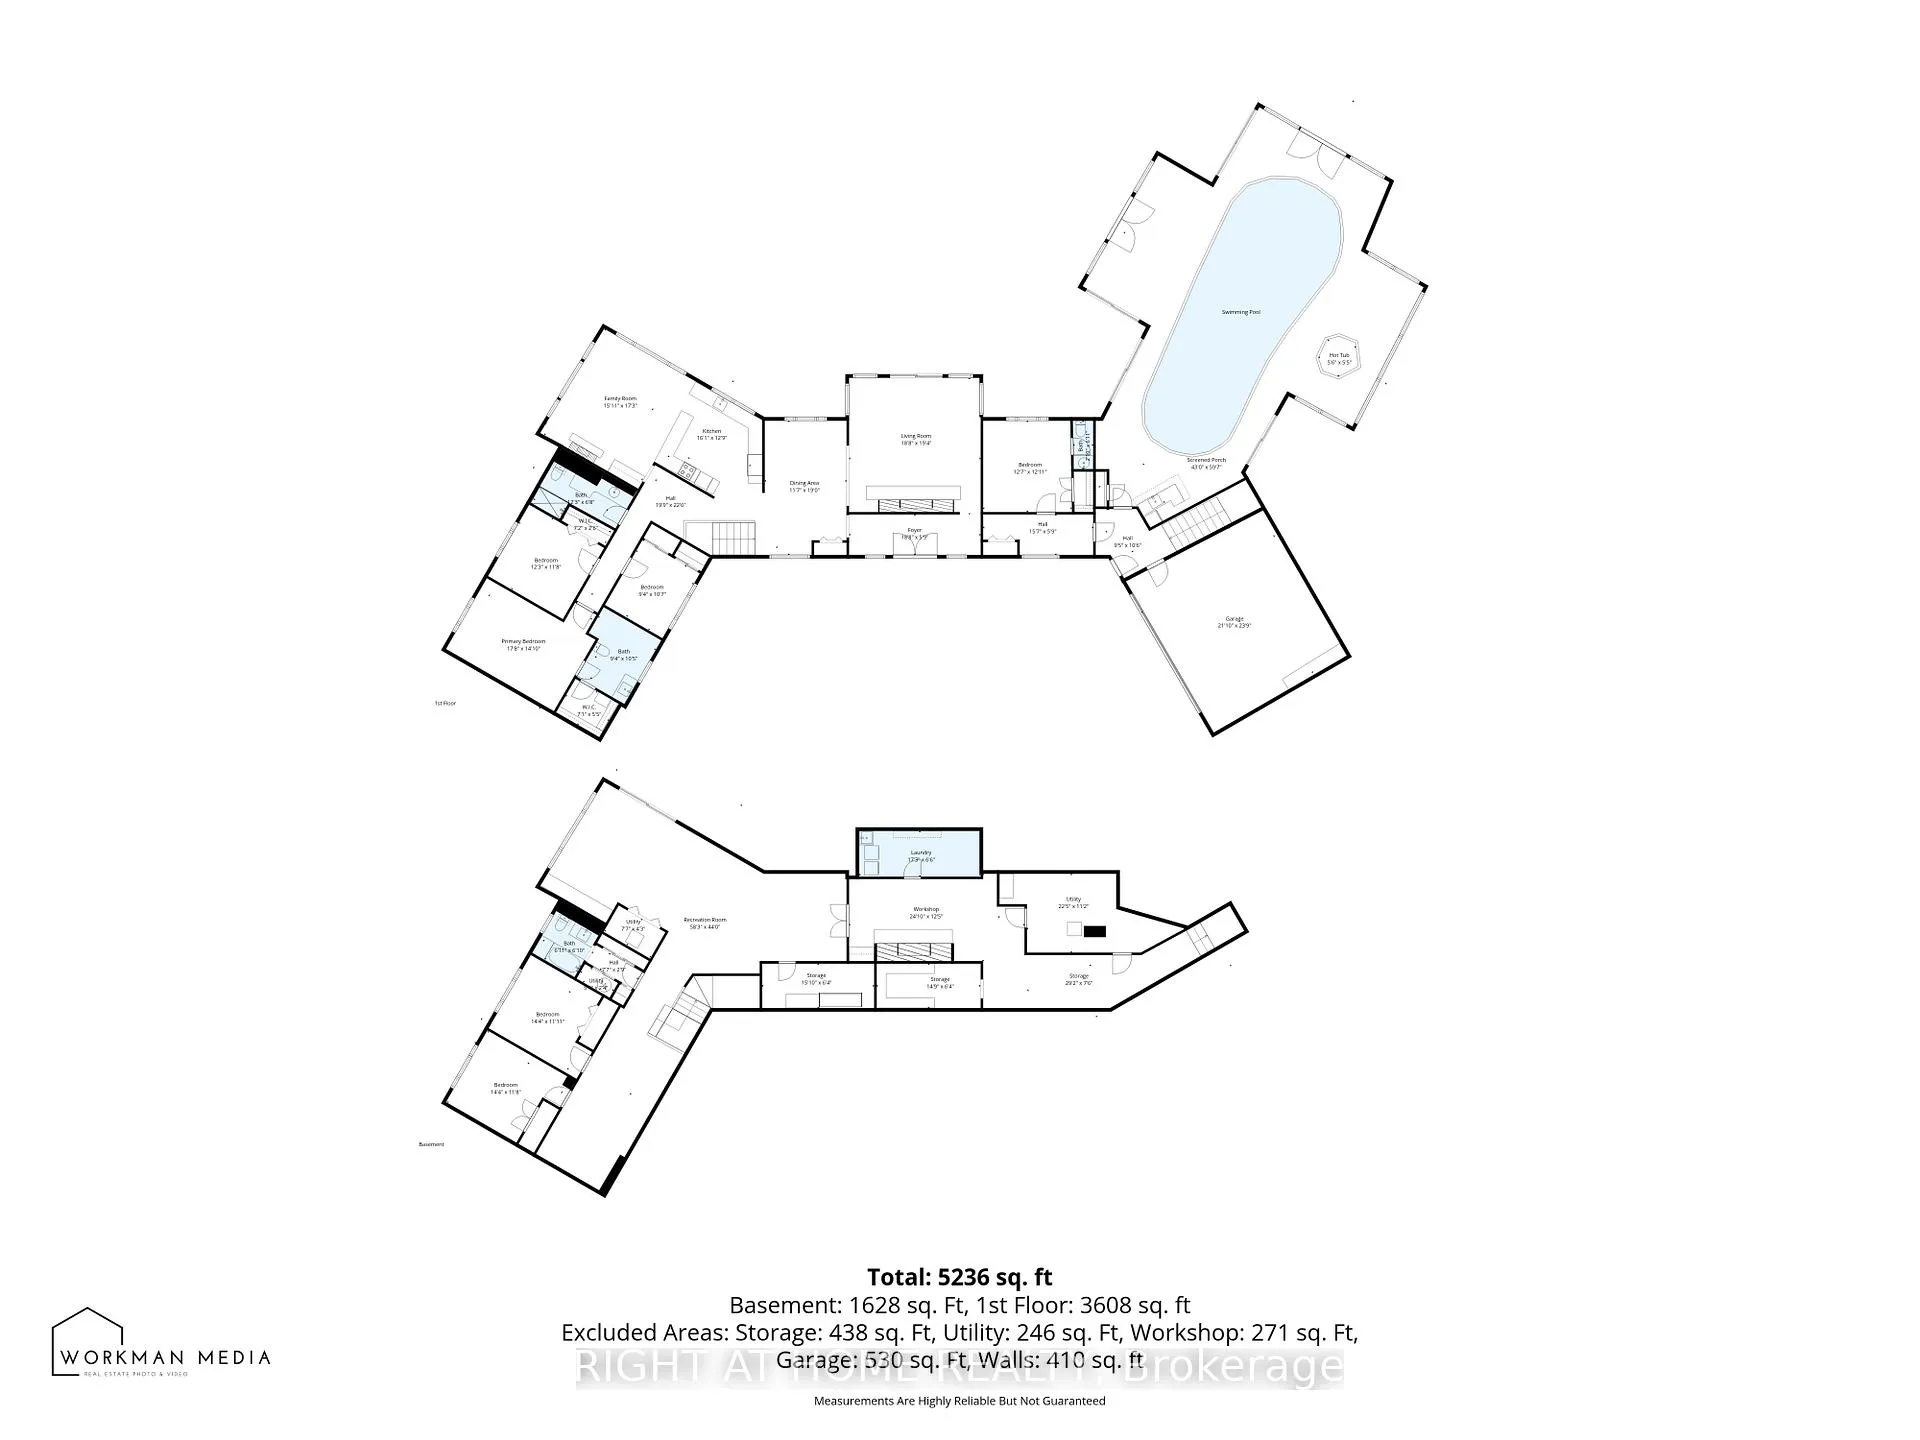
Peak of the escarpment once in a lifetime sanctuary! Burlington-Milton border minutes to 401 & 407 highways & all amenities. Rarely does a home offer prestige of world class views & grounded tranquillity of over 6 acres. Perched at the pinnacle of the Niagara escarpment, this one-owner custom estate has been cherished family legacy for 55 years, combining architectural integrity w sprawling bungalow layout. Built 1972 with uncompromising quality, featuring double walled block construction, ensuring a level of insulation & structural permanence rarely seen. Nestled in a landscape with lush gardens & ponds, with multiple vantage points. The trees part to reveal breathtaking panoramic views of Toronto & Mississagua skylines. Main level, including the pristine indoor pool area, is a total of 3608 sqft. Anchored by a family room featuring a soaring fieldstone floor-to-ceiling fireplace. Indoor oasis - 4-season indoor pool wing with hot tub & 4 oversized sliding glass doors where you can open the space entirely to the forest, blurring the lines btw indoor luxury & exceptional outdoor views. Main level offers 4 beds/2.5 baths including primary suite with newly renovated spa ensuite bathroom. 2 additional bathrooms on this floor. The kitchen is large, offering plenty of windows to view outside. There is a secondary family room for an additional place to retreat. New sliding doors throughout, open to the great outdoors & patio areas - perfect for entertaining. The lower level features another walk-out, additional family room, 2 large guest suites, & full bath - perfect for multigenerational living. Enjoy the sounds of the forest & birds, providing a constant soundtrack of peace & tranquillity. While the home retains its timeless character, the mechanical systems have been meticulously updated. Total living space 5200 sqft. This estate offers a secluded, mountaintop feel without sacrificing immediate access to the GTA's primary arteries. Be first to view this immense estate!
Key Facts & Features
Property Costs
- Annual Property Tax Amount
- $13,127
- Land Transfer Tax Fee
- $58,850
Rental Items
- Rental Equipment
- None.
- Under Contract
- None
- Basement Type
- Full, Finished
Interior Features
- Interior Extras
- Primary Bedroom - Main Floor, Water Purifier, Workbench, Water Softener
- View
- Trees/Woods, Forest, Panoramic, Skyline
- Fireplace/Stove
- Yes
- Elevator
- No
Exterior Features
- Exterior Extras
- Porch
- Pool
- Indoor, Inground
- Property Features
- Wooded/Treed
Building
- Building Type
- Detached
- Building Style
- Bungalow
Construction
- Exterior Finish
- Brick
- Roof
- Asphalt Shingle
- Foundation Details
- Poured Concrete
- Special Designation
- Unknown
Lot
- Lot Front
- 501.00 ft
- Lot Depth
- 560.00 ft
- Lot Size
- 6.19
Inclusions
- Inclusions
- Dishwasher, Dryer, Hot Tub, Hot Tub Equipment, Pool Equipment, Refrigerator, Stove, Washer, all Window Coverings, all ELFs
Parking & Garages
- Garage Type
- Attached
- Garage Spaces
- 2
- Parking Spaces
- 10
- Total Garage And Parking Spaces
- 12
Heating & Cooling
- Heat Source
- Oil
- Heat Type
- Forced Air
- Air Conditioning
- Central Air
- Water
- Both
- Sewers
- Septic
- Bedrooms
- 4 + 2
- Washrooms
- 4
- Kitchens
- 1
- Family / bonus room
- Yes
Room sizes
- Living Room—Main level, Fireplace
- Dining Room—Main level
- Kitchen—Main level
- Family Room—Main level, Fireplace
- Primary Bedroom—Main level, Walk-In Closet(s)
- Bathroom—Main level, 3 Pc Ensuite
- Bedroom—Main level, Walk-In Closet(s)
- Bedroom—Main level
- Bathroom—Main level, 3 Pc Bath
- Bedroom—Main level
- Bathroom—Main level, 2 Pc Ensuite
- Recreation—Lower level
- Bedroom—Lower level
- Bedroom—Lower level
- Bathroom—Lower level, 4 Pc Bath
- Laundry—Lower level
- Workshop—Lower level
- Utility Room—Lower level
- Other—Lower level
- Other—Lower level
- Other—Lower level
- Utility Room—Lower level
Washrooms
- 3-piece, Main
- 2-piece, Main
- 4-piece, Basement
- Municipality
- Milton
- Neighbourhood
- Rural Milton West
- Main cross streets
- Appleby Line
- Zoning
- NECAB
- Directions
- Appleby Line to 14 Side Rd to Bell School Line
- MLS® number
- W13080776
- Data source
- Toronto Regional Real Estate Board
- Status change
- 2026-05-21
- Listed on
- 2026-05-04
- Days on market
- 17 days
- Possession type
- Flexible
- Co-op commission
- 2.125% (See Realtor remarks)
- Seller
- Listed by
- RIGHT AT HOME REALTY
Home Market Value
Current home valuation for 7463 Bell School Line, Milton, Rural Milton West, Milton, ON. Listed for $2,895,000
HOMEH Estimate
$2,492,650
Estimated Sales Range
$2,072,571 - $2,912,729
HOMEH Estimate for 7463 Bell School Line, Milton, Rural Milton West
Calculated with a real agent's CMA method — 45+ years of experience, codified. Not an AI guess.
For the owner
Is this your home? Track its value.
Get this home's HOMEH Estimate by email once a month, with how many homes are for sale around you.
Mortgage Payment Calculator
Compare up to 4 down payment scenarios
20% required for homes $1.5M or more
$579,000
| Scenario 1 | Scenario 2 | Scenario 3 | Scenario 4 | |
|---|---|---|---|---|
−Down payment | % $ | % $ | % $ | % $ |
+CMHC insurance | $0 | $0 | $0 | $0 |
=Total mortgage | $2,316,000 | $2,171,250 | $2,026,500 | $1,881,750 |
Amortization | ||||
Mortgage rate | % | % | % | % |
| Payment frequency | ||||
=Mortgage payment | $11,308monthly | $10,601monthly | $9,894monthly | $9,188monthly |
Land Transfer Tax
$58,850
$58,850
Around this home
No schools found nearby
Data provided by OpenStreetMap & Fraser Institute School Rankings
Ask HOMEH
New!Hi there!
👋Text or call (416) 301-9001
Recommended for you
Based on homes you've looked at.
No recommended properties found.
Nearby similar homes
No nearby properties found.
More real estate resources
Other homes nearby
Explore this area
Nearby neighbourhoods
No nearby listings available.