
13081 Sixth Line Nassagaweya
Milton (Rural Nassagaweya), ON L7J 2L7
- 3+1Bedrooms
- 3Bathrooms
- 15Garage
- < 700Sq Ft
- $10,449Tax
- 630×2,080 ftLot Size
 Free EstimateSee Free Estimate Report

This listing has ended. It is no longer available.
Property not available for sale or for rent.
Sale & Price History for 13081 Sixth Line Nassagaweya, Milton, Rural Nassagaweya
| Start Date | End Date | Price | Event | MLS# |
|---|---|---|---|---|
| 2025-01-15 | 2025-04-28 | Login to See Prices | Suspended | w11925715 |
Real estate boards require you to or to see the full details of this property.
*Sold prices and complete sale & price history are regulated data. Under the Trust in Real Estate Services Act, 2002 (TRESA) and the rules of the Real Estate Council of Ontario (RECO), and pursuant to the Multiple Listing Service® rules of the Canadian Real Estate Association (CREA) and the Toronto Regional Real Estate Board (TRREB), this information may be shown only to registered users who have agreed to the applicable terms of use (a Virtual Office Website, or "VOW," arrangement). HOMEH Inc., Brokerage therefore provides it to signed-in members only. Creating an account is free and takes under a minute.
About 13081 Sixth Line Nassagaweya, Milton, Rural Nassagaweya
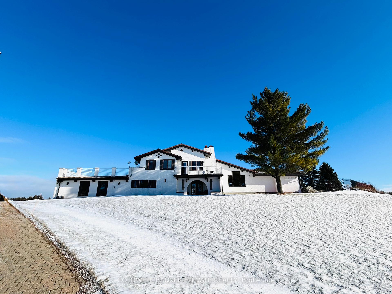
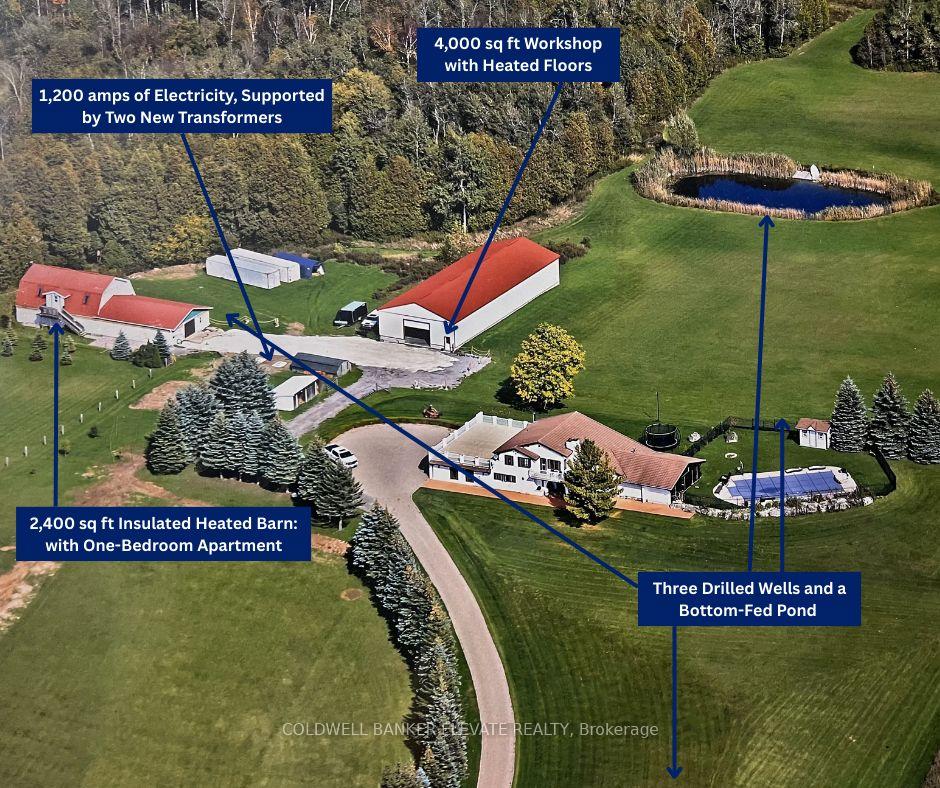
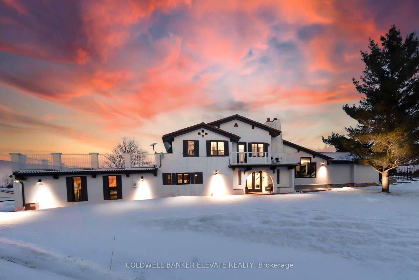
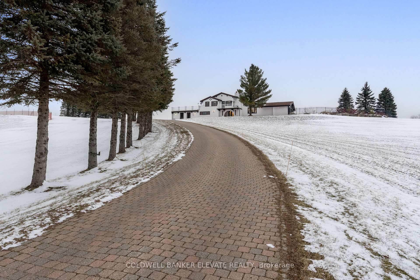
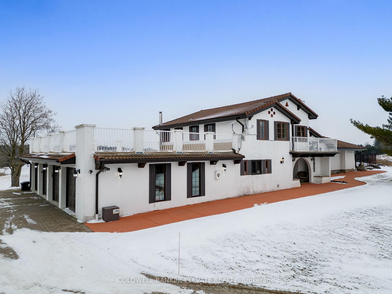
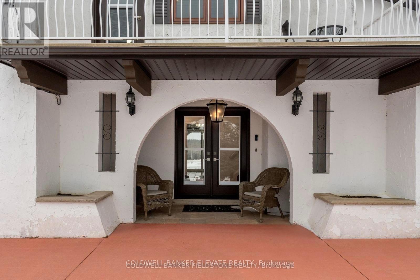
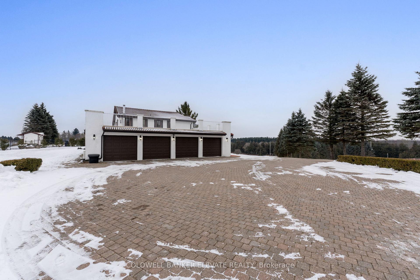
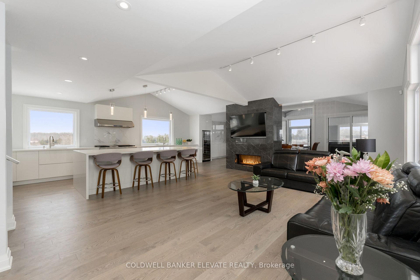
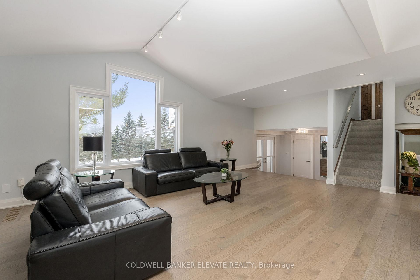
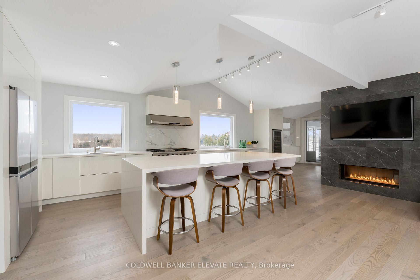
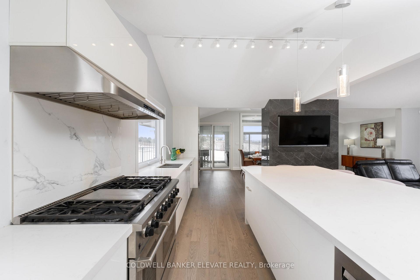
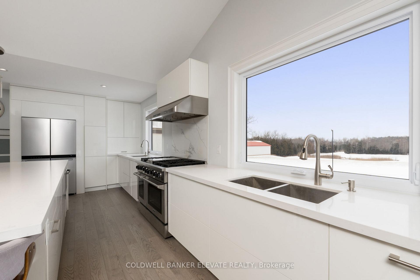
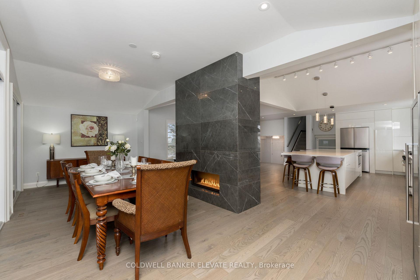
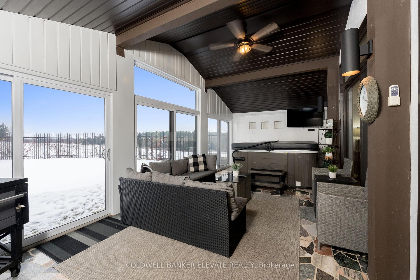
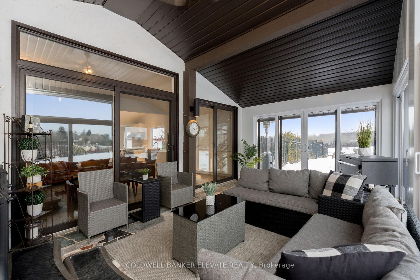
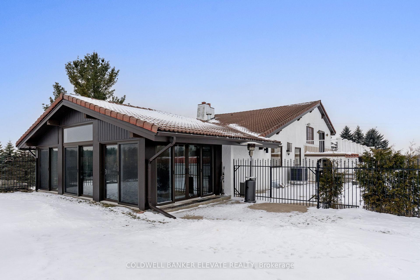
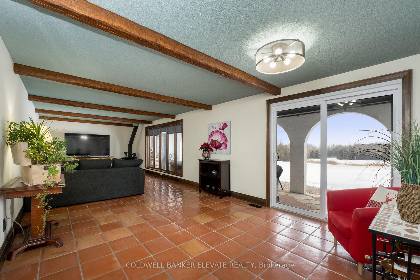
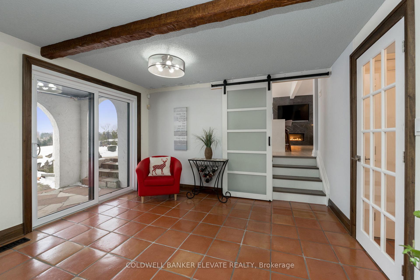
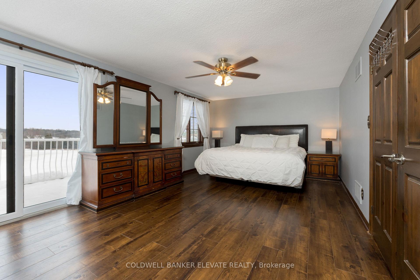
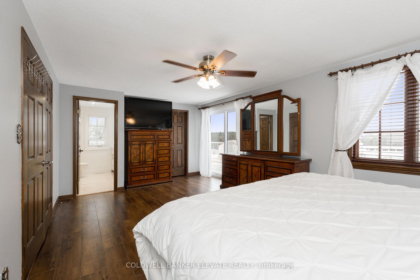
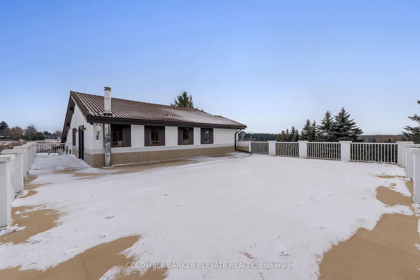
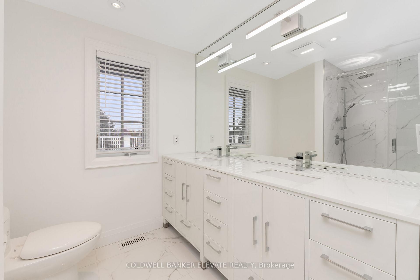
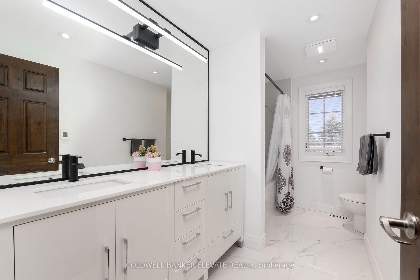
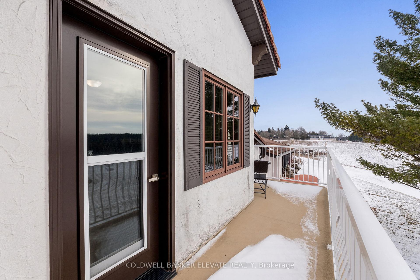
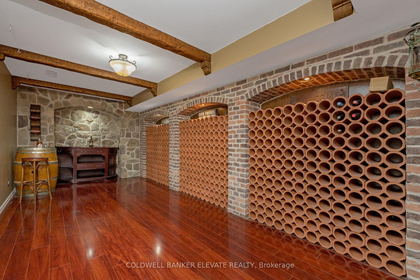
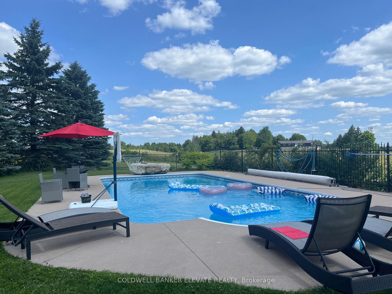
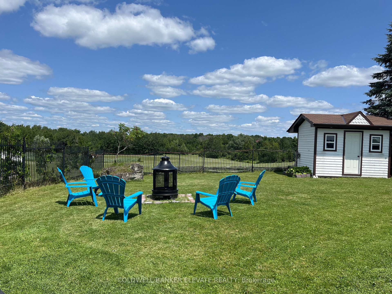
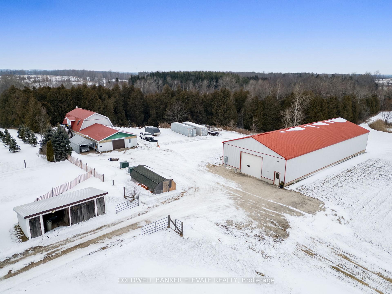
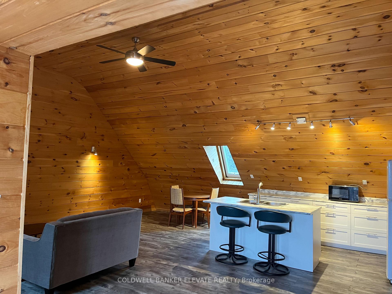
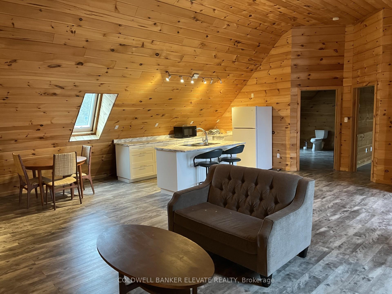
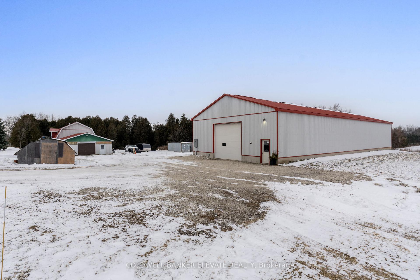
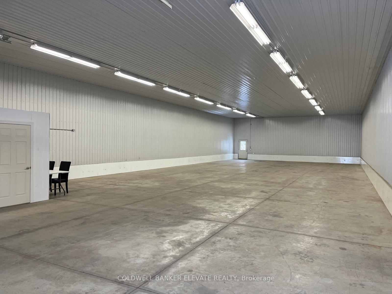
Experience the pinnacle of luxury and serenity in this breathtaking rural estate. Situated atop a scenic hill, this 38-acre property seamlessly blends seclusion with accessibility. Just 10 minutes from the 401 and close to Milton and Guelph, it's also a mere 45-minute drive to Pearson International Airport and 50 minutes from downtown Toronto, making it the perfect escape with urban convenience. This estate boasts stunning views from nearly every room, offering privacy and a tranquil connection to nature. The recently renovated kitchen, featuring top-tier stainless-steel appliances, a spacious quartz island, and cathedral ceilings, is an entertainers dream. The open-concept living area, anchored by a double-sided fireplace, exudes warmth and modern elegance. The luxurious primary suite includes a renovated ensuite with heated floors and a private terrace, ideal for savoring sunsets in peace. Newly renovated modern washrooms feature high-end finishes, combining style with functionality for a contemporary feel. Relax year-round in the sunroom with a hot tub or enjoy the saltwater pool, creating a private outdoor haven. Equipped with a whole-home GENERAC generator. Additional highlights include a 4-car garage, a 432 capacity wine cellar, an insulated barn with a loft, and a 4,000 sq. ft. workshop with heated floors offering versatile spaces for hobbies or business ventures. Two new transformers providing 1,200 amps, this estate ensures ultimate comfort and reliability. No-carpet flooring throughout adds a sleek, modern touch. This exceptional property delivers luxury, convenience, and natural beauty, making it a must-see for those seeking the perfect rural lifestyle. Schedule your private tour today to explore the unparalleled luxury and tranquility this estate offers. **EXTRAS** Propane and Electric Heating. Driveway Interlocking. Multi-Purpose Attic.
Key Facts & Features
Property Costs
- Annual Property Tax Amount
- $10,449
- Land Transfer Tax Fee
- $111,425
Rental Items
- Rental Equipment
- Hot Water Tank
- Basement Type
- Finished, Full
Interior Features
- Laundry Level
- Main Level
- Interior Extras
- Carpet Free, Generator - Full, Water Softener, Propane Tank, Central Vacuum, Bar Fridge
- Security Features
- Alarm System, Carbon Monoxide Detectors, Smoke Detector, Security System
- Fireplace/Stove
- Yes
- Fireplace Features
- Family Room, Living Room, Propane, Wood Stove, Electric
- Elevator
- No
Exterior Features
- Exterior Extras
- Private Pond, Lawn Sprinkler System, Hot Tub, Landscape Lighting, Year Round Living
- Pool
- Inground
- Property Features
- Campground, Fenced Yard, Golf, Hospital, School Bus Route
- Other Structures
- Barn, Workshop
Building
- Building Type
- Detached
- Building Style
- Other
- Approx Age
- 31-50
Construction
- Exterior Finish
- Stucco (Plaster)
- Roof
- Tile
- Foundation Details
- Concrete
- Special Designation
- Unknown
Lot
- Lot Front
- 630.00 ft
- Lot Depth
- 2080.00 ft
- Lot Shape
- Irregular
Inclusions
- Inclusions
- see sch A
Parking & Garages
- Garage Type
- Attached
- Garage Spaces
- 15
- Parking Spaces
- 10
- Total Garage And Parking Spaces
- 25
Heating & Cooling
- Heat Source
- Propane
- Heat Type
- Forced Air
- Air Conditioning
- Central Air
- Water
- Well
- Sewers
- Septic
- Natural Gas
- Yes
- Hydro
- Yes
- Cable
- No
- Telephone
- No
- Bedrooms
- 3 + 1
- Washrooms
- 3
- Kitchens
- 1
- Family / bonus room
- Yes
Room sizes
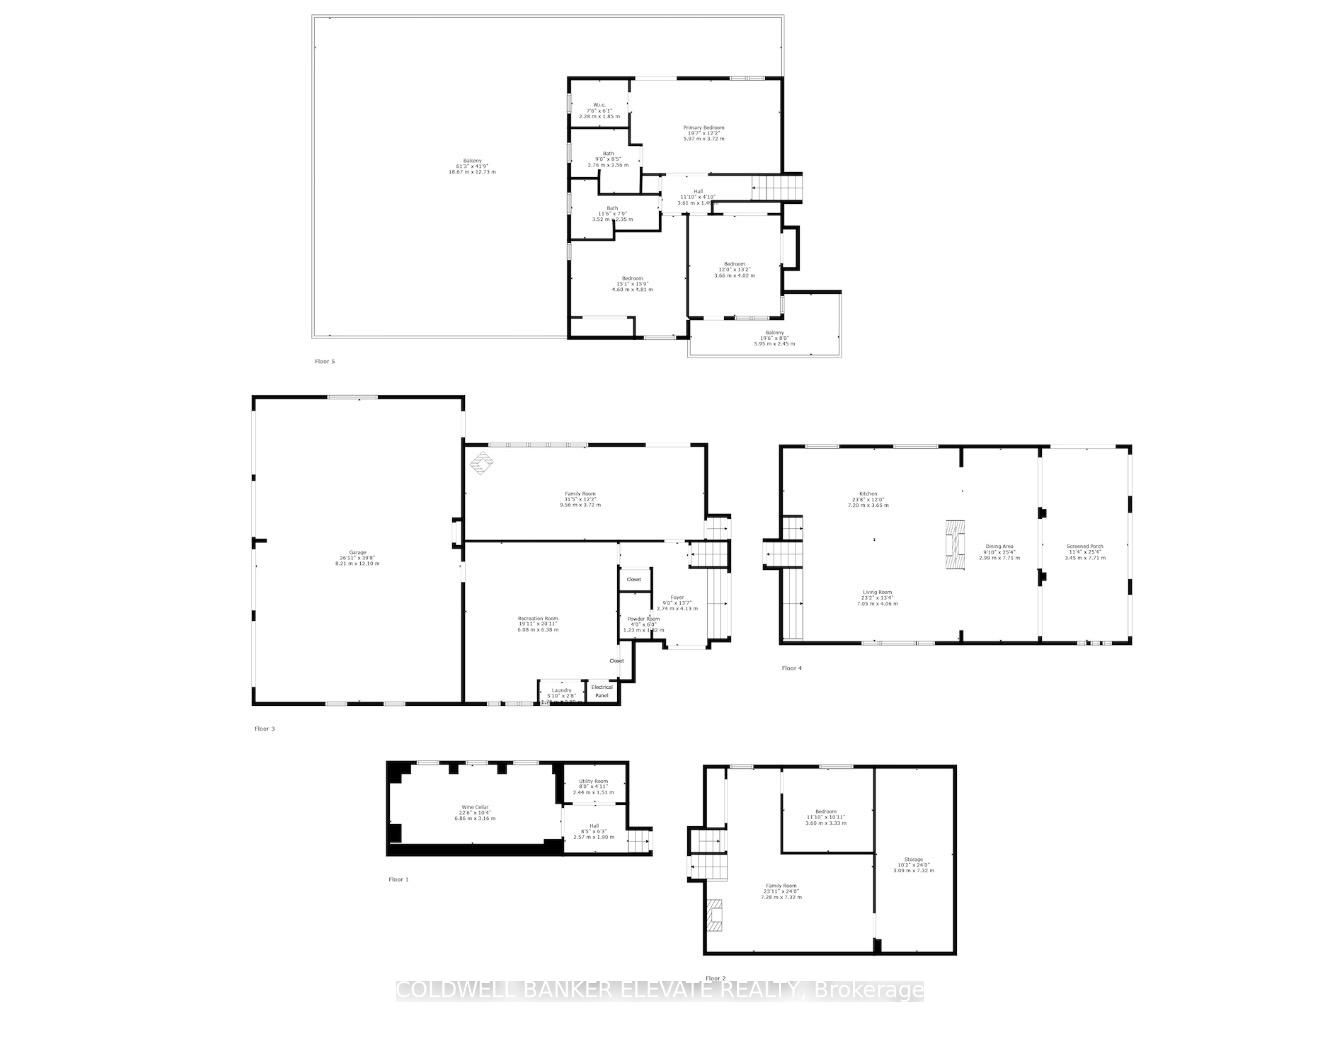
- Family Room31ft. 11in. x 12ft. 2in.Main level, Cathedral Ceiling(s), 2 Way Fireplace, Open Concept
- Kitchen20ft. 0in. x 22ft. 0in.Main level, Centre Island, Quartz Counter, Stainless Steel Appl
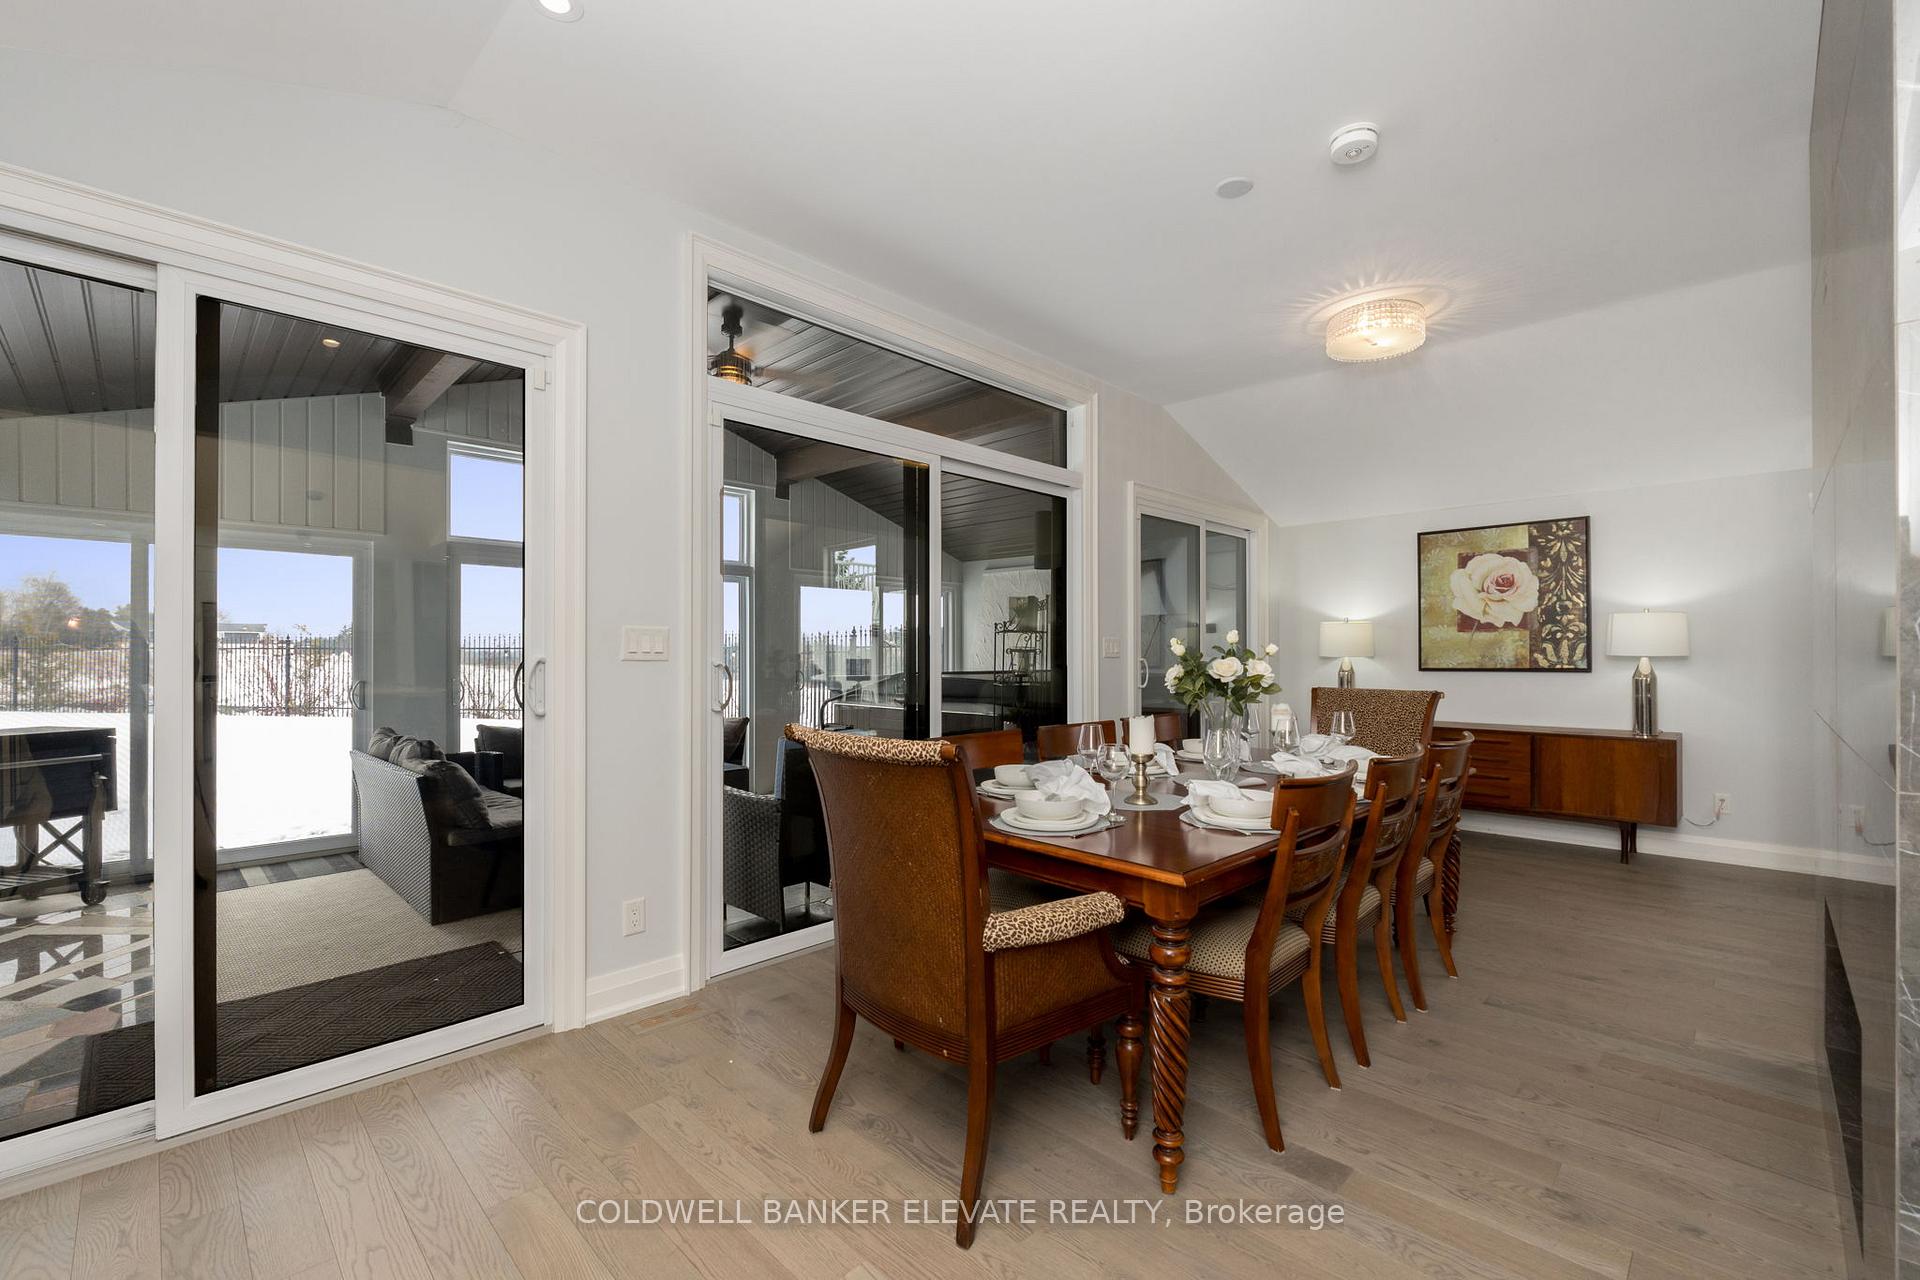
- Dining Room20ft. 11in. x 12ft. 11in.Main level, W/O To Sunroom, 2 Way Fireplace, Hardwood Floor
- Sunroom12ft. 11in. x 12ft. 0in.Main level, Hot Tub, Walk-Out, Sliding Doors
- Living Room25ft. 0in. x 32ft. 9in.Main level, Ceramic Floor, Wood Stove, Walk-Out
- Recreation12ft. 0in. x 10ft. 0in.Main level, Combined w/Laundry, Dry Bar, Access To Garage
- Primary Bedroom12ft. 0in. x 20ft. 0in.Second level, 5 Pc Ensuite, W/O To Terrace, Walk-In Closet(s)
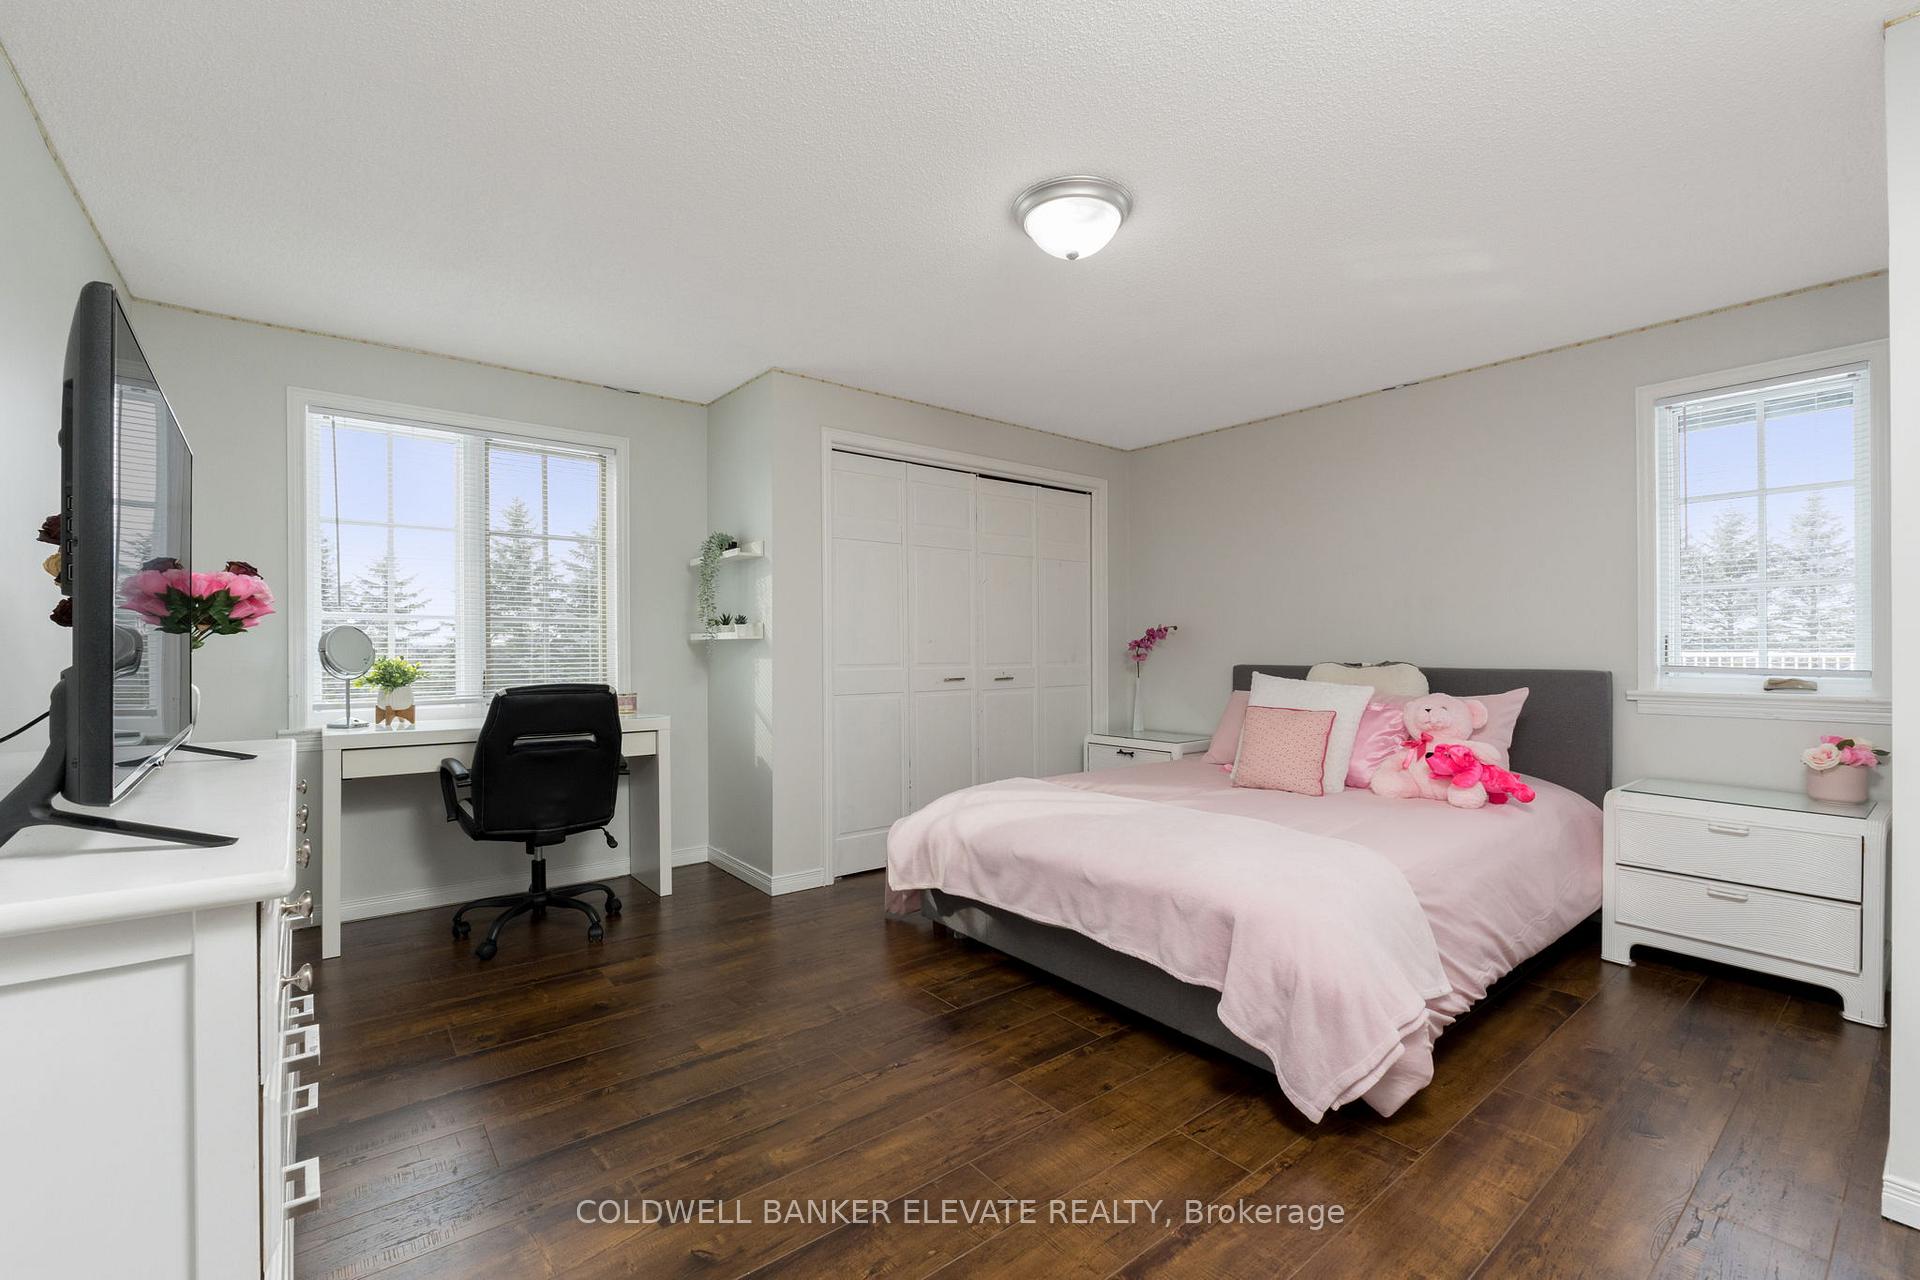
- Bedroom 213ft. 6in. x 12ft. 2in.Second level, Large Window, Double Closet, Laminate
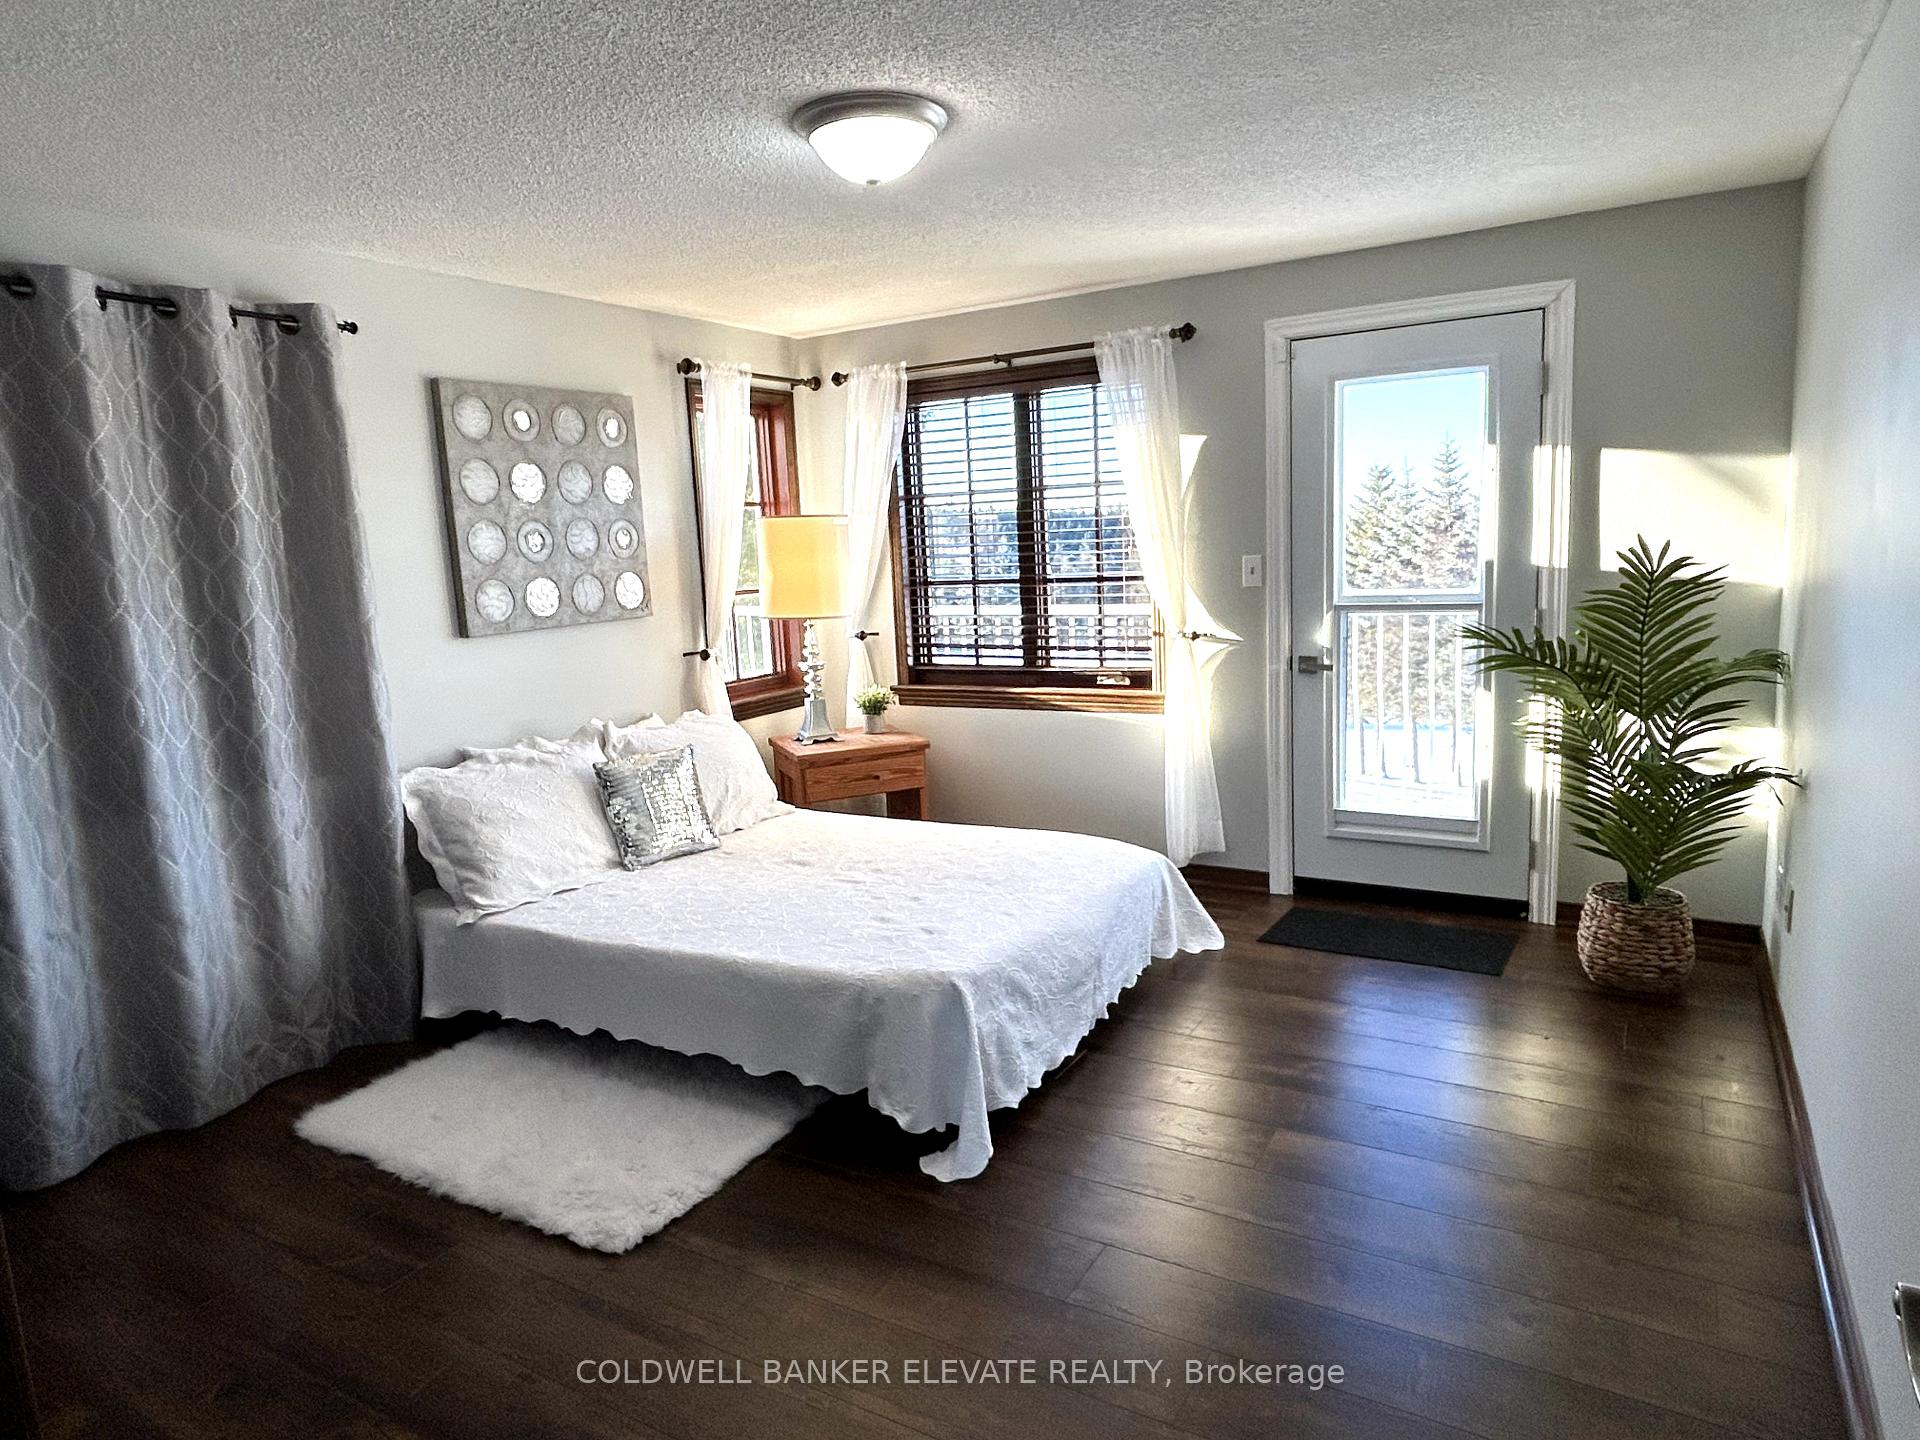
- Bedroom 314ft. 0in. x 14ft. 0in.Second level, W/O To Balcony, Double Closet, Laminate
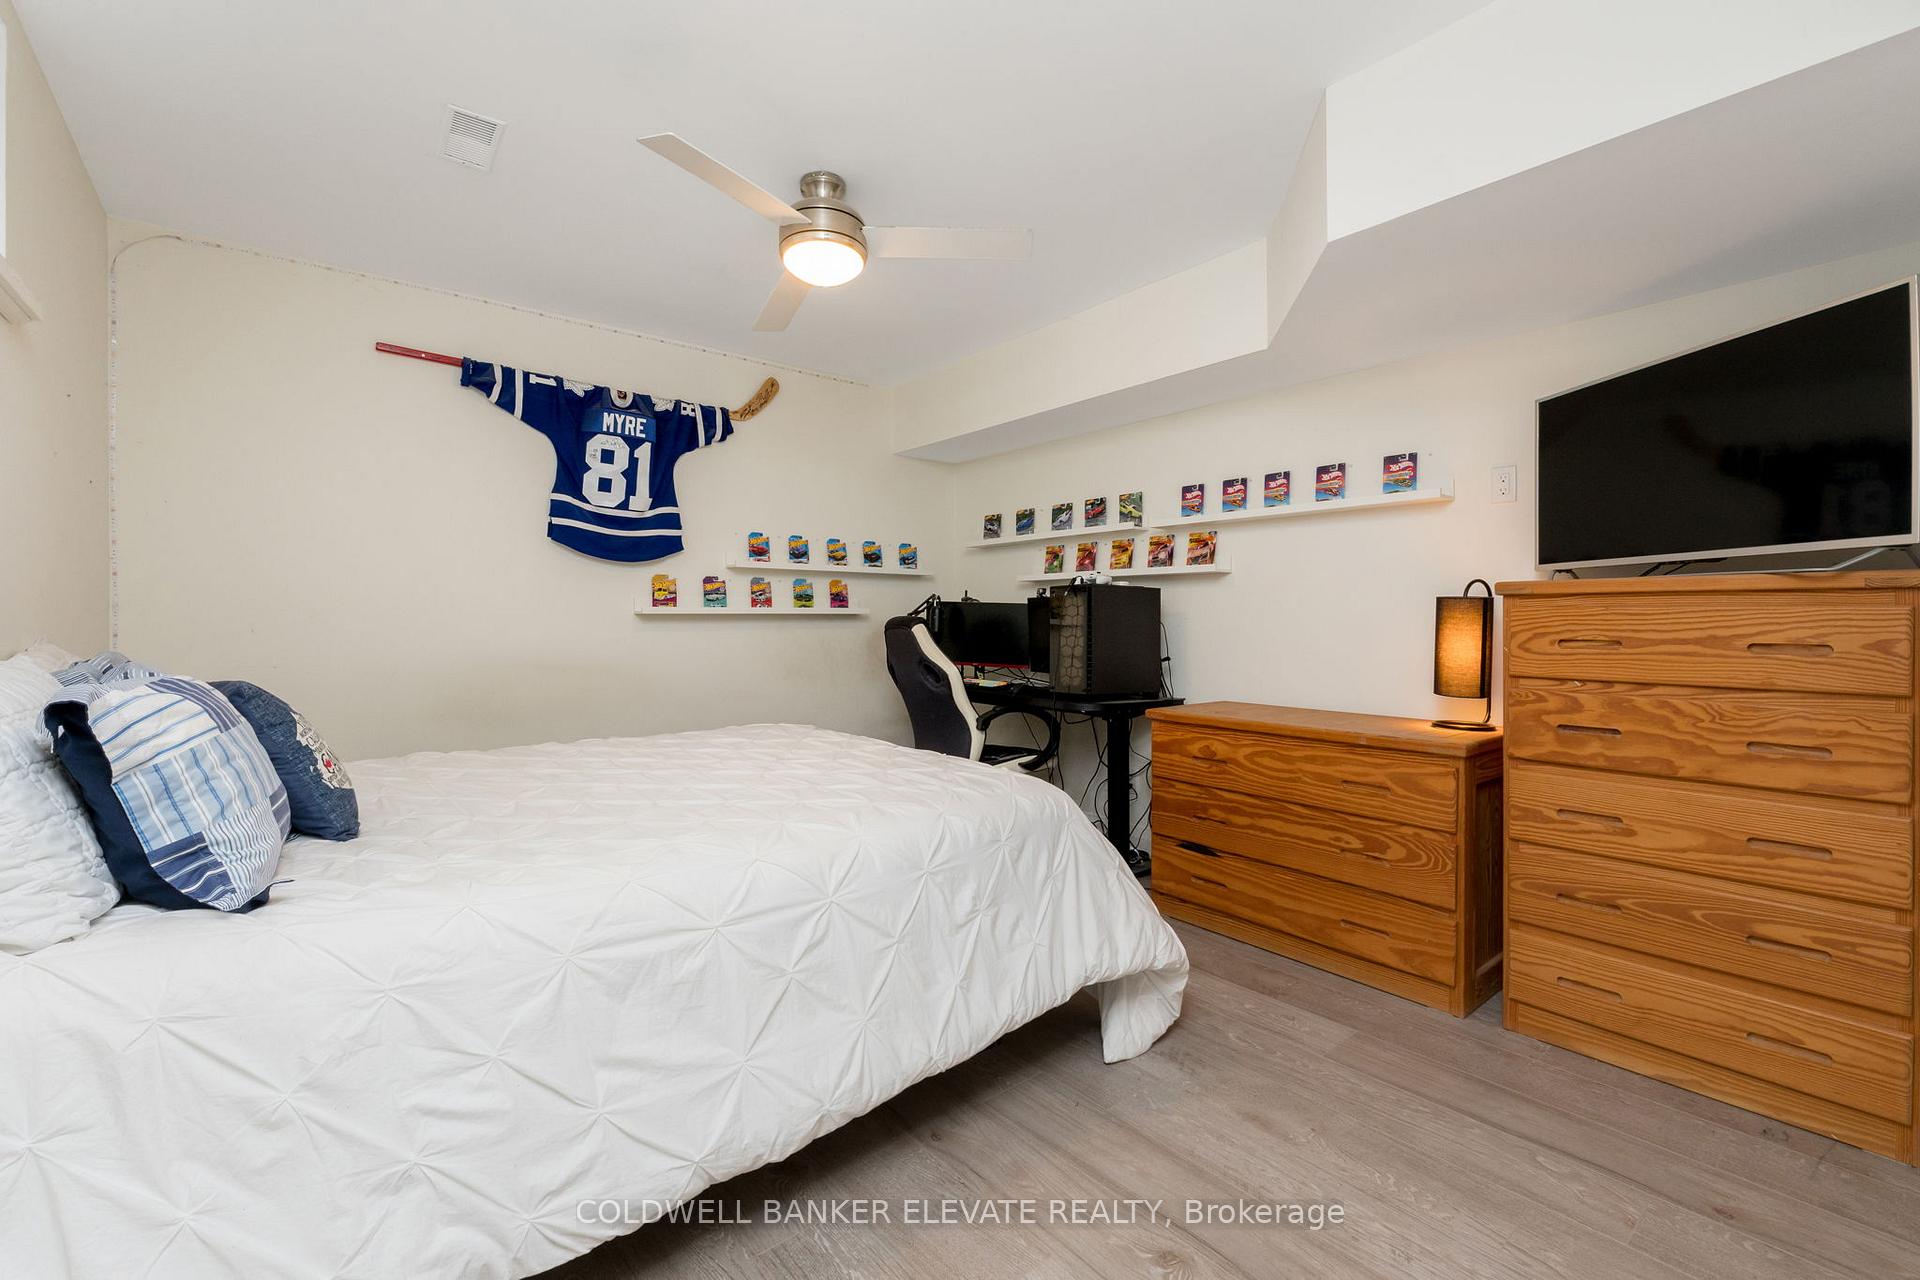
- Bedroom 4—Basement level, Ceiling Fan(s), Double Closet, Laminate
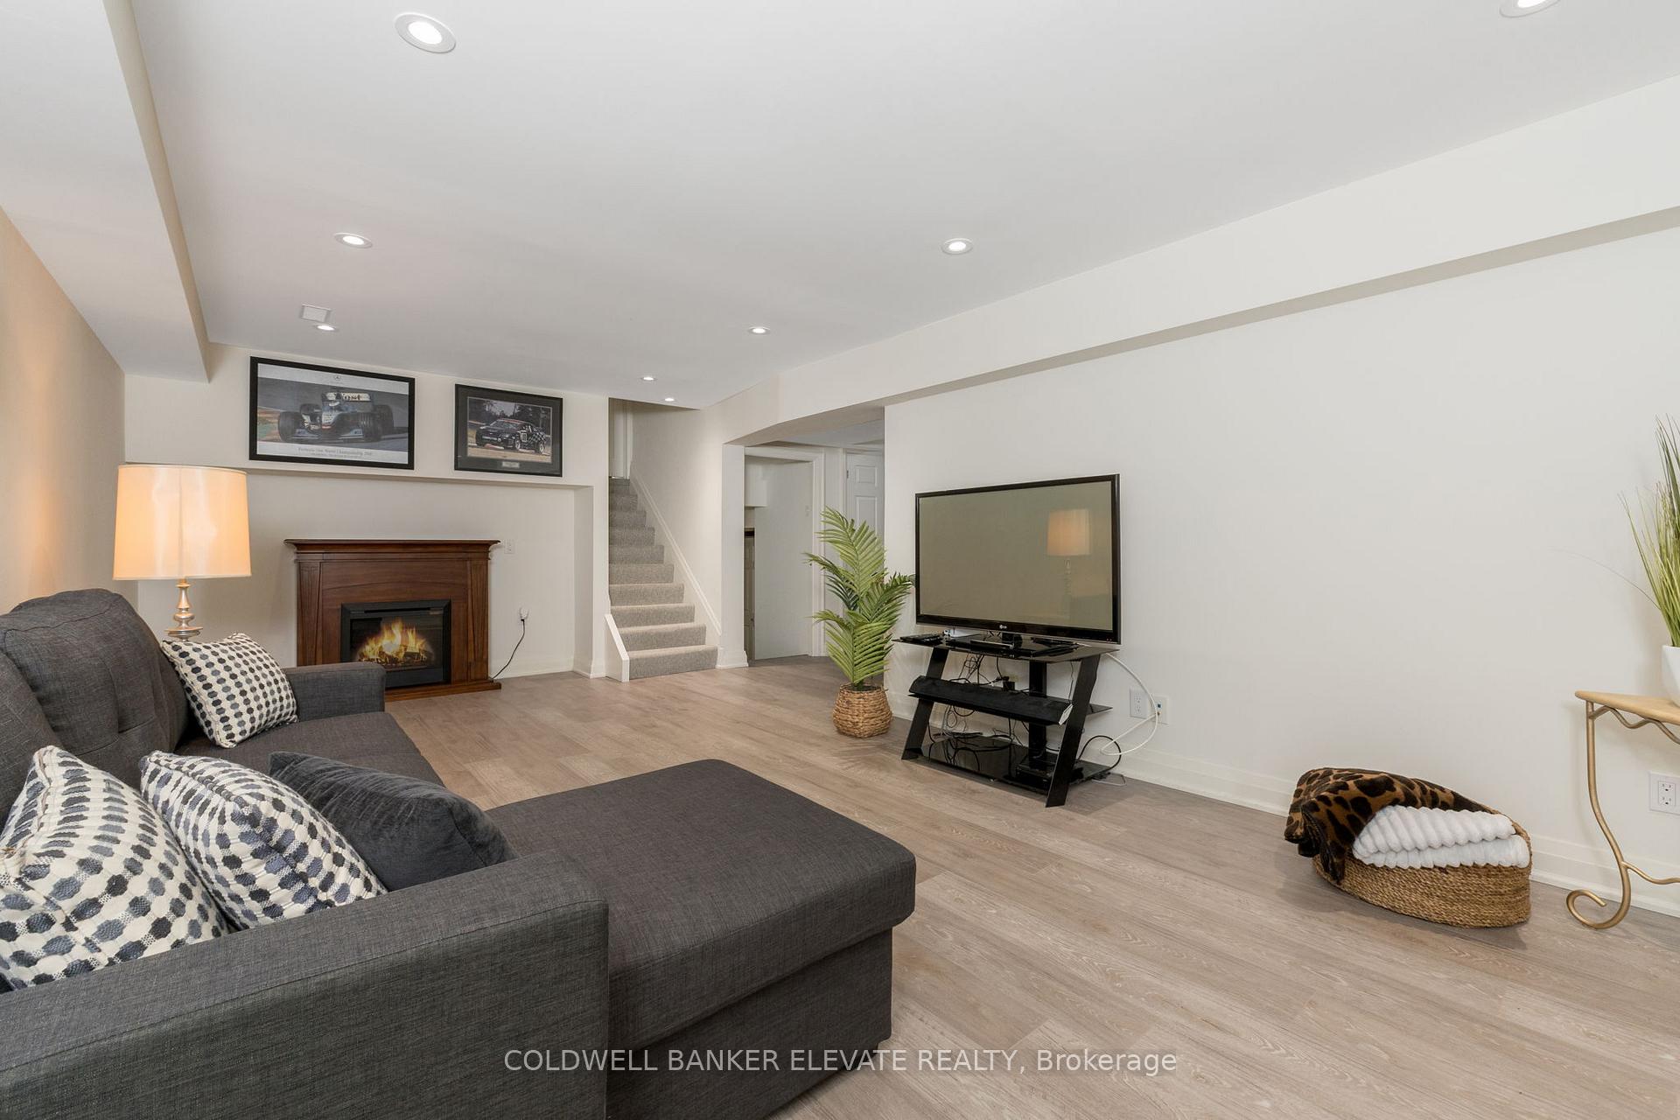
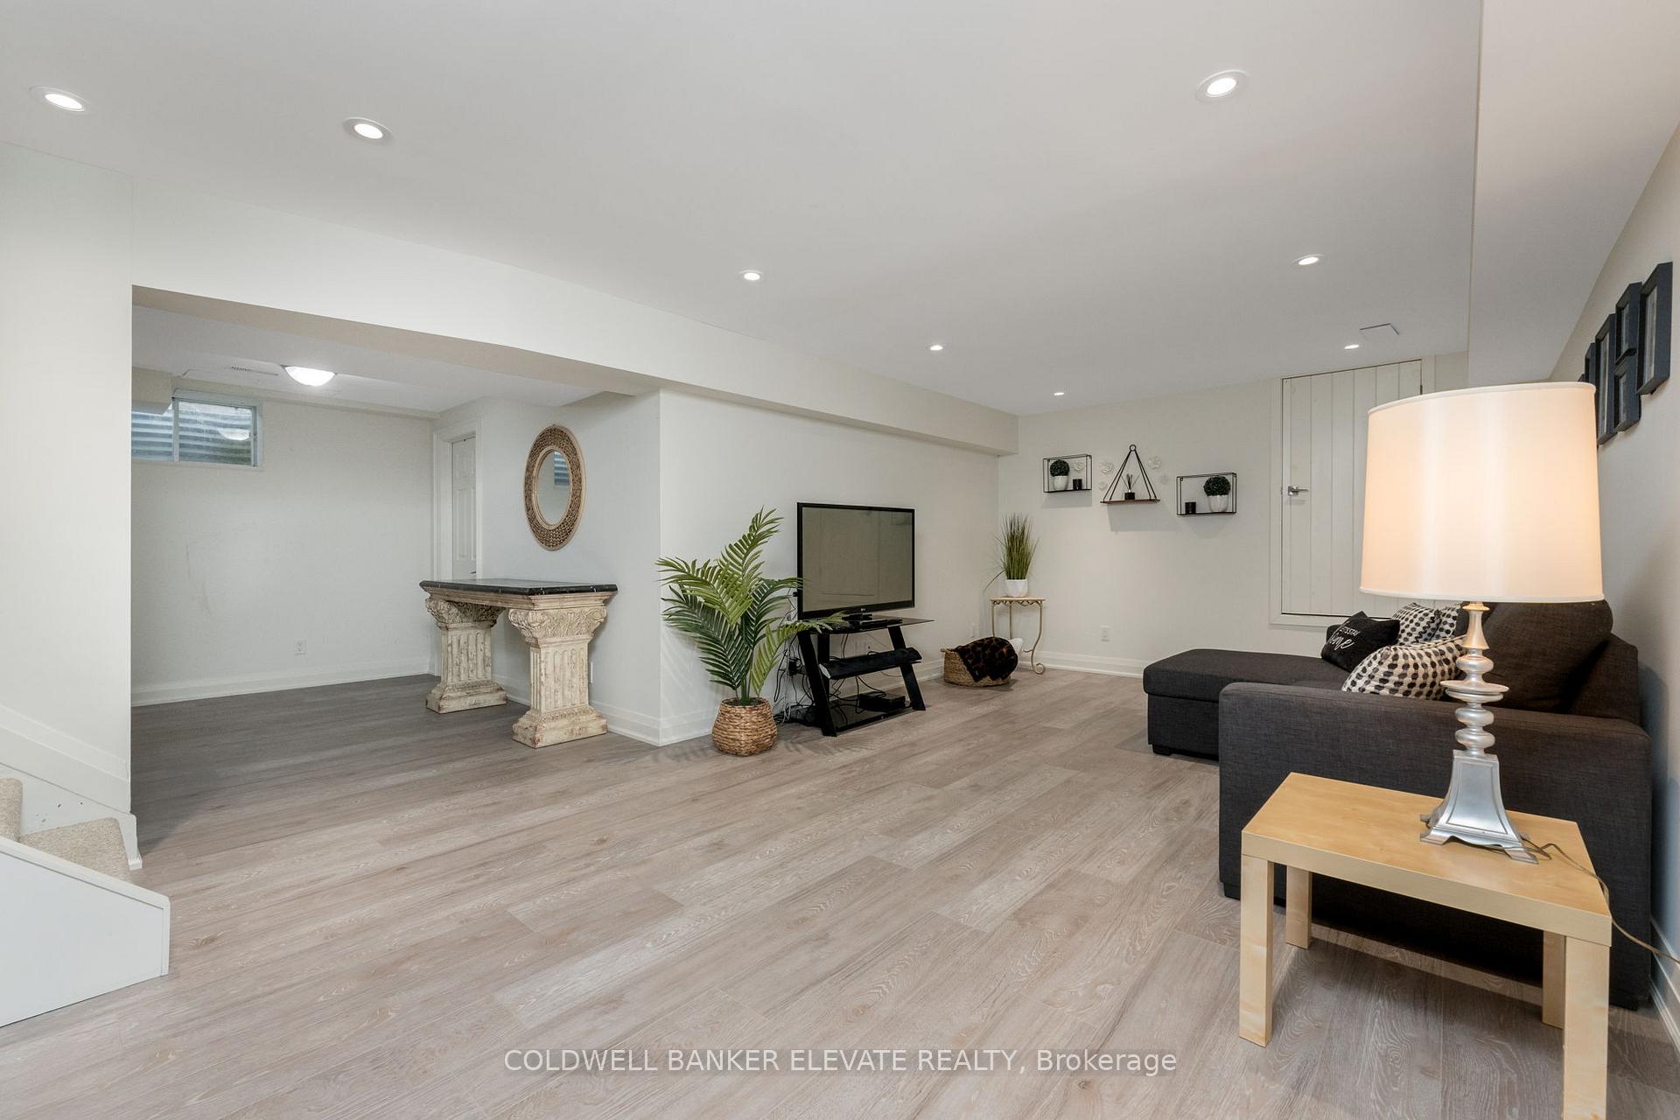
- Family Room—Basement level, Pot Lights, Electric Fireplace, Laminate
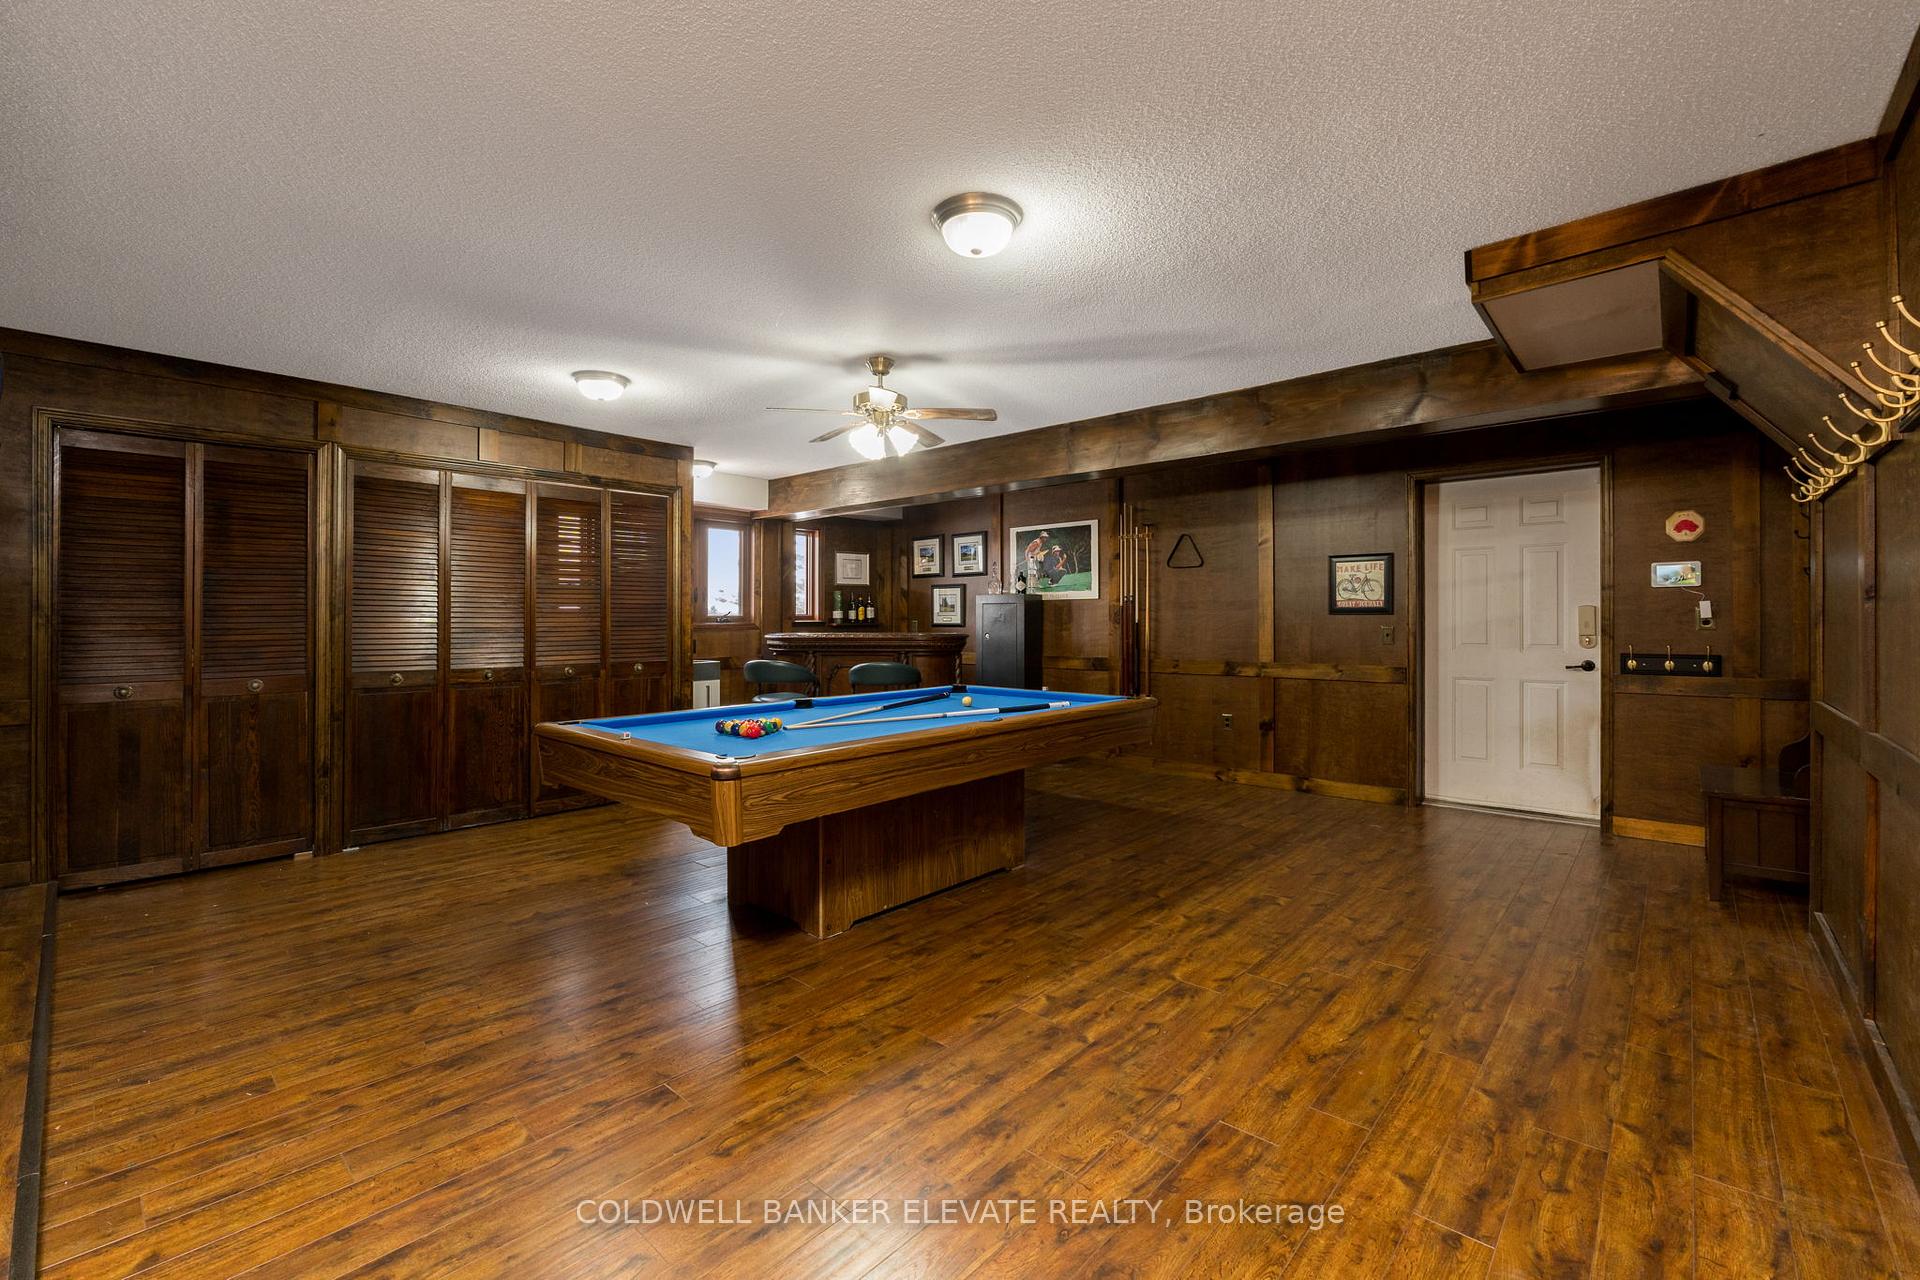
- Common Room—Basement level, Hardwood Floor, Dry Bar
Washrooms
- 2-piece, Main
- 5-piece, Upper
- 5-piece, Upper
- Municipality
- Milton
- Neighbourhood
- Rural Nassagaweya
- Main cross streets
- 25 Side Rd/Sixth Line Nassagaweya
- Zoning
- A
- MLS® number
- W11925715
- Data source
- Toronto Regional Real Estate Board
- Status change
- 2025-04-28
- Listed on
- 2025-01-15
- Days on market
- 103 days
- Possession type
- To Be Arranged
- Co-op commission
- 2.5+HST
- Seller
- Listed by
- COLDWELL BANKER ELEVATE REALTY, Brokerage
Home Market Value
Current home valuation for 13081 Sixth Line Nassagaweya, Milton, Rural Nassagaweya, Milton, ON. Listed for $4,998,000
HOMEH Estimate
—
Estimated Sales Range
—
HOMEH Estimate for 13081 Sixth Line Nassagaweya, Milton, Rural Nassagaweya
Calculated with a real agent's CMA method — 45+ years of experience, codified. Not an AI guess.
For the owner
Is this your home? Track its value.
Get this home's HOMEH Estimate by email once a month, with how many homes are for sale around you.
Mortgage Payment Calculator
Compare up to 4 down payment scenarios
20% required for homes $1.5M or more
$999,600
| Scenario 1 | Scenario 2 | Scenario 3 | Scenario 4 | |
|---|---|---|---|---|
−Down payment | % $ | % $ | % $ | % $ |
+CMHC insurance | $0 | $0 | $0 | $0 |
=Total mortgage | $3,998,400 | $3,748,500 | $3,498,600 | $3,248,700 |
Amortization | ||||
Mortgage rate | % | % | % | % |
| Payment frequency | ||||
=Mortgage payment | $19,522monthly | $18,302monthly | $17,082monthly | $15,862monthly |
Land Transfer Tax
$111,425
$111,425
Around this home
No schools found nearby
Data provided by OpenStreetMap & Fraser Institute School Rankings
Ask HOMEH
New!Hi there!
👋Text or call (416) 301-9001
Recommended for you
Based on homes you've looked at.
No recommended properties found.
Nearby similar homes
No nearby properties found.
More real estate resources
Other homes nearby
Explore this area
Nearby neighbourhoods
No nearby listings available.