
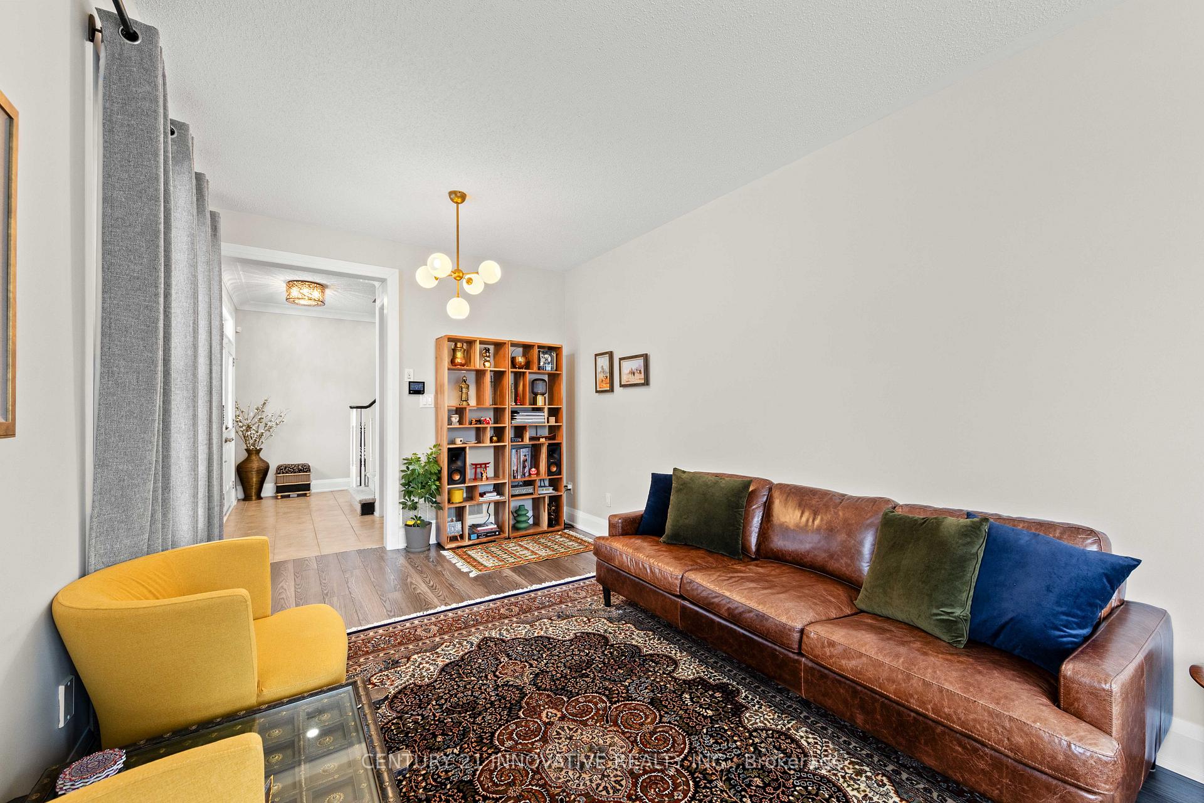
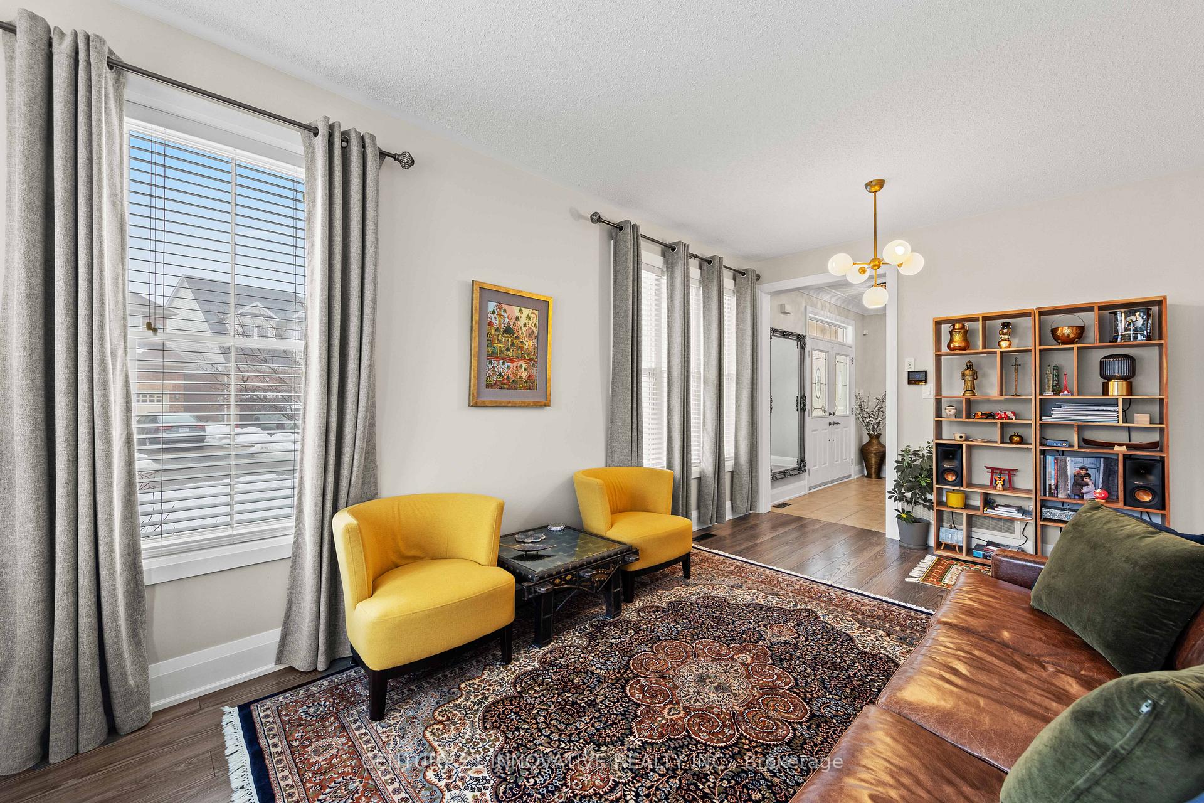
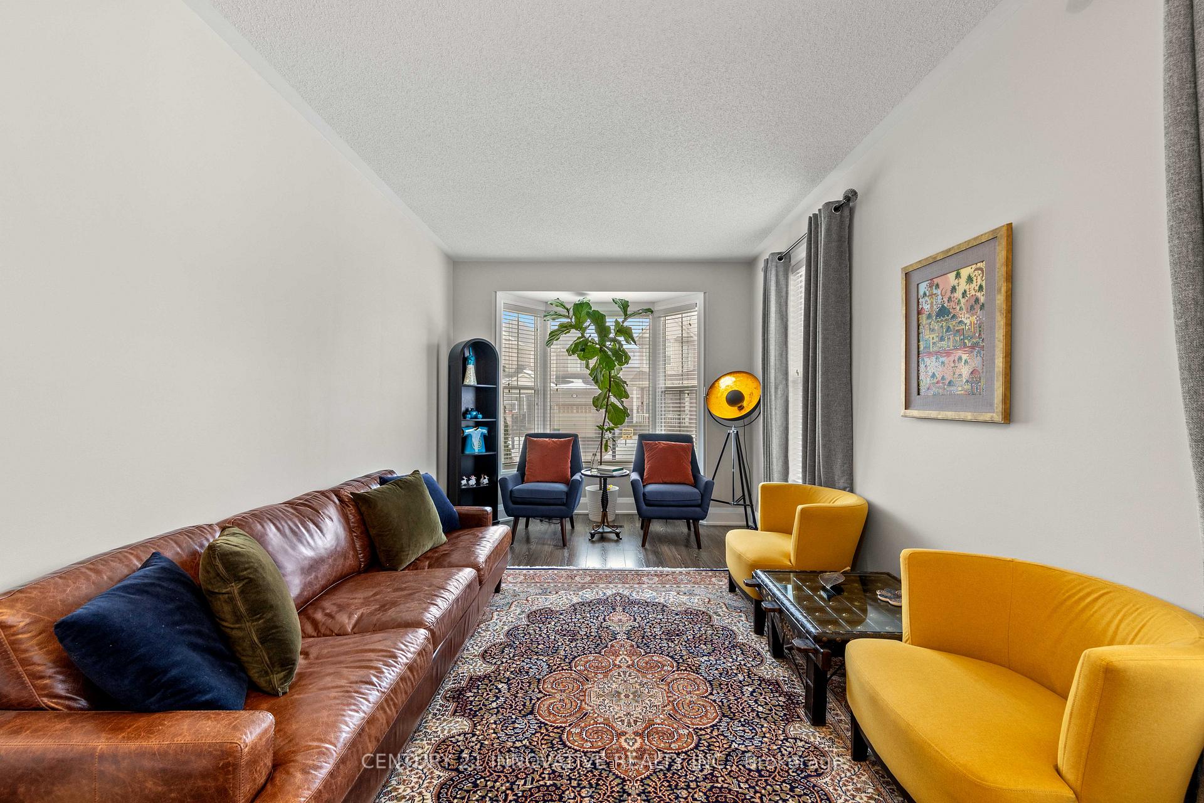
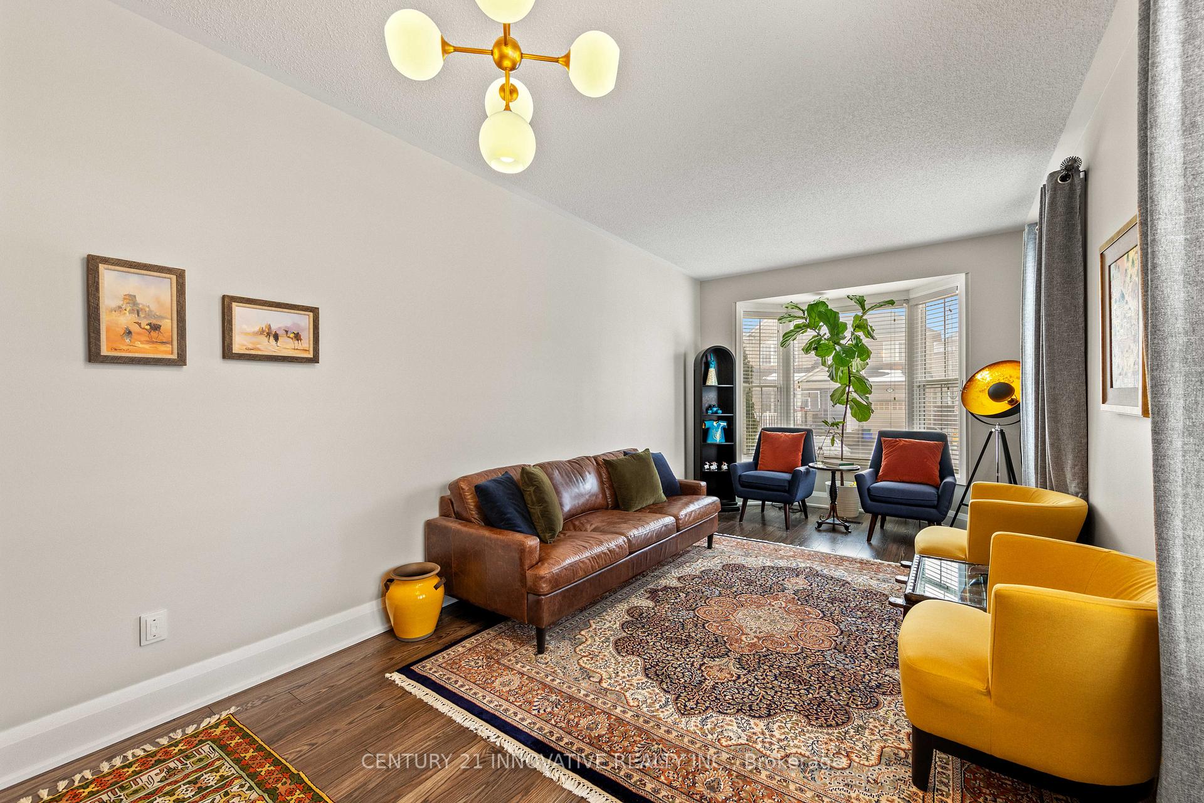
828 Howden Crescent
Milton (Coates), ON L9T 0K9
- 4Bedrooms
- 3Bathrooms
- 2Garage
- 1500–2000Sq Ft
- $4,878Tax
- 45×89 ftLot Size
 Estimated Value:$1,041,641See Free Estimate Report

This home has sold. It is no longer available.
Property not available for sale or for rent.
Sale & Price History for 828 Howden Crescent, Milton, Coates
Real estate boards require you to or to see the full details of this property.
*Sold prices and complete sale & price history are regulated data. Under the Trust in Real Estate Services Act, 2002 (TRESA) and the rules of the Real Estate Council of Ontario (RECO), and pursuant to the Multiple Listing Service® rules of the Canadian Real Estate Association (CREA) and the Toronto Regional Real Estate Board (TRREB), this information may be shown only to registered users who have agreed to the applicable terms of use (a Virtual Office Website, or "VOW," arrangement). HOMEH Inc., Brokerage therefore provides it to signed-in members only. Creating an account is free and takes under a minute.
About 828 Howden Crescent, Milton, Coates
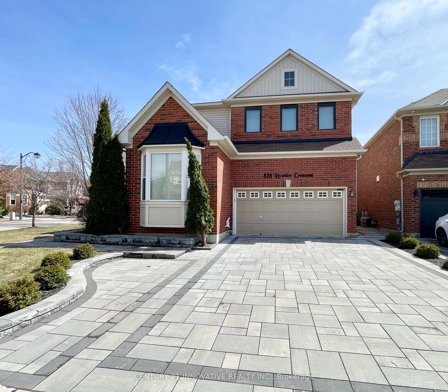
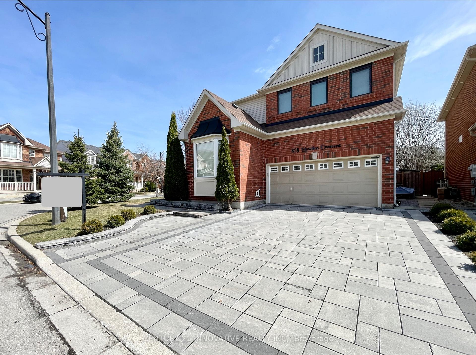
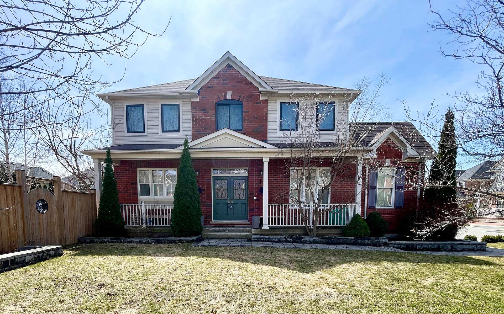
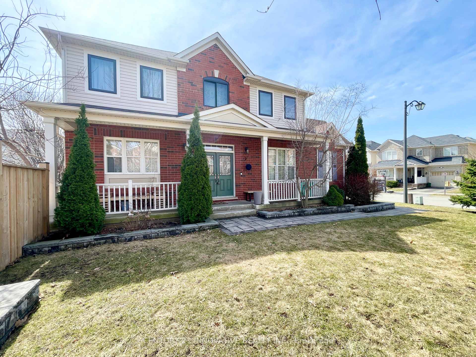
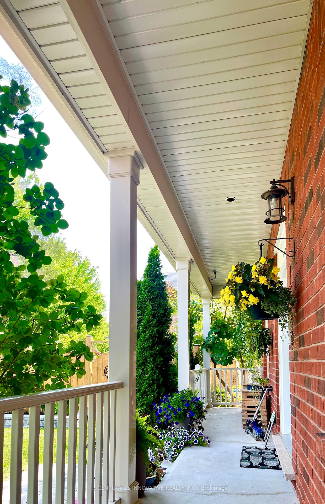
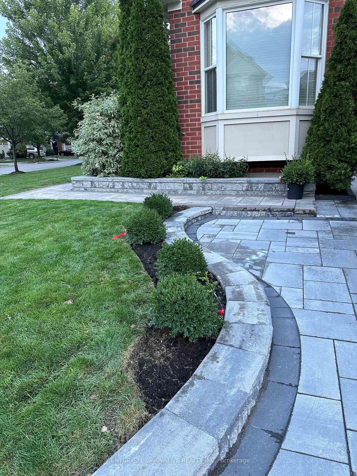
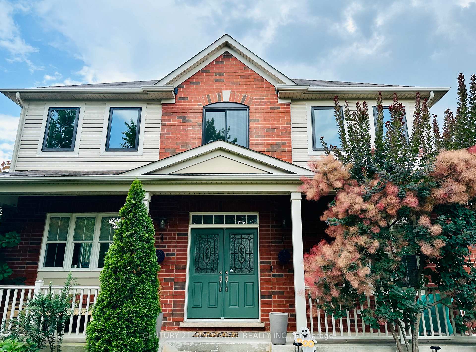
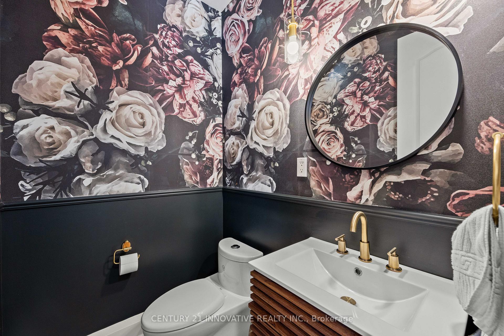
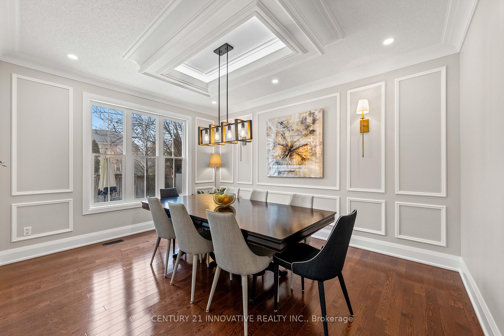
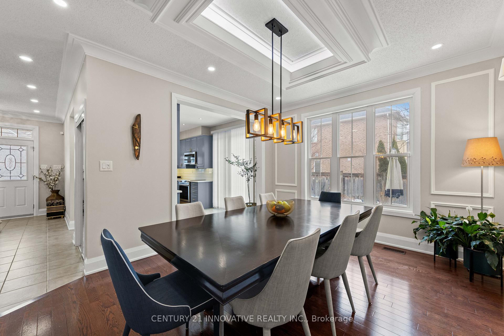
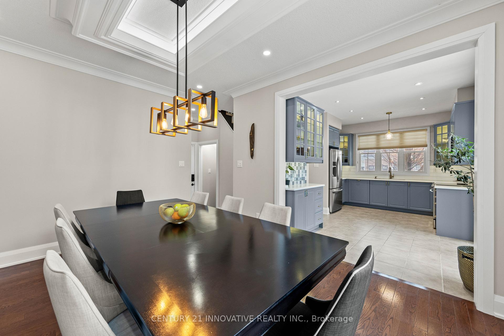
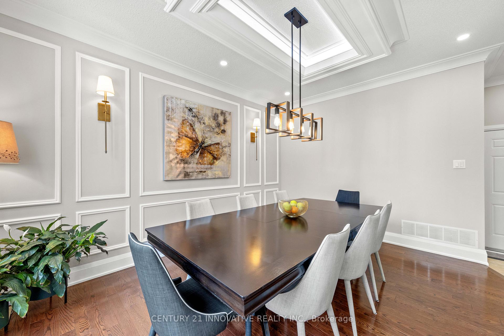
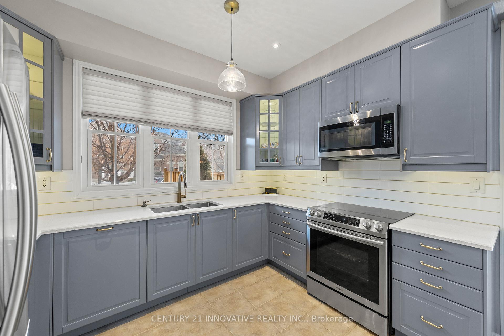
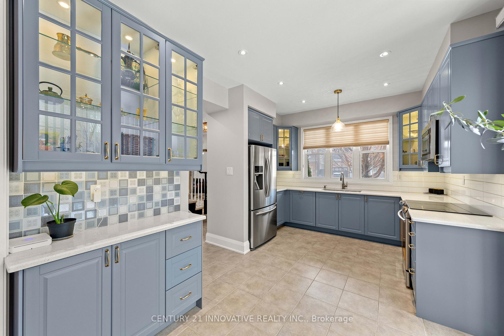
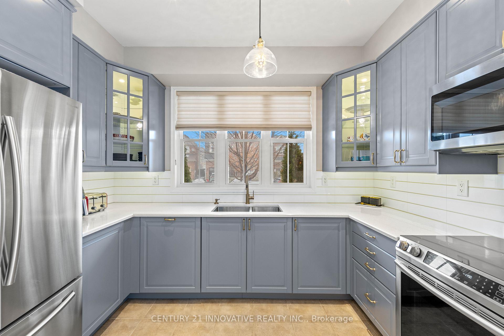
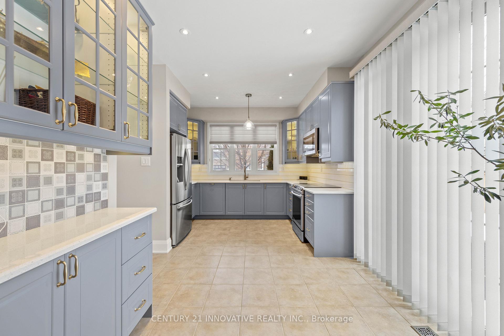
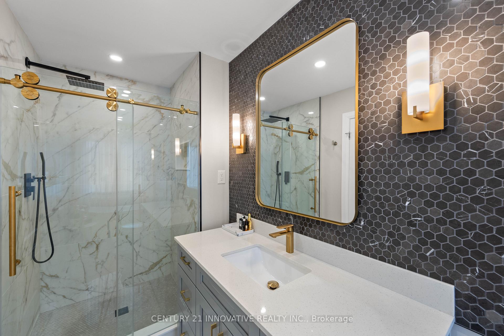
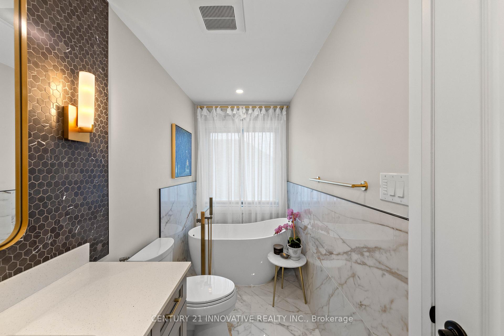
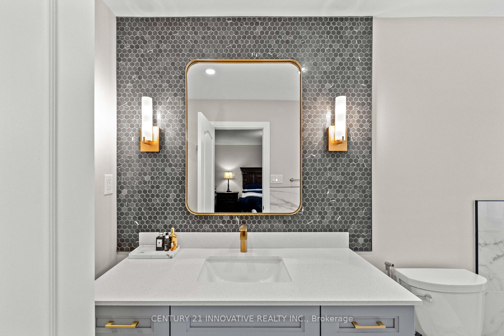
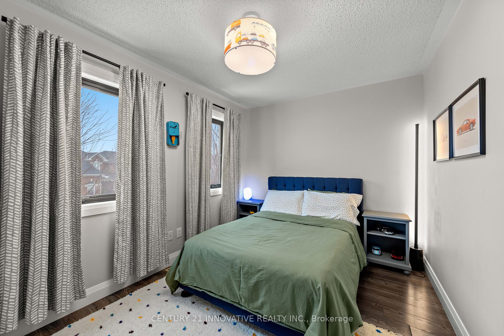
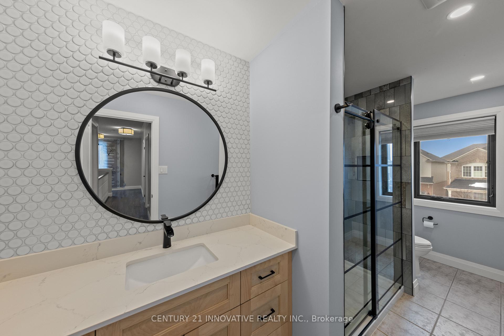
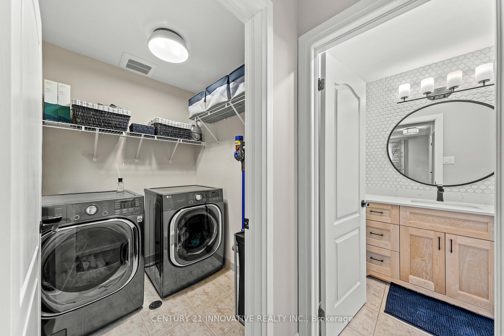
Step into this meticulously upgraded 4 bedroom double garage corner detached home, where luxury meets functionality.The heart of the home the kitchen was completely transformed in 2020, featuring all-new soft-close cabinets, illuminated glass accents, a separate pantry and servery, granite countertops, and a custom backsplash with gold metal inlays. Stainless steel appliances blend seamlessly, including a hidden cabinet-front dishwasher, all complemented by modern pot lights. The dining room exudes elegance with custom plasterwork on the ceiling and walls, hardwood flooring, and layered lighting wall sconces, integrated LED lights, pendants, and pot lights.Retreat to the master bathroom, fully renovated in 2022, showcasing a frameless glass shower, freestanding oval tub, and an elegant wood vanity with a granite countertop. Large-format tiles and a ceiling-height granite vanity backsplash create a spa-like ambiance, enhanced by wall sconces and pot lights. The main bathroom echoes this sophistication with a massage shower, frameless glass enclosure, and a maple wood vanity. The powder room boasts custom wallpaper, pendant lighting, and decorative wood trim. Throughout the home, modern upgrades abound: laminate flooring (2019), wood baseboards and trim (2025), crown molding, and pot lights in the main floor hallway and dining area (2022). The upper floor features custom black windows with a lifetime warranty (2024), offering noise reduction. Additional highlights include a newer furnace with anti-allergy UV function and smart thermostat, a high-capacity water heater, black door handles and hinges, and high-powered Panasonic exhaust fans with timers (2020). Freshly painted walls, doors, and baseboards (2024) tie the aesthetic together, and the garage is EV-ready with a 220V charger (2019).
Key Facts & Features
Property Costs
- Annual Property Tax Amount
- $4,878
- Land Transfer Tax Fee
- $21,455
Rental Items
- Rental Equipment
- HWT and Furnace
- Basement Type
- Finished
Interior Features
- Laundry Level
- Upper Level
- Interior Extras
- Water Softener, Sump Pump, Auto Garage Door Remote, Rough-In Bath
- Fireplace/Stove
- No
- Elevator
- No
Exterior Features
- Exterior Extras
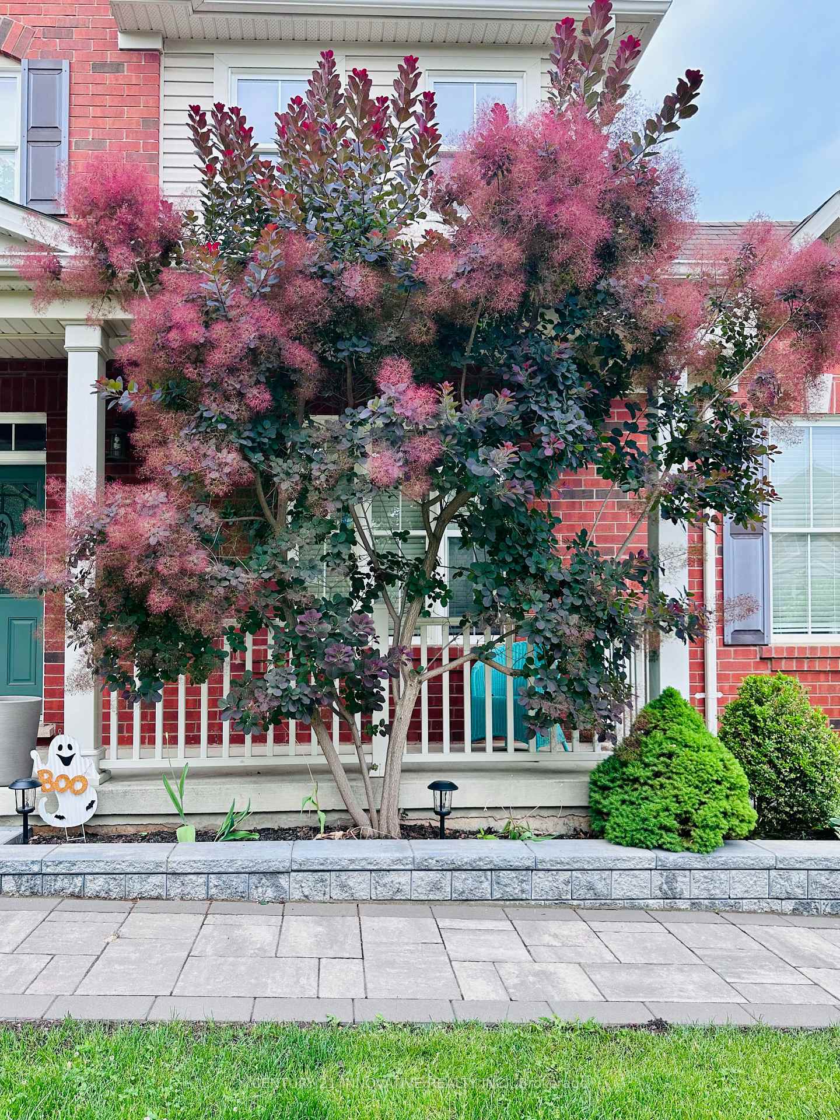
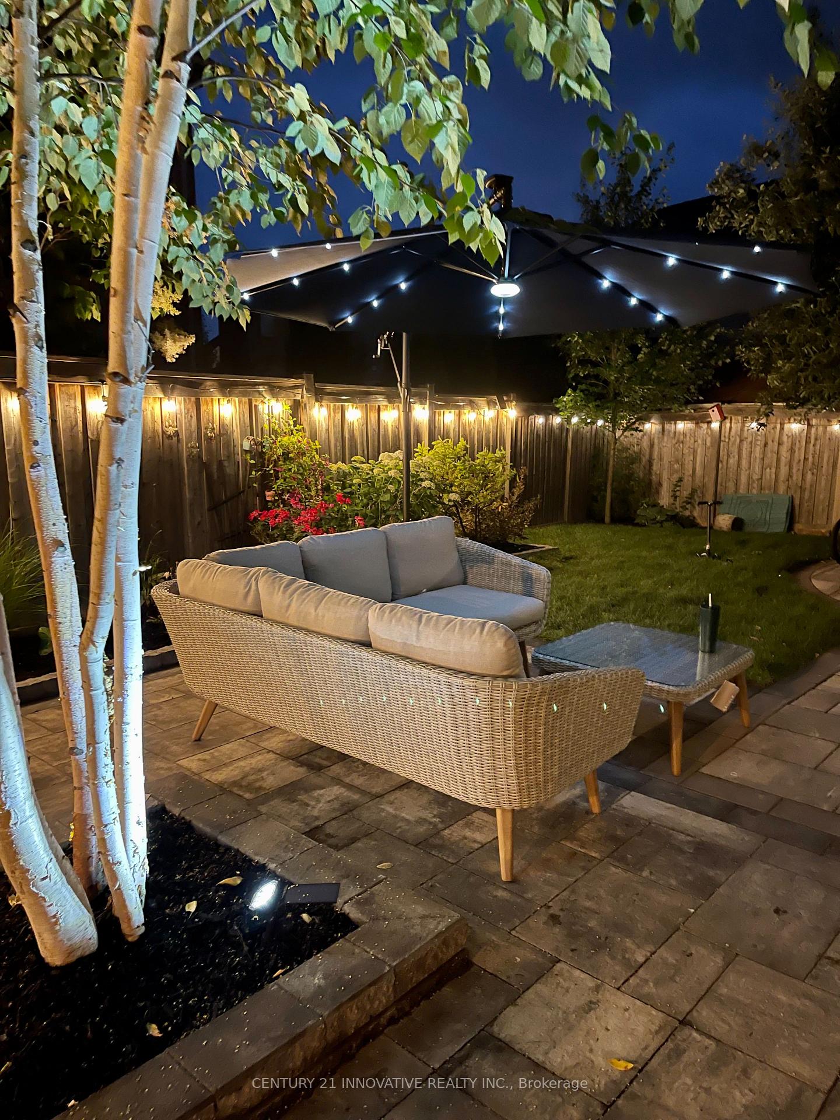
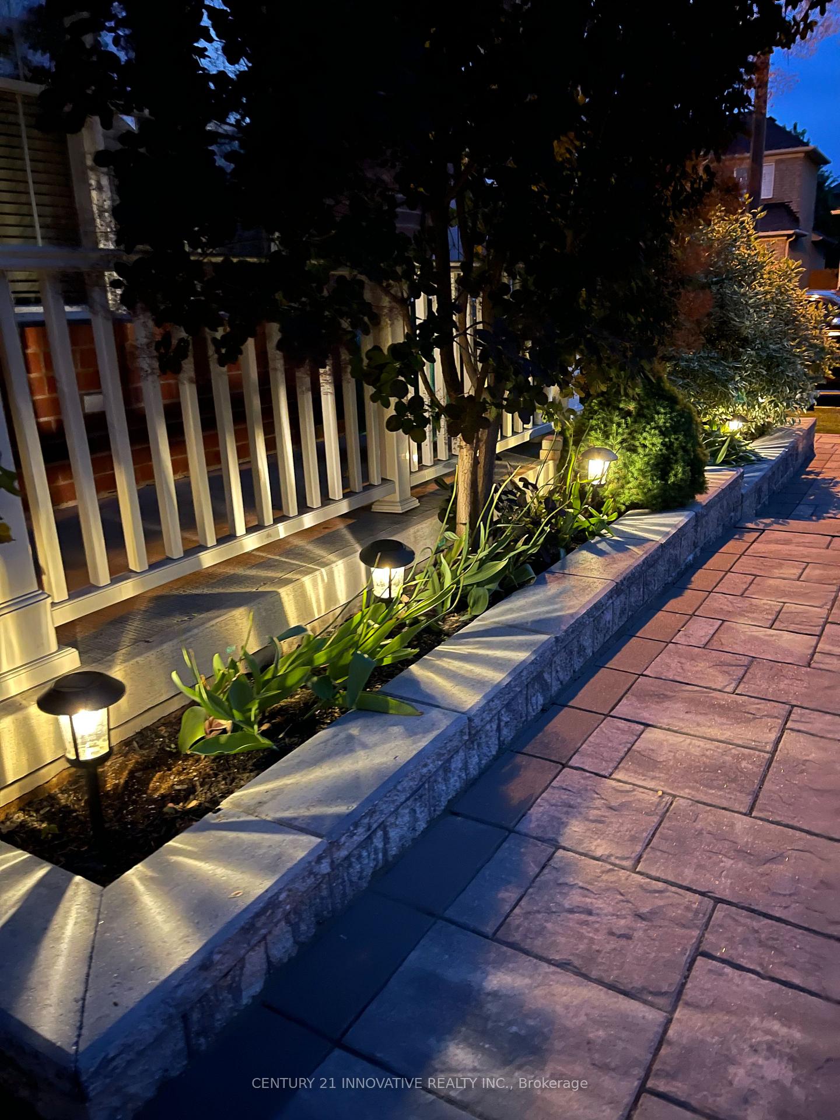
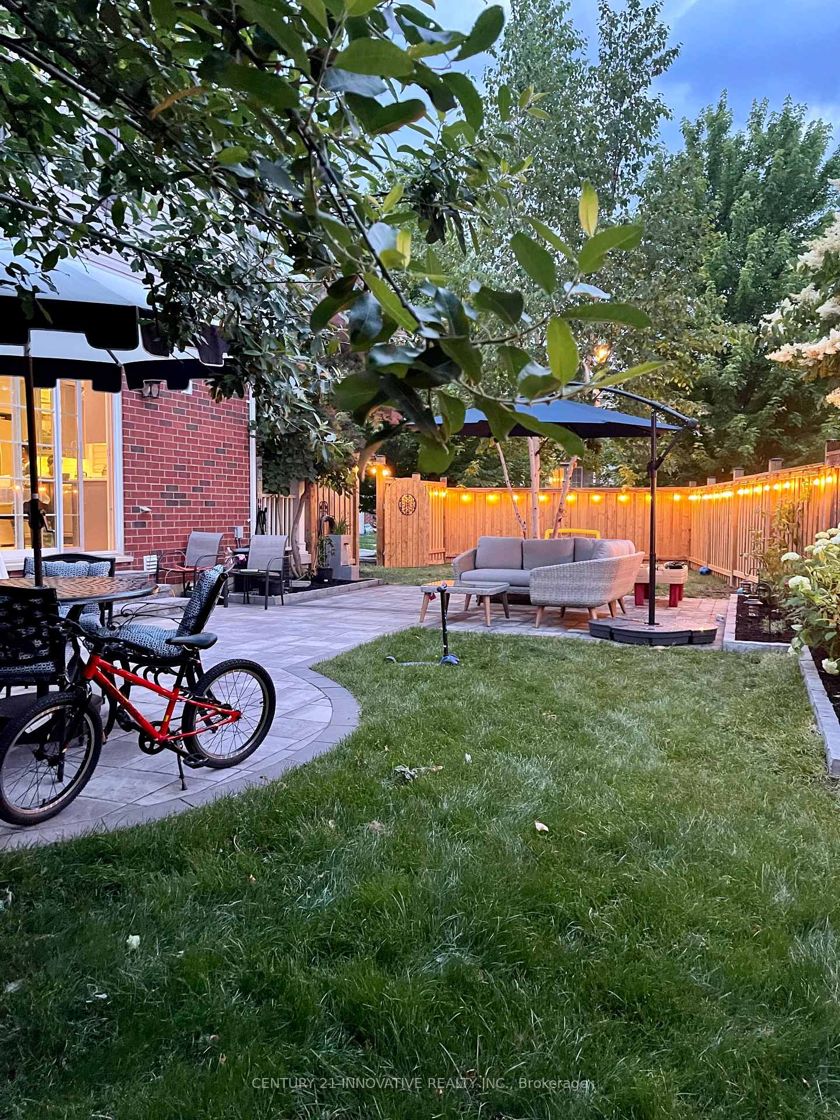
- Landscaped, Porch, Patio
- Pool
- None
Building
- Building Type
- Detached
- Building Style
- 2-Storey
Construction
- Exterior Finish
- Brick
- Roof
- Asphalt Shingle
- Foundation Details
- Concrete
- Special Designation
- Unknown
Lot
- Lot Front
- 45.24 ft
- Lot Depth
- 88.76 ft
- Lot Size
- 4828.74
Inclusions
- Inclusions
- Stove, Dishwasher, Rangehood and Microwave, Washer/Dryer, Bathroom mirrors, All Main Level Blinds, Backyard shed and garage shelves, Light Fixtures
Exclusions
- Exclusions
- All drapes and rods in the bedrooms upstairs and living room, hallway blinds upstairs, golden light fixture in the family room, maple shrub and 2 dogwood trees in the backyard.
Parking & Garages
- Garage Type
- Attached
- Garage Spaces
- 2
- Parking Spaces
- 2
- Total Garage And Parking Spaces
- 4
Heating & Cooling
- Heat Source
- Gas
- Heat Type
- Forced Air
- Air Conditioning
- Central Air
- Water
- Municipal
- Sewers
- Sewer
- Bedrooms
- 4
- Washrooms
- 3
- Kitchens
- 1
- Family / bonus room
- Yes
Room sizes
- Living Room—Main level, Combined w/Dining, Bay Window
- Dining Room—Main level, Combined w/Living, Bay Window
- Family Room—Main level, Hardwood Floor, Picture Window
- Kitchen—Main level, Ceramic Floor, B/I Dishwasher, Renovated
- Breakfast—Main level, Ceramic Floor, Overlooks Backyard, Large Window
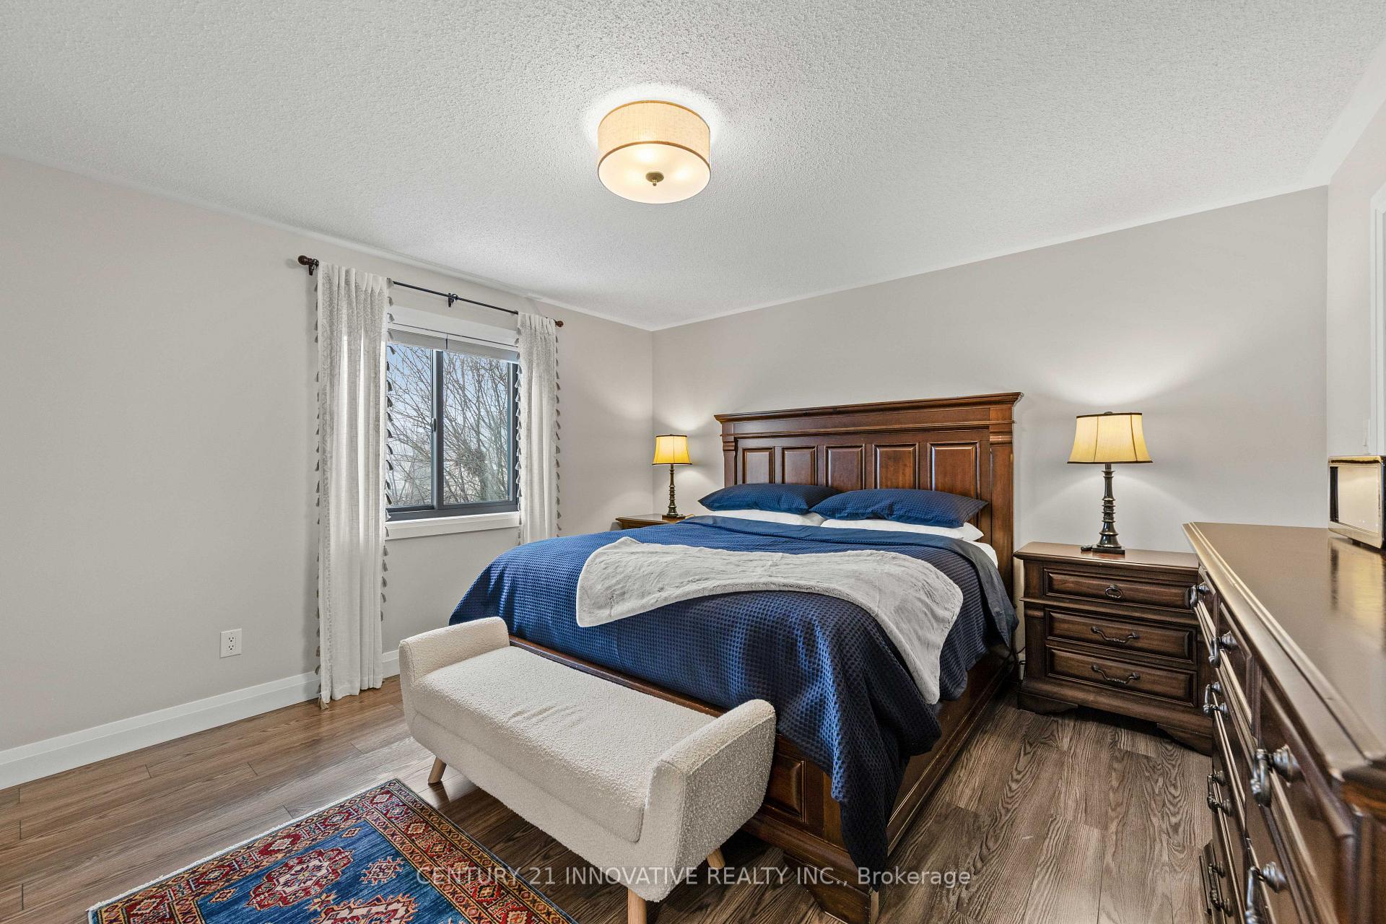
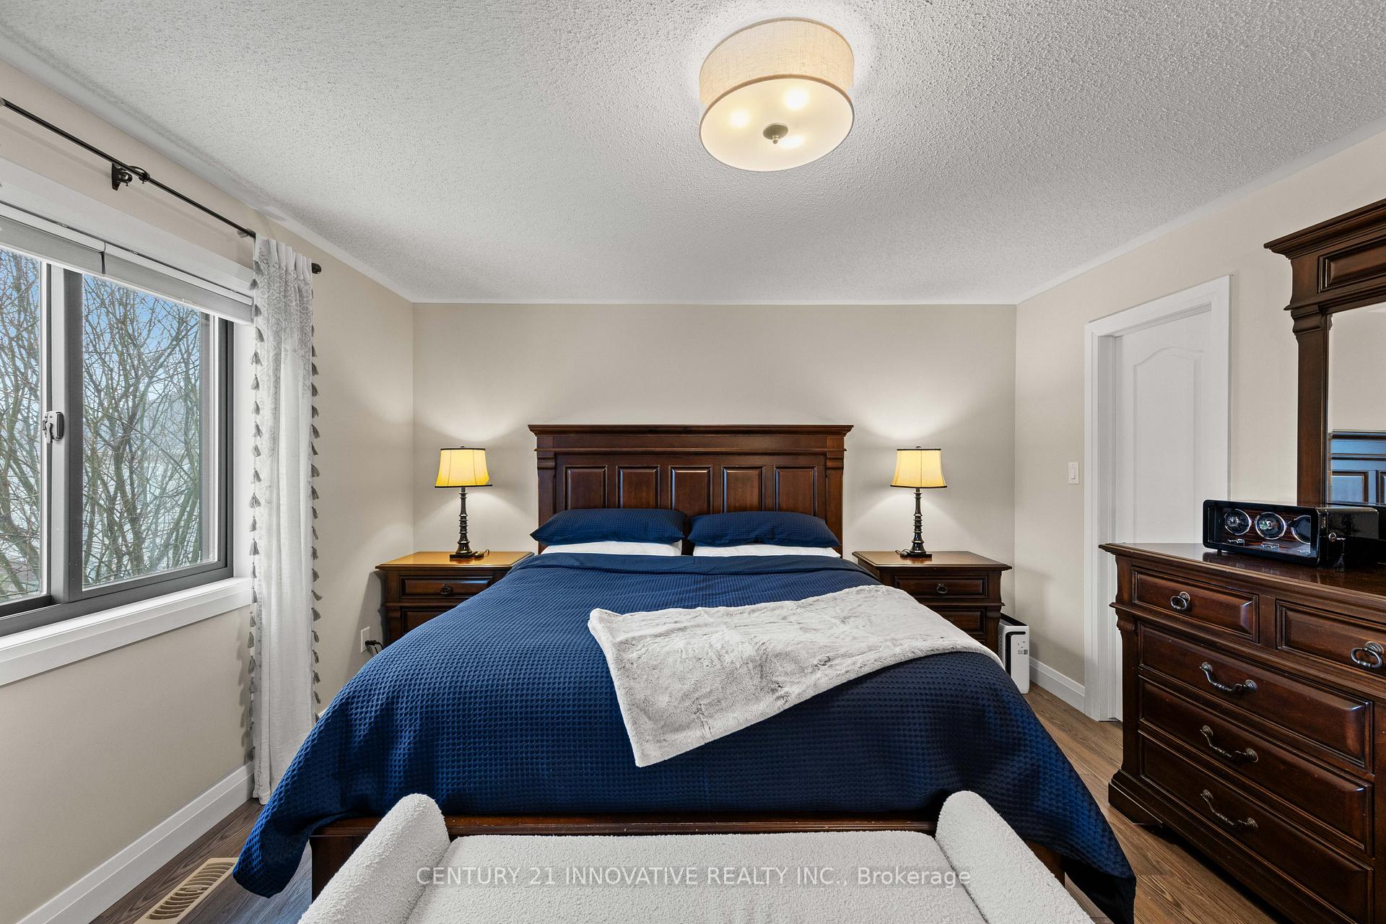
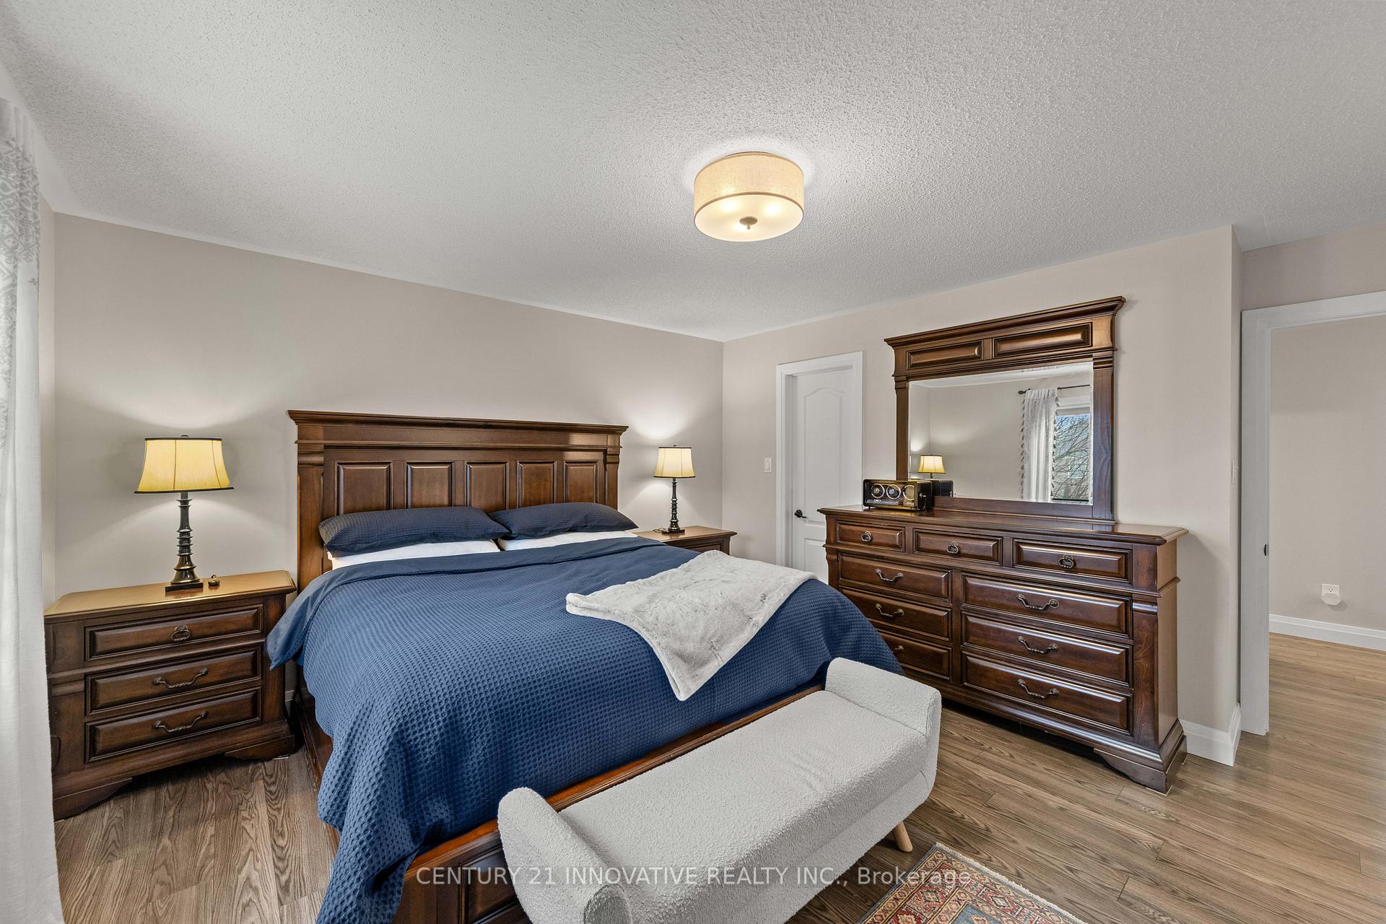
- Primary Bedroom—Second level, 5 Pc Ensuite, Vinyl Floor, Walk-In Closet(s)
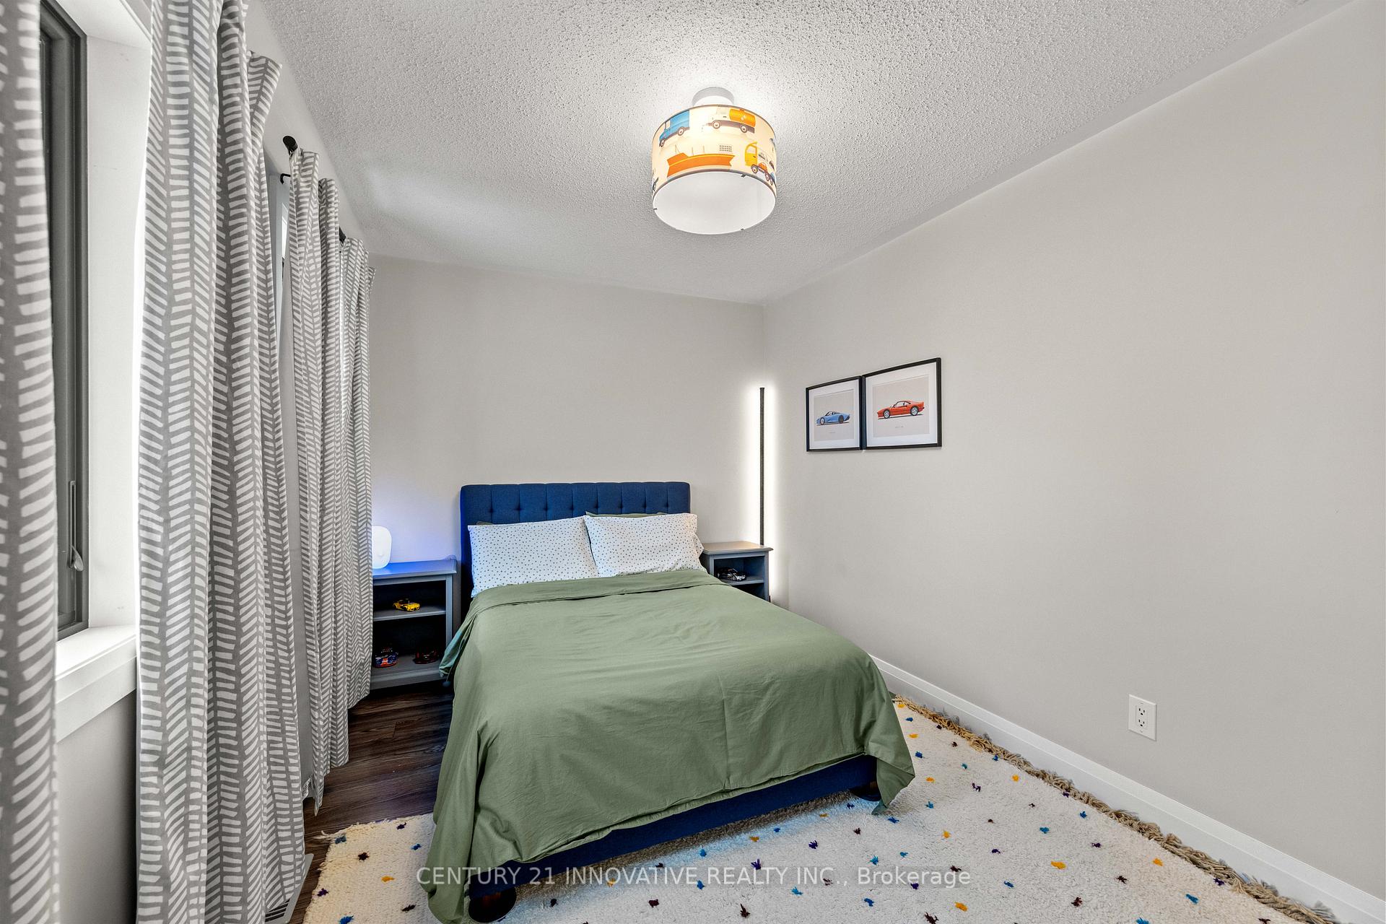
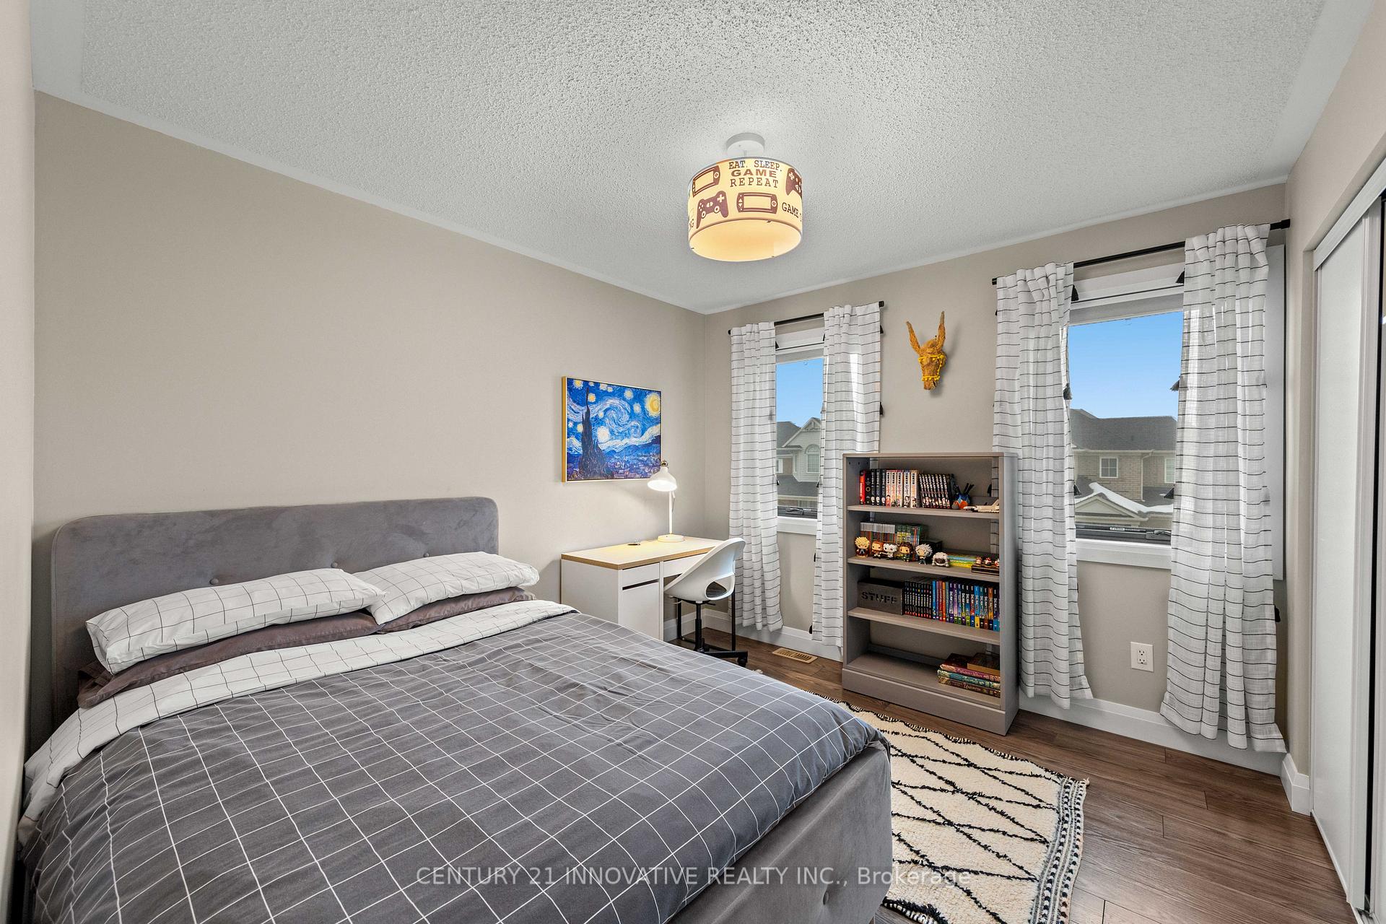
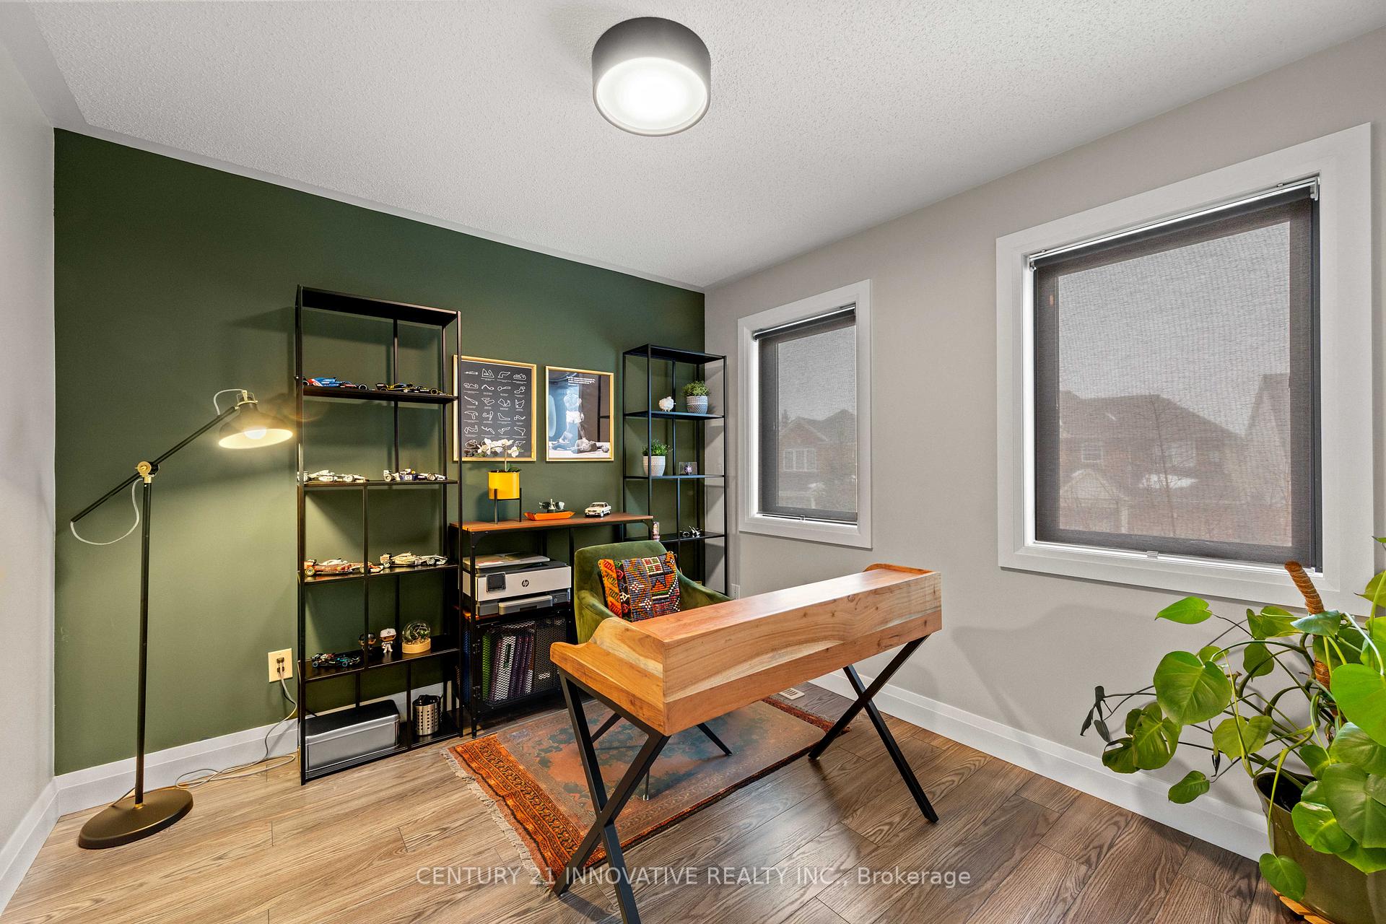
- Bedroom 2—Second level, Large Closet, Vinyl Floor, Large Window
- Bedroom 3—Second level, Large Closet, Vinyl Floor, Large Window
- Bedroom 4—Second level, Large Closet, Vinyl Floor, Large Window
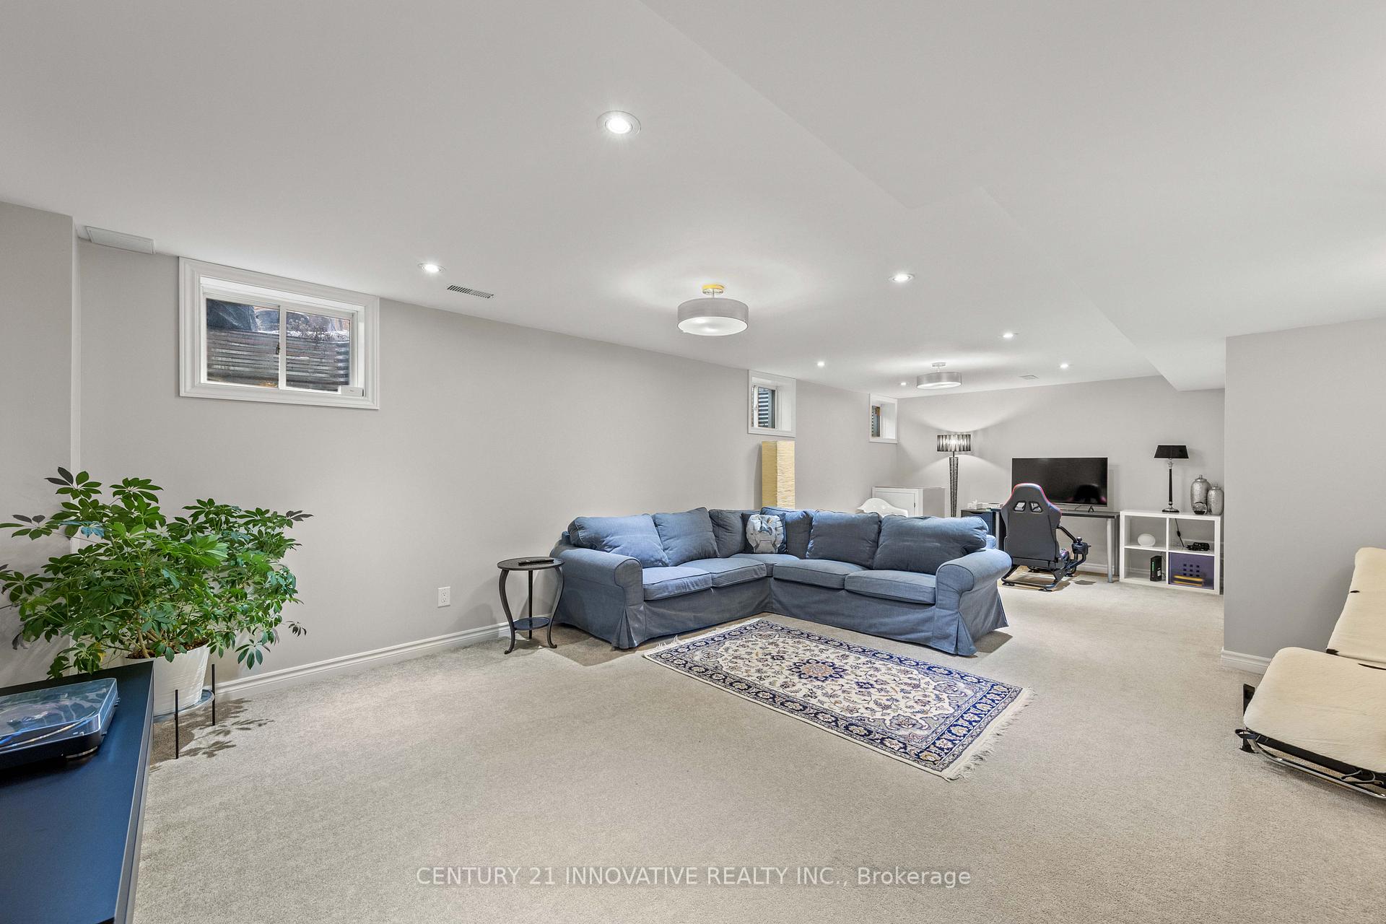
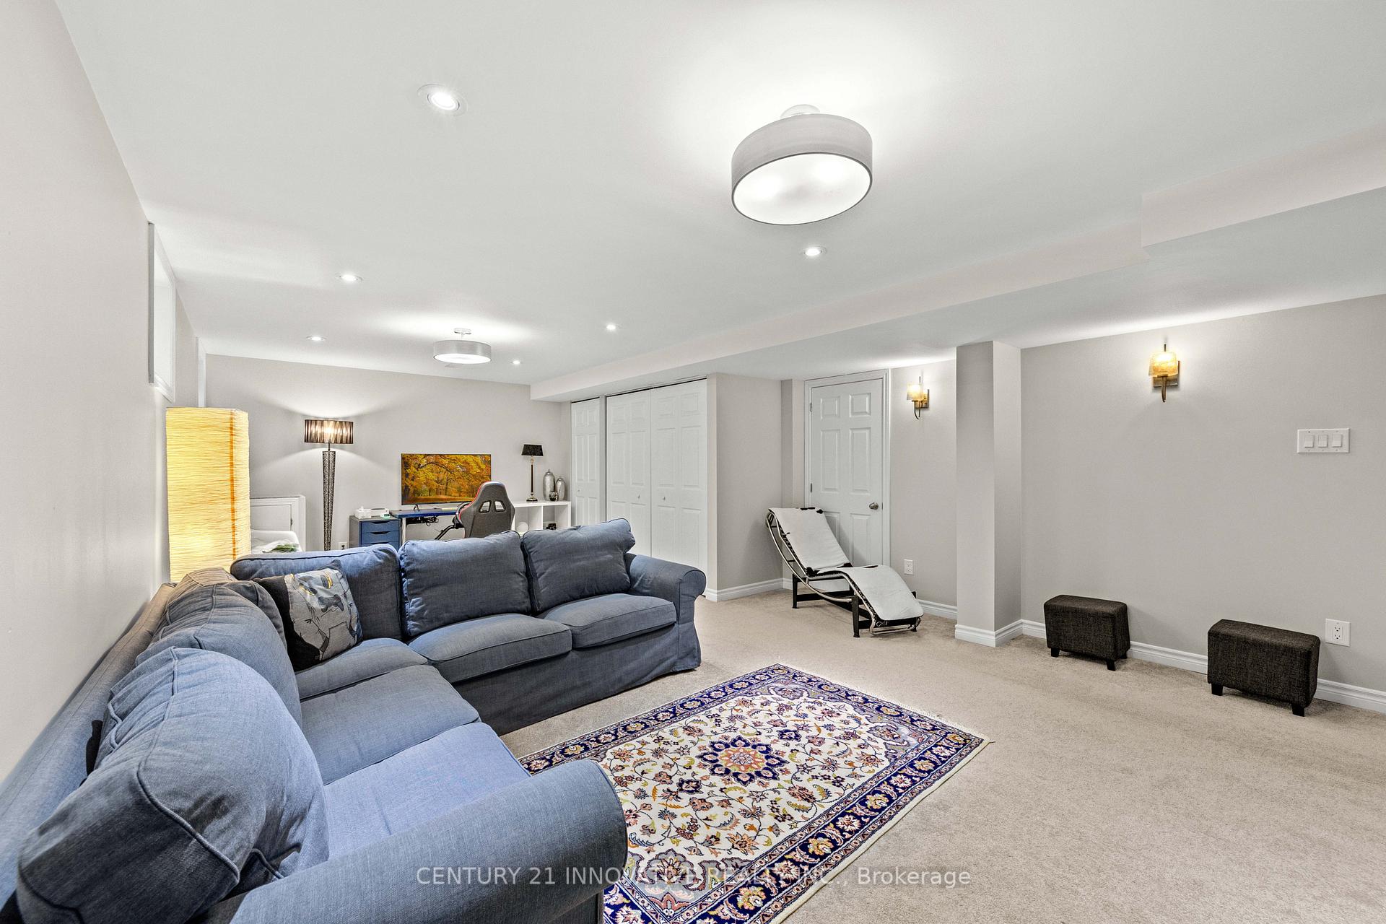
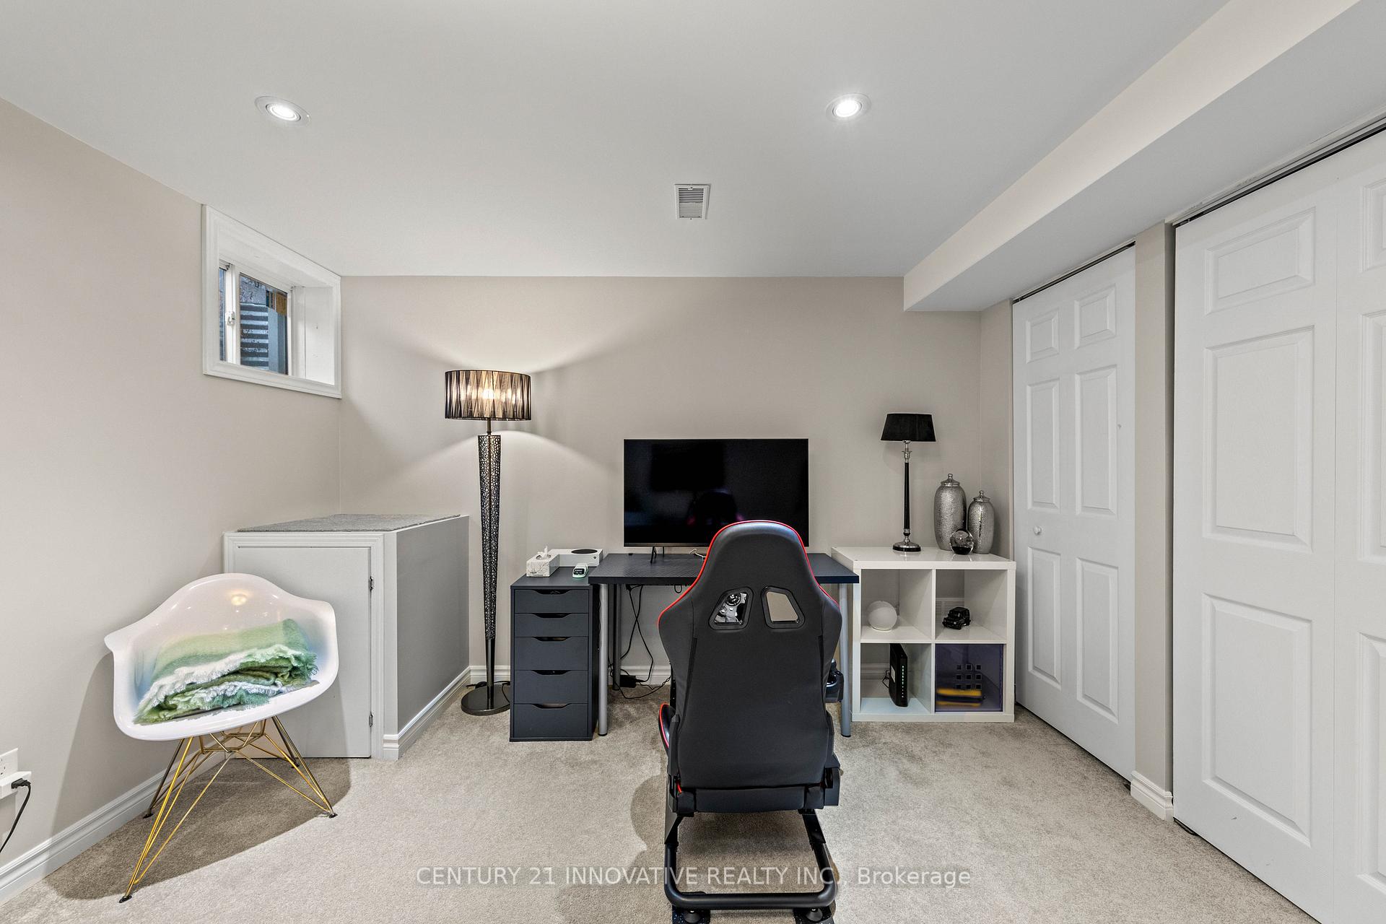
- Recreation—Basement level, Broadloom, Large Window
Washrooms
- 2-piece, Main
- 4-piece, Second
- 5-piece, Second
- Municipality
- Milton
- Neighbourhood
- Coates
- Main cross streets
- Thompson/Hepborn
- Directions
- Thompson/Hepborn
- MLS® number
- W12087760
- Data source
- Toronto Regional Real Estate Board
- Status change
- 2025-04-28
- Listed on
- 2025-04-16
- Days on market
- 12 days
- Possession date
- 2025-05-31
- Possession type
- Flexible
- Co-op commission
- 2.5% plus hst
- Seller
- Listed by
- CENTURY 21 INNOVATIVE REALTY INC.
Home Market Value
Current home valuation for 828 Howden Crescent, Milton, Coates, Milton, ON. Listed for $1,249,000
HOMEH Estimate
$1,041,641
Estimated Sales Range
$822,896 - $1,260,386
HOMEH Estimate for 828 Howden Crescent, Milton, Coates
Calculated with a real agent's CMA method — 45+ years of experience, codified. Not an AI guess.
For the owner
Is this your home? Track its value.
Get this home's HOMEH Estimate by email once a month, with how many homes are for sale around you.
Mortgage Payment Calculator
Compare up to 4 down payment scenarios
5% on first $500K + 10% on $749,000 over $500K
$99,900
| Scenario 1 | Scenario 2 | Scenario 3 | Scenario 4 | |
|---|---|---|---|---|
−Down payment | % $ | % $ | % $ | % $ |
+CMHC insurance | $45,963 | $34,847 | $29,726 | $0 |
=Total mortgage | $1,195,043 | $1,158,947 | $1,091,376 | $999,200 |
Amortization | ||||
Mortgage rate | % | % | % | % |
| Payment frequency | ||||
=Mortgage payment | $5,835monthly | $5,659monthly | $5,329monthly | $4,879monthly |
Land Transfer Tax
$21,455
$21,455
Around this home
Data provided by OpenStreetMap & Fraser Institute School Rankings
Ask HOMEH
New!Hi there!
👋Text or call (416) 301-9001
Recommended for you
Based on homes you've looked at.
No recommended properties found.
Nearby similar homes
No nearby properties found.
More real estate resources
Other homes nearby
Explore this area
Nearby neighbourhoods
No nearby listings available.