
13233 Fifth Line
Milton (Rural Nassagaweya), ON N0B 2K0
- 4+1Bedrooms
- 5Bathrooms
- 4Garage
- 3500–5000Sq Ft
- $8,812Tax
- —Lot Size
 Free EstimateSee Free Estimate Report

Property not available for sale or for rent.
HOMEH One: full-service selling for a 1% listing fee. The buyer's agent commission is separate.
Free Home EvaluationHow Much Is My Home Worth?Homes for Sale NearbySale & Price History for 13233 Fifth Line, Milton, Rural Nassagaweya
Real estate boards require you to or to see the full details of this property.
*Sold prices and complete sale & price history are regulated data. Under the Trust in Real Estate Services Act, 2002 (TRESA) and the rules of the Real Estate Council of Ontario (RECO), and pursuant to the Multiple Listing Service® rules of the Canadian Real Estate Association (CREA) and the Toronto Regional Real Estate Board (TRREB), this information may be shown only to registered users who have agreed to the applicable terms of use (a Virtual Office Website, or "VOW," arrangement). HOMEH Inc., Brokerage therefore provides it to signed-in members only. Creating an account is free and takes under a minute.
About 13233 Fifth Line, Milton, Rural Nassagaweya
Summarized Description
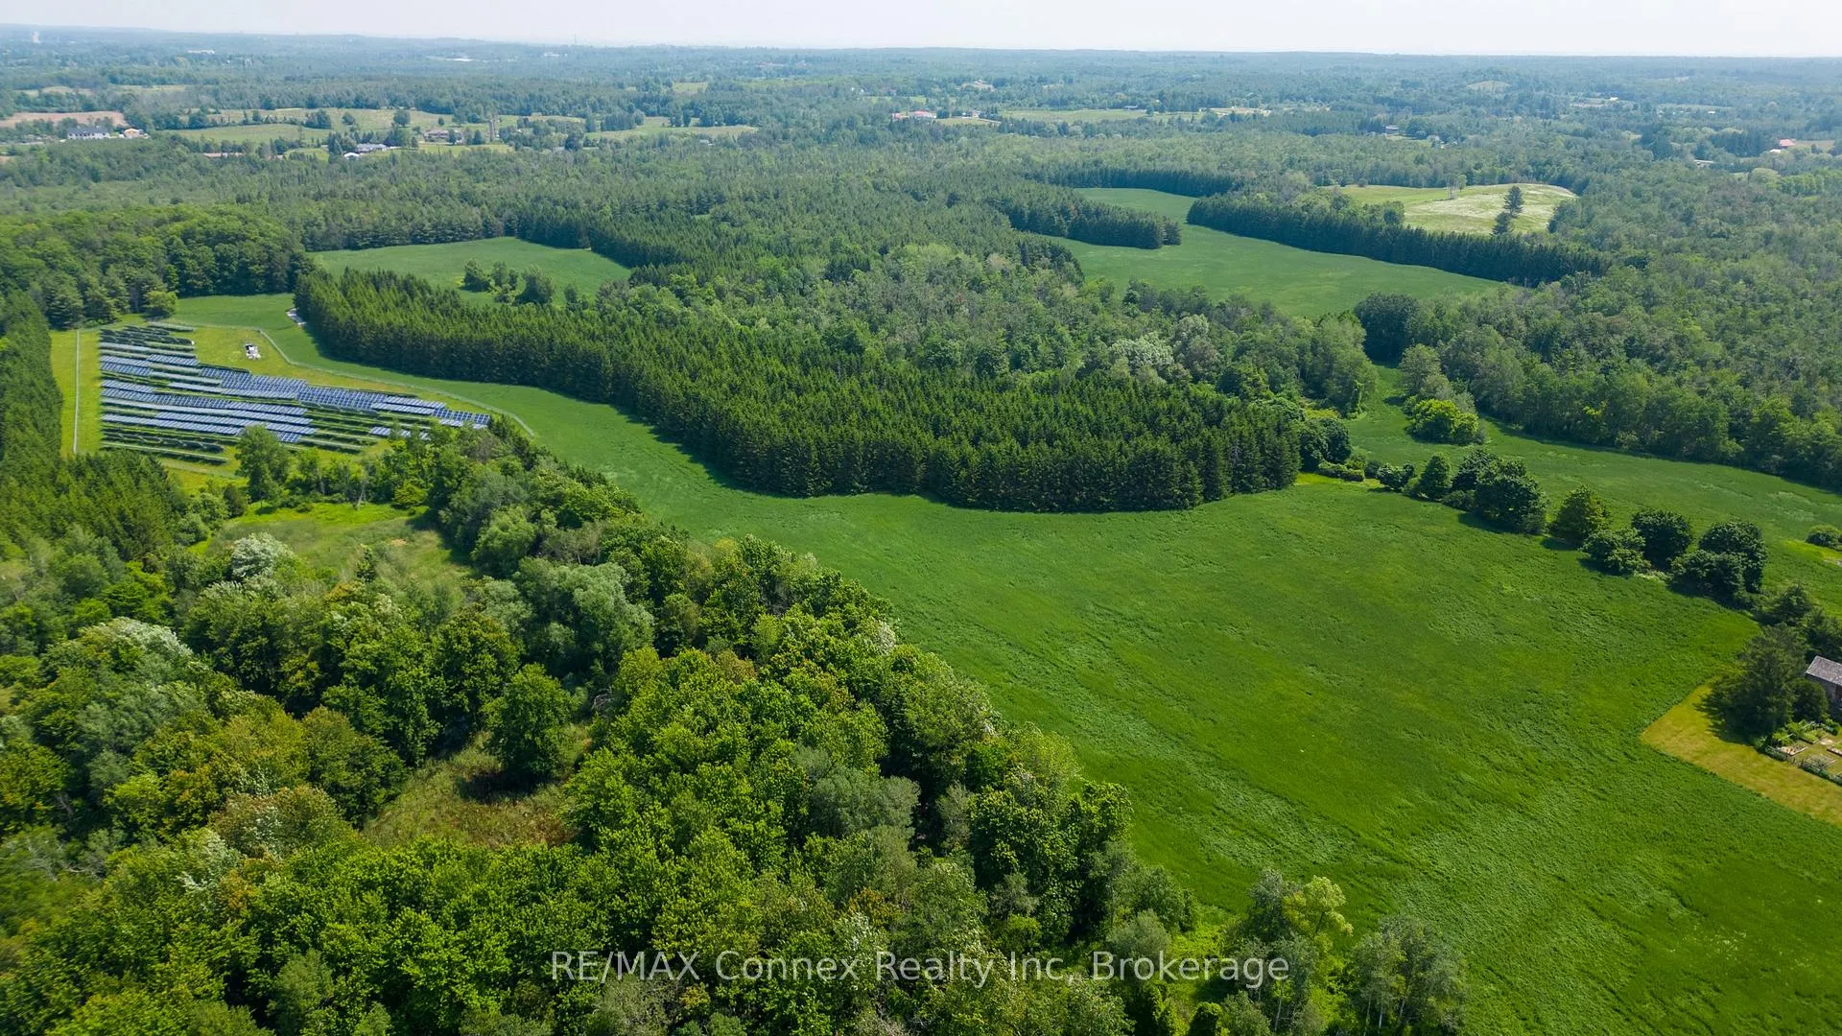
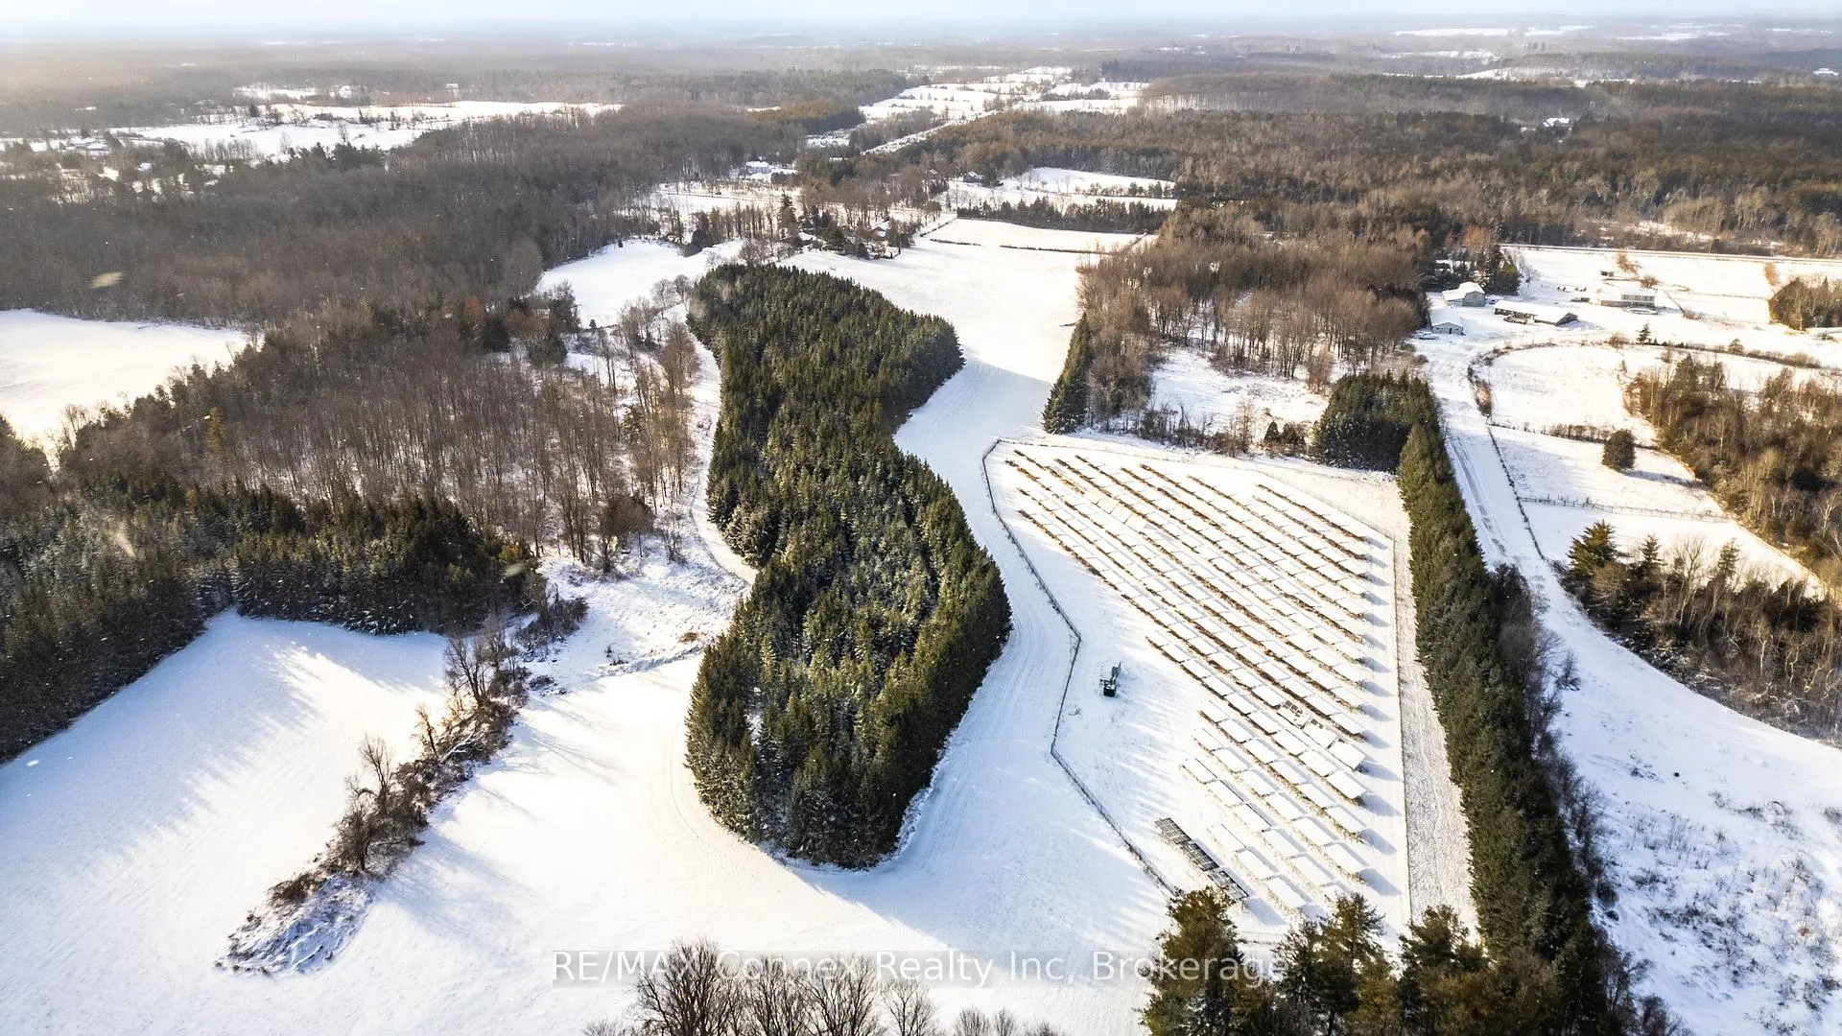
- Sprawling 150 Acres of picturesque landscape
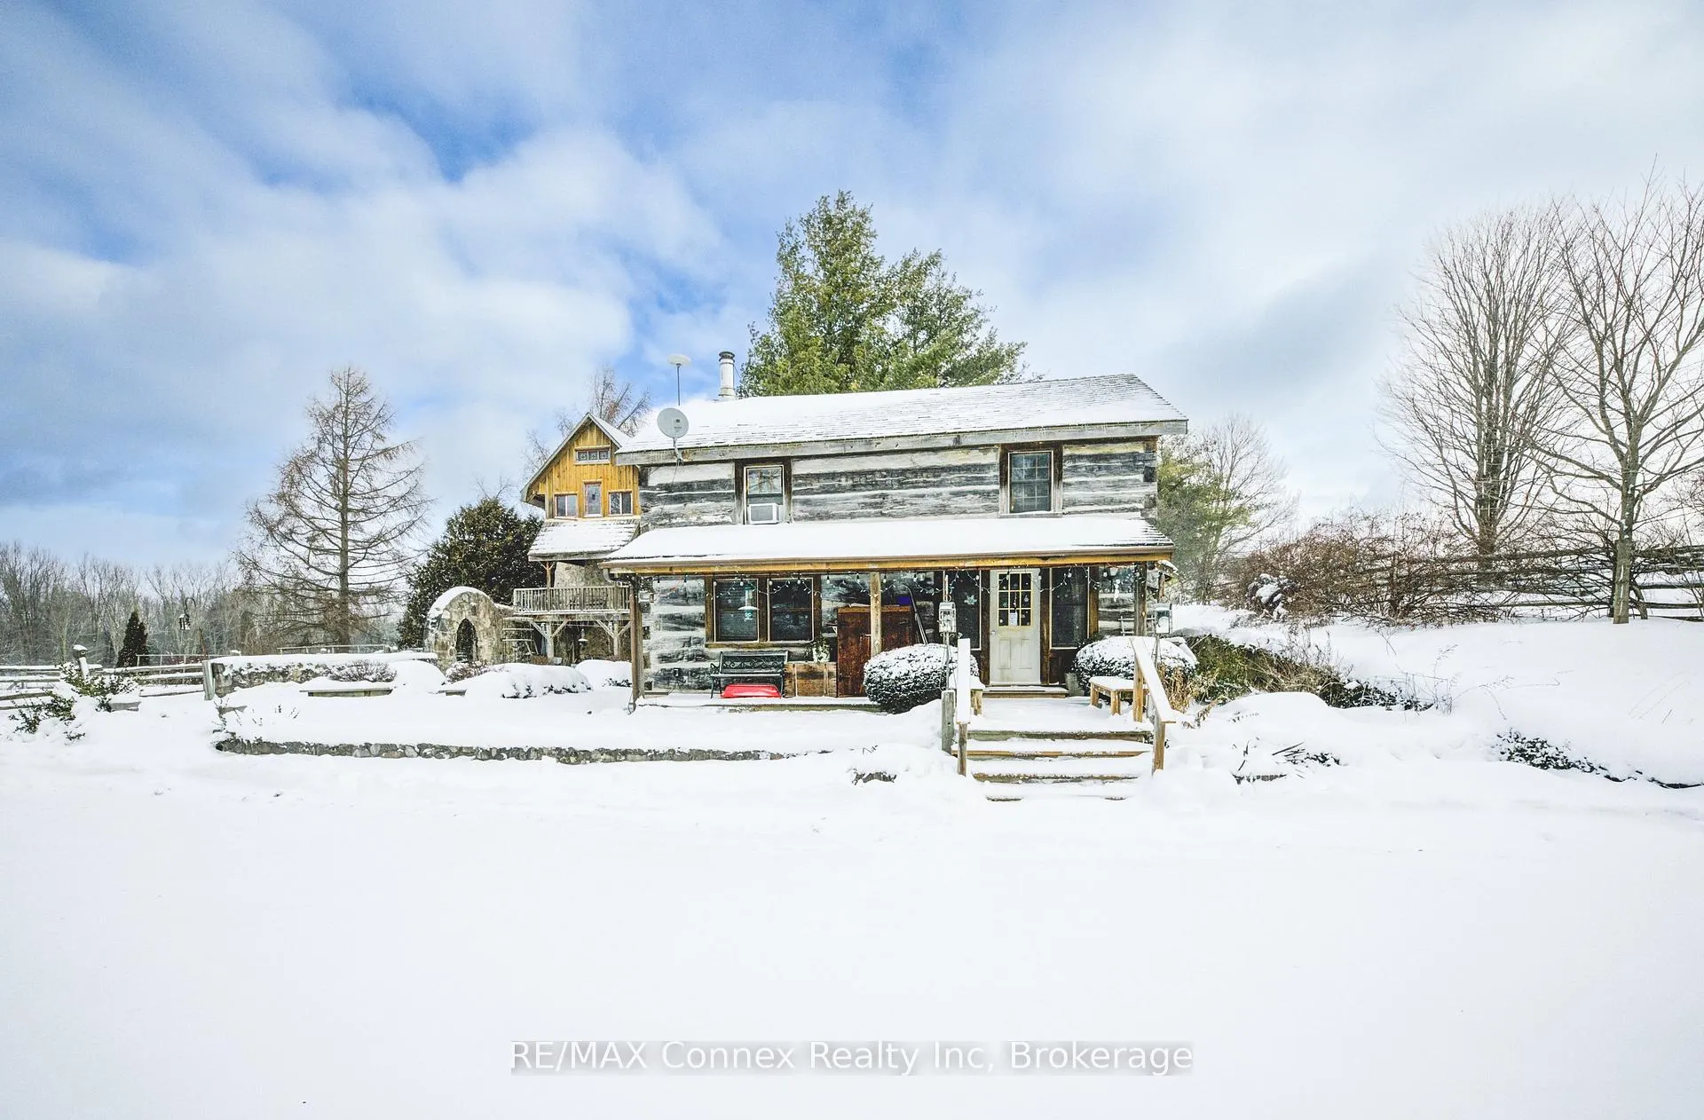
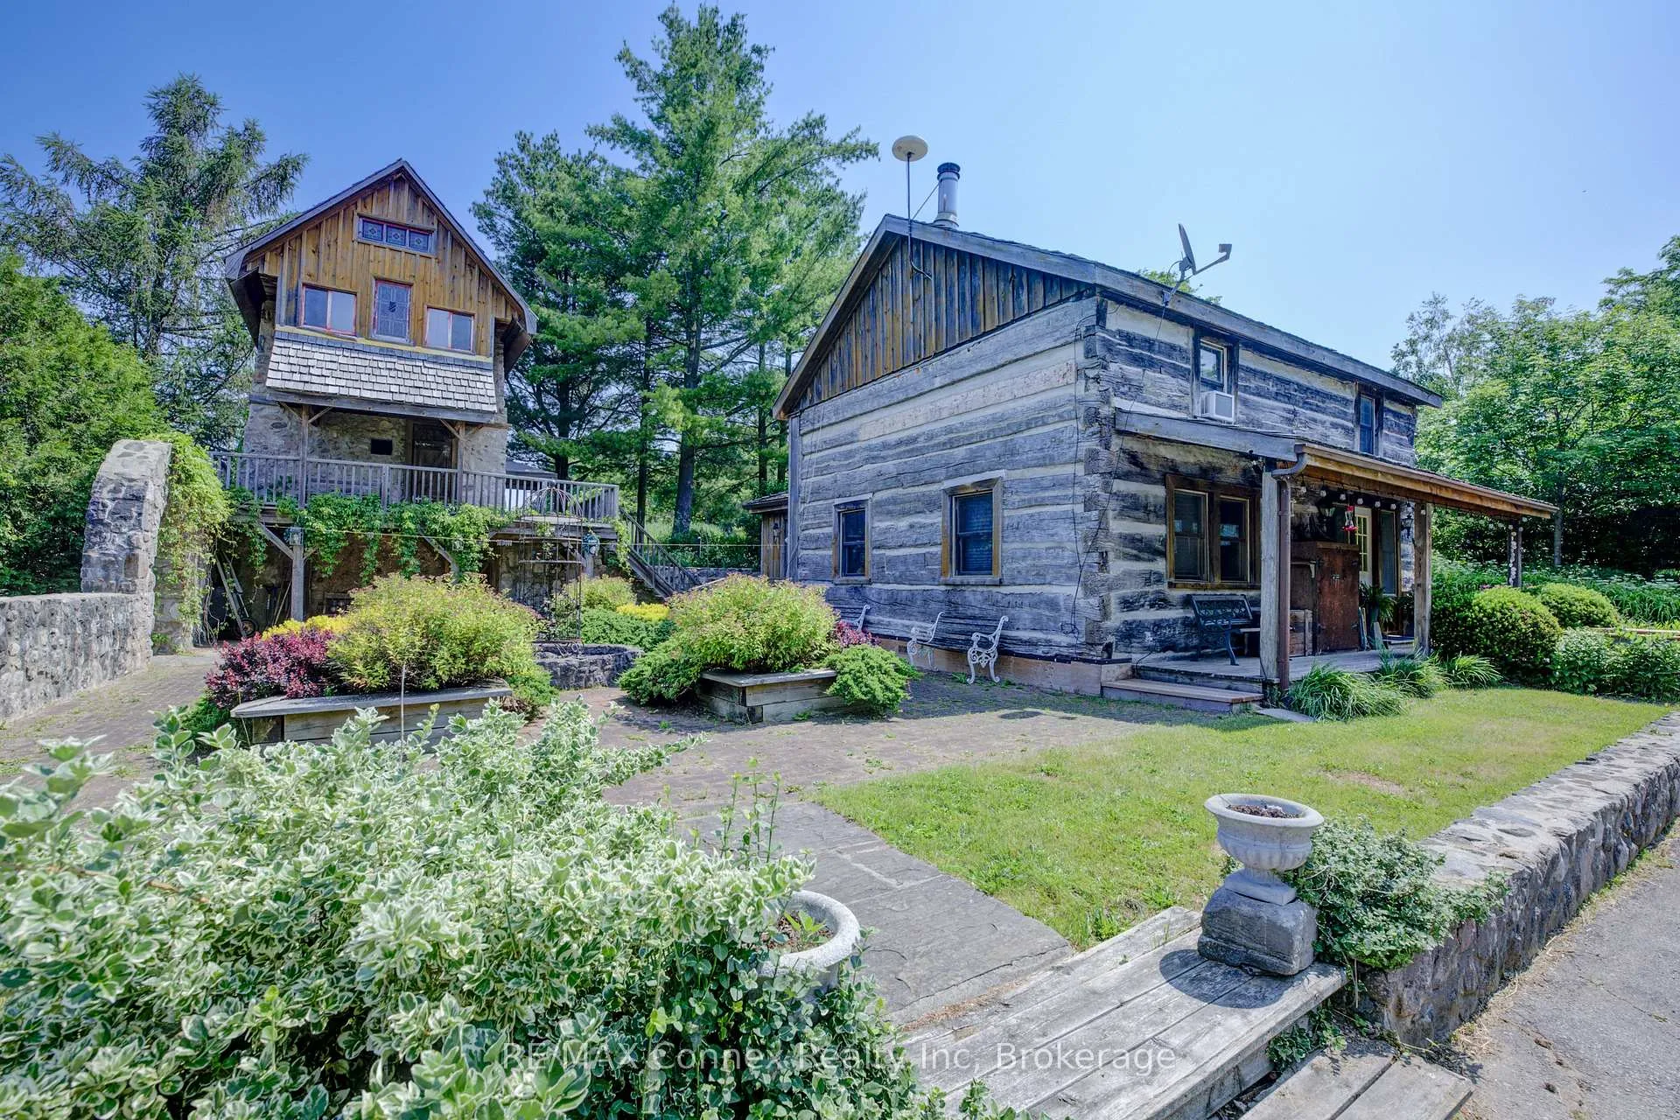
- Historic mid-nineteenth-century log cabins
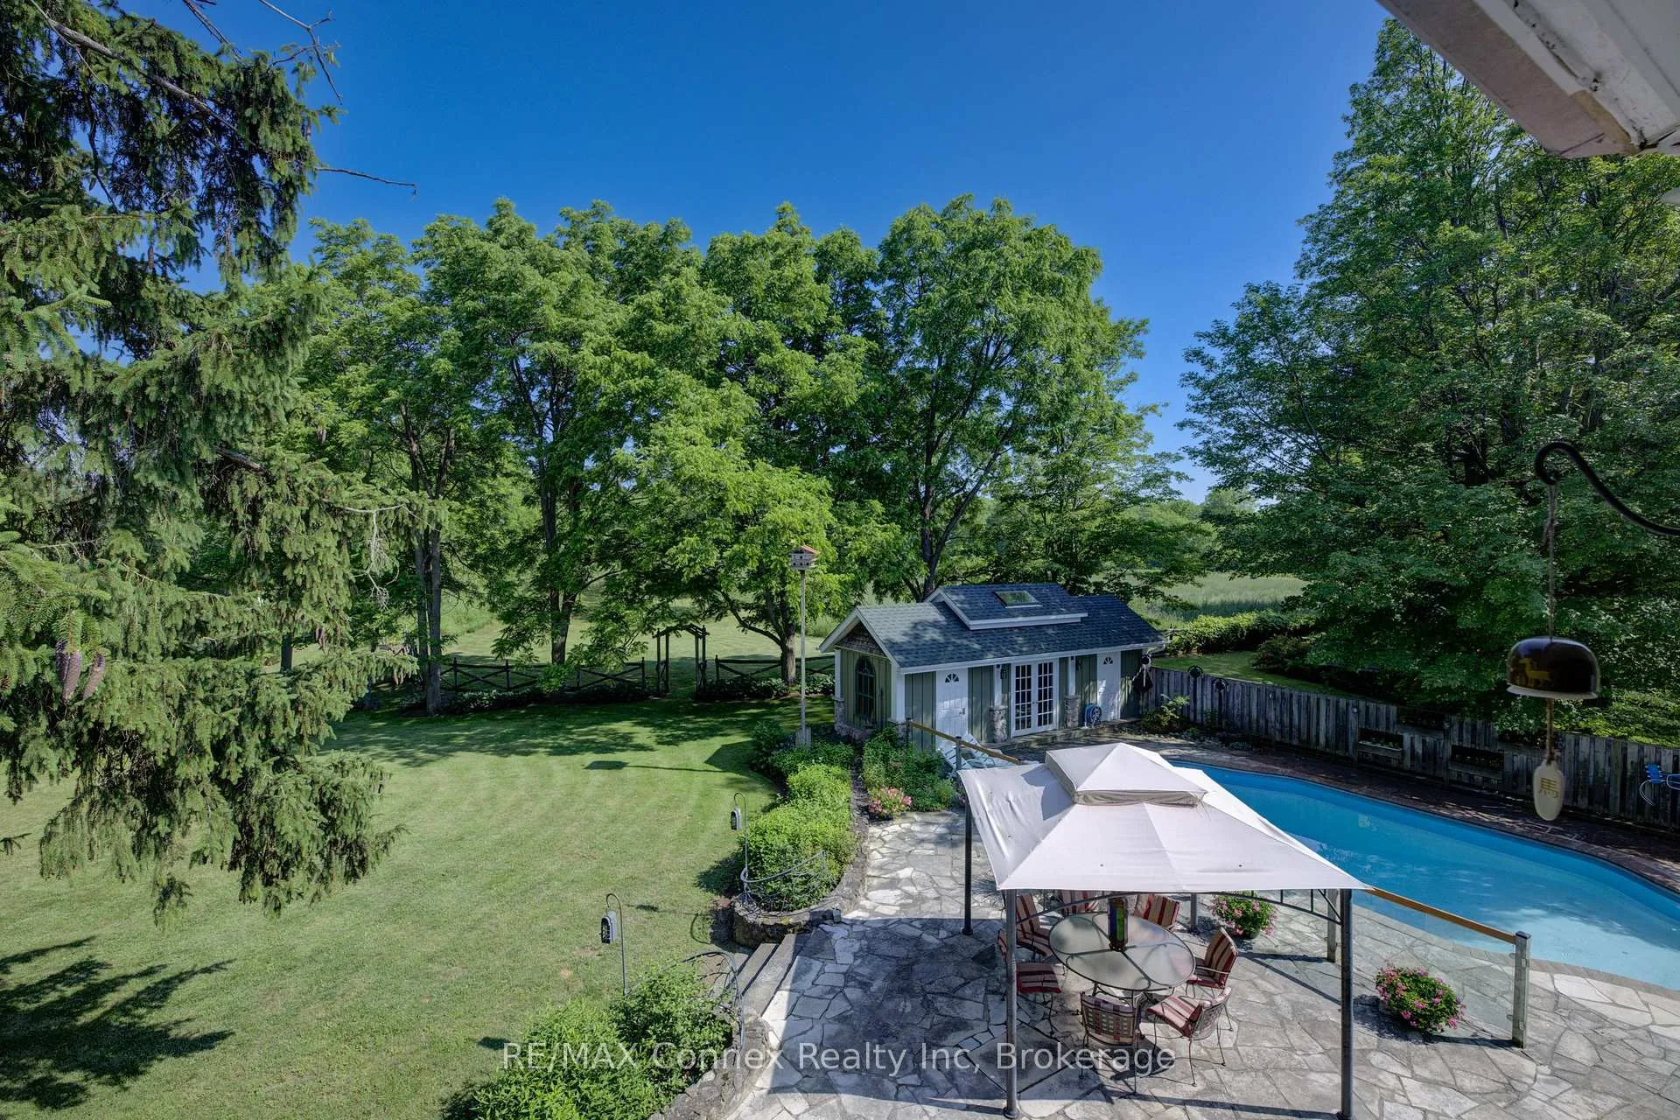
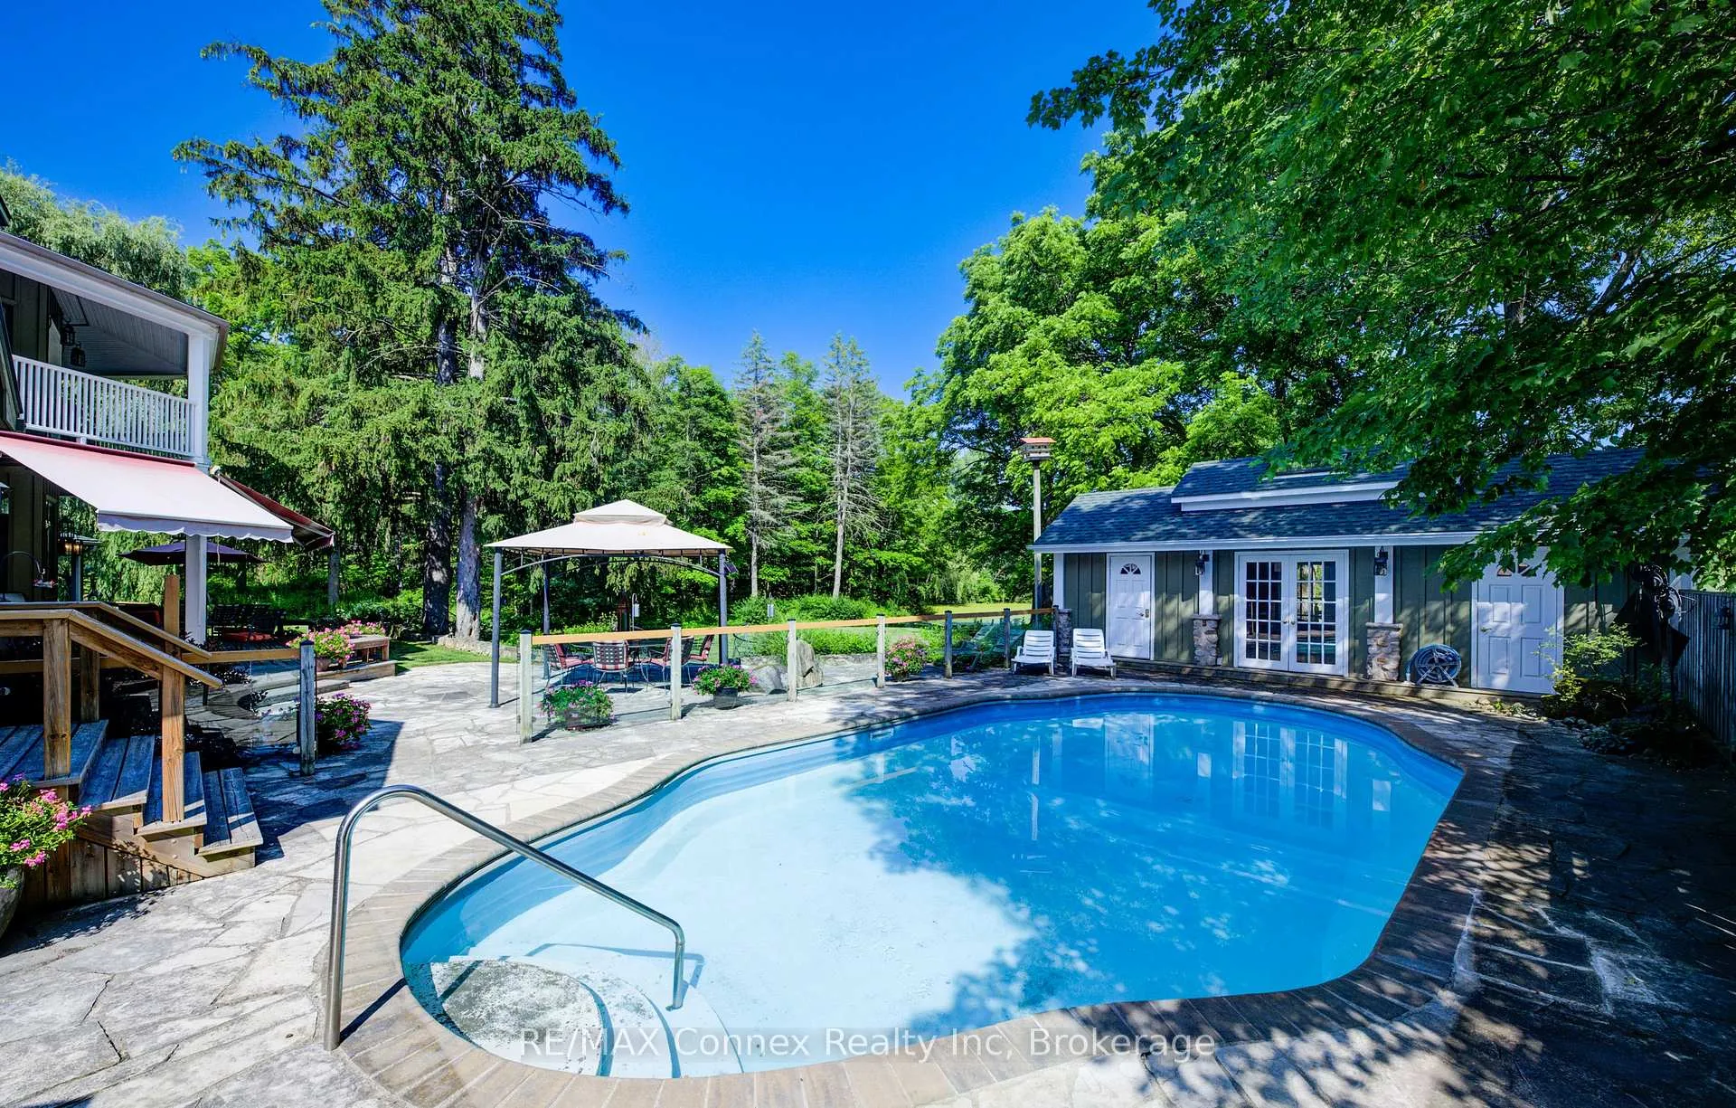
- Luxurious in-ground pool with pool house
- Unique artist's studio with stunning views
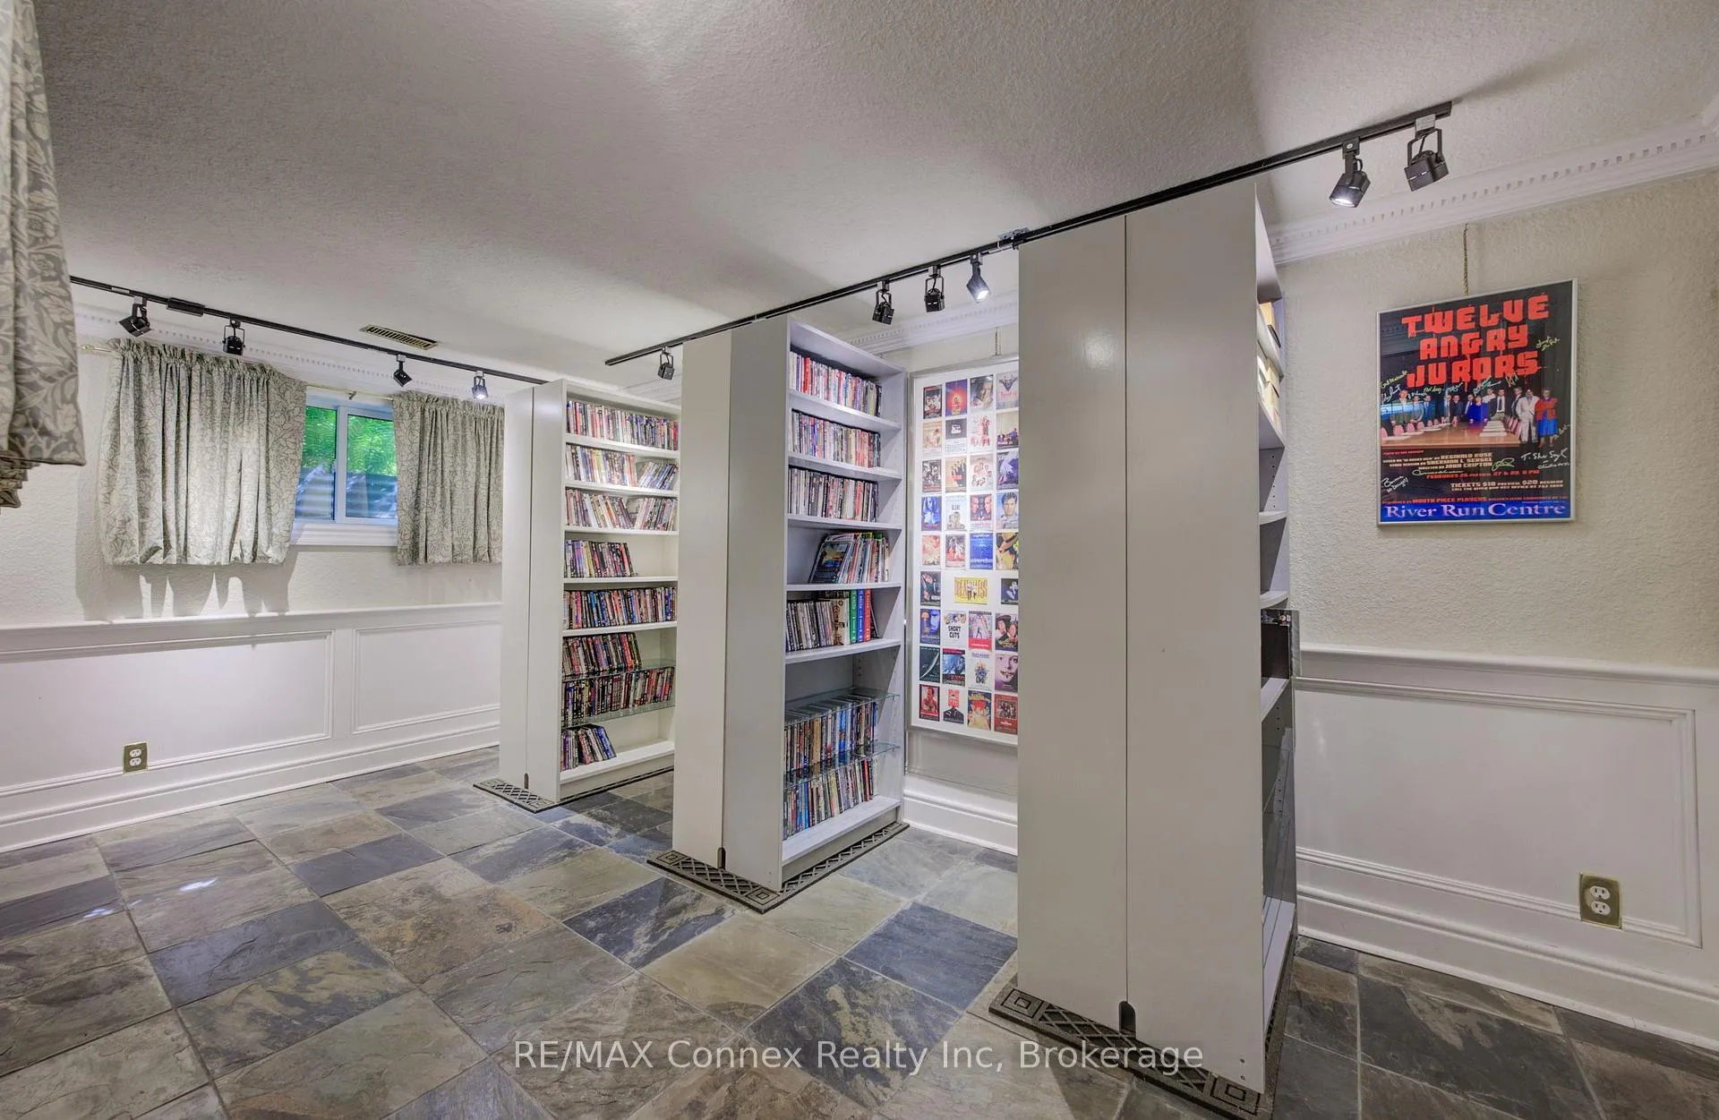
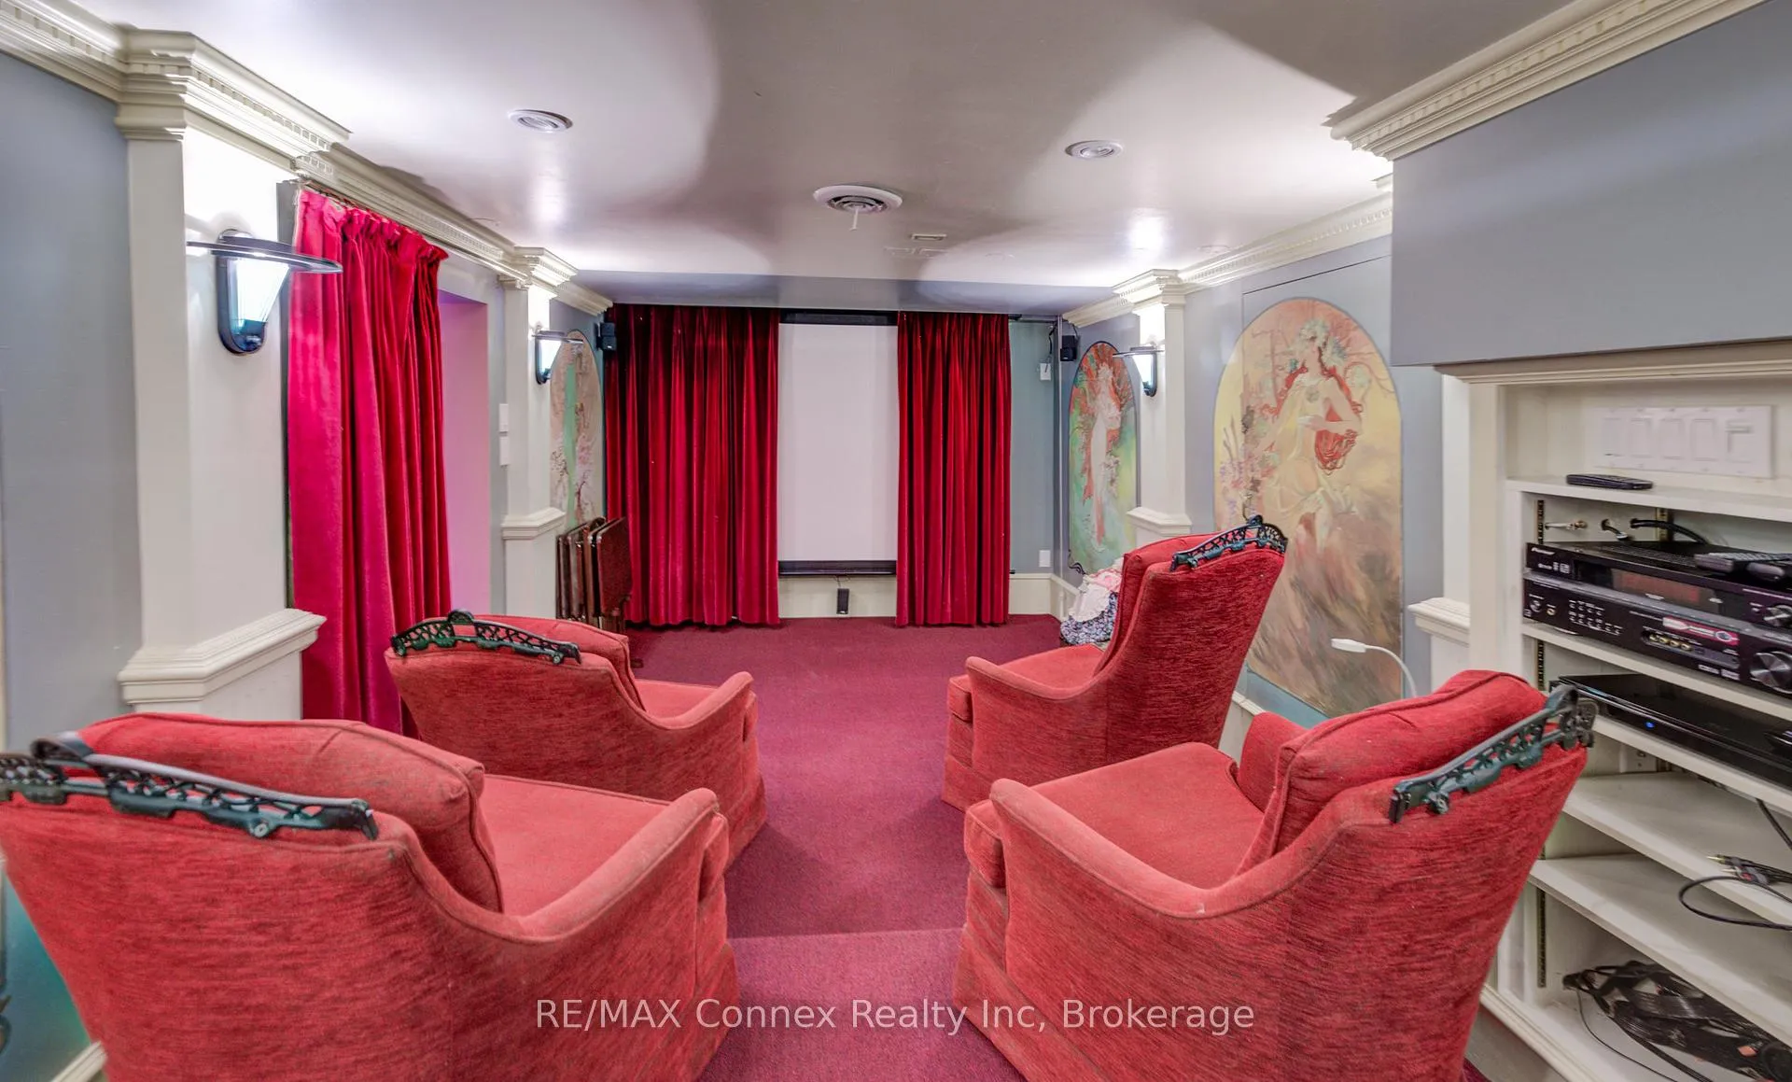
- Finished basement featuring movie theatre
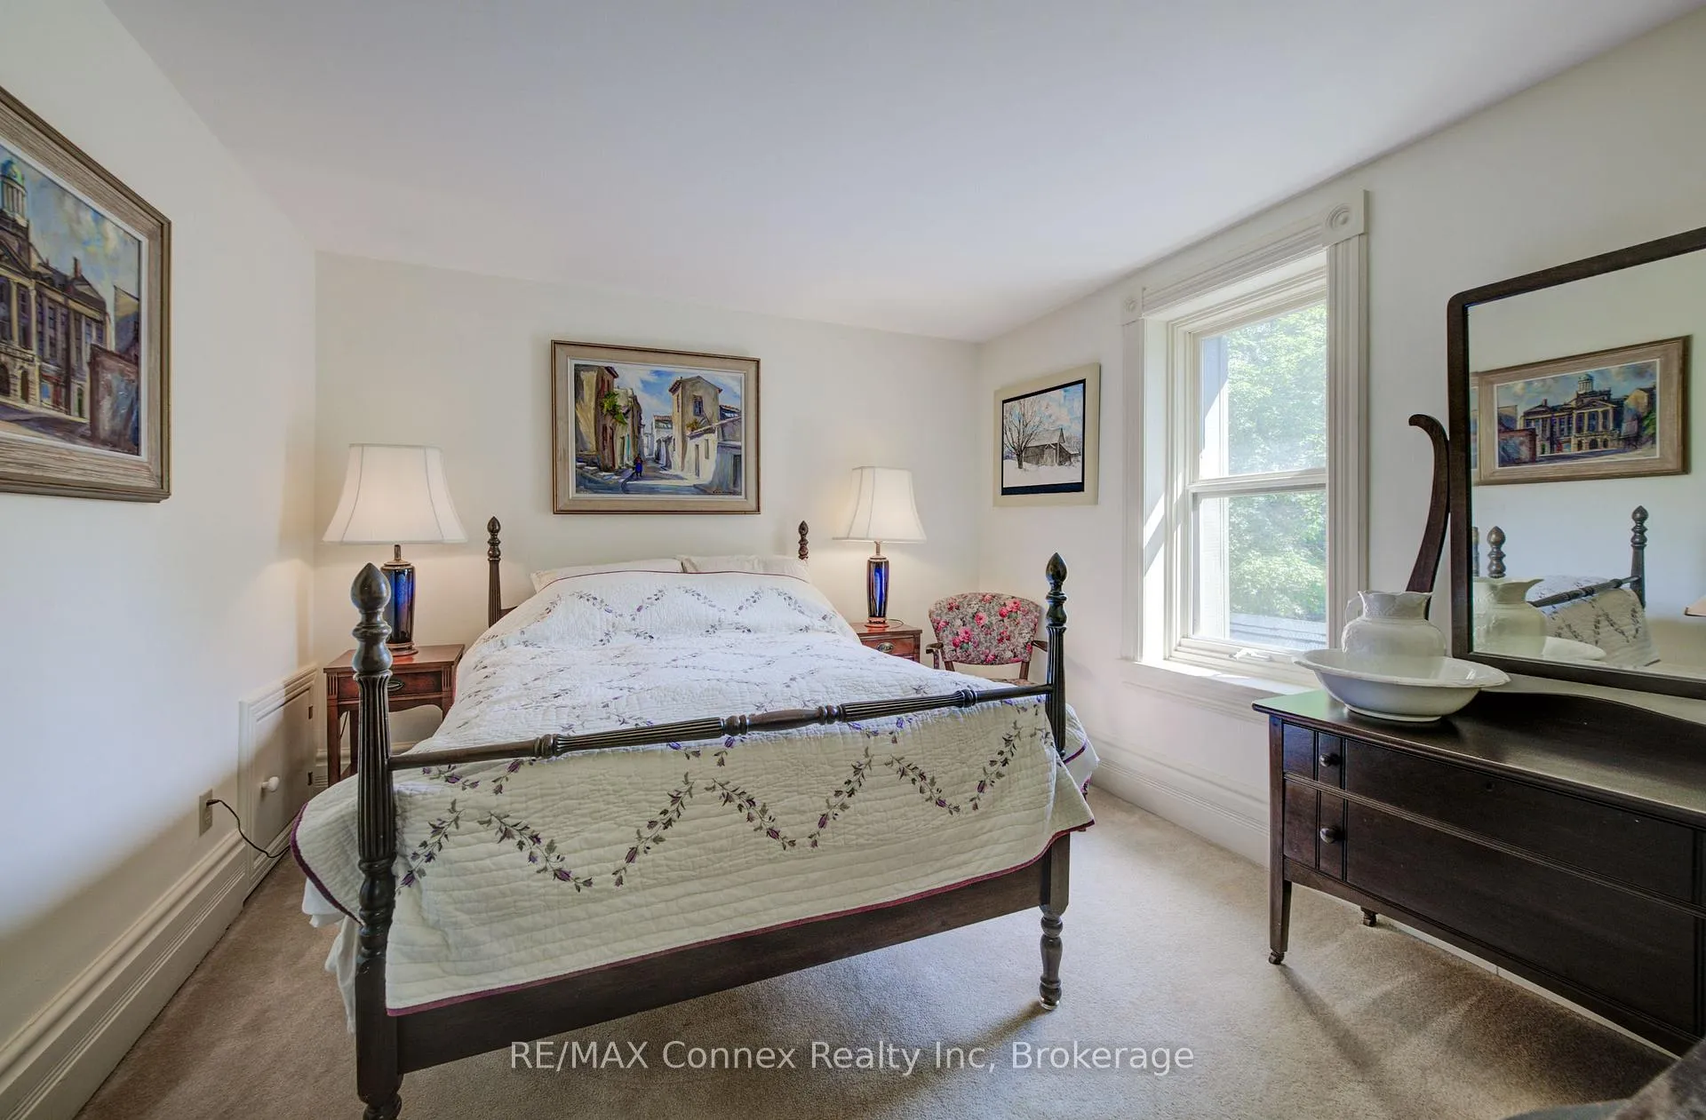
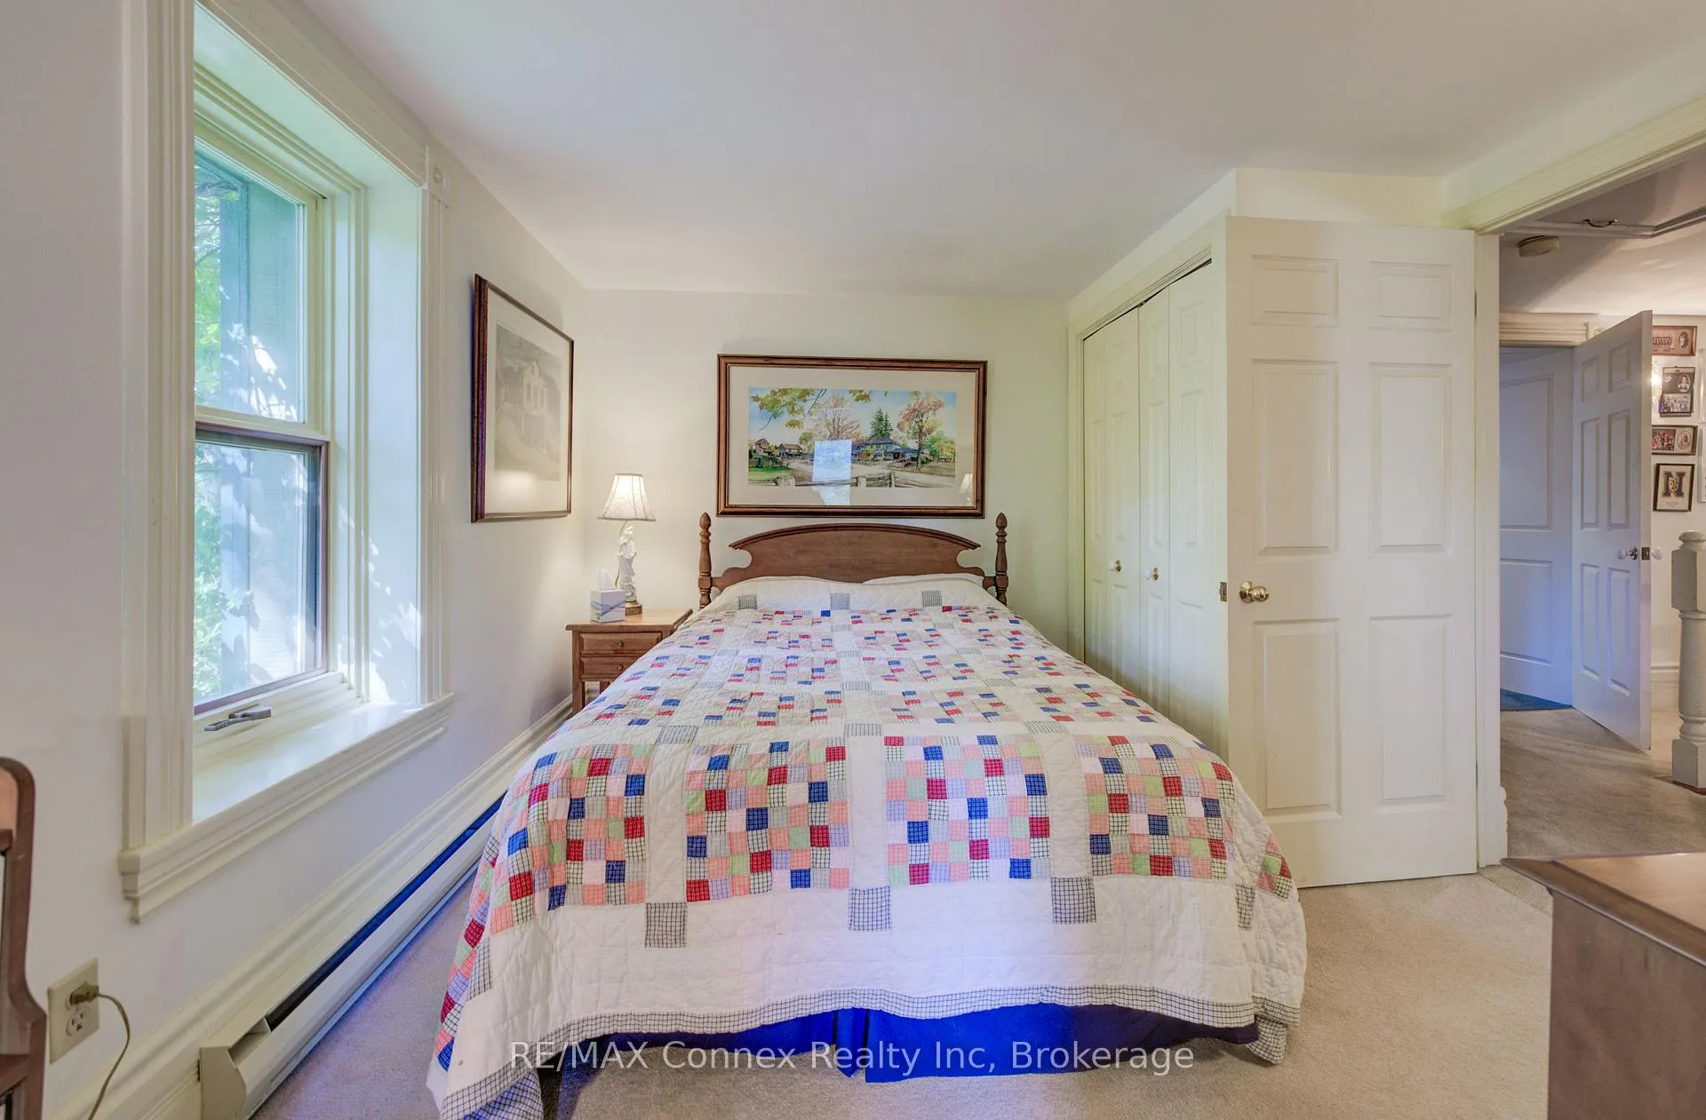
- 4+1 bedrooms including a guest suite
- Revenue-producing solar panel installation
- Abundance of walking trails and nature
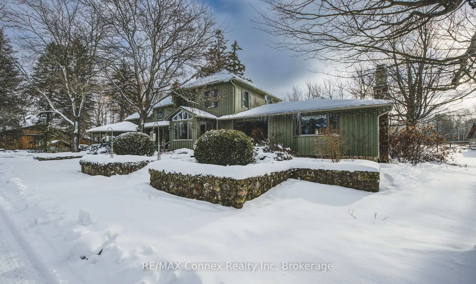
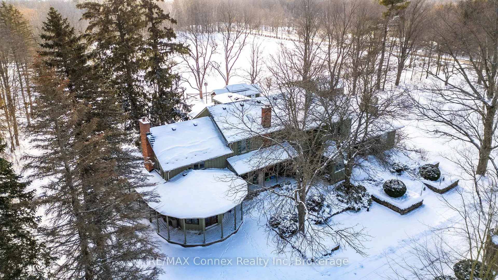
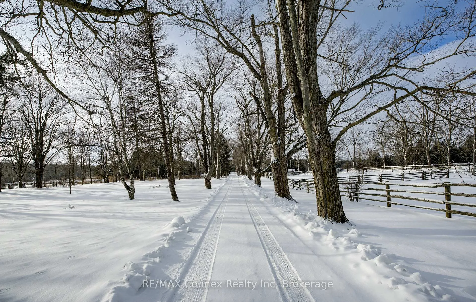
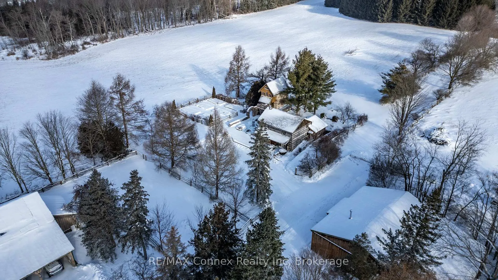
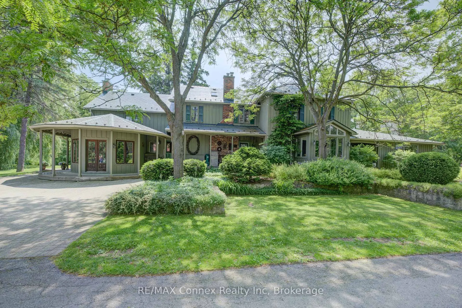
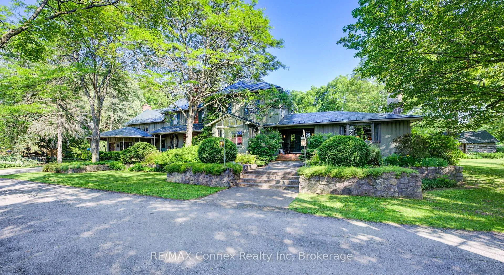
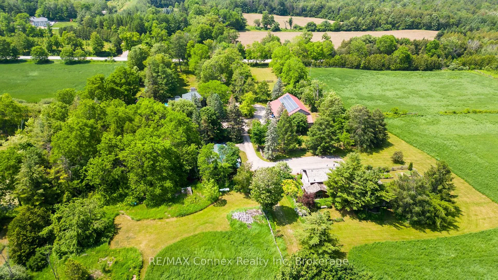
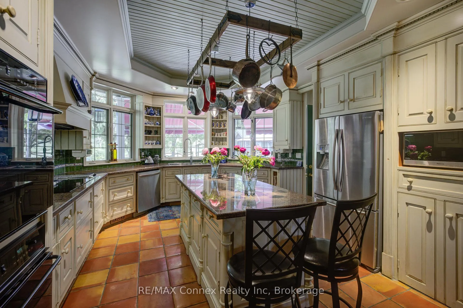
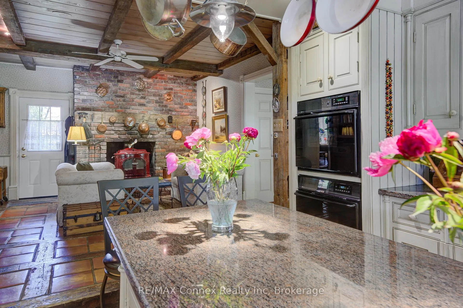
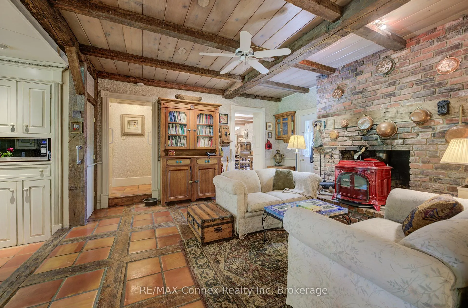
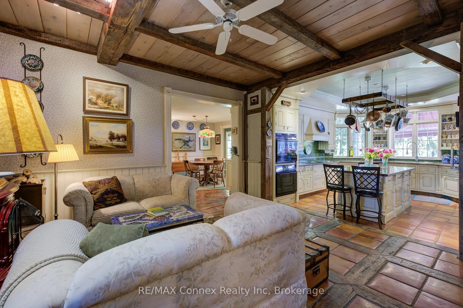
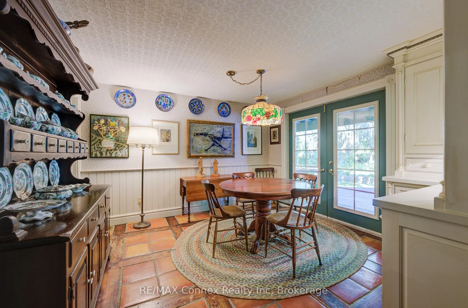
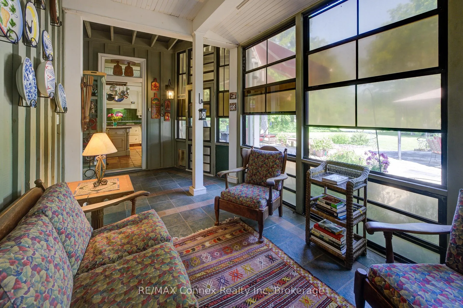
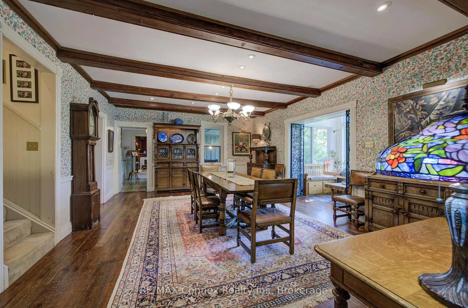
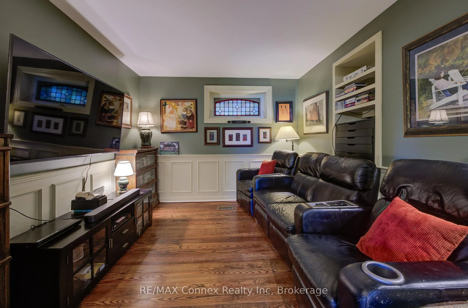
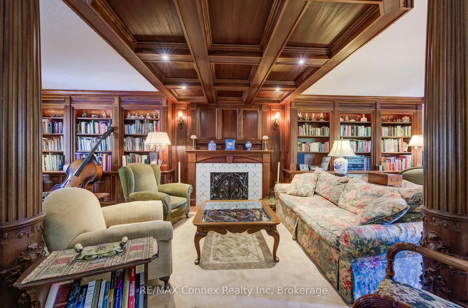
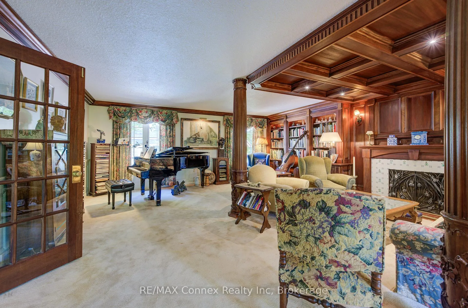
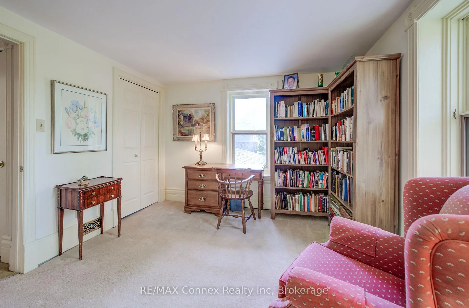
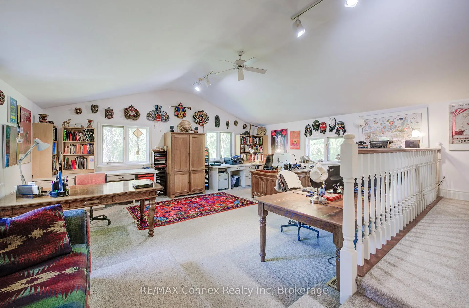
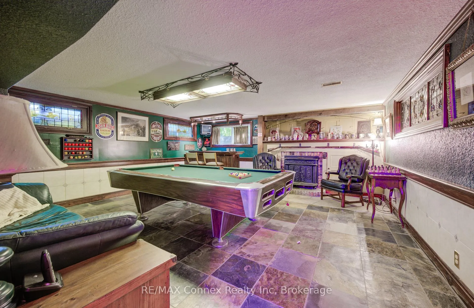
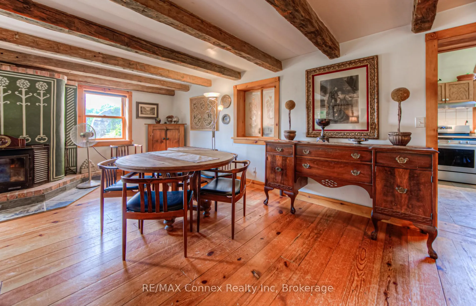
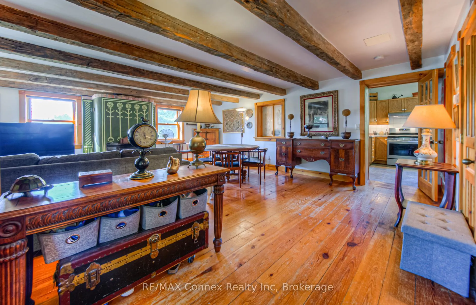
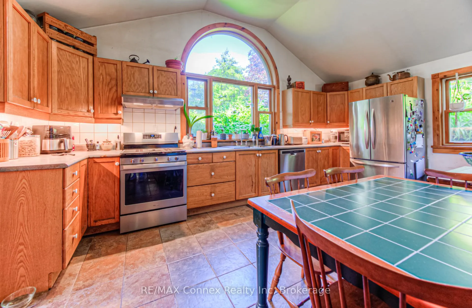
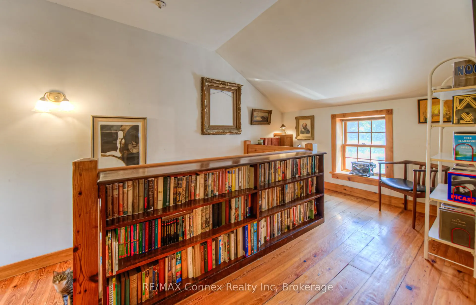
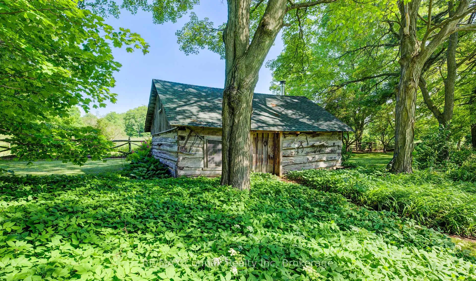
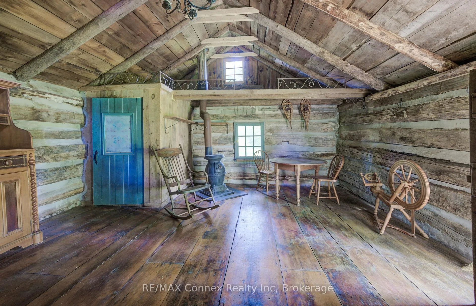
THIS BEAUTIFUL COUNTRY RETREAT AWAITS YOU AND YOUR FAMILY! Unique, enchanting and enriched with the natural beauty of the rolling landscape and an abundance of history, this country estate reveals itself in a series of wonderful surprises. The property is not only a picturesque 150 Acres with a 4867 square foot, two-storey beautifully proportioned home, it also features two mid-nineteenth-century log cabins, an in-ground pool with a private pool house, with sauna, pond, apple and pear orchard, barn with horse stalls and hay loft, large drive shed with extensive workshop and one of Ontario's few existing stone silos converted into an artist's studio with a deck overlooking raised gardens and a stunning view of the farm. You and your family will live on your own retreat. Join us for a walk down the majestic tree-lined laneway and open your eyes to the wonder that befalls you. The house has 4+1 bedrooms including a full guest suite with bed and sitting room with direct access to the garden and a 3pc bathroom. In the finished basement you will relax in the movie theatre and games room. The generous office space is full of light. The property encompasses aces of mature bush and managed reforestation, wetlands, walking trails, 40 acres of arable land and a seven-acre revenue producing solar panel installation. This historical family estate has been lovingly cared for by three families since 1896 when the settlers built a new house on the present site. Over the decades the house has been expanded and modernized, combining heritage with sustainability.
Key Facts & Features
Property Costs
- Annual Property Tax Amount
- $8,812
- Land Transfer Tax Fee
- $100,350
Rental Items
- Rental Equipment
- none
- Basement Type
- Partially Finished, Partial Basement
Interior Features
- Laundry Level
- Main Level
- Interior Extras
- In-Law Suite, Guest Accommodations, Central Vacuum, Countertop Range, In-Law Capability, Propane Tank, Sauna, Sewage Pump, Upgraded Insulation, Solar Owned, Water Heater Owned, Water Purifier, Water Softener
- View
- Clear, Forest, Pond, Pool, Trees/Woods
- Security Features
- Smoke Detector
- Fireplace/Stove
- Yes
- Fireplace Features
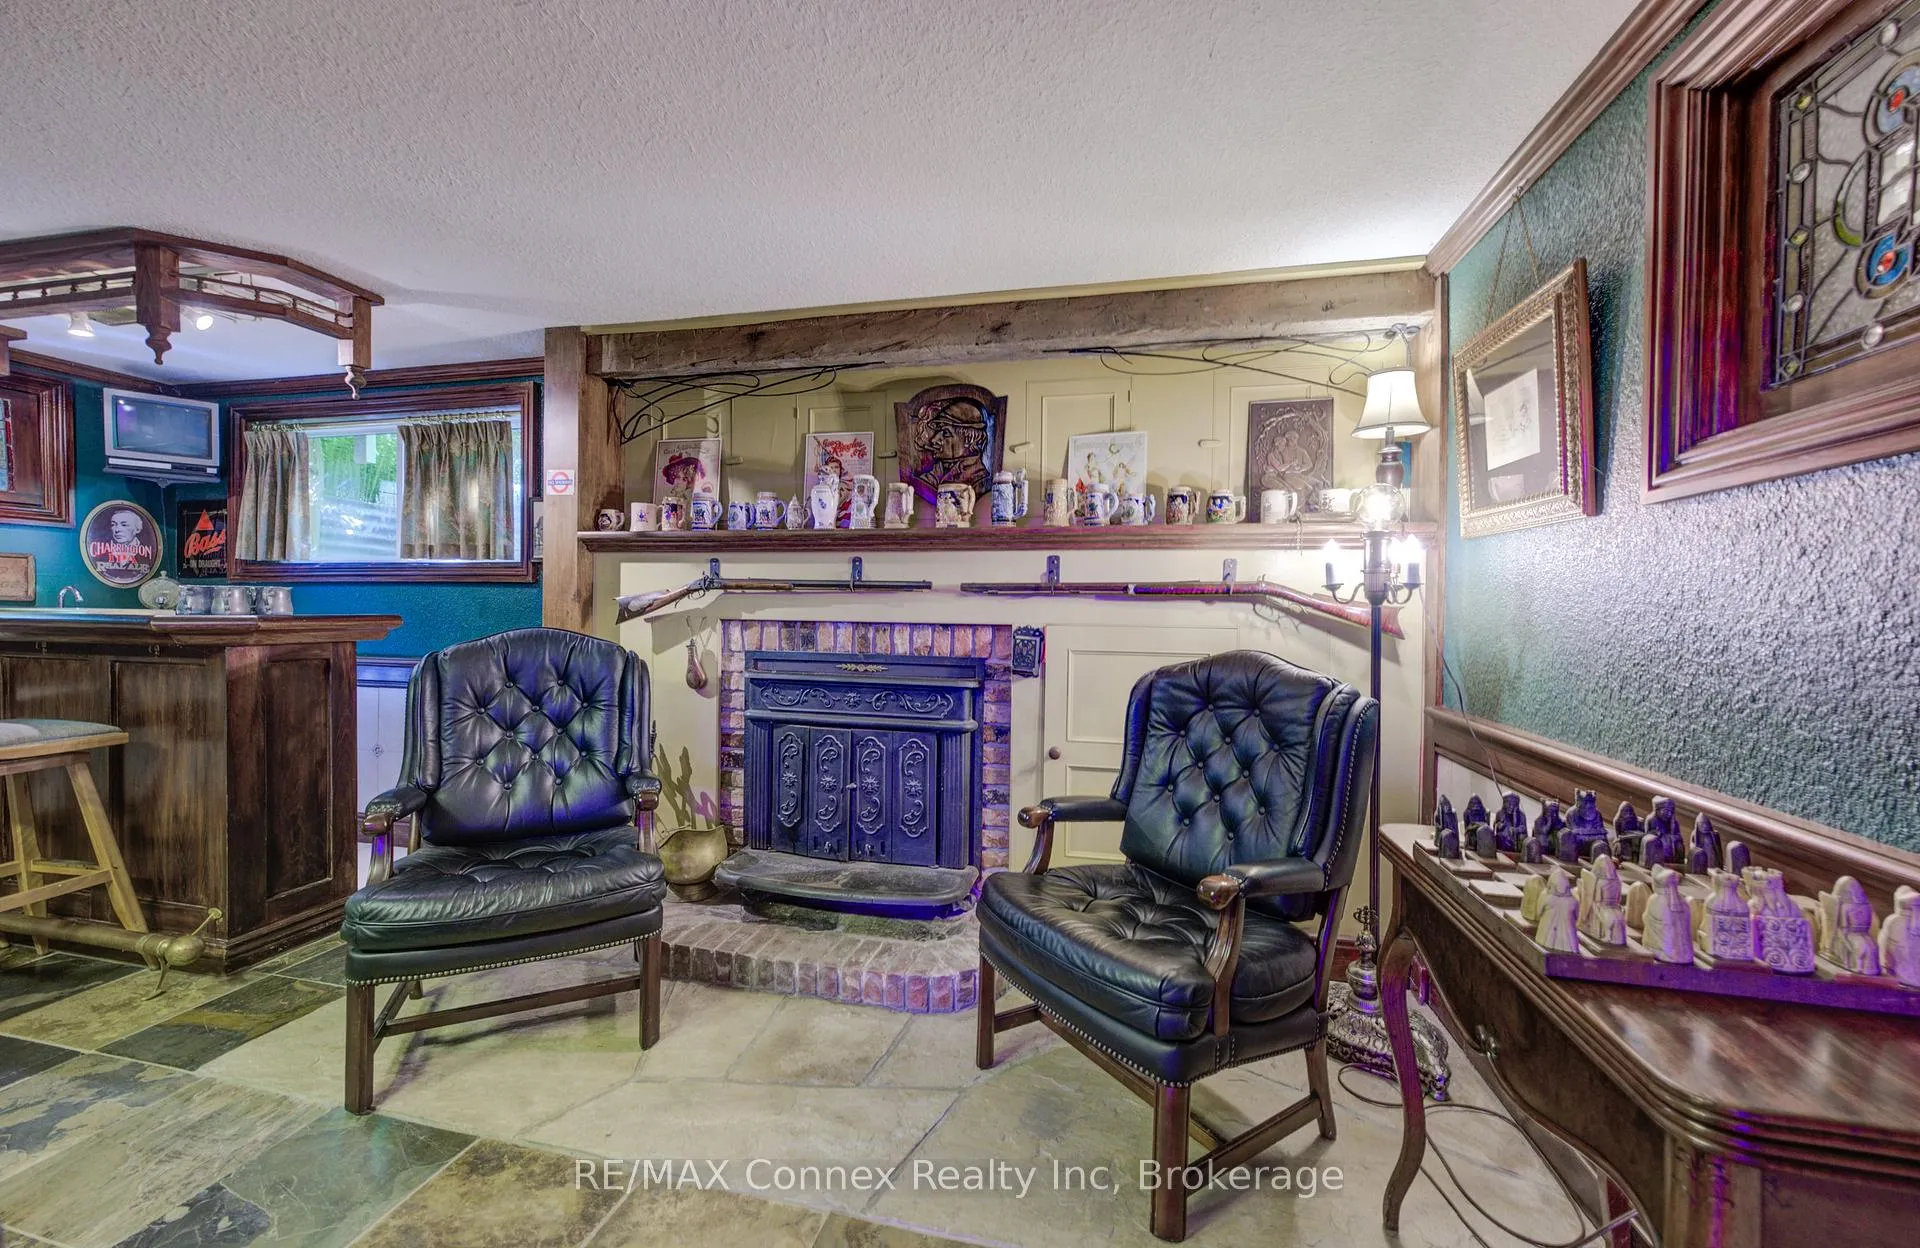
- Wood, Wood Stove, Living Room, Rec Room, Family Room
- Elevator
- No
Exterior Features
- Exterior Extras
- Awnings, Porch, Deck, Landscaped, Porch Enclosed, Privacy, Year Round Living, Private Pond, Patio
- Pool
- Indoor
- Property Features
- Beach, Campground, Park, Place Of Worship, Lake/Pond, School
- Other Structures
- Fence - Partial, Gazebo, Workshop, Barn, Sauna, Shed, Storage, Tack House
Building
- Building Type
- Farm
- Building Style
- 2-Storey
- Approx Age
- 100+
Construction
- Exterior Finish
- Board & Batten
- Roof
- Metal
- Foundation Details
- Stone, Poured Concrete
- Special Designation
- Unknown
Lot
- Lot Front
- 0.00 ft
- Lot Depth
- 0.00 ft
- Lot Size
- 150
- Lot Shape
- Irregular
Inclusions
- Inclusions
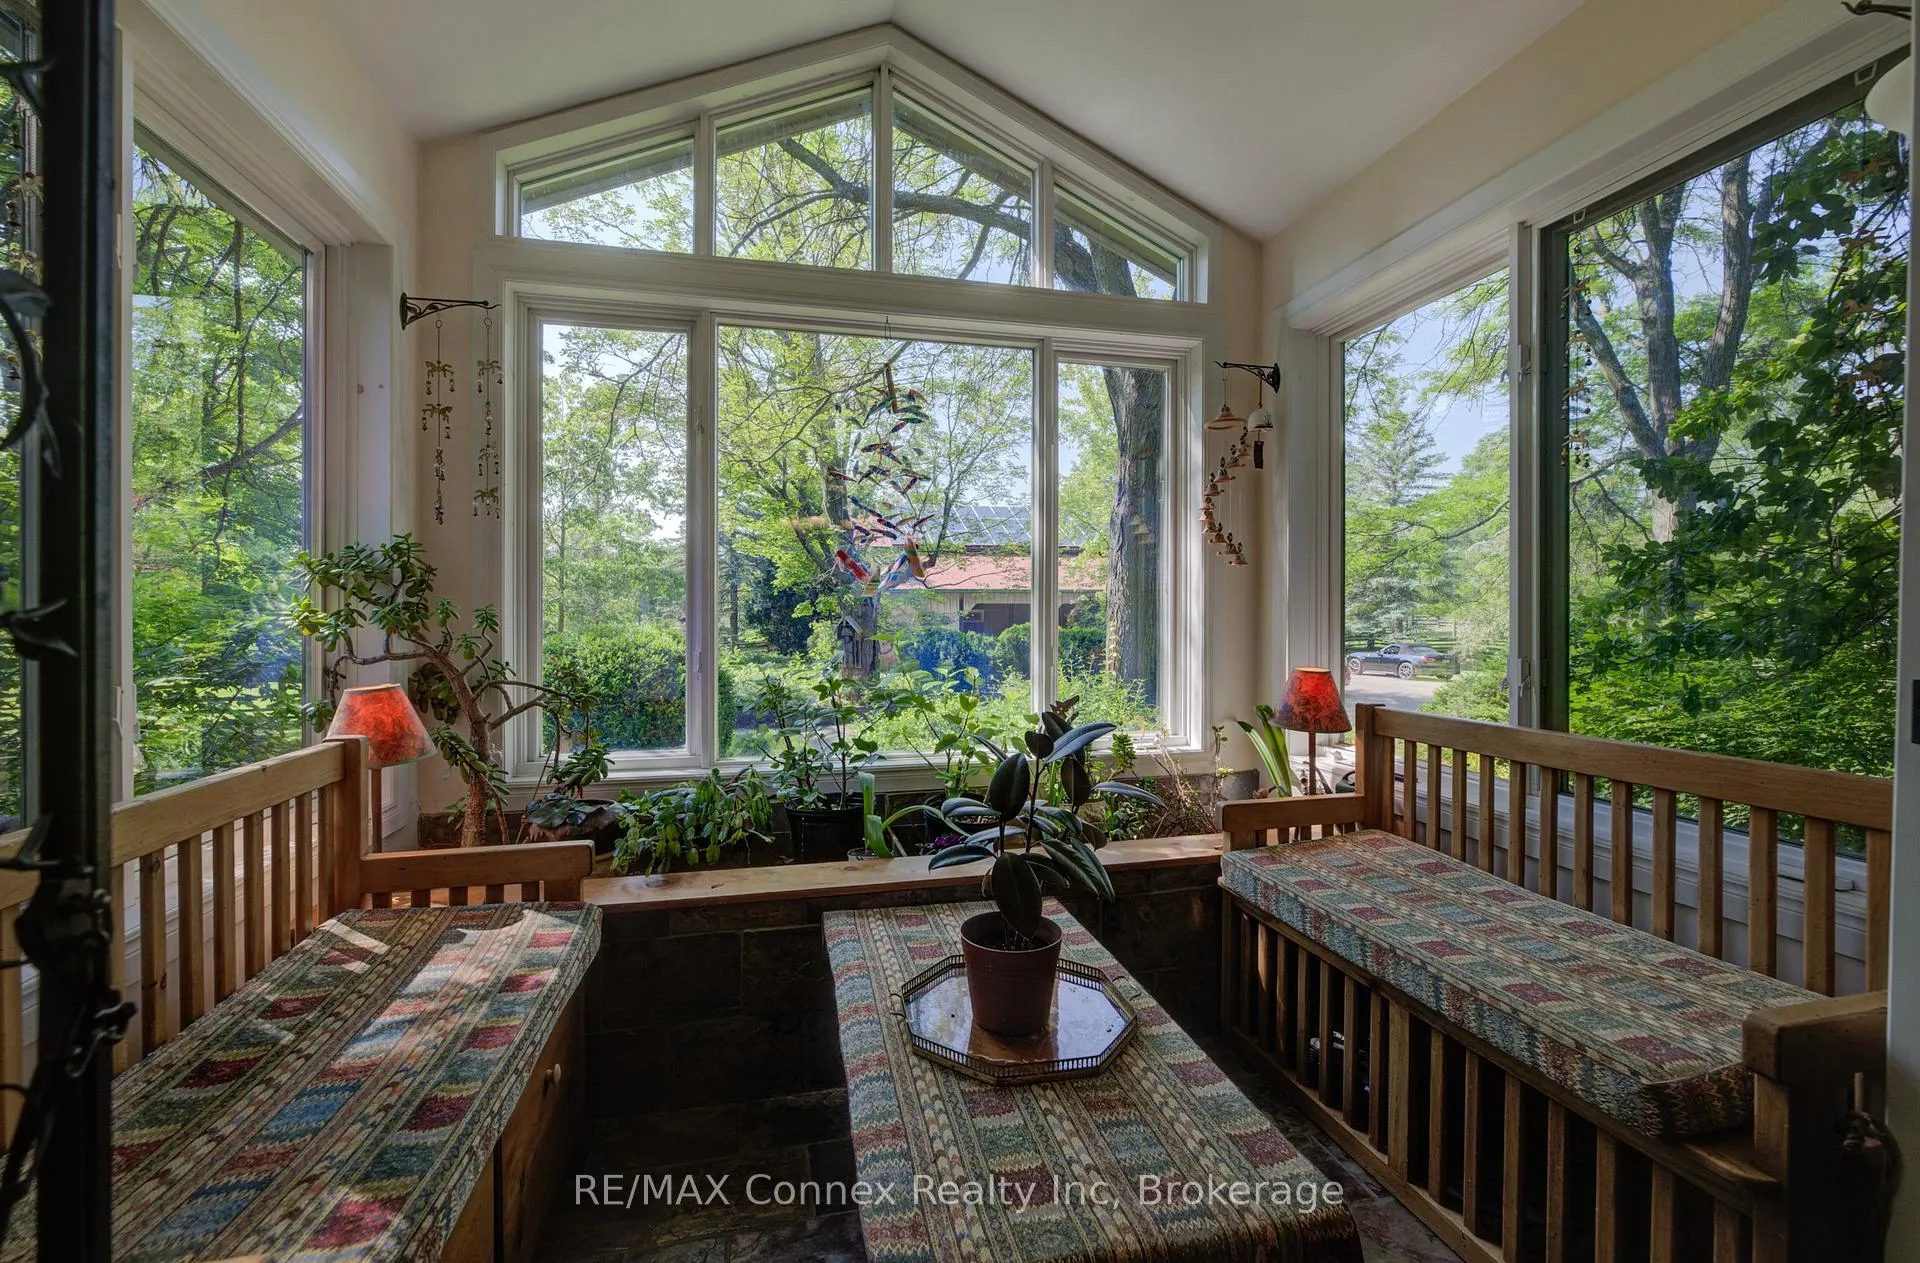
- Fridge, Stove (as is), washer, dryer, all electrical light fixtures, most window coverings, propane tank, pool equipment, winter cover, central vacuum and attachments, pool table, movie screen projector and theatre chairs in cinema room, cinema curtains, benches in conservatory
Exclusions
- Exclusions
- antique drying rack in sunporch, tree sculpture, double door cabinet in guest cottage, book cases with glass doors in guest cottage, tiffany light in breakfast nook, dining room light, light and pot rack in kitchen, metal heron in garden
Parking & Garages
- Garage Type
- Carport
- Garage Spaces
- 4
- Parking Spaces
- 20
- Total Garage And Parking Spaces
- 24
Heating & Cooling
- Heat Source
- Electric
- Heat Type
- Heat Pump
- Air Conditioning
- Central Air
- Water
- Well
- Sewers
- Septic
- Natural Gas
- No
- Hydro
- Yes
- Cable
- Available
- Telephone
- Yes
- Bedrooms
- 4 + 1
- Washrooms
- 5
- Kitchens
- 1
- Family / bonus room
- Yes
Room sizes
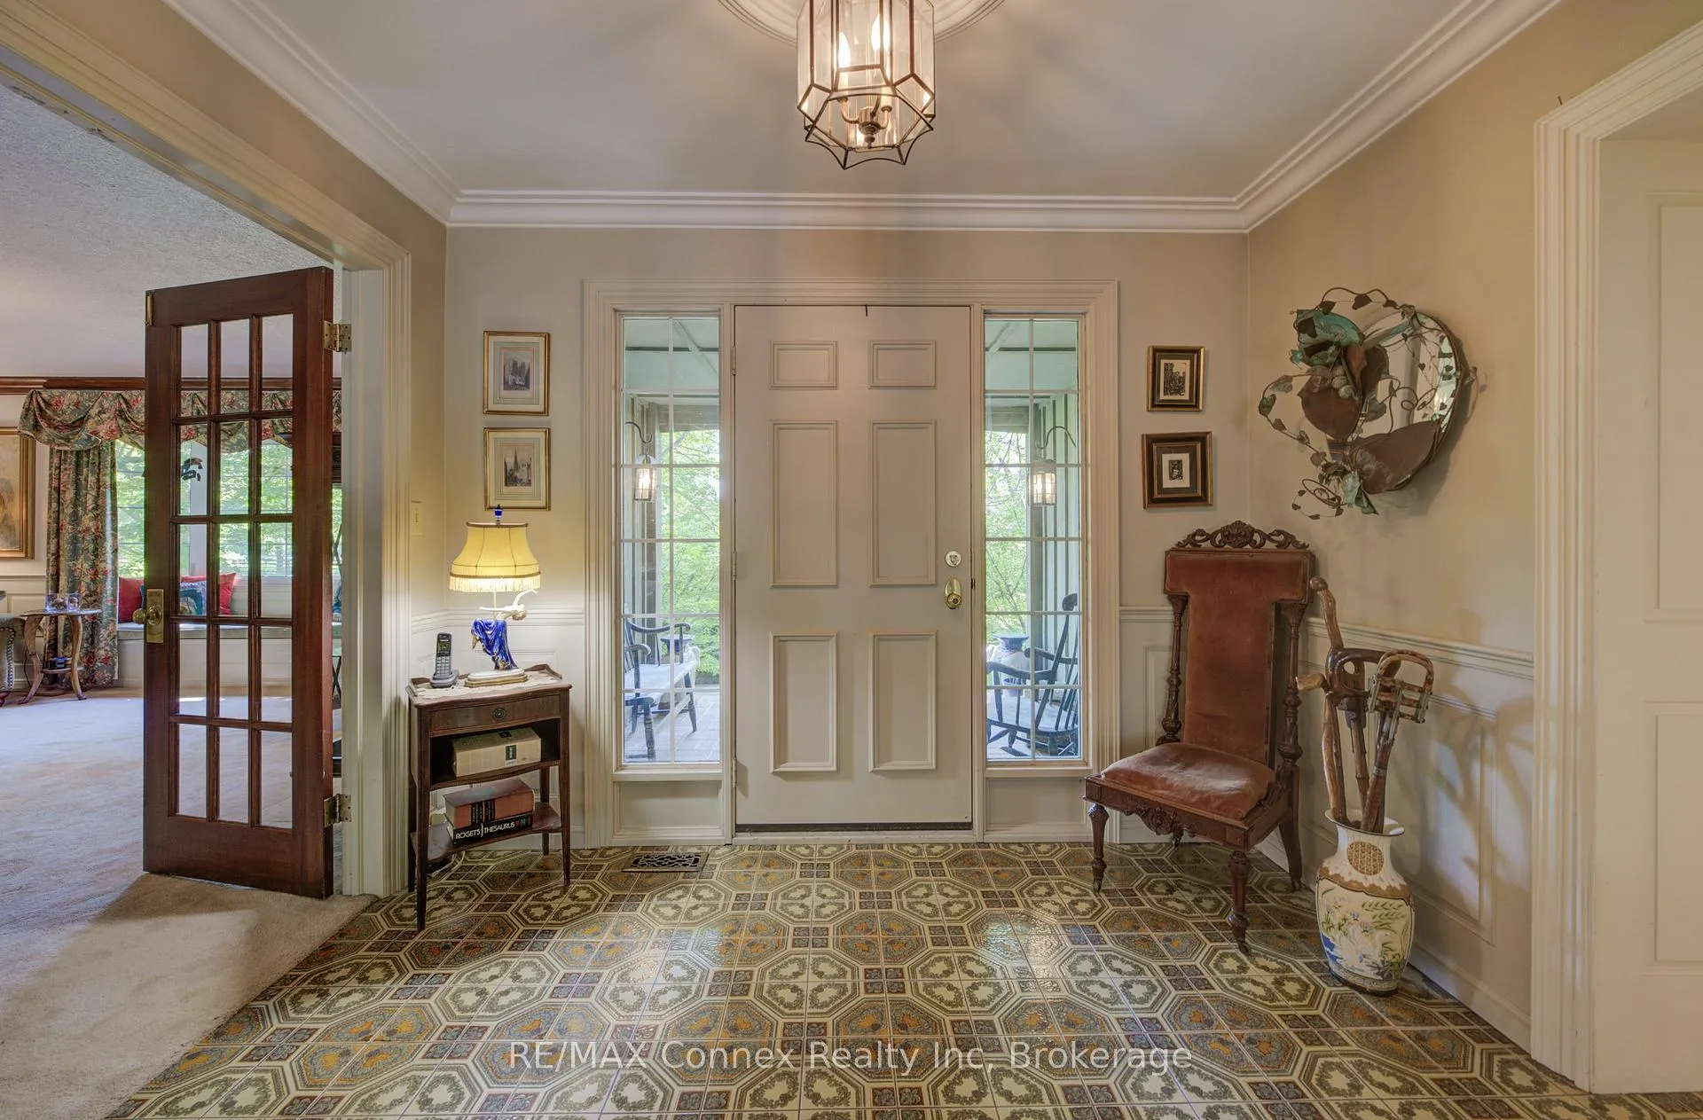
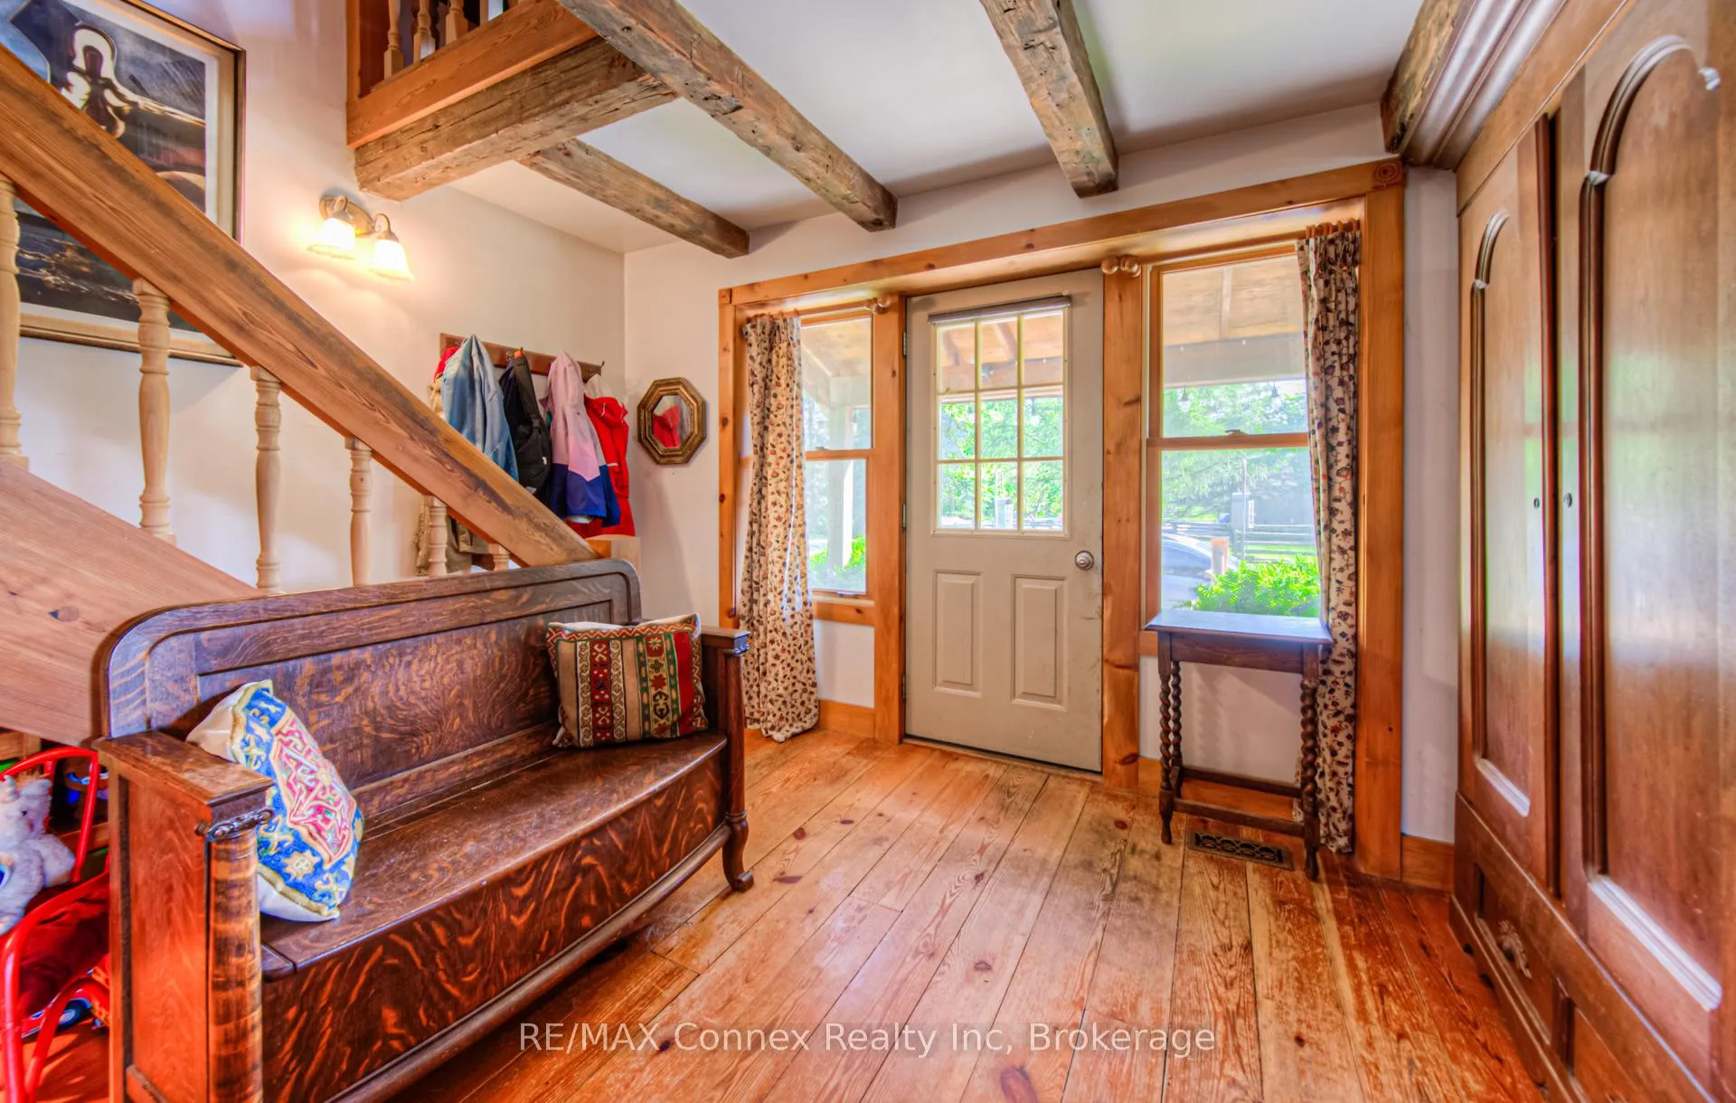
- Foyer—Main level, Crown Moulding, Tile Floor, Wainscoting
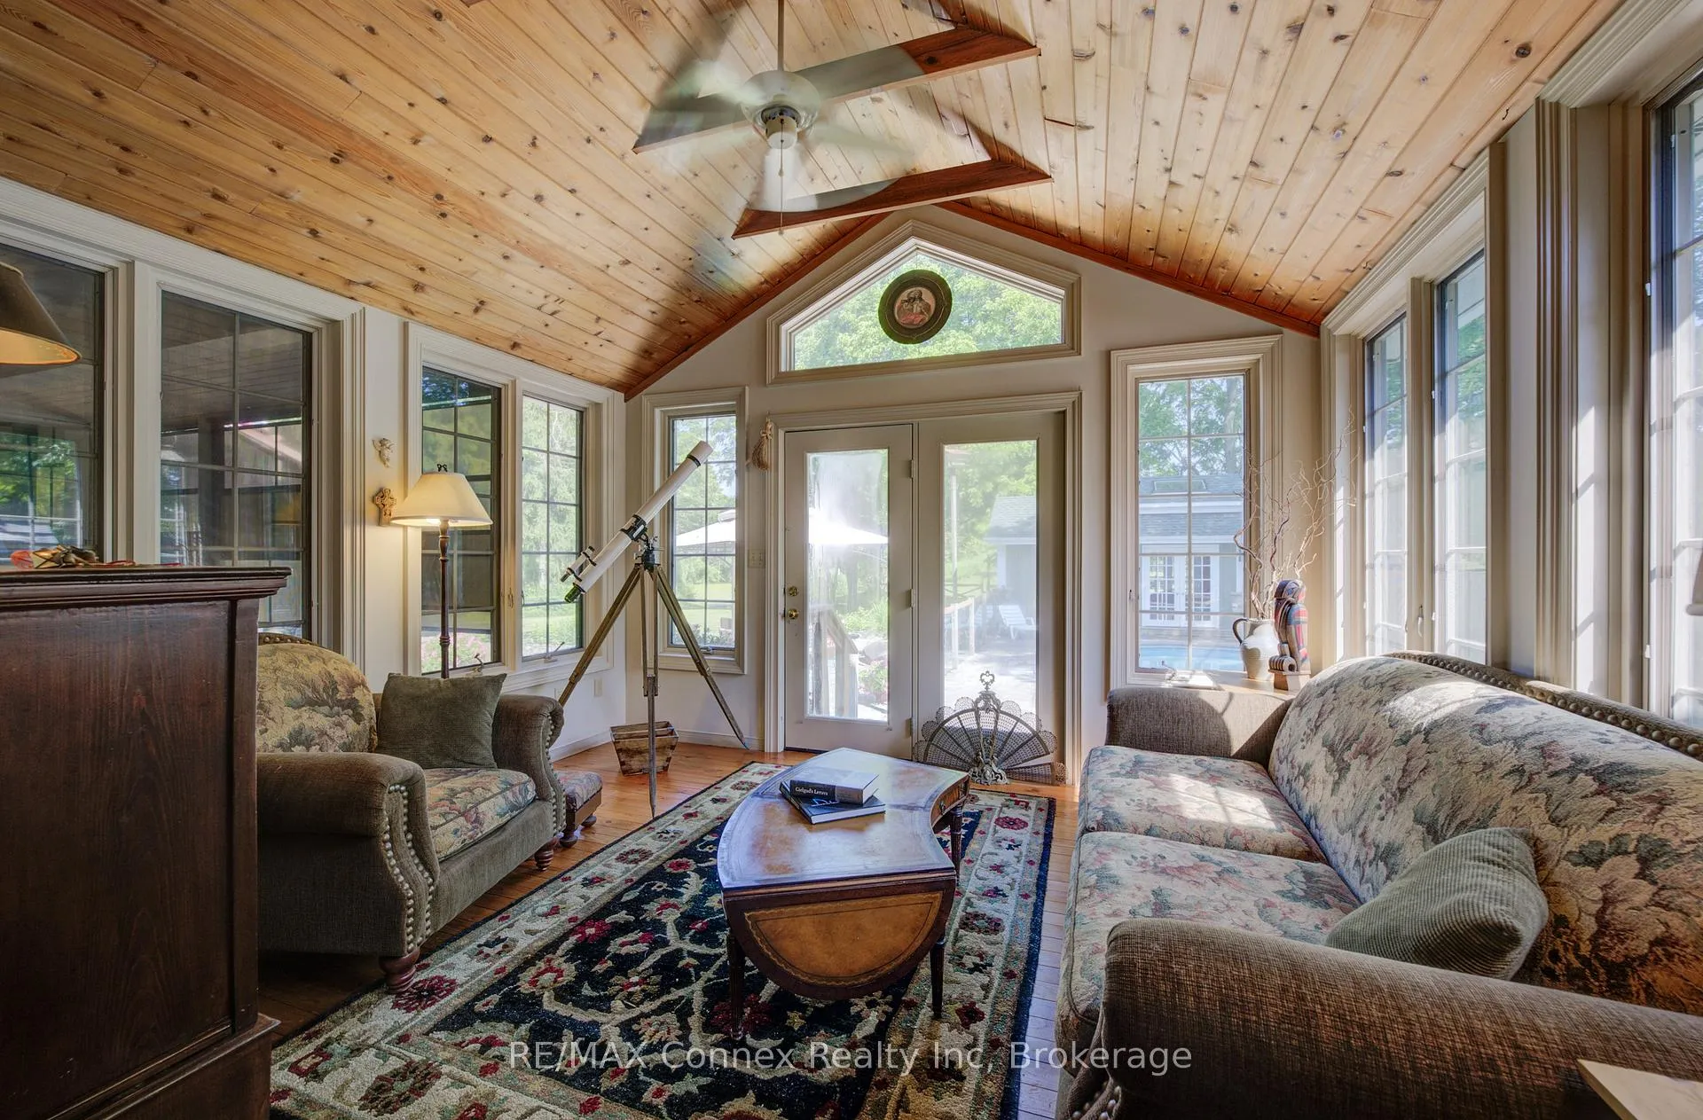
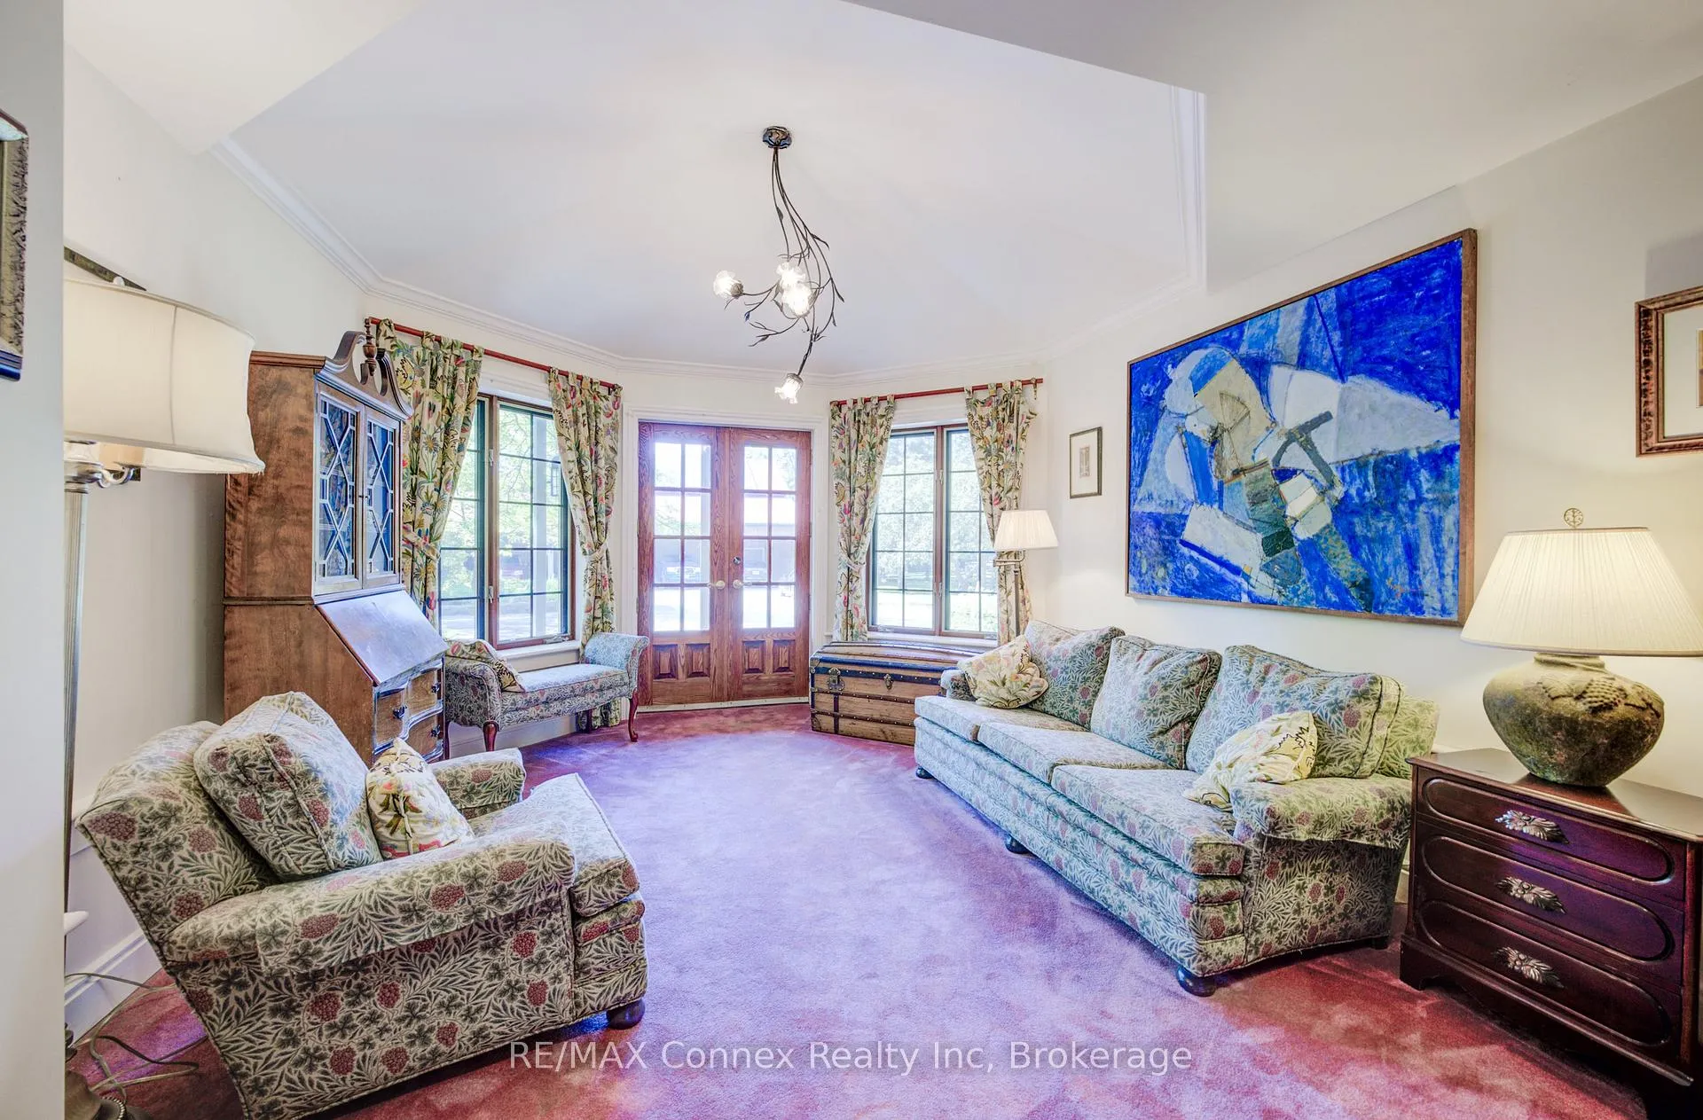
- Sunroom—Main level, W/O To Pool, French Doors, Window Floor to Ceiling
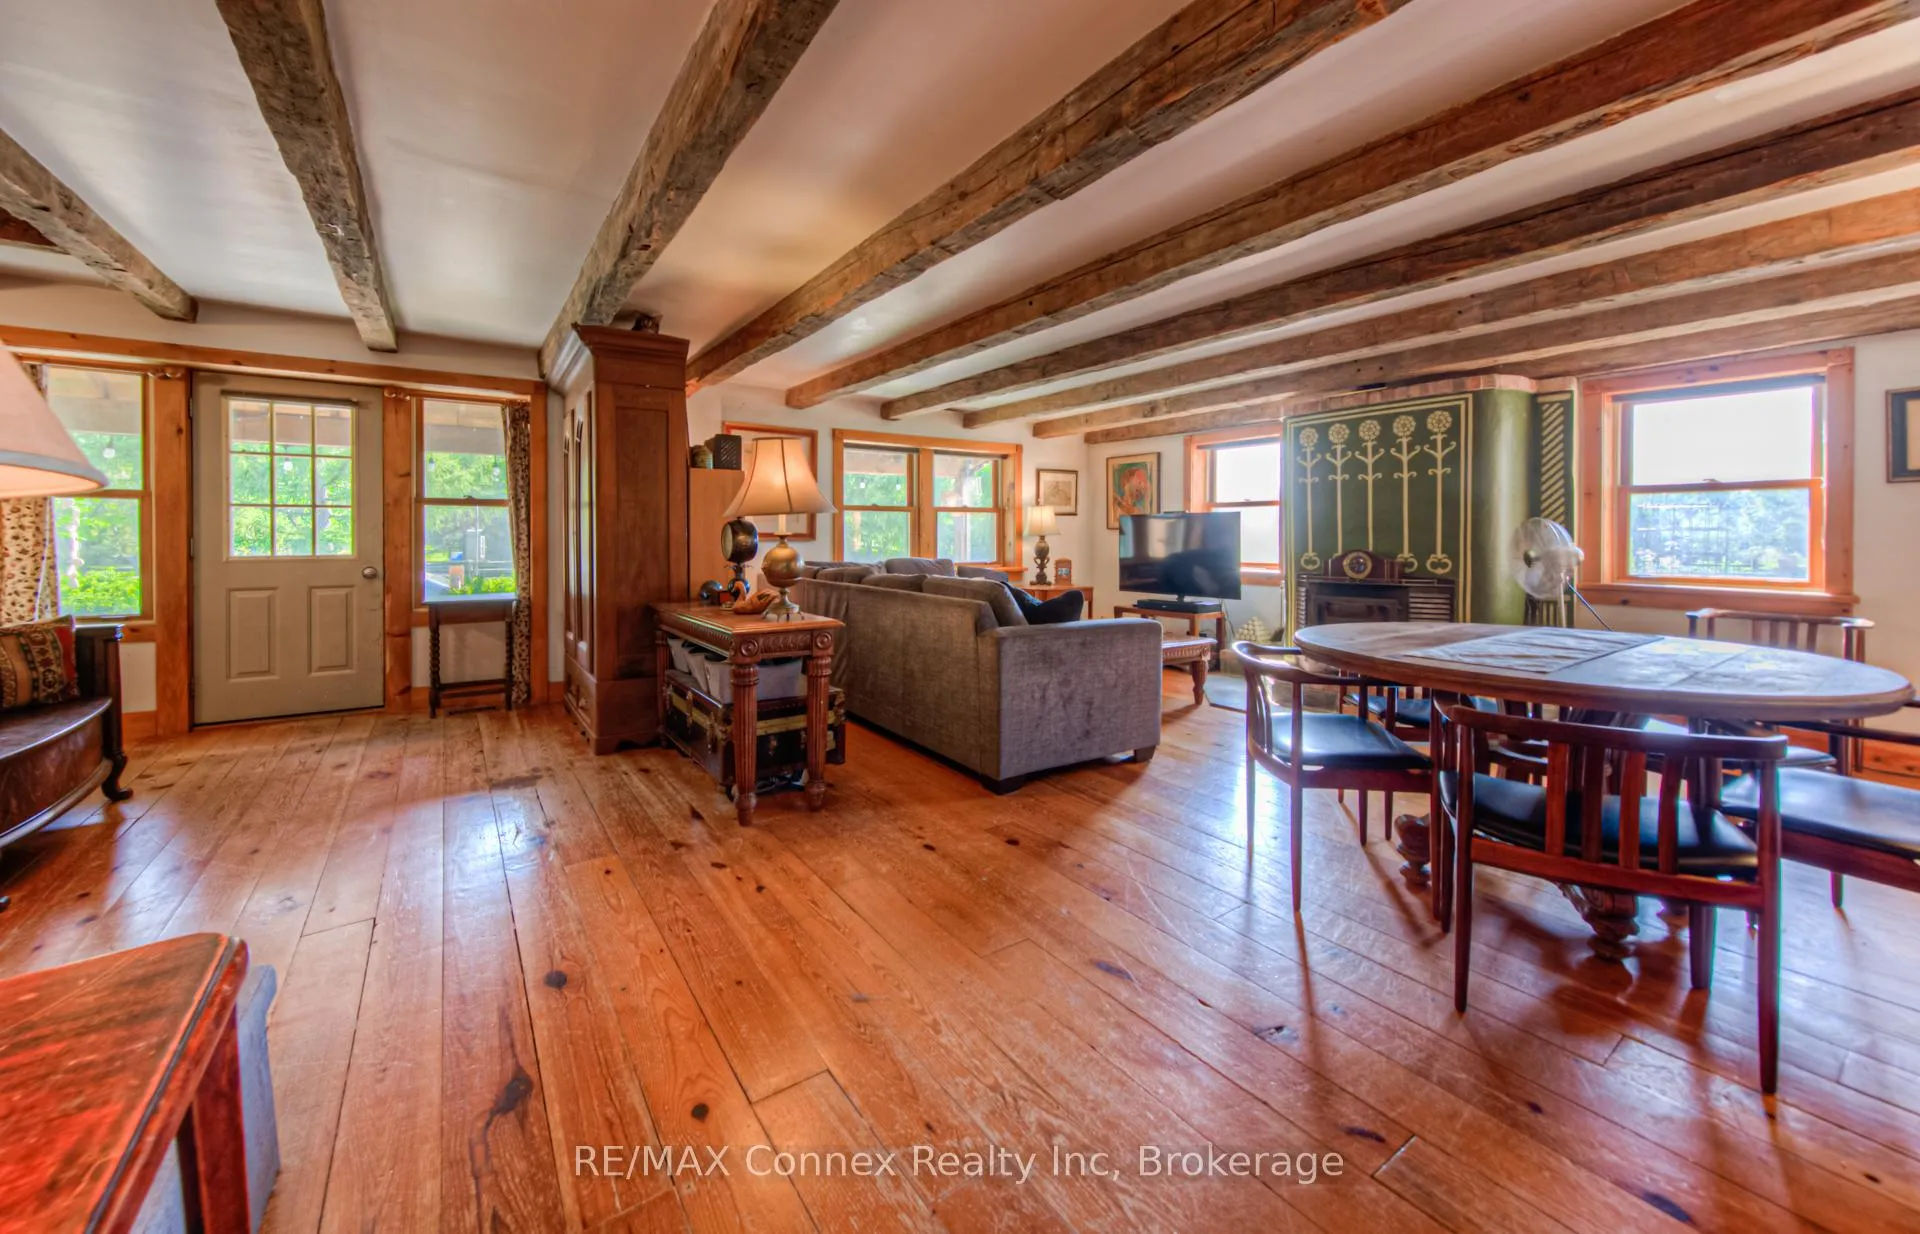
- Living Room—Main level, B/I Shelves, Fireplace, Bay Window
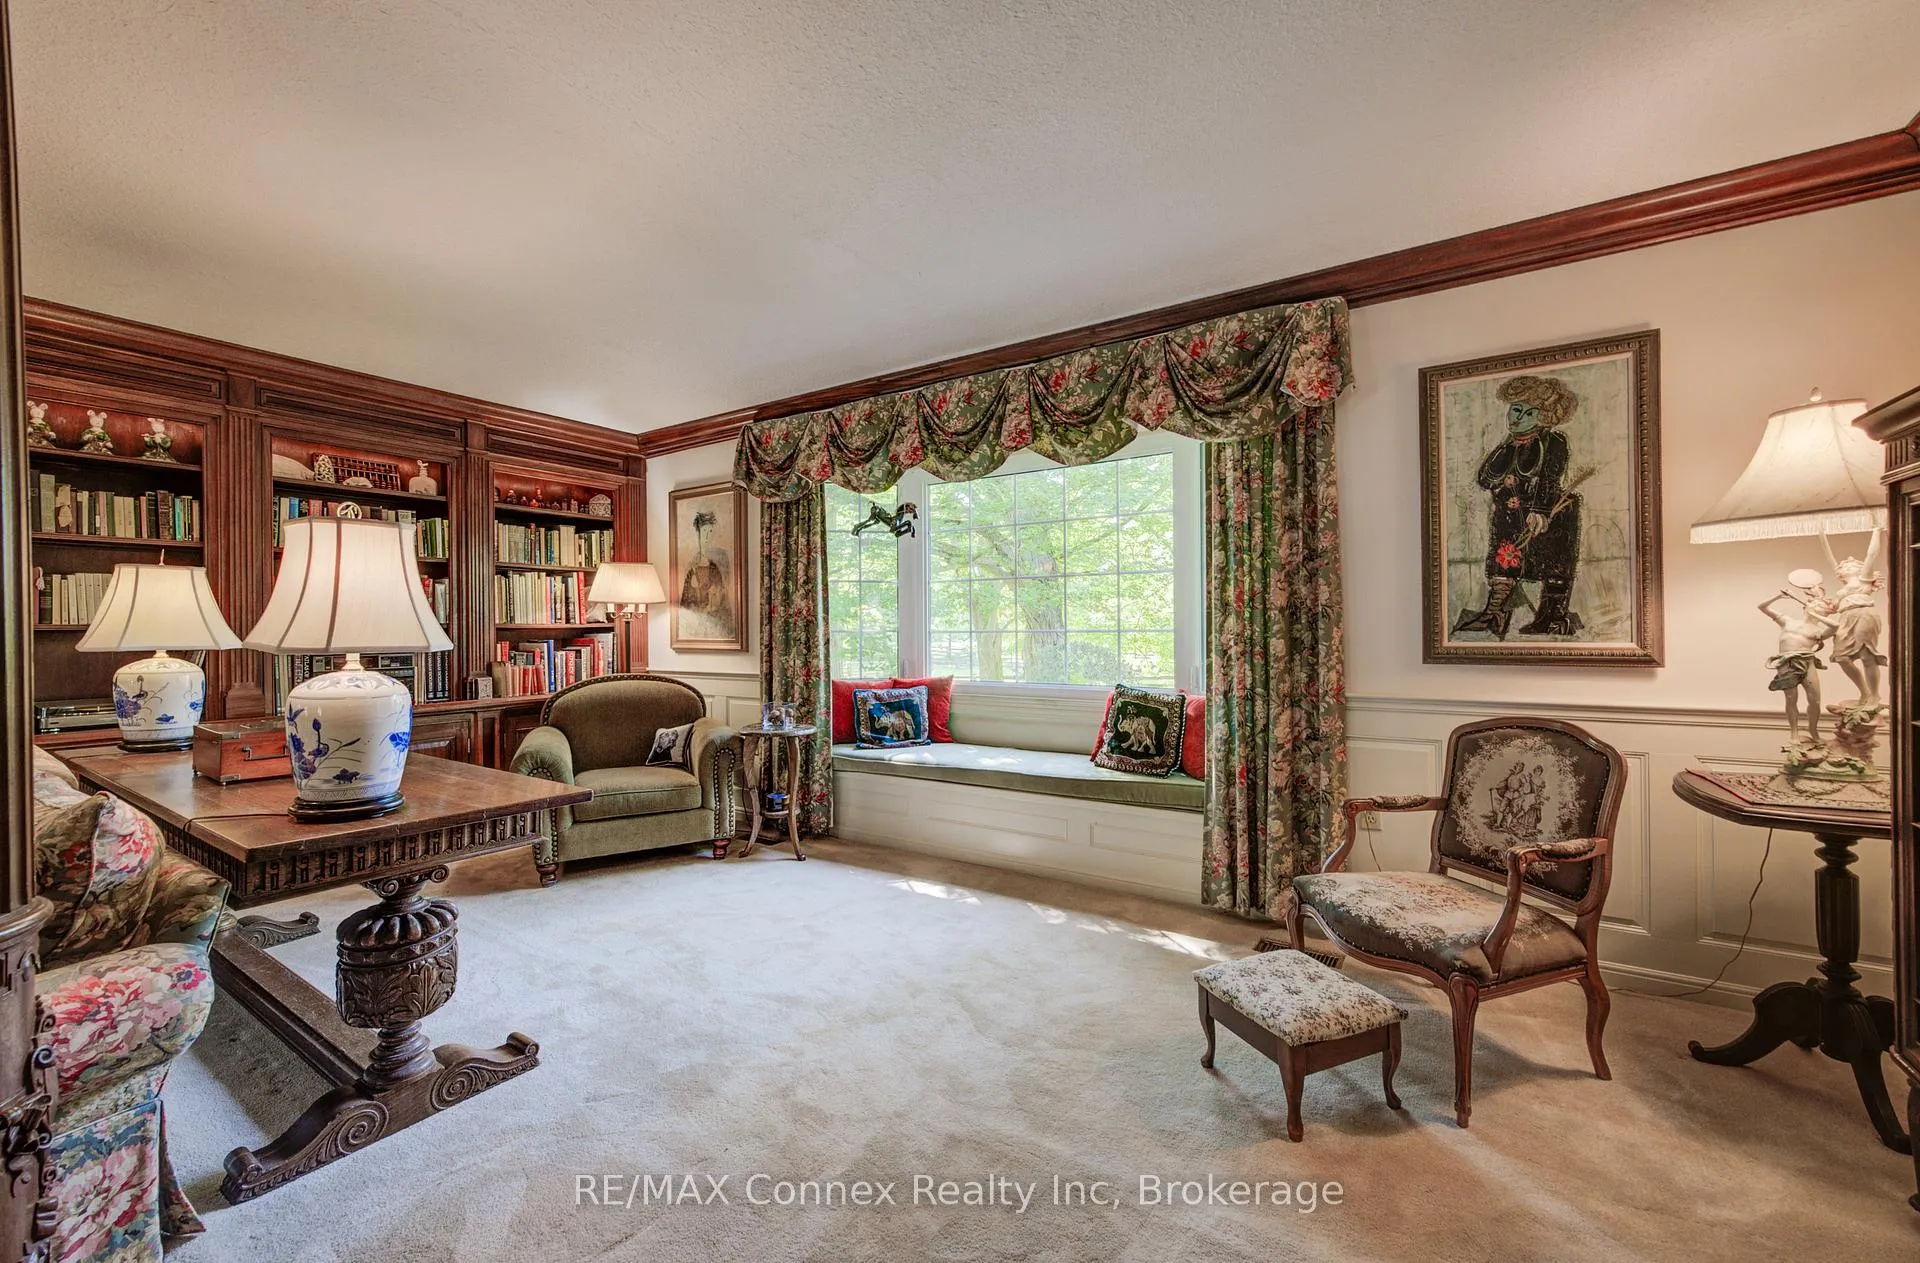
- Den—Main level, Crown Moulding, Stained Glass, B/I Shelves
- Dining Room—Main level, Beamed Ceilings, Crown Moulding, Wainscoting
- Kitchen—Main level, Centre Island, W/O To Porch, Granite Counters
- Family Room—Main level, Overlooks Dining, Fireplace
- Breakfast—Main level
- Bedroom—Main level, 3 Pc Bath, W/O To Deck, Ceramic Floor
- Den—Main level, Fireplace, W/O To Porch, Broadloom
- Laundry—Main level, 2 Pc Bath
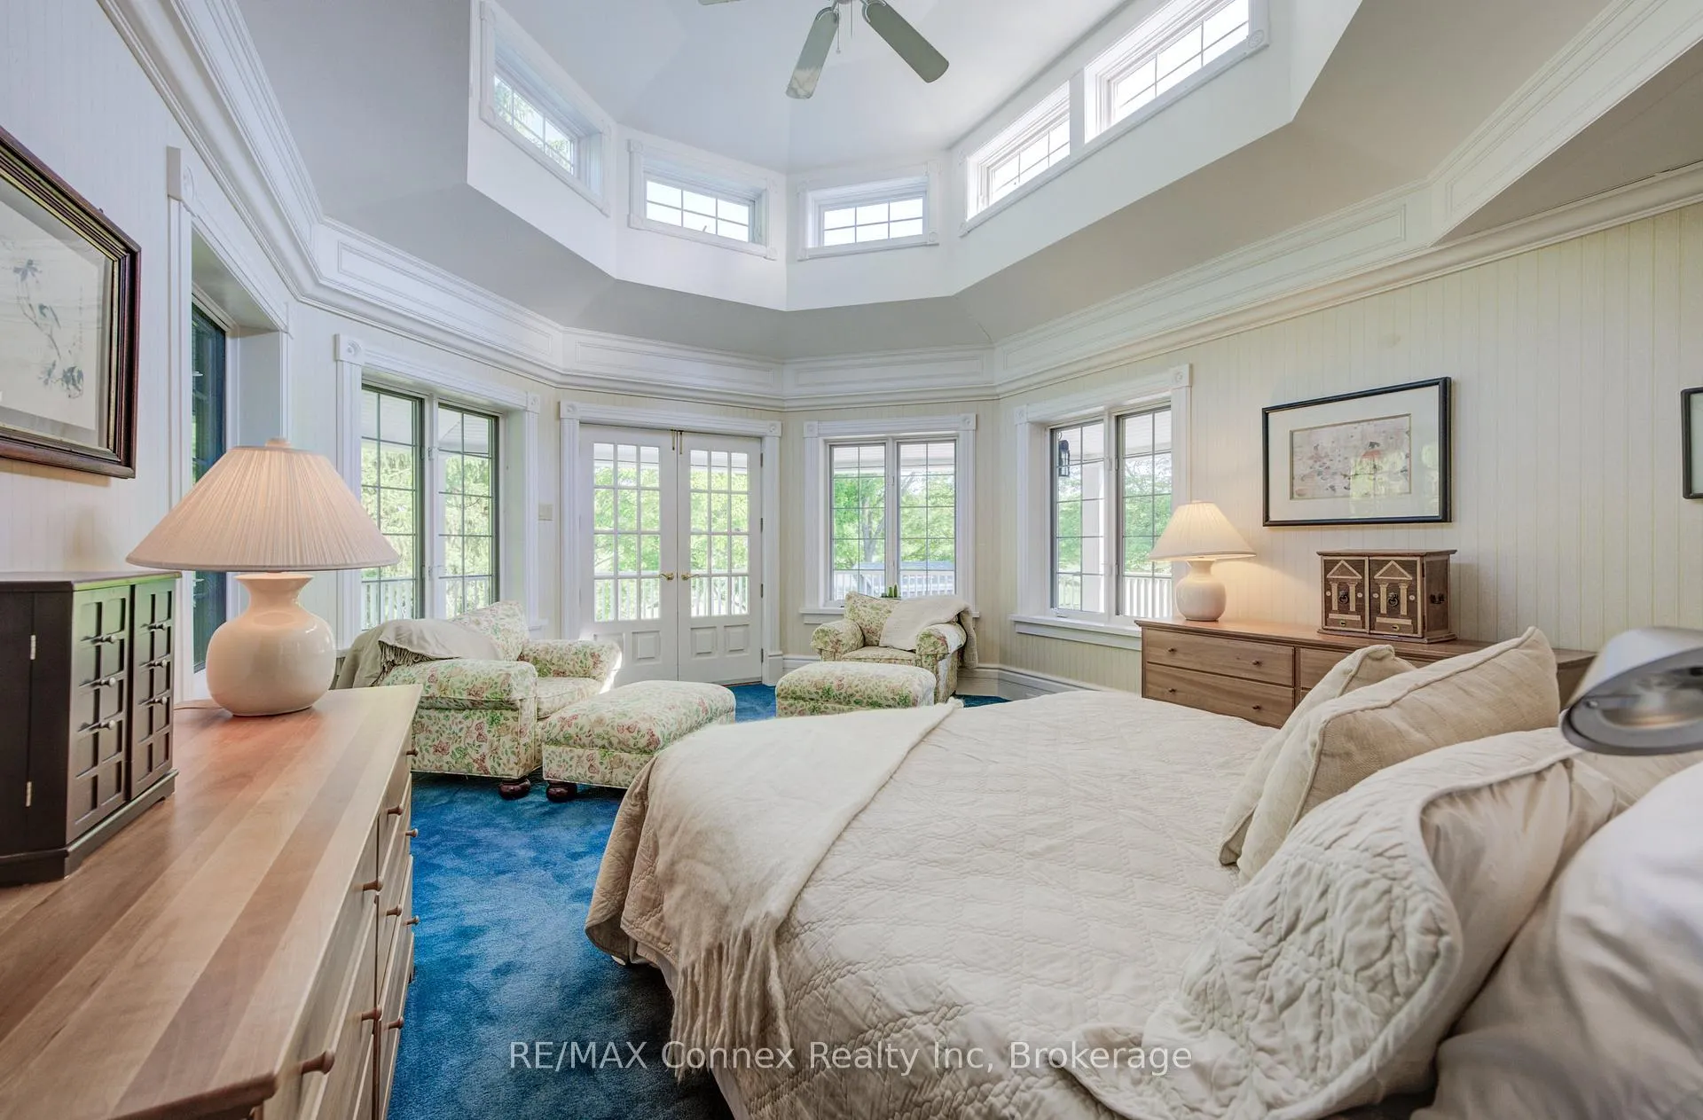
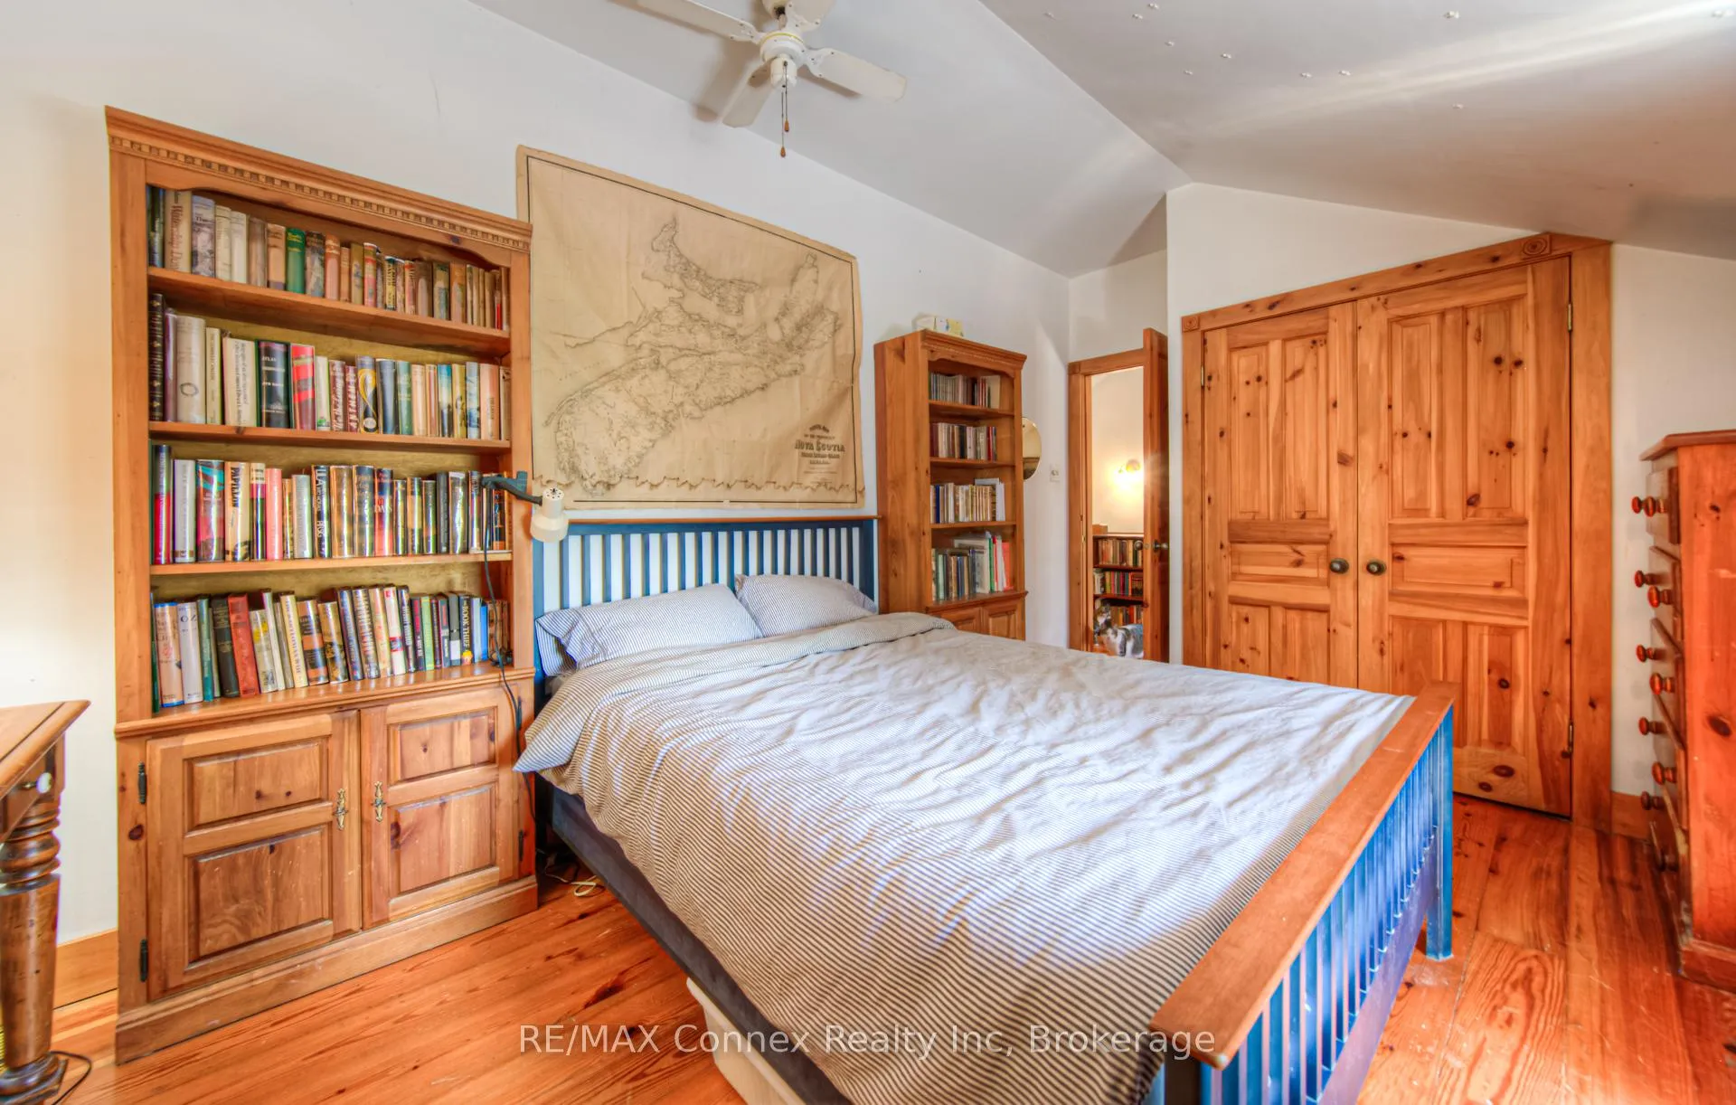
- Primary Bedroom—Second level, 4 Pc Ensuite, Walk-In Closet(s), W/O To Balcony
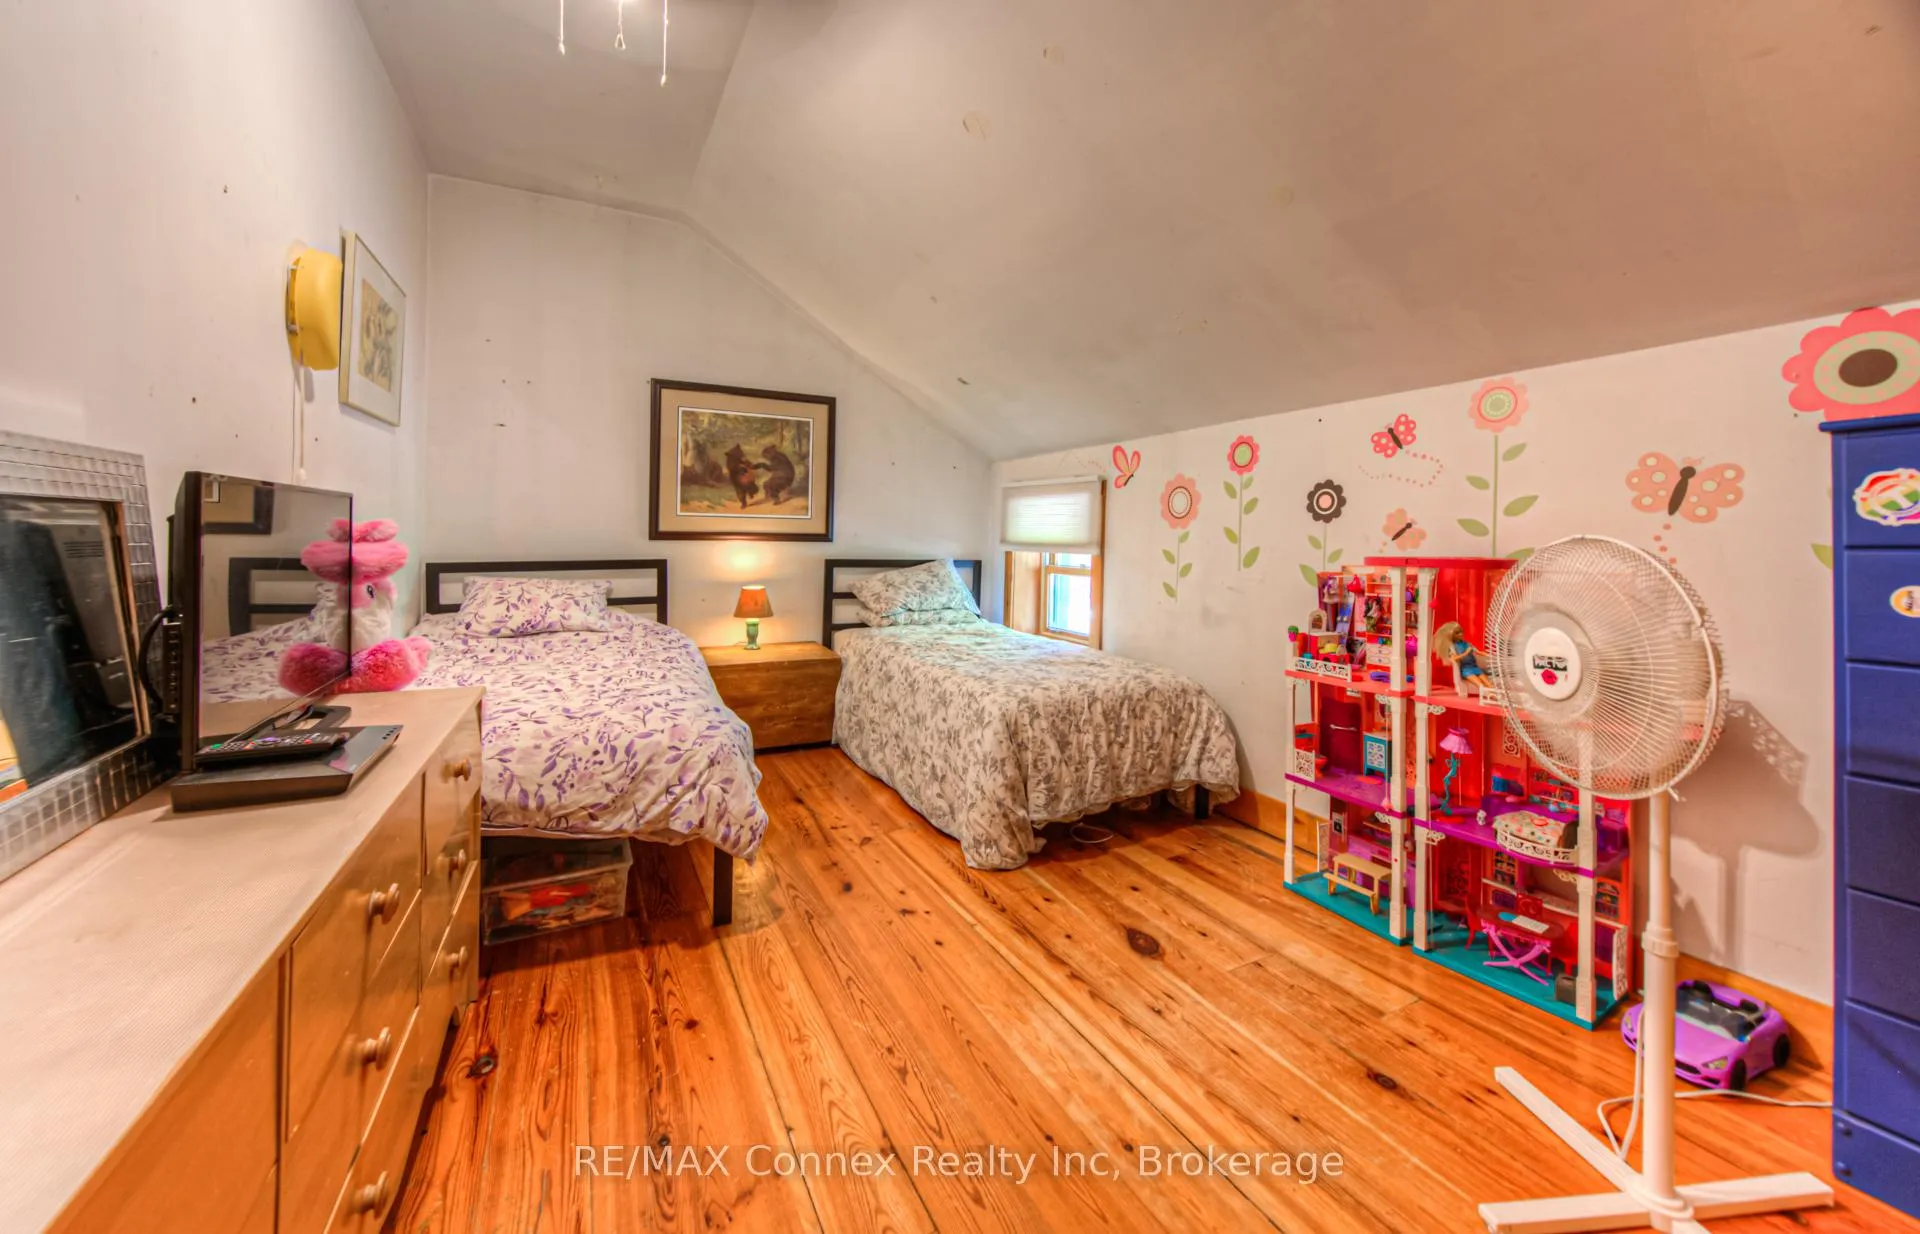
- Bedroom 3—Second level, Closet, Broadloom
- Bedroom 4—Second level, Closet, Broadloom
- Bedroom 5—Second level, Closet, Broadloom
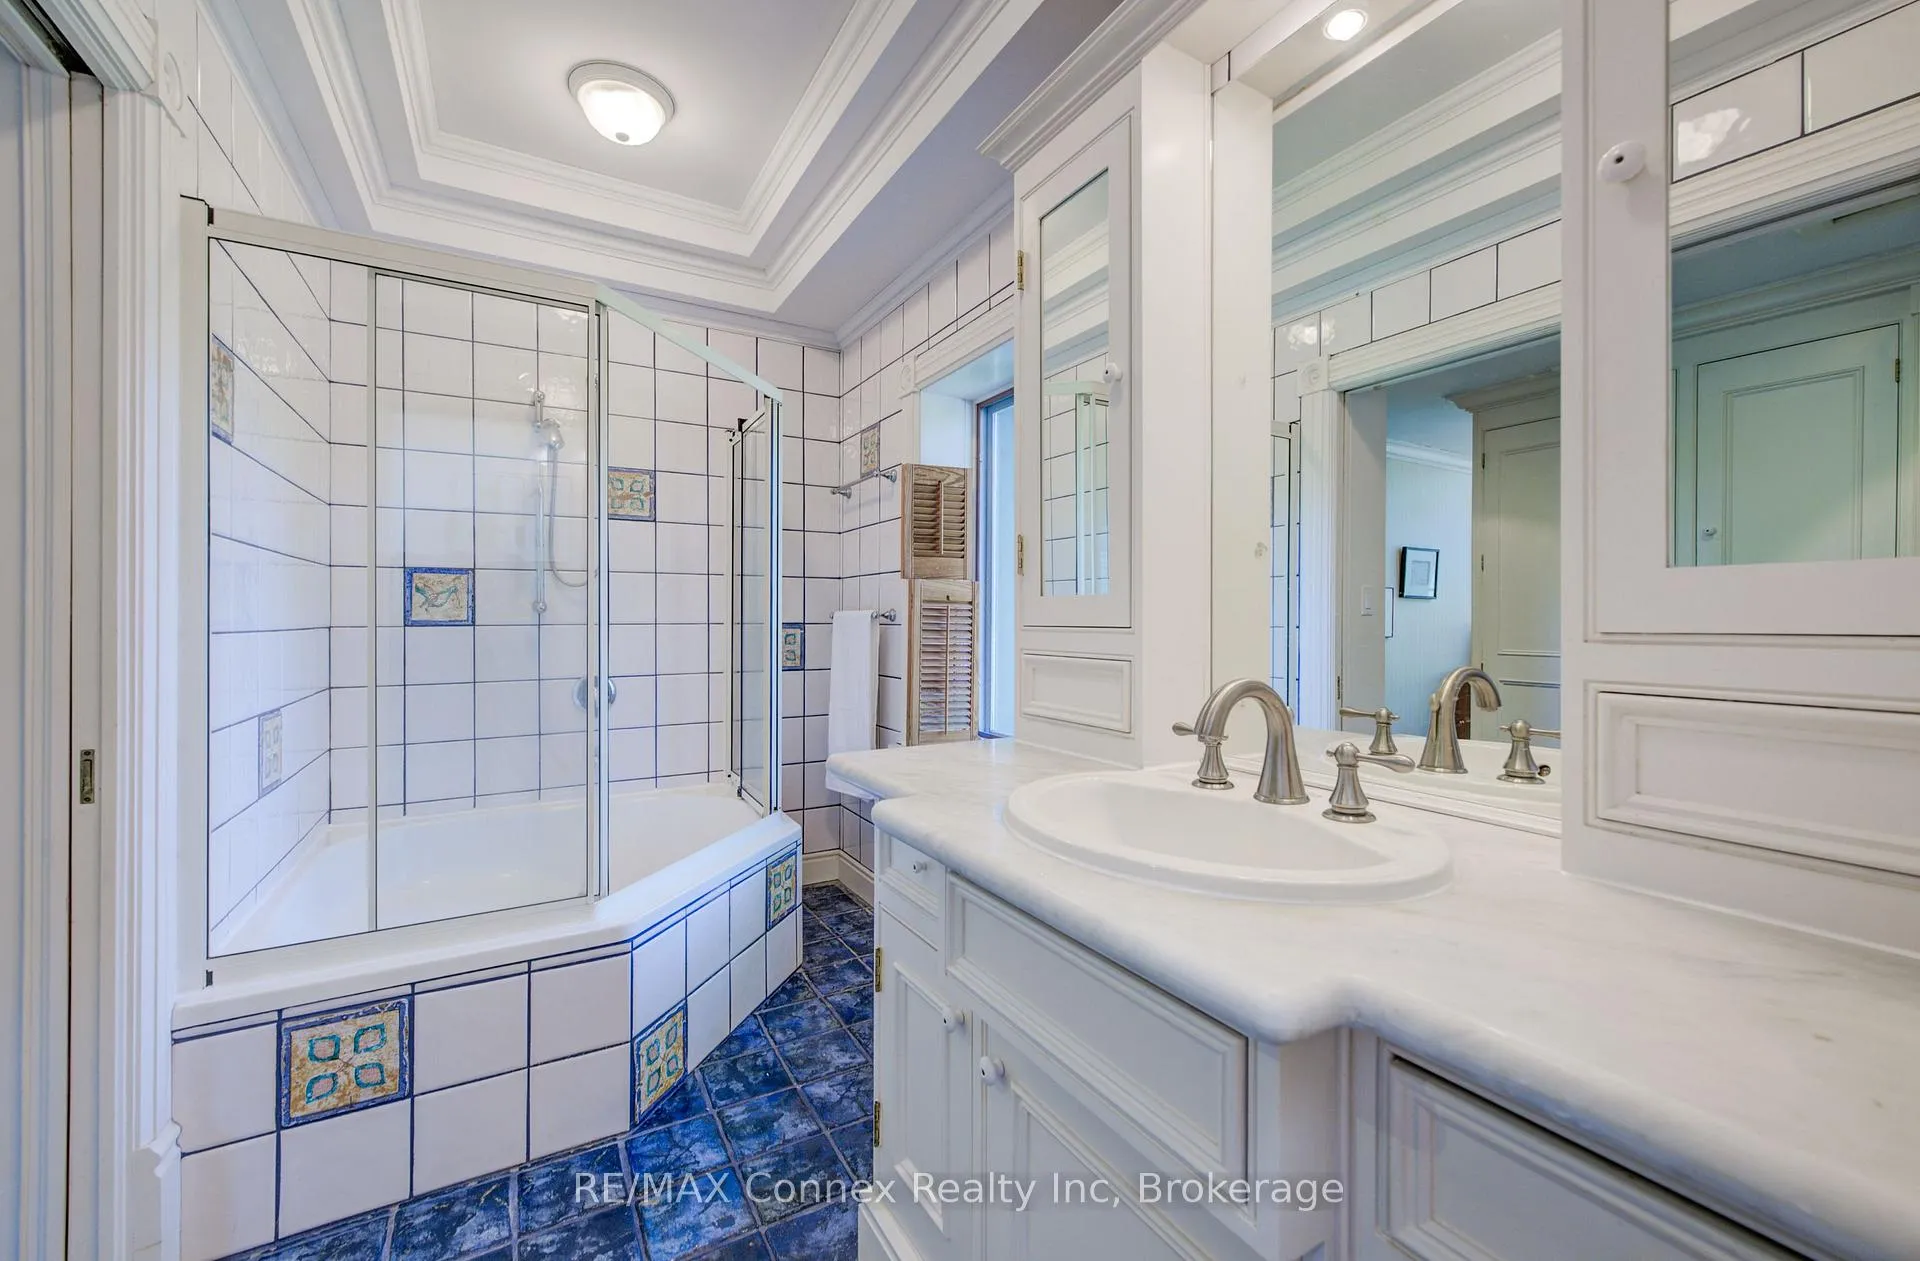
- Bathroom—Second level, 4 Pc Bath
- Office—Second level, Broadloom, B/I Bookcase
- Recreation—Basement level, Fireplace
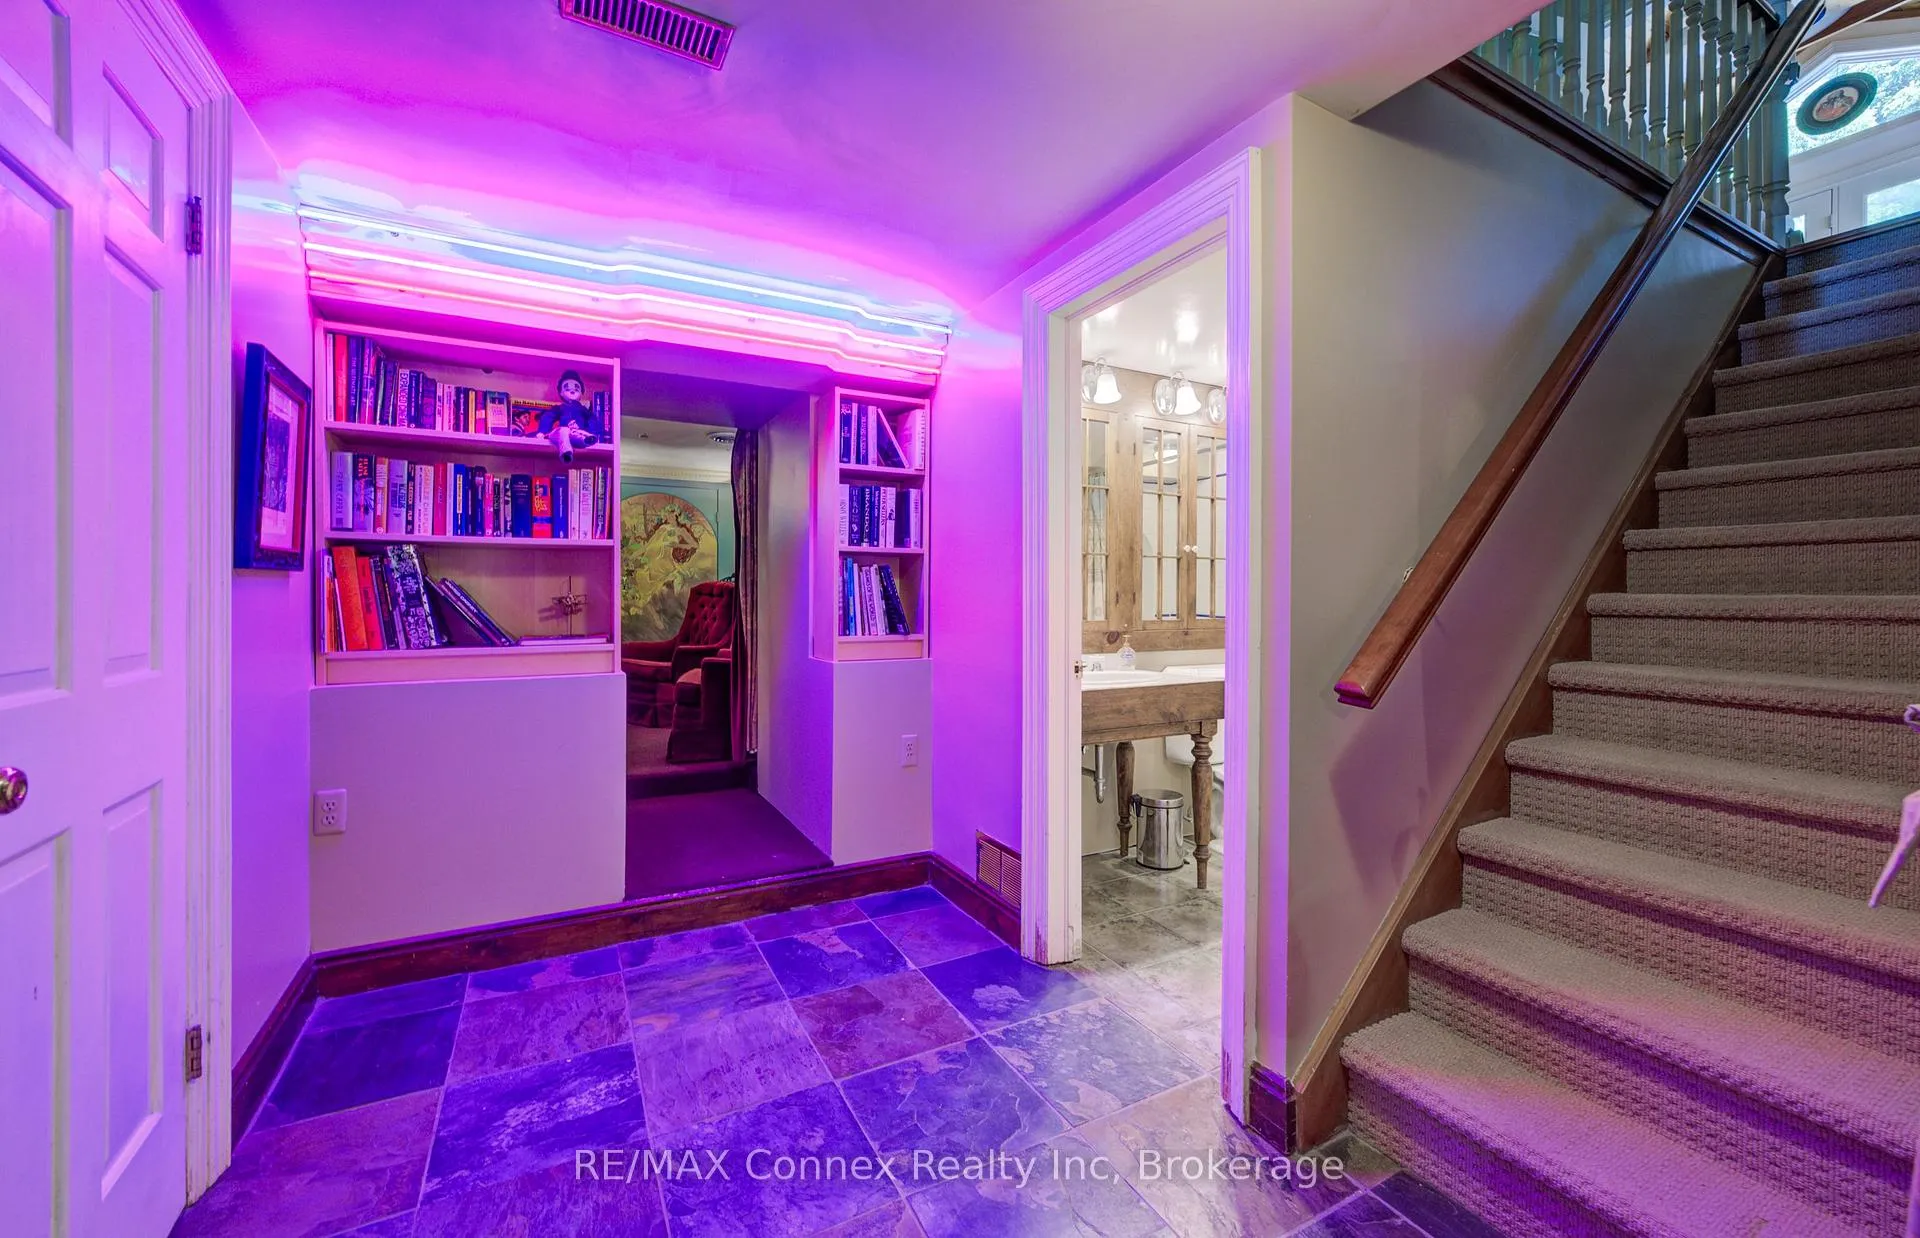
- Library—Basement level
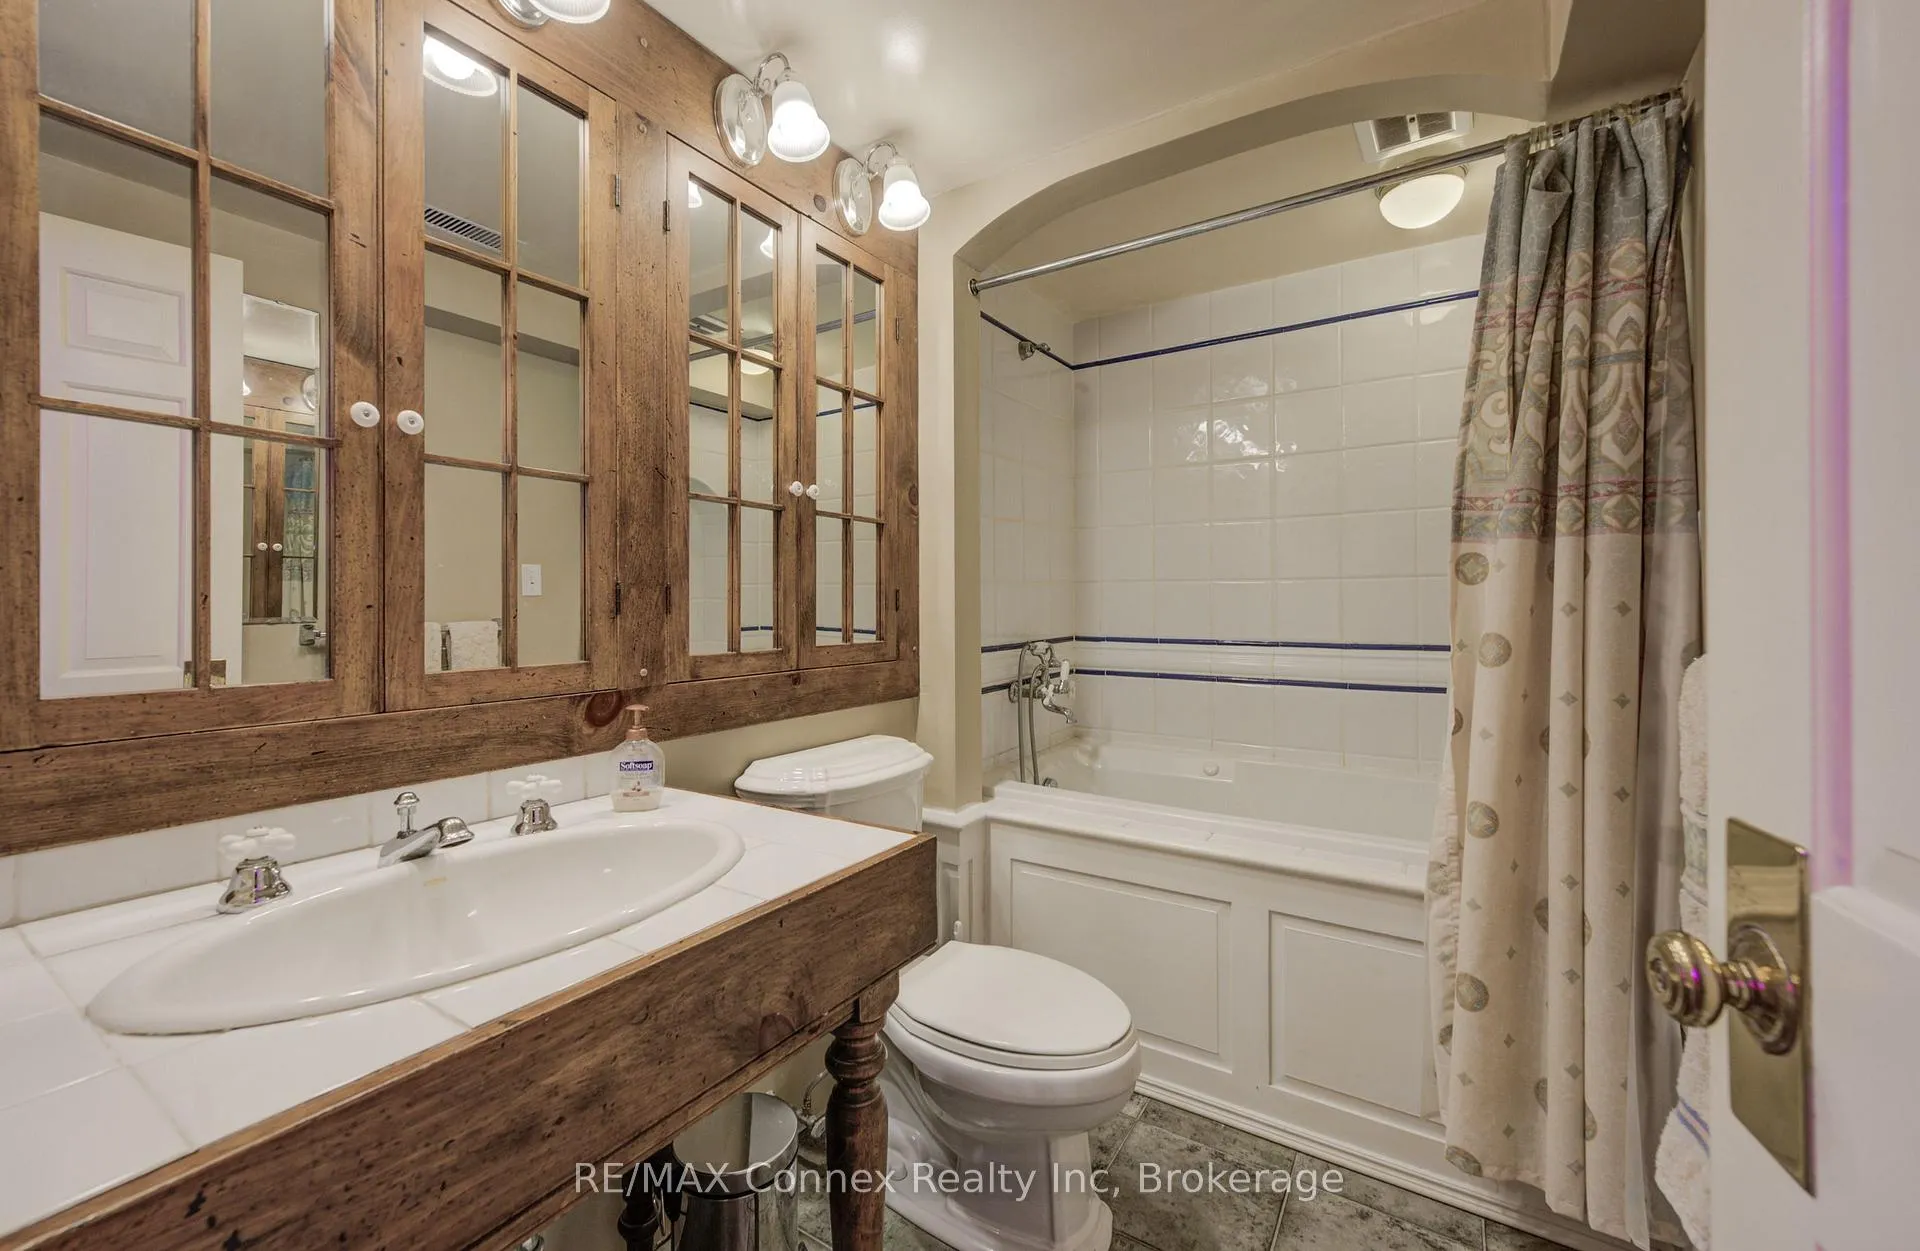
- Bathroom—Basement level, 4 Pc Bath
- Other—Basement level
- Utility Room—Basement level
Washrooms
- 2-piece, Main
- 3-piece, Main
- 4-piece, Second
- 4-piece, Second
- 4-piece, Basement
- Municipality
- Milton
- Neighbourhood
- Rural Nassagaweya
- Main cross streets
- Hwy 7
- Zoning
- Agricultural
- Directions
- Highway 7 east, right onto fifth line
- Waterfront
- None
- MLS® number
- W12634750
- Data source
- Toronto Regional Real Estate Board
- Status change
- 2026-04-01
- Listed on
- 2025-12-15
- Days on market
- 107 days
- Possession type
- Flexible
- Co-op commission
- 2% plus hst
- Seller
- Listed by
- RE/MAX Connex Realty Inc
Home Market Value
Current home valuation for 13233 Fifth Line, Milton, Rural Nassagaweya, Milton, ON. Listed for $4,555,000
HOMEH Estimate
—
Estimated Sales Range
—
HOMEH Estimate for 13233 Fifth Line, Milton, Rural Nassagaweya
Calculated with a real agent's CMA method — 45+ years of experience, codified. Not an AI guess.
For the owner
Is this your home? Track its value.
Get this home's HOMEH Estimate by email once a month, with how many homes are for sale around you.
Mortgage Payment Calculator
Compare up to 4 down payment scenarios
20% required for homes $1.5M or more
$911,000
| Scenario 1 | Scenario 2 | Scenario 3 | Scenario 4 | |
|---|---|---|---|---|
−Down payment | % $ | % $ | % $ | % $ |
+CMHC insurance | $0 | $0 | $0 | $0 |
=Total mortgage | $3,644,000 | $3,416,250 | $3,188,500 | $2,960,750 |
Amortization | ||||
Mortgage rate | % | % | % | % |
| Payment frequency | ||||
=Mortgage payment | $17,792monthly | $16,680monthly | $15,568monthly | $14,456monthly |
Land Transfer Tax
$100,350
$100,350
Around this home
No schools found nearby
Data provided by OpenStreetMap & Fraser Institute School Rankings
Ask HOMEH
New!Hi there!
👋Text or call (416) 301-9001
Recommended for you
Based on homes you've looked at.
No recommended properties found.
Nearby similar homes
No nearby properties found.
More real estate resources
Other homes nearby
Explore this area
Nearby neighbourhoods
No nearby listings available.