
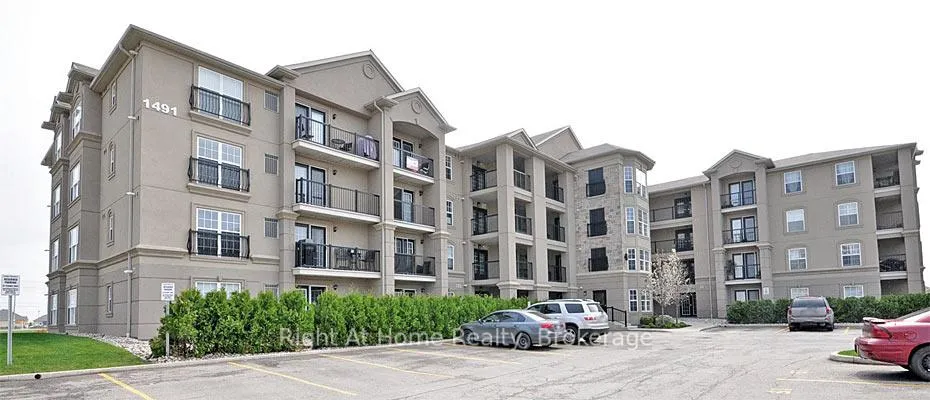
Unit 202, 1487 Maple Avenue
Milton (Dempsey), ON L9T 0B7
Included in Rent: Building Insurance, Building Maintenance, Common Elements, Parking, Recreation Facility
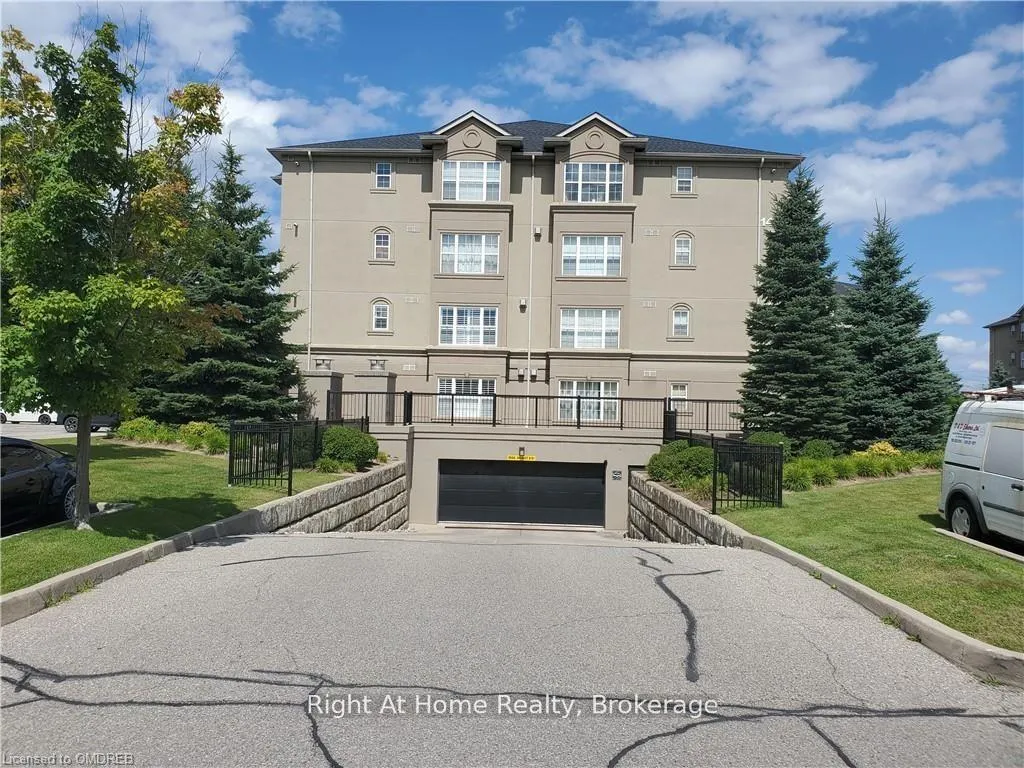
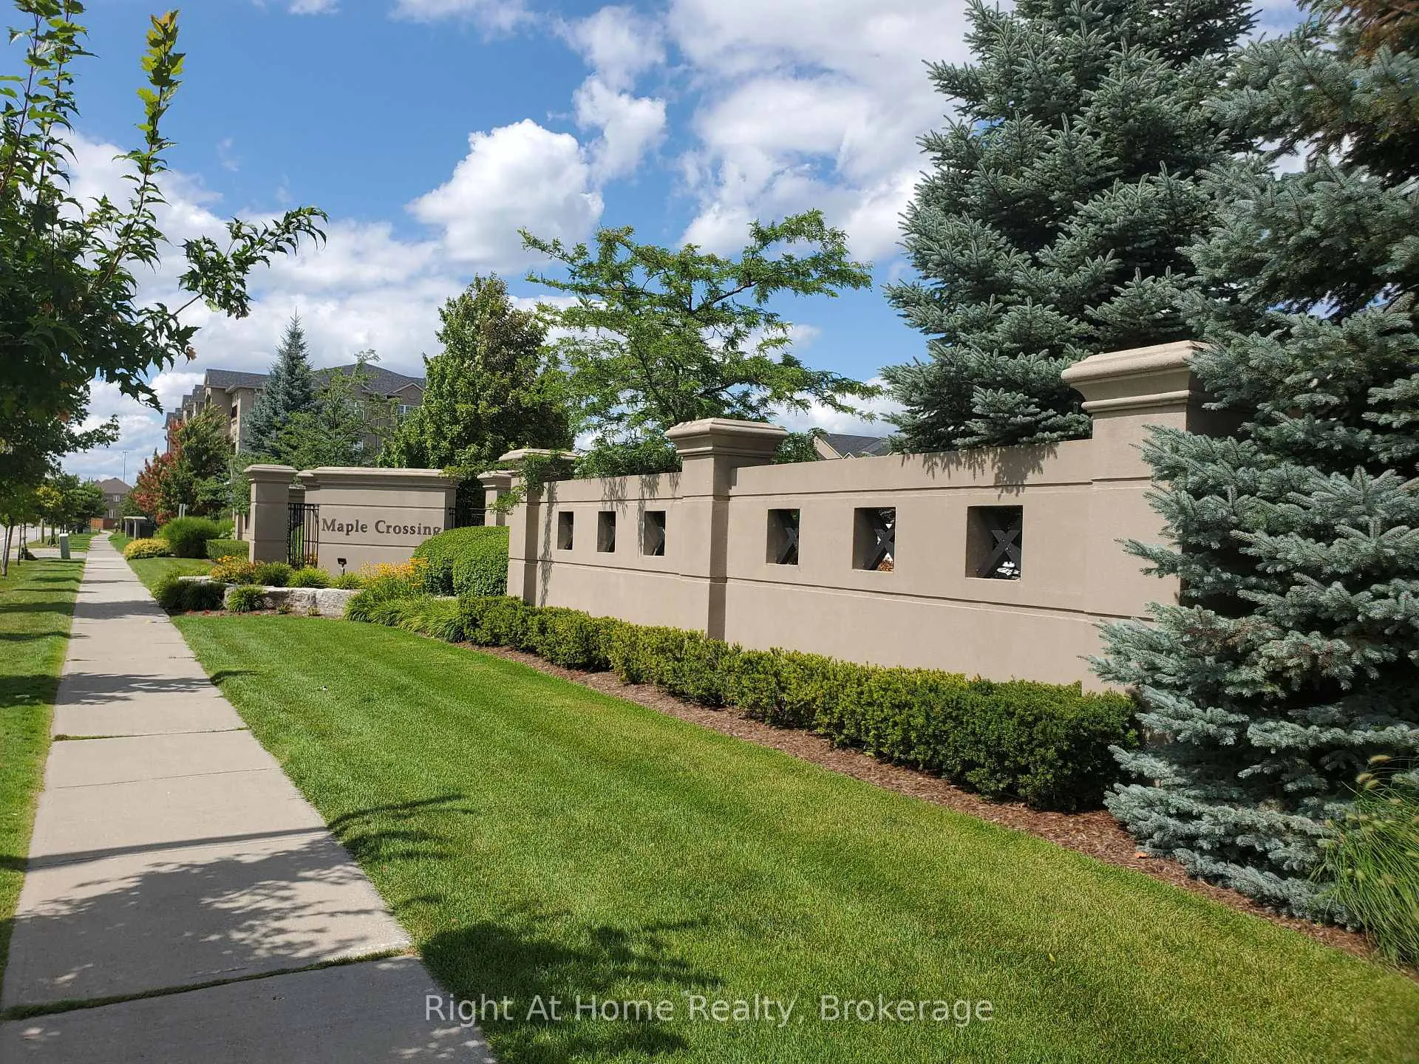
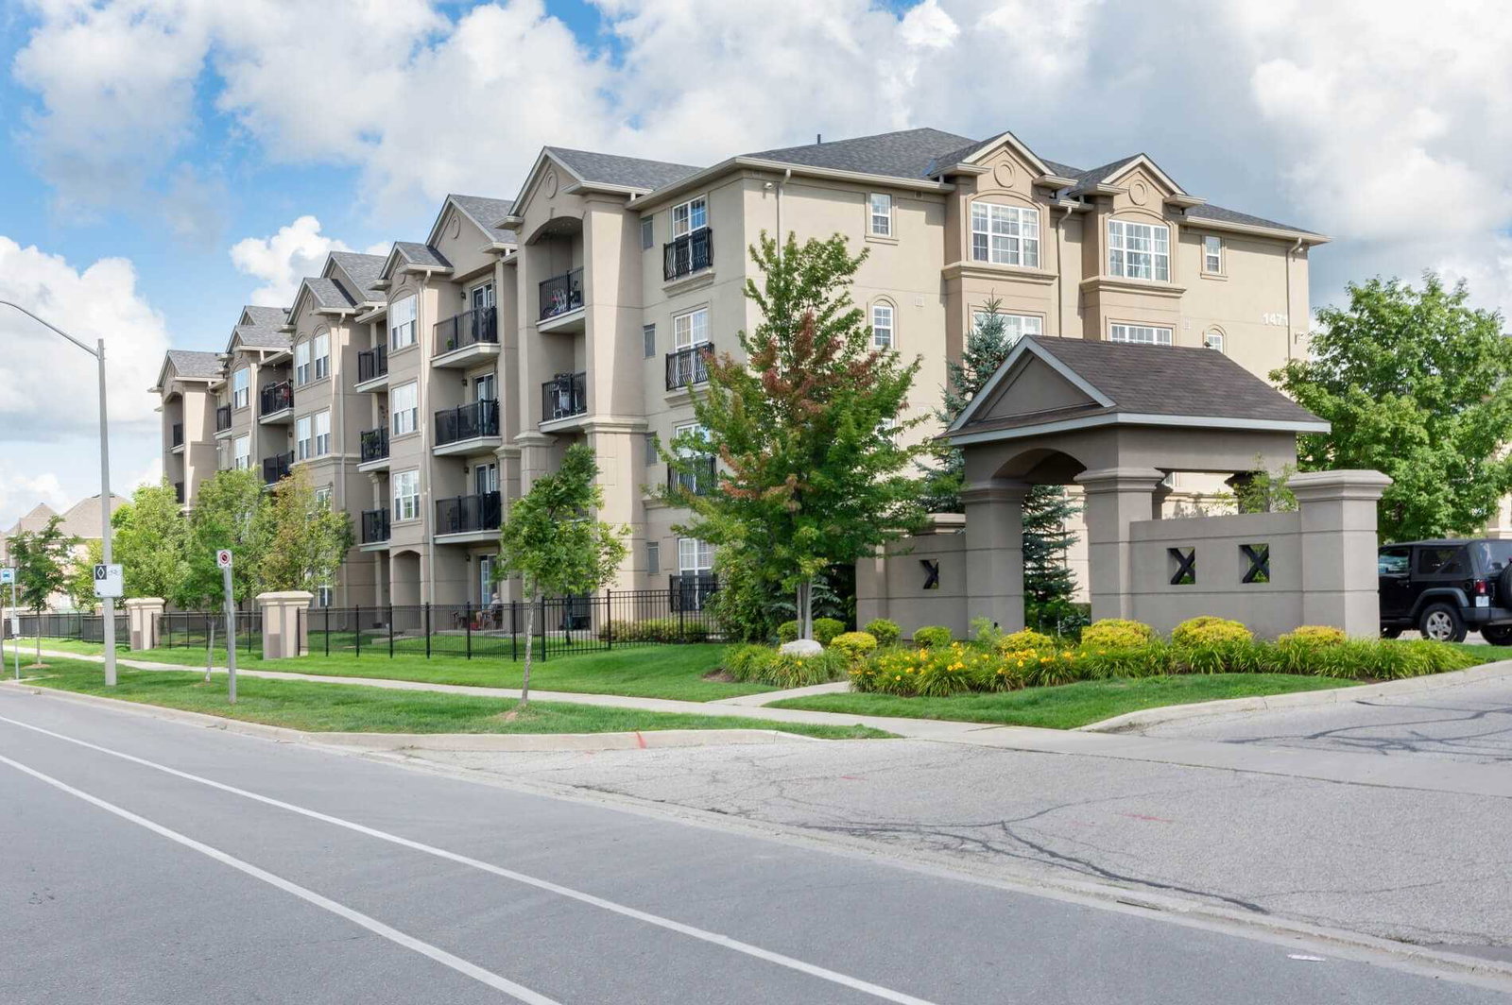 Maple Crossing Condos4 storeys, 264 suites, built 2009
- 2Bedrooms
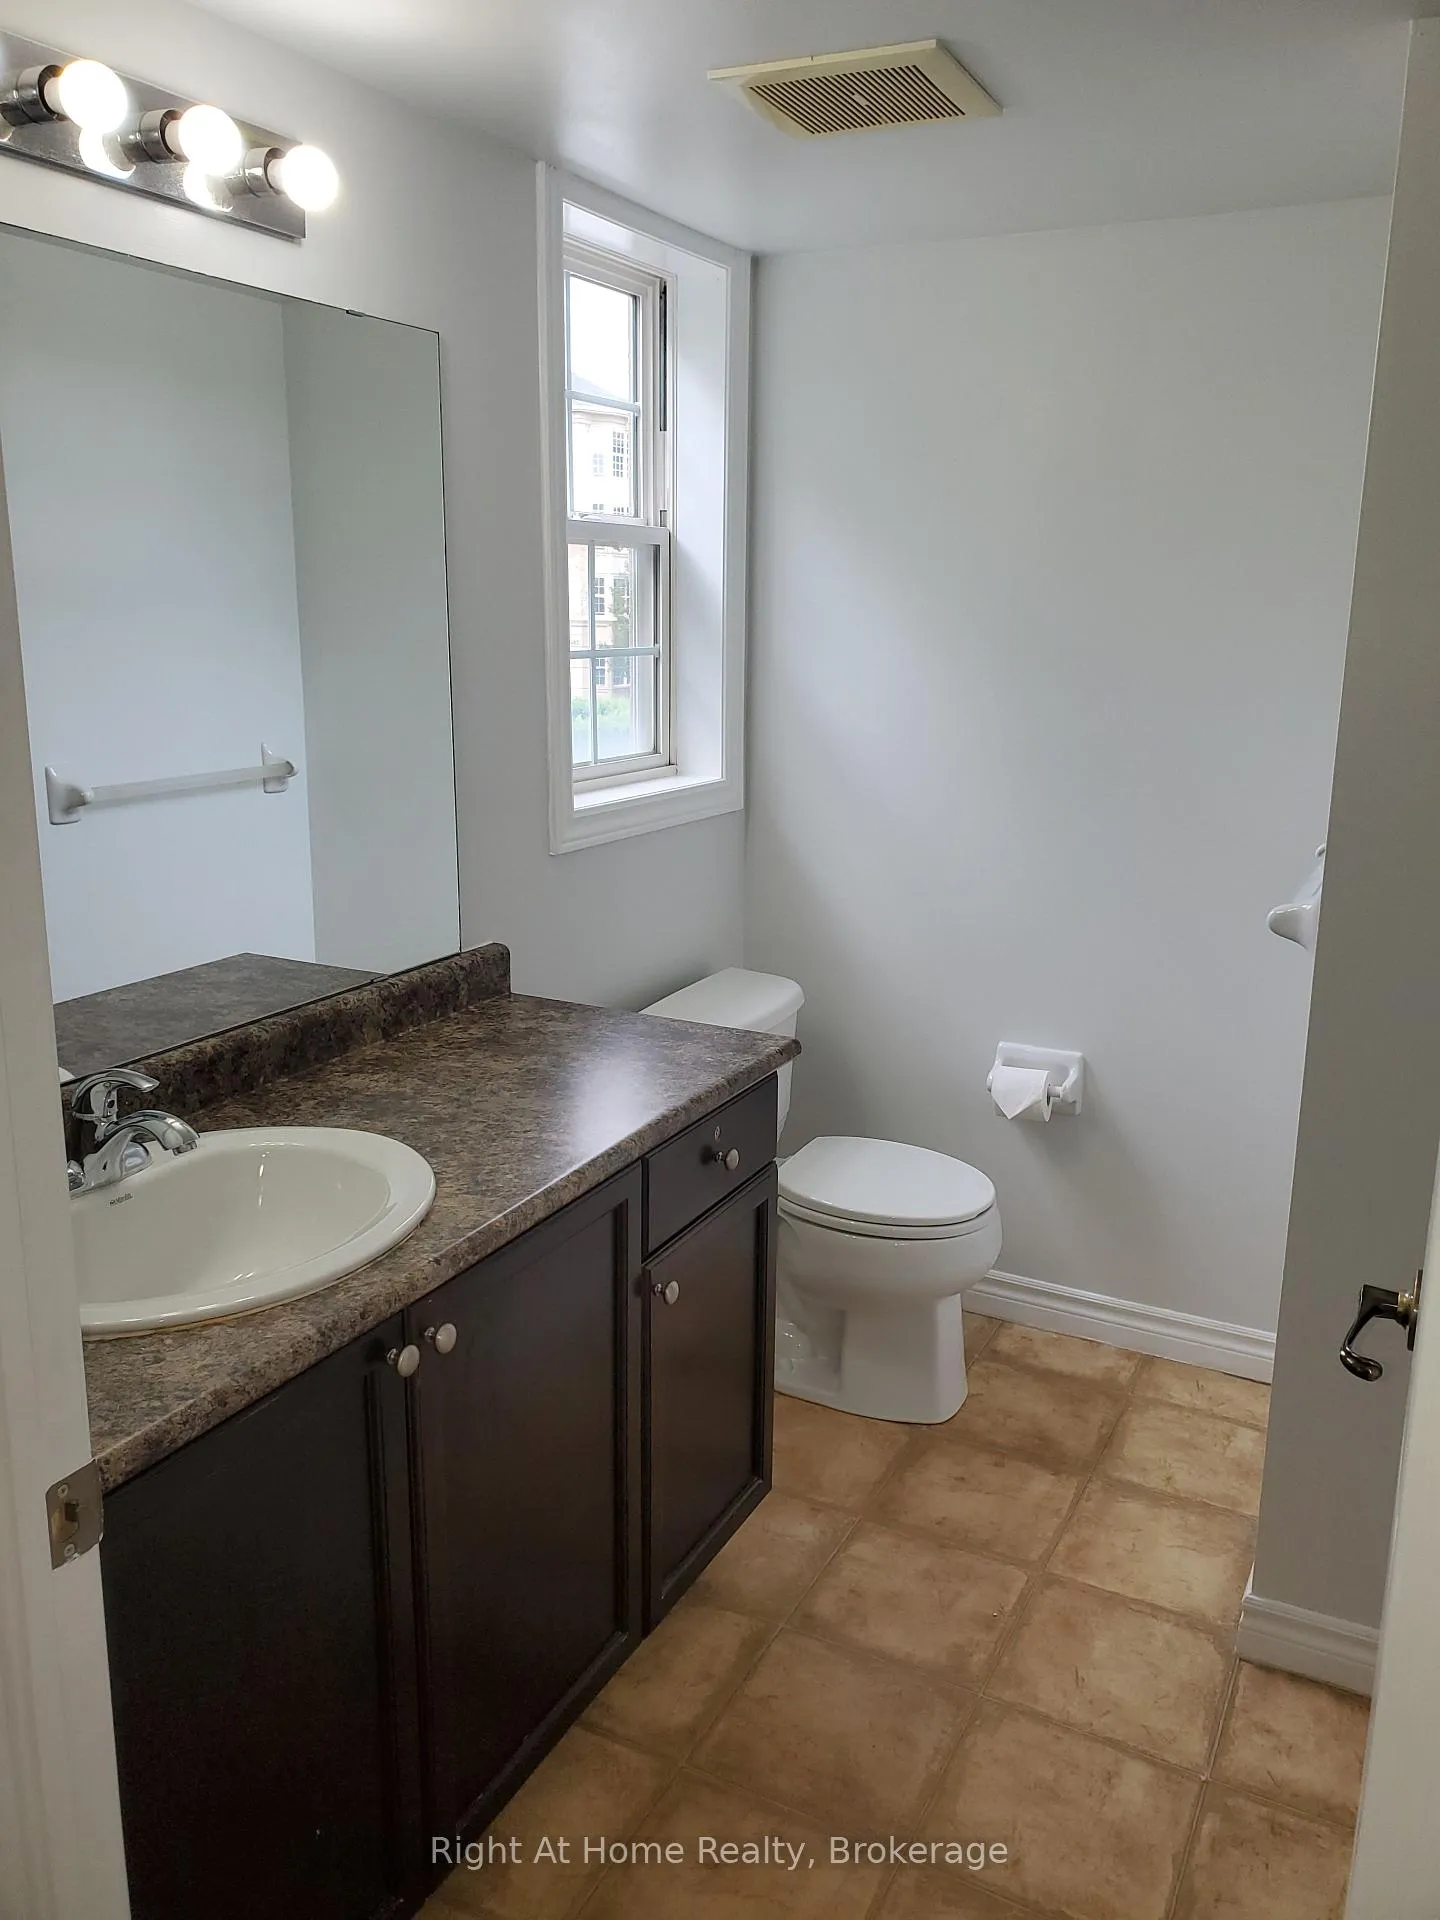
- 2Bathrooms
- 2Parking
- 1K~1.2KSq.Ft.
- Feb 6Available
- Laundry RoomLaundry
- Entire PropertyFor Lease
- Unfurnished
Sale & price history
- Login to See Prices
Expired2026-01-29 – 2026-04-30
MLS® w12738782
Real estate boards require you to or to see the full details of this property.
*Sold prices and complete sale & price history are regulated data. Under the Trust in Real Estate Services Act, 2002 (TRESA) and the rules of the Real Estate Council of Ontario (RECO), and pursuant to the Multiple Listing Service® rules of the Canadian Real Estate Association (CREA) and the Toronto Regional Real Estate Board (TRREB), this information may be shown only to registered users who have agreed to the applicable terms of use (a Virtual Office Website, or "VOW," arrangement). HOMEH Inc., Brokerage therefore provides it to signed-in members only. Creating an account is free and takes under a minute.
Unit 202, 1487 Maple Avenue, Milton(opens Google Maps in a new tab)
Summarized Description
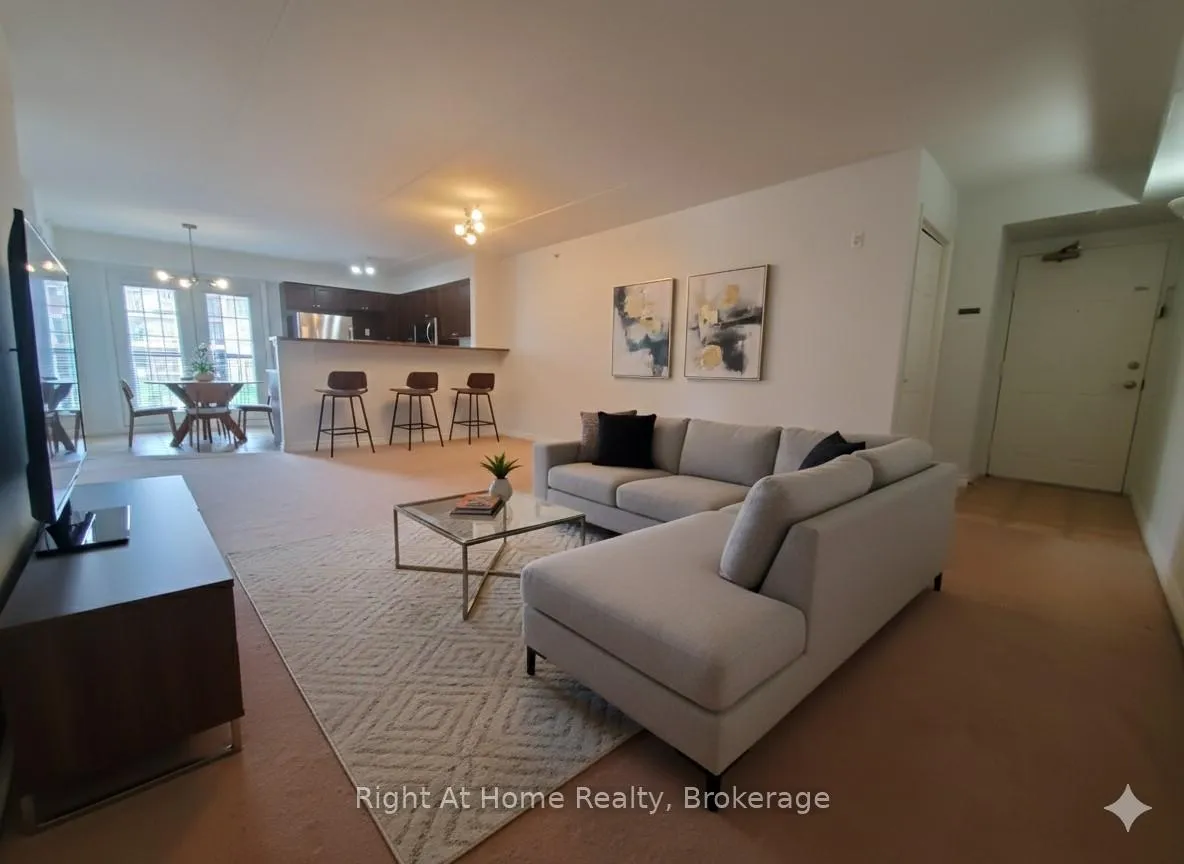
- Expansive 2-bedroom, 2-bathroom condominium.
- Largest floor plan in the building.
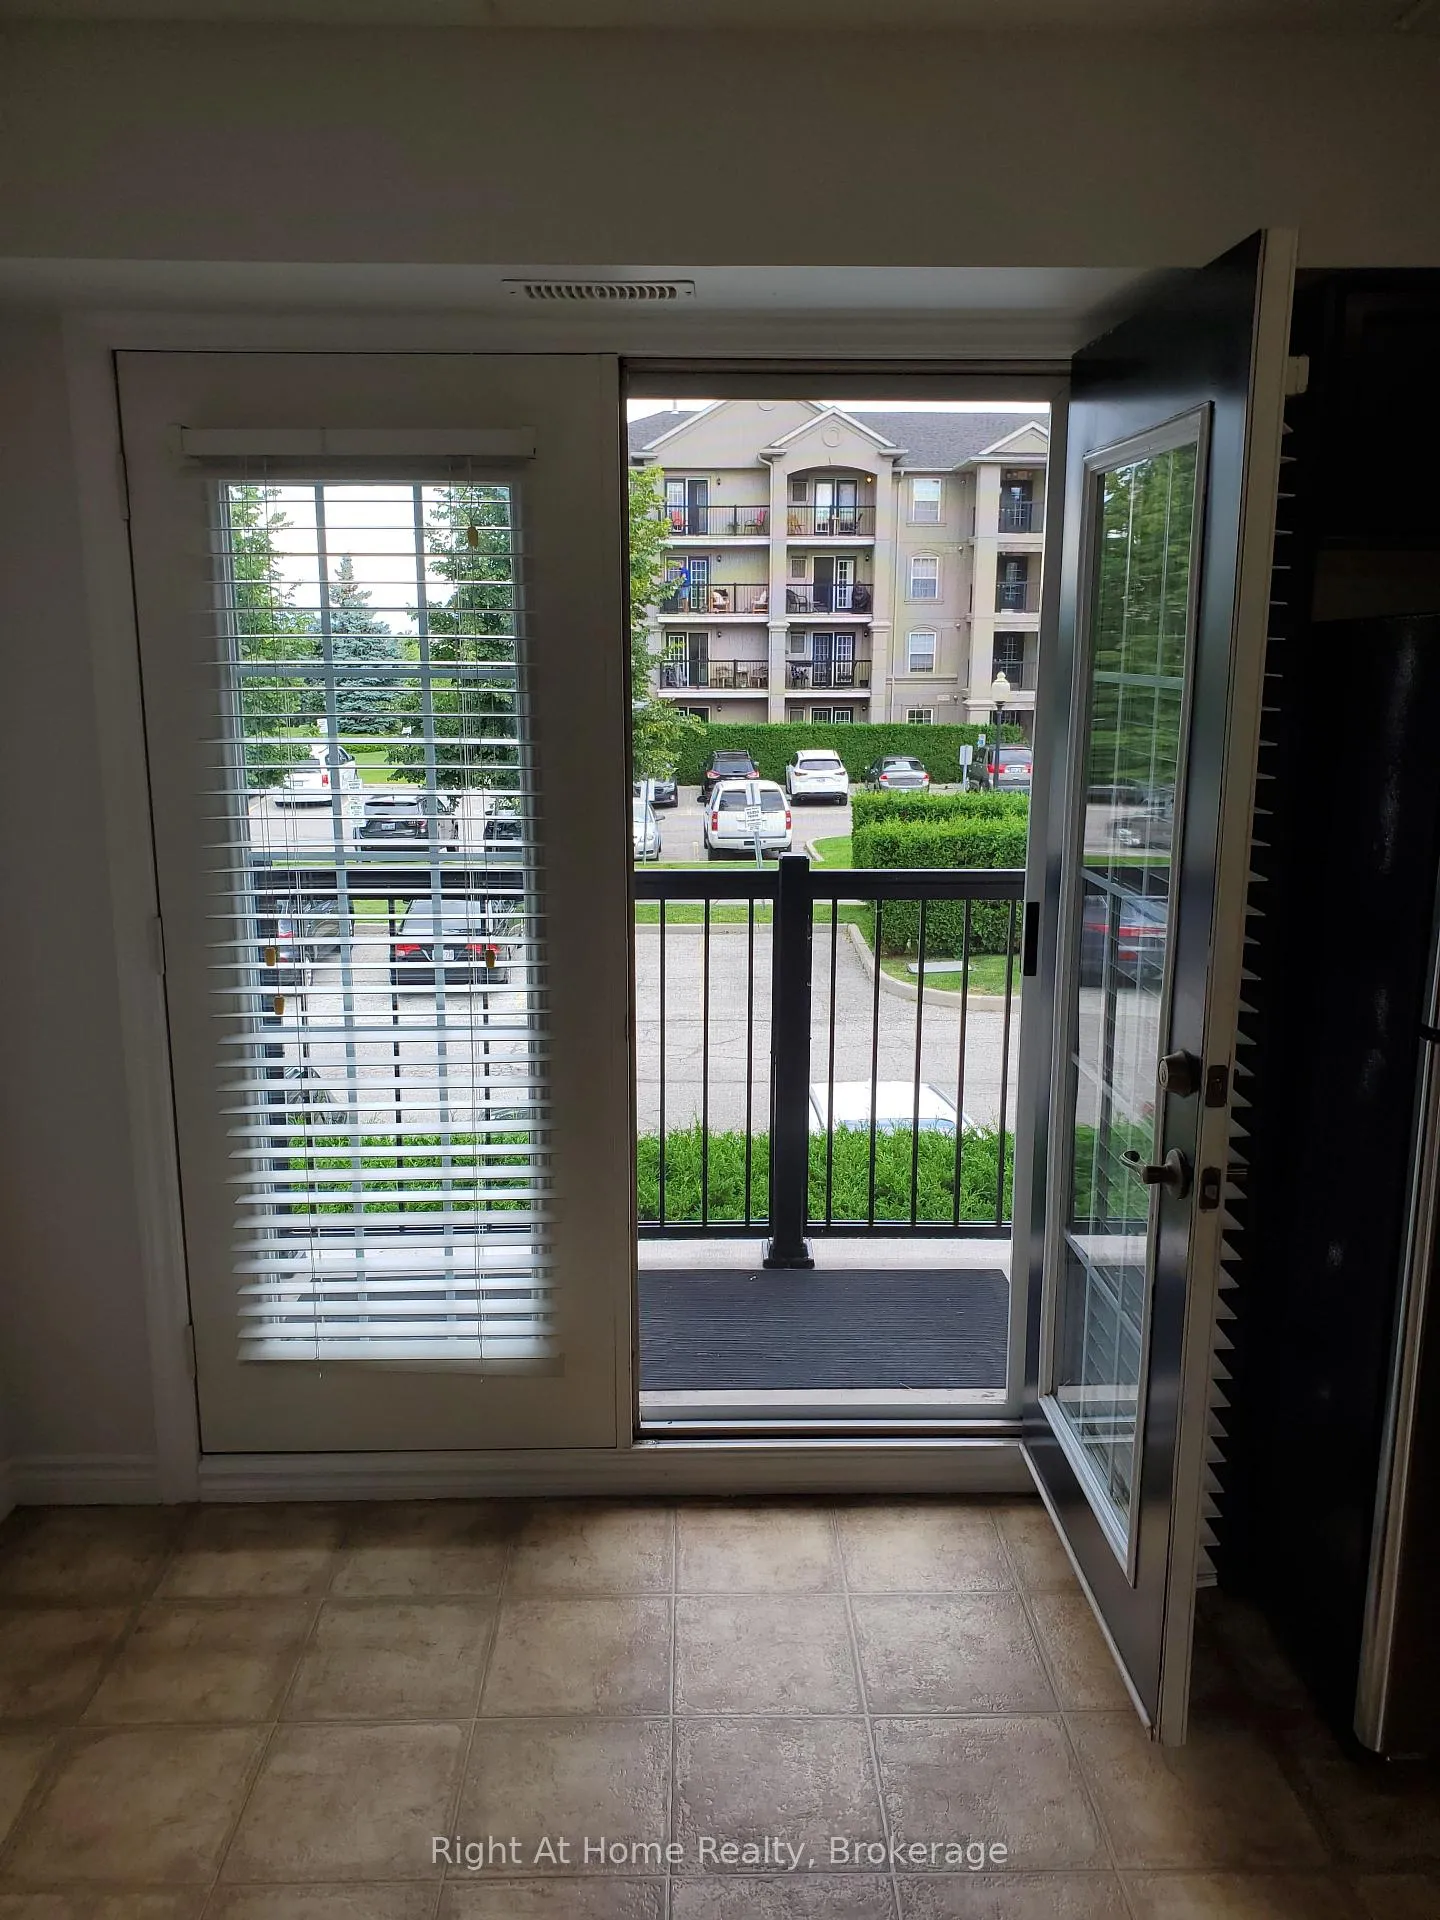
- Private balcony for outdoor enjoyment.
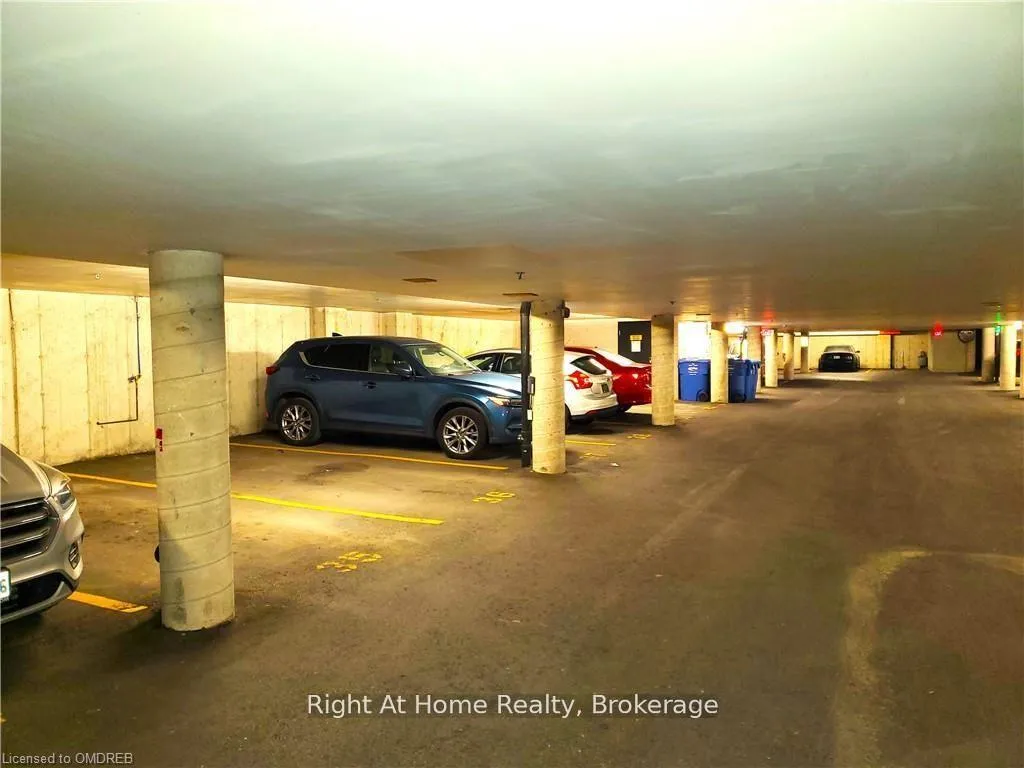
- Includes both underground and surface parking.
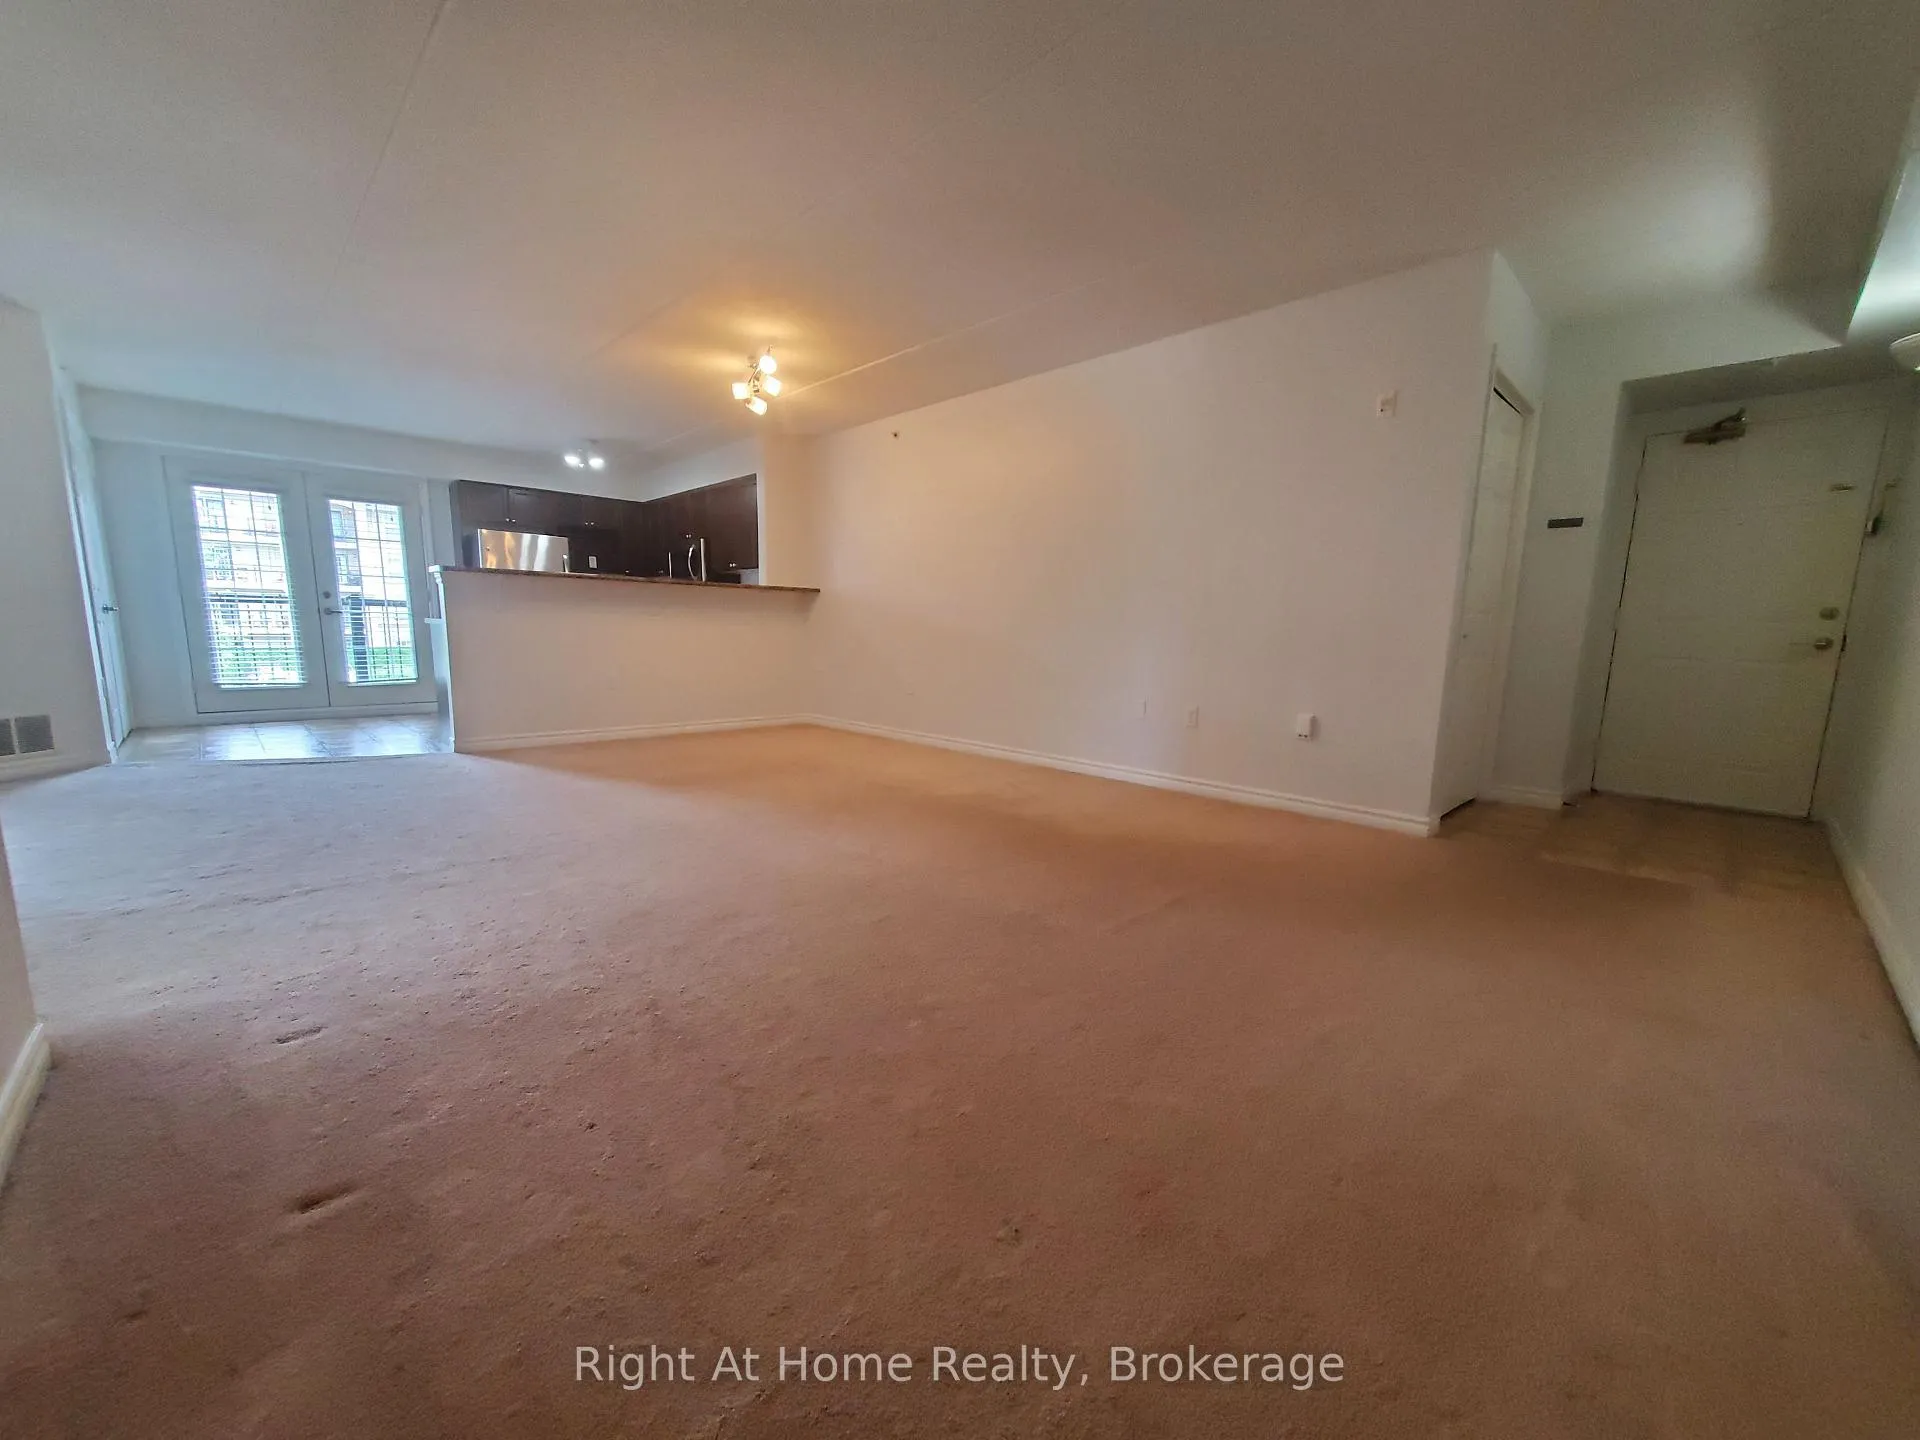
- Open-concept living area with natural light.
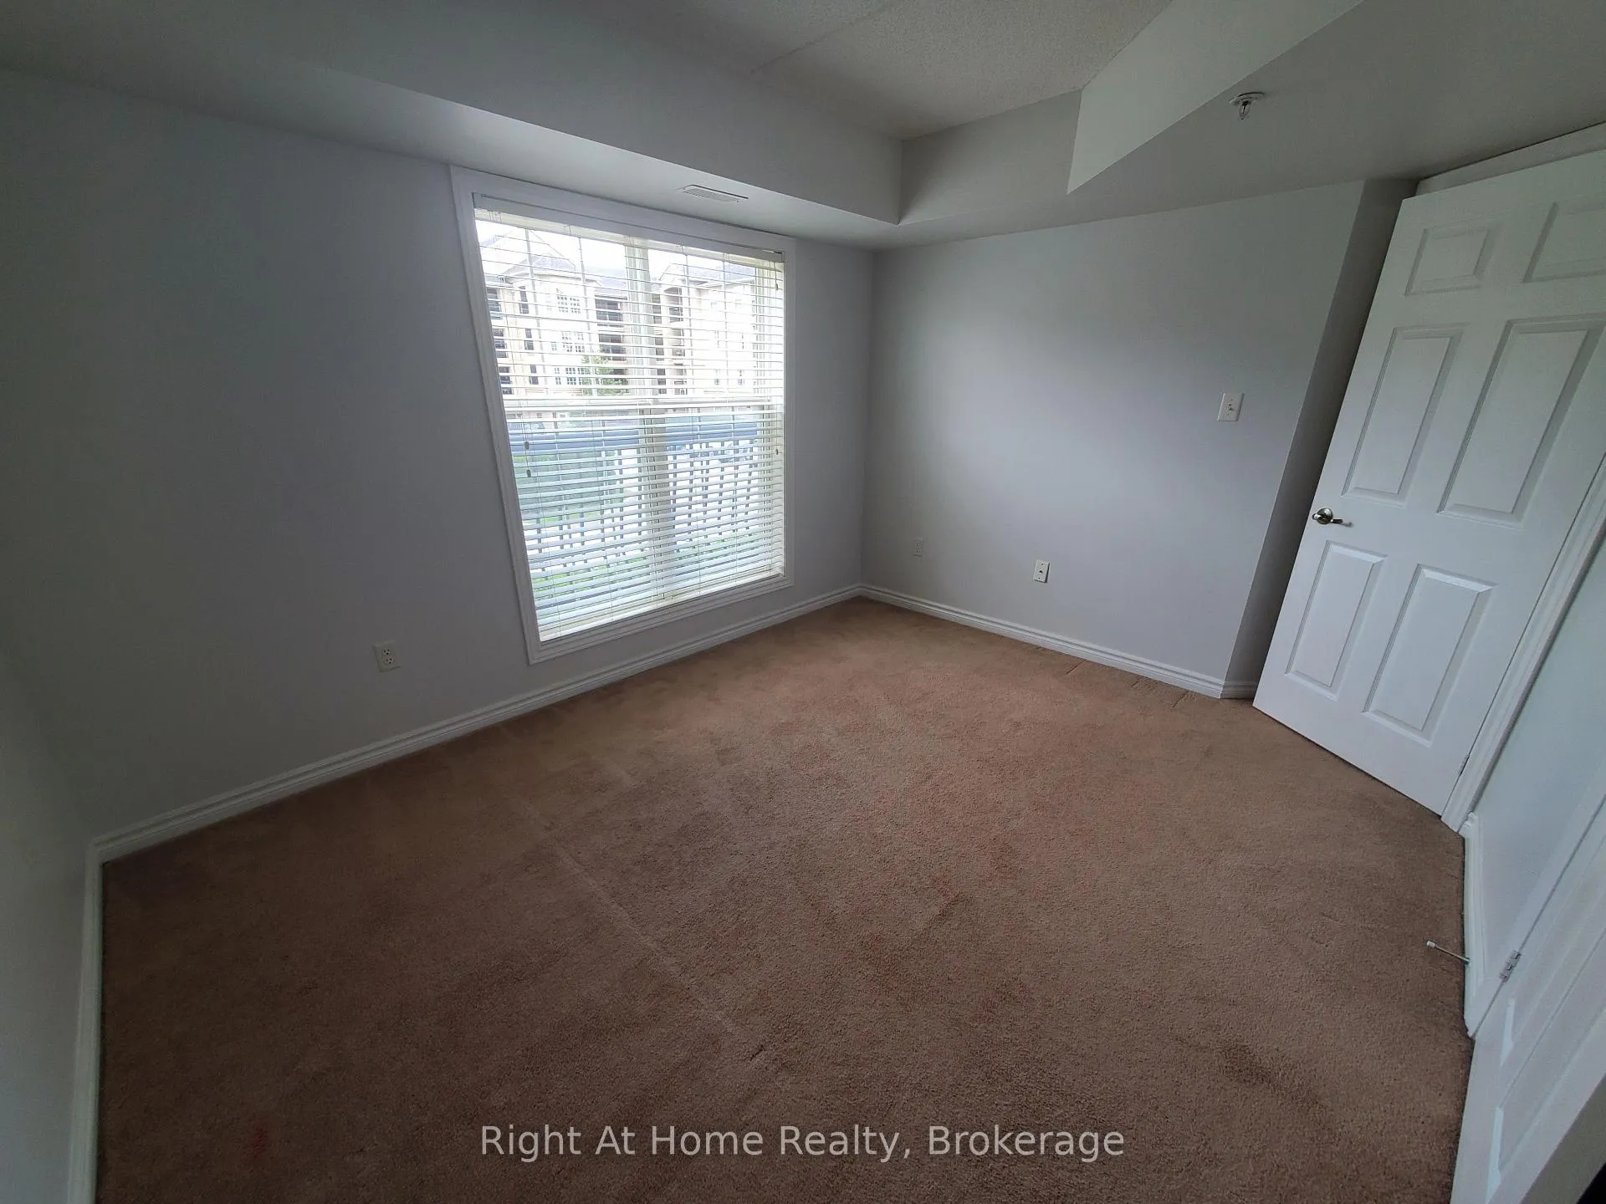
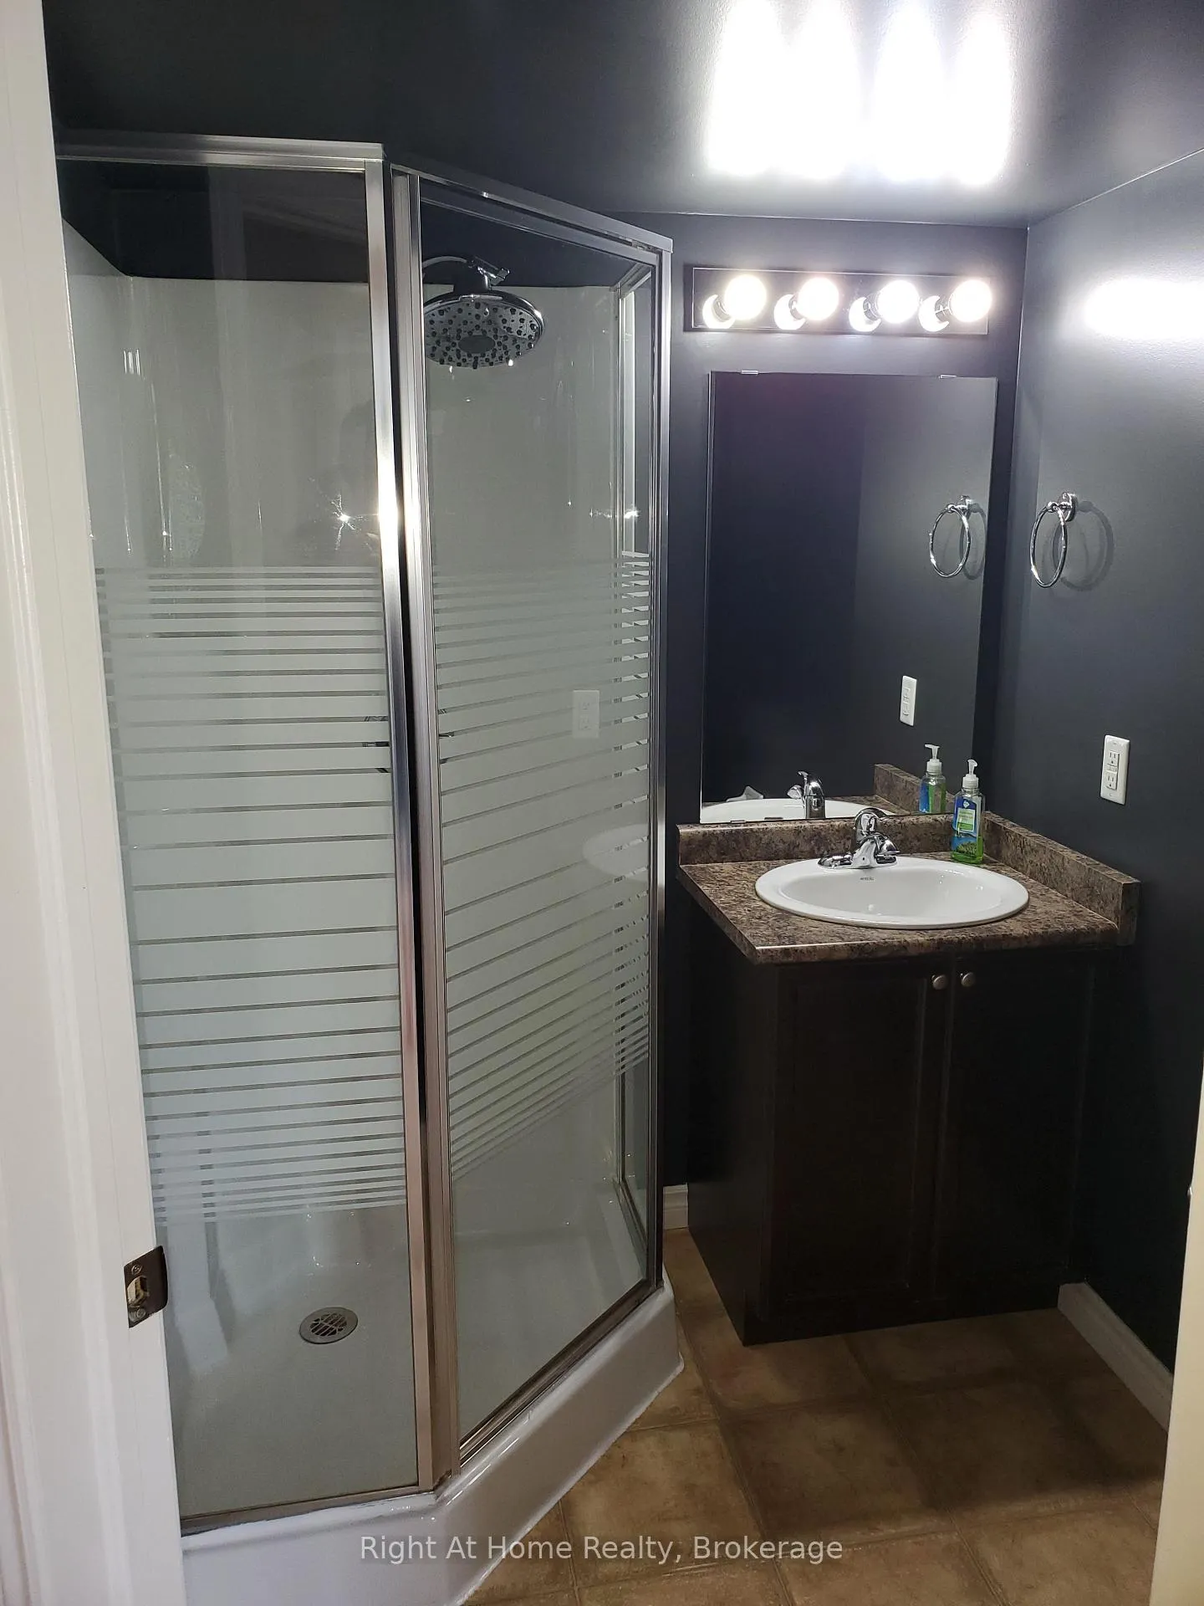
- Master bedroom with ensuite bathroom.
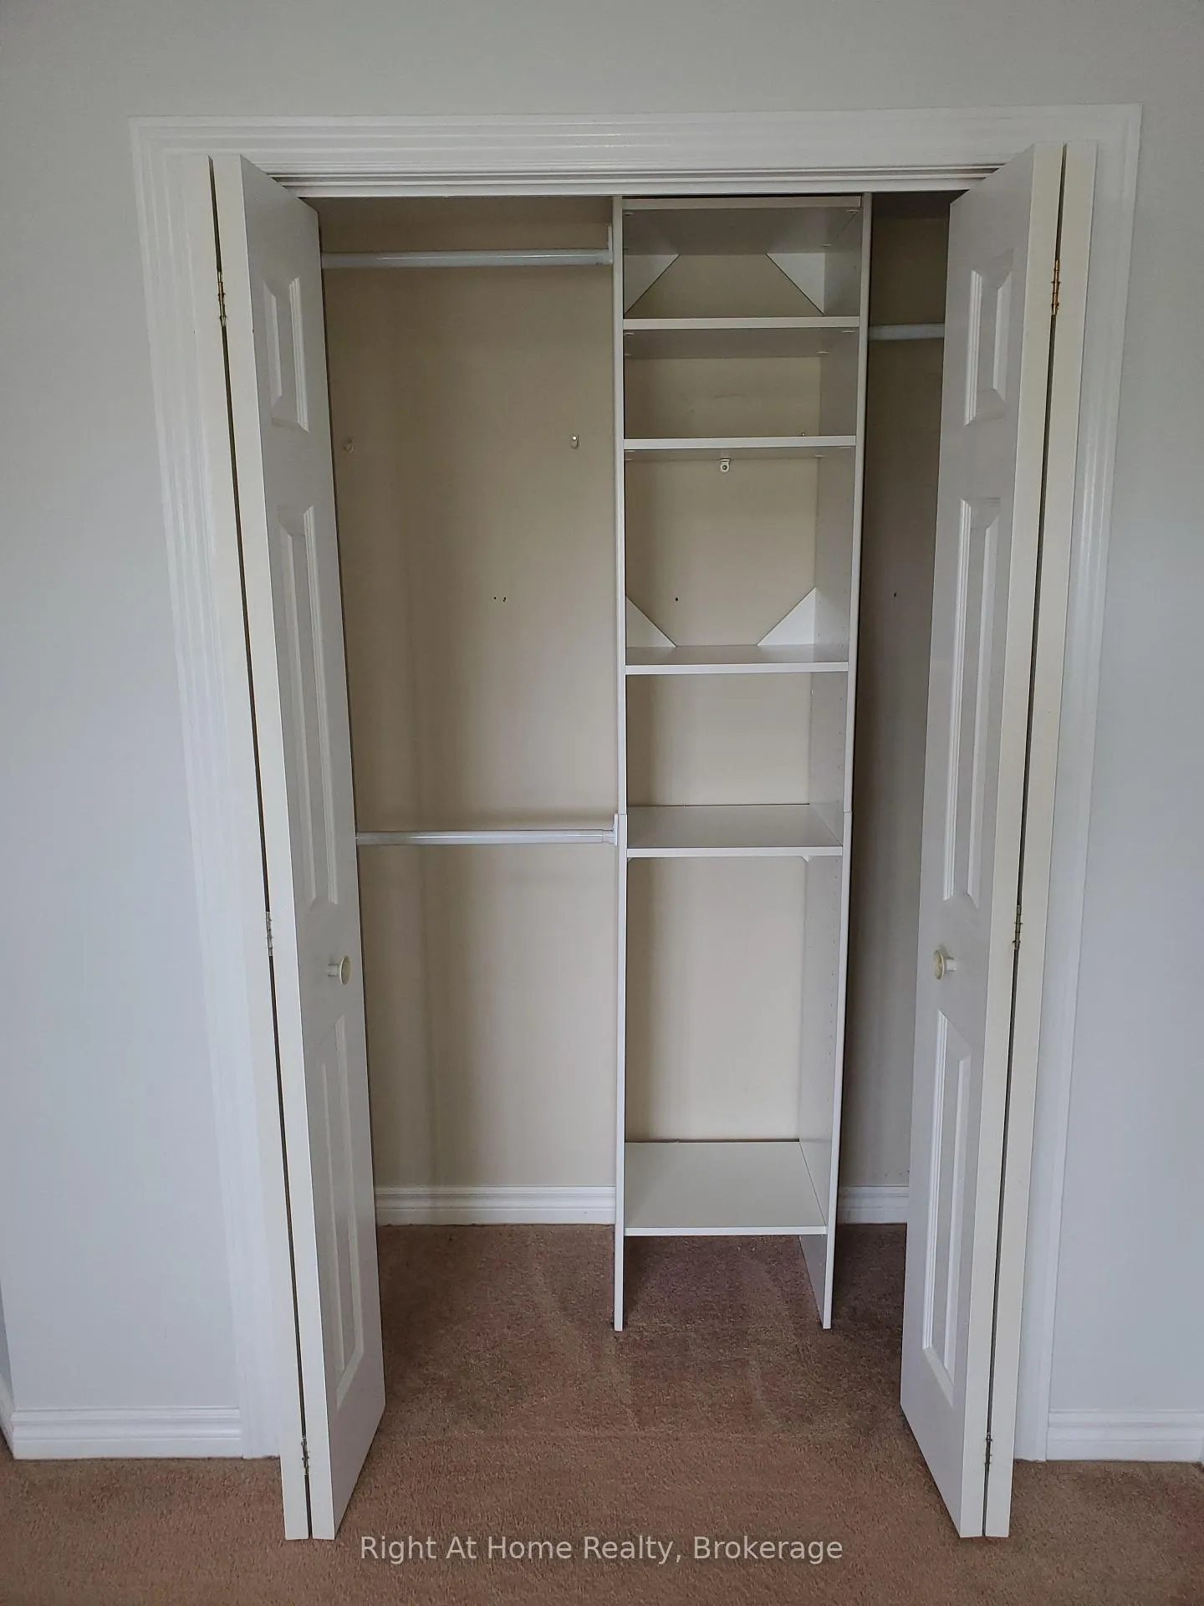
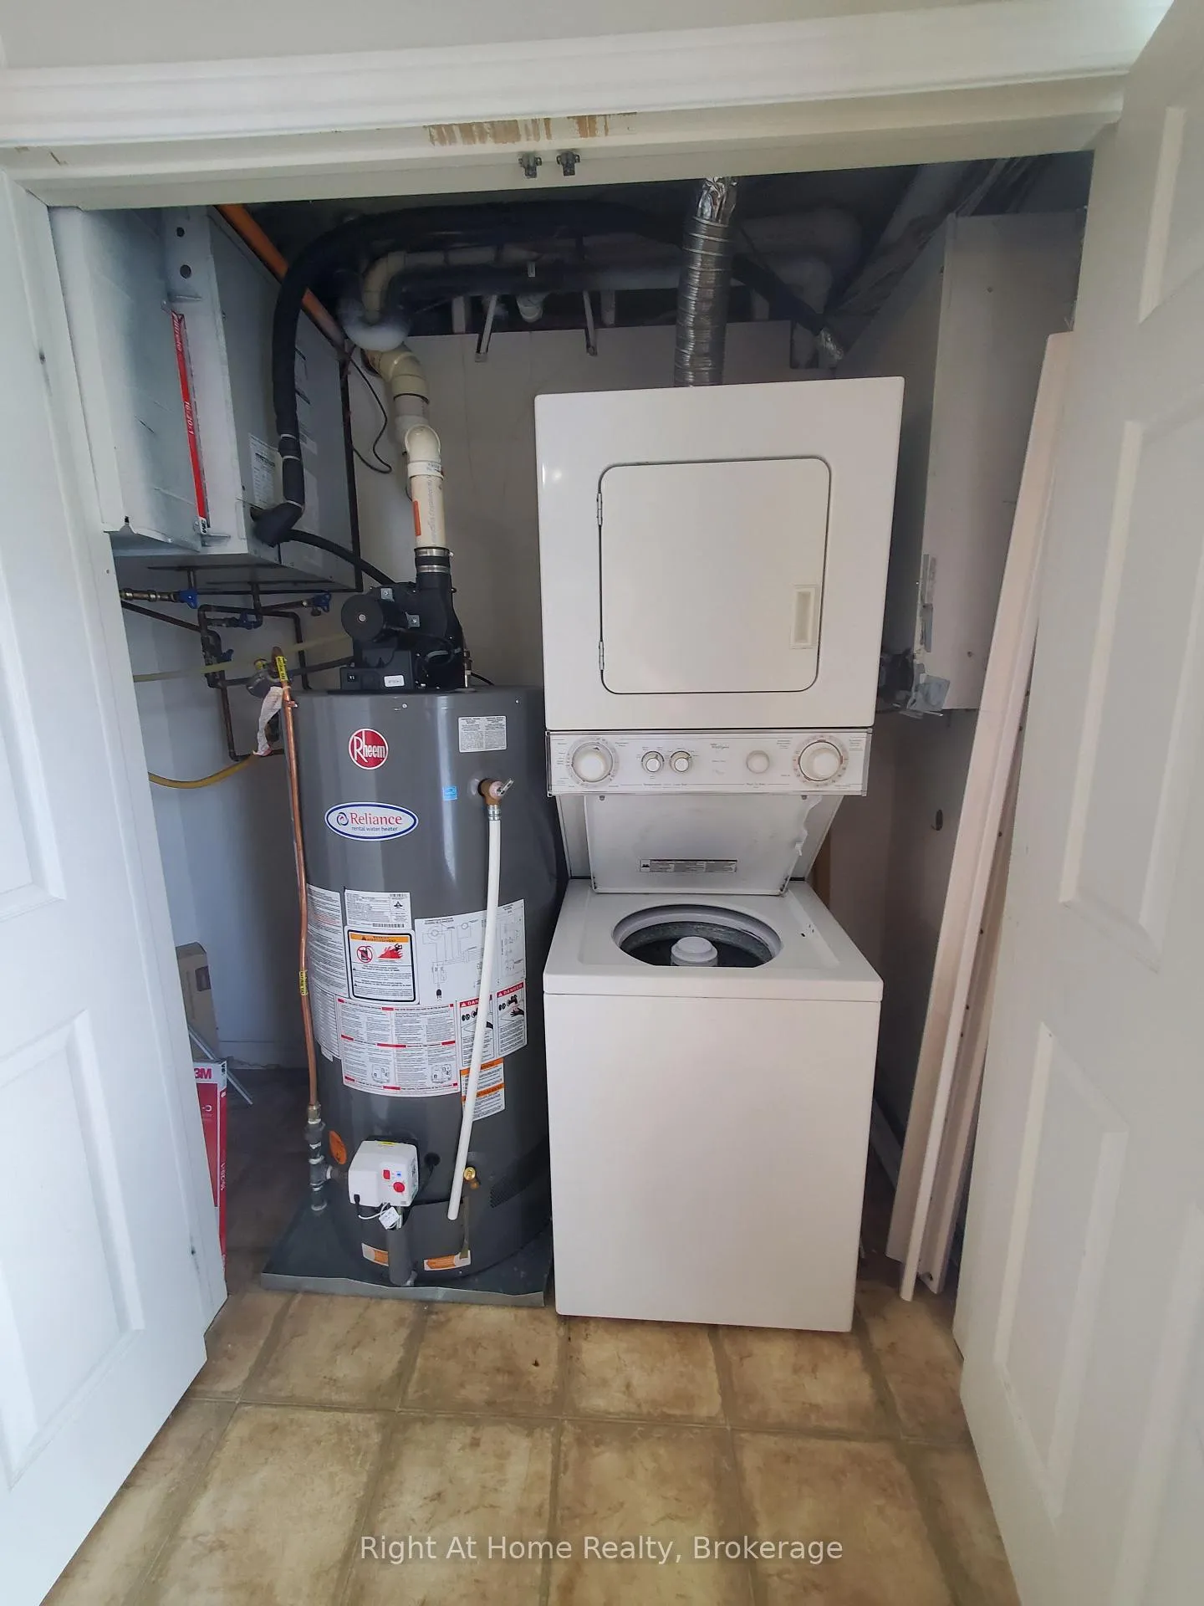
- Convenient in-suite laundry and storage.
- Steps from HWY 401 and Milton GO Station.
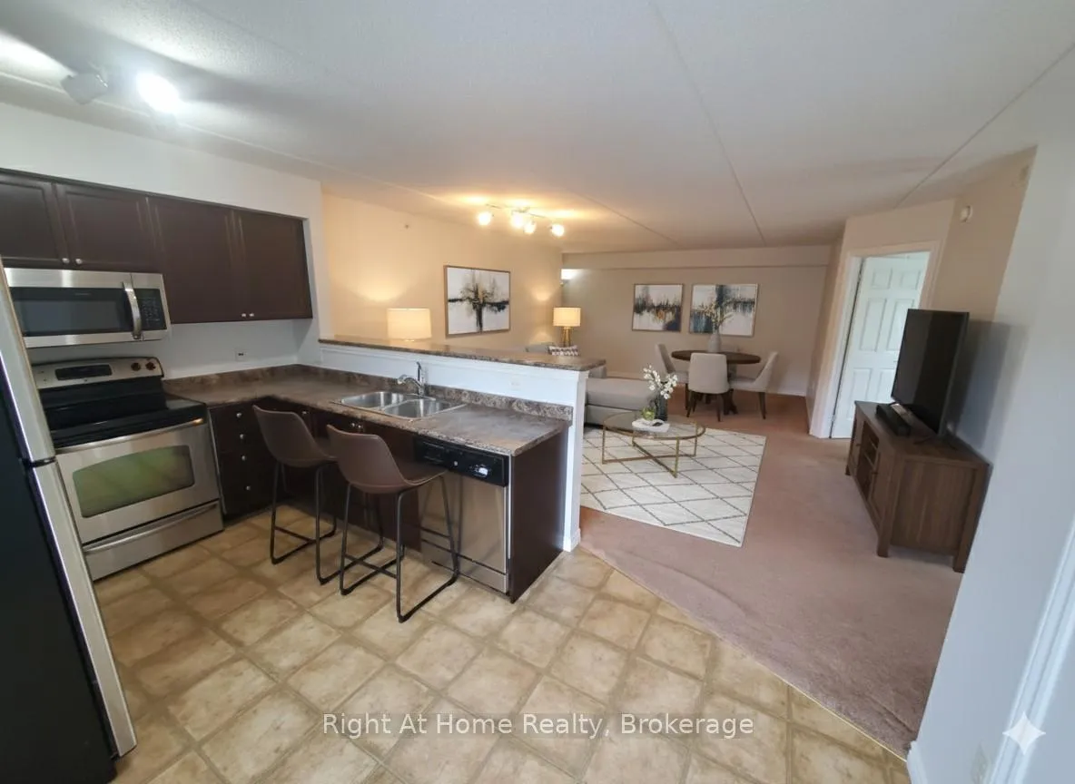
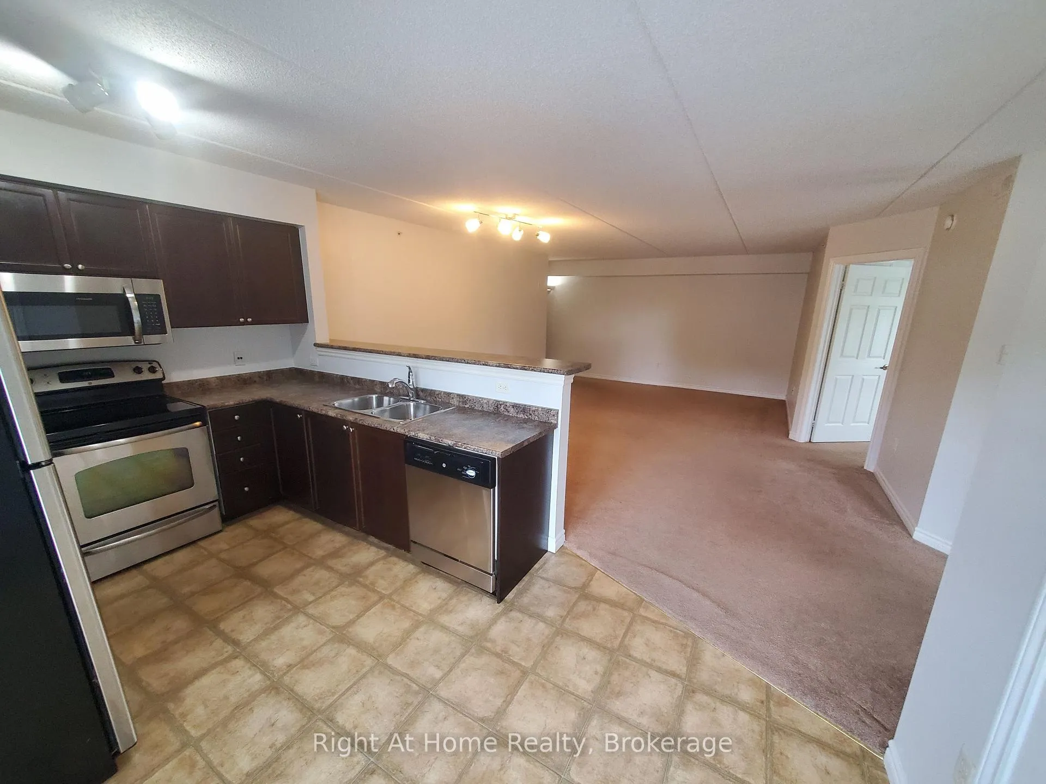
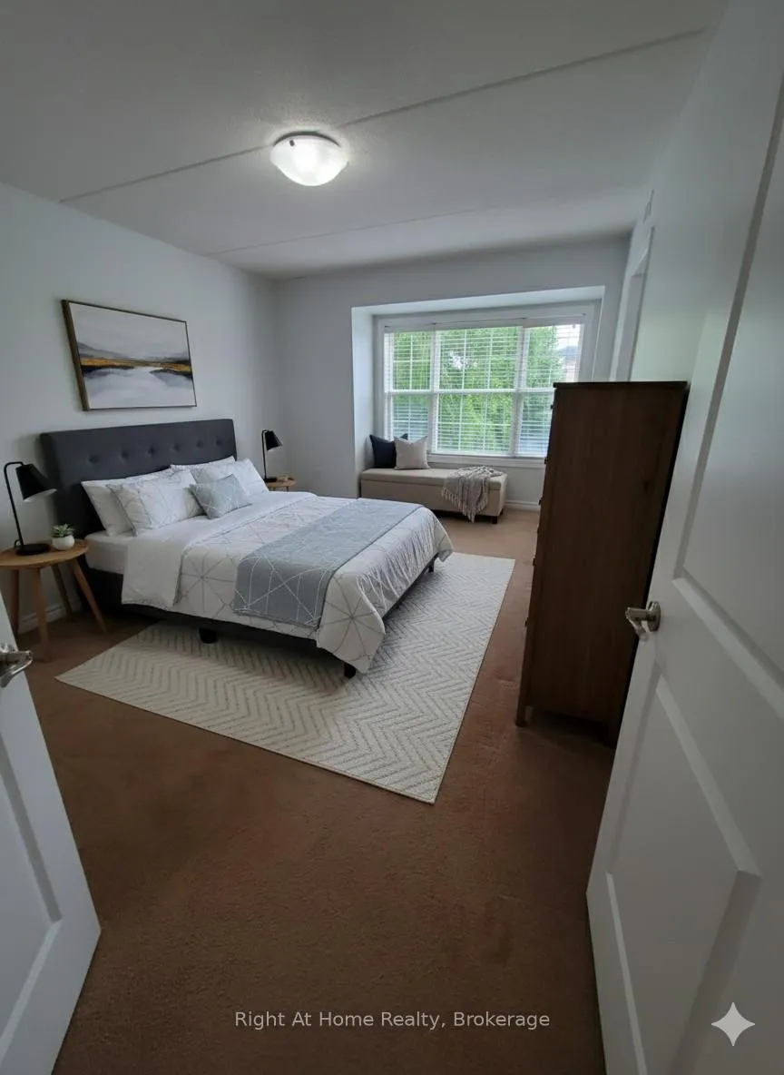
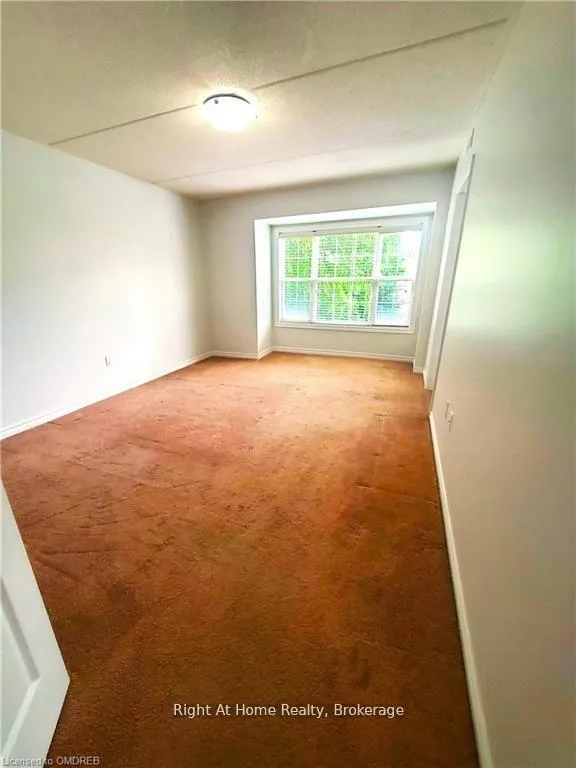
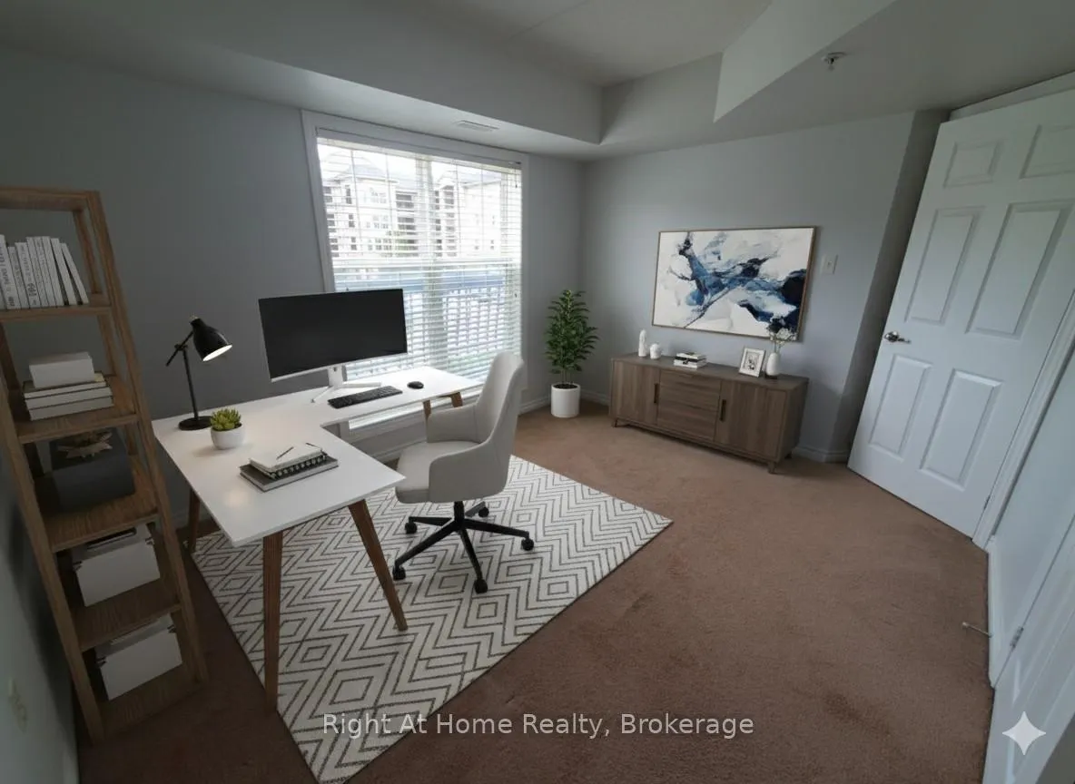
WELCOME TO MILTON. Rarely does a unit of this magnitude become available. As one of the largest floor plans in the entire building, this expansive 2-bedroom, 2-full bathroom condominium offers the kind of space and versatility that is truly hard to find in today's market. Whether you are a professional couple, a growing family, or looking to downsize without compromising on room, this residence is designed to exceed your expectations. The sprawling open-concept living and dining area is bathed in natural light, creating a bright and inviting atmosphere for both quiet evenings and grand entertaining. The kitchen is equipped with stainless steel appliances, ample cabinetry, and a dedicated breakfast area for your morning routine. French doors lead you from the living space to your own private balcony-an outdoor escape perfect for enjoying a breath of fresh air.The primary retreat is a masterclass in comfort, offering a generous footprint, a large window that floods the room with sun, and a private ensuite bathroom for ultimate privacy. The second bedroom is equally spacious, ideal for a home office or guest suite. Beyond the living quarters, the unit is packed with functional upgrades including a convenient in-suite laundry room and a large storage locker.Perhaps the most significant value lies in the parking-this unit includes both an underground and a surface parking spot, a rare and highly coveted feature. Residents also enjoy access to a well-equipped on-site gym. Located just steps from HWY 401 and a short 10-minute walk to the Milton GO Station, you are walking distance to the town's best restaurants and shopping. Comfort and convenience come together here. Schedule your visit today!
- Other
Key Facts & Features
Rental Details
- Portion Of Property For Rent
- Entire Property
- Furnished
- Unfurnished
- Rent Term
- 12 Months
- Payment Frequency
- Monthly
- Rental Deposit
- Yes
- Credit Check
- Yes
- Employment Letter
- Yes
- Rental Application
- Yes
- References Required
- Yes
Included In Rent Fee
- Building Insurance
- Building Maintenance
- Common Elements
- Parking
- Recreation Facility
Condo/Maintenance Fee
- Maintenance Fee
- $0 /month
Rental Items
- Rental Equipment
- Water heater
- Basement Type
- None
Interior Features
- Pets Permitted
- No
- Laundry Features
- Laundry Room
- Interior Extras
- Other
- Fireplace/Stove
- No
- Elevator
- No
Exterior Features
- Balcony
- Open
Building
- Building Type
- Condo Apartment
- Building Style
- 1 Storey/Apt
- Condo Corp Number
- 555
Construction
- Exposure
- East
- Exterior Finish
- Brick
- Special Designation
- Unknown
Inclusions
- Inclusions
- Dishwasher, Dryer/Washer, Microwave, Refrigerator, Smoke Detector, Stove
Parking & Garages
- Garage Type
- Underground
- Garage Spaces
- 1
- Parking Type
- Exclusive
- Parking Spaces
- 1
- Total Garage And Parking Spaces
- 2
Lockers
- Locker Type
- Exclusive
Heating & Cooling
- Heat Source
- Gas
- Heat Type
- Forced Air
- Air Conditioning
- Central Air
- Municipality
- Milton
- Neighbourhood
- Dempsey
- Main cross streets
- James Snow Parkway and Main Street
- Directions
- Main Street to Maple Ave
Ask about this home
A HOMEH agent will answer your questions about this home.

Around this home
Chris Hadfield
Public · elementary · 730 m
7.5/10Bishop Paul Francis Reding
Private · secondary · 740 m
8.2/10St Anthony of Padua
Private · elementary · 1.1 km
7.3/10Bruce Trail
Public · elementary · 1.6 km
6.4/10Saint-Nicolas
Private · elementary · French · 1.7 km
6.9/10St Peter's
Private · elementary · 1.8 km
5.6/10Irma Coulson
Public · elementary · 2.0 km
7.0/10Guardian Angels
Private · elementary · 2.3 km
7.4/10Sam Sherratt
Public · elementary · 2.5 km
6.9/10Hawthorne Village
Public · elementary · 3.0 km
6.8/10
Data provided by OpenStreetMap & Fraser Institute School Rankings
For the owner
Is this your home? Track its value.
Get this home's HOMEH Estimate by email once a month, with how many homes are for sale around you.
- MLS® number
- W12738782
- Data source
- Toronto Regional Real Estate Board
- Status change
- 2026-04-30
- Listed on
- 2026-01-29
- Days on market
- 91 days
- Possession date
- 2026-02-06
- Possession type
- Immediate
- Co-op commission
- half month rent
- Listed by
- Right At Home Realty, Brokerage
Recommended for you
Based on homes you've looked at.
No recommended properties found.
Nearby similar homes
No nearby properties found.
More real estate resources
Other homes nearby
Explore this area
Nearby neighbourhoods
No nearby listings available.
Ask HOMEH about this home
Price, neighbourhood, monthly cost. Ask anything.
HOMEH Intelligent Agent is an AI, not a licensed representative. Check anything important with your agent.