
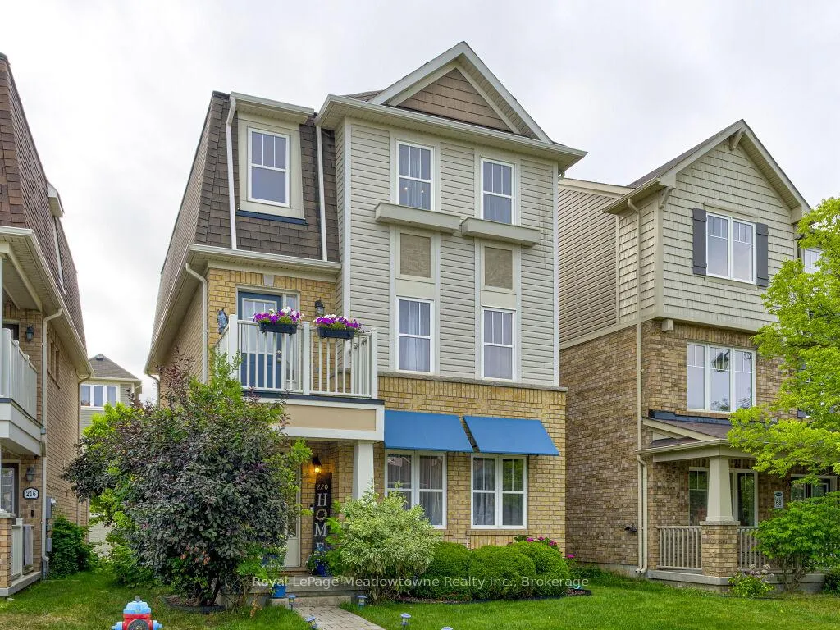
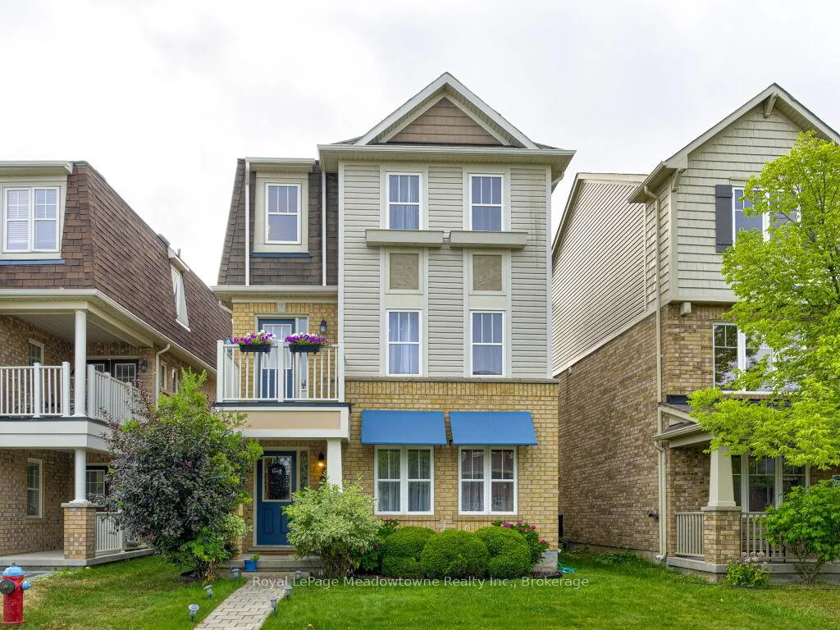
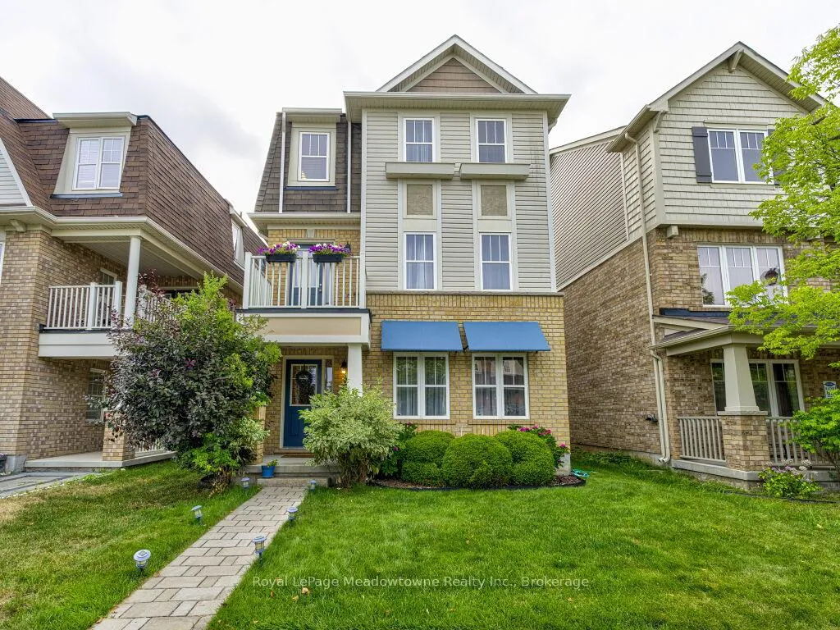
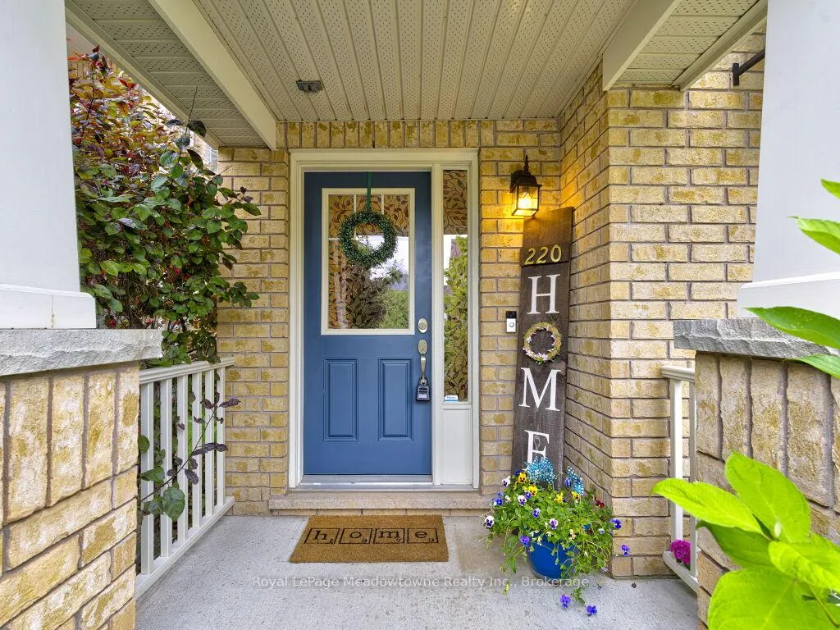
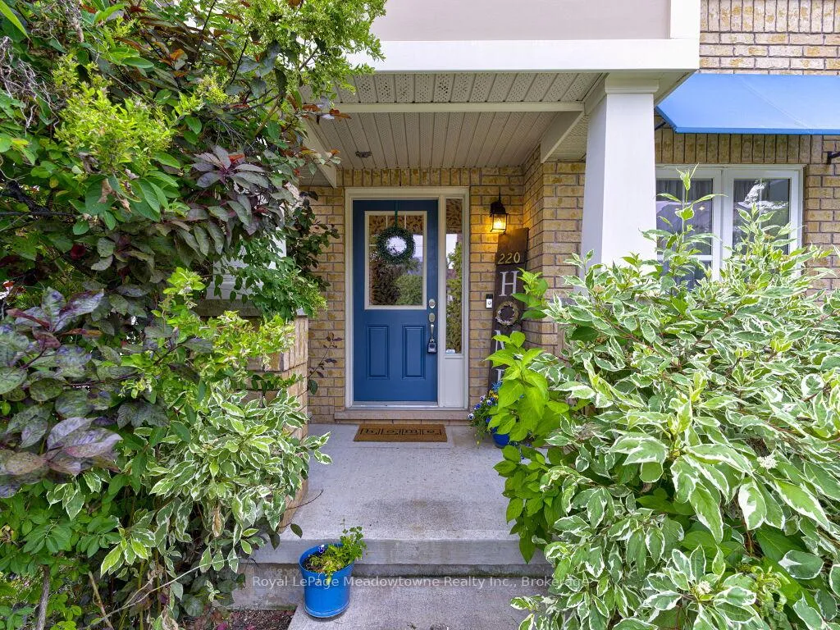
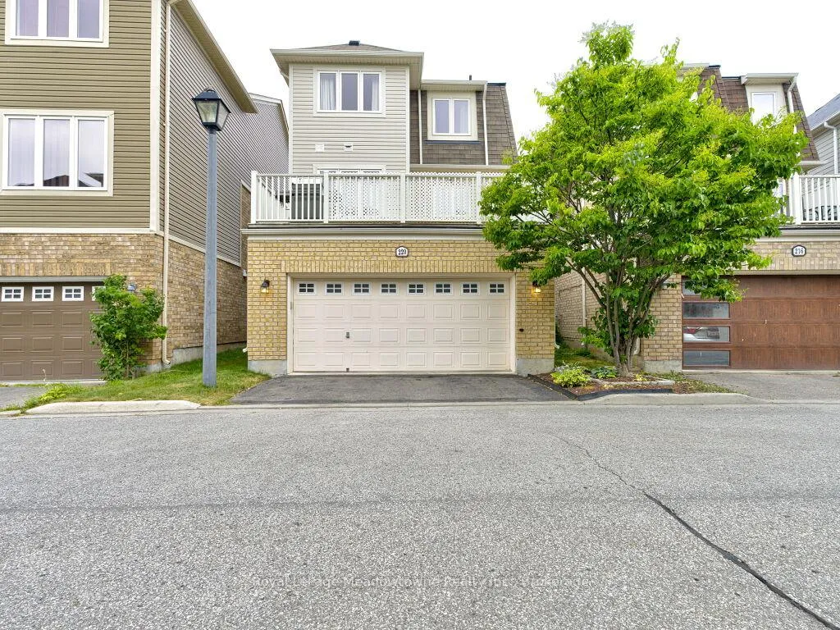
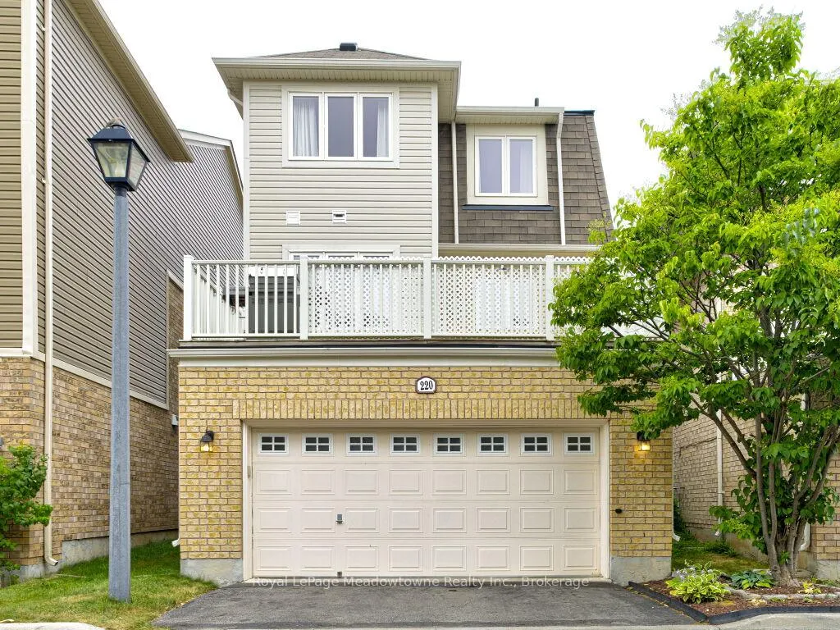
220 Magurn Gate
Milton (Harrison), ON L9T 7B4
- 3Bedrooms
- 3Bathrooms
- 2Garage
- 2000–2500Sq Ft
- $4,485Tax
- 28 ftLot frontage
 Estimated Value:$877,000See Free Estimate Report

This home has sold. It is no longer available.
Property not available for sale or for rent.
Sale & Price History for 220 Magurn Gate, Milton, Harrison
| Start Date | End Date | Price | Event | MLS# |
|---|---|---|---|---|
| 2025-08-07 | 2025-10-03 | Login to See Prices | Sold | w12330984 |
Real estate boards require you to or to see the full details of this property.
*Sold prices and complete sale & price history are regulated data. Under the Trust in Real Estate Services Act, 2002 (TRESA) and the rules of the Real Estate Council of Ontario (RECO), and pursuant to the Multiple Listing Service® rules of the Canadian Real Estate Association (CREA) and the Toronto Regional Real Estate Board (TRREB), this information may be shown only to registered users who have agreed to the applicable terms of use (a Virtual Office Website, or "VOW," arrangement). HOMEH Inc., Brokerage therefore provides it to signed-in members only. Creating an account is free and takes under a minute.
About 220 Magurn Gate, Milton, Harrison
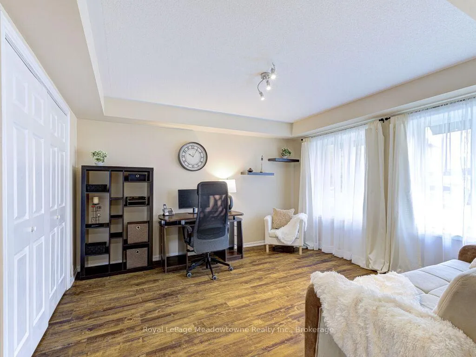
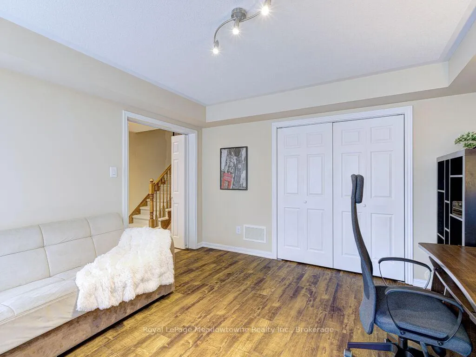
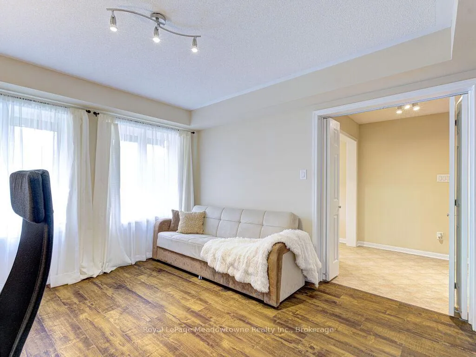
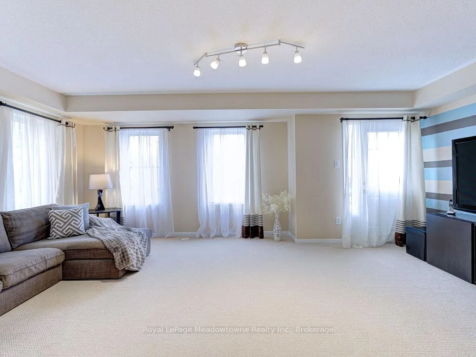
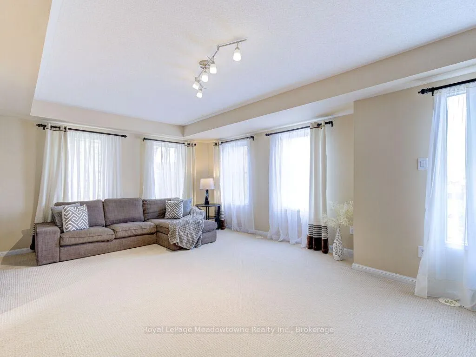
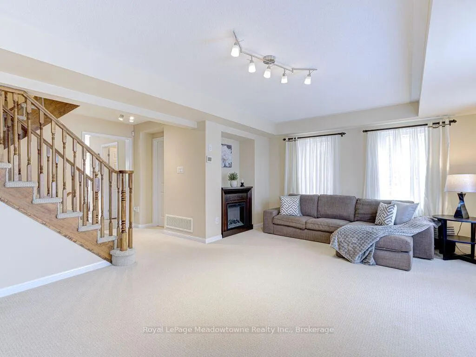
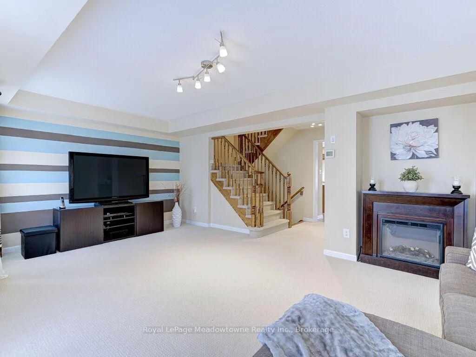
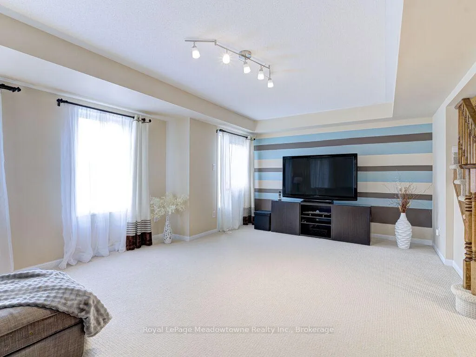
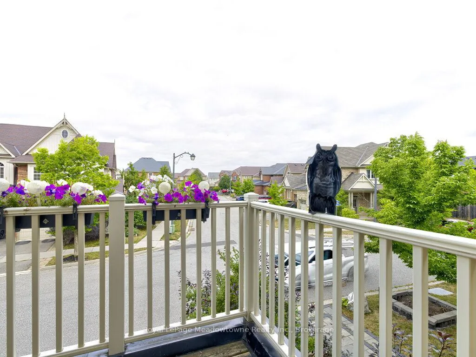
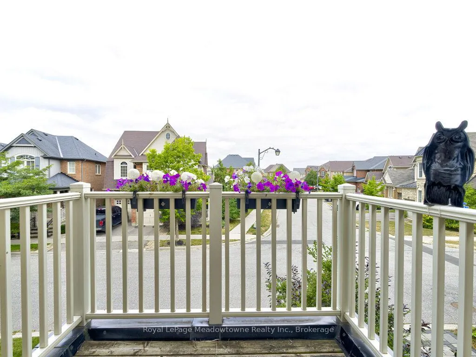
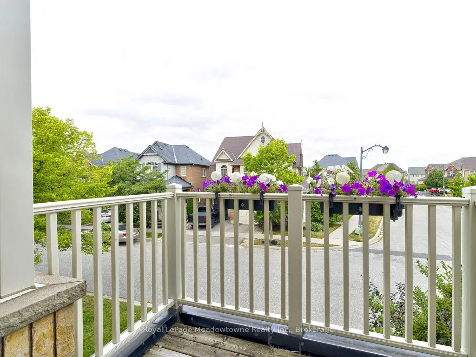
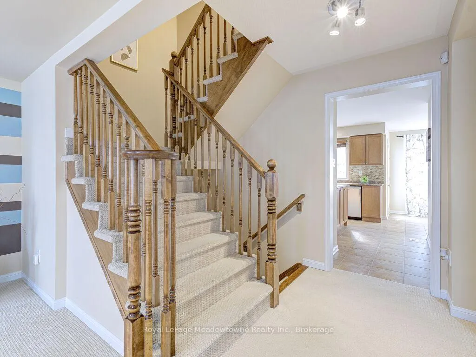
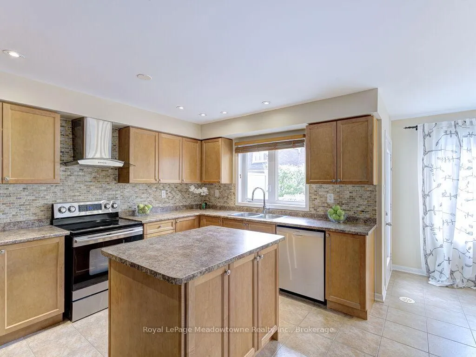
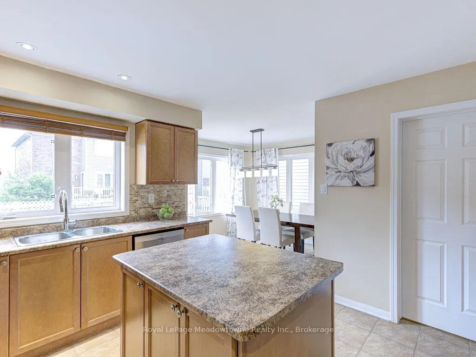
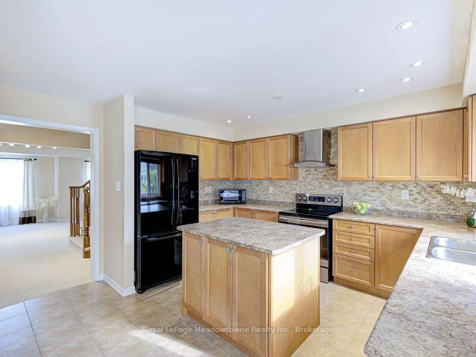
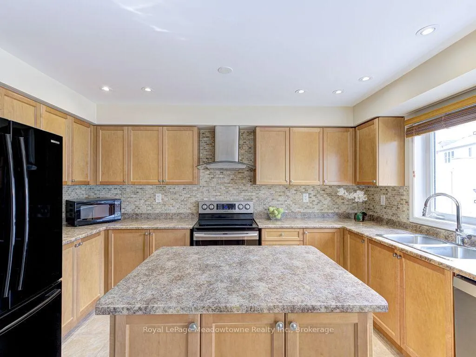
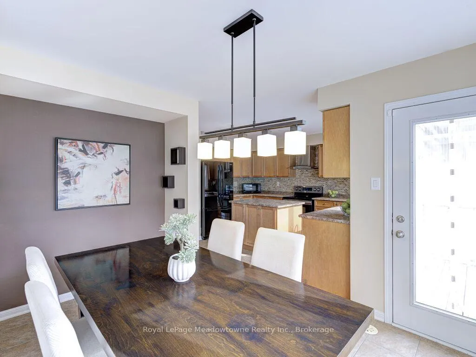
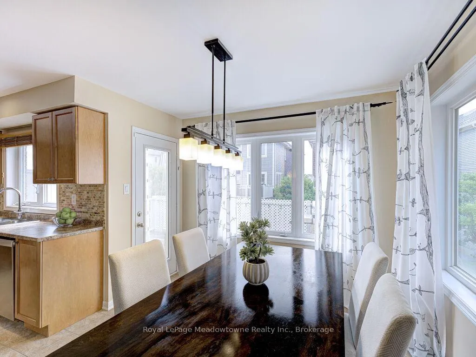
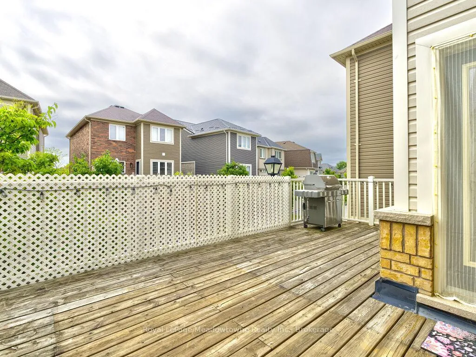
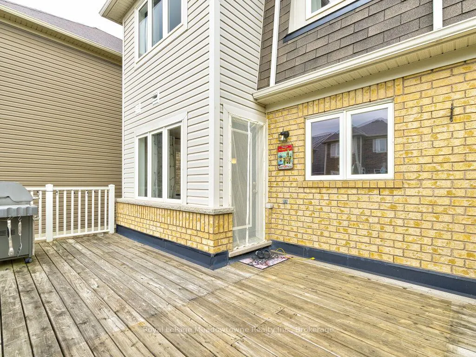
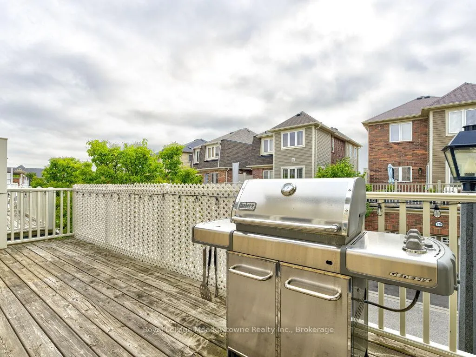
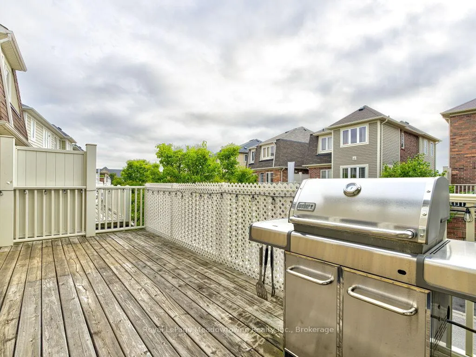
Embrace modern living in this stunning Mattamy built, detached 3-bedroom home at 220 Magurn Gate located in the family friendly Harrison neighbourhood packed with features designed for modern living! This Energy Star certified property boasts features that will save you money and enhance your comfort. Picture walking your kids to school and the playground, returning to a light-filled, open concept home boasting a long list of upgrades, including a silent Heat Recovery Ventilation System prioritizing indoor air quality and a reduced carbon footprint. Enjoy fresh and comfortable air year-round. Spacious balcony allows effortless entertaining BBQs parties. Harvest fresh berries from your own raspberry and currant bushes. Peace of mind comes standard with the installed ring security system, ready to connect for your devices without any additional costs. A versatile ground-level room perfect for a home office, family room or additional bedroom. The two-car garage with convenient organizer system and cabinetry complete this incredible package. Steps to playground, easy access to highways, transit, and shopping. Just minutes away from Kelso Conservation Area, this place offers unparalleled access to year-round family fun. Exhilarating skiing and snowboarding adventures in the winter. Spring and fall transform, Kelso into a hiker's and biker's paradise, boasting an extensive network of trails for all skill levels. For the adventurous at heart, provides an opportunity to push your limits and reach new heights. Families can enjoy leisurely strolls along the stroller-friendly boardwalk encircling the serene lake, or take to the water in a canoe, kayak, or stand-up paddleboard. In the warm summer days, the beach beckons for a relaxing afternoon of sun, water and sand. Embrace ultimate lifestyle of outdoor adventure. This meticulously maintained home awaits. Don't miss your chance to live the life you've always dreamed of.
Key Facts & Features
Property Costs
- Annual Property Tax Amount
- $4,485
- Land Transfer Tax Fee
- $14,875
Rental Items
- Rental Equipment
- Water heater.
- Under Contract
- Hot Water Heater
- Basement Type
- None
Interior Features
- Laundry Level
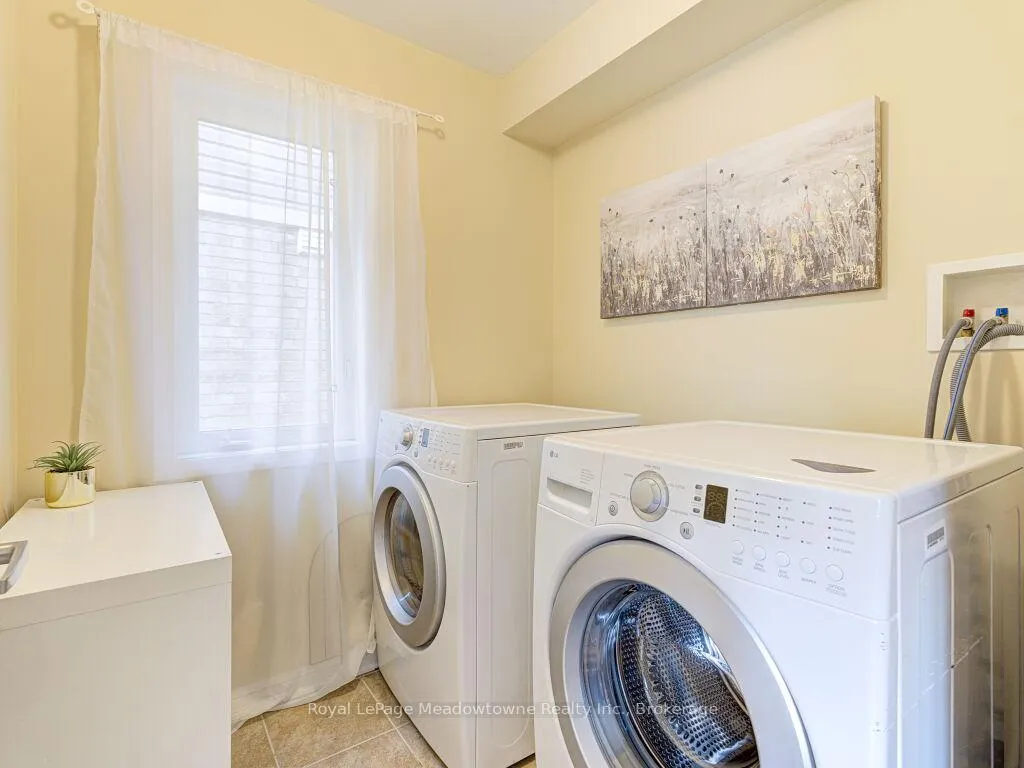
- Main Level
- Interior Extras
- Auto Garage Door Remote, Water Heater
- Fireplace/Stove
- Yes
- Fireplace Features
- Electric
- Elevator
- No
Exterior Features
- Exterior Extras
- Year Round Living
- Pool
- None
Building
- Building Type
- Detached
- Building Style
- 3-Storey
- Approx Age
- 16-30
Construction
- Exterior Finish
- Brick, Vinyl Siding
- Roof
- Asphalt Shingle
- Foundation Details
- Concrete
- Special Designation
- Unknown
Lot
- Lot Front
- 27.89 ft
- Lot Depth
- 0.00 ft
- Lot Size
- 173
- Lot Shape
- Rectangular
Inclusions
- Inclusions
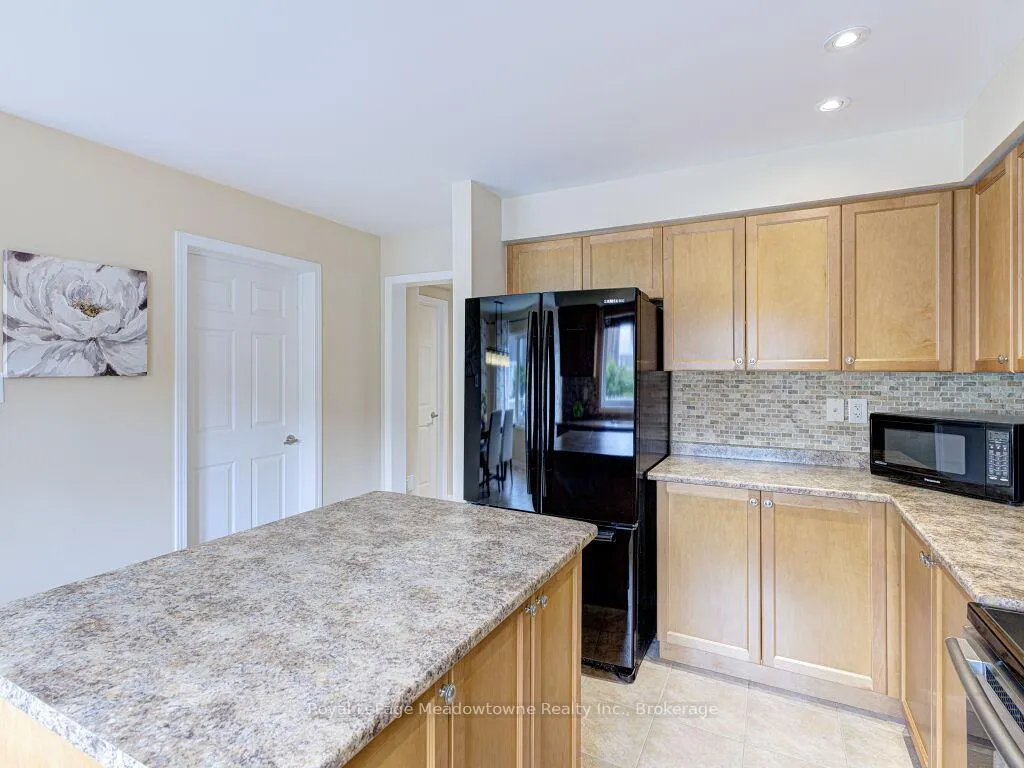
- All existing light fixtures, ring security-base station, doorbell, door camera, door/window sensors, keypad entry, motion detector. Craftsman lawn mower with Honda engine, garage organizer system and shelves. Gardening tools and hoses. Existing fridge, stove, exhaust hood, microwave, dishwasher, washer and dryer and electric fireplace. Window treatments and rods. Laundry organizer unit, shelves in storage and utility rooms, Weber S-310 stainless steel BBQ manufactured in North America with tools + gas tank and durable cover.
Exclusions
- Exclusions
- All staging items including most of the window sheers and art pieces.
Parking & Garages
- Garage Type
- Attached
- Garage Spaces
- 2
- Parking Spaces
- 1
- Total Garage And Parking Spaces
- 3
Heating & Cooling
- Heat Source
- Gas
- Heat Type
- Forced Air
- Air Conditioning
- Central Air
- Water
- Municipal
- Sewers
- Sewer
- Bedrooms
- 3
- Washrooms
- 3
- Kitchens
- 1
- Family / bonus room
- Yes
Room sizes
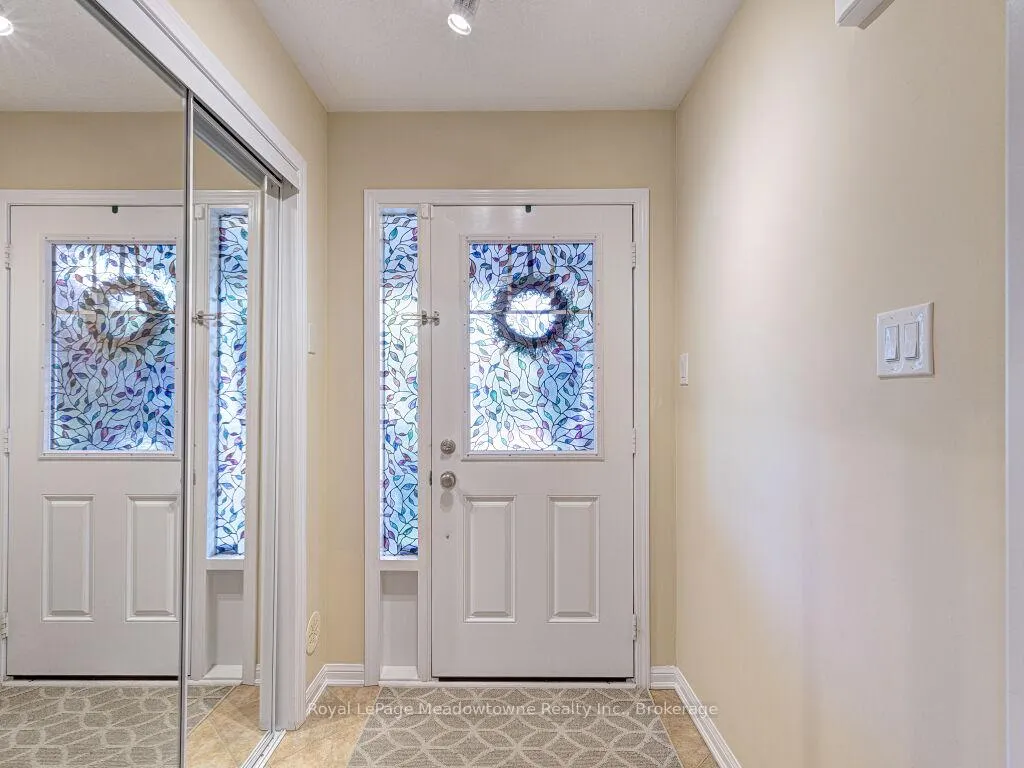
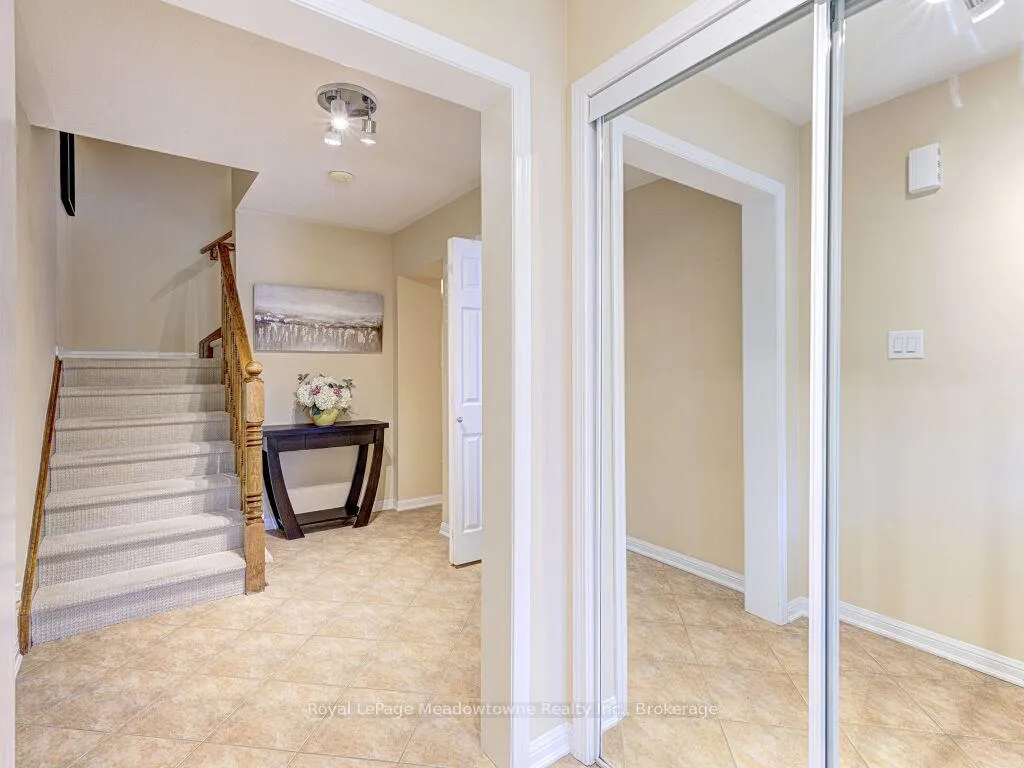
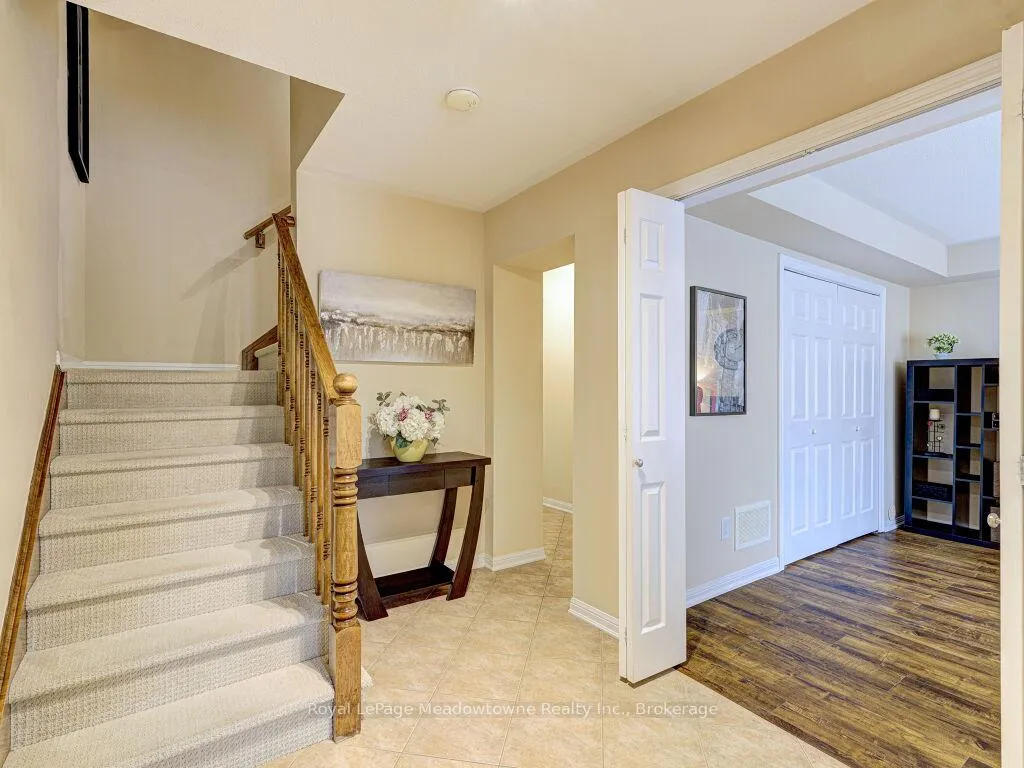
- Foyer—Ground level
- Family Room—Ground level
- Living Room—Second level, Electric Fireplace
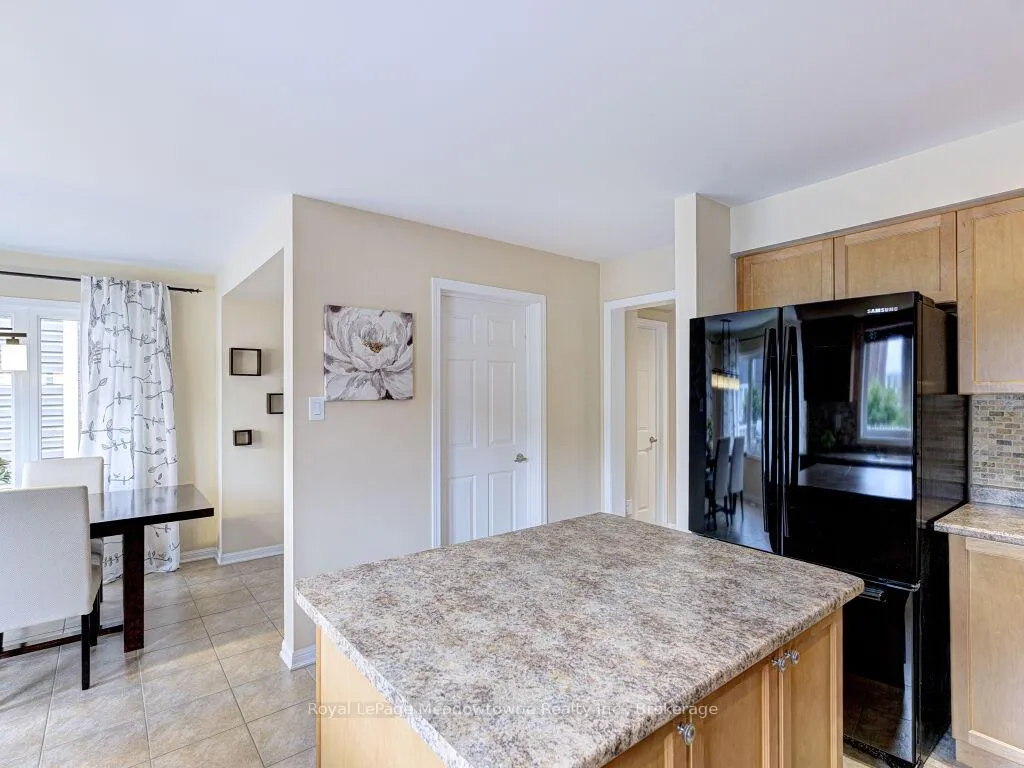
- Kitchen—Second level
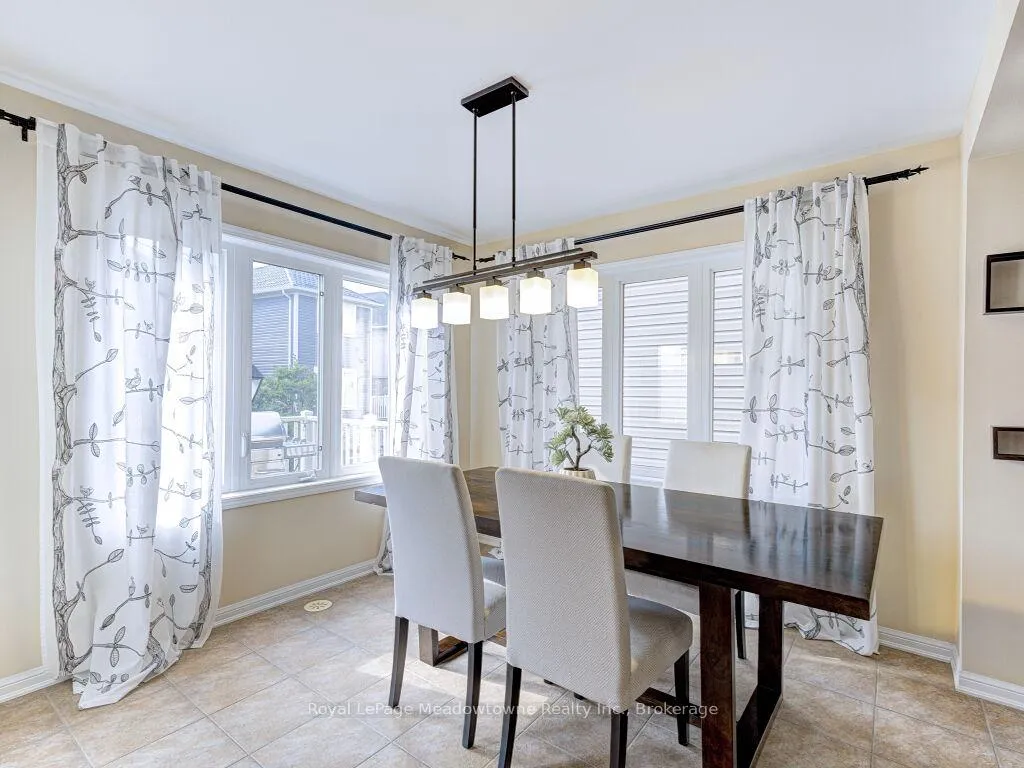
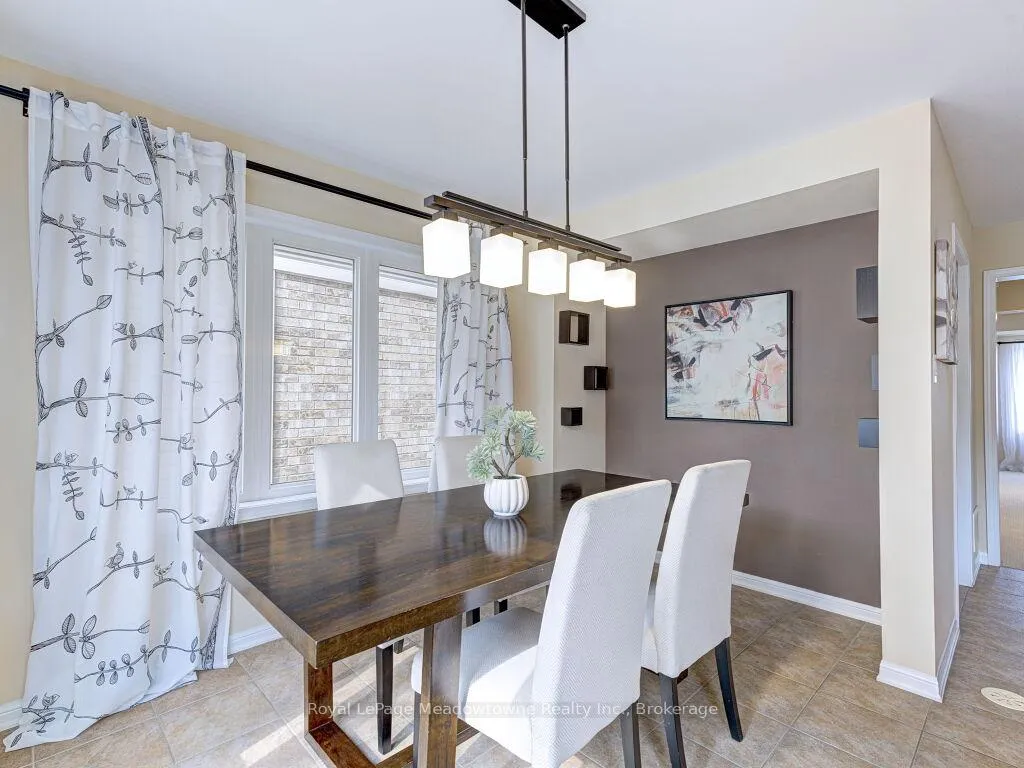
- Dining Room—Second level
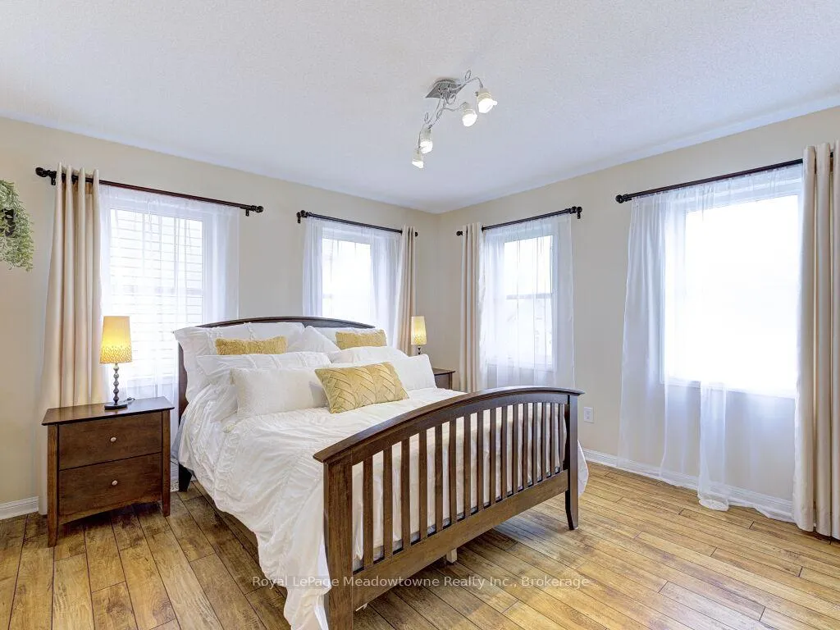
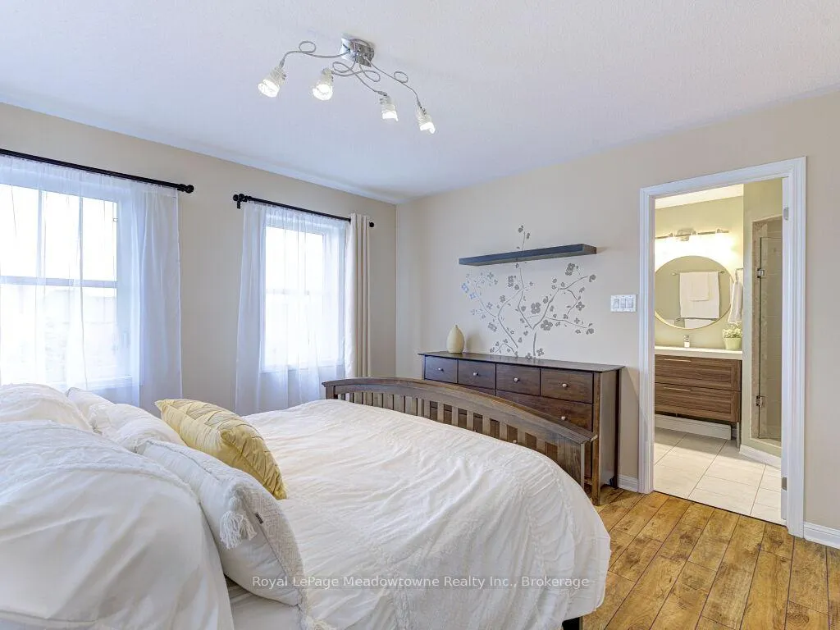
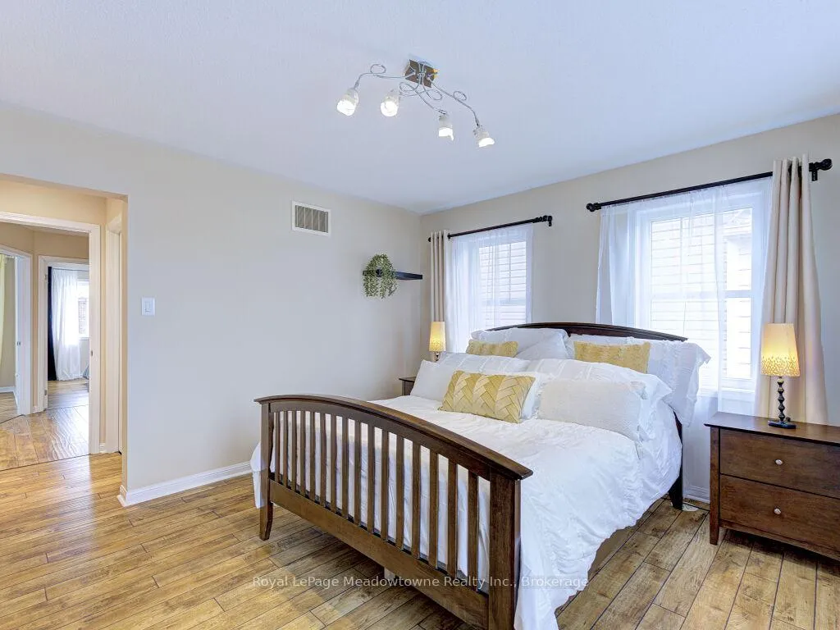
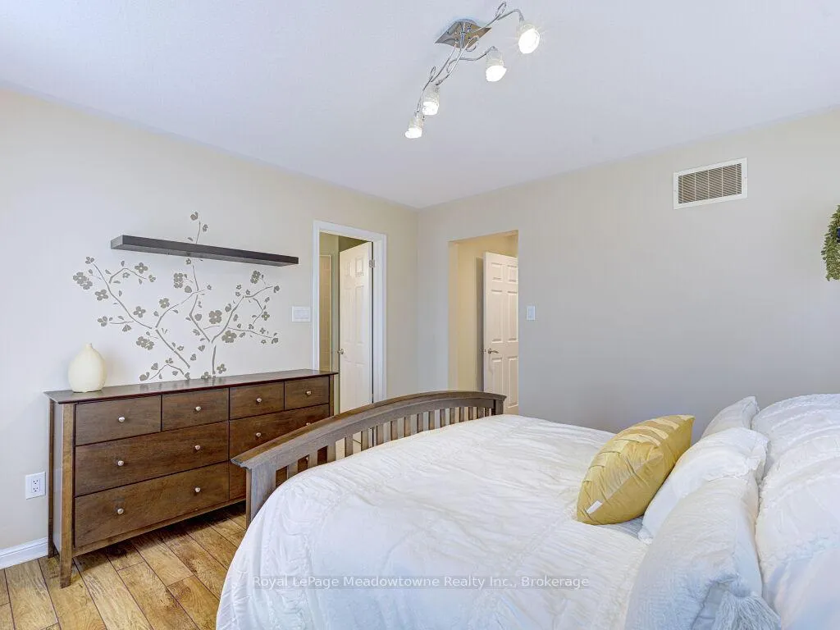
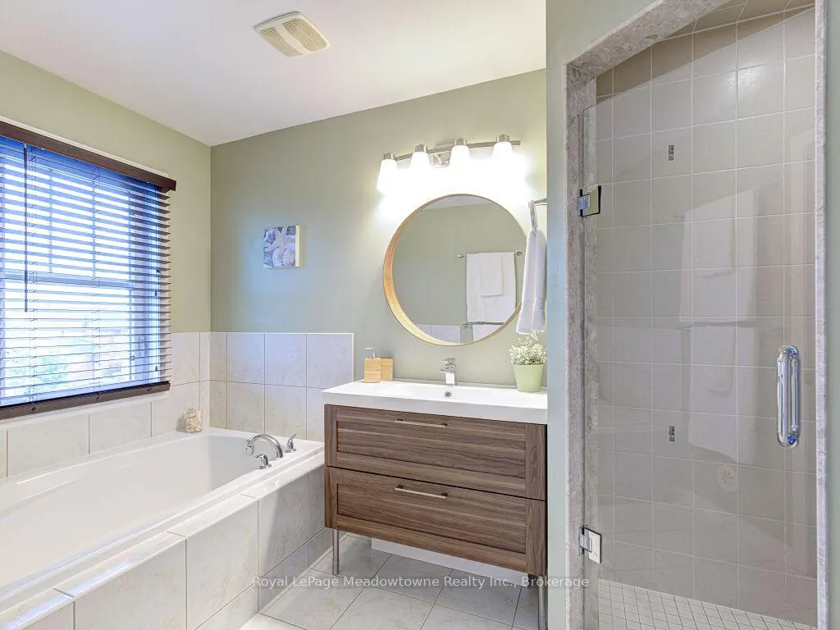
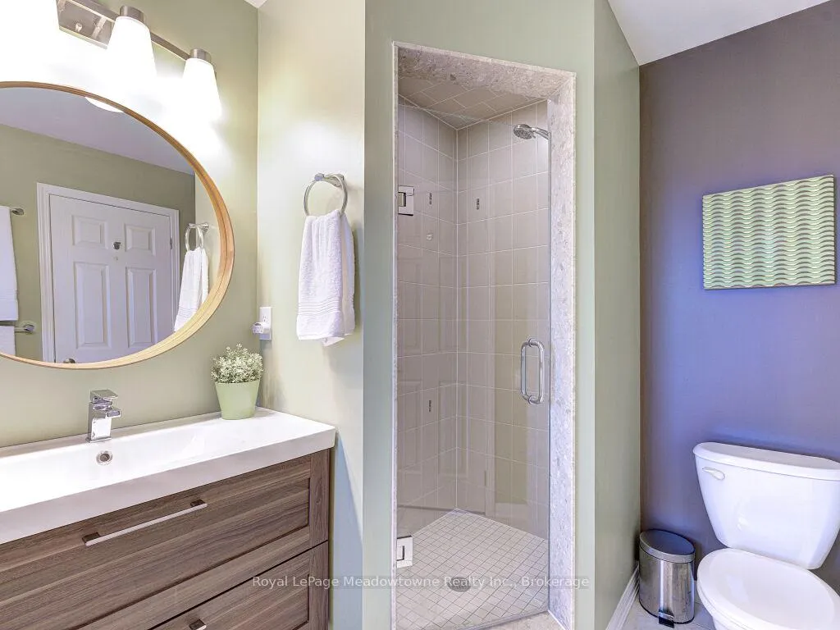
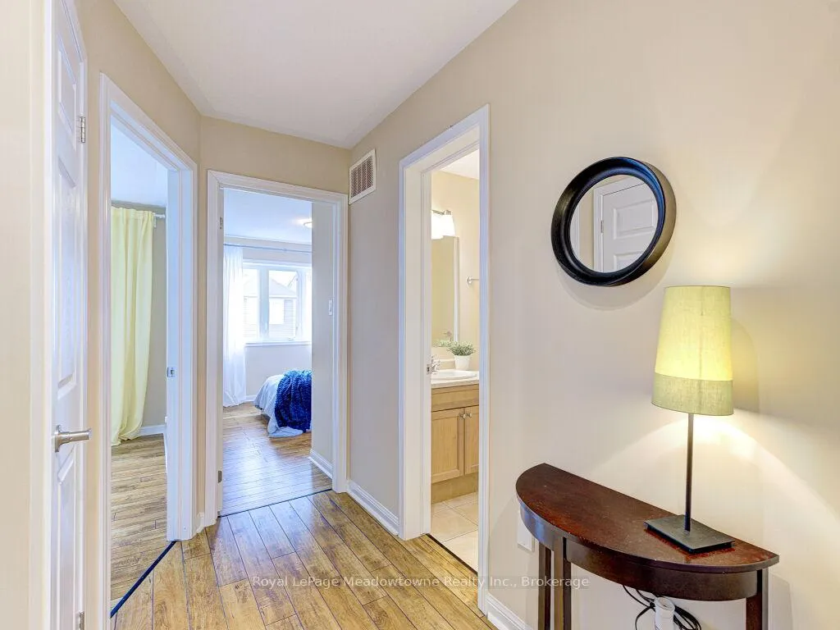
- Primary Bedroom—Third level, Walk-In Closet(s), 4 Pc Ensuite
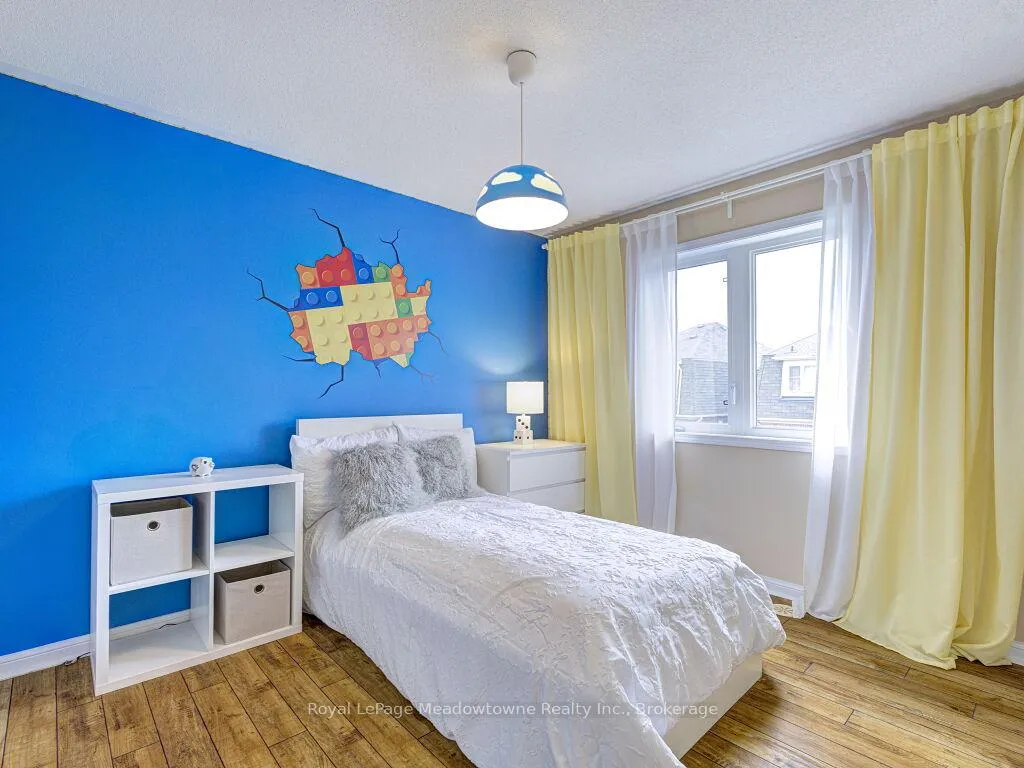
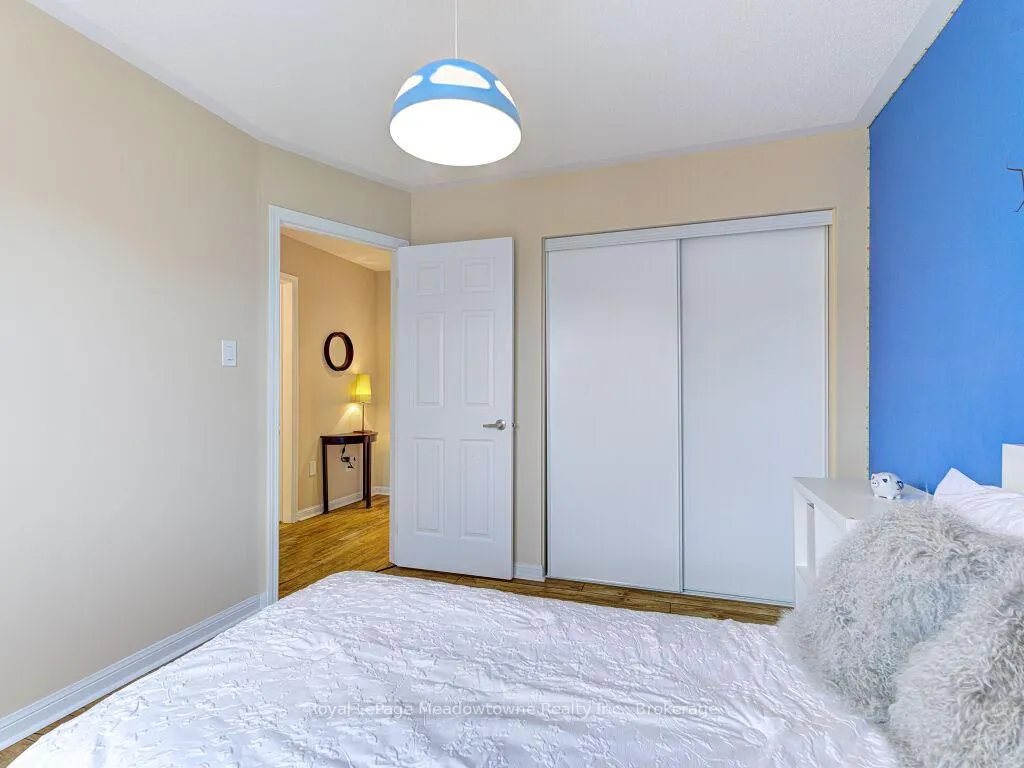
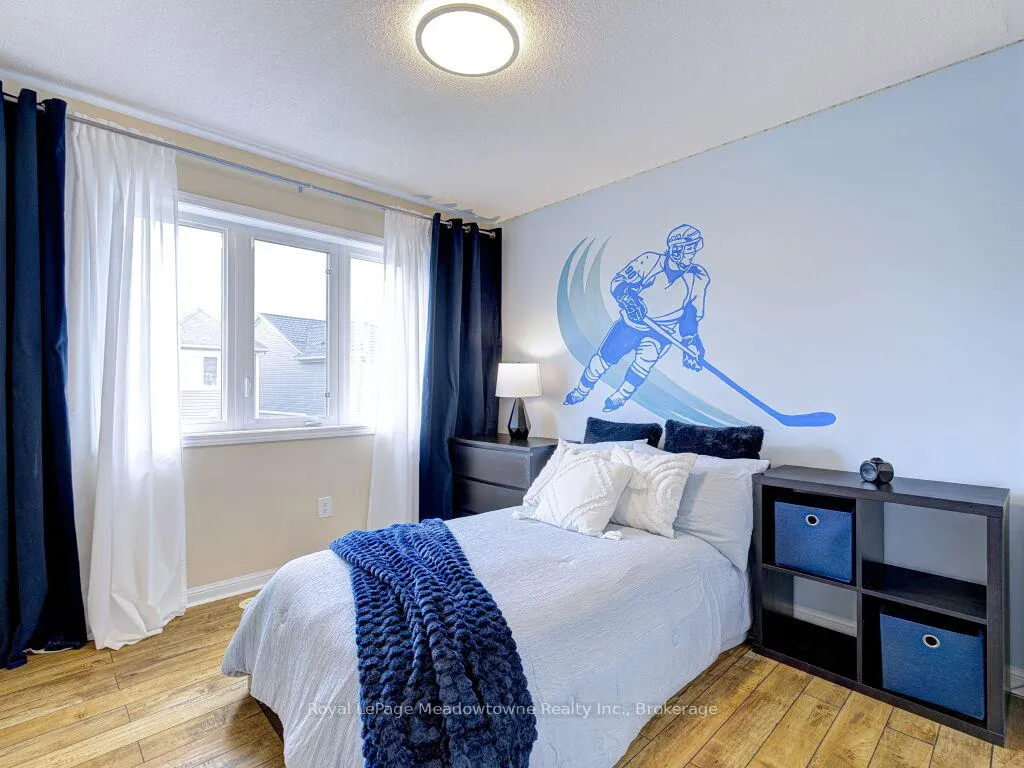
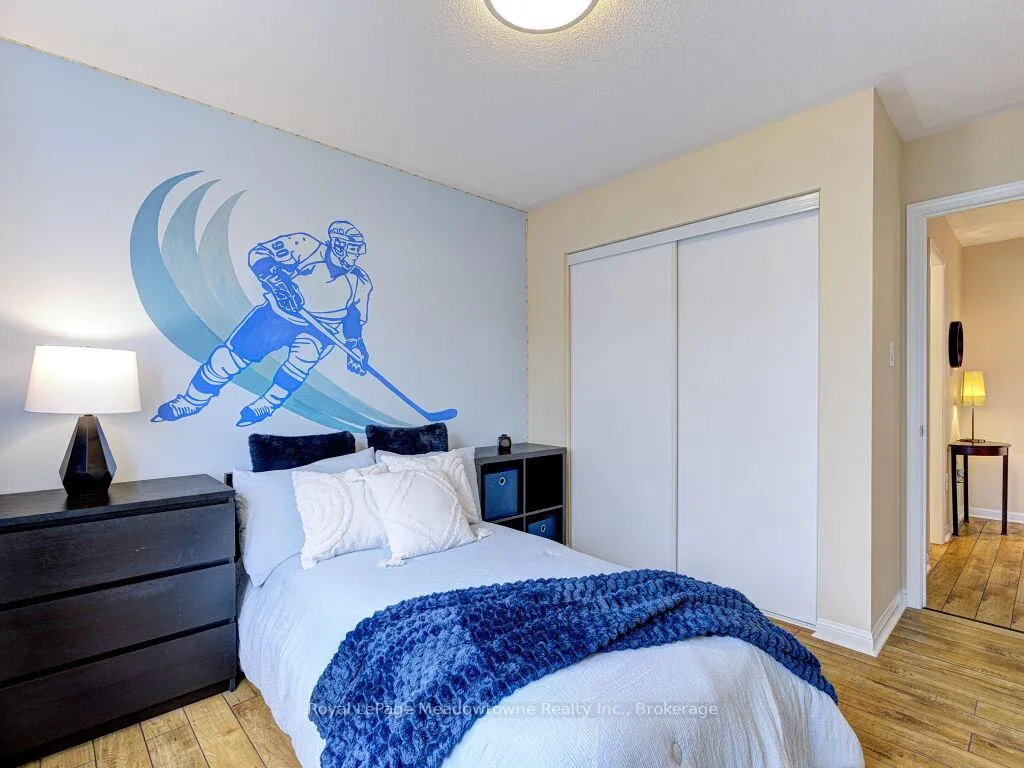
- Bedroom 2—Third level, Closet Organizers
- Bedroom 3—Third level, Closet Organizers
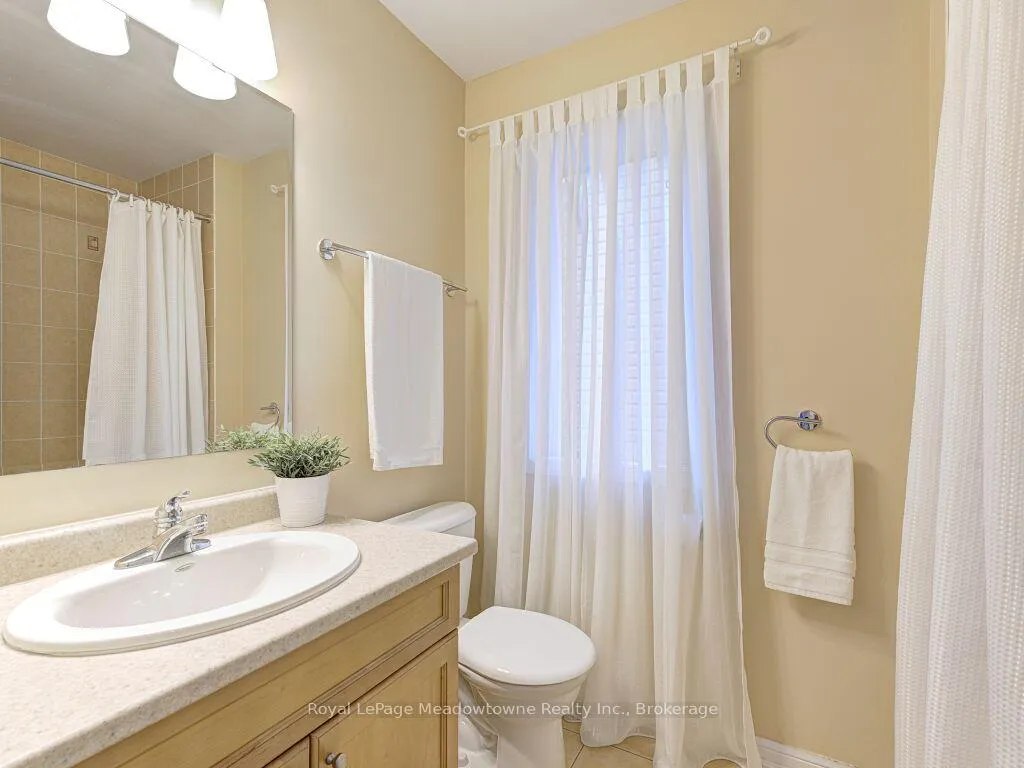
- Bathroom—Third level, 4 Pc Ensuite
Washrooms
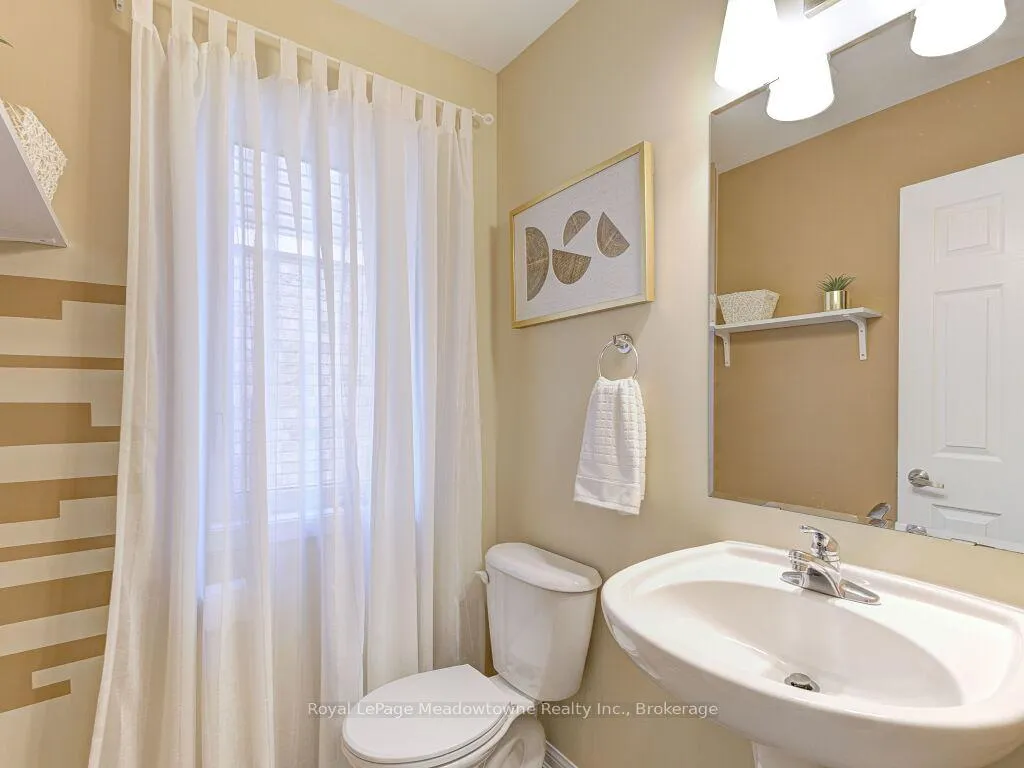
- 2-piece, Main
- 3-piece, Third
- 4-piece, Third
- Municipality
- Milton
- Neighbourhood
- Harrison
- Main cross streets
- Louis St.Laurent Ave & Savoline Blvd
- Zoning
- FD and T8-FD*87
- Directions
- Louis St. Laurent Ave-Savoline Blvd-Schreyer Cres-Gastle Way-Magurn Gate
- MLS® number
- W12330984
- Data source
- Toronto Regional Real Estate Board
- Status change
- 2025-10-03
- Listed on
- 2025-08-07
- Days on market
- 57 days
- Possession date
- 2025-08-29
- Possession type
- Flexible
- Co-op commission
- 2.5% plus HST
- Seller
- Listed by
- Royal LePage Meadowtowne Realty Inc., Brokerage
Home Market Value
Current home valuation for 220 Magurn Gate, Milton, Harrison, Milton, ON. Listed for $920,000
HOMEH Estimate
$877,000
Estimated Sales Range
$692,830 - $1,061,170
HOMEH Estimate for 220 Magurn Gate, Milton, Harrison
Calculated with a real agent's CMA method — 45+ years of experience, codified. Not an AI guess.
For the owner
Is this your home? Track its value.
Get this home's HOMEH Estimate by email once a month, with how many homes are for sale around you.
Mortgage Payment Calculator
Compare up to 4 down payment scenarios
5% on first $500K + 10% on $420,000 over $500K
$67,000
| Scenario 1 | Scenario 2 | Scenario 3 | Scenario 4 | |
|---|---|---|---|---|
−Down payment | % $ | % $ | % $ | % $ |
+CMHC insurance | $34,114 | $25,668 | $21,896 | $0 |
=Total mortgage | $886,954 | $853,668 | $803,896 | $736,000 |
Amortization | ||||
Mortgage rate | % | % | % | % |
| Payment frequency | ||||
=Mortgage payment | $4,331monthly | $4,168monthly | $3,925monthly | $3,594monthly |
Land Transfer Tax
$14,875
$14,875
Around this home
Data provided by OpenStreetMap & Fraser Institute School Rankings
Ask HOMEH
New!Hi there!
👋Text or call (416) 301-9001
Recommended for you
Based on homes you've looked at.
No recommended properties found.
Nearby similar homes
No nearby properties found.
More real estate resources
Other homes nearby
Explore this area
Nearby neighbourhoods
No nearby listings available.