
933 Raftis Crescent
Milton (Coates), ON L9T 6Z1
- 3+1Bedrooms
- 4Bathrooms
- 1Garage
- 1.5K~2KSq.Ft.
- $4,196Tax
- 35×80 ftLot Size
Sale & price history
- Login to See Prices
Sold2025-10-18 – 2025-11-01
MLS® w12470286
- Login to See Prices
Terminated2025-09-23 – 2025-10-18
- Login to See Prices
Terminated2025-08-19 – 2025-09-23
Real estate boards require you to or to see the full details of this property.
*Sold prices and complete sale & price history are regulated data. Under the Trust in Real Estate Services Act, 2002 (TRESA) and the rules of the Real Estate Council of Ontario (RECO), and pursuant to the Multiple Listing Service® rules of the Canadian Real Estate Association (CREA) and the Toronto Regional Real Estate Board (TRREB), this information may be shown only to registered users who have agreed to the applicable terms of use (a Virtual Office Website, or "VOW," arrangement). HOMEH Inc., Brokerage therefore provides it to signed-in members only. Creating an account is free and takes under a minute.
933 Raftis Crescent, Milton(opens Google Maps in a new tab)
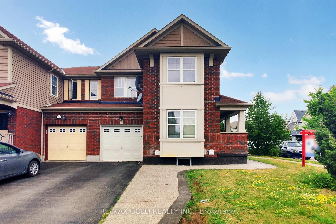
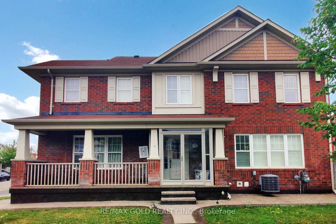
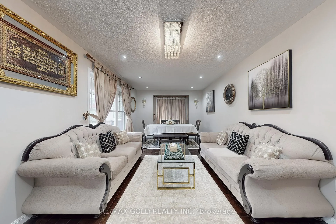
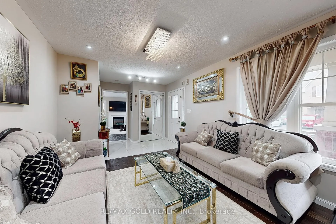
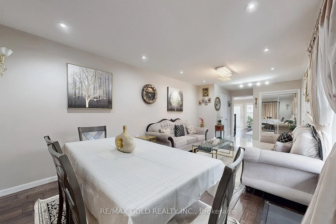
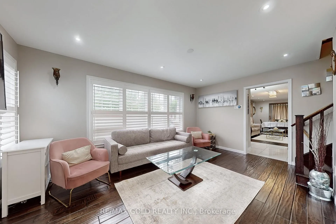
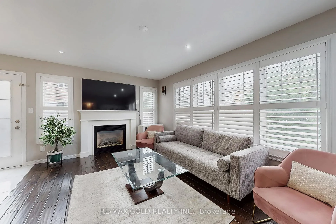
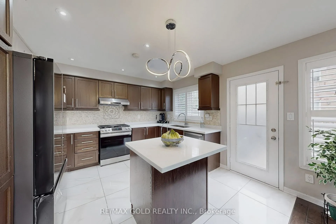
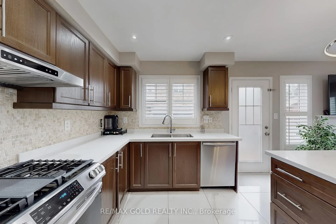
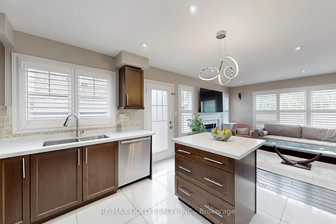
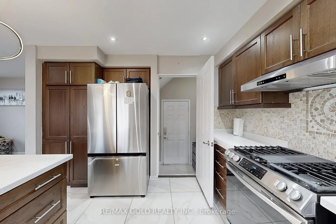
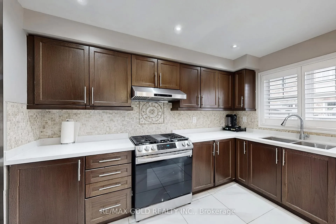
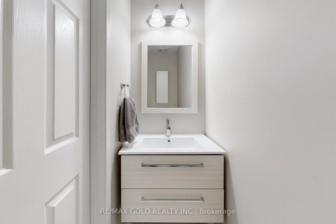
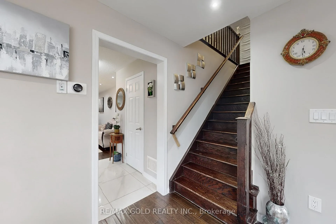
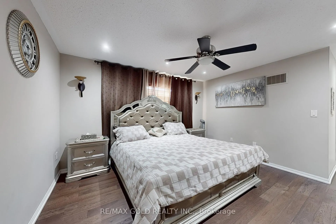
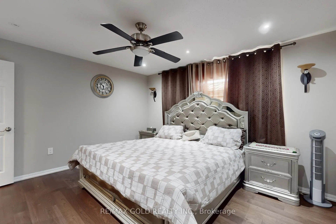
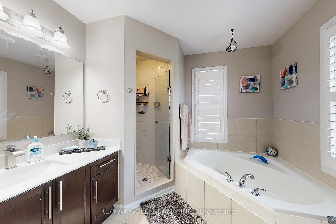
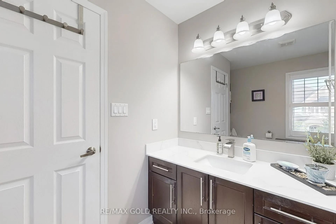
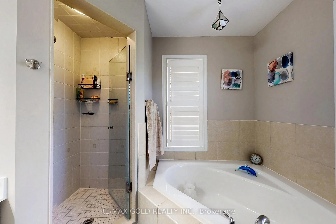
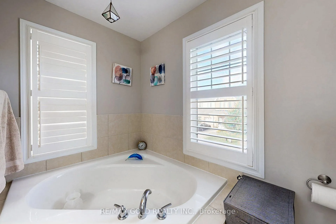
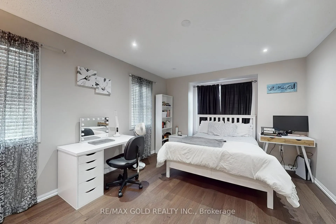
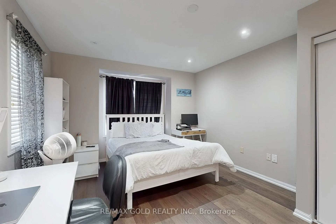
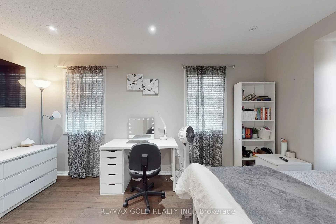
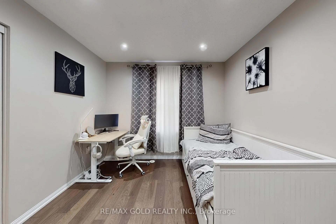
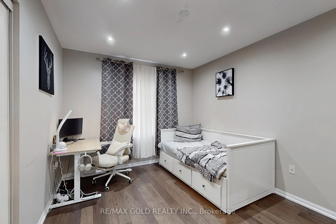
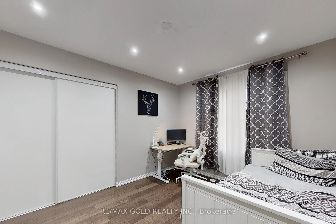
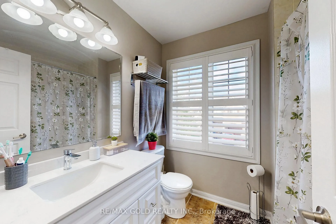
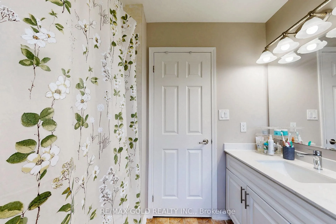
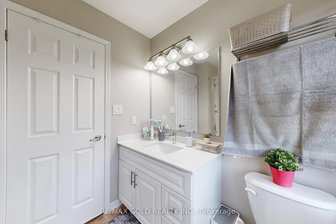
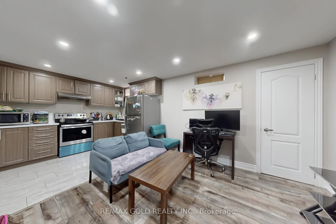
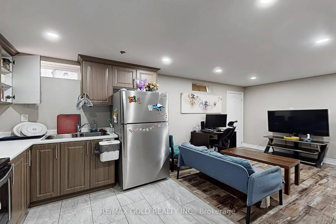
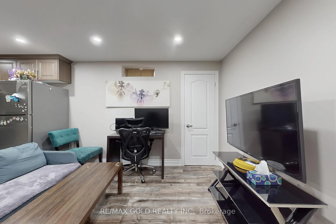
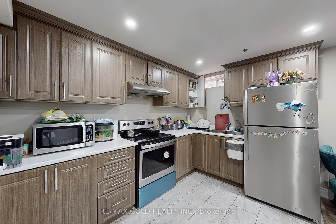
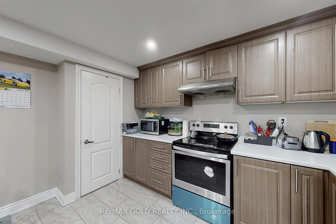
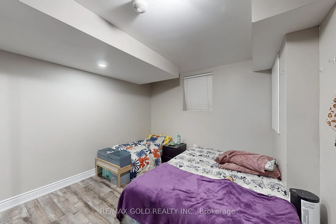
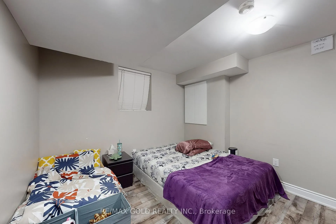
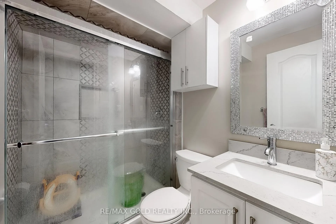
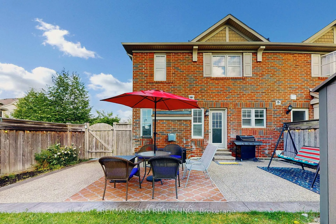
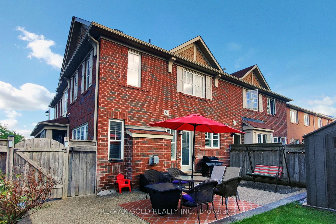
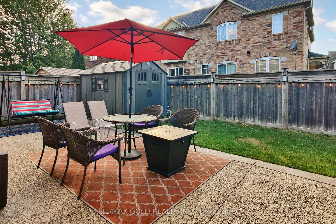
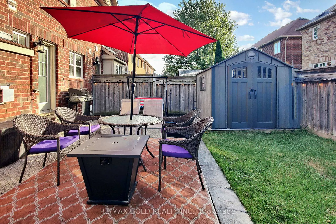
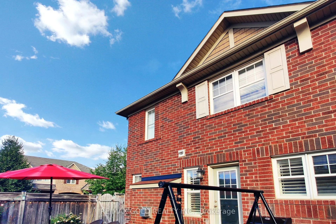
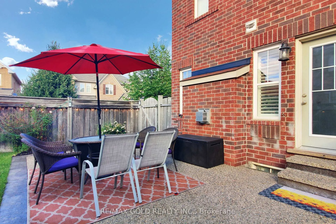
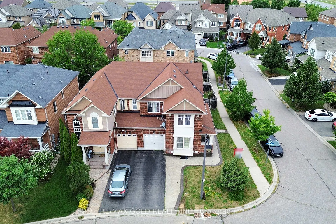
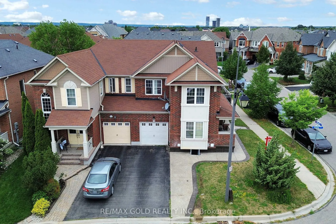
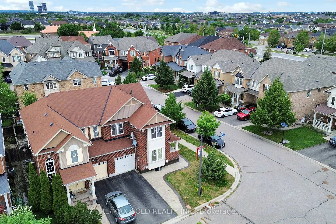
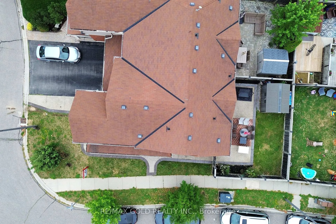
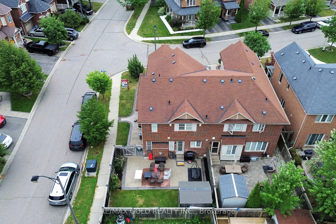
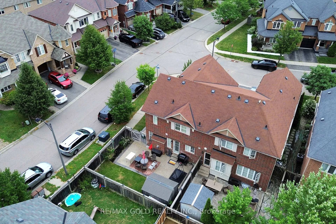
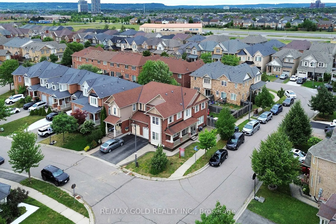
Welcome to stunning, Semi-Detached Home on a Corner Lot in sought-after Coates Community, offering the perfect combination of luxury & comfort. Beautifully designed living space over 2375 Square Feet including 663.43 square feet of city-approved, professionally finished basement. The moment you step inside, you'll be greeted by an impressive layout, high-end finishes, and an abundance of natural light that fills every room. 3 gracious design bedrooms, a separate family room anchored by a warm gas fireplace, and a large, welcoming living room area providing ample space for guests or home office set-up.The open-concept Chef's kitchen is a true centerpiece, featuring sleek, brand-new quartz countertops and top-of-the-line appliances that make it a dream for both cooking and entertaining. Whether you're hosting a dinner party or enjoying a quiet meal at home, this kitchen is sure to impress. Professionally Finished Basement/In-Law Suite with a separate entrance, may generate extra income, an incredible way to offset your mortgage. Impressive Outdoor Space enhanced by a widened driveway, a stylish stamped concrete walkway and porch, and a low-maintenance backyard oasis that's perfect for year-round enjoyment. Pot Lights Throughout and carefully chosen finishes that add a modern touch to every room. Enjoy the best of both worlds: privacy and accessibility. With scenic parks, walking trails, schools, and a charming shopping plaza just moments away, you'll love the convenience and lifestyle this location offers. Effortless access to major highways makes commuting a breeze.
- Auto Garage Door Remote
- In-Law Suite
- Sump Pump
- Fenced Yard
- Hospital
- Library
- Park
- School
- School Bus Route
- Lighting
- Paved Yard
- Privacy
- Porch Enclosed
Key Facts & Features
Property Costs
- Annual Property Tax Amount
- $4,196
- Land Transfer Tax Fee
- $15,473
Rental Items
- Rental Equipment
- Hot Water Heater
- Basement Type
- Finished, Separate Entrance
Interior Features
- Interior Extras
- Auto Garage Door Remote, In-Law Suite, Sump Pump
- Fireplace/Stove
- Yes
- Fireplace Features
- Natural Gas
- Elevator
- No
Exterior Features
- Exterior Extras
- Lighting, Paved Yard, Privacy, Porch Enclosed
- Pool
- None
- Property Features
- Fenced Yard, Hospital, Library, Park, School, School Bus Route
- Other Structures
- Garden Shed, Storage
Building
- Building Type
- Semi-Detached
- Building Style
- 2-Storey
Construction
- Exterior Finish
- Brick
- Roof
- Shingles
- Foundation Details
- Poured Concrete
- Special Designation
- Unknown
Lot
- Lot Front
- 35.07 ft
- Lot Depth
- 80.38 ft
Inclusions
- Inclusions
- Brand New S/S Gas Range, Brand New S/S Range Hood, New Under Warranty S/S Fridge, S/S Dishwasher, Dryer & Washer. Auto Garage Door Opener x 3. All Window Cover including California Shutters. Fully Paid, New Furnace, Under warranty with Reliance.3 TV Mounts Available. Existing Appliances in Basement.
Exclusions
- Exclusions
- 4 TVs. ( 1 in Basement, 1 Living Room, 1 in Master Bedroom, 1 in 2nd Room ).
Parking & Garages
- Garage Type
- Attached
- Garage Spaces
- 1
- Parking Spaces
- 3
- Total Garage And Parking Spaces
- 4
Heating & Cooling
- Heat Source
- Gas
- Heat Type
- Forced Air
- Air Conditioning
- Central Air
- Water
- Municipal
- Sewers
- Sewer
- Municipality
- Milton
- Neighbourhood
- Coates
- Main cross streets
- THOMPSON & CLARK
- Directions
- THOMPSON & CLARK
Ask about this home
A HOMEH agent will answer your questions about this home.

Around this home
Our Lady of Fatima
Private · elementary · 560 m
8.3/10Kateri Tekakwitha Catholic Secondary School
Private · secondary · 630 m
6.4/10Hawthorne Village
Public · elementary · 650 m
6.8/10Tiger Jeet Singh
Public · elementary · 870 m
6.0/10Guardian Angels
Private · elementary · 980 m
7.4/10ÉÉC Sainte-Anne
Public · elementary · French · 1.3 km
6.9/10Craig Kielburger
Public · secondary · 1.4 km
6.8/10Sam Sherratt
Public · elementary · 1.4 km
6.9/10Irma Coulson
Public · elementary · 1.5 km
7.0/10Bruce Trail
Public · elementary · 1.6 km
6.4/10Our Lady of Victory
Private · elementary · 2.0 km
5.9/10Anne J. MacArthur
Public · elementary · 2.1 km
6.8/10St Anthony of Padua
Private · elementary · 2.2 km
7.3/10Milton
Public · secondary · 2.2 km
8.0/10Boyne
Public · elementary · 2.3 km
6.9/10
Data provided by OpenStreetMap & Fraser Institute School Rankings
For the owner
Is this your home? Track its value.
Get this home's HOMEH Estimate by email once a month, with how many homes are for sale around you.
Monthly payment
$3,710/month
On $949,900
$189,980
Estimate only. Not a mortgage offer.
How much is your home worth?
Get a home value estimate from a local HOMEH agent, then sell with confidence.
- MLS® number
- W12470286
- Data source
- Toronto Regional Real Estate Board
- Status change
- 2025-11-01
- Listed on
- 2025-10-18
- Days on market
- 14 days
- Possession type
- Other
- Co-op commission
- 2.5 % + HST
- Seller
- Listed by
- RE/MAX GOLD REALTY INC.
Recommended for you
Based on homes you've looked at.
No recommended properties found.
Nearby similar homes
No nearby properties found.
More real estate resources
Other homes nearby
Explore this area
Nearby neighbourhoods
No nearby listings available.
Ask HOMEH about this home
Price, neighbourhood, monthly cost. Ask anything.
HOMEH Intelligent Agent is an AI, not a licensed representative. Check anything important with your agent.