
1706 Copeland Circle
Milton (Clarke), ON L9T 8X8
- 3Bedrooms
- 3Bathrooms
- 1Garage
- 1100–1500Sq Ft
- $3,936Tax
- 23×81 ftLot Size
 Estimated Value:$800,000See Free Estimate Report

Property not available for sale or for rent.
HOMEH One: full-service selling for a 1% listing fee. The buyer's agent commission is separate.
Free Home EvaluationHow Much Is My Home Worth?Homes for Sale NearbySale & Price History for 1706 Copeland Circle, Milton, Clarke
| Start Date | End Date | Price | Event | MLS# |
|---|---|---|---|---|
| 2026-09-15 | 2026-09-30 | Login to See Prices | Sold | w13784894 |
Real estate boards require you to or to see the full details of this property.
*Sold prices and complete sale & price history are regulated data. Under the Trust in Real Estate Services Act, 2002 (TRESA) and the rules of the Real Estate Council of Ontario (RECO), and pursuant to the Multiple Listing Service® rules of the Canadian Real Estate Association (CREA) and the Toronto Regional Real Estate Board (TRREB), this information may be shown only to registered users who have agreed to the applicable terms of use (a Virtual Office Website, or "VOW," arrangement). HOMEH Inc., Brokerage therefore provides it to signed-in members only. Creating an account is free and takes under a minute.
About 1706 Copeland Circle, Milton, Clarke
Summarized Description
- Located in Milton's Clarke neighbourhood.
- Three spacious bedrooms with walk-in closets.
- Renovated kitchen with quartz countertops.
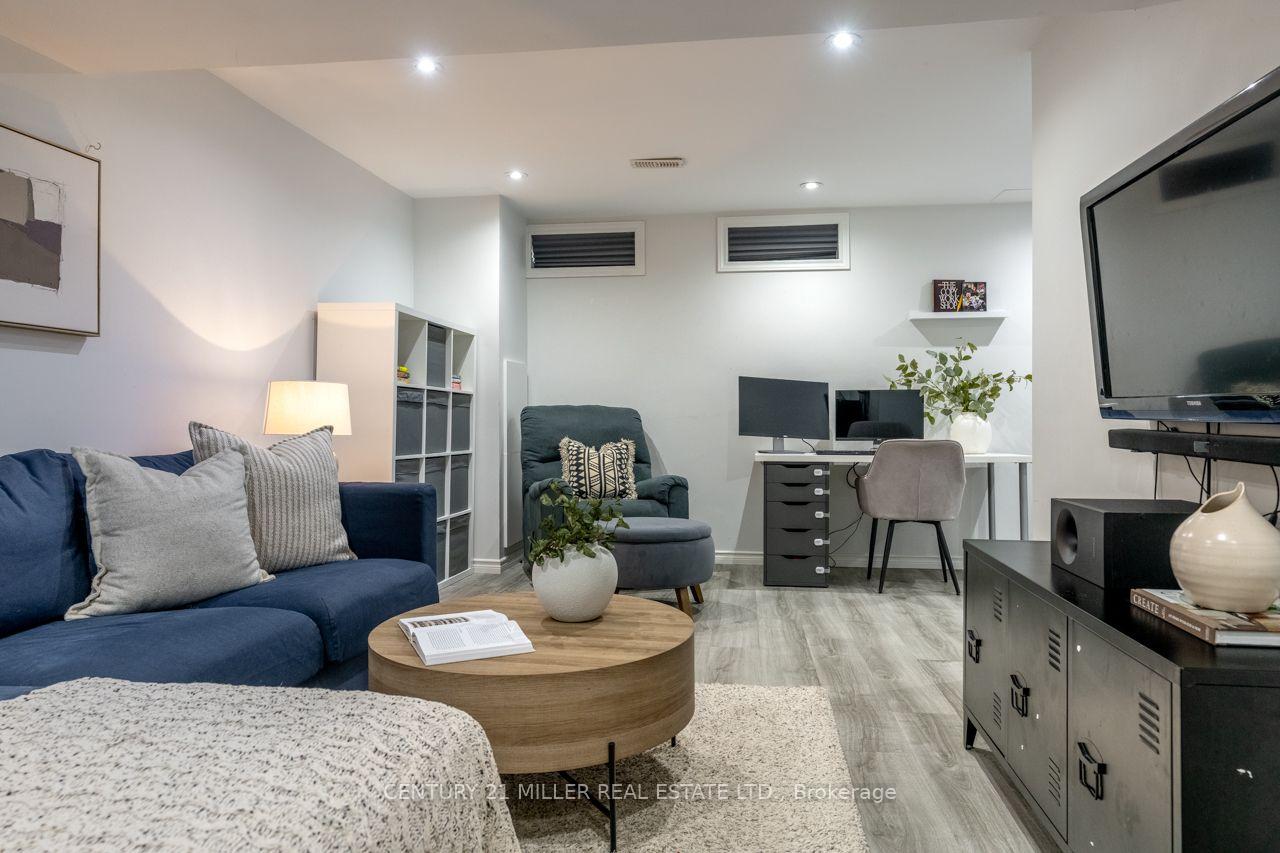
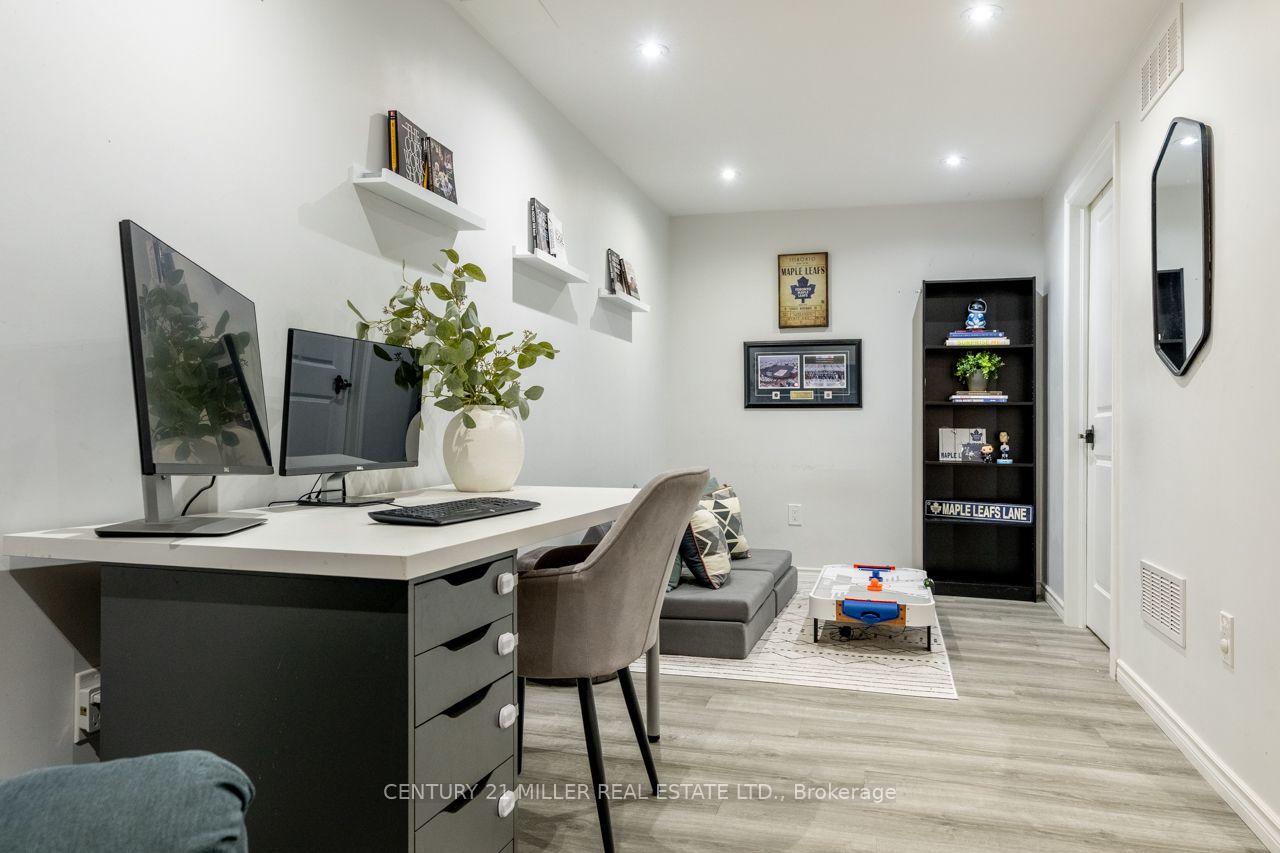
- Finished basement ideal for various uses.
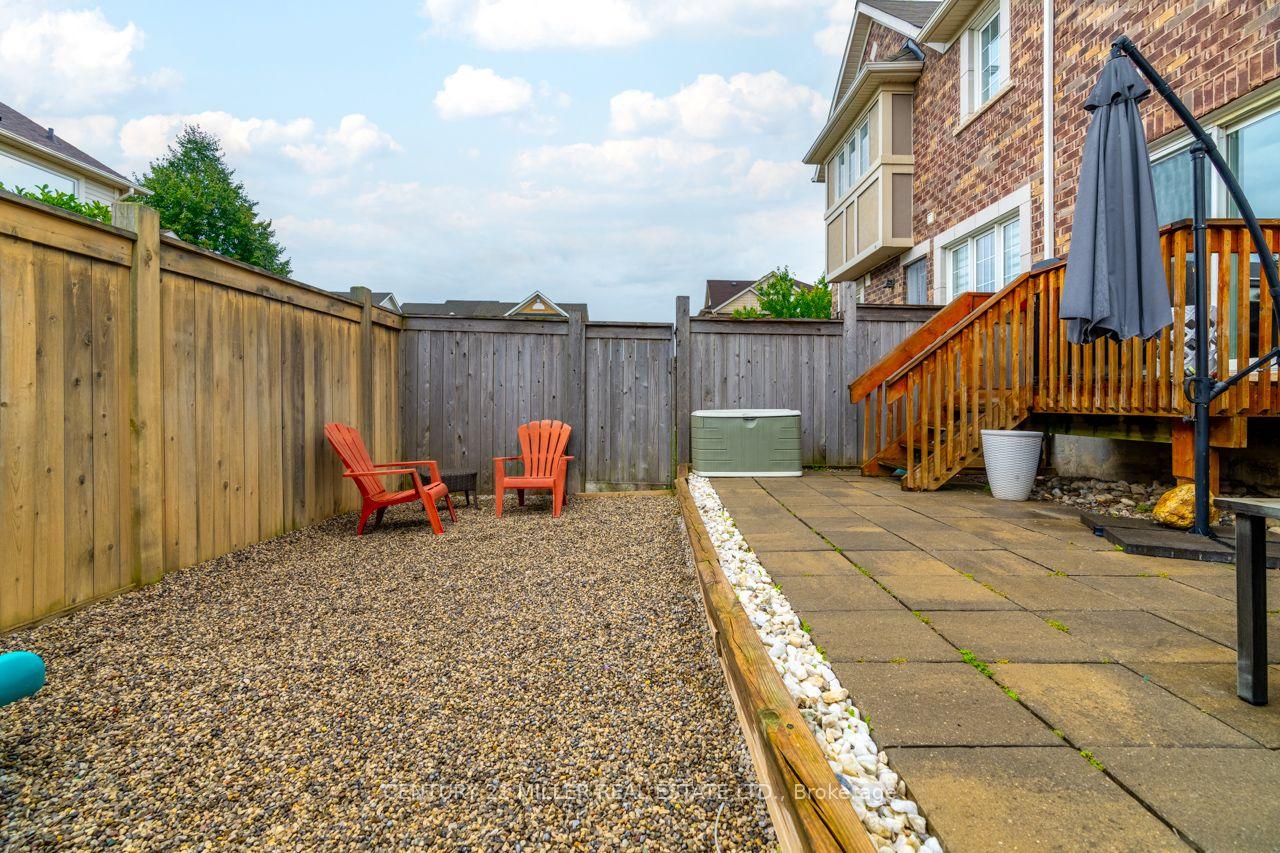
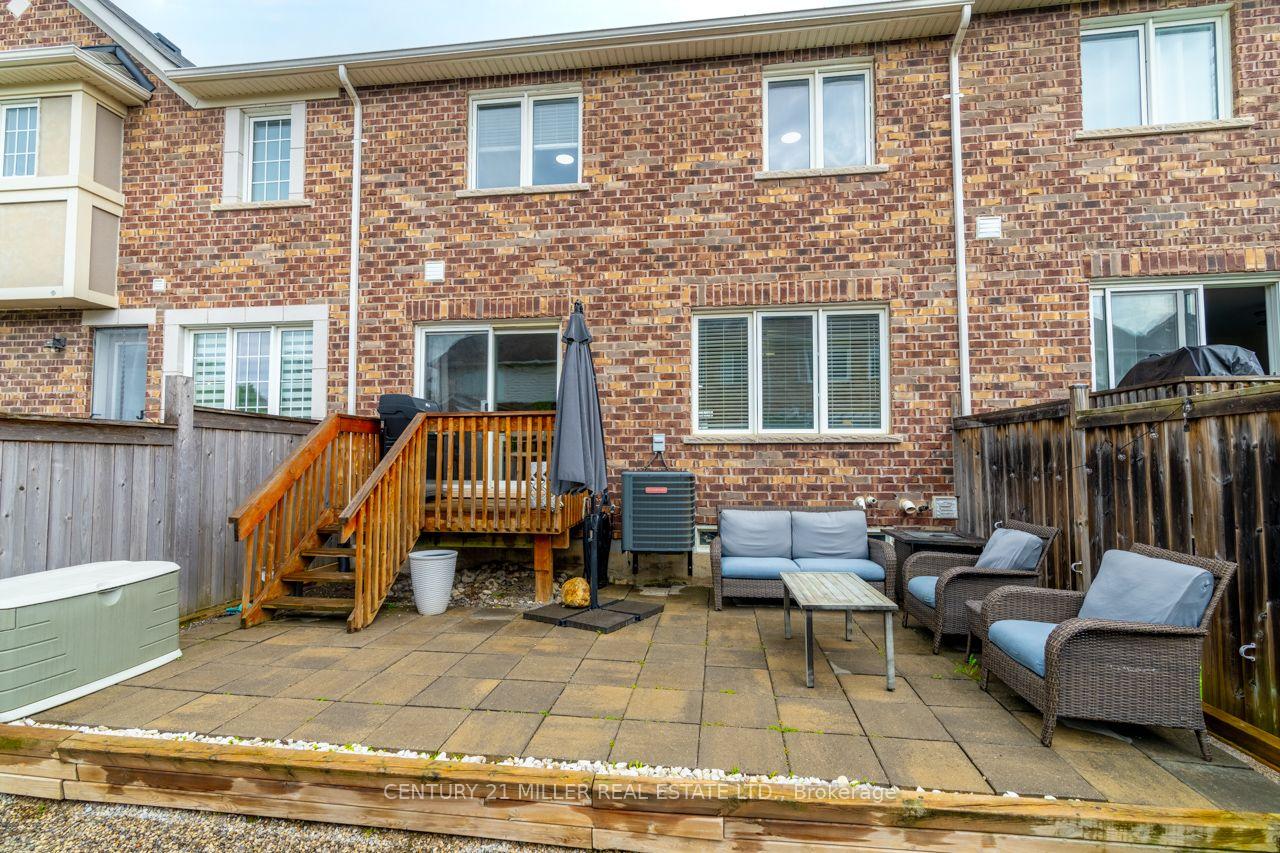
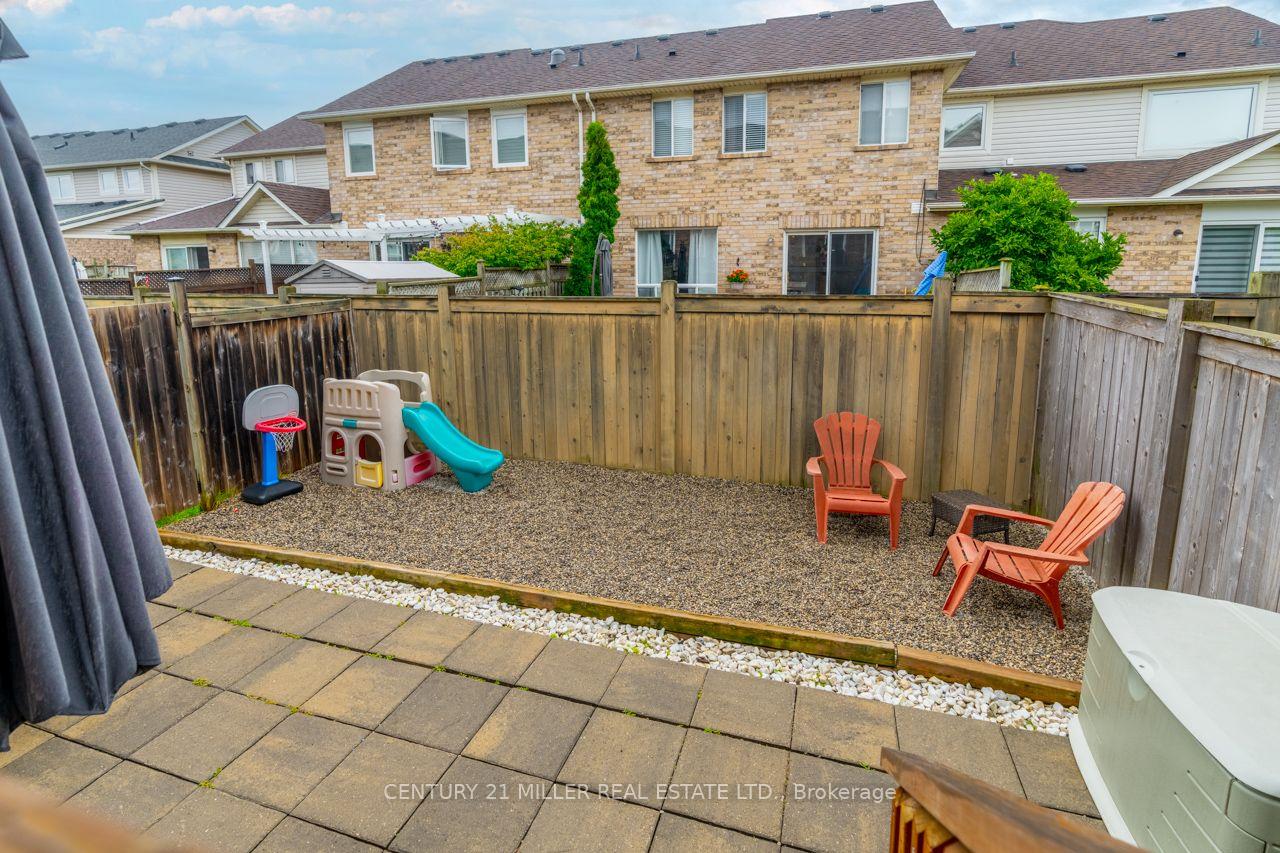
- Fenced backyard with low maintenance.
- Minutes from Highway 401 and shopping.
- Original owners since new construction.
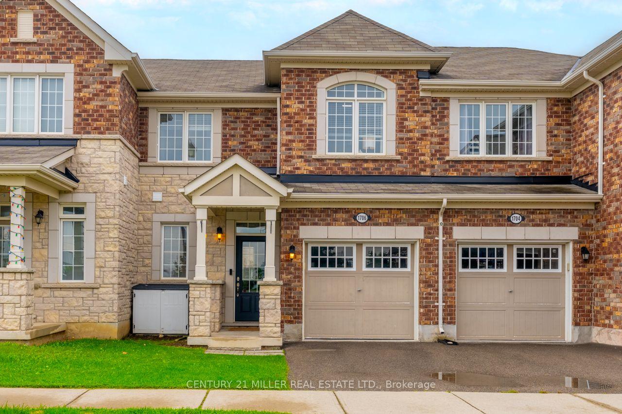
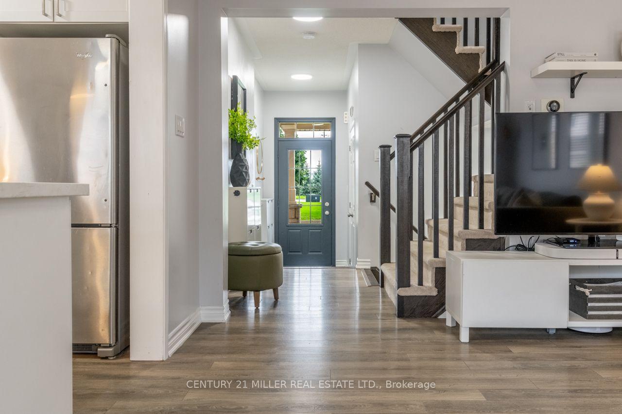
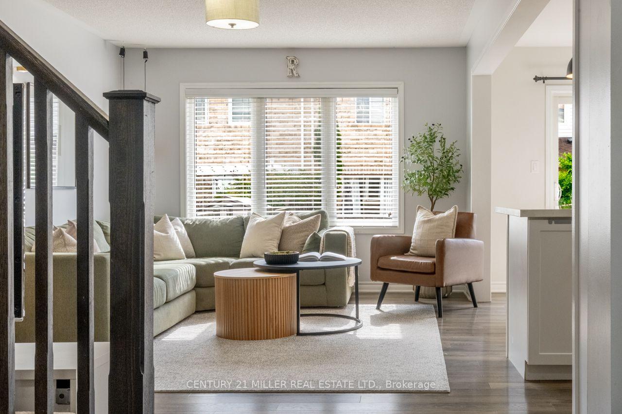
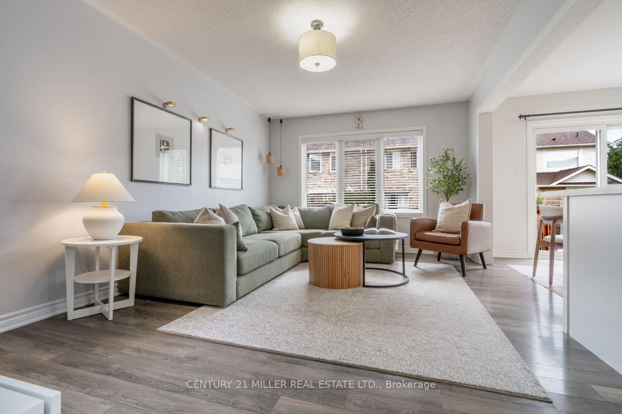
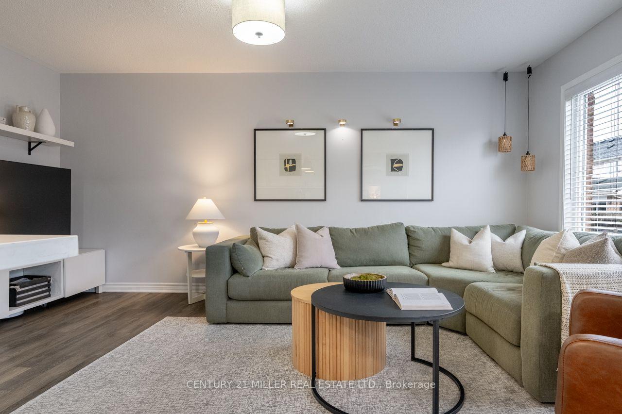
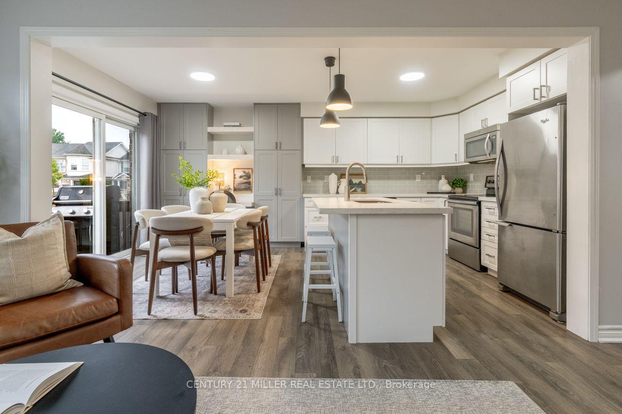
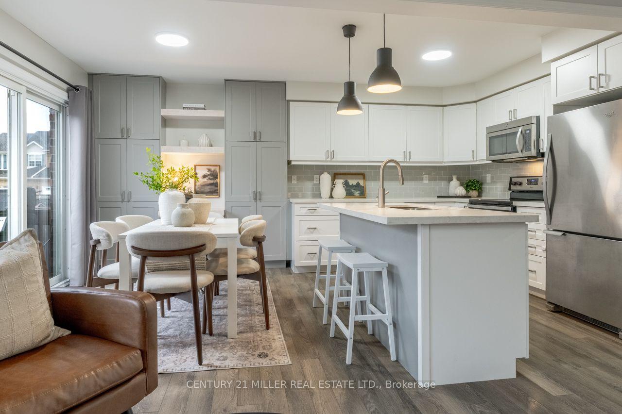
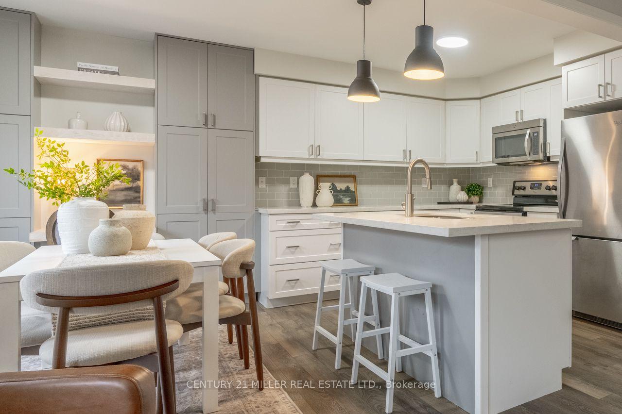
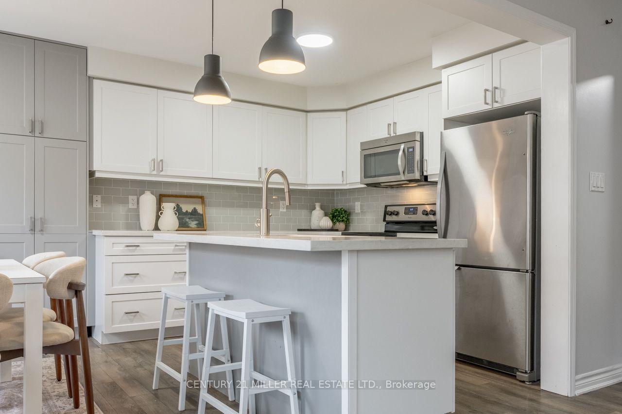
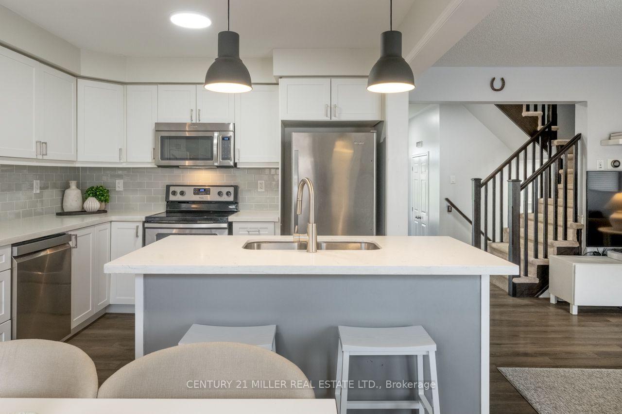
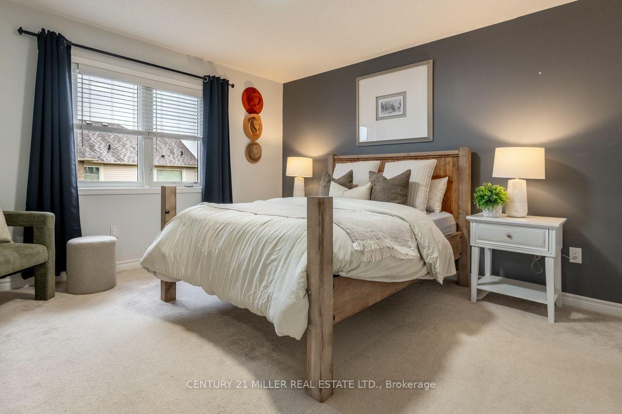
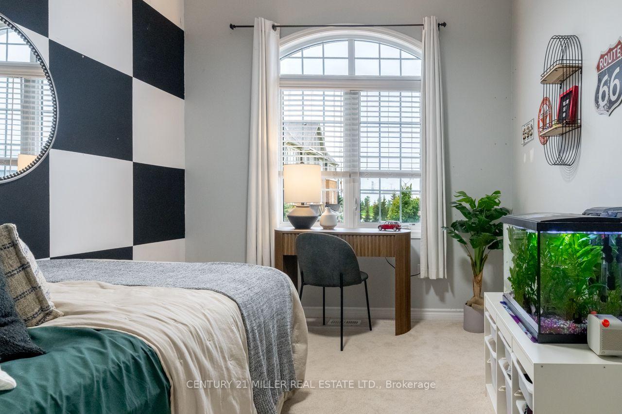
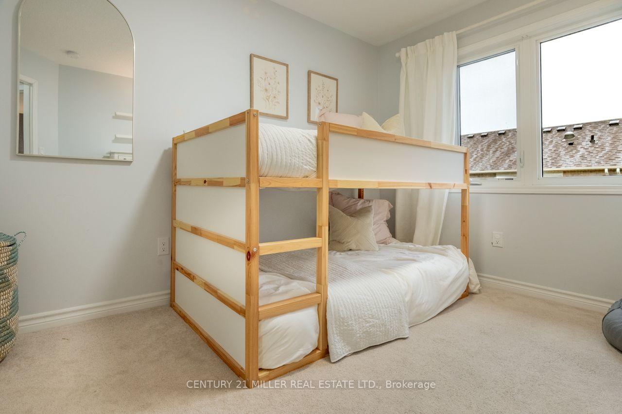
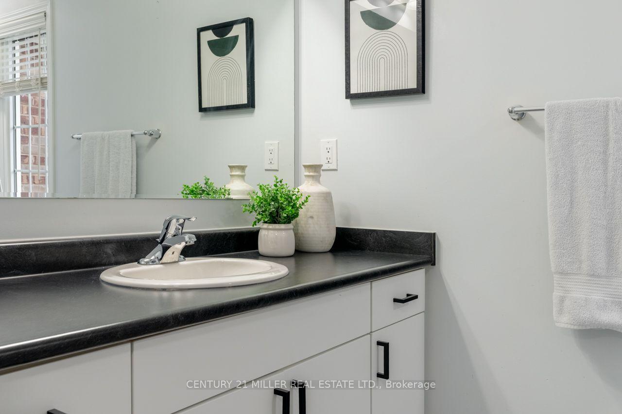
Some homes make everyday life easier simply because of where they are-and 1706 Copeland Circle is one of them. Set in Milton's established Clarke neighbourhood, this three-bedroom freehold townhome has been owned by the original owners since new. It puts Highway 401, Highway 407, Milton GO and some of the town's biggest shopping destinations only minutes away. Inside, the kitchen is the room that immediately stands out. Quartz countertops, shaker-style cabinetry, a glass subway backsplash and a large island with breakfast-bar seating create a polished, welcoming centre to the main floor. Thoughtful storage includes deep pot-and-pan drawers, extended upper cabinetry and a custom double pantry with built-in workstation. The adjoining breakfast area opens directly to the BBQ deck and fenced backyard, while the kitchen connects naturally with the open living and dining space. Upstairs are three bedrooms, including a primary with walk-in closet and four-piece ensuite. Bedroom two features a vaulted ceiling and arched transom window, while bedroom three offers another walk-in closet. Downstairs, the finished basement provides valuable extra living space with wide-plank luxury vinyl flooring and recessed lighting-ideal for movie nights, a home office, a playroom, or a gym-along with separate laundry and storage areas. Outside, enjoy a low-maintenance fenced yard with stone patio, play area and natural gas BBQ connection. And the location is hard to overlook: approximately five minutes to Highway 401 and Milton Crossroads, six minutes to RioCan Centre Milton, seven minutes to Highway 407 and eight minutes to Milton GO. A well-rounded home in a part of Milton that makes getting just about anywhere a little easier.
Key Facts & Features
Property Costs
- Annual Property Tax Amount
- $3,936
- Land Transfer Tax Fee
- $12,873
Rental Items
- Rental Equipment
- Hot Water Heater
- Under Contract
- Hot Water Heater
- Basement Type
- Finished
Interior Features
- Laundry Level
- Lower Level
- Interior Extras
- Auto Garage Door Remote, ERV/HRV, Storage
- Fireplace/Stove
- No
- Elevator
- No
Exterior Features
- Exterior Extras
- Deck, Patio, Porch
- Pool
- None
- Property Features
- Arts Centre, Fenced Yard, Library, Park, Public Transit, Rec./Commun.Centre
Building
- Building Type
- Freehold Townhouse
- Building Style
- 2-Storey
- Approx Age
- 6-15
Construction
- Exterior Finish
- Brick Veneer, Stone
- Roof
- Asphalt Shingle
- Foundation Details
- Concrete
- Special Designation
- Unknown
Lot
- Lot Front
- 23.00 ft
- Lot Depth
- 80.58 ft
Inclusions
- Inclusions
- Existing; Window Coverings (other than those excluded), Light fixtures, Fridge, Stove, Microwave/hood combo, dishwasher, washer/dryer, Garage Door Opener, nest thermostat, AOSU Camera Doorbell
Exclusions
- Exclusions
- All wall-mounted shelves, WiFi camera on porch, window curtains
Parking & Garages
- Garage Type
- Built-In
- Garage Spaces
- 1
- Parking Spaces
- 1
- Total Garage And Parking Spaces
- 2
Heating & Cooling
- Heat Source
- Gas
- Heat Type
- Forced Air
- Air Conditioning
- Central Air
- Water
- Municipal
- Sewers
- Sewer
- Bedrooms
- 3
- Washrooms
- 3
- Kitchens
- 1
Room sizes
- Laundry—Basement level
- Laundry—Basement level
- Breakfast—Main level
- Primary Bedroom—Second level, 4 Pc Ensuite, Walk-In Closet(s)
- Room—Second level
- Recreation—Basement level
- Kitchen—Main level
- Bedroom—Second level, Walk-In Closet(s)
- Living Room—Main level
Washrooms
- 2-piece, In Between
- 4-piece, Second
- Municipality
- Milton
- Neighbourhood
- Clarke
- Main cross streets
- James Snow Pkwy/Trudeau Dr
- Directions
- James Snow Pkwy -> Trudeau Dr -> Elsworthy South -> Copeland Circle
- MLS® number
- W13784894
- Data source
- Toronto Regional Real Estate Board
- Status change
- 2026-09-30
- Listed on
- 2026-09-15
- Days on market
- 15 days
- Possession type
- Flexible
- Co-op commission
- 2.5%
- Seller
- Listed by
- Century 21 Miller Real Estate Ltd.
Home Market Value
Current home valuation for 1706 Copeland Circle, Milton, Clarke, Milton, ON. Listed for $819,900
HOMEH Estimate
$800,000
Estimated Sales Range
$632,000 - $968,000
HOMEH Estimate for 1706 Copeland Circle, Milton, Clarke
Calculated with a real agent's CMA method — 45+ years of experience, codified. Not an AI guess.
Mortgage Payment Calculator
Compare up to 4 down payment scenarios
5% on first $500K + 10% on $319,900 over $500K
$56,990
| Scenario 1 | Scenario 2 | Scenario 3 | Scenario 4 | |
|---|---|---|---|---|
−Down payment | % $ | % $ | % $ | % $ |
+CMHC insurance | $30,500 | $22,875 | $19,514 | $0 |
=Total mortgage | $793,007 | $760,785 | $716,429 | $655,920 |
Amortization | ||||
Mortgage rate | % | % | % | % |
| Payment frequency | ||||
=Mortgage payment | $3,872monthly | $3,715monthly | $3,498monthly | $3,203monthly |
Land Transfer Tax
$12,873
$12,873
Around this home
No schools found nearby
Data provided by OpenStreetMap & Fraser Institute School Rankings
Ask HOMEH
New!Hi there!
👋Text or call (416) 301-9001
Recommended for you
Based on homes you've looked at.
No recommended properties found.
Nearby similar homes
No nearby properties found.
More real estate resources
Other homes nearby
Explore this area
Nearby neighbourhoods
No nearby listings available.