
348 Kingsleigh Court
Milton (Old Milton), ON L9T 1X7
- 3+1Bedrooms
- 5Bathrooms
- 1Garage
- 2000–2500Sq Ft
- $6,791Tax
- 50×150 ftLot Size
 Estimated Value:$1,185,125See Free Estimate Report

Sale & Price History for 348 Kingsleigh Court, Milton, Old Milton
| Start Date | End Date | Price | Event | MLS# |
|---|---|---|---|---|
| No listing history available | ||||
Real estate boards require you to or to see the full details of this property.
*Sold prices and complete sale & price history are regulated data. Under the Trust in Real Estate Services Act, 2002 (TRESA) and the rules of the Real Estate Council of Ontario (RECO), and pursuant to the Multiple Listing Service® rules of the Canadian Real Estate Association (CREA) and the Toronto Regional Real Estate Board (TRREB), this information may be shown only to registered users who have agreed to the applicable terms of use (a Virtual Office Website, or "VOW," arrangement). HOMEH Inc., Brokerage therefore provides it to signed-in members only. Creating an account is free and takes under a minute.
About 348 Kingsleigh Court, Milton, Old Milton
Summarized Description
- Custom-built designer bungaloft in Old Milton.
- Over 3,000 sq. ft. of finished luxury.
- Two primary suites with private ensuites.
- Finished basement with versatile living space.
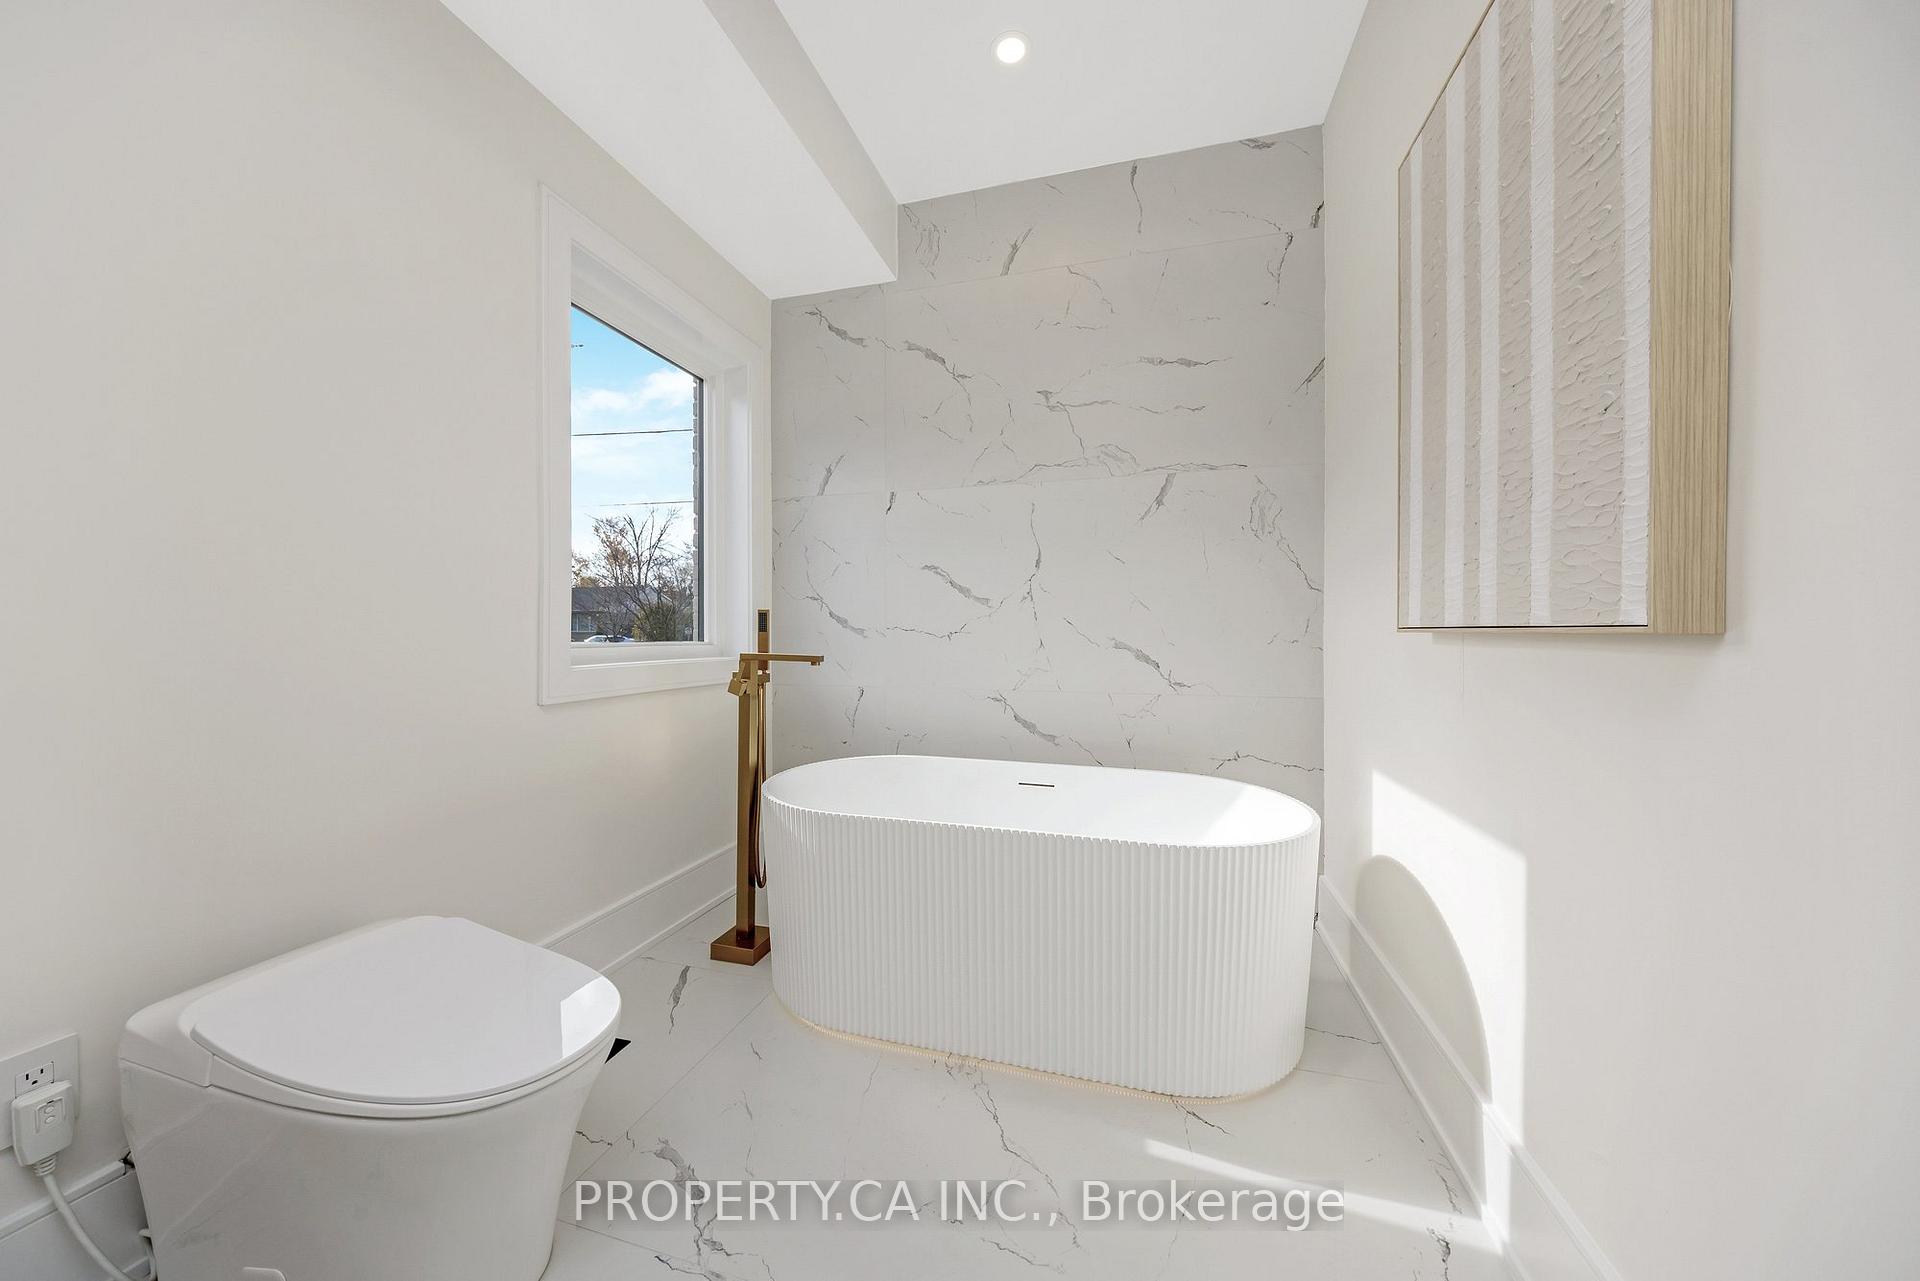
- High-end appliances and smart home features.
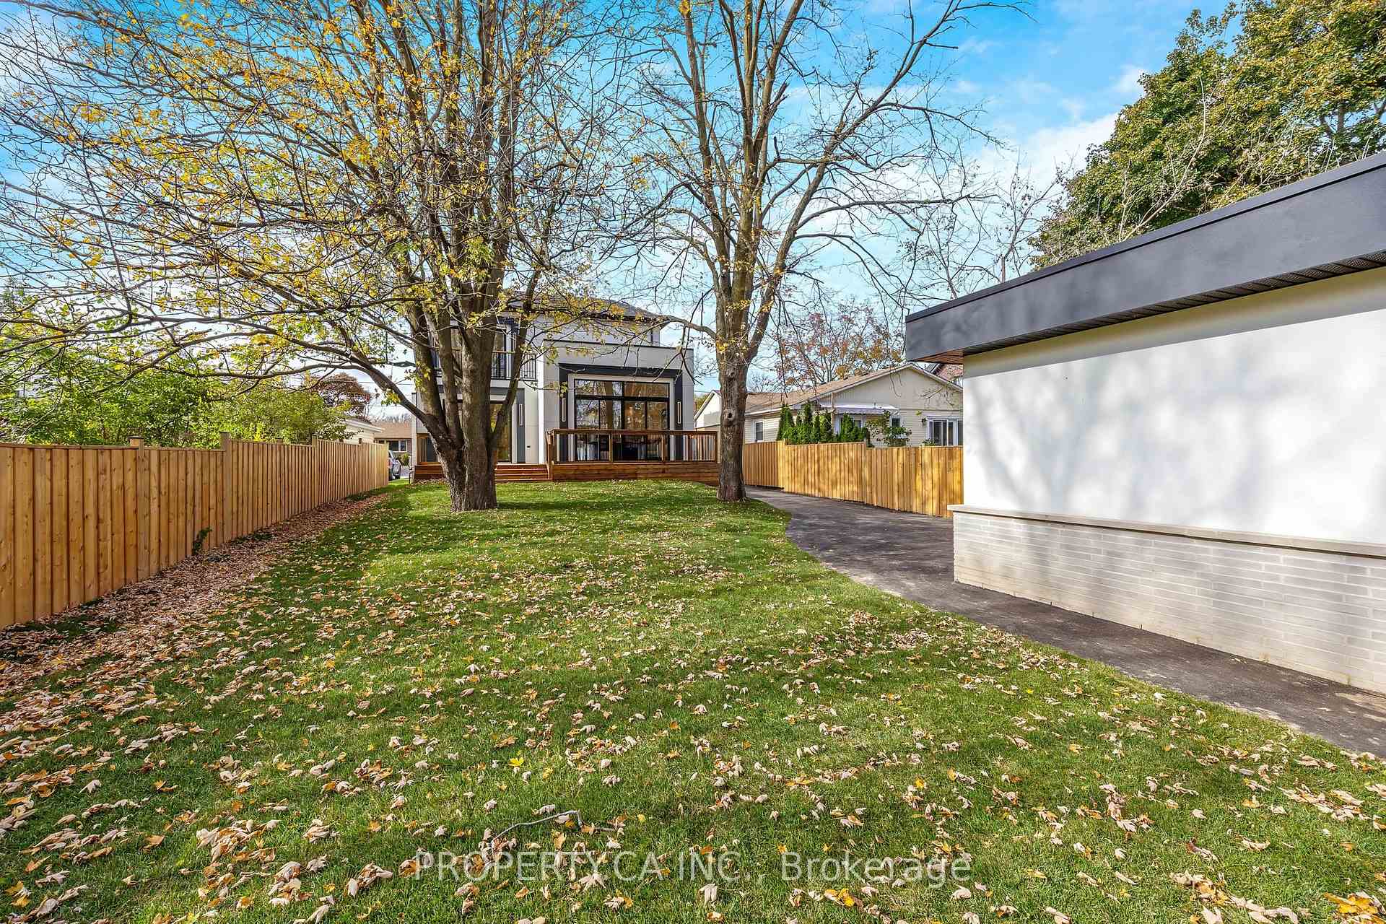
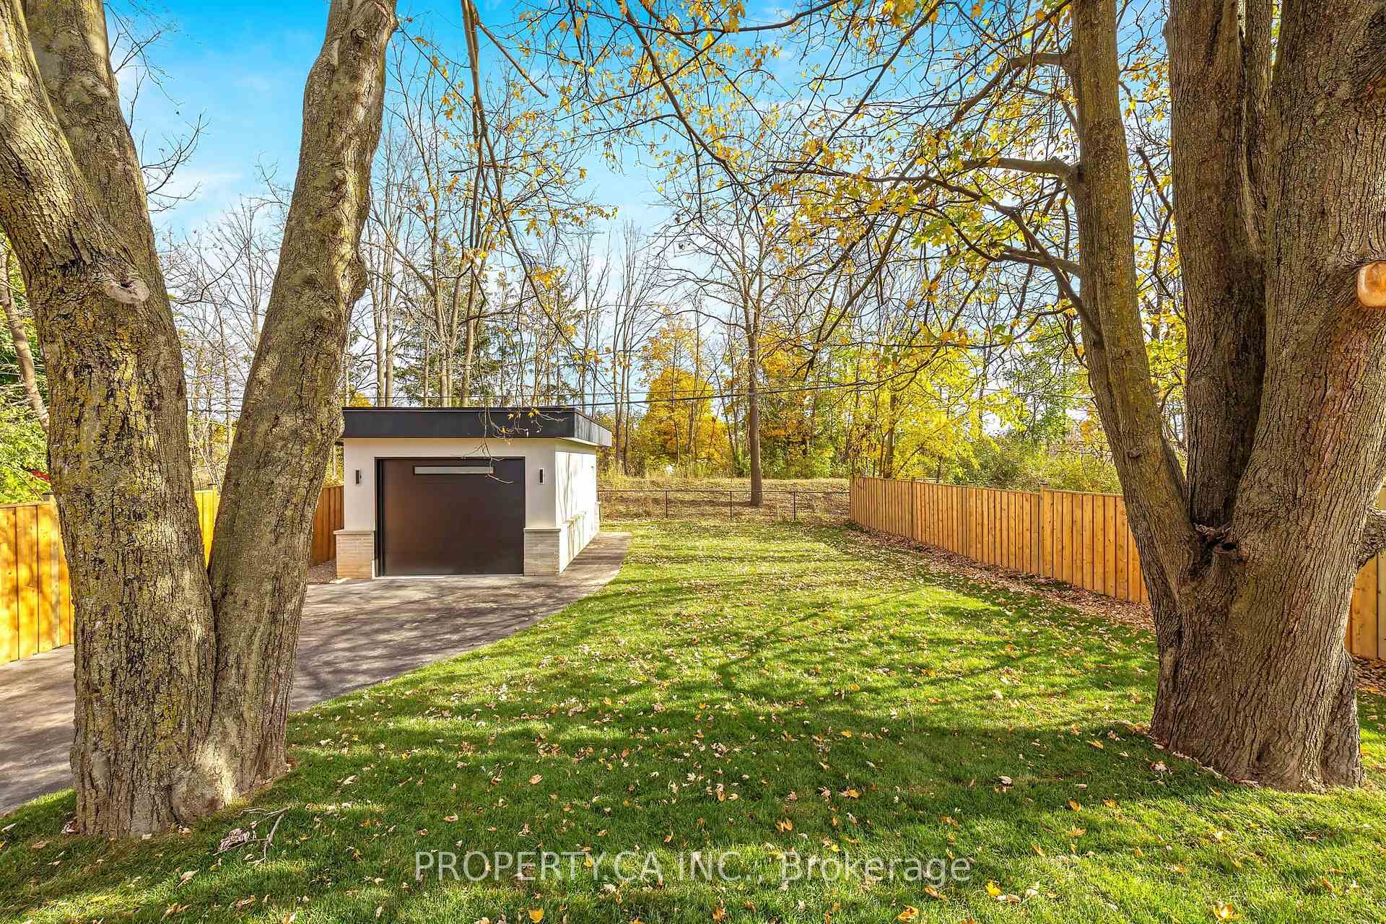
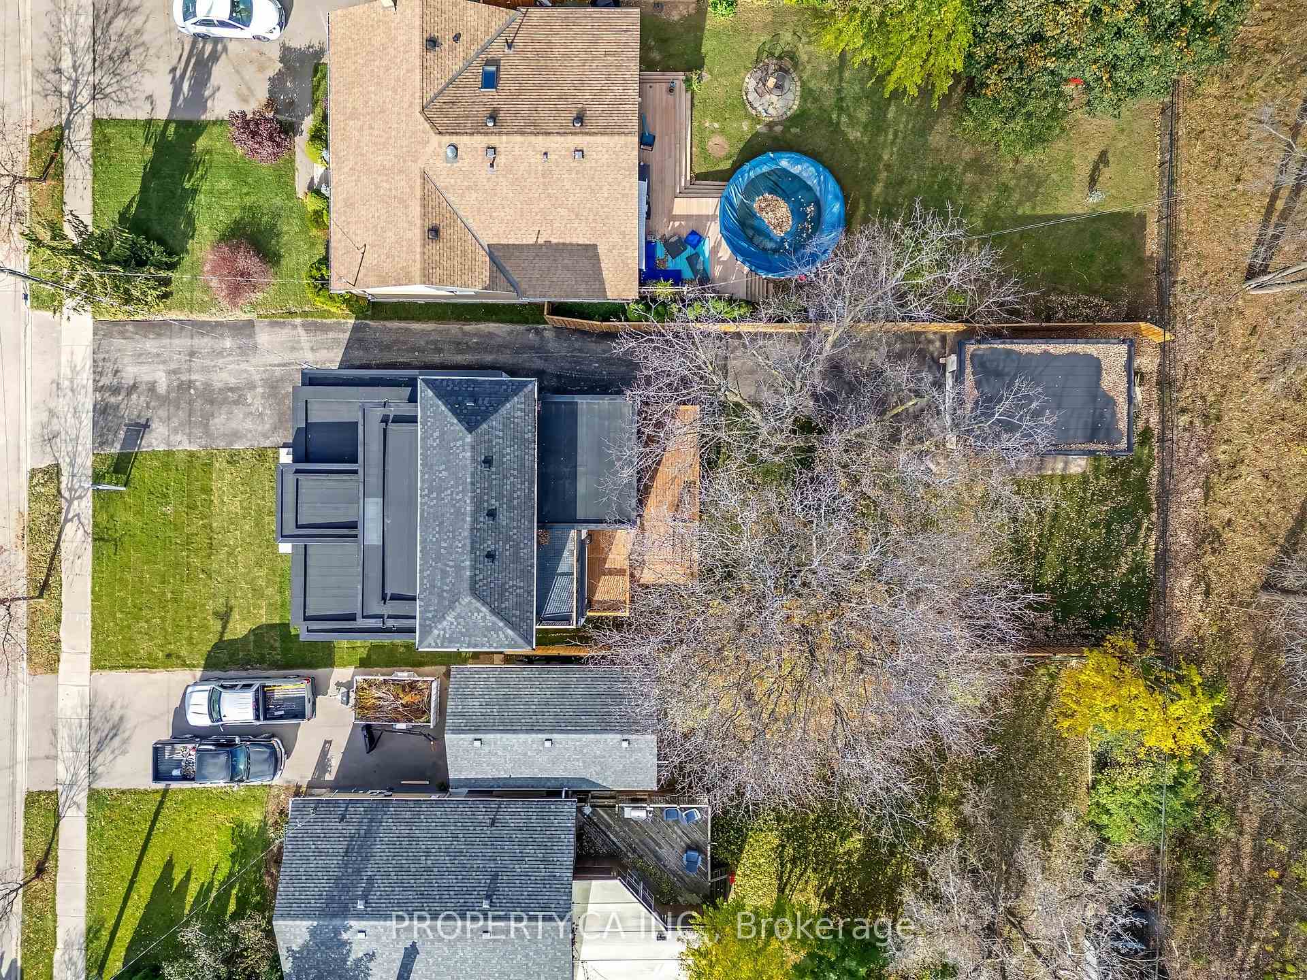
- Impressive lot size of 50 x 150.
- Elegant details like 12'5" ceilings.
- Exceptional value in a sought-after location.
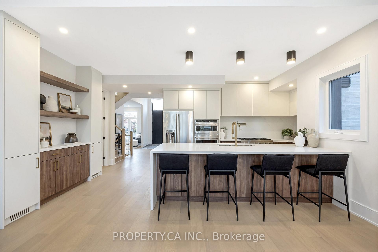
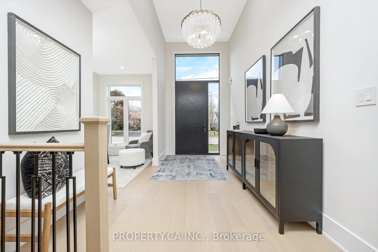
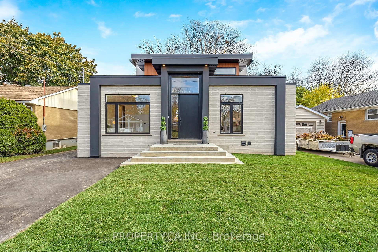
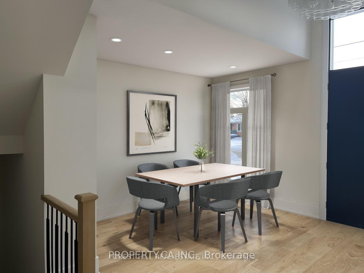
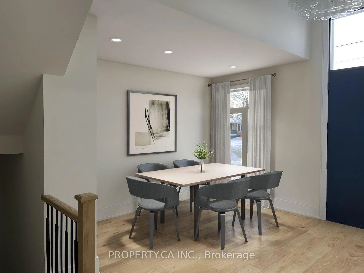
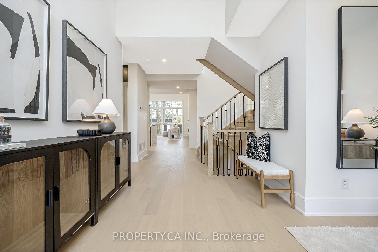
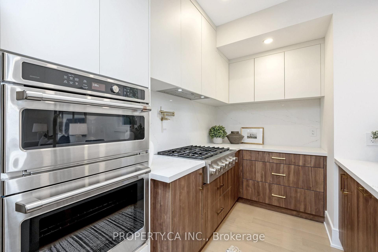
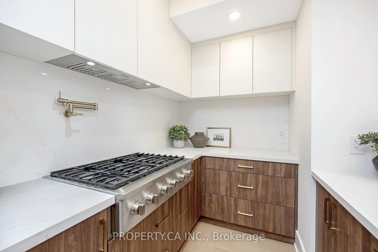
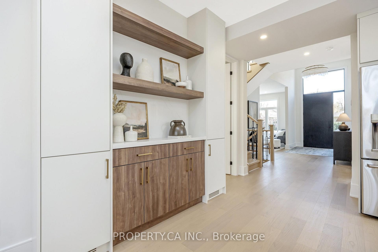
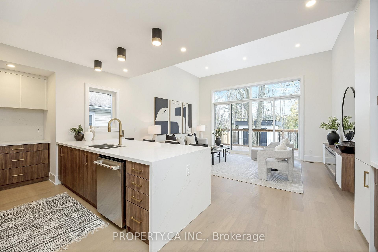
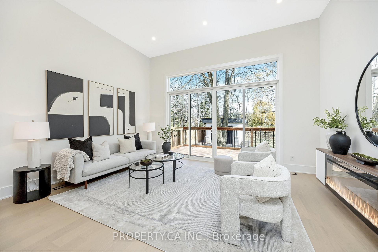
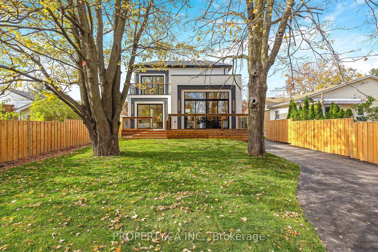
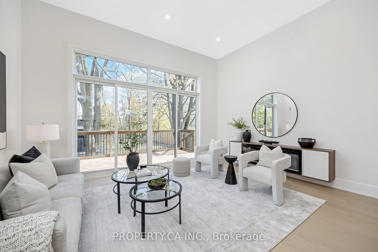
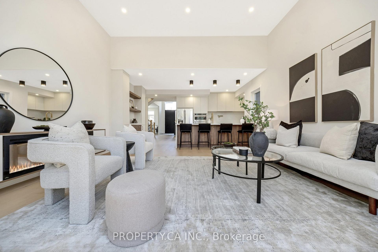
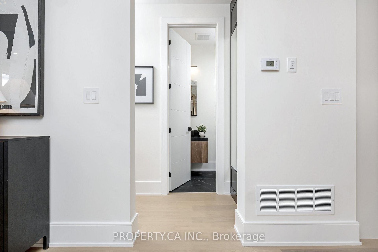
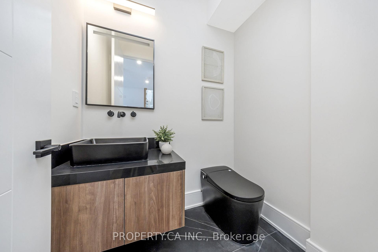
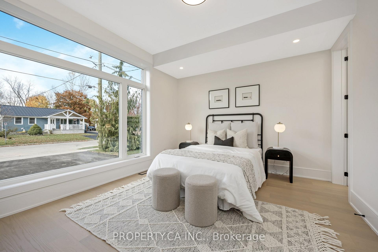
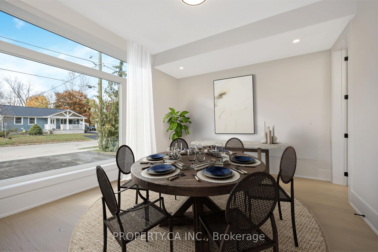
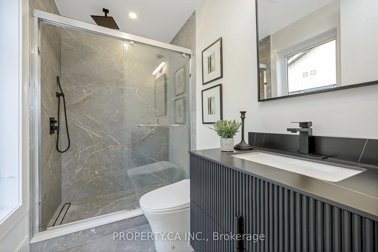
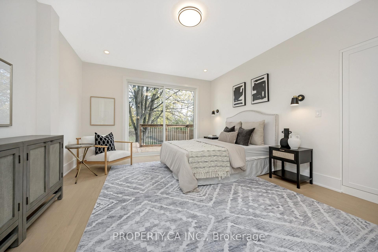
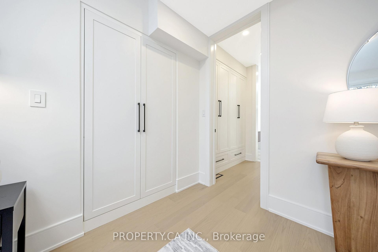
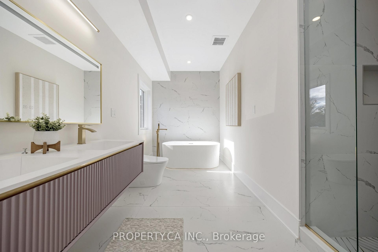
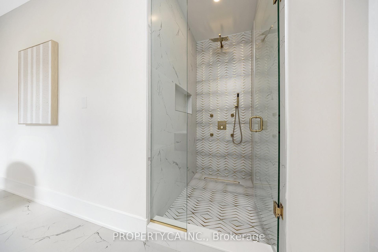
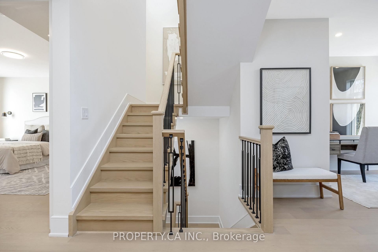
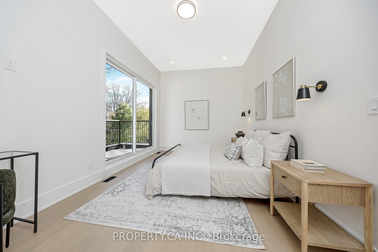
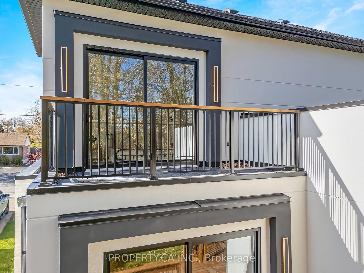
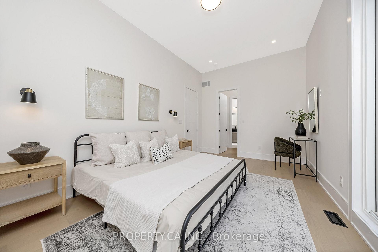
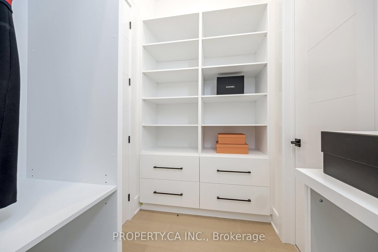
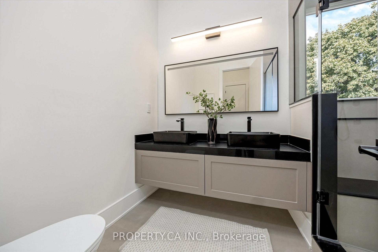
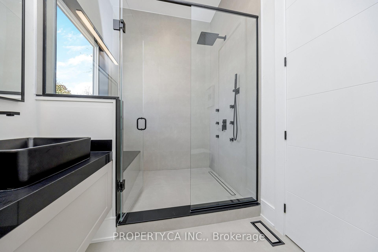
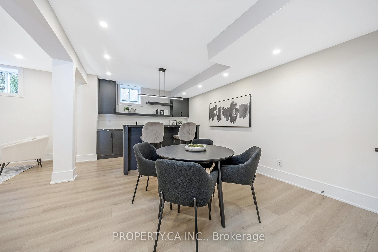
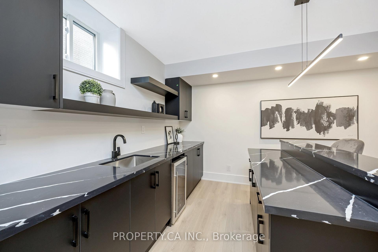
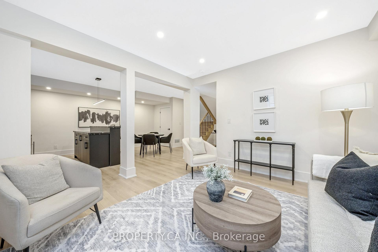
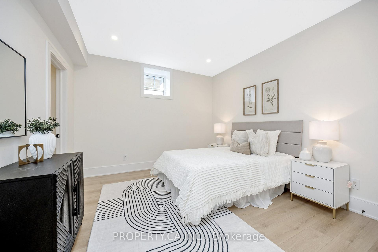
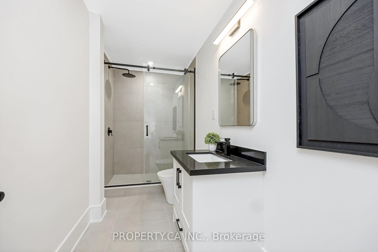
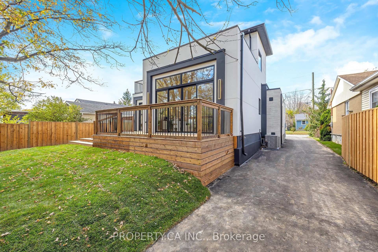
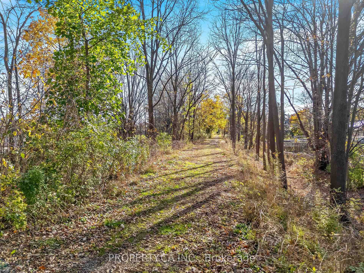
Reintroducing Kingsleigh Court, where Modern Luxury Meets Timeless Charm in the Heart of Old Milton. Tucked away on a quiet, tree-lined street in one of Milton's most sought-after neighbourhoods, this custom-built, designer bungaloft is a showpiece of refined living. Set on an impressive 50 x 150 ft lot, a striking blend of brick, stucco, and Maibec siding that sets this home apart. This one-of-a-kind home offers over 3,000 sq. ft. of finished luxury and is now available at an even more attractive price, making this your moment to act. Designed with both elegance and functionality in mind, the home features two primary bedroom retreats (main floor and upper level), each with a private en-suite and four bedrooms total, all with their own ensuite baths. The finished basement with 9'0" ceilings adds even more versatile living space for your family or guests. From the moment you step through the grand foyer, you're greeted by 12'5" ceilings. Inside, you'll find 9'0" ceilings, engineered White Oak hardwood floors, solid oak staircases, and custom millwork throughout; every detail has been thoughtfully curated. Highlights include: High-end GE Cafe appliances for gourmet cooking, Smart toilets in all five bathrooms for modern convenience, 8'0" solid wood doors, 7" baseboards, and seamless Aria vents, Large casement windows that flood the home with natural light. The upstairs second primary suite is a true sanctuary, complete with 11'0" ceilings, a custom walk-in closet, and a spa-worthy ensuite. This is more than just a home; it's a statement. And now, with its new pricing, it's also an exceptional value in a coveted location. Homes of this caliber in Old Milton rarely become available and never at this price.
Key Facts & Features
Property Costs
- Annual Property Tax Amount
- $6,791
- Land Transfer Tax Fee
- $26,375
Rental Items
- Rental Equipment
- N/A
- Basement Type
- Finished
Interior Features
- Laundry Level
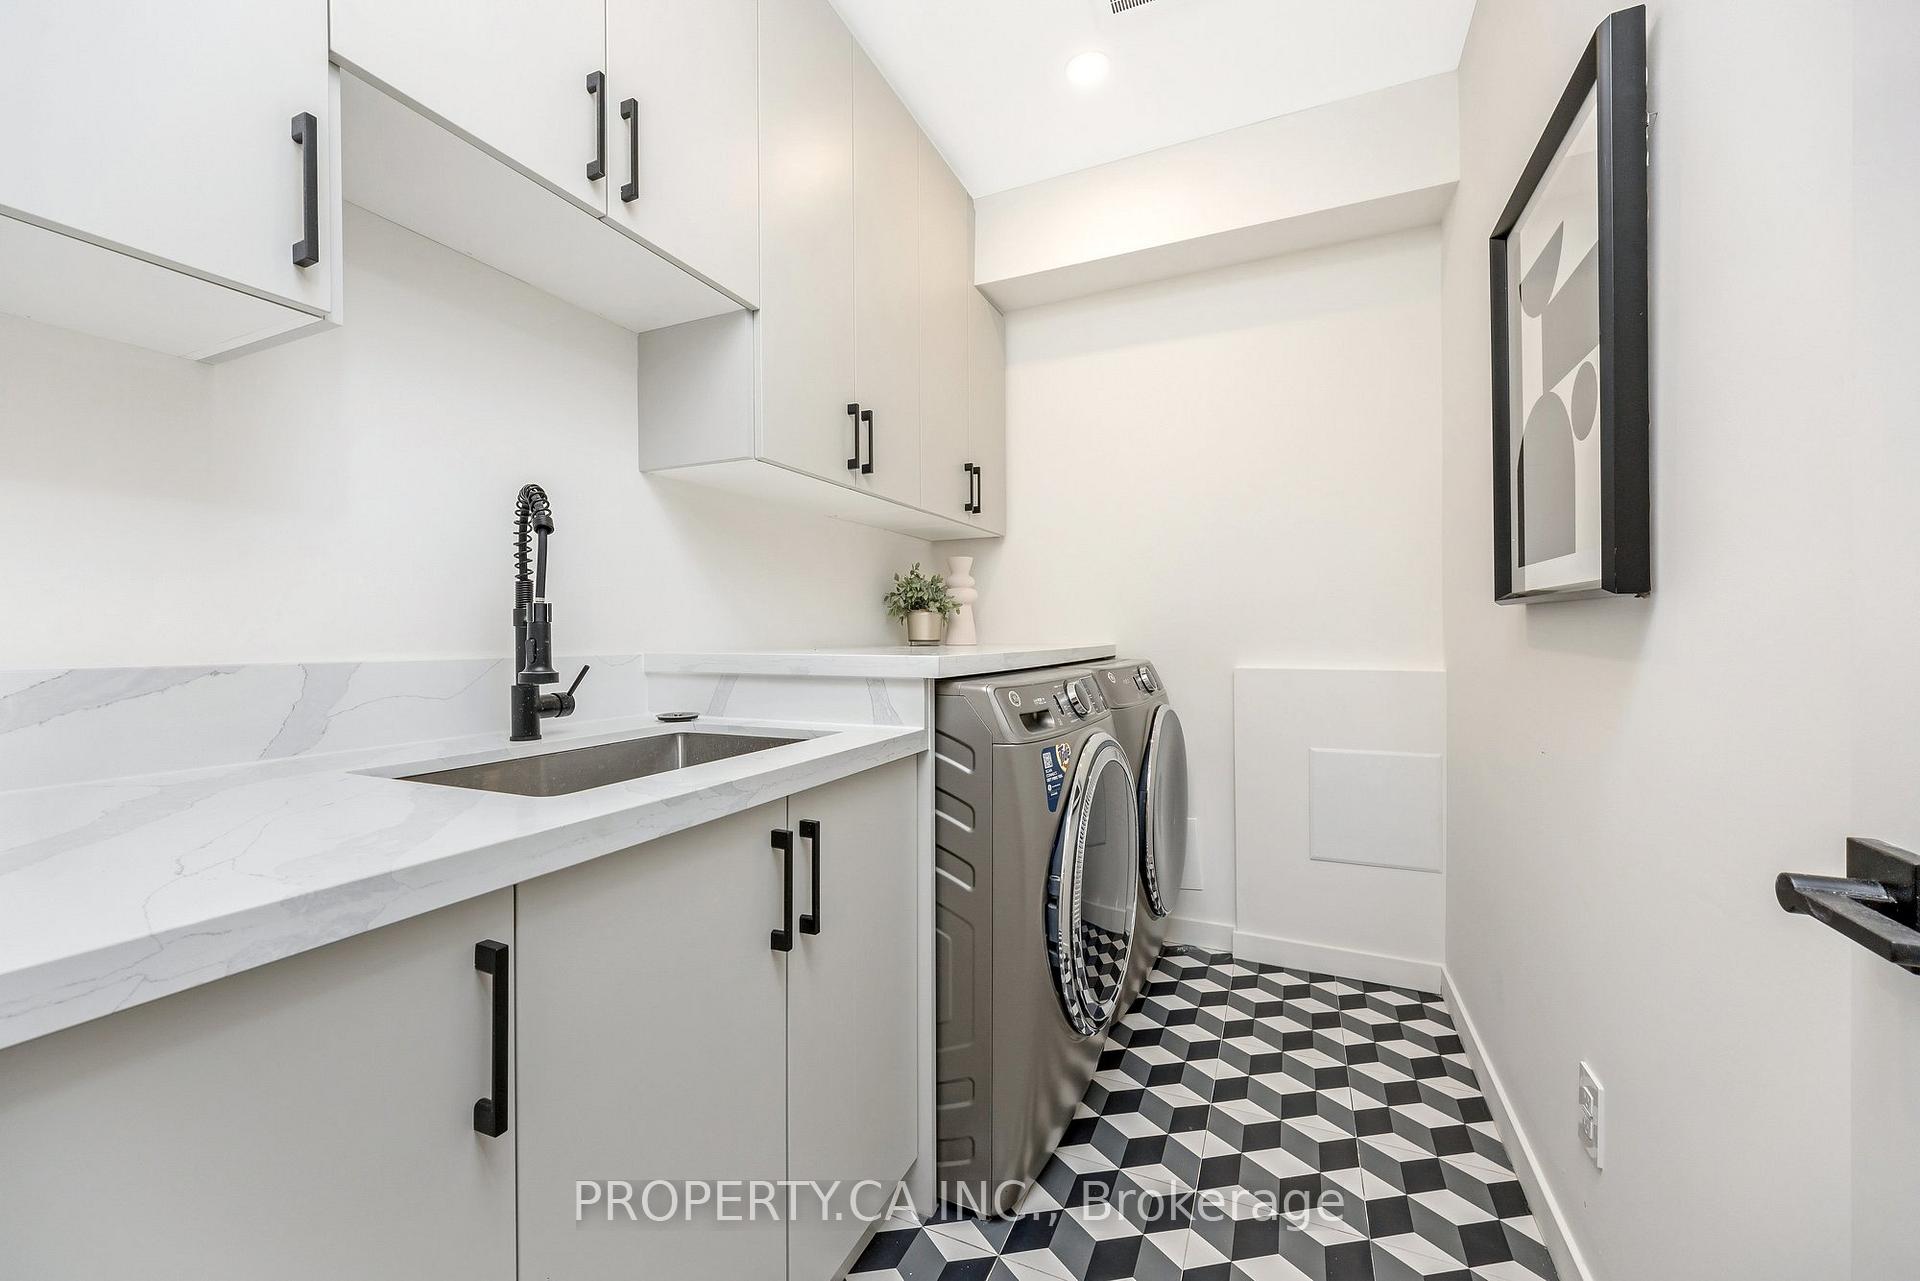
- Lower Level
- Interior Extras
- Other
- Fireplace/Stove
- Yes
- Fireplace Features
- Electric, Family Room
- Elevator
- No
Exterior Features
- Exterior Extras
- Deck, Privacy
- Pool
- None
- Property Features
- School, Public Transit, Park, Hospital
Building
- Building Type
- Detached
- Building Style
- Bungaloft
- Approx Age
- New
Construction
- Exterior Finish
- Stucco (Plaster)
- Roof
- Flat, Asphalt Shingle
- Foundation Details
- Poured Concrete
- Special Designation
- Unknown
Lot
- Lot Front
- 50.00 ft
- Lot Depth
- 150.00 ft
- Lot Size
- 7513
- Lot Shape
- Rectangular
Inclusions
- Inclusions
- Cafe 22.2 Cu. Ft. Counter-Depth French-Door Refrigerator with Keurig K-Cup Brewing System, Cafe Stainless Steel Built-In Dishwasher, Cafe 36" Gas Rangetop, Cafe 30" Combination Double Wall Oven with Convection, GE washer/dryer, Beverage fridge, ELF's
Exclusions
- Exclusions
- None
Parking & Garages
- Garage Type
- Detached
- Garage Spaces
- 1
- Parking Spaces
- 10
- Total Garage And Parking Spaces
- 11
Heating & Cooling
- Heat Source
- Gas
- Heat Type
- Forced Air
- Air Conditioning
- Central Air
- Water
- Municipal
- Sewers
- Sewer
- Bedrooms
- 3 + 1
- Washrooms
- 5
- Kitchens
- 1
- Family / bonus room
- Yes
Room sizes
- Foyer—Main level, Hardwood Floor, Large Window
- Great Room—Main level, Hardwood Floor, W/O To Deck, Electric Fireplace
- Bedroom 2—Main level, 3 Pc Ensuite, Walk-In Closet(s), Large Window
- Recreation—Basement level, Pot Lights, Wet Bar, Quartz Counter
- Primary Bedroom—Main level, 5 Pc Ensuite, Walk-In Closet(s), W/O To Deck
- Bedroom 4—Basement level, 3 Pc Ensuite, Closet, Pot Lights
- Kitchen—Main level, Quartz Counter, Stainless Steel Appl, Centre Island
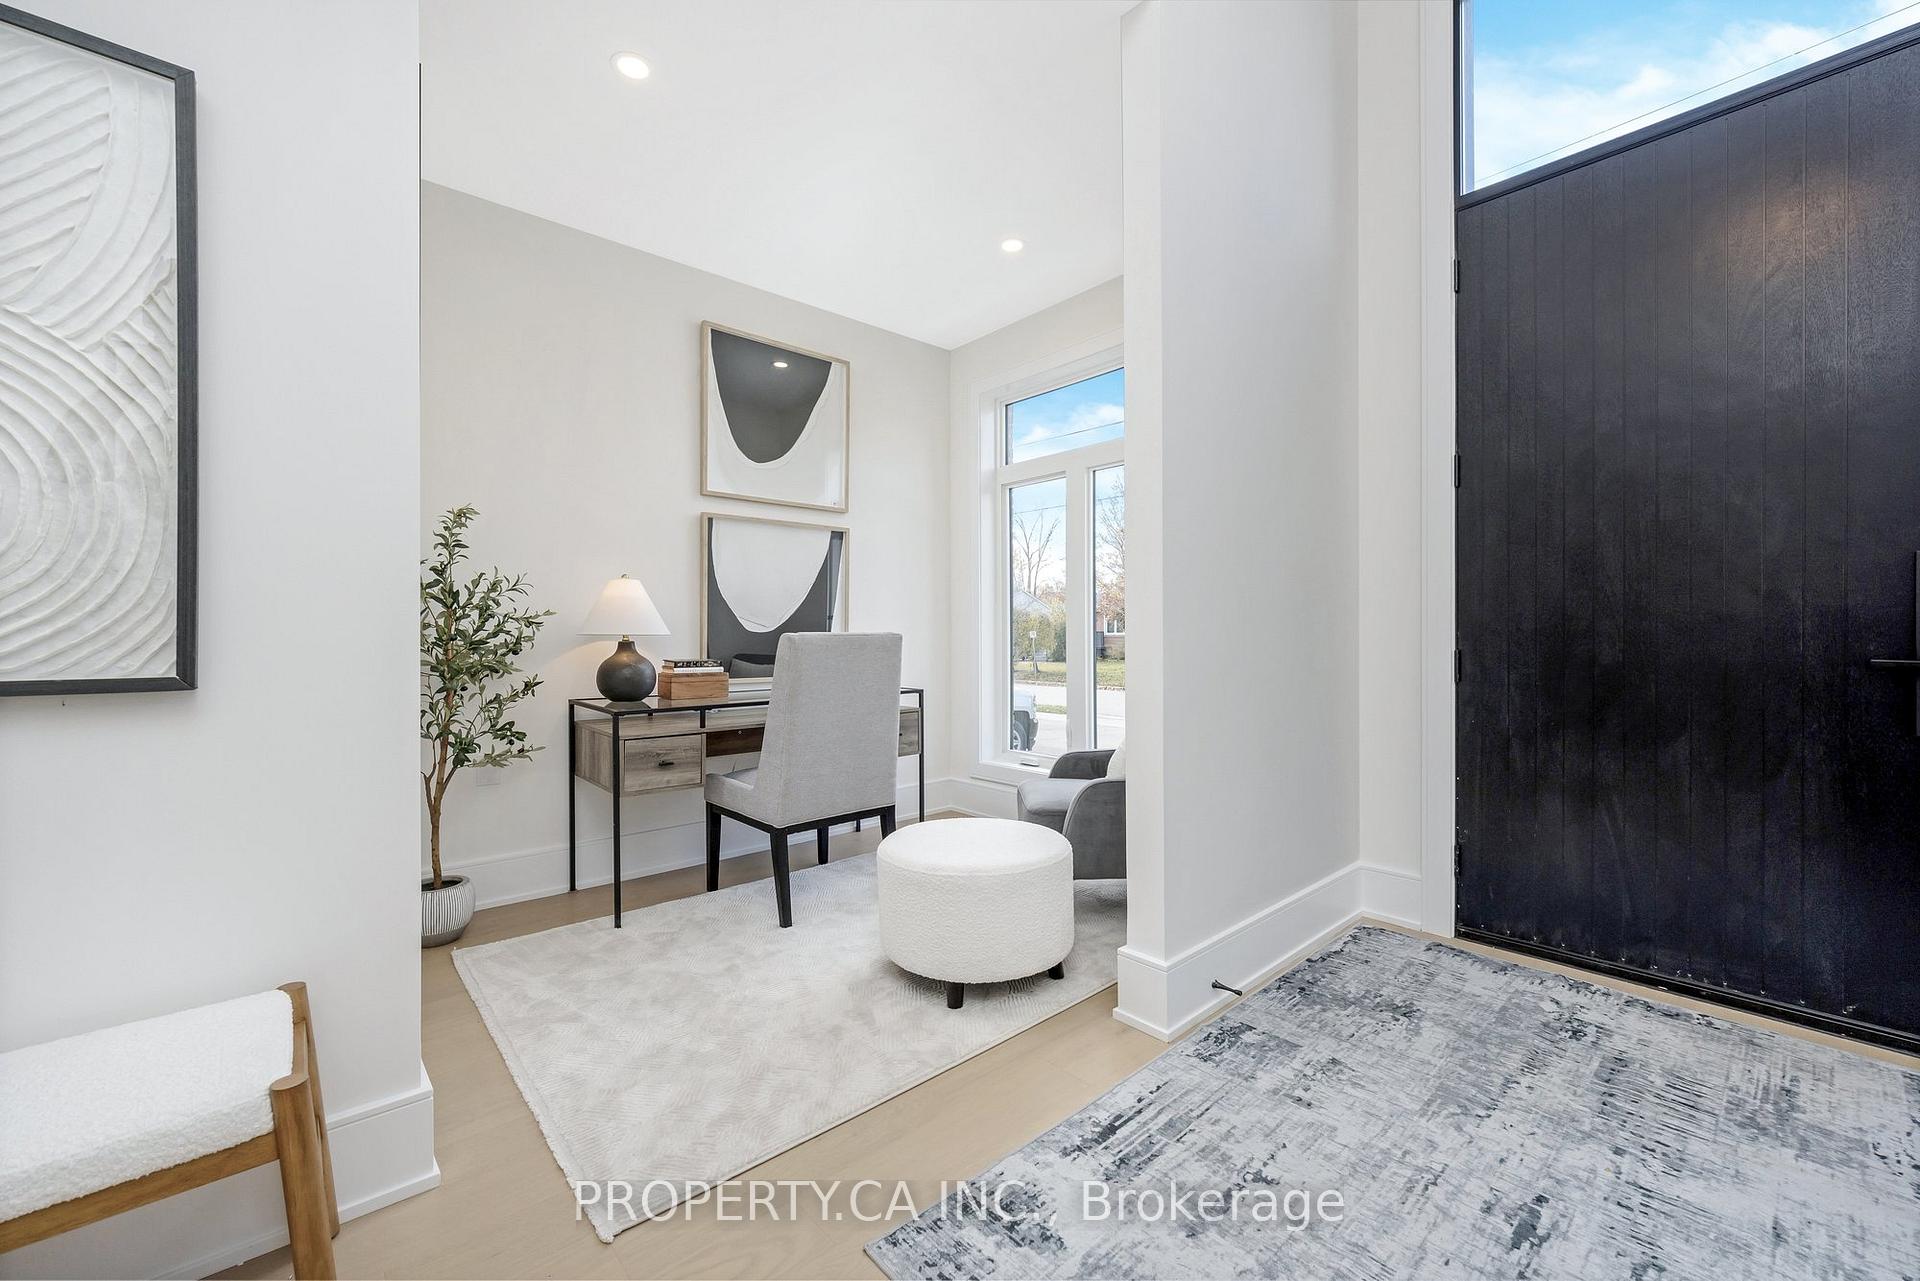
- Den—Main level, Hardwood Floor, Large Window, Pot Lights
- Bedroom 3—Second level, 4 Pc Ensuite, Walk-In Closet(s), W/O To Terrace
- Bathroom—Main level, 2 Pc Bath, Quartz Counter
Washrooms
- 5-piece, Main
- 3-piece, Main
- 2-piece, Main
- 4-piece, Second
- 3-piece, Basement
- Municipality
- Milton
- Neighbourhood
- Old Milton
- Main cross streets
- Martin St & Steeles
- Directions
- Martin St & Steeles
- MLS® number
- W13785368
- Data source
- Toronto Regional Real Estate Board
- Listed on
- 2026-09-15
- Updated on
- 2026-10-15
- Days on market
- 36 days
- Possession type
- Immediate
- Co-op commission
- 2.5%
- Seller
- Listed by
- PROPERTY.CA INC.
Home Market Value
Current home valuation for 348 Kingsleigh Court, Milton, Old Milton, Milton, ON. Listed for $1,495,000
HOMEH Estimate
$1,185,125
Estimated Sales Range
$936,249 - $1,488,212
HOMEH Estimate for 348 Kingsleigh Court, Milton, Old Milton
Calculated with a real agent's CMA method — 45+ years of experience, codified. Not an AI guess.
For the owner
Is this your home? Track its value.
Get this home's HOMEH Estimate by email once a month, with how many homes are for sale around you.
Mortgage Payment Calculator
Compare up to 4 down payment scenarios
5% on first $500K + 10% on $995,000 over $500K
$124,500
| Scenario 1 | Scenario 2 | Scenario 3 | Scenario 4 | |
|---|---|---|---|---|
−Down payment | % $ | % $ | % $ | % $ |
+CMHC insurance | $54,777 | $41,711 | $35,581 | $0 |
=Total mortgage | $1,424,197 | $1,387,211 | $1,306,331 | $1,196,000 |
Amortization | ||||
Mortgage rate | % | % | % | % |
| Payment frequency | ||||
=Mortgage payment | $6,954monthly | $6,773monthly | $6,378monthly | $5,839monthly |
Land Transfer Tax
$26,375
$26,375
Around this home
No schools found nearby
Data provided by OpenStreetMap & Fraser Institute School Rankings
Ask HOMEH
New!Hi there!
👋Text or call (416) 301-9001
Recommended for you
Based on homes you've looked at.
No recommended properties found.
Nearby similar homes
No nearby properties found.
More real estate resources
Other homes nearby
Explore this area
Nearby neighbourhoods
No nearby listings available.